Get early access to listings that match your criteria
Never miss an opportunity again. Our personalized alerts notify you instantly.

 English$ USD · m²


High ceilings, terrazzo floors and terracotta tiles, fireplaces, original steel interior balustrades and exposed wooden beams set the tone for this former 19th-century mansion, which has managed to retain its authenticity and period charm. Traces of the past are everywhere, offering a glimpse into its history. Set on a 1,085 m² plot in the historic heart of a very quiet village of 600 inhabitants, this characterful property, which has retained its old-world charm, reveals a very private, tree-lined garden, completely secluded from view, bordering vineyards and undeveloped natural land, at the centre of which sits a 100 m² swimming pool. It is a complete surprise!!! Future owners will be able to host convivial gatherings with friends or family on the terrace, covered by a cathedral-style roof where the exposed beams and original stone walls tell the story of this authentic place. In a peaceful setting, situated in the heart of a village in the Aude department bordering the Hérault, with a population of 600, in the Minervois region, between the fortified city of Carcassonne and Narbonne Plage (23 km from Narbonne / 30 minutes by car), this authentic building, restored and renovated with respect for its original character, is sure to charm you; .Its surroundings guarantee complete peace and quiet! With a living area of 360 m² and a total floor area of 490 m² (including the garage and leisure areas), it is situated on a landscaped plot of 1,085 m² and is spread over three levels. It comprises: - on the ground floor, a large reception room, two living rooms, a fully fitted kitchen with a cast-iron hob, a separate toilet, a utility room, and an open-air, walled patio; - on the first floor, 5 large bedrooms, each with an en-suite shower room and toilet, one of which has a terrace; - on the second floor, a sixth bedroom with a shower room and toilet, as well as a large, self-contained two-bedroom studio with a kitchen, two bedrooms, a shower room and toilet, and a terrace On the ground floor, there is a garage of approximately 30 m² for two vehicles plus three indoor parking spaces. This property also features 15 solar panels generating 6 kW, significantly reducing electricity consumption. This property is situated in the heart of the village, offering daily walking access to local shops and amenities. The charm and character of the old building have been preserved and blend perfectly with modern comforts!! An authentic property on the Aude property market, in the heart of the village, not isolated and also offering views of the countryside!! For lovers of old buildings and properties with character!!! View our musical slideshow as if you were there (directly on our website www.lpi-immo.net). The sale of this property marks a passing of the baton. Contact François Rodriguez - . Branch Manager - Estate Agent - Managing Partner - Chartered Estate Valuer (Member of the Centre National de l'Expertise) - Broker in Banking, Credit and Payment Services (COBSP - Orias No. 2300 3042) - Tel: 06 18 38 07 34
…By Agence Internationale Lpi - French Properties


20 minutes away from Uzès, ideally located in the old part of the village, close to shops, this beautiful property of about 145 m 2, completely renovated with taste, will seduce you with its authenticity and quality services. Built on 3 levels on the ground floor, it consists of beautiful living spaces including 4 bedrooms, a bathroom, a shower room, as well as two cozy lounges, one with fireplace insert, bringing comfort and conviviality. The kitchen, fitted and fully equipped, fits perfectly into the whole. A fourth bedroom can be arranged in the mezzanine space. Outside, you will discover a splendid wooded and landscaped plot of 2,344 m 2, a real green setting offering direct access to the municipal road. A swimming pool of 11 x 5 m comes to sublimate this exceptional setting. An independent shed completes this property. The terrace, perfectly protected, invites relaxation in a peaceful and preserved environment. Les informations sur les risques auxquels ce bien est exposé sont disponibles sur le site Géorisques : www.georisques.gouv.fr
…By Cigal'immo


Rare find in Montpellier – Character Master HouseLocated in a privileged environment in Montpellier, this elegant master house from the 1980s boasts approximately 330 m² of living space on a beautiful plot of over 900 m².From the entrance, you will be charmed by the generous volumes and exceptional brightness. The ground floor consists of a spacious living room bathed in light, a friendly dining kitchen with a pantry, as well as an entrance, a hall, a toilet, and a shower room.Upstairs, the sleeping area features a superb master suite with a bathroom, dressing room, and toilet, along with five other bedrooms, a bathroom, a shower room, a separate toilet, a lounge area, and several terraces.This charming residence will appeal to lovers of authenticity with its beautiful high ceilings, arched woodwork, fireplace, and noble features like marble.Outside, you will enjoy a pleasant pool area, ideal for moments of relaxation with family or friends, in a calm and green setting.A large garage completes this exceptional property.Agency reference: 1564This description has been automatically translated from French.
…By Orpi - Castries C.g Immobilier


Exceptional living room (253 m²) opening onto a garden 7 suites in the main property, 6 suites in the guest wing Unspoilt architectural features, modern comforts Garden with trees and flowers, paved courtyard, swimming pool. Uzès: 10 km
…By Catherine La Bruyère Immobilier


Superb materials and authentic architectural features Beautiful 56 m² reception area with fireplace 5 bedrooms, 3 bathrooms including guest house Sunny terrace. Village with shops. Garage The charm, authenticity, and elegance of this perfectly restored property enhance its generous spaces and excellent layout. The Main House (141 m²) The ground floor of the main building features the principal reception rooms (56 m²): a bright and spacious living room with dual exposure, enhanced by a sumptuous 17th-century fireplace and remarkable exposed beam ceilings. An archway defines the kitchen area (refrigerator, cooktop, oven, dishwasher), which also provides access to the guest house and the cellar. On the first floor, a pleasant landing leads to the master bedroom (21 m²) featuring superb terracotta floors, Provençal wooden ceilings, and its en-suite bathroom (8 m²) with corner bathtub, shower, washbasin, and WC. Also on this level is a second bedroom that may be complemented by additional space, totaling 20 m². The second floor offers two beautiful bedrooms: one with its own bathroom (totaling 17 m²), and the other also measuring 17 m² with a mezzanine level. The landing on this floor leads to the property’s terrace (27 m²): intimate and private, it enjoys optimal sunshine throughout the day. The Guest House (49 m²) Spread over three levels, this house is ideal for hosting guests. On the ground floor: a double living room with a superb fireplace and remarkable Provençal ceilings. On the first floor: a bedroom with a large picture window, and a mezzanine (possible second bedroom) with bathroom (walk-in shower, washbasin, WC). A secure garage with an upper storage level and a 21 m² cellar complete this property. The property is located in a village with shops (grocery store, restaurants, tobacco shop/newsagent just 25 meters away) and only 2 km from all amenities and supermarkets. Nîmes: 18 km, Avignon: 22 km, Uzès: 18 km, motorway access: 5.5 km.
…By Cigal'immo


Just a few minutes from the historic city of Pézenas, a major center of art and culture in the south of France, and close to the sunny shores of the Thau lagoon, this confidential property perfectly embodies the elegance and sweetness of Mediterranean living. Situated in a preserved natural environment in Campagnan, the property extends over a private domain of approximately 21,000 m², of which 3,500 m² is enclosed by walls and beautifully landscaped, offering absolute privacy in the heart of authentic nature. The remainder harmoniously unfolds among about sixty olive trees, nearly 6,000 m² of vineyards, and beautiful stretches of Mediterranean garrigue, providing an authentic and typical setting of the south. An architect-designed villa with timeless charm. Upon arrival, the property reveals elegant architecture that is perfectly integrated into its environment. The villa boasts around 263 m² of living space, with generous volumes and remarkable brightness. The ground floor revolves around a magnificent reception lounge of 58 m² with a fireplace (insert), opening onto vast terraces and the garden. The fully equipped kitchen, extended by its back kitchen, has been designed to combine functionality and conviviality. The house also offers: five elegant bedrooms, a bright mezzanine, a dressing room, one bathroom and three shower rooms, five toilets including two independent, a workshop, a garage, a carport for two cars with electric charging, 40 photovoltaic and solar panels, a total amenable basement (with a nice ceiling height), and several storage spaces. The entire property reflects remarkable construction quality and impeccable maintenance. A Mediterranean park resembling a private resort. The property unfolds in a rare green setting, in the heart of this privileged environment, with exteriors designed to provide a true art of living outdoors. One can find: a superb heated swimming pool of 10 × 5 meters with a heat pump, a jacuzzi, a pool house, vast sunny terraces, and a barbecue and reception area. The property enjoys a stunning open view of the Hérault countryside, offering a rare feeling of freedom and serenity. A buildable plot of approximately 500 m² also opens the way for a complementary project: guest house, independent pavilion, wellness space, or workshop. Amenities and comfort. The villa features high-end equipment ensuring comfort and security: reversible air conditioning, automatic gate, alarm system, borehole, automatic irrigation, double glazing, electric roller shutters, intercom, garage and private parking, disabled access, sewer drainage. Year of construction: 1986, 2003, 2013. General condition: remarkable. A confidential address in the south of France. Close to Mediterranean beaches, renowned vineyards, and historic villages of Hérault, this rare property offers a perfect balance between elegance, nature, and serenity. A privileged place where time seems suspended, ideal for a characterful main residence or an exceptional vacation home. Price: €1,190,000. Fees payable by the seller. Patrick Claret - 06 03 97 89 56 AGENCE INTERNATIONALE HONIG - 04 67 09 48 44 More information at www.alberthonig.comThis description has been automatically translated from French.
…By Agence Internationale Albert Honig


Just a short walk from the famous beaches of Collioure, this beautiful property boasts a rare location and total privacy, with no overlook, in a haven of peace with a panoramic view of the mountains, Fort St Elme, the mill, and the hills of Albères. Set on a 1,300 m² plot suitable for a pool, it offers a bright and generous living space designed to fully embrace the Mediterranean art of living. The fully renovated house unfolds over three levels, with, on the ground floor, lovely living spaces, a kitchen, bathed in natural light overlooking a tropical garden, a bedroom, and its shower room with an independent entrance. The first floor has three additional bedrooms along with a shower room. The basement, fully convertible, offers remarkable potential with 2 workshops and a laundry room. Parking for 2 cars in 2 private parking spots and the ability to accommodate several vehicles on the property. An exceptional outdoor space, ample room, the sea within walking distance, Collioure as the horizon. For more information, contact us for a heart-stirring tour of this unique and rare property. Commission charged to the seller. Agency reference: 591This description has been automatically translated from French.
…By Orpi - New Sky Immobilier


Perfectly renovated, combining old-world charm with modern comforts Comfortable living room with panoramic views Terrace with views of the Alpilles, the Cévennes and the Pont du Gard In the heart of a popular village with shops and amenities, private parking space
…By Catherine La Bruyère Immobilier


Comfortable living room extended by a lounge with fireplace. 2 bedrooms, 1 bathroom, study. Terrace, 16 sq m courtyard, cellars. In the heart of a charming village, 7.5 km from the centre of Uzès
…By Cigal'immo


Superb location in a village with shops and amenities Beautiful vaulted living rooms open onto the courtyard 3 bedrooms with comfortable volumes, 2 bathrooms Courtyard with trees, terraces of 46 and 21 m².
…By Catherine La Bruyère Immobilier


Superb materials and authentic architectural features Beautiful 56 m² reception area with fireplace 5 bedrooms, 3 bathrooms including guest house Sunny terrace. Village with shops. Garage
…By Catherine La Bruyère Immobilier


Majestically overlooking the valley from its green setting, this exceptional property embraces the horizon as far as the eye can see. Around it, several hectares of wooded and landscaped land offer peace, privacy and harmony with nature. The complex includes: • A superb main house of 200 m² of living space open to nature. With a modern kitchen opening onto a bright living room with panoramic terrace, a master suite, two bedrooms, shower room, a master suite, On the ground floor a massage room or studio that can be adapted according to needs. • A house of approximately 120 m² with 3 bedrooms, a bathroom with shower and bathtub and separate toilet. • Four fully equipped cottages of approximately 60 m², each with kitchen, living room, 2 bedrooms, shower room, toilet • Three high-end safari lodges for an unusual experience. • A panoramic swimming pool with breathtaking views, • A multipurpose communal room of approximately 60 m² ideal for hosting groups of up to 39 people, perfect for seminars, retreats, events or workshops. • Massage room • Leisure areas: pétanque, playground, chicken coop, vegetable garden, large hangar.... • A large open plot offering multiple possibilities for landscaping or outdoor activities • Building plots offering great prospects for development for those who wish to develop the activity or reinvent the place. Each cottage and lodge benefits from a unique and intimate location thanks to the gardens and numerous dry stone terraces that are so characteristic of the estate. Their hillside location allows you to enjoy a magnificent view of the valley. This rare and inspiring place, in absolute calm, offers the freedom to continue the current activity or to breathe new life into it. 10 minutes from the A75, 45 minutes from Montpellier and 1 hour from the Mediterranean, the estate benefits from remarkable accessibility while maintaining absolute tranquility; close to the emblematic sites of the Hérault, Salagou lake, Navacelles cirque, Saint-Guilhem-le-Desert. Additional file and photos, contact us:
…By Agence Internationale Albert Honig


18th C. mas with two independent apartments (52 and 71 sqm) Beautiful reception areas, 6 bedrooms, 4 bathrooms Garden with swimming pool, 73 sqm garage Located in a sought-after village, 5km from Uzès, amenities within walking distance
…By Catherine La Bruyère Immobilier


Ideally located between the train station and the city center, behind the Place de Belgique. This real estate complex consisting of 5 empty lots has been completely renovated. On the ground floor: A 47m2 professional premises adjoining a 35m2 garage and another 15m2 garage. On the 1st floor: A 57m2 two-bedroom apartment with a terrace of over 40m2. On the 2nd floor: A 57m2 two-bedroom apartment and on the 3rd and top floor: A large 25m2 studio with lots of charm. The apartments are equipped with reversible air conditioning and sold with household appliances. A co-ownership has been established, so it is possible to separate the lots. To visit
…By Terre Et Mer Immobilier


Exceptional country estate nestled in 90 hectares of forest and prairie less than 15 minutes from the Cité of Carcassonne offering sublime country living a short drive from all the city has to offer. This estate offers buyers a number of different options with around 800m2 (8500 sq feet ) of living space over two floors. At the moment there are 5 bedroom suites, one self contained apartment and another three bedrooms that share a bathroom. The ground floor living areas are vast with commercial kitchen, open plan living and dining room, exceptionally large games room, and a large entrance foyer that gives flow to the spaces. The light filled living spaces have large picture windows or french doors that open to the vast terraces, gardens and stunning views of the surrounding countryside with the famous fortified city of Carcassonne in the distance. Unusually for this type of property the interiors are flooded with light. There are two staircases that ascend to the first floor with bedroom suites, bedrooms and other large rooms that could be configured to suit the new owners lifestyle. The options here are endless. Within the existing structure of the property there is around 400m2 of space that could be converted to additional living space. The exterior is just as appealing as the interior with 90 hectares of land encircling the property which sits in an elevated position capturing sunrises and sunsets. The mixture of prairie and forest offer the possibility to house horses or other animals on the estate with a large area of prairie adjoining the park. As well as being connected to town water there is a well on the property with a 50m3 reservoir. For lovers of nature the forest is full of wildlife and deer often wander onto the park and owls and eagles can be seen. Eagles are a daily sight soaring on the updraughts in the valley in front of the swimming pool area. This estate offers numerous options both residential and commercial. This is a perfect primary or secondary residence and there is enough space to accomodate a pêrmanent guardian if the home was to become a secondary residence. As a secondary residence the home could also be leased as luxury accommodation when the owners are absent offering a substantial income stream. There are also commercial possibilities. The property has been operated in the past as a successful hotel/restaurant and was also very popular as a venue for weddings. Driving to the estate from Carcassonne is a short drive through scenic countryside. The estate sits above the pretty village of Roullens and is accessed via a long driveway. Access to Carcassonne Airport and the the autoroute are 10 minutes drive from the property. Toulouse airport is 60 minutes away. Performance Energetic D KWhEP 128m2.an GAZ D 32CO2m2.an The energy report and full diagnostics are available to buyers. Taxe fonciere 11 594€
…By M Robert Richards


Proudly presented by Robert Richards, this exceptional estate is 10 minutes from Place Carnot in the heart of Carcassonne city. Situated 10 minutes from Carcassonne International airport and about one hour from Toulouse Airport. With its excellent central location, this property offers numerous opportunities. It is perfect as a family home or it can be a home and an income project. Fiber Optic internet connection. The drive from Carcassonne to the property is scenic, passing through the village of Villemoustaussou as the road climbs through the village to the open countryside surrounding the estate. The first thing visitors notice are the panoramic views in every direction. On a clear day you feel you can almost touch the snow covered Pyrénées mountains. The city is just below but once you are on the property you are in an oasis of absolute calm. The property is set in 16 hectares and is positioned centrally on the land in an elevated position offering superb sunrises and sunsets. The main house is designed for comfortable family living and conveniently all on one level with a superb 120m2 / 1290 sq ft living room with stone fireplace, large gabled beams and smooth travertine floors, offering wide views to the south and north. There is a kitchen with arrière cuisine next door and a second cosy family room. Down the hallway are 4 large bedroom suites, all of which have views of the gardens and surrounding countryside. The lower ground floor has three self contained studio apartments ideal for guests or tourist accommodations. The lower ground floor of the property also houses the winemaking facility and barrel aging room, ideal for tasting and tours. The vines add another dimension to the property and can be exploited in different ways. The new owners can choose to continue the wine business, to join a Cooperative or to rent out the vines. Of the 16 hectares, 6 hectares are currently in production. The current owners use contractors for the work in the vines and are happy to share their knowledge and assistance with the new owner interested in continuing with the wine production. Energy Rating C 118 kWh/m2/3kg CO2 Gaz A / 3KG CO2 Connected to fosse septic system which has been recently inspected and meets all current regulations. The taxe foncière 2025 is 4000
…By M Robert Richards


Located far from the hustle and bustle of the city in the heart of a small, typical village in the Pyrénées-Orientales region with 1,100 inhabitants (between Thuir and Le Boulou - 66300), this section of a stone farmhouse with a swimming pool has been renovated with all modern comforts while respecting its authenticity and history. This property, featuring a south-facing terrace overlooking the pool area, offers exceptional views of the Albères mountains and a distant view of the sea. With a usable area of 275 sq m and a living area of 231 sq m spread over three levels, including a converted attic of 36 sq m, this property comprises: on the ground floor, a 72 sq m living room with a fireplace/pellet stove, exposed wooden beams, and exceptional ceiling height, opening onto a terrace offering spectacular views of the Pyrenees mountain range, ideal for convivial gatherings with friends and family. On the first floor, four bedrooms share a bathroom and shower room with WC, as well as a reading/TV area. On the second floor, a 36 sq m open-plan attic space with a shower room and WC could accommodate a large office or a fifth bedroom. This property features an 8 x 3.5 m swimming pool, a pool house with a summer kitchen, and two studios, each with a shower room and toilet (offering the possibility of developing a bed and breakfast business for two couples). This characterful and authentic property is ideal for lovers of historic buildings and those seeking a peaceful environment far from the hustle and bustle of city life. This unique property will captivate you! Enjoy daily tranquility away from the frenetic pace of major cities! This property is presented to you by Francois Rodriguez, Certified Real Estate Expert, Member of the National Center of Expertise, and Real Estate Agent in charge of presenting this property within our agency (LPI International Agency - FRENCH PROPERTIES) - Mobile: +33 6 18 38 07 34 - www.lpi-immo.net
…By Agence Internationale Lpi - French Properties


In the heart of Montpellier, this Montpellier folly from the mid-18th century, built by a renowned architect of the city, has over 550 m² of living space, mostly on one level, on an intimate garden sheltered from view of around 1900 m². A suburban villa inspired by Italy, the result of the reflections and discussions between the architect and the client who worked closely to design a 'villa' in the Italian sense of the term, whose discreet and refined elegance must fit into the green decor of the garden. A resolutely contemporary architecture made up of rooms that are largely open to the garden. The central pavilion was designed in 1757 with an increasing concern, compared to the first construction, for opening onto the garden that now literally encloses it. On the western facade, windows and French windows alternate throughout. Laterally to the north and south, the French windows, all on the same level, open the rooms for private use directly to the outside and put them in intimate contact with nature. To the east, above the garden, seven French windows punctuate the facade and overlook and dominate the vegetation as if to better observe it. The sculpted decor is elegant: all the openings of the house are decorated with sculpted staples, the facade magnified by a pediment. Inside, rich living rooms are adorned with an exceptional set of plasterwork. The private areas perfectly meet the requirements of contemporary life with beautiful rooms for bedrooms and bathrooms. Among the annexes, the caretaker's house with its discreet entrance, the independent pavilion entirely on one level to receive family and friends, the orangery complete this magnificent ensemble around a pleasure garden, a small earthly paradise sheltered from the inconveniences of life. For this, all the characteristic elements of the Italian villa were used: a house opening widely onto a flower garden with terraces, groves and fountains giving a Languedoc aspect full of charm and naturalness. File on request.
…By Deflandre Résidences & Propriétés


AUDE ECOLOGICAL PROPERTY GITES 180 HACome discover an ideal property for tourist accommodation focused on nature and ecology, as the living spaces lend themselves wonderfully. The main building of over 400 m² consists of a spacious residential house, 3 gîtes ranging from 45 to 65 m², a relaxation area with a 20 m² sauna, and a large 125 m² room dedicated to well-being activities. All constructions are in perfect condition and are completely self-sufficient in water and electricity with a natural sanitation system. Scattered throughout the nature are several unusual spaces (about 20 sleeping places) that will complement the existing accommodation, including 2 tiny houses, a yurt, a wooden dome, a treehouse, and a 70 m² stone house, secluded from the rest. This isolated and nuisance-free ensemble rests on 180 hectares of uninterrupted land, consisting of woods and meadows with water sources, wells, and a closed barn of 650 m². An olive grove, a beautiful orchard, and a permaculture garden will contribute to your self-sufficiency. The development of unusual habitats with treehouses is entirely feasible, as the forests that make up the land are predominantly populated with green oaks. Near the river that runs through the property, you can swim and lounge on a natural beach adorned with large flat stones or choose the beautiful swimming pool with its wooden terrace. If you are looking for absolute calm and isolation, this atypical property is made for you!This description has been automatically translated from French.
…By Property And Consulting


Situated in a commanding position, in close proximity to France's first duchy, Uzès, this exceptional property is a true bucolic haven bordered in part by a forest. Nestled in the heart of nearly 5 hectares of lush greenery, this 1600m² estate, perfectly restored, surrounds an enchanting patio adorned with a basin and a fountain. This undeniably charming residence offers several reception areas and numerous independent accommodations, one of which features a private basin. The professional kitchen opens onto a pleasant terrace shaded by plane trees. Characterful outbuildings, such as a 200m² barn and a 250m² workshop, both opening onto the flower-filled garden, are ready to welcome new projects. Away from prying eyes, an 18m x 6m infinity pool stretches out like an oasis of freshness. The shaded terrace invites daydreaming, while the very cool patio, with its soothing fountain, offers a perfect retreat for relaxation.
…By Uzes - Sotheby's International Realty


Anduze, on the heights 10 minutes from the town center, authentic stone farmhouse, adjoining at the rear, built on a plot of 11 hectares. The 315 m2 farmhouse offers a spacious kitchen with a dining area, a living room with a fireplace, and a bright dining room opening onto a small balcony with a beautiful view. On the same level, there are two bedrooms and a toilet. Upstairs, there are two bedrooms, a shower room/toilet, and a large room, formerly a silkworm nursery, converted into a games room and dormitory. The rooms are spacious and the bedrooms are comfortable. The garden level offers an additional living space consisting of a kitchenette opening onto a terrace and a barbecue area, a dining room, two bedrooms, and a shower room, separate toilet. Thanks to the layout of the rooms on several levels, this property offers numerous development possibilities suitable for a family home or a reception project. A key, an old sheepfold and a garage complete the ensemble. The 11 hectares of land are made up of woods, meadows and fields planted with olive trees. The farmhouse is supplied by borehole water. Information on the risks to which this property is exposed is available on the Géorisques website. A quiet location, surrounded by nature, close to Anduze and amenities.
…By Terres Des Cevennes Immobilier


The Cabinet ARGENCE & ARGENCE presents this sublime estate from the early 19th century with 600 m² of living space! Nestled in its green setting and surrounded by vineyards, on the outskirts of Montpellier, this property with incredible charm is the original work of a surveyor wishing to find refuge from his many travels in this very special place. The setting was perfect for this, and this Montpelliéraine 'countryside' thus naturally draws inspiration from a holistic view of the world, with a strong Mediterranean emphasis present in the atmosphere and thanks to the species that make up the park, referencing Provence and Tuscany. The desired architecture aimed to highlight a certain nobility, setting it apart from the more widespread agricultural farmhouses in the region, even though it was enlarged in the 20th century for viticultural purposes. The estate as a whole reflects several eras with elements reminiscent of both an authentic Provençal Bastide and an orangery, a bourgeois house, or even a more modest countryside home. What is certain is that the current property is a testament to the desire to find a house that presents the luxury of simplicity and authenticity. The main house, with 600 m² of living space, is spread over 3 levels. The entire ground floor is dedicated to living spaces that are very much open to the outdoors, a luxury for something historic. The ceiling height is impressive, with vaulted ceilings. A large fireplace adorns the living room space, wonderfully bringing together the occupants of the house. The kitchen will be modern in its design as it opens and connects to the living areas while respecting the spirit of the old. The volumes are generous, and light beautifully enhances every space in the best way possible throughout the year. The first floor offers a master bedroom area. Two suite bedrooms are provided, each with its own private lounge, reminiscent of beautiful hotels and with a layout typical of the old, in a 'Haussmannian inspiration' to explain it in the most accurate way. A large 68 m² suite opens majestically onto a 50 m² solarium terrace with breathtaking views. Small living room, bedroom, alcove dressing room, and finally a private bathroom with an authentic clawfoot bathtub as well as an Italian shower. On the opposite side of the landing, another suite apartment measuring 70 m², similar in style, but without a terrace this time. The second floor has three suites. Two of 45 m² each with a private lounge, one of 60 m² also featuring a lounge and private bathroom. Finally, in one wing of the building, a studio with a mezzanine bedroom that can be completely independent or joined with the whole property. A large laundry room, or if necessary, another suite, is possible thanks to a free space for inspiration, and the back kitchen could become a professional kitchen, adding to the functionality of the property. The estate also benefits from a guardian's house in a rear courtyard, currently divided into two apartments offering 2 bedrooms each, as well as a huge outbuilding of 200 m² with a ceiling height of 13 meters, which would be ideal for an artist, seminars, or any other project you may wish to realize. The place is simply magical and nothing is missing, both in spirit and material: ornate cast iron radiators, vaulted ceilings, parquet flooring, stone, and steel... Everything blends wonderfully, and despite the notion of vastness on paper, the dimensions remain human scale, making the place warm, simple, authentic, and inviting. The outdoor spaces will reflect everything that has been discussed. The pool area, designed like a basin, perfectly combines the old with the modern, benefiting from a superb summer kitchen, garden walks in a French spirit, paved and tree-lined courtyards for large receptions.... Once again, nothing is lacking. This exceptional property is served by the Mauguio airport within minutes, the A9 motorway with quick access, and the TGV train stations in Nîmes or Montpellier, making this property an exceptional and quick-access location to fully enjoy, like its 19th-century creator, an ideal 'retreat' to savor magical moments.This description has been automatically translated from French.
…By Argence & Argence Immobilier


AUDE DOMAIN EVENT WEDDINGS LAKE 6.5 HA - In the heart of the Cathar Country, this estate steeped in History opens its doors to you. It is a former Lordship of the Templars converted into a venue for festive events, for the organization of weddings, seminars and all other receptions. Surrounded by the Aude countryside and bordered by the banks of a lake, refuge for many species of birds, this bucolic place is truly enchanting. The estate has 96 beds divided into 25 rooms as well as 2 beautiful modular reception rooms with terraces that can accommodate more than 300 people. From the vast swimming lane type swimming pool, 23 meters long, the dominant view extends over the valley and the lake. Added to this is a jacuzzi near the swimming pool, a traditional hammam, a sauna and a wellness and massage room. The estate extends over 6.5 hectares where tranquility reigns. It’s the ideal place to recharge your batteries! 15 minutes from the A61 motorway and 25 minutes from Castelnaudary.
…By Property And Consulting
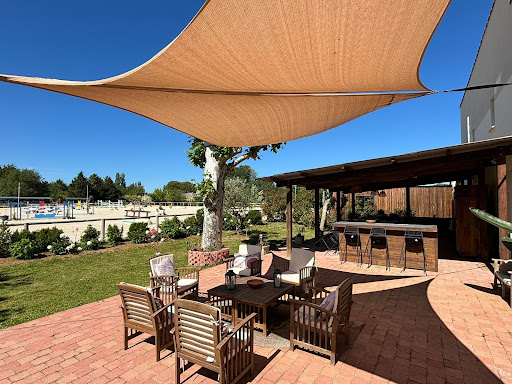
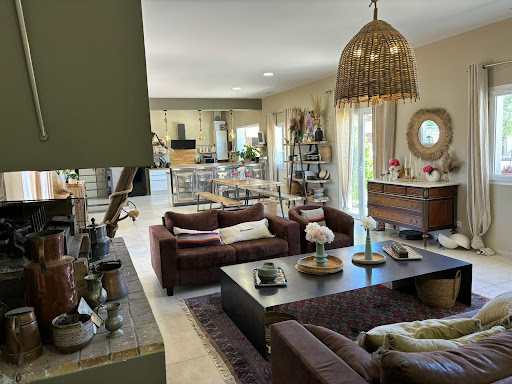


Very rare – at the gates of Montpellier, equestrian estate on more than 6 hectares, close to all amenities Perfectly located at the gates of Montpellier and the main roads, Horse Immo has the privilege of presenting this splendid equestrian estate to you. Spread over more than 6 hectares, the high-quality equestrian facilities offer considerable potential for activity. Resolutely oriented towards the enhancement and well-being of horses, the estate offers different stables for around thirty boxes, varied training spaces (quarry, riding arena, walker, Aqua training), optimizing each space with different access to water for green spaces all year round. The functional side of the whole is complemented by pretty landscaped spaces allowing you to enjoy the outdoors in all seasons. On the residential side, more than 250 m2 located on a wing of the large central courtyard, has neat and modern interiors, ideal for very pleasant family life. An independent studio can accommodate some staff. Located in a highly sought-after area, close to motorways, a TGV station and the airport, the estate will be able to accommodate all types of clientele and become a popular competition venue for the entire Mediterranean axis. Possibility of acquiring other buildings and equestrian facilities Our opinion Horse Immo: A great opportunity to seize as quickly as possible!
…By Laure Taberne

Located in a quiet and pleasant environment, this apartment building represents an excellent investment opportunity with immediate profitability. It consists of: On the ground floor there are two P3 type apartments, one of approximately 80m2 of living space and the other of approximately 60m2 of living space, each benefiting from a covered terrace. On the first floor there are two P3 type apartments, one of approximately 53m2 of living space and the other of approximately 48m2 of living space. Four three-room apartments rented under a joint ownership scheme with an annual rental income of EUR28,790, representing a gross return of 5.00%. Ideal for a wealth investment with secure rental income.
…By Agence Aigues Mortes Immobilier
'%20stroke='%23DDAA3A'%20stroke-width='1.909'%20stroke-linecap='square'%20stroke-linejoin='bevel'/%3e%3c/svg%3e)
Receive by email any new listing that may match your search criteria
Your criteria :
By validating this form, you accept the general conditions of use of Le Figaro Properties.
These agencies offer a selection of luxury properties vente in Languedoc-Roussillon. Feel free to contact them for personalized assistance.



