Get early access to listings that match your criteria
Never miss an opportunity again. Our personalized alerts notify you instantly.

 English$ USD · m²


iad France - Matthieu Bossard offers you: Exceptional estate with guest rooms, lodges, reception hall & spa, 10 minutes from Puy du Fou.This is a unique place, a destination in itself. In the heart of the Vendée bocage, in a preserved natural setting, discover this prestigious estate designed to host, amaze, and make you dream. Just 10 minutes from the famous Puy du Fou park and the town of Les Herbiers, and an hour from the Vendée coast, this rare property combines charm, comfort, and exceptional tourist potential.The estate extends over a vast green and landscaped area, hidden from view, in a calm and inspiring environment. It includes:• Elegant guest rooms, tastefully decorated, combining authenticity and refinement.• Several independent lodges, nestled in greenery, offering an immersive experience close to nature.• A wellness area with a heated pool and jacuzzi, designed for relaxation and rejuvenation.• A reception hall, ideal for hosting family and corporate events with a welcoming terrace for nice days.Each space has been designed to offer a warm and authentic atmosphere, where guests feel immediately at home. This estate is an invitation to calm, comfort, and reconnection with the essentials.An ideal place to continue a thriving tourist activity or imagine an ambitious life project: seminar venue, weddings, private events...This complex also allows nature and horse lovers to find dependencies and land to accommodate them!A rare opportunity for those who love hospitality, beauty, and meaning. Contact me for a confidential visit to this extraordinary place.Agency fees are the responsibility of the seller. A valid identification document will be requested during the visit, in accordance with article L.561-5 of the Monetary and Financial Code. Information on the risks to which this property is exposed, including the legal obligation to clear brush, are available on the Géorisques site: http://www.georisques.gouv.fr. This real estate announcement has been drafted under the editorial responsibility of Mr. Matthieu Bossard, independent real estate agent (without holding funds), commercial agent of SAS I@D France registered in the RSAC of LA ROCHE SUR YON under number 904914736, holder of the real estate canvassing card on behalf of the company I@D France SAS.This description has been automatically translated from French.
…By Iad France


Ideally located between Saint-Gilles-Croix-de-Vie and Aizenay, discover this property nestled in the heart of a lush park of 1 hectare. This exceptional villa features an entrance hall, a spacious reception room, and a second living area open to a fully equipped kitchen. A second kitchen complements the living spaces. The sleeping area consists of a beautiful master suite, a shower room, four bedrooms, an office, a bathroom, and a shower room. Regarding outbuildings and leisure, you will also enjoy a double garage, a gym, a tennis court, and a swimming pool. A privileged setting and beautiful volumes for this family property with exceptional amenities, offering tranquility, space, and quality of life. A shared photographic dossier is available, after validation of your search criteria and your financing capacity. Information on the risks to which this property is exposed is available on the Géorisques website: www.georisques.gouv.fr.This description has been automatically translated from French.
…By Baylord Immobilier


Ref 4929: Beautiful country house and outbuildings set in over 7 acres near Fontenay-le-Comte The property enjoys a particularly prime location, in the immediate vicinity of Fontenay-le-Comte. It thus offers a rare and sought-after balance between the tranquillity of the Vendée countryside and proximity to all the services and amenities of a small town. In just a few minutes, you can reach shops, schools, healthcare providers, sports and cultural facilities, as well as all the services needed for daily life, whilst enjoying a peaceful and unspoilt environment from the property itself. This location also allows you to benefit from a region with a strong sense of history and heritage. Fontenay-le-Comte, the former capital of Bas-Poitou, boasts a remarkable heritage, notably characterised by its Renaissance architecture. All around, the southern Vendée offers a wealth of things to discover: castles, churches and historic buildings, charming villages and ancient abbeys make up a particularly varied heritage. The proximity of the Marais Poitevin and the Mervent Forest completes this exceptional environment, offering numerous opportunities for walks, leisure activities and exploring the great outdoors. This diversity – encompassing heritage, landscapes and natural spaces – makes the area a real tourist attraction, whilst also providing a remarkable quality of life on a day-to-day basis. Living here, then, means enjoying an authentic and peaceful environment, whilst remaining close to a town on a human scale and a region of exceptional richness. A living environment that harmoniously combines nature, heritage, culture, amenities and tranquillity, in the heart of the unspoilt and attractive South Vendée. The former stately home, covering an area of approximately 400 sqm, now reveals its full character thanks to a recent restoration carried out with the utmost respect for its history, its materials and traditional craftsmanship. Each space has been designed to preserve the soul of the property whilst offering contemporary comfort. The ground floor, which runs the full width of the property and is bathed in light, offers views over the grounds. It is organised around a series of spacious reception rooms. Several sitting rooms, each featuring a fireplace, invite you to fully enjoy the charm of the surroundings. A spacious reception room features an imposing ceramic wood-burning stove, lending the whole space a warm and welcoming atmosphere. The dining room, also fitted with a fireplace, forms a natural extension of these living areas. Adjacent to this, the spacious contemporary kitchen-diner combines functionality with elegance. Designed as a true living space, it blends seamlessly with the spirit of the house, whilst offering all the modern amenities and comforts expected today. A utility area and bathrooms complete this level. Running alongside the main building, a large east-facing terrace extends the reception rooms and opens out generously onto the grounds, providing an ideal setting for enjoying fine weather and entertaining outdoors. The travertine and wrought-iron staircase is, in its own right, a striking feature of the interior design. Elegant and timeless, it leads upstairs. On the first floor: From the landing, a corridor leads to the various private rooms. Two hallways provide access to seven bedrooms, along with three shower rooms and two full bathrooms, offering everyone comfort, privacy and independence. In the basement: a vaulted cellar. The property as a whole forms a family home, where the grandeur of the spaces, the quality of the materials and the care taken in its restoration blend harmoniously with contemporary fittings. The outbuildings: Once through the porch, you enter the first inner courtyard, flanked by a remarkable complex of outbuildings covering approximately 600 sqm. These bear witness to the estate’s former agricultural and seigneurial history, whilst today offering a wide range of potential uses. The complex notably comprises a garage, a workshop, former stables, a caretaker’s cottage in need of renovation, several outbuildings, a former wine press and an old greenhouse. A barn serves as a performance hall, complete with a stage, offering a unique and original venue for entertaining, hosting events or giving free rein to a wide range of projects. Set apart from the main buildings, a remarkable 16th-century dovecote, perfectly preserved, adds a further layer of heritage to the property. The roofs of all the outbuildings were completely re-thatched during the restoration work. The grounds: The property covers over 7 acres, part of which is enclosed by stone walls. It comprises several distinct areas: an entrance courtyard flanked by outbuildings, a main courtyard featuring a magnificent fountain, a wooded area accessible via a flight of steps, as well as a park, a meadow with a vegetable garden and mature trees, and a woodland sloping gently down to the river. Tucked away from view, the pool area is an ideal spot for relaxation and socialising. The recently built swimming pool blends harmoniously into its surroundings. A tennis court, in need of restoration, nicely completes the outdoor areas. Cabinet LE NAIL – Loire-Atlantique and Vendée - Mrs Nathalie TOULBOT : +33 (0)2.43.98.20.20 Nathalie TOULBOT, Individual company, registered in the Special Register of Commercial Agents, under the number 418 969 077. We invite you to visit our website Cabinet Le Nail to browse our latest listings or learn more about this property.
…By Cabinet Le Nail


Facing the ocean, a 17th-century fort has chosen to tell its story differently. Its stone walls have crossed the centuries without losing any of their splendour. Today they house a place apart — a former relais-château, once a Michelin-starred table — where refinement isn't announced, it's felt from the very first step. The fort holds seven suites facing the ocean, bathed in light and sea air. In the Petit Fort, two further suites extend the experience, one opening onto a rooftop with a striking view. A reading room, dressed in the woodwork of a former apothecary's shop, offers a refuge for quiet hours. A double reception room of 120 m², fitted with a professional kitchen, allows for entertaining with elegance, extended by a vast terrace facing entirely towards the sea. The 5,000 m² grounds, enclosed by stone walls, cultivate their privacy: a twelve-metre pool catches the evening light, a pavilion facing the water welcomes six guests to the rhythm of the waves. Eight garages and a caretaker's studio complete this fully air-conditioned property, built to 2025 hotel standards. A rare place, where history and today's comfort meet, facing the ocean. 14 rooms – 561 m² living space (750 m² total) – built in 1861, renovated in 1997 An exceptional private home or a hospitality venture: yours to write the next chapter.
…By Kretz Real Estate


Réf. 4785: charming property for sale in Maine-et-Loire department. This property is located in Maine-et-Loire, on the border between Anjou and historic Brittany, 35 km from Angers. The area is hilly and the hillside location offers beautiful views stretching to the horizon. A few kilometres away flows the ‘River of the Kings of France’ and the ‘Mother of Rivers’: the Loire. Well located between Nantes and Angers, access to the property is excellent: Ingrandes-sur-Loire railway station is a few kilometres away, and there is motorway access (A11). Originally, the property was easily accessible on horseback from Nantes. This building, or rather this folly, is typical of its era. It is likely to have been the former country house of a notable figure from Nantes, built around 1880. Architecturally and externally, the property has all the hallmarks of a small château, while remaining modest in size. Built of stone and covered with slate, this house has a surface area of approximately 255 sqm, spread over 3 levels and accessed by a central staircase. It faces south-west and comprises: On the ground floor: entrance hall (10.2 sqm) with WC and washbasin, L-shaped living room with parquet flooring (covered with carpet) and fireplace (56.3 sqm/ ceiling height 2.97 m and 2.63 m); a corridor leading to a kitchen (22.3 sqm), conservatory (24.3 sqm) and laundry/boiler room (10.3 sqm). Upstairs: library (20.8 sqm/ ceiling height: 4.3 m), former kitchen (11.2 sqm), 3 bedrooms (12, 18 and 19 sqm), 1 bathroom and WC (17.6 sqm), 1 shower room and WC (2.3 sqm). Above: 1 bedroom (21.8 sqm) with balcony and panoramic view, 1 bathroom and WC (4.7 sqm). The property was acquired by the current owner's parents in 1986. It underwent extensive renovation work between 1987 and 1992. Today, the structural work is in a reassuring condition. Modernisation of the amenities (kitchen and bathrooms) and decoration could be considered. • Roof: slate with hooks, installed in 1987; • Renovation: carried out in 1987; • Window frames: wood, double glazing; • Heating: Dimplex heat pump (aerothermal) installed around 2010; • Hot water production: thermodynamic water heater from 2017; • Sanitation: via a septic tank from 2013, currently being inspected; • Electricity: wiring redone in 1987, some electrical panels are recent; • Water supply via the public service; • Bathrooms: mostly redone in 1987, in need of refreshing; • Lightning conductor; • Alarm system. Outbuildings : They comprise: A/ A 79 sqm house: living room (26.6 sqm), bathrooms, toilet and boiler room (12 sqm), 2 bedrooms (17 and 23.4 sqm); work carried out in the 1990s: electric boiler, electric water heater, some windows replaced with double glazing: property in need of refurbishment. Garage and woodshed nearby. B/ An 86 sqm house: living room (23.7 sqm), kitchen (6.5 sqm), shower room (5 sqm), 3 bedrooms (12, 13 and 26 sqm), attic access; 28 sqm garage; renovated around 1995, gas boiler (tank removed); nearby: former stable and tack room (20 sqm) used as a garage, former pool house with shower and toilet (1988 swimming pool out of service); C/ Small shed on the site of a former tennis court. D/ Small wooden stable (1 box). The grounds are pleasantly laid out around the house. Most of it is enclosed by wire fencing (80 cm high) or barbed wire fencing. It comprises: - 12.8 acres of woodland, criss-crossed by wide paths and planted with fine trees; a wide bridle path leads from the house to the woods, offering beautiful views; - 18.7 acres of meadows below the house; - A very pleasant English-style park with numerous ornamental trees. Part of it is a small French-style garden with a reflecting pool, groves and statues. On the other side, a balustrade allows you to contemplate the rolling horizon from above; A beautiful driveway allows visitors to appreciate, from the curve, the arrival at this place which has all the attributes of a beautiful country property. The whole estate covers an area of approx. 34.58 acres Cabinet Le Nail: +33.(0)2.43.98.20.20 CPI 5301 2018 000 028 835 - CCI de la Mayenne We invite you to visit our website Cabinet Le Nail to browse our latest listings or learn more about this property.
…By Cabinet Le Nail


Vinéa Transaction exclusively offers you this characterful vineyard estate, nestled in a dominant position, which constitutes a true little hamlet in itself. This rare ensemble revolves around an ancient mill from the 16th century and an elegant farmhouse from the 17th century, providing a remarkable heritage setting. The estate includes three dwellings -- one of which needs renovation -- as well as significant operating buildings totaling over 1,500 m2. Perfectly functional, these include a beautiful client reception area, dedicated to a direct and loyal relationship with a clientele of private individuals. The operation produces all the emblematic appellations of Anjou: Anjou blanc, Anjou rouge, Cabernet d'Anjou, Crémant de Loire... The marketing primarily relies on a short circuit, ensuring enhancement and loyalty. In this continuity logic, the stock in production can be taken over, ensuring the existing customers' supply without interruption. The production tool is complete and efficient: reception area, two pneumatic presses, a 4,700-hectoliter fermentation room equipped with an inerting and temperature control system. The vineyard covers 30 hectares owned, remarkably grouped -- within a maximum radius of 2 km around the operating headquarters -- ensuring high work efficiency. It consists of 20 hectares of red grape varieties (Cabernet Franc, Cabernet Sauvignon, Grolleau noir) and 9 hectares of white grape varieties (Chenin blanc, Sauvignon blanc), in the heart of a preserved wine-growing environment, without nuisances or direct neighboring. Information on the risks to which this property is exposed is available on the Géorisques site: www.georisques.gouv.fr. Fees are the responsibility of the sellers.This description has been automatically translated from French.
…By Vinea Transaction - Bordeaux Cognac Loire Et Languedoc
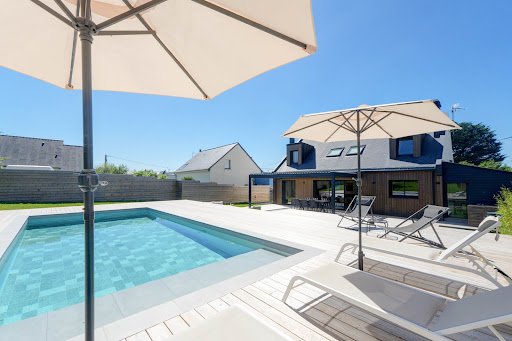


Exceptional property, ideally located in a quiet and privileged environment, offering generous volumes, beautiful light and high-end amenities. This fully renovated architect-designed home features a vast open-plan living area with a fitted kitchen of over 70 sq m, seamlessly opening onto the garden through large windows that create a continuous flow between indoors and outdoors. On the ground floor, the master suite includes a dressing room and a private bathroom. Upstairs, three spacious bedrooms and two functional offices (ideal for working from home) complete this property. This high-quality renovation will charm you with its fine materials, ample storage, fireplace, spacious terraces with a bioclimatic pergola, 9 x 4 meter heated swimming pool, outbuildings, a garage of over 30 m2, and its excellent energy rating (A). The property sits on a fully enclosed and landscaped plot of over 1,500 m2. Located in a cul-de-sac, in a residential area of La Turballe, a little over a kilometer from the beach of the Bretons, the port, a few minutes by bike from the beaches of Piriac and a few minutes by car from the centre of Guérande. Information on the risks to which this property is exposed is available on the Géorisques website: www.georisques.gouv.fr Date of completion of the Energy Performance Diagnosis (DPE): January 2026 Primary energy consumption: 47 kWh/m2/year. (Class: A) Estimated annual energy costs for standard use: between EUR790 and EUR1,130 per year. Average energy prices indexed as of January 1, 2023 (including subscriptions). For more information, contact your NOOVIMO real estate advisor: Jean-Louis MEUNIER, mobile: +33 6 68 89 28 00, email: [email protected], website: jlmeunier.noovimo.fr. This listing was prepared by Jean-Louis MEUNIER, independent real estate agent registered with the Saint-Nazaire Trade and Companies Register (RSAC) under number 481 853 406. Agency fees: 3.60% including VAT of EUR1,050,000 (sale price excluding fees). Total price including fees: EUR1,087,800. Agency fees: EUR37,800 including VAT, payable by the buyer. Our fee schedule is available at: www.noovimo.fr
…By Noovimo


An 18th-century townhouse with a courtyard and garden, in the historical part of Cholet. The townhouse was erected in the 18th century and is set back from the street behind a gate that opens onto an inner courtyard. Over the centuries, several building and extension projects have added elements to the original building, providing it with its current configuration. The main residence is located to the rear of the plot and is framed by two wings of outbuildings, forming, with the gate and walls, an almost square courtyard. To the rear of the edifice, there is a south-facing raised patio that dominates the garden. A double flight of stone steps links the former to the latter as well as to the paths through the walled garden. The residence boasts approximately 345 m² of living space spread over two storeys. The very orderly facade overlooking the garden is punctuated by tall openings with ashlar surrounds and the edifice is topped by a gabled roof made of tiles. The ground floor includes an entrance hall, several reception rooms, a kitchen, an office and a number of service rooms. On the top floor, there are four bedrooms and three shower rooms or bathrooms. The outbuildings include a garage, a workshop, former bedrooms awaiting renovation, as well as commercial premises with a self-contained apartment.
…By Patrice Besse


Vinéa Transaction exclusivity. Located west of Anjou, just 30 minutes from Angers, this remarkable vineyard relies on a rationally operated and perfectly structured tool. The site includes a single-story operational building of approximately 1,390 m2, providing great accessibility and usability, complemented by a land reserve as well as a semi-buried bottle storage area, ideal for preservation. The vineyard spans 17 hectares in ownership, with 14 hectares in immediate proximity to the headquarters, ensuring optimal work organization. The estate benefits from a warm welcome for a clientele of individuals, constituting a real commercial asset. The operation is currently run by a couple of winemakers, supported by a qualified employee whose takeover could be considered. In excellent general condition, this functional set has a solid profitability history, particularly bolstered by a loyal clientele of individuals representing around 50,000 bottles sold. Several avenues for development or adaptation are conceivable according to your project, including or not including a house or hectares of vines representing complementary terroirs. The house is a contemporary 4-bedroom property well-equipped (veranda, pellet stove, recent kitchen, garage, basement), enhanced by a pond and a landscaped area with a floor and several hectares of land and park. Information on the risks to which this property is exposed is available on the Géorisques site: www.georisques.gouv.fr. Fees charged to sellers.This description has been automatically translated from French.
…By Vinea Transaction - Bordeaux Cognac Loire Et Languedoc


Excellent location near and south of Nantes, in a quiet area yet very close to all the amenities of two popular cities and a train station. This comfortable and romantic property offers the charm of stone in a verdant setting, creating an atmosphere of peace and serenity. With its style, the beauty of the surroundings, its layout, its existing business and activities ready for immediate occupancy (if desired), its included furniture, its remarkable reputation, and its rare and advantageous zoning designation, this property is ideally suited for high-end event and/or tourism projects with strong development potential. This characterful property is also ideal for large families, lovers of beautiful homes and green spaces, horse riders and owners, agritourism projects, and individuals and families seeking tranquility in a unique and historic setting near Nantes, Clisson, Cholet, and the Atlantic coast. The Château (dating from the 11th, 15th, and 19th centuries), with its medieval character and family-friendly size (494 m²; 8/9 bedrooms, including 5/6 suites), offers an excellent level of comfort, remarkable fireplaces and various period features, and large double-glazed windows providing beautiful views of the park and its ancient trees, as well as the pond and dovecote. In more detail, the property includes: - The Château, which includes, in the basement: Small vaulted cellars; On the ground floor: Large and small entrance halls, living room with coffered ceiling and fireplace, dining room with vegetable gardens and fireplace, two kitchens, utility room (pantry, laundry room), and restrooms. On the mezzanine level: Two en suite bedrooms with private shower rooms and toilets. On the first floor: Landing, three en suite bedrooms with private shower rooms and toilets, dressing room, and an office (or potential bedroom with a private shower room). On the second floor: Three bedrooms, a playroom/storage room, a shower room with toilet, and various attics showcasing the building's magnificent timber frame. - Terraces - Two secondary dwellings (64 and 36 sq m) offering character, comfort, and remarkable views (ideal for charming gîtes or guest houses, children's homes, etc.). - Fully furnished and equipped "ready-to-use" space for hosting receptions under a closed/open marquee (120 people in banquet configuration). - Recently built, secure, heated swimming pool and its technical room. - Sound system in the grounds. - Barn - Stable with 6 horse stalls and a central aisle. - Small hay barn or suitable for use as a garage and storage shed. - Pond (former moat). - Dovecote. - Large, high-quality meadow/pasture. The entire property, in excellent overall condition, spans approximately 8 hectares and offers a haven of peace and a superb living environment in the heart of a highly desirable area. Although peaceful and sheltered from the hustle and bustle, this estate benefits from the numerous advantages of nearby secondary and major towns (schools, colleges, high schools, universities, clinics and hospitals, train and TGV stations, airport, commercial and business parks, theaters, cinemas, stadiums, etc.) as well as the beaches, marinas, and seaside resorts of the Atlantic coast, just one hour away. Note for project developers: The estate enjoys a very good reputation and offers immediate profitability (current turnover is intentionally limited as the existing business is run on a small scale by and for the enjoyment of the owners, without high financial objectives) combined with significant development potential, especially given the current urban planning regulations which allow for the continuation of installations, constructions, and developments such as tourist accommodations, campsites, reception and wedding venues, orangeries, etc. There is also significant potential for development as a private/professional equestrian property and/or agritourism projects. Additional information: Energy Performance Certificate (EPC) rating for the Château, initially "D" but now downgraded to "E" due to the Greenhouse Gas Emissions (GHG) rating. Property tax: 1,372. High-speed fiber optic internet. Further information and viewings available upon request (reference number and certificate of competence). Exclusive offer presented by DEMEURES & CARACTÈRE, a brand of Cabinet RETZ IMMOBILIER; an agency specializing in character, unique, rural, equestrian, exceptional, and prestigious properties in towns, villages, the countryside, and along the coast of Loire-Atlantique, Morbihan, Vendée, and neighboring departments. @MNNRICD. Exclusive mandate reference: 110941-219978. Contact: Chris DUBOIS.
…By Demeures & Caractère


At the end of a dead end, the beginning of a beautiful lifeNestled in absolute calm at the end of a dead end, just a stone's throw from the city center of Les Sables-d'Olonne, it brings together what real estate almost always separates: the hustle and bustle of the city and the serenity of the countryside. The sea on foot. Silence at home.An address that ticks all the boxesShops? On foot. The beach? On foot. Noise, overly close neighbors, upcoming works? None. This property is delivered turnkey, without compromise, without unpleasant surprises. Entering this house means stepping into a bright space, without vis-à-vis, immediately habitable. Here, you unpack your bags and start living.Space for the whole family and even guestsWith its warm living room, fitted and equipped kitchen, 5 bedrooms, 3 bathrooms with showers, and 2 independent toilets, this house is designed for a large family that loves to have space. And because life is also about fun and organization: a playroom for children, a well-thought-out utility room, and a triple garage with a 63 m² cellar - a rare and precious space that truly changes everyday life.The park your private domain in the heart of Les Sables1,800 m² of landscaped park. In this area, it is an absolute privilege. Imagine: mature trees filtering the light, a lawn inviting you to sit down, shady spots for reading, areas for children to play freely. A real green lung, a true outdoor living space just steps from the city center.The heated pool, the luxury of everyday lifeIt's the asset that turns a crush into a decision. A heated pool, in your private garden, in Les Sables-d'Olonne. No need to wait for summer to enjoy it. No need to fight for space on the beach in August. You have your own aquatic space, accessible from the first sunny days and even beyond.Eco-comfort and peace of mindThe heat pump provides efficient, economical, and silent heating throughout the year. A modern facility that ensures controlled costs and constant comfort in all seasons.Agency reference: 3553This description has been automatically translated from French.
…By Orpi - Agence Des Deux Lions


iad France - Christele Coicaud offers you: Characterful family home - complete renovation and contemporary signature - for interactive sale on September 10 and 11. In the heart of Trentemoult, this cap-hornier house unfolds over approximately 262 m² on the ground, in an open and lively environment, immediately close to the Loire, shops, and soft transport links to Nantes.Essentially a family home, it is part of an ancient fabric marked by maritime history, where the facades still tell tales of distant departures and return journeys filled with stories. Set in a garden with varied trees, enclosed by stone walls, the house asserts an elegant and bold presence, between memory and contemporary reinterpretation.The complete renovation, carried out with rigor, reveals a coherent design where every choice is part of a continuity, from materials to layouts, down to the most discreet details, such as Fontini switches or carefully selected light fixtures.A south-west facing paved courtyard accompanies the entrance and precedes a façade rhythmically adorned with bricks. The porch introduces an entrance dressed in marble, distributing a traversing living room with oak parquet, bathed in light, as well as a dining room directly connected to a fitted and equipped kitchen, structured around a Lacanche stove. Beyond that, a winter garden, designed as a second living room, subtly transitions between indoors and outdoors, allowing light to flow through the seasons.At every opening, custom shutters, both interior and exterior, extend this pursuit of harmony and balance. A pantry and a toilet with a water point complete this level. The upper floor accommodates a spacious traversing bedroom, once divided, enriched with custom storage, as well as a landing fitted out as a workspace, a second bedroom, and a contemporary shower room.Under the eaves, an additional bedroom unfolds in a warm space, rhythmically enhanced by exposed beams, with an adjoining bathroom and freestanding bathtub.On the garden level, an independent room opens up a range of possibilities - bedroom, office, living room, or play space - with the potential to integrate a shower room. The configuration also allows for the creation of additional bedrooms, thus offering real scalability to this family home.Laundry room, dressing room, cellar, and an artesian well with automated irrigation complete the ensemble. Garage, carport, and an outbuilding to be renovated provide rare comfort and reinforce the property's positioning.The price includes the valuation of custom furniture and signature light fixtures, allowing for immediate installation in a refined and coherent environment.Beyond its features, the house offers a genuine quality of life, with a structured interior and preserved exterior, maintaining a sought-after balance between village and metropolis.On foot, daily needs flow smoothly: shops, schools, restaurants, within two minutes, and transport. In the longer term, developments in the area - hospital, tramway, Olympic swimming pool - will further enhance the attractiveness of this address.A unique place where architecture, materials, and light converse with history, in a fully embraced contemporary reading.I am at your disposal to show it to you.Agency fees are the responsibility of the seller. A valid form of identification will be requested upon visiting, in accordance with Article L.561-5 of the Monetary and Financial Code. Information on the risks to which this property is exposed, including the legal obligation for clearing brush, is available on the Géorisques website: http://www.georisques.gouv.fr. This real estate advertisement was drafted under the editorial responsibility of Ms. Christele Coicaud, independent real estate agent (without holding funds), commercial agent of SAS I@D France registered with the Nantes Trade and Companies Register under number 810398685, holder of the real estate canvassing card on behalf of the company I@D France SAS.
…By Iad France


In Angers, in a cul-de-sac overlooking the park of the Saint-Nicolas pond, a 19th-century villa with an annex, a converted outbuilding, and a garden. From the cul-de-sac, two gates framed by stone and brick pillars provide access to the property. The first is for pedestrians and opens onto a courtyard defined, opposite by the main house and to the north by an annex. The second access opens onto a pathway that leads, below the courtyard, to a parking space near the south gable of the villa. A cement staircase in the rocaille style connects the courtyard to this pathway, which also leads to the back garden, bordered on one side by an outbuilding. Terraces have been created between this building and the main house.This description has been automatically translated from French.
…By Patrice Besse


Ref. 4384 : Renovated 19th C. noble farmhouse for sale On the edge of the village with commerce and tourist activities, this charming renovated property enjoys rural views with excellent access to a choice of market towns, some with train stations linking to Le Mans and Tours and on to Paris, etc. Ideally located as a permanent or holiday home within the “golden triangle” of Le Mans, Angers and Tours with the Loire Valley a short drive away, not forgetting the annual motorsport events at Le Mans. Originally the principal farmhouse for the neighbouring 19th C. chateau, this noble building has today been renovated and modernised to a high standard incorporating its rustic elements and period features where possible. The ground floor starts with a formal front-to-back entrance hall with stairs to the upper floors. To the right is the main lounge, a double aspect light room covering circa 45 sqm with original open functioning stone fireplace, light coloured tiled flooring and beams above. Continuing through the lounge onto the kitchen of 50 sqm, double aspect with doors to front and rear gardens, this family room offers plenty of space to create and dine, the wood burner has been added to the fireplace next to the original “bread oven”, exposed stone walls featuring the brickwork from the period and a glazed arched French doors to the rear all create a wonderful atmosphere to this “heart of the home”. The other side of the entrance hall is an open plan office area and wc and then onto the master bedroom (22 sqm) with tiled floors and beams and garden views, a dressing area and private shower room and wc. This room could easily be used as a second ground floor lounge if desired. The first floor continues the style of below, with original features where possible, beams and window forms. This floor has a straight cut parquet flooring throughout except where tiled within the bathrooms and the main bedroom that retains the original quarry tiled floor. On this level there are 3 bedrooms and a games room. The single bedroom measures 10 sqm and the two doubles are 18 sqm and 29 sqm with a private bathroom for the first double and a second family bathroom across the corridor from the single room (we understand that it is possible to create a private bathroom within the larger bedroom with plumbing already in place). All the bedrooms have views over the gardens. The attic floor is part converted providing a large 29 sqm TV/reading room with vaulted ceiling, leading to a 24 sqm bedroom with shower room (requires finishing) and finally a nearly 50 sqm room ripe for completing in whatever format the new owners require. Beneath the whole house is an arched stone basement level with double stairs leading down either side of the stairs up to the front door. The property has been extensively renovated by the current owners and benefits from geothermic underfloor heating on the ground floor and oil fired radiators on the upper floors, double glazed custom made windows throughout, the roof has been checked and replaced where necessary and the insulation was new at the same time. The drainage, plumbing and electricity have been upgraded from 2006 onwards. There are over 400 sqm of outbuildings with this property offering numerous possibilities. Given its location it could lend itself well to reception halls, possibly additional accommodation, sports/fitness rooms, etc. over the two levels available. At present we have large barns (for example 69 sqm with a 8.3m high ceiling) , garaging, former stables, goat sheds, etc. etc. the exterior is in good order with the stone work façade new on part of the rear section and the roofs have been checked and repaired where required. The is also a 72 sqm metal covered hanger used as a wood store currently. Nearly 1.5 hectares (3.5 acres) of land surround the buildings with a front entrance drive and rear to a parking area. The lawn is close cut in proximity to the house and further away is left longer and cut as hay. There’s enough space for a couple of paddocks alongside the existing orchard and plenty of space for an eventual pool if desired. The buildings are set nicely back from the lane providing privacy and security. Cabinet LE NAIL – Touraine - Loire Valley – M. Tony WELLS : +33 (0)2.43.98.20.20 Tony WELLS, Individual company, registered in the Special Register of Commercial Agents, under the number 444 692 156. We invite you to visit our website Cabinet Le Nail to browse our latest listings or learn more about this property.
…By Cabinet Le Nail


Close to Angers and the Loire, this elegant 282 sqm property made of tuffeau stone and slate is set in the heart of a 7,700 sqm wooded park. Spacious and bright living room with fireplace, 5 bedrooms with bathrooms and shower rooms, separate kitchen, independent apartment. Terraces, swimming pool, large garage, storage spaces. 300 sqm multi-purpose hangar with 42 solar panels on its roof. School, shops, and bus nearby. A rare property just 1 h 30 from Paris or La Baule by TGV. Energy class: D/B.
…By Antoine Immobilier


iad France - David Antonio offers you: Discover exclusively this superb private hotel with its outbuilding, completely rehabilitated, ideally located at the beginning of one of the most prestigious streets in Angers: rue des Arènes. This residence of approximately 200 m² impresses with its energy performance and remarkable architectural elements: beautiful ceiling heights, marble fireplaces, solid wood floors, and elegant volumes. Its privileged location and authentic charm give it a unique and rare atmosphere. On the ground floor, an elegant entrance leads to the main staircase leading to the first level, where the living spaces unfold: a fully fitted and equipped kitchen, a spacious living room opening onto a south-facing terrace, a dining room, a laundry room with a water point, and an independent toilet. The character staircase leads you to the sleeping area, consisting of four bedrooms, one with a water point and two with storage, as well as a bathroom and a shower room with a toilet. At the back of the courtyard, an independent town house of approximately 70 m² completes the ensemble. It offers, on the ground floor, a living area with an open fitted kitchen. On the first floor, a large landing serves two spacious bedrooms, each with storage and its own shower room, as well as a separate toilet. An ideal space for a rental project, a liberal profession, or welcoming relatives. This bourgeois building with high-end amenities also benefits from a particularly high energy performance diagnosis, a rare asset for this type of property. The property also has a large convertible attic, a cellar under the entire building, and a courtyard allowing for the parking of a vehicle, all perfectly secure. Agency fees are the responsibility of the seller. A valid identification will be requested upon visit, in accordance with article L.561-5 of the Monetary and Financial Code. Information on the risks to which this property is exposed, including the legal obligation of brush clearing, is available on the Georisques website: http://www.georisques.gouv.fr. This real estate advertisement has been drafted under the editorial responsibility of Mr. David Antonio, independent real estate agent (without holding funds), commercial agent of SAS I@D France registered with the RSAC of ANGERS under number 914421771, holder of the real estate canvassing card on behalf of I@D France SAS.
…By Iad France


For sale, 10 minutes from Saumur, in the heart of a Loire village and vineyard, this spacious residence of about 390 m² of living space offers you an exceptional living environment with its 13 rooms, 8 bedrooms, and 8 bathrooms. Ideal for a tourist activity or for large families, it has been fully renovated with taste and stands out for its charm and generous volumes. The main house, balancing modernity and tradition, features a large and bright living room of nearly 56 m² with an open fitted kitchen, an office, 3 bedrooms including a master suite, two bathrooms, a laundry room, and toilets on each level. Through a corridor, you access a second house that houses 5 elegantly decorated guest rooms with bathrooms and toilets. The house boasts a spacious air-conditioned reception room of about 90 m² with its dedicated adjoining kitchen. Through a carriage door, you enter from the street into a landscaped inner courtyard that connects the whole property away from prying eyes. With an attractive price of 579,000, this character house is a rare opportunity in the market. Do not miss the chance to discover your future home in this enchanting setting. Contact us today for more information and to schedule a visit. Property offered by Cedric Genet, commercial agent (834004541).This description has been automatically translated from French.
…By Citya Immobilier Planchon


Living facing the ocean, at the rhythm of the tides… A dream that becomes reality with this exceptional property entirely renovated with taste. Nestled on the prestigious Côte Sauvage of Croisic, this three-level house offers a unique and spectacular living environment. Built on a beautiful, wooded, and fenced plot of approximately 1,100 m², it combines the charm of large outdoor spaces with contemporary and refined interior features. Our opinion: A rare property on the market of Croisic. Whether for a primary residence or a family vacation home, or rental income, this property offers a quality of life and a breathtaking view.This exceptional property is available for exclusive viewing. Contact us today to arrange your private visit and let the magic of the Côte Sauvage take effect.An optimized layout over three levelsThe house has been designed so that each living space benefits from beautiful brightness and absolute comfort: Ground floor / Garden level (Independent space or guests): A welcoming entrance with storage leads to a pleasant living room with a kitchenette, open to a beautiful terrace and a wooded garden facing South-East. This level has 3 comfortable bedrooms, a shower room, and separate toilets with a washbasin. An ideal space for hosting independently.First floor (The heart of the house): The staircase leads you to a stunning bright living room, literally turned towards the ocean. It opens onto a large balcony/terrace, promising unforgettable sunsets. This level also includes a modern American kitchen, fully fitted and equipped, as well as 2 additional bedrooms and a bathroom with WC.Second floor (The parental refuge): In the fully converted attic, discover an exceptional master suite. It consists of a large intimate bedroom, a study area ideal for remote work facing the inspiring ocean, and a private shower room with WC.The outdoorsThe 1,100 m² plot, fully fenced and wooded, is a true haven of peace. For practicality, the property has a garden shed for your beach or gardening equipment, as well as several secure parking spaces within the property.Agency reference: 1768This description has been automatically translated from French.
…By Orpi - Immocéane


Just minutes from downtown Angers, in a peaceful and natural setting, this remarkable equestrian property unfolds its charm across nearly 4.7 hectares. Behind its elegant, characterful facade and charming stone turret, the main house offers approximately 342 sqm of living space and immediately captivates with its exceptionally well-maintained condition. The owners have paid meticulous attention to every detail, resulting in a rare, move-in ready property requiring no further work. The welcoming spaces, the pervasive charm of authenticity, and the unobstructed views of the surrounding meadows create a particularly serene atmosphere. Each room connects seamlessly with nature, inviting you to fully enjoy this privileged lifestyle. Outside, the estate reveals its full potential. The swimming pool and completely renovated sanitation system provide added comfort and complete peace of mind for the future owners. Designed to accommodate a family equestrian activity in optimal conditions, the property boasts numerous facilities: an arena, a lungeing ring, paddocks, fenced pastures, outbuildings, storage areas, and two wells. The entire property ideally accommodates up to five horses while maintaining a harmonious balance between family life and equestrian pursuits. One of the most remarkable assets of the property lies in its location. Despite its exceptionally peaceful surroundings, the property is just a ten-minute walk from the Avrillé tram stop, providing easy access to Angers and offering true independence for teenagers and young adults. Rare on the Angers market, this property elegantly combines the charm of a period home, the functionality of a perfectly maintained equestrian estate, and the immediate proximity of urban amenities. Its C energy rating, particularly rare for a period property, is a testament to the quality of its upkeep and the improvements made over the years, notably its highly efficient heat pumps. A unique living space, ideal for nature lovers, horse enthusiasts, and those seeking authenticity, just minutes from the heart of Angers. Contact: Cédric Pinto - 33 6 26 13 45 41 - [email protected] Energy Performance Certificate (EPC): C (135 kWh/sqm/year) / Greenhouse Gas Emissions (GHG): C (11 kg CO?/m³/year) Agency fees are payable by the seller. Information on the risks to which this property is exposed is available on the Géorisques website.
…By Espaces Atypiques Angers


A splendid eighteenth-century mansion near Nantes, nestled in a beautiful landscaped garden that covers over a hectare and includes a pond and outhouses. The edifice is an emblematic example of the town’s architectural heritage. It bears witness to the rich history – and anecdotes – of this delightful area south of the majestic River Loire. The property can be considered one of the famous bijou mansions that dot the countryside around Nantes. These homes were built for the pleasure of high society during the upper middle classes’ golden age: the eighteenth and nineteenth centuries. The house is set back from a secondary road. It stands behind a remote-controlled metal gate that is flanked by two tall square pillars of dressed stone. The outdoor entrance area is divided into two distinct sections. An initial closed court reserved for parking includes a broad asphalt driveway, lawns, and lines of evergreen oaks and crape myrtles. A second, gravelled court is fenced off with wrought-iron railings and gates. It leads straight up to the house’s entrance door. This main courtyard faces north. It is bordered with the edifice’s principal section, which dates back to 1789 and offers 500m² of living space. Two wings extend it at right angles. They contain living spaces and areas for relaxation that cover around 600m². On the south side, trees dot a landscaped garden. Some of these trees are over a hundred years old. A path edges the eastern side of the grounds and leads to a group of outhouses. A kennel, a tunnel greenhouse, and a walled, fenced-off pond complete this marvellous 12,600m² property surrounded by walls. An adjoining plot of over six hectares could be added to it.
…By Patrice Besse


A renovated farmhouse from the 16th century with a swimming pool, an orchard and outbuildings, not far from the city of Angers, in France’s Maine-et-Loire department. A wooden entrance gate, framed between two ashlar pilasters, leads into the property, a former farm complex. The property used to belong to a manor, which stands on the other side of the road. The complex was built in the 16th century. It was the home of Hercules de Moreau, a valet to the king, and later, in the 18th century, it was the home of the Guéniveau family, who passed it on to Joseph-Eugène Bonnemère. The latter was a famous author and playwright. The main edifice is built of tuffeau stone, with rubble stone for the elevations and ashlar for the window and door surrounds. A gable slate roof crowns the building. Many steel-and-glass windows punctuate the north and south sides. A porch leads to the cellars. This porch’s roof has a hipped end and is supported with four pillars with mouldings. Opposite, there is another building. It is partly converted and it houses a bread oven. Between the two buildings, there is a granary with a ground floor and first floor. A three-slope roof crowns it. Its western elevation is made of ashlar and is punctuated with three bull’s-eye windows. At the bottom of the garden lies a former stable. A walled orchard can be reached from outside. A swimming pool lies there.
…By Patrice Besse


This character residence dating from the late 15th and early 16th century, ideally located in the heart of Rochefort-sur-Loire, stands out for its authentic architecture, original materials, and rare soul ? a true witness to several centuries of history. Set within approximately 1,200 m² of landscaped gardens, it offers a unique lifestyle combining historic charm, elegance, and a privileged environment, ideal for lovers of atypical properties in search of an exceptional home. This unique property, suited both to enthusiasts of period homes and to investors seeking a rental or tourism project, currently comprises five independent apartments, offering numerous development opportunities. The dwellings require refreshing or renovation work, leaving room for excellent value-adding projects. From the moment you enter, the charm is immediate with its remarkable stone tower, featuring an authentic spiral staircase in stone and slate, left raw and faithful to the spirit of its era ? a true heritage feature that gives the property exceptional character. On the ground floor, a first apartment benefits from direct access to the garden. It includes an entrance hall, a living room with an open fireplace, a kitchen opening onto the dining area, four bedrooms including one with a private bathroom, as well as a second independent bathroom and separate WC. On the first floor, a second apartment offers an entrance hallway, two bedrooms, a kitchen with kitchenette area, a bathroom, and separate WC. Also on the first floor, a third apartment includes an entrance, two bedrooms, a fitted kitchen area, a bathroom with WC, and a living room with fireplace. On the second floor, a fourth apartment consists of two bedrooms, an office, a living room, a kitchenette, a bathroom, and separate WC. Finally, on the top level, a fifth apartment, to be renovated, offers strong potential with a living room, a bathroom, separate WC, and two bedrooms, one of which is located at the top of the tower and enjoys magnificent views over the Anjou corniche, as well as a kitchenette. An independent guest house completes the property. It includes an entrance, a living room with fireplace, a fitted kitchen, separate WC, and a bedroom with its own bathroom. The property also benefits from several outbuildings and a garage, providing storage space and additional development potential. This rare property, with its preserved and ecological garden, will appeal both to lovers of historic residences wishing to live within walls steeped in history, and to investors looking to develop a rental or tourism activity in an exceptional heritage setting, in the heart of a sought-after village along the Loire River. Local shops are highly attractive. The property is 3 minutes by car from Savennières train station, and Angers is 9 minutes away by TER train. The Loire River is also nearby, with its iconic ?Loire à Vélo' cycling route. By car, Chalonnes-sur-Loire is just 8 minutes away. The Angers?Paris?Vendée motorway access is reachable in 5 minutes. ENERGY RATING: - CLIMATE RATING: Estimated average annual energy costs for standard use based on energy prices from the year: and 1 per year. Contact EI: Nadège REDAIS: +33 6 07 62 52 06 Commercial agent RSAC No. 441.971.827 ANGERS Agency fees are payable by the seller. Information on the risks to which this property is exposed is available on the Géorisques website: www.georisque.gouv.fr
…By Espaces Atypiques Angers


Thalia Patrimoine - Gestion de Patrimoine & Immobilier
…By Thalia Patrimoine


Set between the Vendée shoreline and rolling countryside, this remarkable historic estate unfolds within 3 ha of landscaped parkland shaded by centuries-old trees. The 18th-century residence combines period charm (parquet flooring, flagstone floors, mouldings, fireplaces) with a high-quality renovation. On the ground floor, the reception rooms and the eat-in kitchen open directly, to the south, onto a landscaped terrace and the park. The upper floors house a master suite and six bedrooms. Heated swimming pool and pool house, outdoor kitchen, tennis court. Outbuildings with strong potential: chapel, large stables, orangery, former dwellings and barns. 20 mn from the beaches, 30 mn from La Roche-sur-Yon, and under 1 h from Nantes. Energy class: G/E.
…By Lummen & Co


Beautiful property offering a life in nature just a few minutes from all amenities and downtown Angers. This property offers a spacious living area immediately upon entry, giving an impression of outdoor living thanks to its large bay windows facing the terrace, the pool, and the park. On the ground floor, you have a living room with very spacious dimensions, with a fireplace, followed by a dining room, an open kitchen overlooking the terrace, as well as a bedroom and a bathroom. Upstairs, a beautiful mezzanine serves three bedrooms, two of which have their own shower room. One of them has a shower and a bathtub. The upstairs bedrooms overlook a corridor overlooking the terrace, offering an unobstructed view of the park. This property also has a basement, a cellar, and a garage. Price including fees: €950,000 (net seller price: €910,000 - fees of 4.21% including tax borne by the purchaser) Presented by BARNES Centre Sologne Val de Loire +33 (0)2.36.14.71.43 - [email protected]. Information on the risks to which this property is subject is available on the website: www.géorisques.gouv.fr
…By Barnes Sologne Val De Loire

Receive by email any new listing that may match your search criteria
Your criteria :
By validating this form, you accept the general conditions of use of Le Figaro Properties.
These agencies offer a selection of luxury properties vente in the Pays de la Loire. Feel free to contact them for personalized assistance.