Get early access to listings that match your criteria
Never miss an opportunity again. Our personalized alerts notify you instantly.

 English$ USD · m²


Set in an elevated position between Loulé and Boliqueime, this beautiful four-bedroom villa enjoys breathtaking panoramic views across the Algarve coastline and the Atlantic Ocean, offering the perfect blend of privacy, tranquillity, and convenience. Built in 2003 and set on a 1,186 m2 plot, the property offers approximately 250 m2 of living space, with bright, spacious interiors designed for comfortable family living or as an exceptional holiday home. The villa comprises four bedrooms, including a master suite, three bathrooms, a fully equipped kitchen, utility room, and an elegant open living and dining area with a fireplace. Large windows flood the home with natural light while framing the spectacular coastal scenery. Outside, several terraces provide the perfect setting for al fresco dining or simply relaxing while taking in the uninterrupted views. The property also features a private swimming pool, low-maintenance landscaped gardens, and ample parking for several vehicles. Its elevated position ensures exceptional privacy while enjoying sweeping views over the countryside, coastline, and ocean. Ideally located just minutes from Loulé, Boliqueime, Vilamoura, world-class golf courses, beautiful beaches, and all essential amenities. Whether as a permanent residence, holiday retreat, or investment, this villa offers an outstanding opportunity to enjoy the very best of the Algarve lifestyle. Contact us today to arrange your private viewing.
…By Annonceur International


In Carcavelos, in the Sassoeiros area, this detached four-bedroom house stands out for its excellent condition, high quality materials, and a generous outdoor space with garden and pool. Spread across three floors with 218 sqm of private gross area on a large plot, it is a home designed for those who value comfort, space and privacy without giving up on a central location. Recently built and since improved through works that raised its quality further, the house benefits from two main frontages and windows in every room, ensuring excellent natural light throughout the day. Triple-glazed window frames with thermal and acoustic insulation, air conditioning in every room, electric shutters, central heating and fibre optic complete a level of equipment that is felt in everyday living. The entrance floor holds a spacious living room with a wood-burning stove, a dining area, a fully equipped kitchen with quality appliances and a wine cooler, a study, and a guest bathroom. The upper floor has the main suite with walk-in closet, plus two further bedrooms served by a full bathroom. The lower floor has been converted into a versatile leisure space that works well as a games room, gym or living area, with natural light and direct access to the outside, alongside a laundry room, storage and a wine cellar. The house was designed so that the view over the pool is present in most rooms, creating a constant connection between the interior and the garden. The exterior includes a seating area and private parking. Location is one of its greatest strengths. A few minutes on foot from supermarkets and restaurants, a short distance from schools and the Hospital da Luz Oeiras, with access to the A5 motorway and the coastal Marginal in around five minutes. Carcavelos beach is ten minutes away and Lisbon airport around twenty-five. Surrounded by vineyards and green spaces, this is a home that combines tranquillity, amenities and accessibility in a way that is genuinely rare in Carcavelos.
…By Annonceur International


Nestled within the prestigious Varandas do Lago development, between Quinta do Lago and Vale do Lobo, this beautifully presented south-facing villa offers an exceptional combination of privacy, comfort, and luxury living in one of the Algarve's most sought-after locations. Set on a private and secluded plot of 815 m2, with a construction area of 257 m2, the property has been thoughtfully designed to provide generous living spaces and seamless indoor-outdoor living. Sold fully furnished, it is ready to be enjoyed as a permanent residence, holiday home, or investment property. Upon entering, you are welcomed by an impressive entrance hall that leads to a bright and spacious living and dining room, complete with a wood-burning fireplace and direct access to the pool terrace. The fully fitted and equipped kitchen offers both functionality and style, making it ideal for everyday living and entertaining guests. The villa comprises four generously sized bedrooms, all with built-in wardrobes and private en-suite bathrooms, ensuring maximum comfort and privacy for family and guests. A guest cloakroom further complements the accommodation. Outside, the property truly excels. Extensive terraces surround the villa, creating multiple areas for al fresco dining, sunbathing, and relaxation. The beautifully landscaped garden, complete with an automatic irrigation system, provides a tranquil setting around the inviting swimming pool, perfect for enjoying the Algarve's year-round sunshine. Additional features include air conditioning throughout, an alarm system, double glazing, and security shutters, offering comfort, convenience, and peace of mind. Ideally located just minutes from the golden beaches, championship golf courses, fine dining restaurants, and luxury amenities of Quinta do Lago and Vale do Lobo, this outstanding villa represents a rare opportunity to own a prestigious property in the heart of the Algarve's Golden Triangle.
…By Annonceur International


Fully renovated two-family villa in Portimão, in the riverside area. This two-family villa consists of 2 houses, joined by a private garden. This fantastic villa is located next to the famous Zona Ribeirinha, one of the most beautiful and typical areas of Portimão. The first villa comprises a large garage, a large garden, 4 en-suite bedrooms, 2 bathrooms, a spacious utility room, 2 living rooms and a terrace, all spread over 2 floors. The second villa has 2 floors, with the ground floor comprising an entrance hall, 2 living rooms, a fully-equipped kitchen, a bathroom, a small storage room and the entrance to the garden. On the upper floor there are 3 bedrooms, 2 bathrooms, a fully-equipped kitchen and a terrace, which can be accessed from either the kitchen or one of the bedrooms. This is undoubtedly a unique opportunity for those who want a traditional property with high-quality modern finishes. Don't waste any more time and come and see this marvellous villa, book your visit now!
…By Annonceur International


Spectacular small farm, consisting of a house, spacious and modern, and a plot of land with an area of approximately 25,000. 00 m2. The house consists of a ground floor and first floor, with a garage for several cars, a laundry room, a storage room, and storage on the ground floor, and on the first floor, three suites, one of which with a closet, an office, a guest bathroom, a pantry, a living room, and a kitchen in an open space. The materials and equipment that make up the building are of the highest quality and are highly functional and up-to-date. All its divisions have balconies from which you can see a fabulous and truly unique landscape of the Douro Valley. The land is mainly intended for vineyards (mechanized), olive trees, cherry trees, chestnut trees, and cork oaks. It also has an area for collecting and recreation of small domestic animals, namely pigs and poultry. The wine produced on the property, about twelve hundred [liters] per year, is considered beneficial. The remaining crops are also quite profitable, given their quantity/price. The property has a well with enough water to supply it without any constraints. It is located in an area with excellent accessibility and is located in one of the most beautiful areas of Portugal, the famous Douro. It has stunning views, including the Douro River, and is located in a quiet, very secluded, profoundly natural, and healthy location.
…By Annonceur International


Discover this charming 4-bedroom villa with swimming pool, located in the prestigious area of Quinta das Raposeiras, in Santa Bárbara de Nexe — a location renowned for its tranquillity, privacy, and breathtaking panoramic views across the Algarve countryside and the Atlantic Ocean in the distance. Set within a beautifully landscaped plot, this property offers a unique atmosphere of comfort and leisure, ideal for enjoying the Algarve lifestyle all year round. The outdoor areas stand out for their generous entertaining spaces, including a pleasant al fresco dining area, bar, and poolside support kitchen, perfect for gathering with family and friends. Inside, the villa combines rustic charm with contemporary comfort. The kitchen has been recently renovated and is fully equipped, while the living areas offer spacious and light-filled interiors. The en-suite bedrooms provide privacy and convenience, creating a welcoming and functional living environment. The property also benefits from private parking and a carport, ensuring practicality for everyday living. As an added value, there is the possibility to build a first floor, allowing for the creation of an exclusive master suite with magnificent south- and west-facing views over the surrounding landscape and the sea. A rare opportunity for those seeking a private residence full of character in one of the Algarve’s most sought-after locations.
…By Annonceur International


Located 300m from the EN125, with easy access to the A22 and 10 minutes from the center of Vilamoura and Almancil, this house is currently being renovated. With a gross area of 415m2 and built using traditional architecture, it comprises 2 floors. Ground Floor: - Entrance hall - Spacious living room - Guest bathroom - Open-plan, fully equipped kitchen - 2 Suites - Dining area - Equipped laundry room - Storage and dressing room First Floor: - Suite - Bedroom with built-in wardrobe - Full bathroom Annex: - Independent studio - Kitchenette - Bathroom. Exterior Features: - Swimming pool - Terrace - Dining and living area - Garden with fruit trees - Garage and storage space - Parking for 3 vehicles - Roof terrace and technical area Other Features: - Italian Marazzi brand interior flooring (1.00 x 1.00 m) - Portuguese-style pavement in the entrance and property area - Heated floors in all bathrooms - Electric towel rails - Surveillance system with alarm center, video cameras with recording, fire and flood detection, video intercom - Doors and windows with high acoustic insulation, double-glazed thermal glass - Electric blinds - Air conditioning - Solar panels for domestic hot water heating - Automatic irrigation system - Well water, with existing cistern on the property - Gates with electric control - Electric vehicle charging This spectacular house is located on a 2026 m2 plot, with access from 2 streets. Secure your opportunity to live in this fully renovated property, meticulously designed with panoramic views and ocean views, in a calm and tranquil area. To schedule a visit or for more information, contact us! Partnerships that generate results are at M Concept Home. We share business with consultants and agencies licensed by AMI. We leverage opportunities and create advantageous solutions for clients. If you represent a qualified client, contact me today and discover the exclusive advantages of working with us.
…By Annonceur International


4+1 bedroom villa, located in a privileged area of Albufeira, where comfort, privacy and sophistication come together to provide a unique living experience. With modern architecture, this property stands out for its spacious areas, excellent natural light and high-quality finishes. Panoramic views over the sea and the city of Albufeira. Functionally distributed, it comprises: Ground Floor - Entrance hall - Living room - Dining room with access to a spacious terrace with garden - Fully equipped kitchen - Office - Guest bathroom - Auxiliary bedroom First Floor - 2 en-suite bedrooms - 2 bedrooms - Bathroom Second Floor - Rooftop with potential for leisure and sea views Basement - Garage with capacity for two cars - Storage areas This house represents a unique opportunity, whether for permanent residence, holiday home or investment with high profitability potential. Discover the perfect balance between elegance, comfort, and location. Schedule your visit now. Partnerships that generate results are at M Concept Home. We share business with consultants and agencies licensed by AMI. We leverage opportunities and create advantageous solutions for clients. If you represent a qualified client, contact me today and discover the exclusive advantages of working with us.
…By Annonceur International


Detached house of 4 fronts of typology T5, inserted in a land of 2704m2. It is located 5m from the Santo Ovídeo metro station, Vila Nova de Gaia. It stands out for its location, in an area with good access to shops, public transport and schools. This house has 2 floors: on the ground floor kitchen, living room, office, storage room and full bathroom; on the 1st floor 5 bedrooms, three of which are suites, one with access to a terrace, a full bathroom. It has an excellent sun exposure with outdoor area, barbecue, regional cuisine and two lounges. Closed garage for 2 cars and parking for 4 cars. Proximity: 2 km from Gaia Shopping 4 km from Arrabida Shopping 6 km from Canidelo Beaches 15 km from Sa Carneiro Airport 2.9 km from Porto Center 100 meters from El Corte Inglés 300 m from Metro Station D. John of God 1 km from General Torres Train Station 1.4 km from Hotel The Yeatman 1.5 km from WOW - The World of Wine.
…By Annonceur International


Between nature and authenticity, a unique refuge is born in the heart of the Algarve. Located in the parish of Paderne, in the municipality of Albufeira, it is in a quiet area between Mem Moniz and Tunes. This property is for sale in its current state, featuring a finishing project designed in the Mediterranean style and can be completed in the way that is most desired. The house has 3 floors and also includes an annex with a separate entrance. On the first floor we find: - Entrance hall - Living room with direct access to the porch and views of the countryside and pool - Library - Family room - Dining room - Kitchen with service entrance - Pantry - Distribution hall - Bathroom with shower - Stairs to the 1st floor and basement The first floor comprises: - Storage room - Bathroom with shower - Bedroom with access to a balcony and panoramic views - Master suite (walk-in closet, full bathroom with bathtub and shower) with access to a balcony and unobstructed views - Bedroom The basement has the following layout: - Wine cellar - Bathroom with shower - Service kitchen - Versatile space for garage and games room The annex is located in the west wing and comprises: - Kitchen - Bathroom with shower - Living room/Bedroom - Porch The project also includes: - Swimming pool With approximately Spanning 2 hectares, this charming farm invites you to live in harmony with the land. The generously wooded grounds are composed of orange, lemon, carob, olive, pomegranate, and pine trees, creating a rich, productive, and inspiring natural setting. The property has three wells with abundant water, a picturesque pond, and an automatic irrigation system that ensures the vitality of the orchard and vegetable garden throughout the year. It also has installed electricity and the possibility of connection to the public water network. This residence is distinguished by its architecture inspired by Mediterranean tradition and the principles of geo-architecture. The house was designed with natural and sustainable materials, such as pressed and stabilized raw earth and hand-fired earth. Its aesthetic evokes the four elements — earth, water, fire, and air — creating a deep connection between the inhabited space and the surrounding nature. The roofs, composed of elegant vaults and domes, recall the purest Mediterranean tradition. The finishes reveal exceptional care: local stone, lime plaster, and natural pigments give authenticity and character to every detail. In its design, the wisest principles of vernacular architecture were integrated, reinterpreted in a contemporary language, providing high levels of comfort, efficiency, and well-being. With the intention of enhancing the perception of spaces, some images have been carefully processed, allowing for a clearer visualization of the potential of each room. Partnerships that generate results are at M Concept Home. We share business with consultants and agencies licensed by AMI. We leverage opportunities and create advantageous solutions for clients. If you represent a qualified client, contact me today and discover the exclusive advantages of working with us.
…By Annonceur International


Contemporary Luxury Villa in Lagos This extraordinary contemporary villa, set on an 831m2 plot with sea views (close to the beach) and currently under construction, offers the perfect blend of luxury, sustainability and comfort. Located in the prestigious Porto de Mós area, the property is just a stone’s throw from the coast and minutes from the historic centre of Lagos. Property Highlights: • Cutting-edge Design: Modern architecture with an open-plan concept, maximising natural light and creating a harmonious connection between indoors and outdoors. • Private Suites: Features spacious en-suite bedrooms (3-bedroom layout) with walk-in wardrobes, high ceilings and premium finishes for complete serenity. • Gourmet Kitchen: State-of-the-art, fully equipped kitchen, integrated into a spacious living room with direct access to the terrace. • Technology and Home Automation: Smart home automation system that controls lighting, temperature and security at the touch of a button. • Outdoor and Leisure: Stunning swimming pool surrounded by landscaped gardens, a barbecue area and spacious terraces for al fresco dining. • Sustainability and Functionality: Fitted with solar panels (Energy Class A) and air conditioning. • Includes a functional basement with a spacious garage and storage areas. Technical Specifications: • Gross Floor Area: 203 m2 • Plot: 831 m2 • Bedrooms: 3 • Bathrooms: 5 • Energy Efficiency: Energy Class A • Lagos (Algarve)
…By Annonceur International


Discover these magnificent contemporary villas under construction, set in one of the most prestigious areas near Santa Bárbara de Nexe, offering stunning panoramic sea views. Designed to provide comfort, elegance, and functionality, each villa features 3 en-suite bedrooms, a spacious and bright living area, a private swimming pool, and a generous terrace ideal for enjoying the Algarve climate and views to the fullest. The properties also include a garage with capacity for 2 or 3 cars. Left plot: gross area of 453 m2 Right plot: gross area of 445 m2 An excellent opportunity to invest or acquire your future home in an exclusive setting.
…By Annonceur International


Modern 3-bedroom house facing south/north, distinguished by its high-quality finishes, construction, and modern architecture. Located just a 10-minute walk from the beach and close to all the amenities and services you need for your daily life. The house consists of a basement, ground floor, and first floor. In the basement: - Open area, which can be easily converted into a games room, gym, cinema room, etc. - Machine room - Technical area Ground floor: - Entrance hall - Bathroom - Suite - Living room facing the pool - Dining room - Equipped and furnished kitchen 1st floor: - Distribution hall - 2 Suites with private balconies Outside: - Swimming pool - Leisure and dining area Other features: - Heated floors - Air conditioning - Electric blinds This dream home awaits you! Schedule your visit! Partnerships that generate results are what M Concept Home offers. We share business with consultants and agencies licensed by AMI. We leverage opportunities and create advantageous solutions for our clients. If you represent a qualified client, contact me today and discover the exclusive benefits of working with us.
…By Annonceur International


? Luxury 5-Bedroom Single-Story House in Lamaçães, Braga Discover this extraordinary single-story house that combines contemporary design, comfort, and elegance, located in one of the most prestigious areas of Braga. With spacious and functional areas, this house was designed to provide a unique experience of well-being and sophistication. ⭐ Interior: • Open-plan living and kitchen: • Spacious and integrated environment, perfect for convivial moments. • Modern kitchen with high-quality finishes and premium equipment. • Large windows offering natural light and direct connection to the outside. • 4 Suites, including: • Master suite with a spacious closet, designed for maximum organization and functionality. • Bright office, ideal for work or study. ⭐ Exterior: • Private swimming pool, perfect for enjoying relaxing moments. • Landscaped garden, providing a serene and exclusive environment. ⭐ Technical Features: • Excellent construction, with top-of-the-range finishes and superior thermal and acoustic insulation. • Efficient air conditioning system and contemporary design. ⭐ Location: • Located in Lamaçães, a quiet and prestigious residential area. • Close to schools, services and a few minutes from the city center. ? A unique residence, ideal for those seeking a luxurious, comfortable and exclusive home. Book your visit now! Contact us!
…By Annonceur International


3-bedroom villa in Torrinha Bay – Funchal We present this exclusive two-story villa with a private pool, ideal for those seeking comfort, privacy, and generous spaces in a privileged location in Funchal. With modern and functional architecture, this property stands out for its spacious interior and exterior areas, excellent sun exposure, and a layout designed to provide quality of life and well-being. On the lower floor, there is a large living room and open-plan kitchen measuring 840 ft2, creating a modern environment perfect for socializing and leisure. This floor also has a bathroom, technical area, entrance hall, and direct access to the outdoor areas. The exterior of the villa is a true leisure space, with a balcony, terrace, patio, and a fantastic private pool, ideal for enjoying Madeira's mild climate all year round. On the upper floor, the villa has three spacious suites, all with private bathrooms and excellent areas, ensuring comfort and privacy for the whole family. Some of the suites also have a closet, offering greater functionality and organization. The property also includes a large garage with 100.18 m2, providing space for several vehicles and additional storage. This villa is an excellent opportunity for those looking for a modern home with a private pool and generous areas, perfect for comfortable living or investing in one of the most sought-after areas of Madeira. For more information or to schedule a visit, please contact us.
…By Annonceur International


Charming Quinta for Sale in Sequeade, Barcelos – Licensed Local Accommodation in Operation with Proven Profitability We present this unique quinta in the heart of Minho, located in the picturesque parish of Sequeade, Barcelos, where every detail has been designed to guarantee comfort, functionality and a memorable experience, both for those who invest and for those who enjoy it. Currently operating as licensed local accommodation, it has excellent ratings, a high occupancy rate and proven profitability, with significant room for growth. Ideal for rural tourism, events, retreats or family stays. ? Intelligent distribution of living spaces: • 1 x 3-bedroom apartment on the ground floor with 3 independent suites – ideal for groups or families. • 1 x 3-bedroom apartment on the first floor – spacious and functional, with generous areas. • 3 independent studios with mezzanine and private balcony overlooking the pool – perfect for couples or guests who value privacy. ? Additional features: •? 3 equipped kitchens well distributed throughout the units. •? ♀ Swimming pool, ? games room, ? playground – designed in detail for the comfort and entertainment of guests of all ages. •? Parking inside the property with easy access. • Active Local Accommodation license and ongoing operation with consistent returns. ? Location: Inserted in a natural and peaceful setting, just minutes from the center of Barcelos, with good access to the main roads of the region, allowing a perfect balance between isolation and accessibility. ⸻ This property is ideal for: ✔ Investors looking for a consolidated tourism business with the possibility of expansion; ✔ Families who want to reconcile quality of life with profitability; ✔ Projects linked to rural tourism, private events or wellness retreats. ? Contact us to schedule your visit and discover this piece of Minho paradise where living and investing become synonymous.
…By Annonceur International


127969; T4 House – Paul do Mar 127754; Views, comfort and quality of life on the Madeira coast We present this magnificent T4 villa, located in the charming parish of Paul do Mar – one of the most sought-after areas for its tranquility, proximity to the sea and mild climate throughout the year and where you will find the most beautiful sunset in Madeira. 128208; Total land area: 869 m2 127959; ? Gross building area: 250 m2 (excluding swimming pool and outdoor areas) 128198; Expected completion: May 2025 128182; Price: €1,150, 000 128203; Energy Certificate: Class B 128719; ? Main features: 4 spacious bedrooms 4 modern bathrooms Garage for 4 cars Solarium with excellent sun exposure Swimming pool with salt, hot water and outdoor shower Barbecue area and surrounding gardens High quality finishes and contemporary architecture Air conditioning in all rooms 128161; This property is ideal for those looking for a luxury residence or an exclusive holiday home, in a quiet area with great appreciation. The construction was designed in detail, combining comfort, sustainability and modern design. Don't miss this opportunity to guarantee your dream home by the sea before its completion. 128222; Get in touch for more information, floor plans or to schedule a visit to the construction site..
…By Annonceur International


New! Luxury T4 house built on Lot nº 74, in the QMG - Quinta Marques Gomes development. Overlooking the Douro River mouth and the Atlantic Ocean, it offers a unique and exclusive view. The house ensures high standards of construction quality and environmental and energy sustainability. The exterior and surrounding area is spacious and uncluttered, reflecting careful landscaping. Equipped with green areas, where the highest standards of quality and environmental sustainability are ensured, this residential condominium offers accommodation units ranging from individual and semi-detached houses and apartments, from T2 to T4 typologies. A set of accommodation, investment and lifestyle options that take into account the satisfaction of the highest levels of demand and well-being. Quinta Marques Gomes is a gated community that will have a unique architectural identity. All Villas were designed with green roofs, shrub hedges and exterior paints with carefully selected organic tones to harmonize and minimize the visual impact of the constructions. The priority is to offer differentiated, innovative solutions, with minimum visual density, providing a practical experience adapted to the new paradigms of modern housing. A more comfortable home, where a balance is found between design, the functionality of each area and integration into the space, thus allowing you to enjoy the highest quality of life. Quinta Marques Gomes was designed with you in mind to provide you with a family experience in a peaceful and comfortable environment. With the development of Quinta Marques Gomes, a unique investment opportunity is born in the Gaia area. In an area whose appreciation potential is unquestionable, Quinta Marques Gomes was designed to provide a family experience in a safe, peaceful and comfortable environment. The 27-hectare gated community promotes a resort-like lifestyle in a distinct environment, 365 days a year. Quinta Marques Gomes meets the demands of investors and guarantees their well-being. When you buy this property, REMAX provides you with an innovative service to help you throughout the purchase process. Schedule your visit now!
…By Annonceur International


Luxury T4 Villa on Penha Hill – Guimarães Prime Location | Panoramic View | Construction 2022 We present this exclusive T4 villa, located in the noblest area of Guimarães, right on the slopes of Penha. A luxury property that combines elegance, comfort, and cutting-edge technology, with a breathtaking view over the Cradle City. - Areas: Total Area: 1,189 m2 Covered Area: 346.5 m2 Uncovered Area: 842.5 m2 Property Composition (3 Floors): - Lower Floor: Generous support kitchen Laundry room Full bathroom 100 m2 party room Enclosed garage for 6 vehicles + annexes - First Floor: 1 Suite Fully equipped main kitchen with NEFF & BORA appliances Dining room + living room with fireplace 100 m2 panoramic terrace - Upper Floor: Master suite with walk-in closet and balcony 2 Suites (1 with walk-in closet and balcony) Various built-in wardrobes in all rooms - Highlights and Equipment: Complete home automation: central and remote control of all systems Underfloor heating on all floors and rooms Premium finishes and construction with excellent materials Video surveillance system Private swimming pool with support changing room Garden with intelligent irrigation system Outdoor barbecue Privileged solar exposure and total privacy - Unique View over Guimarães This property offers an unparalleled living experience, with a landscape that stretches over the city, perfect for those seeking comfort, sophistication, and a prestigious location.
…By Annonceur International


Charming Quinta for Sale in Sequeade, Barcelos – Licensed Local Accommodation in Operation with Proven Profitability We present this unique quinta in the heart of Minho, located in the picturesque parish of Sequeade, Barcelos, where every detail has been designed to ensure comfort, functionality and a memorable experience, both for those who invest and for those who enjoy it. Currently operating as licensed local accommodation, it has excellent ratings, high occupancy rates and proven profitability, with significant room for growth. Ideal for rural tourism, events, retreats or family stays. ? Intelligent distribution of living spaces: • 1 x 3-bedroom apartment on the ground floor with 3 independent suites – ideal for groups or families. • 1 x 3-bedroom apartment on the first floor – spacious and functional, with generous areas. • 3 independent studios with mezzanine and private balcony overlooking the pool – perfect for couples or guests who value privacy. ? Additional features: •? 3 equipped kitchens, well distributed throughout the units. •? ♀ Swimming pool, ? games room, ? playground – designed in detail for the comfort and entertainment of guests of all ages. •? Parking inside the property with easy access. • Active Local Accommodation license and ongoing operation with consistent returns. ? Location: Inserted in a natural and peaceful setting, just minutes from the center of Barcelos, with good access to the main roads of the region, allowing a perfect balance between isolation and accessibility. ⸻ This property is ideal for: ✔ Investors looking for a consolidated tourism business with the possibility of expansion; ✔ Families who want to reconcile quality of life with profitability; ✔ Projects linked to rural tourism, private events or wellness retreats. ? Contact us to schedule your visit and discover this piece of Minho paradise where living and investing become synonymous.
…By Annonceur International


Luxury T5 Single-Storey House in Lamaçães, Braga Discover this extraordinary single-storey house that combines contemporary design, comfort and elegance, located in one of the most prestigious areas of Braga. With spacious and functional areas, this house was designed to provide a unique experience of well-being and sophistication. Interior: • Open-plan living room and kitchen: • Spacious and integrated environment, perfect for convivial moments. • Modern kitchen with high-quality finishes and premium appliances. • Large windows offering natural light and direct connection to the outside. • 4 Suites, including: • Master suite with a spacious walk-in closet, designed for maximum organization and functionality. • Bright office, ideal for work or study. Exterior: • Private swimming pool, perfect for enjoying relaxing moments. • Landscaped garden, providing a serene and exclusive environment. Technical Features: • Excellent construction, with top-of-the-range finishes and superior thermal and acoustic insulation. • Efficient air conditioning system and contemporary design. Location: • Located in Lamaçães, a quiet and prestigious residential area. • Close to schools, amenities and just a few minutes from the city centre. A unique residence, ideal for those seeking a home of luxury, comfort and exclusivity. Book your visit now! Contact us!
…By Annonceur International


Charming Quinta for Sale in Sequeade, Barcelos – Licensed Local Accommodation in Operation with Proven Profitability We present this unique quinta in the heart of Minho, located in the picturesque parish of Sequeade, Barcelos, where every detail has been designed to guarantee comfort, functionality and a memorable experience, both for those who invest and for those who enjoy it. Currently operating as licensed local accommodation, it has excellent ratings, a high occupancy rate and proven profitability, with significant room for growth. Ideal for rural tourism, events, retreats or family stays. ? Intelligent distribution of living spaces: • 1 x 3-bedroom apartment on the ground floor with 3 independent suites – ideal for groups or families. • 1 x 3-bedroom apartment on the first floor – spacious and functional, with generous areas. • 3 independent studios with mezzanine and private balcony overlooking the pool – perfect for couples or guests who value privacy. ? Additional features: •? 3 equipped kitchens, well distributed throughout the units. •? ♀ Swimming pool, ? games room, ? playground – designed in detail for the comfort and entertainment of guests of all ages. •? Parking inside the property with easy access. • Active Local Accommodation license and ongoing operation with consistent returns. ? Location: Inserted in a natural and peaceful setting, just minutes from the center of Barcelos, with good access to the region's main roads, allowing a perfect balance between isolation and accessibility. ⸻ This property is ideal for: ✔ Investors looking for a consolidated tourism business with the possibility of expansion; ✔ Families who want to reconcile quality of life with profitability; ✔ Projects linked to rural tourism, private events or wellness retreats. ? Contact us to schedule your visit and discover this piece of Minho paradise where living and investing become synonymous.
…By Annonceur International


Luxury T4 Villa on Penha Hill – Guimarães Prime Location | Panoramic View | Construction 2022 We present this exclusive T4 villa, located in the most noble area of Guimarães, right on Penha Hill. A luxury property that combines elegance, comfort, and cutting-edge technology, with a breathtaking view over the Birthplace City. Areas: Total Area: 1,189 m2 Covered Area: 346.5 m2 Uncovered Area: 842.5 m2 Property Composition (3 Floors): Lower Floor: Generous support kitchen Laundry room Full bathroom 100 m2 party room Enclosed garage for 6 vehicles + annexes First Floor: 1 Suite Main kitchen fully equipped with NEFF & BORA appliances Dining room + living room with fireplace 100 m2 panoramic terrace Upper Floor: Master suite with walk-in closet and balcony 2 Suites (1 with walk-in closet and balcony) Various built-in wardrobes in all rooms Highlights and Equipment: Complete home automation: central and remote control of all systems Underfloor heating on all floors and rooms Premium finishes and construction with excellent materials Video surveillance system Private swimming pool with support changing room Garden with intelligent irrigation system Outdoor barbecue Privileged sun exposure and total privacy Unique View over Guimarães This property offers an unparalleled living experience, with a landscape that stretches over the city, perfect for those seeking comfort, sophistication, and a prestigious location. Don't miss this golden opportunity! Schedule your visit now and come discover your next dream home!
…By Annonceur International
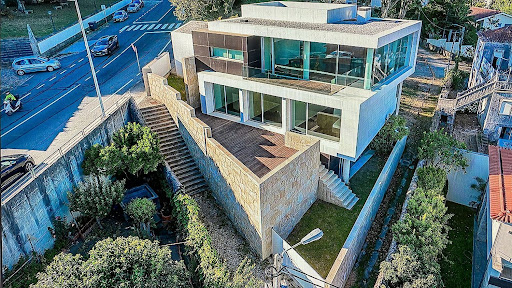


Heated indoor pool, 3 suites, multimedia room, view over the city of Viana do Castelo and the Lima River - Luxury Finishes. Unique villa, built with high quality materials, which guarantee comfort, light and safety, and with extraordinary views over the city of Viana do Castelo and the Lima river. This villa, with 383 m2 of gross area, inserted in a plot of 353m2, heated indoor pool, 3 suites, multimedia room, is all composed of luxury finishes. Superior construction that privileges light with a fantastic sun exposure. Located in a privileged area of the city, with excellent access, it is ideal for sports lovers or simply for those who like to enjoy rest. Close to the center of this beautiful city that offers you all essential services. Among the advantages of this villa, we highlight the following: 3-storey villa with luxury finishes, communicating elevator, open concept garage with automatic gate for 2 cars, upper terrace/solarium, composed of 8 divisions: on the upper floor, by 3 bedrooms (living room with fireplace, dining room, kitchen and social bathroom); on the intermediate floor, by 3 bedroom suites with direct access to the balcony and garden; and on the lower floor, by TV/games/office room, swimming pool, social bathroom, small pantry, laundry and large storage. The property is completely fenced by granite masonry walls. Negotiable value! Possibility of exchange! Highlights: 3 Suites 5 Wc’s 2 Rooms Indoor pool Terrace Balcony Elevator Storage Area | Engine room Indoor parking for 3 cars (2 covered) Automation. Easy access and 3 minutes from the beautiful center of Viana do Castelo, it has nearby a hospital, shopping, hotels, restaurants, banks, schools, pharmacies, gyms and all essential services. Technical specifications: The house has high quality exterior and interior finishes. Exterior: white stone cladding, natural aluminum frames with thermal break, stainless steel complements and balconies/terraces in concrete and composite deck floors. Interior: exotic wood and white marble floors, walls with wood/lacquered panels, DeltaLight lighting, Villeroy & Boch sanitary ware. Alarm Air conditioning Central aspiration Safe Home automation Elevator Electric blinds Siemens oven Siemens refrigerator Thermal insulation Siemens dishwasher Siemens microwave Siemens induction hob Electric gate Wardrobes Video intercom Double glazing Points of interest near the property: Mercado Restaurant at Loja 172 m Talho Valverde 158 m Viana do Castelo Municipal Market 292 m Dentist Railway station Transport Interface Bus Terminal 624 m Religious Center Sanctuary of Santa Luzia 466 m Pingo Doce 503 m Outdoor Places Abelheira 210 m CTT - Correios de Portugal, S.A. 545 m Santa Luzia Elevator Cable Car 393 m Coqueta Cafeteria 405 m Casa Grande Chocolatier Dessert Shop 168 m Perfumes & Companhia 554 m Casa de Sushi Sage Buffet & Sushi 422 m Diplomatico Restaurant 393 m Ameadella Pastelaria Bakery 354 m Repsol Service Station 500 m Chocolate Factory Museum 362 m Cais Novo Bakery 174 m Portuguese Restaurant Covas 274 m Vandôme Pastry Shop 549 m Onda Azul Fried Fish and Chips Restaurant 557 m Pico-Pico Maçarico Restaurant 432 m Monte De Santa Luzia 521 m Sports Gym Book your visit now! Around Alphabet is a Portuguese real estate agency in the domestic market for over 4 years, specializing in prime residential, off-market, and business real and recognized for privacy. Founded in 2020, Around Alphabet provides a full-service business brokerage. We are specialists in investment and the commercialization of real estate.
…By Annonceur International


4-bedroom house for sale while still under construction, located in a privileged and tranquil area of Albufeira – Senhora da Orada. Just minutes from Albufeira Marina, stunning beaches and the city's historic center, this property perfectly combines modernity, comfort and quality of life. With modern architecture and elegant lines, the house was designed to offer ample spaces, natural light and a harmonious experience between the interior and exterior. The house has an active building permit, allowing for the immediate continuation of the work, without bureaucratic obstacles. Distributed across four floors, it is structured as follows: Floor -1 - Garage - Covered outdoor parking space - Technical areas for the pool, elevator, and photovoltaic rack Floor 0 - Entrance hall - Distribution hall - Living and dining room - Kitchen - Office with bathroom - Bedroom - Full bathroom - Two storage areas - 3 service bathrooms, one supporting the pool Floor 1 - Distribution hall - Suite - Bedroom - Full bathroom - Covered outdoor patio Floor 2 - Terrace with balcony - Bathroom - Technical area Outside: - Swimming pool - BBQ area - Covered area - Outdoor parking - Garden Other features: - Elevator - Photovoltaic energy Equipped with modern technology and energy-efficient solutions, this house offers comfort, privacy, and sophistication, making it ideal for permanent residence, vacation home, or a secure investment in one of the most desirable regions. Most sought-after properties in the country. A unique opportunity to acquire the home of your dreams. Don't miss this opportunity! Partnerships that generate results are at M Concept Home. We share business with consultants and agencies licensed by AMI. We maximize opportunities and create advantageous solutions for clients. If you represent a qualified client, contact me today and discover the exclusive advantages...
…By Annonceur International
'%20stroke='%23DDAA3A'%20stroke-width='1.909'%20stroke-linecap='square'%20stroke-linejoin='bevel'/%3e%3c/svg%3e)
Receive by email any new listing that may match your search criteria
Your criteria :
By validating this form, you accept the general conditions of use of Le Figaro Properties.
These agencies offer a selection of luxury properties vente in Portugal. Feel free to contact them for personalized assistance.


