Get early access to listings that match your criteria
Never miss an opportunity again. Our personalized alerts notify you instantly.

 English$ USD · m²


A modern and luxurious villa with panoramic sea views is offered for sale, located in one of the most exclusive areas. A property designed for those who value space, privacy, comfort, and high quality in every detail. Main features • Total living area: 349 m2 • Usable area: 230 m2 • Plot: 503 m2 • Year of construction: 2019 • Distribution: 4 bedrooms • Bathrooms: 6 • Elevator: yes • Garage: 105 m2 (spacious, closed) • Laundry: independent • Hammam: installed • Air conditioning: centralized • Pool: private • Distance to the beach: 200 meters Outdoor areas and views • Stunning sea views from several rooms • Private solarium with panoramic views • The solarium features a summer kitchen, perfect for enjoying gatherings and the Mediterranean climate Description The villa stands out for its contemporary design, spacious areas, high ceilings, and a very functional layout. High-quality finishes and a bright atmosphere in all rooms. The elevator offers convenient access to all levels. The private pool, large garage, and hammam provide an extra touch of exclusivity and well-being. An exceptional property, ideal for living or as a holiday residence, located just 200 meters from the sea, with unbeatable views and all the comforts of a high-end home.
…By Annonceur International


Our flagship development is a complex of detached villas in Dehesa de Campoamor. This development has been built for the most exacting clients. This development is in one of the best areas of Campoamor, just four minutes from the beaches of Orihuela and close to many essential services such as restaurants, supermarkets, pharmacies, etc. This is where we are building villas tailored exclusively to our clients` requirements, which may include two to five bedrooms, parking, a private garden, and swimming pools of varying sizes. The plots have around 500 square meters, in which customers can choose between 5 different models. GEMMA: The Gemma model is a detached Villa of 92m2 designed with practical day to day living in mind. The house is a single-storey property which includes the living room, large kitchen, ba- throoms and bedrooms. Customers can choose between two or three bedrooms and those that would like some further living space can add a basement or in- corporate a further bedroom upstairs. SILVIA The Silvia model is one of our most popular Villas. The unbeatable design of the Silvia can be chosen with 3 or 4 bedrooms. This model is 157m2 and is distributed between ground floor, first floor and solarium. The very large windows add to the space and lots of natural light to the house. PENELOPE An exceptional property built with an avantgarde design and as with all our models the latest and best materials on the market. This Villa has 193m2 with 3 bedrooms and 3 bathrooms. All the rooms of the house are focused on receiving the maximum amount of natural light thanks to the ample windows throughout. MARTA One of the largest models in our range at this site is the Marta model which has 197m2 of floor area and the customer can choose between 3 or 5 bedrooms depending upon their requirements. A well thought out distribution makes the most of the principle living areas with the highest quality materials offering a unique design everyone will fall in love with. Main design elements are finished in white with touches of wood and glass creating a calming and relaxed space comfortable for living and entertainment. GRETA The structure of Greta model is unique and brakes all the standards we have done up to now, the modern facade with a Mediterranean touch, the design of Greta is a revolution of all the house. Client can choose between 3 or 4 bedrooms, house has already a large living room, also all the best materials are chosen to design kitchen and bathrooms in the house.
…By Annonceur International


NEW BUILD VILLAS IN ALTAONA GOLF RESORT, MURCIA New Build residential of beautiful villas in Altaona Golf resort, Murcia. Located in a privileged environment where we can live quietly, in contact with nature and the mountains, we achieve quality of life, fresh air and open spaces. New Build Modern villa distributed in one floor. 4 bedrooms, 4 bathroom, open plan kitchen with bright living room with large windows and direct access to the pool and garden, solarium and garage. Exclusive New Build residential located in Altaona Golf just 15 minutes by car from the center of Murcia capital and 20 minutes from the beaches you can enjoy the tranquility and security offered by the Golf Course that has 18 holes and the comfort to live close to all services. Murcias airport Corvera only 15 minutes drive away.
…By Annonceur International


NEW BUILD VILLAS IN ALTAONA GOLF RESORT, MURCIA New Build residential of beautiful villas in Altaona Golf resort, Murcia. Located in a privileged environment where we can live quietly, in contact with nature and the mountains, we achieve quality of life, fresh air and open spaces. New Build luxury villa with open plan kitchen, 3 bedrooms, 3 bathrooms plus a toilet, private garden with pool, terace, solarium and basement. Exclusive New Build residential located in Altaona Golf just 15 minutes by car from the center of Murcia capital and 20 minutes from the beaches you can enjoy the tranquility and security offered by the Golf Course that has 18 holes and the comfort to live close to all services. Murcias airport Corvera only 15 minutes drive away.
…By Annonceur International


NEW BUILD VILLAS IN ALTAONA GOLF RESORT, MURCIA New Build residential of beautiful villas in Altaona Golf resort, Murcia. Located in a privileged environment where we can live quietly, in contact with nature and the mountains, we achieve quality of life, fresh air and open spaces. New Build luxury villa with open plan kitchen, 3 bedrooms, 3 bathrooms plus a toilet, private garden with pool, terace, solarium and basement. Exclusive New Build residential located in Altaona Golf just 15 minutes by car from the center of Murcia capital and 20 minutes from the beaches you can enjoy the tranquility and security offered by the Golf Course that has 18 holes and the comfort to live close to all services. Murcias airport Corvera only 15 minutes drive away.
…By Annonceur International


NEW BUILD VILLAS IN ALTAONA GOLF RESORT, MURCIA New Build residential of beautiful villas in Altaona Golf resort, Murcia. Located in a privileged environment where we can live quietly, in contact with nature and the mountains, we achieve quality of life, fresh air and open spaces. New Build luxury villa with open plan kitchen, 3 bedrooms, 3 bathrooms plus a toilet, private garden with pool, terace, solarium and basement. Exclusive New Build residential located in Altaona Golf just 15 minutes by car from the center of Murcia capital and 20 minutes from the beaches you can enjoy the tranquility and security offered by the Golf Course that has 18 holes and the comfort to live close to all services. Murcias airport Corvera only 15 minutes drive away.
…By Annonceur International


NEW BUILD VILLAS IN ALTAONA GOLF RESORT, MURCIA New Build residential of beautiful villas in Altaona Golf resort, Murcia. Located in a privileged environment where we can live quietly, in contact with nature and the mountains, we achieve quality of life, fresh air and open spaces. New Build Modern villa distributed in one floor. 4 bedrooms, 4 bathroom, open plan kitchen with bright living room with large windows and direct access to the pool and garden, solarium and garage. Exclusive New Build residential located in Altaona Golf just 15 minutes by car from the center of Murcia capital and 20 minutes from the beaches you can enjoy the tranquility and security offered by the Golf Course that has 18 holes and the comfort to live close to all services. Murcias airport Corvera only 15 minutes drive away.
…By Annonceur International


In the spectacular natural setting of Montgó Natural Park, a newly constructed villa redefines the concept of luxury, design, and comfort on the Costa Blanca. This exclusive project combines contemporary architecture, high-end materials, and the possibility to personalise every detail, creating a completely bespoke residence.Advantages of a new building Villa Centauro ISituated on a spacious 1,675 m2 plot in the Montgó area, this property boasts a south-facing orientation, ensuring brightness throughout the day and offering panoramic views of the valley and mountain. Its location adjacent to Montgó Natural Park and near the golf club makes this villa an exceptional choice for those seeking a natural setting, tranquillity, and proximity to Jávea’s services.Design architectural contemporary and customisableThe house is distributed over three levels, connected via a lift and internal and external stairs, totalling almost 600 m2 built and more than 470 m2 of terraces and porches. Every space has been designed to offer spaciousness, functionality, and a connection with the outdoors, with large windows flooding every room with natural light.Key features:Five double bedrooms with built-in wardrobes or walk-in closet (option to extend to eight).Eight full bathrooms.Two spacious living rooms with direct access to the terraces.Equipped indoor kitchen and outdoor kitchen with barbecue area.Pantry, laundry rooms, and wine cellar.Gym and games room.Designer pool with integrated jacuzzi.Lift and covered pergola.Customisable garden with landscaping adapted to the natural surroundings.Life in the city Jávea/XàbiaThis villa has been designed with clean, contemporary lines, prioritising energy efficiency and sustainability. The selected materials and state-of-the-art installations ensure an efficient, elegant, and functional home, ready to enjoy the Mediterranean lifestyle year-round.The expansive terraces and outdoor areas create perfect harmony between the interior and exterior, ideal for enjoying the mild climate of Jávea and views of Montgó.This project represents an exclusive opportunity for those desiring a bespoke villa in one of the most prestigious areas of the Alicante coastline. Its design, location, and customisation possibilities make it a true refuge of luxury and nature, where every sunrise offers an incomparable landscape.
…By Annonceur International


Project Overview Located in the prestigious area of Marbella, this exclusive collection of six garden residences and duplexes offers an unparalleled setting for those seeking a luxury home near the sea. With only two properties remaining, each residence has been designed to maximize sea views, providing an atmosphere of tranquility and sophistication. The proximity to the coast, just one kilometer away, allows for the enjoyment of the sea breeze and relaxing walks on the beach. These homes are ideal for families who value privacy and comfort, with options of three or four bedrooms and two or three bathrooms, depending on the chosen type. The modern and elegant architecture combines with a functional design that adapts to the needs of its residents. Summary of Features & Location Project & Property Features: Collection: 6 garden residences and duplexes (only 2 remaining). Layouts: 3 or 4 bedrooms; 2 or 3 bathrooms. Sea Distance: 1 km from the coast. Views: Sea views. Design: Modern and elegant architecture with functional design. Parking: Private garage. Storage: Built-in wardrobes. Outdoor Areas: Private Garden: Perfect for enjoying the Mediterranean climate. Terraces: Spacious areas for outdoor leisure and dining. Solarium: Ideal for sunbathing with total privacy. Private Pool: Adds luxury and convenience for refreshing swims. Indoor Areas: Bedrooms: 3 or 4 bedrooms. Bathrooms: 3 or 4 bathrooms with modern finishes. Design: Focused on comfort and functionality with ample natural light. Safety & Security: Located in prestigious Marbella; private garage. Amenities & Lifestyle Nearby: Location: Prestigious Marbella. Sea: 1 km from the coast. Lifestyle: Perfect for families seeking privacy, comfort, and proximity to the sea. Education: Close to prestigious international schools in the Marbella area. Healthcare & Accessibility: Excellent access to Marbella's private hospitals and clinics. Well-connected to the A-7 motorway for travel to Málaga and Gibraltar airports. This exclusive collection of garden residences and duplexes in Marbella represents a rare opportunity for discerning buyers seeking a luxury home near the sea. With only two properties remaining, each offers modern architecture, private outdoor spaces including a pool and solarium, and a prime location just one kilometer from the coast.
…By Annonceur International


NEW BUILD VILLAS IN ALTAONA GOLF RESORT, MURCIA New Build residential of beautiful villas in Altaona Golf resort, Murcia. Located in a privileged environment where we can live quietly, in contact with nature and the mountains, we achieve quality of life, fresh air and open spaces. New Build luxury villa with open plan kitchen, 3 bedrooms, 3 bathrooms plus a toilet, private garden with pool, terace, solarium and basement. Exclusive New Build residential located in Altaona Golf just 15 minutes by car from the center of Murcia capital and 20 minutes from the beaches you can enjoy the tranquility and security offered by the Golf Course that has 18 holes and the comfort to live close to all services. Murcias airport Corvera only 15 minutes drive away.
…By Annonceur International


Located in the prestigious setting of La Finca Golf, these exclusive villas offer a unique living experience. With a total of 12 properties, each villa is designed to provide maximum comfort and luxury. The proximity to the golf course, just 100 meters away, allows for enjoying this sport in a privileged environment. The villas feature modern and high-quality characteristics, such as porcelain tile floors, air conditioning, and a home automation system that facilitates home management. Additionally, they are equipped with state-of-the-art appliances, ensuring a comfortable and efficient living experience. The villas are designed to offer a sophisticated lifestyle in an unparalleled natural environment. OUTDOOR AREAS The exterior design of the villas at La Finca Golf is intended to maximize enjoyment of the Mediterranean climate. Each property features a private garden, ideal for relaxing and enjoying the outdoors. The spacious terraces offer a perfect space for outdoor dining or simply enjoying the views of the natural surroundings. Additionally, each villa includes a solarium, an exclusive space for sunbathing with total privacy. The inclusion of a private pool in each villa adds a touch of luxury, allowing for refreshing dips on hot days or simply enjoying a relaxing swim at any time of the day. INDOOR AREAS The interior of the villas at La Finca Golf is designed to offer maximum comfort and functionality. With options of 3 bedrooms and 2 or 3 bathrooms, these properties adapt to different family needs. The bedrooms are equipped with built-in wardrobes, providing ample storage space. The underfloor heating system ensures a pleasant temperature throughout the year. The kitchen, equipped with modern appliances, is designed to be both functional and aesthetic. The inclusion of a private garage adds convenience and security, allowing direct access to the residence.
…By Annonceur International


NEW BUILD VILLAS IN ALTAONA GOLF RESORT, MURCIA New Build residential of beautiful villas in Altaona Golf resort, Murcia. Located in a privileged environment where we can live quietly, in contact with nature and the mountains, we achieve quality of life, fresh air and open spaces. New Build Modern villa distributed in one floor. 4 bedrooms, 4 bathroom, open plan kitchen with bright living room with large windows and direct access to the pool and garden, solarium and garage. Exclusive New Build residential located in Altaona Golf just 15 minutes by car from the center of Murcia capital and 20 minutes from the beaches you can enjoy the tranquility and security offered by the Golf Course that has 18 holes and the comfort to live close to all services. Murcias airport Corvera only 15 minutes drive away.
…By Annonceur International


NEW BUILD VILLAS IN ALTAONA GOLF RESORT, MURCIA New Build residential of beautiful villas in Altaona Golf resort, Murcia. Located in a privileged environment where we can live quietly, in contact with nature and the mountains, we achieve quality of life, fresh air and open spaces. New Build Modern villa distributed in one floor. 4 bedrooms, 4 bathroom, open plan kitchen with bright living room with large windows and direct access to the pool and garden, solarium and garage. Exclusive New Build residential located in Altaona Golf just 15 minutes by car from the center of Murcia capital and 20 minutes from the beaches you can enjoy the tranquility and security offered by the Golf Course that has 18 holes and the comfort to live close to all services. Murcias airport Corvera only 15 minutes drive away.
…By Annonceur International


NEW BUILD VILLAS IN ALTAONA GOLF RESORT, MURCIA New Build residential of beautiful villas in Altaona Golf resort, Murcia. Located in a privileged environment where we can live quietly, in contact with nature and the mountains, we achieve quality of life, fresh air and open spaces. New Build luxury villa with open plan kitchen, 3 bedrooms, 3 bathrooms plus a toilet, private garden with pool, terace, solarium and basement. Exclusive New Build residential located in Altaona Golf just 15 minutes by car from the center of Murcia capital and 20 minutes from the beaches you can enjoy the tranquility and security offered by the Golf Course that has 18 holes and the comfort to live close to all services. Murcias airport Corvera only 15 minutes drive away.
…By Annonceur International


VILLA TONYINA: The Mediterranean, in its most exclusive version. In a privileged enclave in southern Mallorca, just minutes from Es Trenc beach, Villa Tonyina offers contemporary Mediterranean architecture, noble materials, and absolute privacy. Designed for year-round living, its open interior spaces maximize natural light through large glass surfaces, creating a seamless connection with the outdoors. The property features natural Majorcan stone, large-format porcelain tile floors, white lacquered interior carpentry, and triple-glazed anthracite PVC windows. On its private 243 m2 fully enclosed plot, you will find a saltwater pool equipped with underwater LED lighting and counter-current swimming, surrounded by a low-maintenance Mediterranean garden with palm trees, native vegetation, and Majorcan gravel. Equipped with underfloor heating, aerothermal climate control with a heat pump, photovoltaic panels with battery storage, Wi-Fi motorized smart blinds, and home automation preparation, this home combines modern luxury with high energy efficiency. Its advanced construction system includes a reinforced concrete structure, cellular concrete enclosures, EIFS insulation, and structural hollow-core slabs. Located in Sa Ràpita, Villa Tonyina represents an exceptional investment in design, comfort, and coastal lifestyle. Expected delivery: Autumn 2026. Legal note: The data presented, including surfaces and dimensions, are approximate, provided by the owner, purely indicative, and non-contractual. Call us to arrange a visit before it's too late! Official Real Estate Agent of the Balearic Islands No. GOIBE584661/2024.
…By Annonceur International


Discover this stunning villa in Pinillo, Torremolinos Set in a highly sought-after location, this impressive detached villa offers a well-designed and spacious home distributed over two floors. The property features a large area in front of the main entrance, as well as an extensive landscaped garden with a generous lawn and fruit trees, a barbecue and outdoor relaxation area, a swimming pool and a separate outdoor kitchen. The property also benefits from a garage and storage area with space for up to three vehicles, equipped with both an automatic pedestrian door and an automatic garage gate. Upon entering the house, a welcoming entrance leads into a spacious hallway. The ground floor comprises two bedrooms, a separate fully fitted kitchen with direct access to a second terrace and the garden, and two large adjoining living rooms separated by a connecting door, each featuring its own fireplace. The entire floor is exceptionally spacious, bright and benefits from excellent cross ventilation. Upstairs, the property offers a generous master bedroom with an en-suite bathroom and dressing room, together with three further bedrooms. All four bedrooms have their own terrace, while the floor also includes a fully fitted bathroom with a shower. The location offers the perfect balance between privacy and convenience, with a wide range of amenities and services within easy walking distance, including shops, a shopping centre, bars, nurseries, English language academies and the train station. Without a doubt, this is a unique opportunity to acquire a spacious, highly functional home close to everything you need, while enjoying exceptional privacy and panoramic sea views. The sale price does not include any costs or expenses associated with the purchase, including taxes, notarial fees, Land Registry fees or the professional fees payable by the purchasing party.
…By Annonceur International


In the spectacular natural setting of Montgó Natural Park, a newly constructed villa redefines the concept of luxury, design, and comfort on the Costa Blanca. This exclusive project combines contemporary architecture, high-end materials, and the possibility to personalise every detail, creating a completely bespoke residence.Advantages of a new building Villa Centauro ISituated on a spacious 1,675 m2 plot in the Montgó area, this property boasts a south-facing orientation, ensuring brightness throughout the day and offering panoramic views of the valley and mountain. Its location adjacent to Montgó Natural Park and near the golf club makes this villa an exceptional choice for those seeking a natural setting, tranquillity, and proximity to Jávea’s services.Design architectural contemporary and customisableThe house is distributed over three levels, connected via a lift and internal and external stairs, totalling almost 600 m2 built and more than 470 m2 of terraces and porches. Every space has been designed to offer spaciousness, functionality, and a connection with the outdoors, with large windows flooding every room with natural light.Key features:Five double bedrooms with built-in wardrobes or walk-in closet (option to extend to eight).Eight full bathrooms.Two spacious living rooms with direct access to the terraces.Equipped indoor kitchen and outdoor kitchen with barbecue area.Pantry, laundry rooms, and wine cellar.Gym and games room.Designer pool with integrated jacuzzi.Lift and covered pergola.Customisable garden with landscaping adapted to the natural surroundings.Life in the city Jávea/XàbiaThis villa has been designed with clean, contemporary lines, prioritising energy efficiency and sustainability. The selected materials and state-of-the-art installations ensure an efficient, elegant, and functional home, ready to enjoy the Mediterranean lifestyle year-round.The expansive terraces and outdoor areas create perfect harmony between the interior and exterior, ideal for enjoying the mild climate of Jávea and views of Montgó.This project represents an exclusive opportunity for those desiring a bespoke villa in one of the most prestigious areas of the Alicante coastline. Its design, location, and customisation possibilities make it a true refuge of luxury and nature, where every sunrise offers an incomparable landscape.
…By Annonceur International


In the spectacular natural setting of Montgó Natural Park, a newly constructed villa redefines the concept of luxury, design, and comfort on the Costa Blanca. This exclusive project combines contemporary architecture, high-end materials, and the possibility to personalise every detail, creating a completely bespoke residence.Advantages of a new building Villa Centauro ISituated on a spacious 1,675 m2 plot in the Montgó area, this property boasts a south-facing orientation, ensuring brightness throughout the day and offering panoramic views of the valley and mountain. Its location adjacent to Montgó Natural Park and near the golf club makes this villa an exceptional choice for those seeking a natural setting, tranquillity, and proximity to Jávea’s services.Design architectural contemporary and customisableThe house is distributed over three levels, connected via a lift and internal and external stairs, totalling almost 600 m2 built and more than 470 m2 of terraces and porches. Every space has been designed to offer spaciousness, functionality, and a connection with the outdoors, with large windows flooding every room with natural light.Key features:Five double bedrooms with built-in wardrobes or walk-in closet (option to extend to eight).Eight full bathrooms.Two spacious living rooms with direct access to the terraces.Equipped indoor kitchen and outdoor kitchen with barbecue area.Pantry, laundry rooms, and wine cellar.Gym and games room.Designer pool with integrated jacuzzi.Lift and covered pergola.Customisable garden with landscaping adapted to the natural surroundings.Life in the city Jávea/XàbiaThis villa has been designed with clean, contemporary lines, prioritising energy efficiency and sustainability. The selected materials and state-of-the-art installations ensure an efficient, elegant, and functional home, ready to enjoy the Mediterranean lifestyle year-round.The expansive terraces and outdoor areas create perfect harmony between the interior and exterior, ideal for enjoying the mild climate of Jávea and views of Montgó.This project represents an exclusive opportunity for those desiring a bespoke villa in one of the most prestigious areas of the Alicante coastline. Its design, location, and customisation possibilities make it a true refuge of luxury and nature, where every sunrise offers an incomparable landscape.
…By Annonceur International


Discover your own seaside retreat in the exclusive La Llosa area, next to L’Ardiaca beach in Cambrils. This magnificent Mediterranean-style villa is just a few steps from the beach, offering an exceptional opportunity to enjoy coastal living on the Costa Dorada. Beautifully built on a generous 1,200 m2 plot, this 224 m2 home is an oasis of peace and elegance. Step into its wonderful garden, where a private swimming pool, covered terrace and barbecue area invite you to relax and make the most of the Mediterranean climate. The beautiful bougainvillea surrounding the house adds an unmistakable touch of Mediterranean charm and character. On the ground floor, a spacious living and dining area with an open-plan kitchen creates the perfect setting for spending time with family and friends. Next to the kitchen is a practical utility room, while this floor also features a guest toilet. The living spaces open naturally onto the covered terrace and magnificent garden, seamlessly connecting indoor and outdoor living. Can you imagine spending your summers here? Upstairs, three comfortable double bedrooms share a bathroom, while the main bedroom has its own en-suite bathroom and direct access to a spectacular terrace overlooking the sea — the perfect place to enjoy unforgettable Mediterranean sunrises. The property also includes a covered garage with space for two cars. A home designed for enjoying life by the sea and creating unforgettable moments with family and friends, all just steps from the beach. Come and discover this exceptional property for yourself. We’ll be delighted to show you around a home that is sure to capture your heart from the moment you see it.
…By Annonceur International


This sensational luxury duplex is located in the tallest luxury residential building in Barcelona, unique and the last of its kind to be built before the change of legislation. A 30-storey architectural masterpiece located in Diagonal Mar, the most modern area of Barcelona. This duplex is located on the 22nd and 23rd floors. It has 272 built interior sqm and 4 terraces, which total 106 sqm and offer incomparable views of the sea and Barcelona. This high-end duplex is contemporary in style with bespoke interior design features throughout. The white curved-glass staircase designed by Odile Decq adds to the overall elegance, allowing the natural light to flood through the space. This home benefits from double height ceilings, open plan living, dining and kitchen area, and the spacious private terraces, which provide the perfect setting for socialising and entertaining. The lower floor has a living-dining room with open plan kitchen and exit to terrace, en-suite bedroom with exit to another terrace, double bedroom and bathroom. The upper floor has 2 en-suite bedrooms, each with access to a terrace. The living room and bedrooms enjoy wonderful views of the sea and the city. 3 parking spaces are included in the building. The building creates a perfect sensory experience, offering an exclusive lifestyle. From the wellness centre and spa, ground floor Grand Cafe Rouge restaurant and gardens or paddle tennis court, to the breath-taking views from the Sky Terrace and infinity pool, every detail is crafted to offer living spaces that inspire. Together with the attentive concierge team and 24/7 security service, Antares is simply a different breed from its peers. It is more than just a living space; it's a lifestyle. Modern living awaits in our luxury apartments for sale in Barcelona. * The price shown does not include taxes or transaction costs. In the case of second-hand properties in Catalonia, Property Transfer Tax (ITP) will apply; rates currently range from 10% to 13%, depending on the value of the property and the purchaser's circumstances, in accordance with current regulations. For information purposes, the general tax brackets applicable are 10% for values up to €600,000, 11% between €600,000 and €900,000, 12% for values between €900,000 and €1,500,000, and 13% for amounts exceeding €1,500,000, subject to variation depending on the applicable regulations and the specific circumstances of the buyer. For new-build properties, VAT at 10% will apply, plus Stamp Duty (AJD), currently around 1.5%. Furthermore, the price does not include notary, land registry and administrative fees, which may represent an additional 1% to 2% of the purchase price. All the information provided is for guidance only and is subject to possible changes or errors. The property has a valid energy performance certificate and certificate of occupancy, which will be provided to any interested party. AICAT registration number 2736, in accordance with current regulations. Real estate agency fees will be borne by the seller, in accordance with the signed agreement.
…By Annonceur International


REF. PRO-BV23 Located in the residential area of Buenavista, this modern home has fantastic views of the sea. The contemporary design includes a double height ceiling in the living room, creating wonderful open and bright spaces. The living room with a modern, fully equipped kitchen, complete with island, leads to a spacious terrace with a saltwater pool. It has three bedrooms, all with en-suite bathrooms. One of the bedrooms is on the ground floor, and on the upper floor are the master bedroom with dressing room and bathroom en suite and another guest bedroom. There is a large basement, which can be customized to include another living room, bedroom, gym or cinema room. Buenavista is a beautiful residential community with easy access to the main coast road, just 20 minutes from Marbella and Malaga airport, and a short drive from the beaches of Benalmádena and Fuengirola. Way to pay: Booking €20,000 private contract 30%+VAT / VAT 4 months after Private Contract 15%+VAT / VAT 8 months after the Private Contract 15%+VAT / VAT Writing 40%+VAT / VAT / less €20,000 For more information and visits, do not hesitate to contact one of our commercial agents. Better to see in situ. We inform you that the professional hours of our agency are already included in the sale price, so you should not pay any type of real estate management or advice. In compliance with the decree of the Junta de Andalucía 218-2005 of October 11, clients are informed that notary, registry and VAT expenses are not included in the price. We remind you that as a consumer you have the right to be informed and to deliver the corresponding informative documentation, as the case may be, based on the provisions of Decree 218/05 of October 11 that regulates the Regulation of Consumer Information in the buying, selling and leasing of homes in Andalusia. The information provided is indicative, non-binding and has no contractual value. Said information may have undergone modifications that have not yet been incorporated. We suggest that you contact us to obtain the most recent information and/or confirm the information presented here.
…By Annonceur International


Exclusive contemporary-style villa in Sierra de Altea (Northern Costa Blanca). A property designed for clients seeking modern architecture, spaciousness and views of the Mediterranean Sea. Located approximately 3 km from the beach in the Sierra de Altea residential development. The villa is spread over two floors and comprises four en-suite bedrooms, a spacious living-dining room with an open-plan kitchen, and a main terrace with an infinity pool that blends into the horizon. All the main rooms face the sea and have direct access to the outside. It features a covered garage for two cars with pre-installation for an electric car charging point, as well as aerothermal systems, home automation, a lift and solar panels, ensuring comfort and energy efficiency. An exclusive property with high-end finishes and a prime location in Altea, ideal for clients seeking a home ready to enjoy the Mediterranean lifestyle with the finest quality. Altea is one of the most charming towns on the Costa Blanca. It also holds the official title of Cultural Capital of the Valencian Community. Altea enjoys a privileged location, with both sea and beach, as well as mountains and a river. Altea has over 8 km of coastline, alternating between cliffs and small coves with stretches of beach on flat land. Alicante Airport is a 50-minute drive away and Valencia Airport is 1.5 hours away.
…By Annonceur International


Sea-view villa in Cumbre del Sol, Northern Costa Blanca Imagine waking up every morning to the sea breeze and the blue of the Mediterranean on the horizon. That’s how the day begins in this modern-style villa in an established area of Cumbre del Sol. A home designed to let you enjoy the sun, the tranquillity and the natural surroundings from every corner. Natural light floods the main living area, where the lounge, dining room and kitchen merge into a warm, open-plan space, with large windows opening directly onto the terrace. Here, life flows to the rhythm of the Mediterranean climate: al fresco breakfasts, siestas under the veranda and endless afternoons by the pool. The functional and elegant kitchen invites you to cook without missing a word of the conversation, whilst the living room becomes the ideal place to share family moments or simply enjoy the silence and the light. The villa features three bedrooms designed for rest, three bathrooms with high-quality finishes, and every detail to ensure maximum comfort: underfloor heating, ducted air conditioning, a ventilation system, and energy efficiency thanks to an aerothermal system and a photovoltaic installation. The exterior completes this experience with landscaped gardens, a garage and a plot that ensures privacy and tranquillity. This villa is not just a home: it is a way of experiencing the Mediterranean with serenity, style and well-being.
…By Annonceur International


Luxury New Build Villa for Sale in Cumbre del Sol with Panoramic Sea Views Located in a consolidated residential area within Cumbre del Sol, this villa represents the essence of modern architecture on the northern Costa Blanca. Contemporary villa designed for an international client seeking a property with modern architecture, a practical layout and a residential experience closely connected to the outdoors and Mediterranean views. The project stands out particularly for its architectural concept: a home developed almost entirely on a single level, where the daytime and nighttime areas coexist on the same floor. This configuration is highly sought after within the luxury segment due to the comfort, functionality and sense of spaciousness it provides. The architecture embraces a clean and sophisticated image, combining large white volumes, natural stone cladding and expansive glazed surfaces. The property conveys a highly balanced contemporary aesthetic, free from unnecessary formal excesses and focused on spatial quality and the maximisation of natural light. The main living area is organised as a large open-plan space where the living room, dining area and kitchen all enjoy a direct relationship with the terrace and infinity pool. Floor-to ceiling sliding glazing allows for an almost complete opening, reinforcing the visual and functional continuity between indoor and outdoor spaces. The kitchen acts as the central feature of the home, equipped with a large island, natural walnut finishes, premium porcelain surfaces and integrated high-end appliances. The overall design projects a contemporary and elegant image that is perfectly aligned with current trends in the international luxury market. The villa features three en-suite bedrooms and a carefully selected range of materials and finishes, including large-format porcelain flooring, bespoke floating furniture, indirect lighting and matte black taps and fittings, creating a warm and sophisticated atmosphere. The basement level also provides significant added value. An open-plan space with a private terrace offering multiple customisation possibilities according to the buyer’s profile: wellness area, gym, office, home cinema or independent apartment. Thanks to its layout, architecture and quality of finishes, this villa is positioned as a highly competitive property within the premium segment of Cumbre del Sol, appealing to buyers who prioritise contemporary design, comfort and privacy.
…By Annonceur International


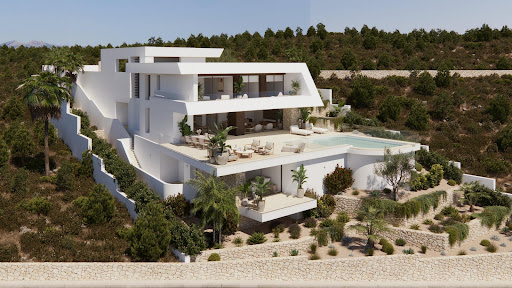


Luxury New Build Villa for Sale in Cumbre del Sol with Panoramic Sea Views Located in a consolidated residential area within Cumbre del Sol, this villa represents the essence of modern architecture on the northern Costa Blanca. This villa is one of the most exclusive properties currently available in this premium area of Cumbre del Sol. A contemporary villa conceived for clients seeking distinctive architecture, privacy, spaciousness and a permanent connection to the Mediterranean. Suspended above the landscape and fully open to the sea, the property stands out for its clean and striking horizontal architecture, with an elegant and timeless aesthetic that blends naturally into the surroundings. Expansive glazed surfaces transform the landscape into an essential part of the residential experience, enhancing natural light and panoramic views from virtually every room. The main floor brings together the day area in an open and sophisticated composition where the living room, dining area and kitchen interact seamlessly with the outdoors. The kitchen, centred around a large island noble materials inspired by nature, acts as the social hub of the home. The entire space extends onto a spectacular panoramic terrace and an organically shaped swimming pool that appears to merge with the horizon. The interiors have been designed with warm contemporary elegance, combining neutral tones, natural textures and a carefully curated selection of materials that reinforce the sense of comfort and sophistication throughout the property. The upper floor is dedicated entirely to the night area, with three generously sized bedrooms, all with en-suite bathrooms and direct access to the terrace. The principal suite enjoys a privileged position, with open views of the Mediterranean and a direct connection to the outdoors that provides a high level of exclusivity and privacy. On this same floor, there is also a garage with space for two vehicles, perfectly integrated into the architecture of the property. The villa also features a lower ground floor with a large open-plan area and exterior terrace, conceived to adapt completely to the lifestyle of its future owner. A versatile space with the potential to accommodate a private wellness area, gym, home cinema, studio or guest apartment. Through its architecture, location and level of finishes, this villa represents a unique opportunity within the luxury segment of the Costa Blanca North, aimed at an international client who values contemporary design, privacy and genuine exclusivity.
…By Annonceur International
'%20stroke='%23DDAA3A'%20stroke-width='1.909'%20stroke-linecap='square'%20stroke-linejoin='bevel'/%3e%3c/svg%3e)
Receive by email any new listing that may match your search criteria
Your criteria :
By validating this form, you accept the general conditions of use of Le Figaro Properties.
These agencies offer a selection of luxury properties vente in Spain. Feel free to contact them for personalized assistance.


