Get early access to listings that match your criteria
Never miss an opportunity again. Our personalized alerts notify you instantly.

 English$ USD · m²


3 bedrooms, 4 bathrooms Plot: 1000 m2 View: Open panoramic view, Orientation: Southwest Start of construction: 15.09.20241. Fully insulated walls2. Porcelain tiles inside and out3. Electric entrance door for vehicles4. Lacquered aluminum doors and windows5. Climalit double glazing6. Glass balustrades7. Wardrobes with sliding doors8. Kitchen with Silestone or Quartz worktops9. Appliances included: oven, ceramic hob, cooker hood, fridge/freezer, microwave and dishwasher.10. Bathrooms include vanity units with mirrors, chrome taps and showers, and wall-hung toilets.11. Solar or aerothermal hot water.12. Halogen lighting inside and out13. 10 x 4 m swimming pool with LED lighting, steps, mosaic tiles and outdoor shower14. Hot/cold air conditioning15. Underfloor heating.
…By Annonceur International


Details: 1000m2 ; Complete South ; Top Sea View and Montain View ; 3 bedrooms; 3 bathrooms; large terrace; swimming pool From all rooms perfect sea views! 1. Fully insulated walls2. Porcelain tiles inside and out3. Electric entrance door for vehicles4. Lacquered aluminum doors and windows5. Climalit double glazing6. Glass balustrades7. Wardrobes with sliding doors8. Kitchen with Silestone or Quartz worktops9. Appliances included: oven, ceramic hob, cooker hood, fridge/freezer, microwave and dishwasher.10. Bathrooms include vanity units with mirrors, chrome taps and showers, and wall-hung toilets.11. Solar or aerothermal hot water.12. Halogen lighting inside and out13. 10 x 4 m swimming pool with LED lighting, steps, mosaic tiles and outdoor shower14. Hot/cold air conditioning15. Underfloor heating.
…By Annonceur International


Villa privada de una sola planta en Sa Planera, Marratxí Ubicada en una de las zonas residenciales más consolidadas de Marratxí, Ubicada en una parcela de 2000 m2 esta villa independiente ofrece privacidad, amplitud y una conexión fluida entre interior y exterior, a pocos minutos de Palma, colegios internacionales y principales conexiones de transporte. Situada sobre una generosa parcela de aproximadamente 2.000 m2 en Sa Planera, la vivienda combina claridad arquitectónica, abundante luz natural y una distribución muy habitable, diseñada íntegramente en una sola planta. La propiedad cuenta con 278 m2 construidos distribuidos alrededor de una distintiva planta en forma de U, que separa de manera natural las zonas de día del ala privada de dormitorios, manteniendo al mismo tiempo una fuerte conexión visual y funcional con el jardín y las terrazas exteriores. Las zonas de salón y comedor destacan por sus techos altos, amplitud y luminosidad, con acceso directo al exterior y vistas abiertas hacia las diferentes áreas ajardinadas. La orientación de la vivienda permite disfrutar de luz natural durante todo el día, reforzando la sensación de calma y espacio. La zona privada dispone de tres amplios dormitorios y tres baños completos, todos con ducha y ventilación natural. Cada estancia transmite independencia y tranquilidad, con una relación constante con el entorno exterior. En el exterior, la amplitud de la parcela crea una sensación poco habitual de privacidad. La vegetación consolidada, las terrazas cubiertas y la amplia zona de piscina ofrecen múltiples ambientes exteriores ideales tanto para el día a día como para recibir invitados, además de un gran potencial para paisajismo o futuras mejoras. Una propiedad con una sólida base arquitectónica y excelente distribución espacial, ideal para quienes buscan una cómoda vida mediterránea en una ubicación residencial tranquila, con la oportunidad de personalizar y revalorizar la vivienda con el tiempo. Características principales: • Villa independiente de una sola planta • 278 m2 construidos • Parcela de 2.000 m2 • 3 dormitorios • 3 baños completos • Distribución en forma de U • Techos altos y abundante luz natural • Amplias zonas de salón y comedor • Jardín privado y piscina • Terrazas cubiertas y espacios exteriores • Entorno residencial tranquilo • A pocos minutos de Palma Certificado energético: Consumo: F Emisiones: E Precio: 1.200.000 €
…By Annonceur International


Discover a stunning new minimalist villa in Complex, located in the beautiful region of Alicante, Altea, offering breathtaking sea views and impeccable quality. This exquisite property spans three levels, beginning with the top floor, which features a double garage and an elegant entrance hall that seamlessly connects you to the rest of the home.On the middle floor, you`ll find three of the house`s four bedrooms. This includes two luxurious master bedrooms and two additional bedrooms. The primary bedroom on this level is perfectly positioned to enjoy panoramic sea views, with direct access to a private terrace, along with an en-suite bathroom and a spacious walk-in closet. The other two bedrooms also boast en-suite bathrooms and generous closet space, with both rooms enjoying shared access to a terrace. Additional storage is available in the hallway leading to these rooms.The main floor is thoughtfully divided into two distinct areas by a foyer and staircase. On one side lies the fourth bedroom, complete with an en-suite bathroom, walk-in closet, and access to the expansive main terrace, which includes a covered porch area. On the opposite side, there`s a guest restroom and an open-plan kitchen featuring a central island, ideal for cooking and casual dining. This area seamlessly leads into the dining room, which opens onto the porch, and a spacious, sunlight-filled lounge. These open-plan spaces are bathed in natural light from the Mediterranean and are harmoniously connected to the home`s lovely outer areas, including multiple porches, an outdoor guest restroom, a large terrace, and an infinity-edged pool, allowing uninterrupted views of the sea.This villa offers features like an elevator, a comprehensive security system, underfloor heating, air conditioning, advanced lighting solutions, and beautifully landscaped gardens. The exceptional design, top-notch finishes, and endless sea vistas epitomize the high living standards awaiting you in this elegant home, with a surface area ranging from 467 m2 to 535 m2, priced between 1,921,000 € and 2,257,500 €, and providing between three to four bedrooms.Altea, situated in Costa Blanca Norte, offers an idyllic lifestyle with its charming streets, vibrant cultural scene, and soothing Mediterranean climate. The city presents a perfect blend of tranquility and modern amenities, making it an ideal choice for those seeking an elevated living experience. Complex encapsulates the blend of luxury and natural beauty one finds in this stunning coastal town.
…By Annonceur International


Exclusive New Build Single Level Villas at La Marquesa Golf, Ciudad Quesada Luxury Living Next to La Marquesa Golf Course Discover an exclusive collection of just two contemporary detached villas in Ciudad Quesada, one of the most sought after residential areas on the Costa Blanca South. Situated on generous private plots of 870 m2 and 1,000 m2, these elegant single level homes have been designed to offer maximum comfort, privacy and seamless indoor outdoor living. Located only two minutes from the prestigious La Marquesa Golf Course and just six kilometres from the golden beaches of Guardamar del Segura, these villas combine a peaceful natural setting with excellent access to golf, the Mediterranean coastline and all essential amenities. Spacious Single Level Design Designed for modern family living, each villa features four spacious bedrooms, five ensuite bathrooms and a guest toilet. The open plan layout creates bright and welcoming interiors, where the fully equipped designer kitchen flows effortlessly into the living and dining area. Large floor to ceiling sliding doors flood the home with natural light while providing direct access to the covered terrace, landscaped garden and private swimming pool. An outdoor kitchen with barbecue makes entertaining easy, allowing you to enjoy the Mediterranean climate throughout the year. Each property also includes private parking within the plot for at least two vehicles. Premium Quality and Energy Efficiency Every villa has been built to exceptional standards using premium materials and modern technology for maximum comfort and sustainability. Features include: Private swimming pool Outdoor kitchen with barbecue Fully equipped kitchen with appliances Fully installed ducted air conditioning LED lighting throughout Electric shutters Reinforced security entrance door Motorized vehicle access gate Aerothermal hot water system Underfloor heating in all bathrooms Video intercom system 6.6 kW solar panel installation for enhanced energy efficiency Prime Location in Ciudad Quesada Ciudad Quesada is a vibrant residential community offering supermarkets, restaurants, shopping, healthcare facilities and leisure activities all year round. Nearby Rojales preserves its traditional Spanish charm, while the surrounding area offers nature reserves, cycling routes and excellent sports facilities. Golf enthusiasts will appreciate the proximity to several renowned courses, while the nearby beaches of Guardamar provide crystal clear waters, natural dunes and a beautiful palm lined promenade. Distances to Main Points of Interest La Marquesa Golf: 1 km La Finca Golf Resort: 8 km Guardamar Beach: 6 km Rojales town centre: 3 km Torrevieja: 12 km La Mata Natural Park: 10 km Habaneras Shopping Centre: 12 km Alicante city: 38 km Alicante International Airport: 40 km Murcia Corvera Airport: 55 km Your Dream Villa on the Costa Blanca These exclusive new build villas offer an exceptional combination of contemporary architecture, generous plots, premium specifications and an unbeatable location close to golf courses, beaches and everyday services. Contact us today for more information or to arrange a private viewing and secure your new luxury home in Ciudad Quesada.
…By Annonceur International


A Serene Oasis on a Stunning 4764m2 Flat Plot If you are seeking a sanctuary where you can host grand gatherings, enjoy total privacy, or generate a significant rental income, look no further. This unique estate, meticulously renovated since 2018, offers three independent living spaces set within a lush, park-like landscape. THE MAIN VILLA: A Masterclass in Relaxation Designed entirely on one level, this villa radiates a sense of calm sophistication. The Heart of the Home: An expansive open-plan living and dining area featuring a dedicated desk zone and a cozy fireplace with an integrated wood-burner.A Chef’s Dream: The large, fully fitted kitchen boasts a central island and a magnificent feature skylight that floods the space with natural light.Suite Dreams: Two oversized bedrooms, both featuring luxury en-suite bathrooms, plus a convenient guest toilet.Indoor-Outdoor Flow: Historic antique doors lead to a superb, part-glazed Naya, offering a year-round space for dining and lounging with panoramic mountain views. Outdoor Living (Main Villa): A true entertainer’s paradise featuring: 9 x 4m Heated Pool with built-in seating and shower.Comprehensive amenities: Covered bar, firepit, barbecue area, and a shaded pergola set on a lush green lawn. GUEST VILLA & STUDIO CABIN: Privacy Guaranteed The Guest Villa (All-on-one-level): Tucked away behind a screen of fruit trees for total independence, this villa includes: A private walled pool terrace with views of the iconic Montgo.Its own 8 x 4m pool with a sun-shading awning.Modern open-plan living, dining, and kitchen areas.Two large bedrooms, both with private en-suite bathrooms. The Guest Cabin: Concealed between the two villas, this charming studio includes a kitchenette and a full bathroom—perfect for a caretaker, a teenager`s retreat, or a cozy Airbnb rental. GROUNDS, STORAGE & EXPANSION The Garden: A sprawling 4764m2 of flat land filled with palms, Mediterranean plants, and a variety of fruit trees.Storage Galore: A large outbuilding near the gate houses a garage, workshop, and wood store. Additional storage buildings are strategically located near the pool and cabin.Ample Parking: Beyond the garage, there is enough open space to comfortably park multiple cars, a motorhome, or even a large boat.Future Proof: The main villa can be extended if extra bedrooms are desired; the current owners have already had professional plans drawn up for this. PREMIUM SPECIFICATIONS Sustainable Power: 14 solar panels with a virtual battery system.Climate Control: Gas underfloor heating and air conditioning in both villas.Security & Tech: Fully alarmed with internet.Quality Joinery: Majority double-glazed with integrated mosquito nets and shutters.Low Maintenance: Total annual taxes (property and rubbish) of just 1750€.Furniture: Negotiable, allowing for a turnkey transition. THE LOCATION Local Flavors: Bar & Restaurant just 400m away.Golf & Leisure: Javea Golf Course is only 1.4km away.Convenience: Supermarkets within 3.4km.The Coast: A short drive to the Arenal Beach (6.2km) and the vibrant Port area (6.4km).Connectivity: Easy motorway access via Benissa (10.8km). This isn`t just a property; it`s a lifestyle retreat that must be seen to be fully appreciated. Contact us today for a private tour.
…By Annonceur International


Discover a stunning new minimalist villa in Complex, located in the beautiful region of Alicante, Altea, offering breathtaking sea views and impeccable quality. This exquisite property spans three levels, beginning with the top floor, which features a double garage and an elegant entrance hall that seamlessly connects you to the rest of the home.On the middle floor, you`ll find three of the house`s four bedrooms. This includes two luxurious master bedrooms and two additional bedrooms. The primary bedroom on this level is perfectly positioned to enjoy panoramic sea views, with direct access to a private terrace, along with an en-suite bathroom and a spacious walk-in closet. The other two bedrooms also boast en-suite bathrooms and generous closet space, with both rooms enjoying shared access to a terrace. Additional storage is available in the hallway leading to these rooms.The main floor is thoughtfully divided into two distinct areas by a foyer and staircase. On one side lies the fourth bedroom, complete with an en-suite bathroom, walk-in closet, and access to the expansive main terrace, which includes a covered porch area. On the opposite side, there`s a guest restroom and an open-plan kitchen featuring a central island, ideal for cooking and casual dining. This area seamlessly leads into the dining room, which opens onto the porch, and a spacious, sunlight-filled lounge. These open-plan spaces are bathed in natural light from the Mediterranean and are harmoniously connected to the home`s lovely outer areas, including multiple porches, an outdoor guest restroom, a large terrace, and an infinity-edged pool, allowing uninterrupted views of the sea.This villa offers features like an elevator, a comprehensive security system, underfloor heating, air conditioning, advanced lighting solutions, and beautifully landscaped gardens. The exceptional design, top-notch finishes, and endless sea vistas epitomize the high living standards awaiting you in this elegant home, with a surface area ranging from 467 m2 to 535 m2, priced between 1,921,000 € and 2,257,500 €, and providing between three to four bedrooms.Altea, situated in Costa Blanca Norte, offers an idyllic lifestyle with its charming streets, vibrant cultural scene, and soothing Mediterranean climate. The city presents a perfect blend of tranquility and modern amenities, making it an ideal choice for those seeking an elevated living experience. Complex encapsulates the blend of luxury and natural beauty one finds in this stunning coastal town.
…By Annonceur International


Exclusive New Build Single Level Villas at La Marquesa Golf, Ciudad Quesada Luxury Living Next to La Marquesa Golf Course Discover an exclusive collection of just two contemporary detached villas in Ciudad Quesada, one of the most sought after residential areas on the Costa Blanca South. Situated on generous private plots of 870 m2 and 1,000 m2, these elegant single level homes have been designed to offer maximum comfort, privacy and seamless indoor outdoor living. Located only two minutes from the prestigious La Marquesa Golf Course and just six kilometres from the golden beaches of Guardamar del Segura, these villas combine a peaceful natural setting with excellent access to golf, the Mediterranean coastline and all essential amenities. Spacious Single Level Design Designed for modern family living, each villa features four spacious bedrooms, five ensuite bathrooms and a guest toilet. The open plan layout creates bright and welcoming interiors, where the fully equipped designer kitchen flows effortlessly into the living and dining area. Large floor to ceiling sliding doors flood the home with natural light while providing direct access to the covered terrace, landscaped garden and private swimming pool. An outdoor kitchen with barbecue makes entertaining easy, allowing you to enjoy the Mediterranean climate throughout the year. Each property also includes private parking within the plot for at least two vehicles. Premium Quality and Energy Efficiency Every villa has been built to exceptional standards using premium materials and modern technology for maximum comfort and sustainability. Features include: Private swimming pool Outdoor kitchen with barbecue Fully equipped kitchen with appliances Fully installed ducted air conditioning LED lighting throughout Electric shutters Reinforced security entrance door Motorized vehicle access gate Aerothermal hot water system Underfloor heating in all bathrooms Video intercom system 6.6 kW solar panel installation for enhanced energy efficiency Prime Location in Ciudad Quesada Ciudad Quesada is a vibrant residential community offering supermarkets, restaurants, shopping, healthcare facilities and leisure activities all year round. Nearby Rojales preserves its traditional Spanish charm, while the surrounding area offers nature reserves, cycling routes and excellent sports facilities. Golf enthusiasts will appreciate the proximity to several renowned courses, while the nearby beaches of Guardamar provide crystal clear waters, natural dunes and a beautiful palm lined promenade. Distances to Main Points of Interest La Marquesa Golf: 1 km La Finca Golf Resort: 8 km Guardamar Beach: 6 km Rojales town centre: 3 km Torrevieja: 12 km La Mata Natural Park: 10 km Habaneras Shopping Centre: 12 km Alicante city: 38 km Alicante International Airport: 40 km Murcia Corvera Airport: 55 km Your Dream Villa on the Costa Blanca These exclusive new build villas offer an exceptional combination of contemporary architecture, generous plots, premium specifications and an unbeatable location close to golf courses, beaches and everyday services. Contact us today for more information or to arrange a private viewing and secure your new luxury home in Ciudad Quesada.
…By Annonceur International


Exclusive single-storey 4-bedroom villa next to La Marquesa Golf in Ciudad Quesada. Luxury Living Next to La Marquesa Golf Course Discover an exclusive collection of just two contemporary detached villas in Ciudad Quesada, one of the most sought after residential areas on the Costa Blanca South. Situated on generous private plots of 870 m2 and 1,000 m2, these elegant single level homes have been designed to offer maximum comfort, privacy and seamless indoor outdoor living. Located only two minutes from the prestigious La Marquesa Golf Course and just six kilometres from the golden beaches of Guardamar del Segura, these villas combine a peaceful natural setting with excellent access to golf, the Mediterranean coastline and all essential amenities. Spacious Single Level Design Designed for modern family living, each villa features four spacious bedrooms, five ensuite bathrooms and a guest toilet. The open plan layout creates bright and welcoming interiors, where the fully equipped designer kitchen flows effortlessly into the living and dining area. Large floor to ceiling sliding doors flood the home with natural light while providing direct access to the covered terrace, landscaped garden and private swimming pool. An outdoor kitchen with barbecue makes entertaining easy, allowing you to enjoy the Mediterranean climate throughout the year. Each property also includes private parking within the plot for at least two vehicles. Premium Quality and Energy Efficiency Every villa has been built to exceptional standards using premium materials and modern technology for maximum comfort and sustainability. Features include: Private swimming pool Outdoor kitchen with barbecue Fully equipped kitchen with appliances Fully installed ducted air conditioning LED lighting throughout Electric shutters Reinforced security entrance door Motorized vehicle access gate Aerothermal hot water system Underfloor heating in all bathrooms Video intercom system 6.6 kW solar panel installation for enhanced energy efficiency Prime Location in Ciudad Quesada Ciudad Quesada is a vibrant residential community offering supermarkets, restaurants, shopping, healthcare facilities and leisure activities all year round. Nearby Rojales preserves its traditional Spanish charm, while the surrounding area offers nature reserves, cycling routes and excellent sports facilities. Golf enthusiasts will appreciate the proximity to several renowned courses, while the nearby beaches of Guardamar provide crystal clear waters, natural dunes and a beautiful palm lined promenade. Distances to Main Points of Interest La Marquesa Golf: 1 km La Finca Golf Resort: 8 km Guardamar Beach: 6 km Rojales town centre: 3 km Torrevieja: 12 km La Mata Natural Park: 10 km Habaneras Shopping Centre: 12 km Alicante city: 38 km Alicante International Airport: 40 km Murcia Corvera Airport: 55 km Your Dream Villa on the Costa Blanca These exclusive new build villas offer an exceptional combination of contemporary architecture, generous plots, premium specifications and an unbeatable location close to golf courses, beaches and everyday services. Contact us today for more information or to arrange a private viewing and secure your new luxury home in Ciudad Quesada.
…By Annonceur International


Unique villa with 3 large bedrooms plus an independent guest house, pool and garage on a 1450m2 plot with no buildings around at the foot of Sierra Helada. This unique property has been fully renovated and updated with high-quality materials and insulation. The main house has a large living-dining room with a kitchen that opens to the southeast terrace of the estate. The kitchen will be fully equipped and furnished. On this same ground floor, we have a master bedroom with a large en-suite bathroom and dressing room (with a large window facing east) as well as a courtesy toilet. On the upper floor, we have two more spacious, bright bedrooms with dressing rooms, large en-suite bathrooms, and balconies. On the rooftop, enjoy a beautiful solarium with night lighting. In the independent house, we have a one-bedroom apartment, a complete en-suite bathroom, and a living/dining room with an office kitchen. On the ground floor, we find the spacious garage with space for a storage room. The estate has 1450m2, including terrace areas, porches, and garden as well as a pool, barbecue, and several cozy corners, plus a second garage. It is located 1.5km from the center of Albir and 2km from the beach.
…By Annonceur International


EXCLUSIVE ARCHITECT-DESIGNED RESIDENCE IN BERANGO’S PREMIER DISTRICT Prestigious Architecture by José María Smith | Heated Saline Pool | Bioclimatic Pergola & Smart Home | Bespoke Purchase Options Best-House Corner is proud to present a magnificent detached estate that stands as a benchmark of exclusivity, character, and master craftsmanship in one of Berango’s most privileged residential enclaves. Conceived by the renowned architect José María Smith—an iconic figure in Basque residential architecture—this property represents an exceptional fusion of timeless elegance, spatial functionality, and absolute privacy. Maintained in pristine, near-brand-new condition and boasting a magnificent south-facing orientation, the villa enjoys an extraordinary flood of natural light throughout the day, creating an atmosphere of total serenity. Masterful Structural Layout Principal Floor (Single-Level Living Concept): Designed to offer the option of complete day-to-day living on a single floor. A grand, expansive lounge and dining room featuring soaring windows connects seamlessly with the porch and gardens via four independent glass doors, achieving a flawless indoor-outdoor flow. The independent designer kitchen incorporates a welcoming informal breakfast wing. This level also hosts the magnificent Master Suite with its own private bathroom, alongside a guest powder room. Upper Floor (The Private Quarters): Accommodates two or three superb bedrooms featuring dramatic high vaulted ceilings that infuse the spaces with unique architectural personality, light, and volume, supported by two full family bathrooms. Lower Ground Floor (Entertainment & Logistics Hub): Purpose-built for leisure and social gatherings, this level features a vast multi-functional lounge, a traditional Basque Txoko entertainment and dining suite, a larder, a full bathroom, and a secure lock-up garage with capacity for two to three vehicles, fully equipped with a dedicated electric vehicle (EV) charging point. An Oasis Exterior for Year-Round Enjoyment The estate is enveloped by a fully landscaped plot framed by mature vegetation, ensuring total discretion. The outdoor experience is defined by premium structural features: A private, heated saline swimming pool. An elegant glass-enclosed porch designed to comfortably experience the gardens across all seasons. A state-of-the-art bioclimatic pergola that naturally regulates sunlight, ventilation, and temperature. Premium Technical Specifications & Smart Infrastructure Every component of this residence has been meticulously specified for maximum climate efficiency and comfort: Climate Zone Control: Independent heating systems tailored for each individual floor, complemented by a high-efficiency enclosed fireplace in the main lounge. Security Architecture: Automated armoured security blinds with remote control, alongside an integrated smart-home automation system featuring advanced alarm and video surveillance. Finishes: Bespoke interior carpentry, high-capacity fitted wardrobes, and premium natural hardwood flooring throughout. STRATEGIC MARKET ACQUISITION This property represents a rare asset for discerning buyers seeking architectural prestige, total privacy, and a level of specification that is exceptionally scarce in today's market. Flexible and alternative purchasing structures will be formally considered.
…By Annonceur International


Architecture does not merely define a space; it conveys a way of living. The elegant structure of this property, marked by a stately façade and a careful integration of classic and contemporary architectural lines, anticipates the uniqueness of a singular residence in Son Armadams, one of the most exclusive and peaceful enclaves in Palma. Behind its exterior presence lies an exceptional ground floor of approximately 200 m2, designed to combine spaciousness, natural light, and privacy. Every room has been conceived to offer a residential experience where comfort, elegance, and functionality coexist in perfect harmony. More than just a home, it is a space with its own identity; a residence designed to enjoy tranquility, family life, and the authentic Mediterranean lifestyle. There are places that are built with bricks and places that are designed to create memories. In the heart of Son Armadams, Palma's most stately and peaceful neighbourhood, lies this unique ground floor property. It is not just a 200 m2 property flooded with light; it is the setting where family life finds its ultimate expression of freedom and comfort. A home that breathes with you Crossing the threshold of this house means leaving the noise of the city behind and entering a sanctuary of calm. Here, space is not a luxury, it is the standard: 4 spacious bedrooms, 3 full bathrooms and 2 dressing rooms, designed so that each member of the family can have their own private ritual. 3 living rooms; 2 summer rooms and 1 winter room What makes this property a collector's item is its ability to transform itself according to the weather and your mood: The living rooms provide a fluid space that blends on one side with the rear terrace and on the other with the front terrace and a beautiful private swimming pool. It is the place for children's laughter in the water, sunny Sundays and long dinners under the stars. Double Gastronomy: Two fully equipped kitchens. One for everyday use and another perfect for your social events, ensuring that the logistics of your home are always impeccable. The luxury of having it all Living here means not having to give anything up. Enjoy a front terrace that connects you to the neighbourhood and a back terrace that protects your absolute privacy. All this with the convenience of a private garage with direct access, a feature almost impossible to find in the city centre. Located just a stone's throw from Bellver Castle and the seafront promenade, this house strikes the perfect balance between urban sophistication and the peace of a private oasis. Main features: Surface area: 200 m2 of pure light. Exteriors: Private swimming pool and two terraces (front and rear). Architectural design Versatility: 3 living rooms and 2 kitchens. Privacy: Integrated private garage. Location: Son Armadams, Palma. Lifetime investment: €1,650,000 This is not an advertisement for those looking for an ordinary ground floor flat. It is an invitation for those looking for their ultimate home. The place where your children will grow up, where your friends will always want to return and where, at last, you will feel that you have all the space your family deserves. Legal note: The surfaces and layouts are indicative and may be subject to modifications by the project management. This information is purely indicative and does not have contractual value. Call us and come visit before it's too late. Official Real Estate Agent of the Balearic Islands No. GOIBE584661/2024.
…By Annonceur International


Exclusive New Build Single Level Villas at La Marquesa Golf, Ciudad Quesada Luxury Living Next to La Marquesa Golf Course Discover an exclusive collection of just two contemporary detached villas in Ciudad Quesada, one of the most sought after residential areas on the Costa Blanca South. Situated on generous private plots of 870 m2 and 1,000 m2, these elegant single level homes have been designed to offer maximum comfort, privacy and seamless indoor outdoor living. Located only two minutes from the prestigious La Marquesa Golf Course and just six kilometres from the golden beaches of Guardamar del Segura, these villas combine a peaceful natural setting with excellent access to golf, the Mediterranean coastline and all essential amenities. Spacious Single Level Design Designed for modern family living, each villa features four spacious bedrooms, five ensuite bathrooms and a guest toilet. The open plan layout creates bright and welcoming interiors, where the fully equipped designer kitchen flows effortlessly into the living and dining area. Large floor to ceiling sliding doors flood the home with natural light while providing direct access to the covered terrace, landscaped garden and private swimming pool. An outdoor kitchen with barbecue makes entertaining easy, allowing you to enjoy the Mediterranean climate throughout the year. Each property also includes private parking within the plot for at least two vehicles. Premium Quality and Energy Efficiency Every villa has been built to exceptional standards using premium materials and modern technology for maximum comfort and sustainability. Features include: Private swimming pool Outdoor kitchen with barbecue Fully equipped kitchen with appliances Fully installed ducted air conditioning LED lighting throughout Electric shutters Reinforced security entrance door Motorized vehicle access gate Aerothermal hot water system Underfloor heating in all bathrooms Video intercom system 6.6 kW solar panel installation for enhanced energy efficiency Prime Location in Ciudad Quesada Ciudad Quesada is a vibrant residential community offering supermarkets, restaurants, shopping, healthcare facilities and leisure activities all year round. Nearby Rojales preserves its traditional Spanish charm, while the surrounding area offers nature reserves, cycling routes and excellent sports facilities. Golf enthusiasts will appreciate the proximity to several renowned courses, while the nearby beaches of Guardamar provide crystal clear waters, natural dunes and a beautiful palm lined promenade. Distances to Main Points of Interest La Marquesa Golf: 1 km La Finca Golf Resort: 8 km Guardamar Beach: 6 km Rojales town centre: 3 km Torrevieja: 12 km La Mata Natural Park: 10 km Habaneras Shopping Centre: 12 km Alicante city: 38 km Alicante International Airport: 40 km Murcia Corvera Airport: 55 km Your Dream Villa on the Costa Blanca These exclusive new build villas offer an exceptional combination of contemporary architecture, generous plots, premium specifications and an unbeatable location close to golf courses, beaches and everyday services. Contact us today for more information or to arrange a private viewing and secure your new luxury home in Ciudad Quesada.
…By Annonceur International


Total surface area 513,8 m², villa plot area 1661,47 m², usable floor area 442,79 m², double bedrooms: 4, double bedrooms are ensuite: 2, 3 bathrooms, 1 toilets, wheelchair-friendly, air conditioning (hot and cold), age less than 5 years, built-in wardrobes, heating (geotèrmia), paving, ext. woodwork (aluminum), internal carpentry (lacada blanca), fireplace, kitchen (amb illa), dining room, state of repair: new build, garage (over 2), garden (own), utility room (s-1), furnished (alguns fets a mida de disseny), floor no.: 3, facing south, swimming pool (own), reinforced door, security system (alarma perimetral i interior), sunny, telephone, terrace, lands: parquet, built-up, double glazing, lighting, inner courtyard, energy emission rate: A, 9, energy consumption rate: A, 54.
…By Annonceur International


Located in the prestigious Altaona Golf & Country Village, this villa offers an exclusive and tranquil setting, ideal for those seeking a sophisticated lifestyle. With a modern and functional design, the property adapts to the needs of comfort and elegance. The villa features four bedrooms and four bathrooms, providing a spacious and comfortable space for the whole family. Proximity to the airport, just 16 kilometers away, adds significant value for frequent travelers. OUTDOOR AREAS The villa stands out for its carefully designed outdoor spaces. A private garden offers a tranquil oasis, perfect for enjoying the Mediterranean climate. The terrace is ideal for relaxing or entertaining guests, while the private pool adds a touch of luxury, allowing for a refreshing swim in the privacy of your home. These outdoor elements not only enhance the property`s visual appeal but also improve the quality of life for its residents. INDOOR AREAS Inside, the villa is equipped with all modern conveniences. Air conditioning ensures a pleasant environment throughout the year. High-quality appliances are included, facilitating daily life. Built-in wardrobes offer efficient storage, keeping spaces tidy and clutter-free. Additionally, underfloor heating provides extra comfort during the colder months, ensuring a warm and welcoming environment. COMMON AREAS The residential complex features extensive landscaped areas, providing a green and serene environment that complements the natural beauty of the location. These common areas are designed for the enjoyment of all residents, offering spaces for walking and relaxing in a safe and well-maintained environment.
…By Annonceur International


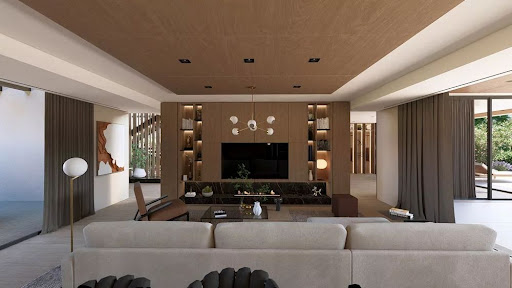


Located in the prestigious Altaona Golf & Country Village, this exclusive villa offers an unparalleled living experience. The property is just 16 km from the airport, ensuring excellent connectivity. Designed for those seeking a home that combines luxury and comfort, this villa is ideal for families who value privacy and a sophisticated lifestyle. With a layout that includes four bedrooms and four bathrooms, each space has been carefully thought out to maximize comfort and functionality. The villa is equipped with air conditioning, underfloor heating, and high-end appliances, ensuring a cozy environment throughout the year. OUTDOOR AREAS The exteriors of this villa are a true oasis of tranquility. The property features a private garden, perfect for enjoying outdoor moments in a natural and serene setting. Additionally, there is a terrace that offers additional space for leisure and entertainment. The private pool is a highlight of the villa, providing an ideal place to relax and enjoy the Mediterranean climate. The pergola adds a touch of elegance and functionality, allowing enjoyment of the outdoors at any time of the day. INDOOR AREAS The interior of the villa is designed to offer maximum comfort and style. With four spacious bedrooms, each with built-in wardrobes, the villa provides ample space for the whole family. The four bathrooms are equipped with modern finishes, ensuring a luxurious and comfortable environment. The inclusion of high-quality appliances in the kitchen facilitates daily tasks, while the air conditioning system and underfloor heating ensure a pleasant temperature in any season of the year. COMMON AREAS The residential area features spacious landscaped areas that complement the natural beauty of the surroundings, providing a common space where residents can enjoy nature and tranquility.
…By Annonceur International


Located in the prestigious Altaona Golf & Country Village, this villa offers an exceptional living experience. With a distance of just 16 km to the airport, accessibility is one of its strengths. The villa features 4 bedrooms and 4 bathrooms, providing ample space for the comfort of the whole family. The presence of air conditioning and underfloor heating ensures a comfortable environment throughout the year. Additionally, appliances are included, making the move and start of a new life in this privileged setting easier. OUTDOOR AREAS The villa`s exterior is designed to fully enjoy the Mediterranean climate. It features a private garden, ideal for relaxation or outdoor activities. The terrace is perfect for al fresco dining or simply enjoying the views and tranquility of the surroundings. Additionally, the villa has a private pool, offering an exclusive space to cool off and enjoy the sun in the privacy of your home. INDOOR AREAS The villa`s interior is designed to offer maximum comfort and functionality. Built-in wardrobes in the bedrooms provide efficient storage, keeping spaces tidy and uncluttered. The layout of 4 bedrooms and 4 bathrooms ensures privacy and comfort for all family members. The inclusion of appliances facilitates daily life, while air conditioning and underfloor heating ensure a pleasant environment in any season. COMMON AREAS The residential area features extensive garden areas, offering a green and well-maintained environment that complements the tranquility and well-being of living in Altaona Golf & Country Village.
…By Annonceur International


Located in the prestigious Altaona Golf & Country Village, this villa offers an exclusive and tranquil setting. With a modern and functional design, the property perfectly suits the needs of those seeking a home in a privileged natural environment. The villa features four bedrooms and four bathrooms, providing ample and comfortable space for the entire family. Proximity to the airport, just 16 km away, adds extra value to this strategic location, facilitating travel and commutes. OUTDOOR AREAS The exterior of the villa is designed to fully enjoy the Mediterranean climate. It features a private garden offering a green space for relaxation and recreation. The terrace is ideal for outdoor dining or simply unwinding at the end of the day. Additionally, the villa has a private pool, perfect for cooling off during hot summer days and enjoying leisure moments with family or friends. INDOOR AREAS The interior of the villa is designed to offer maximum comfort and functionality. The four bedrooms are equipped with built-in wardrobes, providing ample storage space. The four bathrooms ensure comfort and privacy for all family members. The layout of the interior spaces is designed to maximize natural light and create a welcoming and modern atmosphere. COMMON AREAS The residential complex features extensive landscaped areas that complement the natural surroundings of Altaona Golf & Country Village, offering additional space for residents` enjoyment.
…By Annonceur International


Mediterranean villa with 8 bedrooms and sea views for sale in El Tosalet, Jávea The traditional architecture of Jávea finds one of its most authentic expressions in this villa. Surrounded by mature gardens, palm trees and spacious terraces open to the landscape, the property blends naturally with the Mediterranean surroundings, where the sea appears on the horizon and the rhythm of life is defined by calm, light and space. On behalf of COSTA HOUSES Luxury Villas S.L ®, a company internationally distinguished for its excellence in the luxury real estate sector on the Costa Blanca, we present this property located in the prestigious residential enclave of El Tosalet in Jávea. Situated in one of the most emblematic and consolidated residential areas of the Marina Alta, El Tosalet is known for its carefully planned urban design, its harmonious Mediterranean architecture and its private security service. These factors have made it one of the most sought-after areas in Jávea among international buyers. Just a few minutes from the most iconic coves, the port and the historic centre, the urbanisation offers an exceptional combination of privacy, security and proximity to the sea. The villa stands on a large landscaped plot where the greenery of the garden, sunny terraces and swimming pool create a relaxed Mediterranean atmosphere. The architecture respects the traditional character of the area with white façades, curved terracotta roof tiles, open arches and covered porches that extend the interior spaces to the outside, allowing full enjoyment of the privileged Costa Blanca climate throughout the year. Inside, the house offers spacious living areas where natural light becomes the main feature. The main living room with fireplace creates a warm and elegant atmosphere, while the dining area and kitchen connect directly with the terraces and garden, encouraging an outdoor-oriented lifestyle. The layout includes 8 bedrooms and 6 bathrooms distributed in different areas of the property to ensure privacy for both family and guests, with several rooms enjoying direct access to terraces or balconies with open views of the Mediterranean landscape and the sea. The materials used reflect the Mediterranean character of the property: terracotta floors in some rooms, polished marble in the main areas, wooden carpentry and architectural details that provide authenticity and personality to the home. The entire property conveys a sense of serenity, where traditional architecture and the natural surroundings create a truly special atmosphere. A villa with Mediterranean soul located in one of the most prestigious residential enclaves in Jávea, where privacy, landscape and proximity to the sea define a lifestyle that is elegant, relaxed and deeply connected to the Mediterranean.
…By Annonceur International


Nestled within the prestigious Vilafortuny, this exceptional villa spans over 849 sqm across an expansive plot, combining luxury, functionality and contemporary design. Whether for a growing family or those who love to entertain, this is a home built to impress. A private garden and a travertine stone stairway lead to the front door, opening onto a striking double-height entrance hall crowned by an elegant central staircase. The open ground floor includes a handsome study with a bespoke wooden bookcase, a double bedroom with full bathroom, a glass lift connecting every level, and a bright, fully equipped kitchen with office and utility area. The magnificent living and dining room flows out to the terrace and garden with its outdoor pool, while a glass wall reveals an exclusive heated indoor pool for year-round swimming. Upstairs, bedrooms are thoughtfully placed for privacy: two doubles sharing a bathroom, a third en-suite, and a master suite with a dream walk-in dressing room, full bathroom, and direct access to the indoor pool below. The lower level offers a gym, a climate-controlled wine cellar with tasting area, a full bathroom, and an enclosed garage for four cars. Outside, a porch and terrace overlook the pool, surrounded by wood decking, mature trees, and a barbecue area perfect for summer evenings. Move-in ready and well maintained, the villa sits in a peaceful, family-friendly neighbourhood near top-rated schools, golf and local attractions, just minutes from the airport, some of the Costa Dorada's finest beaches, and 20 minutes from Tarragona. Request a viewing and let yourself be captivated by this truly unique opportunity. **All measurements and information provided are approximate. The agency accepts no responsibility for any inaccuracies or errors. Agency fees are included in the advertised price. Notary fees, land registry fees and applicable taxes (Transfer Tax / ITP at the rate currently applicable in Catalonia) are not included in the price and are payable by the buyer in accordance with current legislation. Valid Energy Performance Certificate and Habitability Certificate. Tensioned residential market area.
…By Annonceur International


Excellent investment opportunity with huge potential for development and agricultural use. This impressive estate is located in the peaceful area of Casillas del Ángel, in the municipality of Puerto del Rosario, Fuerteventura, and benefits from access via 3 different streets, making it ideal for future segregation and maximizing the use of the land.Total Plot Size:* 55,076 m²Land Classification:* 9,600 m² of developable rustic land * Potential to divide into plots of approximately 1,000 m² each * Estimated possibility for around 7 building plots, plus the existing house plot* 45,476 m² of rustic agricultural landExisting House:The property includes a spacious house built in 1992, with a total built area of 267 m².Layout:* 3 bedrooms* 2 very spacious living rooms* Independent kitchen* 2 bathrooms* Pantry / storage room* Garage* South-facing terrace* North-facing terrace* Water reservoir (cistern)* Septic tankImportant:The house requires renovation, offering endless possibilities to create a unique family home, rural retreat, or investment project tailored to your vision.The estate is particularly attractive due to its size, strategic layout, and excellent access from 3 streets, allowing for easier segregation and development opportunities.An exceptional property with residential, agricultural, and investment potential in one of Fuerteventura’s most authentic and tranquil locations.For more information or to arrange a viewing, please get in touch.[IW]
…By Annonceur International


In Xerta (Tarragona), we present this unique hotel, blending Modernist and colonial styles, which is currently in operation and holds a valid hotel license. It is a listed property, considered one of the most representative examples of Modernism in the area, and it retains much of its original architectural and decorative elements. The property is spread over three floors: Ground floor: an elegant entrance hall, a library, two dining rooms—one with a fireplace—a bar, a professional kitchen, guest restrooms, and direct access to the garden with a pool, creating an ideal atmosphere for relaxation and dining. First floor: seven bedrooms, all with en-suite bathrooms, as well as a spacious living room with a piano. Approximately 70% of the furnishings are original, and the home retains numerous period features, such as high ceilings, woodwork, and decorative details that enhance its heritage value. Second floor: a spacious, open-concept area with the potential to accommodate up to twelve additional suites, subject to the necessary permits and authorizations. Built in 1887 and later renovated in the Modernist style, the property combines history, character, and functionality. Over the years, it has hosted numerous notable figures and is one of Xerta’s most iconic properties. Located on the banks of the Ebro River, in the Baix Ebre region, it enjoys a privileged natural setting, close to the Ports Natural Park and the Ebro Delta—a location particularly prized by those seeking nature, heritage, and tranquility. A property with its own unique identity, ready to continue operating as a hotel or to develop a tourism project with a distinct historical character.
…By Annonceur International


Located in the prestigious Altaona Golf & Country Village, this villa offers an exclusive and tranquil setting. With a modern and functional design, the property perfectly suits the needs of those seeking a home in a privileged natural environment. The villa features four bedrooms and four bathrooms, providing ample and comfortable space for the entire family. Proximity to the airport, just 16 km away, adds extra value to this strategic location, facilitating travel and commutes. OUTDOOR AREAS The exterior of the villa is designed to fully enjoy the Mediterranean climate. It features a private garden offering a green space for relaxation and recreation. The terrace is ideal for outdoor dining or simply unwinding at the end of the day. Additionally, the villa has a private pool, perfect for cooling off during hot summer days and enjoying leisure moments with family or friends. INDOOR AREAS The interior of the villa is designed to offer maximum comfort and functionality. The four bedrooms are equipped with built-in wardrobes, providing ample storage space. The four bathrooms ensure comfort and privacy for all family members. The layout of the interior spaces is designed to maximize natural light and create a welcoming and modern atmosphere. COMMON AREAS The residential complex features extensive landscaped areas that complement the natural surroundings of Altaona Golf & Country Village, offering additional space for residents` enjoyment.
…By Annonceur International


Located in the prestigious Altaona Golf & Country Village, this exclusive villa offers an unparalleled living experience. The property is just 16 km from the airport, ensuring excellent connectivity. Designed for those seeking a home that combines luxury and comfort, this villa is ideal for families who value privacy and a sophisticated lifestyle. With a layout that includes four bedrooms and four bathrooms, each space has been carefully thought out to maximize comfort and functionality. The villa is equipped with air conditioning, underfloor heating, and high-end appliances, ensuring a cozy environment throughout the year. OUTDOOR AREAS The exteriors of this villa are a true oasis of tranquility. The property features a private garden, perfect for enjoying outdoor moments in a natural and serene setting. Additionally, there is a terrace that offers additional space for leisure and entertainment. The private pool is a highlight of the villa, providing an ideal place to relax and enjoy the Mediterranean climate. The pergola adds a touch of elegance and functionality, allowing enjoyment of the outdoors at any time of the day. INDOOR AREAS The interior of the villa is designed to offer maximum comfort and style. With four spacious bedrooms, each with built-in wardrobes, the villa provides ample space for the whole family. The four bathrooms are equipped with modern finishes, ensuring a luxurious and comfortable environment. The inclusion of high-quality appliances in the kitchen facilitates daily tasks, while the air conditioning system and underfloor heating ensure a pleasant temperature in any season of the year. COMMON AREAS The residential area features spacious landscaped areas that complement the natural beauty of the surroundings, providing a common space where residents can enjoy nature and tranquility.
…By Annonceur International


Located in the prestigious Altaona Golf & Country Village, this villa offers an exclusive and tranquil setting, ideal for those seeking a sophisticated lifestyle. With a modern and functional design, the property adapts to the needs of comfort and elegance. The villa features four bedrooms and four bathrooms, providing a spacious and comfortable space for the whole family. Proximity to the airport, just 16 kilometers away, adds significant value for frequent travelers. OUTDOOR AREAS The villa stands out for its carefully designed outdoor spaces. A private garden offers a tranquil oasis, perfect for enjoying the Mediterranean climate. The terrace is ideal for relaxing or entertaining guests, while the private pool adds a touch of luxury, allowing for a refreshing swim in the privacy of your home. These outdoor elements not only enhance the property`s visual appeal but also improve the quality of life for its residents. INDOOR AREAS Inside, the villa is equipped with all modern conveniences. Air conditioning ensures a pleasant environment throughout the year. High-quality appliances are included, facilitating daily life. Built-in wardrobes offer efficient storage, keeping spaces tidy and clutter-free. Additionally, underfloor heating provides extra comfort during the colder months, ensuring a warm and welcoming environment. COMMON AREAS The residential complex features extensive landscaped areas, providing a green and serene environment that complements the natural beauty of the location. These common areas are designed for the enjoyment of all residents, offering spaces for walking and relaxing in a safe and well-maintained environment.
…By Annonceur International
'%20stroke='%23DDAA3A'%20stroke-width='1.909'%20stroke-linecap='square'%20stroke-linejoin='bevel'/%3e%3c/svg%3e)
Receive by email any new listing that may match your search criteria
Your criteria :
By validating this form, you accept the general conditions of use of Le Figaro Properties.
These agencies offer a selection of luxury properties vente in Spain. Feel free to contact them for personalized assistance.


