Get early access to listings that match your criteria
Never miss an opportunity again. Our personalized alerts notify you instantly.

 English$ USD · m²


Located in the charming area of Santa Rosalía, this exclusive collection of 16 detached homes offers a tranquil and privileged environment. Designed for those seeking a home that combines comfort and style, these properties stand out for their modern and functional architecture. The proximity to the sea, just 4 km away, allows for the enjoyment of sea breezes and enviable coastal landscapes. Additionally, the airport is 38 km away, facilitating access to national and international connections. These homes are ideal for families who value privacy and comfort in a natural setting. OUTDOOR AREAS The exteriors of these detached homes are designed to maximize the enjoyment of the Mediterranean climate. Each property features a private garden, perfect for creating a personal oasis of tranquility. The terrace offers additional outdoor space, ideal for al fresco dining or moments of relaxation. Additionally, the solarium provides an exclusive place for sunbathing and enjoying panoramic views. The inclusion of a private pool in each home adds a touch of luxury, allowing for refreshing dips on the hottest days. These outdoor elements are designed to offer an unparalleled outdoor lifestyle. INDOOR AREAS The interior of these detached homes is designed to offer maximum comfort and functionality. With a layout that includes three bedrooms and three bathrooms, each space is optimized for the well-being of its residents. Ceramic floors add a modern touch and are easy to maintain. Electric shutters and built-in wardrobes are standard features that add convenience and practicality to daily life. The intelligent distribution of interior spaces ensures that every corner of the home is maximized, creating a cozy and contemporary environment.
…By Annonceur International


Located in the charming area of Santa Rosalía, this exclusive collection of 16 detached homes offers a tranquil and privileged environment. Designed for those seeking a home that combines comfort and style, these properties stand out for their modern and functional architecture. The proximity to the sea, just 4 km away, allows for the enjoyment of sea breezes and enviable coastal landscapes. Additionally, the airport is 38 km away, facilitating access to national and international connections. These homes are ideal for families who value privacy and comfort in a natural setting. OUTDOOR AREAS The exteriors of these detached homes are designed to maximize the enjoyment of the Mediterranean climate. Each property features a private garden, perfect for creating a personal oasis of tranquility. The terrace offers additional outdoor space, ideal for al fresco dining or moments of relaxation. Additionally, the solarium provides an exclusive place for sunbathing and enjoying panoramic views. The inclusion of a private pool in each home adds a touch of luxury, allowing for refreshing dips on the hottest days. These outdoor elements are designed to offer an unparalleled outdoor lifestyle. INDOOR AREAS The interior of these detached homes is designed to offer maximum comfort and functionality. With a layout that includes three bedrooms and three bathrooms, each space is optimized for the well-being of its residents. Ceramic floors add a modern touch and are easy to maintain. Electric shutters and built-in wardrobes are standard features that add convenience and practicality to daily life. The intelligent distribution of interior spaces ensures that every corner of the home is maximized, creating a cozy and contemporary environment.
…By Annonceur International


NEW BUILD VILLAS IN BENALMADENA Located in the prestigious La Capellanía area, this exclusive collection of seven Luxurious New Build villas offers unparalleled views of the Mediterranean Sea, majestic mountains, and the scenic landscapes of Mijas and Fuengirola. The Concept Our projects are characterised by cutting-edge design, prime locations, and superior quality, offering dream properties to the most discerning clientele. Situated in the heart of Benalmadena, La Capellania, a very charming and well established area, with beautiful traditional white Spanish villas and green gardens surrounding. Just 15 minutes from the airport in Malaga and 30 minutes from Marbella, this promotion is raising the area to a new level with the best from both worlds. Enjoy close proximity to beautiful beaches, world-class golf courses, gourmet restaurants, and vibrant cultural attractions. The ground floor features a spacious open plan kitchen and living area that opens onto extensive terraces and a chill-out area by the pool. The upper floor includes a master suite with a private terrace and three additional bedrooms, each with en-suite bathrooms, offering plenty of space for relaxation. The basement includes a large garage, a cinema room, and multiple storage areas, all connected by a private elevator. EXTERIOR FOUNDATIONS AND STRUCTURE • Reinforced concrete using insulated and reticular slabs. EXTERIOR ENCLOSURE • Exterior wall with ceramic bricks of 12 cm. Extruded EPS polystyrene insulation, 4 cm of insulation Rockwoll or similar and double internal plasterboard backing. ROOF • Non-passable flat roof with XPS 12 cm insulation in the covered area. • Tiled for solar panels. FACADE • White scraped monolayer coating and decorated stone walls, depending on the design specification. • Painted EXTERIOR CARPENTRY • Schüco aluminium frames with thermal bridge break, embedded in living room flooring. • Electric venecian blinds integrated into carpentry from Griesser. EXTERIOR FLOORING • Porcelanosa 100×100 cm. OUTDOOR LIGHTING • Exterior wall light fittings and garden beacons according to Exterior Design specifications (if applicable). EXTERIORS • Common garden areas: Finished according to landscaping design specification with irrigation system and lighting. • Private infinity swimming pool: According to design project. INTERIOR PARTITIONS • Acoustic brick, double, reinforced, with thermal and acoustic insulation rockwool if appropriate in the areas defined by the interior design specification. • False ceilings throughout. • Sound reducing ceilings in living areas. INTERIOR FLOORING • Porcelanosa 100×100 cm and parquet wooden floors in the bedrooms. • 7 cm skirting integrated into the walls. INDOOR LIGHTING • Interior LED throughout. • Indirect LED light in curtain boxes and sound reducing ceiling in living room. • Switches and sockets: Bticino Living Now PAINTWORK • Smooth white RAL 9010. BATHROOM COVERINGS • Top of the range ceramics from Porcelanosa. HEATING AND AIR CONDITIONING • Air conditioning via ducts with direct expansion heat pump. • Air Zone •Electric towel heater in bathrooms. • Under floor heating with water throughout. • Electric underfloor heating in bathrooms. • Aerothermal electric heater. • Installation of air renewal and extraction. In the immediate surroundings there are all the services available, such as restaurants, golf, supermarkets, schools, health centres, Renfe train station, etc. Benalmádena is one of the most dynamic and attractive towns on the Costa del Sol. Its mild climate all year round, beautiful beaches, wide range of leisure activities, infrastructures and good communications make it the perfect place for those who wish to invest in quality of life and wellbeing.
…By Annonceur International


NEW BUILD VILLAS IN BENALMADENA Located in the prestigious La Capellanía area, this exclusive collection of seven Luxurious New Build villas offers unparalleled views of the Mediterranean Sea, majestic mountains, and the scenic landscapes of Mijas and Fuengirola. The Concept Our projects are characterised by cutting-edge design, prime locations, and superior quality, offering dream properties to the most discerning clientele. Situated in the heart of Benalmadena, La Capellania, a very charming and well established area, with beautiful traditional white Spanish villas and green gardens surrounding. Just 15 minutes from the airport in Malaga and 30 minutes from Marbella, this promotion is raising the area to a new level with the best from both worlds. Enjoy close proximity to beautiful beaches, world-class golf courses, gourmet restaurants, and vibrant cultural attractions. The ground floor features a spacious open plan kitchen and living area that opens onto extensive terraces and a chill-out area by the pool. The upper floor includes a master suite with a private terrace and three additional bedrooms, each with en-suite bathrooms, offering plenty of space for relaxation. The basement includes a large garage, a cinema room, and multiple storage areas, all connected by a private elevator. EXTERIOR FOUNDATIONS AND STRUCTURE • Reinforced concrete using insulated and reticular slabs. EXTERIOR ENCLOSURE • Exterior wall with ceramic bricks of 12 cm. Extruded EPS polystyrene insulation, 4 cm of insulation Rockwoll or similar and double internal plasterboard backing. ROOF • Non-passable flat roof with XPS 12 cm insulation in the covered area. • Tiled for solar panels. FACADE • White scraped monolayer coating and decorated stone walls, depending on the design specification. • Painted EXTERIOR CARPENTRY • Schüco aluminium frames with thermal bridge break, embedded in living room flooring. • Electric venecian blinds integrated into carpentry from Griesser. EXTERIOR FLOORING • Porcelanosa 100×100 cm. OUTDOOR LIGHTING • Exterior wall light fittings and garden beacons according to Exterior Design specifications (if applicable). EXTERIORS • Common garden areas: Finished according to landscaping design specification with irrigation system and lighting. • Private infinity swimming pool: According to design project. INTERIOR PARTITIONS • Acoustic brick, double, reinforced, with thermal and acoustic insulation rockwool if appropriate in the areas defined by the interior design specification. • False ceilings throughout. • Sound reducing ceilings in living areas. INTERIOR FLOORING • Porcelanosa 100×100 cm and parquet wooden floors in the bedrooms. • 7 cm skirting integrated into the walls. INDOOR LIGHTING • Interior LED throughout. • Indirect LED light in curtain boxes and sound reducing ceiling in living room. • Switches and sockets: Bticino Living Now PAINTWORK • Smooth white RAL 9010. BATHROOM COVERINGS • Top of the range ceramics from Porcelanosa. HEATING AND AIR CONDITIONING • Air conditioning via ducts with direct expansion heat pump. • Air Zone •Electric towel heater in bathrooms. • Under floor heating with water throughout. • Electric underfloor heating in bathrooms. • Aerothermal electric heater. • Installation of air renewal and extraction. In the immediate surroundings there are all the services available, such as restaurants, golf, supermarkets, schools, health centres, Renfe train station, etc. Benalmádena is one of the most dynamic and attractive towns on the Costa del Sol. Its mild climate all year round, beautiful beaches, wide range of leisure activities, infrastructures and good communications make it the perfect place for those who wish to invest in quality of life and wellbeing.
…By Annonceur International


Are you looking for a dream home in Spain? Then have a look at this fantastic villa in Alfas del Pi, which is only 10 minutes from the beach and 15 minutes from Benidorm. This villa has everything you could want in terms of comfort, design and quality.The villa was completely renovated in 2023, and has a modern and elegant look. The home has a living area of 350 square metres, spread over two floors and the basement.On the first floor, you will find a spacious living room combined with a dining room, which has large windows that let in a lot of light. There are integrated LED lights in the ceiling for atmospheric evenings. Here, there is also an open kitchen with integrated white goods and a large island. In addition, there is a bedroom/office, a separate bathroom and a great hall that includes stairs from the basement to the 2nd floor. There is direct access from the garage in the basement into the house.On the second floor there are three bedrooms, two with en-suite bathrooms and wardrobes. The main bedroom also has a walk-in closet and a private terrace overlooking the garden and pool. On the terrace there is a jacuzzi with a view of the Benidorm skyline.The outdoor area is just as impressive as the indoor area. Here you have a large plot of 1250 square meters, with a well-kept garden, a terrace with a dining area, a pergola with a seating area, and an outdoor kitchen with a grill and a sink with both hot and cold water. The most eye-catching feature is the beautiful pool, which has a length of 11 meters and a width of 5 meters. The pool has lighting that creates a magical atmosphere in the evening. There is also a play area with a bowls court that has LED lighting and a putting green for golf.The villa has many other features, such as underfloor heating, air conditioning, filtered water that allows you to drink tap water, an alarm system, a garage, a storage room, electric blinds, double glazing, etc. A solar cell system has been installed on the roof with a large battery pack so that you are self-sufficient in electricity. The villa is also fully furnished and ready to move into.This villa is a unique opportunity for those who want a luxurious and modern home in a quiet and safe area, but at the same time close to all facilities and attractions. The price is 1.195.000€. If you are interested, you can contact the broker for more information or to arrange a viewing. Don`t wait too long, as this villa will not be on the market for long.
…By Annonceur International


This fully renovated villa is situated in a convenient location in Jávea, close to the Arenal area and set on a spacious plot of approximately 1,700 m2. With six bedrooms, generous outdoor spaces and a tourist licence, the property offers an attractive combination for both residential use and for those who appreciate its potential as a holiday home. The property is spread over two floors and features a modernised, light-filled interior with clean lines. The main living area is situated on the upper floor, designed as an open-plan space combining the lounge, dining room and kitchen. The contemporary-style kitchen is visually connected to the living areas, whilst the large windows and glass doors extend the space out onto the terrace. This covered terrace is one of the property’s most delightful features, with ample space for a large outdoor dining table and unobstructed views of the surroundings, combining vistas of the countryside with distant sea views. It is a space designed to allow for outdoor living for much of the year, whether for meals or moments of relaxation. The six bedrooms are spread across both floors, with several en-suite bathrooms. The photographs show refurbished rooms with a neutral and functional aesthetic, many of them featuring fitted wardrobes, air conditioning and direct access to or connection with the various outdoor areas. The plot offers a spacious outdoor area. At the heart of the leisure area is a generously sized swimming pool, surrounded by space for sun loungers and various seating areas. Adjacent to this is a pergola with a seating area, spaces set aside for outdoor dining and a barbecue, as well as other relaxation spots distributed around the property. The exterior design, featuring large gravel areas and established vegetation around the perimeter, makes maintenance easy and provides privacy. The entrance also boasts a large private forecourt with ample space to park several vehicles comfortably. The property is just a stone’s throw from the Arenal de Jávea, one of the town’s best-known areas, with its beach, seafront promenade, restaurants, shops and amenities. Its proximity to schools and key everyday amenities means you can enjoy a home with spacious rooms and privacy without sacrificing a convenient location for day-to-day life. Its tourist licence is also a significant advantage for buyers considering combining owner-occupation with holiday lettings.
…By Annonceur International


Located in the charming area of Santa Rosalía, this exclusive collection of 16 detached homes offers a tranquil and privileged environment. Designed for those seeking a home that combines comfort and style, these properties stand out for their modern and functional architecture. The proximity to the sea, just 4 km away, allows for the enjoyment of sea breezes and enviable coastal landscapes. Additionally, the airport is 38 km away, facilitating access to national and international connections. These homes are ideal for families who value privacy and comfort in a natural setting. OUTDOOR AREAS The exteriors of these detached homes are designed to maximize the enjoyment of the Mediterranean climate. Each property features a private garden, perfect for creating a personal oasis of tranquility. The terrace offers additional outdoor space, ideal for al fresco dining or moments of relaxation. Additionally, the solarium provides an exclusive place for sunbathing and enjoying panoramic views. The inclusion of a private pool in each home adds a touch of luxury, allowing for refreshing dips on the hottest days. These outdoor elements are designed to offer an unparalleled outdoor lifestyle. INDOOR AREAS The interior of these detached homes is designed to offer maximum comfort and functionality. With a layout that includes three bedrooms and three bathrooms, each space is optimized for the well-being of its residents. Ceramic floors add a modern touch and are easy to maintain. Electric shutters and built-in wardrobes are standard features that add convenience and practicality to daily life. The intelligent distribution of interior spaces ensures that every corner of the home is maximized, creating a cozy and contemporary environment.
…By Annonceur International


NEW BUILD VILLAS NEAR MANILVA New Build villas in Los Hidalgos, Manilva. 9 magnificent modern detached villas of great quality on plots of 600m2 approx., with 4 bedrooms all en suite, toilet, spacious living-dining-kitchen, private swimming pool, private natural garden and private parking for 2 vehicles. These villas will have the A+ standard in energy efficiency. The area in which they are located is perfect, 150 m from the beach. In addition, they have excellent communications and a wide variety of services, such as supermarkets, restaurants, cafes, pharmacies, health centres, public transport, local shops, gyms, tennis courts, etc.... Also, it has a great connection to the motorway. At 5min drive from El Puerto de la Duquesa, El Castillo, San Luis de Sabinillas, 10min from Estepona. Easily accessed with excellent road communications which connect directly with N340 at km150. Located just 1 hour from Malaga International airport and 25 minutes from Gibraltar airport. Surrounded by green areas and the best golf courses in Europe. Only 5 minutes away is La Reserva Club in Sotogrande, a great leisure area which includes Golf, Horse riding and resort with restaurant facilities, a white sandy beach and lagoon for sports activities.
…By Annonceur International


Discover this authentic hidden gem located in one of the most coveted areas of the Costa Blanca. Situated in La Fustera, Benissa, just 1.5 km from the magnificent white sandy beaches, this spectacular villa perfectly combines elegance, comfort, and the true Mediterranean lifestyle, all accompanied by stunning panoramic views of the sea and mountains.From the moment you step into the home, the natural light, spaciousness, and carefully selected materials convey a sense of well-being and sophistication. From the main living room, you can enjoy privileged views of the sea and the iconic Peñón de Ifach, creating a unique atmosphere that invites rest and relaxation.Every detail of this property has been meticulously designed. The high-quality finishes, the bright neutral color palette, and the harmony between functionality and aesthetics make this villa a truly exceptional home.The modern kitchen, elegant and practical, integrates perfectly with the living areas, while the bedrooms offer intimate and cozy spaces. The bathrooms, thoughtfully designed and decorated with refined bronze details, add a touch of contemporary luxury.Exteriors Designed for EnjoymentThe exterior of the villa has been conceived to make the most of the privileged climate of the Costa Blanca. From the living room, you can directly access a spacious terrace with comfortable seating and dining areas, ideal for enjoying family gatherings, outdoor dinners, or simply relaxing while taking in the views.The semi-covered terrace with patio provides pleasant spaces both in the sun and shade throughout the day, while the pool area, equipped with sun loungers, invites you to unwind and enjoy moments of absolute tranquility.On the upper floor, the master bedroom has direct access to a spectacular private terrace with breathtaking views of the sea and mountains. Meanwhile, the bedrooms on the ground floor open onto a beautiful private garden, ensuring privacy, serenity, and a constant connection with the natural surroundings.A Prime LocationLocated in a quiet and exclusive area of Benissa Costa, this villa offers the perfect balance between privacy and convenience. Nature, the sea breeze, and all necessary amenities are within walking distance.Additionally, its excellent location allows for easy access to some of the main destinations in the Valencian Community:&13The beaches of La Fustera: just 1.5 km.&13Alicante: approximately 80 km (1 hour by car).&13Valencia: approximately 120 km (1 hour and 30 minutes by car).A unique property for those seeking an exclusive residence, a second home by the sea, or an excellent investment in one of the most sought-after areas of the Mediterranean.La Fustera is not just a place to live; it is an invitation to enjoy an incomparable lifestyle, where each day begins with the blue of the sea and ends with the tranquility of a privileged environment.
…By Annonceur International


Discover this elegant villa in the sought-after area of **La Fustera (Benissa)**, just **1.5 km from the beach**. Enjoy panoramic views of the Mediterranean Sea, the surrounding mountains, and the iconic Peñón de Ifach, while experiencing luxury, privacy, and the authentic Mediterranean lifestyle. Finished to a high standard, the villa is filled with natural light and offers spacious living areas. The open-plan living room flows seamlessly into the modern kitchen and opens directly onto the sunny terrace and private swimming pool. The bedrooms are designed for maximum comfort, with the master suite featuring a private terrace with spectacular views, while the remaining bedrooms open onto a peaceful landscaped garden. Outside, everything is designed to make the most of the Mediterranean climate. The spacious terrace offers lounge and dining areas, a partially covered patio, and a beautiful private pool, creating the perfect setting to relax or entertain family and friends. Ideally located in a quiet and exclusive area, the villa is close to beaches, restaurants, and all essential amenities. Excellent connections allow you to reach both Alicante and Valencia in around one hour. A truly exceptional property, whether as a permanent residence, a luxury holiday home, or a valuable investment on the Costa Blanca.
…By Annonceur International


Discover this authentic hidden gem located in one of the most coveted areas of the Costa Blanca. Situated in La Fustera, Benissa, just 1.5 km from the magnificent white sandy beaches, this spectacular villa perfectly combines elegance, comfort, and the true Mediterranean lifestyle, all accompanied by stunning panoramic views of the sea and mountains.From the moment you step into the home, the natural light, spaciousness, and carefully selected materials convey a sense of well-being and sophistication. From the main living room, you can enjoy privileged views of the sea and the iconic Peñón de Ifach, creating a unique atmosphere that invites rest and relaxation.Every detail of this property has been meticulously designed. The high-quality finishes, the bright neutral color palette, and the harmony between functionality and aesthetics make this villa a truly exceptional home.The modern kitchen, elegant and practical, integrates perfectly with the living areas, while the bedrooms offer intimate and cozy spaces. The bathrooms, thoughtfully designed and decorated with refined bronze details, add a touch of contemporary luxury.Exteriors Designed for EnjoymentThe exterior of the villa has been conceived to make the most of the privileged climate of the Costa Blanca. From the living room, you can directly access a spacious terrace with comfortable seating and dining areas, ideal for enjoying family gatherings, outdoor dinners, or simply relaxing while taking in the views.The semi-covered terrace with patio provides pleasant spaces both in the sun and shade throughout the day, while the pool area, equipped with sun loungers, invites you to unwind and enjoy moments of absolute tranquility.On the upper floor, the master bedroom has direct access to a spectacular private terrace with breathtaking views of the sea and mountains. Meanwhile, the bedrooms on the ground floor open onto a beautiful private garden, ensuring privacy, serenity, and a constant connection with the natural surroundings.A Prime LocationLocated in a quiet and exclusive area of Benissa Costa, this villa offers the perfect balance between privacy and convenience. Nature, the sea breeze, and all necessary amenities are within walking distance.Additionally, its excellent location allows for easy access to some of the main destinations in the Valencian Community:&13The beaches of La Fustera: just 1.5 km.&13Alicante: approximately 80 km (1 hour by car).&13Valencia: approximately 120 km (1 hour and 30 minutes by car).A unique property for those seeking an exclusive residence, a second home by the sea, or an excellent investment in one of the most sought-after areas of the Mediterranean.La Fustera is not just a place to live; it is an invitation to enjoy an incomparable lifestyle, where each day begins with the blue of the sea and ends with the tranquility of a privileged environment.
…By Annonceur International


Discover these three exclusive new-build villas in the prestigious Font del Llop Golf Resort in Monforte del Cid, one of the most sought-after residential golf resorts on the Costa Blanca. These exceptional designer villas combine contemporary architecture, premium-quality materials and a carefully considered layout with a unique setting surrounded by nature. Here, you can enjoy peace, privacy and a luxurious Mediterranean lifestyle every day, while all essential amenities are just a short distance away.&13;&13; Thanks to their south-west orientation, the villas are bathed in sunshine throughout the day, allowing you to enjoy spectacular sunsets each evening from your spacious terraces or beside your private swimming pool. The large floor-to-ceiling windows create a seamless connection between the indoor and outdoor living spaces while flooding every room with natural light. Every detail has been designed to provide exceptional comfort and make the most of the outstanding Costa Blanca climate.&13;&13; &13;&13; Generous living spaces, refined architecture and a thoughtfully designed layout are at the heart of these exclusive villas. Offering four spacious bedrooms, four luxurious bathrooms, several office areas, a fully finished basement and a garage for three vehicles, they provide an unrivalled level of comfort. Whether you are looking for a permanent residence or a second home in Spain, these villas are designed to exceed the highest expectations.&13;&13; &13;&13; A thoughtfully designed layout where space and light take centre stage&13;&13; &13;&13; From the moment you step inside, you are welcomed by a wonderful sense of space and elegance. The spacious entrance hall leads into a bright and airy living room with large sliding doors that open fully onto the sunny terraces and private swimming pool. The stylish open-plan kitchen comes fully fitted and, together with the living area, forms the heart of the home. Adjacent to the kitchen is a practical utility room/storage area.&13;&13; &13;&13; The ground floor also features three spacious bedrooms and three elegantly finished bathrooms. The master suite benefits from its own dressing room and a luxurious en-suite bathroom, while an integrated office area provides the perfect space for comfortable home working without compromising the generous living areas.&13;&13; &13;&13; The first floor offers an exclusive private retreat, comprising a generous bedroom, a stylish en-suite bathroom, a separate guest toilet and an independent office space. From the spacious sun terrace, you can enjoy beautiful views over the golf course and the surrounding Mediterranean landscape.&13;&13; &13;&13; A basement with endless possibilities&13;&13; &13;&13; The fully finished basement makes these villas truly exceptional. In addition to a spacious garage with room for three vehicles, it includes the technical room for the swimming pool and a hallway providing direct access to the main house. Two internal patios allow natural daylight to brighten this level as well.&13;&13; &13;&13; The basement also offers three fully finished multifunctional rooms that can be customised entirely to your personal needs. They are ideal as a fitness room, wellness area, home cinema, wine cellar, hobby room, games room or even additional bedrooms for family and guests.&13;&13; &13;&13; Exclusive outdoor living under the Spanish sun&13;&13; &13;&13; No detail has been overlooked in the outdoor areas. Each villa features a beautifully landscaped Mediterranean garden where peace, privacy and elegance come together perfectly. The private swimming pool, measuring either 11 x 3 metres or 11 x 4 metres, depending on the plot, forms the centrepiece of the outdoor living space and is complemented by an outdoor shower.&13;&13; &13;&13; The garden is landscaped with carefully selected Mediterranean planting and a contemporary design that blends perfectly with the architecture of the villa. An automatic WiFi-controlled irrigation system and premium artificial grass areas ensure the garden remains attractive and easy to maintain throughout the year.&13;&13; &13;&13; Premium finishes down to the finest detail&13;&13; &13;&13; These luxury villas are delivered exceptionally well equipped, allowing you to enjoy your new home from day one. The fully fitted designer kitchen, elegantly finished bathrooms and built-in wardrobes are all included as standard. A washing machine and tumble dryer are also provided. The use of premium-quality materials and refined finishes gives every villa a timeless and exclusive character.&13;&13; &13;&13; Font del Llop Golf Resort – Exclusive living on the Costa Blanca&13;&13; &13;&13; Font del Llop Golf Resort has become one of the most exclusive residential locations on the Costa Blanca. Its impressive 18-hole championship golf course, designed in harmony with the surrounding natural landscape, forms the heart of the resort. Residents enjoy peace, security and an exceptional quality of life, complemented by an elegant clubhouse, a restaurant and a wide range of leisure facilities.&13;&13; &13;&13; The location is equally outstanding. Within less than twenty minutes, you can reach Alicante International Airport, the historic city of Elche and the beautiful sandy beaches of the Costa Blanca. Shops, restaurants, international schools and all everyday amenities are also close by. This allows Font del Llop to combine the tranquillity of an exclusive golf resort with the convenience and vibrancy of the surrounding towns.&13;&13; &13;&13; Your dream villa in Spain awaits&13;&13; &13;&13; Are you looking for a luxury villa in Spain, a new-build villa on the Costa Blanca, or an exclusive home on a golf resort where quality, space and lifestyle come together? Then these three exceptional villas at Font del Llop Golf Resort offer a truly outstanding opportunity.&13;&13; &13;&13; Here, you are investing in more than just a property—you are investing in an exceptional Mediterranean lifestyle. Enjoy generous living spaces, a stunning private swimming pool, sun-drenched terraces, premium finishes and a prime location where nature, golf and luxury exist in perfect harmony.&13;&13; &13;&13; Prices are subject to availability. Contact us today for more information or to arrange a private viewing of these exclusive new-build villas at Font del Llop Golf Resort.&13;&13;
…By Annonceur International


This magnificent villa with contemporary design is harmoniously integrated into its exclusive setting in Alicante, Benitachell. It is set on a generous plot offering southwest orientation, allowing you to enjoy stunning sunsets and views of the Mediterranean.The main floor concentrates the day area in an open and sophisticated composition where the living room, dining room, and kitchen flow together seamlessly. The kitchen, dominated by a large sculptural island and noble materials with natural inspiration, becomes the social heart of the home.The entire ensemble extends towards a spectacular panoramic terrace and a pool with organic shapes that seem to merge with the horizon, creating a privileged space to enjoy the Mediterranean climate and sea views.The upper floor is dedicated to the night area. Three spacious bedrooms, all with en-suite bathrooms and access to the terrace, form a level designed for the most exclusive rest. The master suite enjoys a privileged position, with open views over the Mediterranean and a direct connection with the outdoors, making each sunrise a private experience.On this same level, there is a garage with capacity for two vehicles, perfectly integrated into the architecture of the house and conceived with the same level of design and discretion as the rest of the spaces.It also includes a basement floor with a large open space and outdoor terrace, ready to fully adapt to the lifestyle of its future owner. A versatile space designed to create anything from a private wellness area or gym to a home cinema, creative studio, or guest apartment.Living in Benitachell offers an unparalleled experience, combining tranquillity and natural beauty with the convenience of nearby services. It is the perfect place to enjoy life on the Mediterranean Coast, surrounded by stunning landscapes and the warmth of an exceptional climate.
…By Annonceur International


This magnificent contemporary design villa is harmoniously integrated into its exclusive surroundings in Alicante, Benitachell. It is set on a generous plot that offers south-west orientation, allowing for stunning sunsets and views of the Mediterranean.The house is organised over three floors designed to offer privacy, spaciousness and functionality at each level. The top floor houses two bedrooms, both with en-suite bathrooms and direct access to the terrace, as well as an open garage with capacity for two vehicles, naturally integrated into the architecture of the complex.On the ground floor unfolds the day area, an open and bright space that brings together the living-dining room and a kitchen with a central island, along with a guest toilet. A large floor-to-ceiling window directly connects this level with the terrace and the infinity pool, blurring the boundary between indoor and outdoor. This floor is completed by the master bedroom, with its own dressing room and en-suite bathroom, designed to ensure maximum comfort in the daily life of the future owner.The basement incorporates a large porch that can be transformed into whatever space the owner desires: guest area, gym, studio or leisure area, providing the house with an additional level of versatility.Living in Benitachell offers an unparalleled experience, combining tranquillity and natural beauty with the convenience of nearby services. It is the perfect place to enjoy life on the Mediterranean Coast, surrounded by stunning landscapes and the warmth of an exceptional climate.
…By Annonceur International


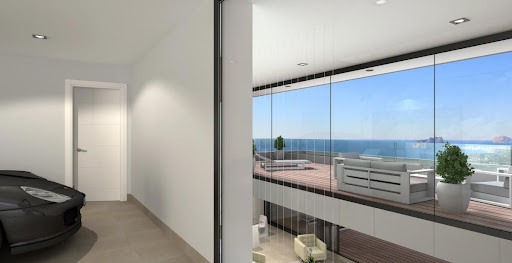

This magnificent contemporary design villa is harmoniously integrated into its exclusive surroundings in Alicante, Benitachell. It is set on a generous plot that offers south-west orientation, allowing for stunning sunsets and views of the Mediterranean.The house is organised over three floors designed to offer privacy, spaciousness and functionality at each level. The top floor houses two bedrooms, both with en-suite bathrooms and direct access to the terrace, as well as an open garage with capacity for two vehicles, naturally integrated into the architecture of the complex.On the ground floor unfolds the day area, an open and bright space that brings together the living-dining room and a kitchen with a central island, along with a guest toilet. A large floor-to-ceiling window directly connects this level with the terrace and the infinity pool, blurring the boundary between indoor and outdoor. This floor is completed by the master bedroom, with its own dressing room and en-suite bathroom, designed to ensure maximum comfort in the daily life of the future owner.The basement incorporates a large porch that can be transformed into whatever space the owner desires: guest area, gym, studio or leisure area, providing the house with an additional level of versatility.Living in Benitachell offers an unparalleled experience, combining tranquillity and natural beauty with the convenience of nearby services. It is the perfect place to enjoy life on the Mediterranean Coast, surrounded by stunning landscapes and the warmth of an exceptional climate.
…By Annonceur International


This magnificent villa with contemporary design is harmoniously integrated into its exclusive setting in Alicante, Benitachell. It is set on a generous plot offering southwest orientation, allowing you to enjoy stunning sunsets and views of the Mediterranean.The main floor concentrates the day area in an open and sophisticated composition where the living room, dining room, and kitchen flow together seamlessly. The kitchen, dominated by a large sculptural island and noble materials with natural inspiration, becomes the social heart of the home.The entire ensemble extends towards a spectacular panoramic terrace and a pool with organic shapes that seem to merge with the horizon, creating a privileged space to enjoy the Mediterranean climate and sea views.The upper floor is dedicated to the night area. Three spacious bedrooms, all with en-suite bathrooms and access to the terrace, form a level designed for the most exclusive rest. The master suite enjoys a privileged position, with open views over the Mediterranean and a direct connection with the outdoors, making each sunrise a private experience.On this same level, there is a garage with capacity for two vehicles, perfectly integrated into the architecture of the house and conceived with the same level of design and discretion as the rest of the spaces.It also includes a basement floor with a large open space and outdoor terrace, ready to fully adapt to the lifestyle of its future owner. A versatile space designed to create anything from a private wellness area or gym to a home cinema, creative studio, or guest apartment.Living in Benitachell offers an unparalleled experience, combining tranquillity and natural beauty with the convenience of nearby services. It is the perfect place to enjoy life on the Mediterranean Coast, surrounded by stunning landscapes and the warmth of an exceptional climate.
…By Annonceur International


Ibiza Style New Build Villa with Luxury Features in JaveaExclusive Mediterranean Design Near El Arenal BeachThis stunning Ibiza style new build villa in Javea is located just 3 km from the famous El Arenal Beach, one of the most vibrant and attractive areas of the Costa Blanca North. Set within a quiet and well connected residential area, the property offers an exceptional combination of elegance, comfort and modern Mediterranean architecture. Javea is known for its crystal clear waters, picturesque coves, natural parks, marinas and excellent dining options, making it a highly desirable destination for both living and investing.Elegant Interior Layout Across Two LevelsThe villa has been thoughtfully designed to maximise comfort and style. On the ground floor, a spacious living and dining room connects seamlessly with a fully equipped kitchen, creating a bright and inviting open plan space. This level also includes a lift for added convenience, a guest toilet and a central hallway that connects all areas.There are two double bedrooms with en-suite bathrooms, plus an impressive master bedroom that features a large layout, an en-suite bathroom and an integrated walk in wardrobe.Outdoor Living Designed for the Mediterranean LifestyleThe exterior spaces have been created to enjoy the warm climate of Javea all year round. The property includes two elegant pergolas, one at the entrance and another extending from the living area and kitchen towards the open terrace surrounding the 38 m2 private pool.Next to the kitchen, an additional terrace with a barbecue area provides the perfect setting for outdoor dining and social gatherings.Premium Basement with Exceptional AmenitiesThe basement level combines functionality and luxury, featuring an open garage, lift access, utility room, laundry room, gym, covered patio, bathroom and a spacious storage area. This floor has been designed to adapt to modern living needs while offering maximum convenience.Prime Location in JaveaJavea offers a unique mix of natural beauty, leisure options and high quality services.Key distances from the villa:El Arenal Beach 3 kmJavea Port and Marina 7 kmJavea Golf Club 3 kmAlicante Airport 100 kmValencia Airport 125 kmYour Mediterranean Home AwaitsWhether you are looking for a permanent residence, a luxury holiday home or a premium investment opportunity, this villa delivers outstanding quality and an unbeatable location. Contact us today to arrange a viewing and discover your new home in Javea.
…By Annonceur International


Ibiza Style New Build Villa with Luxury Features in Javea Exclusive Mediterranean Design Near El Arenal Beach This stunning Ibiza style new build villa in Javea is located just 3 km from the famous El Arenal Beach, one of the most vibrant and attractive areas of the Costa Blanca North. Set within a quiet and well connected residential area, the property offers an exceptional combination of elegance, comfort and modern Mediterranean architecture. Javea is known for its crystal clear waters, picturesque coves, natural parks, marinas and excellent dining options, making it a highly desirable destination for both living and investing. Elegant Interior Layout Across Two Levels The villa has been thoughtfully designed to maximise comfort and style. On the ground floor, a spacious living and dining room connects seamlessly with a fully equipped kitchen, creating a bright and inviting open plan space. This level also includes a lift for added convenience, a guest toilet and a central hallway that connects all areas. There are two double bedrooms with en-suite bathrooms, plus an impressive master bedroom that features a large layout, an en-suite bathroom and an integrated walk in wardrobe. Outdoor Living Designed for the Mediterranean Lifestyle The exterior spaces have been created to enjoy the warm climate of Javea all year round. The property includes two elegant pergolas, one at the entrance and another extending from the living area and kitchen towards the open terrace surrounding the 38 m2 private pool. Next to the kitchen, an additional terrace with a barbecue area provides the perfect setting for outdoor dining and social gatherings. Premium Basement with Exceptional Amenities The basement level combines functionality and luxury, featuring an open garage, lift access, utility room, laundry room, gym, covered patio, bathroom and a spacious storage area. This floor has been designed to adapt to modern living needs while offering maximum convenience. Prime Location in Javea Javea offers a unique mix of natural beauty, leisure options and high quality services. Key distances from the villa: El Arenal Beach 3 km Javea Port and Marina 7 km Javea Golf Club 3 km Alicante Airport 100 km Valencia Airport 125 km Your Mediterranean Home Awaits Whether you are looking for a permanent residence, a luxury holiday home or a premium investment opportunity, this villa delivers outstanding quality and an unbeatable location. Contact us today to arrange a viewing and discover your new home in Javea.
…By Annonceur International


Ibiza Style New Build Villa with Luxury Features in Javea Exclusive Mediterranean Design Near El Arenal Beach This stunning Ibiza style new build villa in Javea is located just 3 km from the famous El Arenal Beach, one of the most vibrant and attractive areas of the Costa Blanca North. Set within a quiet and well connected residential area, the property offers an exceptional combination of elegance, comfort and modern Mediterranean architecture. Javea is known for its crystal clear waters, picturesque coves, natural parks, marinas and excellent dining options, making it a highly desirable destination for both living and investing. Elegant Interior Layout Across Two Levels The villa has been thoughtfully designed to maximise comfort and style. On the ground floor, a spacious living and dining room connects seamlessly with a fully equipped kitchen, creating a bright and inviting open plan space. This level also includes a lift for added convenience, a guest toilet and a central hallway that connects all areas. There are two double bedrooms with en-suite bathrooms, plus an impressive master bedroom that features a large layout, an en-suite bathroom and an integrated walk in wardrobe. Outdoor Living Designed for the Mediterranean Lifestyle The exterior spaces have been created to enjoy the warm climate of Javea all year round. The property includes two elegant pergolas, one at the entrance and another extending from the living area and kitchen towards the open terrace surrounding the 38 m2 private pool. Next to the kitchen, an additional terrace with a barbecue area provides the perfect setting for outdoor dining and social gatherings. Premium Basement with Exceptional Amenities The basement level combines functionality and luxury, featuring an open garage, lift access, utility room, laundry room, gym, covered patio, bathroom and a spacious storage area. This floor has been designed to adapt to modern living needs while offering maximum convenience. Prime Location in Javea Javea offers a unique mix of natural beauty, leisure options and high quality services. Key distances from the villa: El Arenal Beach 3 km Javea Port and Marina 7 km Javea Golf Club 3 km Alicante Airport 100 km Valencia Airport 125 km Your Mediterranean Home Awaits Whether you are looking for a permanent residence, a luxury holiday home or a premium investment opportunity, this villa delivers outstanding quality and an unbeatable location. Contact us today to arrange a viewing and discover your new home in Javea.
…By Annonceur International


Ibiza Style New Build Villa with Luxury Features in Javea Exclusive Mediterranean Design Near El Arenal Beach This stunning Ibiza style new build villa in Javea is located just 3 km from the famous El Arenal Beach, one of the most vibrant and attractive areas of the Costa Blanca North. Set within a quiet and well connected residential area, the property offers an exceptional combination of elegance, comfort and modern Mediterranean architecture. Javea is known for its crystal clear waters, picturesque coves, natural parks, marinas and excellent dining options, making it a highly desirable destination for both living and investing. Elegant Interior Layout Across Two Levels The villa has been thoughtfully designed to maximise comfort and style. On the ground floor, a spacious living and dining room connects seamlessly with a fully equipped kitchen, creating a bright and inviting open plan space. This level also includes a lift for added convenience, a guest toilet and a central hallway that connects all areas. There are two double bedrooms with en-suite bathrooms, plus an impressive master bedroom that features a large layout, an en-suite bathroom and an integrated walk in wardrobe. Outdoor Living Designed for the Mediterranean Lifestyle The exterior spaces have been created to enjoy the warm climate of Javea all year round. The property includes two elegant pergolas, one at the entrance and another extending from the living area and kitchen towards the open terrace surrounding the 38 m2 private pool. Next to the kitchen, an additional terrace with a barbecue area provides the perfect setting for outdoor dining and social gatherings. Premium Basement with Exceptional Amenities The basement level combines functionality and luxury, featuring an open garage, lift access, utility room, laundry room, gym, covered patio, bathroom and a spacious storage area. This floor has been designed to adapt to modern living needs while offering maximum convenience. Prime Location in Javea Javea offers a unique mix of natural beauty, leisure options and high quality services. Key distances from the villa: El Arenal Beach 3 km Javea Port and Marina 7 km Javea Golf Club 3 km Alicante Airport 100 km Valencia Airport 125 km Your Mediterranean Home Awaits Whether you are looking for a permanent residence, a luxury holiday home or a premium investment opportunity, this villa delivers outstanding quality and an unbeatable location. Contact us today to arrange a viewing and discover your new home in Javea.
…By Annonceur International


Ibiza Style New Build Villa with Luxury Features in Javea Exclusive Mediterranean Design Near El Arenal Beach This stunning Ibiza style new build villa in Javea is located just 3 km from the famous El Arenal Beach, one of the most vibrant and attractive areas of the Costa Blanca North. Set within a quiet and well connected residential area, the property offers an exceptional combination of elegance, comfort and modern Mediterranean architecture. Javea is known for its crystal clear waters, picturesque coves, natural parks, marinas and excellent dining options, making it a highly desirable destination for both living and investing. Elegant Interior Layout Across Two Levels The villa has been thoughtfully designed to maximise comfort and style. On the ground floor, a spacious living and dining room connects seamlessly with a fully equipped kitchen, creating a bright and inviting open plan space. This level also includes a lift for added convenience, a guest toilet and a central hallway that connects all areas. There are two double bedrooms with en-suite bathrooms, plus an impressive master bedroom that features a large layout, an en-suite bathroom and an integrated walk in wardrobe. Outdoor Living Designed for the Mediterranean Lifestyle The exterior spaces have been created to enjoy the warm climate of Javea all year round. The property includes two elegant pergolas, one at the entrance and another extending from the living area and kitchen towards the open terrace surrounding the 38 m2 private pool. Next to the kitchen, an additional terrace with a barbecue area provides the perfect setting for outdoor dining and social gatherings. Premium Basement with Exceptional Amenities The basement level combines functionality and luxury, featuring an open garage, lift access, utility room, laundry room, gym, covered patio, bathroom and a spacious storage area. This floor has been designed to adapt to modern living needs while offering maximum convenience. Prime Location in Javea Javea offers a unique mix of natural beauty, leisure options and high quality services. Key distances from the villa: El Arenal Beach 3 km Javea Port and Marina 7 km Javea Golf Club 3 km Alicante Airport 100 km Valencia Airport 125 km Your Mediterranean Home Awaits Whether you are looking for a permanent residence, a luxury holiday home or a premium investment opportunity, this villa delivers outstanding quality and an unbeatable location. Contact us today to arrange a viewing and discover your new home in Javea.
…By Annonceur International


BEST-HOUSE CORNER: THE ICONIC VILLA IN SANTA MARGARITA – A 5-MINUTE STROLL TO THE BEACH 692 m2 Built Area | 2,000 m2 Private Plot | 800 Metres to the Shore | Strategic Access to Sotogrande & Gibraltar Best-House Corner is privileged to present the most majestic and prestigious estate in Santa Margarita. This commanding detached villa, boasting 692 m2 of built area on an expansive 2,000 m2 plot, flawlessly harmonises absolute privacy, architectural elegance, and an unrivalled strategic location: just 800 metros from El Burgo Beach (a 5-minute walk) and a stone's throw from the premium business and luxury hubs of Gibraltar and Sotogrande. Executive Asset Layout & Distribution Principal Floor (The Social Hub & Yield Optimisation): This level hosts a monumental 77 m2 semicircular reception lounge seamlessly connected to the mature gardens and swimming pool, a formal independent dining room, a grand 25 m2 kitchen, and over 100 m2 of covered porches designed for corporate events. It also features a highly versatile wing, ideal for a professional home office or a fully independent guest apartment, significantly enhancing the property's potential Return on Investment (ROI). Upper Floor (The Residential Wing): A vast 46 m2 central gallery organises 5 of the villa's total 8 spacious bedrooms, all engineered under strict standards of privacy, acoustic insulation, and comfort. Top Floor (The Master Tower): A spectacular 27 m2 Master Suite crowned by a bespoke 33 m2 Zen tower featuring a panoramic private terrace with unobstructed views over the Mediterranean coastline and the hills of Sotogrande. Lower Ground Floor (Logistics & Storage): An exceptional 180 m2 subterranean garage with capacity for at least 6 large vehicles, accompanied by a 12 m2 secure storeroom with direct internal access to the main residence. A Solid Patrimonial Investment This villa stands out as a unique asset due to its rare scale and textbook positioning. Its genuine walking-distance proximity to the beach, paired with seamless connectivity to the financial center of Gibraltar and the elite leisure of Sotogrande, makes it a highly coveted address for international executives. The estate’s layout offers the rare luxury of a grand family sanctuary or the operational flexibility to segregate spaces for passive rental income without compromising on privacy. A solid, timeless, and highly liquid wealth asset. PREMIUM WEALTH MANAGEMENT BY BEST-HOUSE CORNER An estate of this architectural caliber and dimensions must be experienced firsthand to appreciate its true grandeur. Contact our commercial consultancy team today to coordinate your private technical viewing.
…By Annonceur International


Located in the exclusive area, this elegant villa combines modern architecture, sea views, and high-quality materials, offering a home where luxury and tranquility are perfectly balanced. Situated just 3 km from the coast, the property allows you to enjoy the Mediterranean breeze, the sound of the sea, and the relaxed atmosphere characteristic of this privileged area of the Costa Blanca. Designed for those seeking a sophisticated and functional lifestyle, this villa is ideal both as a family residence and a high-level holiday home.Elegance and contemporary designWith a constructed area from 410 m2 distributed over three floors, the residence has been designed to offer spaciousness, light, and comfort in every space. The large windows and carefully studied orientation make the most of natural light, creating bright interiors and a seamless connection between indoor and outdoor areas.The property includes:4 double bedrooms, all with built-in wardrobes.5 bathrooms in total, including 1 guest toilet.Modern kitchen equipped with the latest appliances.Spacious and bright open-plan living-dining room with direct access to the terrace.Air conditioning and porcelain stoneware floors that add elegance and comfort.Video intercom for added security and convenience.Outdoor spaces and privileged viewsThe exterior design is planned to enjoy the Mediterranean climate throughout the year. The villa boasts a private garden offering a serene and green setting, ideal for moments of relaxation or outdoor activities.The terraces with sea and mountain views are the perfect backdrop to enjoy the sunsets, while the solarium provides an exclusive space for privacy and relaxation. The private swimming pool adds a touch of luxury, providing a refreshing and elegant place for the warmer days.The property also includes a garage space and an exterior parking space, ensuring convenience and functionality.Life in the city AlteaAltea, one of the most emblematic destinations of the Costa Blanca, combines the charm of the Mediterranean with an artistic and cosmopolitan atmosphere. Its old town, with cobbled streets and white houses, contrasts with the deep blue of the sea and the iconic dome of the church, creating a dreamlike landscape.The city offers a wide range of services, restaurants, art galleries, and cultural activities, in addition to beaches with crystal waters and quiet coves. Its proximity to the golf course (2 km) and Alicante airport (55 km) ensures convenience and accessibility for both residents and international visitors.Living in Altea means enjoying a relaxed and distinguished lifestyle, surrounded by nature, art, and the sea, in one of the most beautiful locations on the Costa Blanca.
…By Annonceur International


Here is a fantastic opportunity to purchase an AMAZING COUNTRYSIDE VILLA which has just come on the market. The villa is WEST FACING and located close to SAN MIGUEL DE SALINAS on the COSTA BLANCA SOUTH. This FABULOUS VILLA has views across the countryside and is less than a 5-minute drive to all the local amenities such as restaurants, bars, and shop`s and offers the following benefits: Seven Bedrooms and seven Bathrooms Internal build size of 416m2 Plot size of 13,162m2 Air-conditioning Central Heating Snooker Room Sold part-furnished White goods included West Facing Private heated pool (10m x 7m) Landscaped gardens Boules Rink Koi fishpond Double Garage Olive Grove Here is an overview of the villa and grounds, as you enter the property through the electric gates and drive up past the olive grove to your right, you come up to the villa itself, which stands majestically higher than the drive. The villa sits in the middle of the plot and benefits from lovely, landscaped gardens to the left, with a feature koi fishpond. To the other side of the villa, you have a boules rink and your own private heated pool, what more could you ask for! As you enter the villa you have a large hallway, at the far end you have stairs, providing access both up and down. Moving to your right you have a bedroom and a separate bathroom, then the main lounge/living area, with a beautiful ornate fireplace. Moving back and across you have a bedroom to your right and this is followed by an open plan kitchen and dining area, which provides ample room to talk to friends while cooking. Next you have a snooker room which has a full-length professional snooker table, with ample room to move and play your shot, from here you have another bathroom followed by the next bedroom, lastly on this level you have a utility room. If we then move to the hallway and upstairs, the stairs has a stairlift if needed, which takes you up to the first-floor landing, to your left you have access out to an upper terrace, with views over the countryside, but also offers an office. Moving back inside to your left you have the master bedroom, which is a generous size and benefits from a walk-through wardrobe and its own private en-suite. If you walk back towards the landing there is a corridor that provides access to all the other rooms on this level, such as three more bedrooms and two more bathrooms. Taking the stairs down and through the kitchen and out you have a lower terrace that overlooks the pool, to the left of this area is another bathroom. Finally on the lower level you have the garage, which has two separate doors providing ample space for two cars plus lots of storage, plus another bathroom. This is a STUNNING VILLA, which offers you so much for your money. This write up does not do it justice, you will need to see for yourself, just how good this is, trust me you will be amazed - Thank you for looking!
…By Annonceur International


This exclusive property in Cabo Roig represents a strictly strategic investment opportunity. Situated on a true frontline, it offers undeniable value: direct access to the sea and uninterrupted panoramic views of the Mediterranean, features that are very scarce in today`s Costa Blanca market. This is a solid, raw structure of 668 m2 on a spacious 1,360 m2 plot with a private pool. Realistically, it is not a ready-to-move-in home, but an asset that requires investment for its completion and comprehensive renovation. This condition is its greatest advantage: it allows the buyer to execute a completely custom luxury project, without the limitations of an already finished layout. The Cabo Roig environment is a consolidated enclave of high purchasing power, equipped with marinas, blue flag beaches, and premium services. Logistically, the location is excellent, just 45 minutes from Alicante International Airport via the AP-7. An ideal asset for those who demand an unbeatable location and construction freedom.
…By Annonceur International

Receive by email any new listing that may match your search criteria
Your criteria :
By validating this form, you accept the general conditions of use of Le Figaro Properties.
These agencies offer a selection of luxury properties vente in Spain. Feel free to contact them for personalized assistance.


