Get early access to listings that match your criteria
Never miss an opportunity again. Our personalized alerts notify you instantly.

 English$ USD · m²


Scheduled for completion in April 2026, this property offers a contemporary four-bedroom home set within a 2007 m² plot in Son Gual. The residence spans 419 m² of built space, complemented by a 73 m² first-floor terrace and a 313 m² ground-floor terrace, creating a seamless connection between indoor and outdoor living. The home is designed across multiple levels to maximize natural light and functional living areas, making it ideal for families seeking space and comfort. Its location in Son Gual places residents within easy reach of essential amenities and leisure options. Local schools, including Colegio Son Gual and CEIP Es Capdellà, are just minutes away, while nearby parks provide opportunities for outdoor activities. Access to the area is convenient via the Ma-20 and Ma-1 roads, and several local bus lines connect Son Gual to Palma and surrounding towns, enhancing mobility without relying solely on private transport. Golf enthusiasts will appreciate the proximity to Golf Son Gual, and a range of cafes, restaurants, and shops in the village add to daily convenience. The terraces offer extensive space for entertaining or enjoying quiet moments outdoors while benefiting from the privacy and tranquility of this residential enclave. This property exemplifies the advantages of Son Gual living, combining modern architecture, generous living areas, and an enviable location that balances accessibility with a calm, family-oriented environment.
…By Barnes Mallorca


Set in the peaceful residential enclave of Son Gual, this newly built contemporary villa combines refined design with functionality and comfort. Currently under construction and scheduled for completion in December 2025, the project offers a total built area of 403.84 m² on a generous 2006 m² plot, thoughtfully distributed across three levels to create a balanced sense of space and privacy. The ground floor forms the social heart of the home, where the open-plan living, dining, and kitchen areas flow seamlessly onto a covered porch and terrace. Natural light fills each room, emphasizing the clean architectural lines and the connection to the surrounding landscape. This level also includes a laundry room, two bedrooms, a full bathroom, and a guest toilet, ensuring convenience for everyday living. Upstairs, two additional bedrooms share a well-appointed bathroom, enjoying elevated views over the Son Gual countryside and the distant Serra de Tramuntana mountains. The basement level provides ample space for three vehicles, a private gym, and a storage area, creating a perfect balance between practicality and leisure. Outdoor living is enhanced by a swimming pool and a dedicated chillout area, ideal for relaxing in a serene, sunlit setting. Son Gual is known for its tranquil environment and proximity to essential amenities. The renowned Son Gual Golf Club lies just minutes away, while the beaches of Playa de Palma and the coastal promenade can be reached in under fifteen minutes. Local schools such as The Academy International School and Escola Global are within easy driving distance, making this property suitable for families. The area benefits from excellent road connections to Palma city center and the airport via the Ma-15 motorway, as well as access to nearby bus routes that link to surrounding neighborhoods. This villa represents a rare opportunity to own a newly built residence in one of Palma’s most promising residential areas, where modern architecture meets the quiet rhythm of Mallorca’s countryside.
…By Barnes Mallorca


BARNES presents this magnificent country house, located in the medieval town of Ullastret, just 20 minutes from Begur and the coast. Meticulously preserved by its different owners over the centuries, this exceptional property maintains its majestic Catalan stately architecture, perfectly integrated in the charming rural environment that defines the region. This spacious property offers generous interior and exterior spaces, with multiple possibilities. The main farmhouse, distributed over three floors, includes two independent studios perfect for holiday rentals, with capacity for two and four people, kitchen and full bathroom. There is also an independent one-storey house on the same plot, ideal for living or renting. In the farmhouse, the ground floor has two large double bedrooms en suite. On this level there is also a large, fully equipped kitchen, a dining room and a guest toilet. The first floor houses four suites, a large living room and a laundry room. From this level there is access to a large terrace with panoramic views of the Empordà and a barbecue area. On the upper floor there are two spacious en-suite bedrooms, currently distributed in a quadruple and a triple room. Outside, the property has a beautiful garden, which includes a pond, terraces and a swimming pool. These are connected to the summer house, which has a kitchen, living-dining room, three double suites and a single bedroom, as well as its own garden with swimming pool, sauna and separate entrance with covered parking for two cars. This presents a unique opportunity for both investors and those looking for a residence in the sought after area of the Golden Triangle. The property has a tourist license with recurring income all year round. Please do not hesitate to contact us for more information about this magnificent country house.
…By Barnes Costa Brava


San Martín Castle, located in Soto del Barco, Asturias, is situated at the mouth of the Nalón River. It is believed that Alfonso III promoted the construction of this fortress on the remains of a previous settlement. During the Middle Ages, it played a crucial role in various noble conflicts and was restored in the nineties. This castle enjoys a privileged position, being only 7 kilometers from the Asturias airport and with excellent transport connections. The property of El Castillo covers 43,485 m², completely enclosed by a high wall with battlements. At its peak stands an impressive tower or square tower of 120 m², accompanied by a contemporary construction of 1,220 m² that is attached to the wall and externally protrudes in the form of a balcony adjacent to the tower. The new building is a modern two-storey pavilion of 767 m², built with materials that harmonize with the environment. The main house extends linearly on a single floor, with exceptions such as the pool, the kitchen, and the service rooms, located on a lower level. On the main floor are the large living room and dining room and three wonderful suites with bathrooms. On the lower level, there is also the kitchen, an indoor pool, and the service area. The tower is a medieval stone structure that has been internally modernized to allow efficient use of space without compromising the original materials, including an elevator and stairs to access each level. A glassed-in viewpoint offers spectacular views of the surrounding natural area. In the lower area of the estate is La Casona, a three-storey house with 767 m² built. This house, of notable architectural interest and recently renovated, is ready to move in. Erected at the beginning of the 20th century, it reflects the Asturian vernacular style and features skylights and exterior galleries that function as loggias. Accessed from the middle level, there is a central corridor that crosses the building and leads to a corridor sheltered by a glass gallery. It has four main bedrooms, a living room, three bathrooms, plus another living room and dining room on the ground floor and three additional bedrooms in the attic. The garden emulates Italian landscape designs with delimited terraces, predominating fruit trees and shrubs including centennial specimens. To the south of the property, in front of the main entrance, there is another 530 m² house, structured in three floors and divided into four completely furnished and decorated apartments, each with its own garage and storage areas.
…By Spain Sotheby's International Realty


Stately house from 1886 of about 1900 m2, located in the historic center of Mahón, Menorca. Magnificent facades that display the aesthetic belonging to a noble house and give the streets a special charm. It has an elegant entrance with a majestic staircase. On the ground floor there is also a garage area, large basements, and stables. The interior distribution goes from multiple rooms and hallways in the residential area, to a large interior terrace, living areas, bedrooms, service areas, bathrooms, to the exceptional aristocratic area, with high-ceilinged lounges and magnificent furniture that run through the rooms, lounges, and many other rooms. With a uniform classic aesthetic, it is part of the monumental houses of Mahón and offers an extraordinary residential experience.
…By Spain Sotheby's International Realty


This exquisitely restored 12th-century palace is located in the historic center of Palma, just steps away from the city's most iconic squares and shopping districts, including Plaza Mayor, Las Ramblas, and Paseo del Borne. Spanning approximately 900 m² across three levels, the residence offers a total of sixteen bedrooms, eight of which are doubles, along with eight bathrooms. The property boasts exceptional amenities, including a sauna, a wine cellar, and a spacious rooftop terrace with a barbecue area. Preserving its historic charm, the palace showcases remarkable architectural elements, including an exquisite Mallorcan courtyard, which can accommodate a compact vehicle such as a Smart car. Sold fully furnished with carefully preserved original pieces from the last century, this property is a rare gem that seamlessly blends heritage and modern comfort.
…By Spain Sotheby's International Realty


This modern finca under construction in Sineu sits on a 16,000 square meter plot, offering privacy and sweeping views of the surrounding countryside. The single-story home has a total built area of 327 square meters, including 248 square meters of living space, and features two double bedrooms with en-suite bathrooms. The open-plan living room with fireplace flows directly onto a covered terrace of 31 square meters and a larger 119 square meter open terrace, while a 45 square meter swimming pool completes the outdoor space. The kitchen is fitted with high-end Bosch BlackLine appliances, and the home includes underfloor heating, air conditioning in all bedrooms, built-in wardrobes, and concrete cast floors that continue seamlessly onto the terraces. Exposed wooden beams and neutral-colored finishes create a contemporary yet warm atmosphere. The finca is fully self-sufficient with solar panels, battery storage, a backup generator, and a private well, allowing independent electricity and water supply. Located five minutes from Sineu’s village center and seven minutes from Maria de Salut, the property benefits from local shops, cafés, and the weekly market. The beaches of Playa de Muro and Son Serra de Marina are 25 minutes away, while Palma and the airport are accessible within 45 minutes. Public transport connections and nearby road access make commuting straightforward, while the surrounding rural landscape ensures tranquility. Ongoing construction allows buyers to customize finishes and materials in consultation with the architect. This new-build finca combines modern design, sustainable living, and exceptional privacy with convenient access to Sineu’s amenities and the region’s main beaches.
…By Barnes Mallorca


Property with historic charm and unlimited potential in the picturesque heart of Menorca. This agricultural estate built around 1896 spans over impressive 970,000 square meters of land, mainly used for agricultural and equestrian purposes, offering panoramic views of the beautiful surrounding mountain that are simply unparalleled. The main building, with authentic Spanish-Mediterranean architecture, needs careful restoration to bring back its former splendor. With a built area of 795 square meters, the property features generous living areas, four bedrooms, and two bathrooms, ideal for a family or as a spacious guest house. High ceilings and large windows allowing plenty of natural light and facing outwards create an open and welcoming atmosphere. The property not only stands out for its size and architectural features, but also for its location. Away from the hustle and bustle of the city, but a few minutes' drive from the charming town of Ferreries, known for its weekly market, cafes, and annual riders' festival. Also nearby are the beaches of Cala Galdana and Mijana, ideal places to relax by the sea. A highlight of this property is the numerous outdoor terraces and porches, ideal for al fresco dining or simply enjoying the tranquility and natural beauty of the place. The spacious outdoor space also offers excellent opportunities for agriculture or horse breeding, making it a perfect place for countryside and riding enthusiasts. This property represents an exceptional opportunity for investors and families looking for a life in harmony with nature or with a vision for restoring a historic gem. A visit is highly recommended to experience the true potential and magic of this place.
…By Spain Sotheby's International Realty


Historic Castle-Palace for Sale | Exclusive Property with Views of Dalt Vila, the sea, and the mountains! Located in one of the most prestigious residential areas with rich historical heritage, we present this unique estate for sale, an architectural gem that was once a castle-palace. Perfect for those who value art, culture, and the vineyard lifestyle, this luxury property offers timeless elegance and modern comfort. Built in 1800 and perfectly preserved, the house combines colonial charm with authentic details such as high ceilings with wooden beams and large windows that flood the spaces with natural light. With 440 m² built on a plot of 140 m², it offers an ideal layout for living and entertaining guests in style. It has 6 bedrooms, 7 full bathrooms, a private terrace with views of the sea and the old town, and central gas heating. All rooms have been designed to enjoy the tranquility and beauty of the natural surroundings. Located in a region known for its wineries, cultural heritage, and natural environment, the property is close to schools, hospitals, parks, and essential services, making it an ideal option as a family residence or exclusive retreat. An unbeatable opportunity to acquire a historic luxury property, with great potential as an exclusive residence, countryside house, or heritage investment. Contact us for more information or to arrange a private visit.
…By Spain Sotheby's International Realty


Authentic manor house with character and charm, investment potential in the heart of Alaró. Nestled in the picturesque heart of the Sierra de Tramuntana, this stunning stately home is a true historical treasure, brimming with authenticity and timeless elegance. Known for its charming cafes, vibrant outdoor lifestyle, and stunning natural landscape, Alaró offers an idyllic setting for both relaxation and adventure. The Manor house is approximately 1,273 square meters, south-facing with spectacular mountain views and a tranquil, picturesque environment. The property features 20 spacious rooms on a generous 934 square meter plot, offering ample space for family, guests, or a hospitality business. There is a crystal clear swimming pool with various surrounding terraces to relax. The terraces are within a beautiful flowering landscape within the courtyard of the manor house. Additionally, the estate features a well-maintained, independent outhouse situated in front of the main property, providing an ideal living space for owners who wish to reside on-site with privacy and comfort. This charming separate residence perfectly complements the main stately home, making it ideal for owners seeking both commercial and private living options. There are currently 2/3 bedrooms, a fully equipped kitchen and office space. This house is connected to the spectacular lower wine cellar, which can be used for events, retreats or extra parking, and also has access to the main street. This exceptional urban estate not only offers a luxurious lifestyle but also presents a fantastic investment opportunity. It is equipped with a valid vacation rental license and a steady stream of regular clients, ready for the new owner to take over and manage as a profitable business. Whether you wish to continue with the current rental operations or customize the use, this is a unique opportunity to acquire a turnkey hospitality business
…By Spain Sotheby's International Realty


We go back to the 18th century, during the reign of the Bourbons in Spain. The construction of the fortress began in 1740, simultaneously with the Castelo do Cardeal (Cardinal's Castle), located on the opposite shore of the Corcubión estuary. It was named Castillo del Príncipe in honor of the son of Carlos III of Spain, the future king Carlos IV. By the end of the 19th century, the castle ceased to be state property after a public auction. It had several owners, with Galician businessman Xosé Ramón Oreiro making significant renovations in 1985, turning it into a luxury residence. Like the Cardenal Castle, it was equipped with 12 artillery pieces in various towers facing the sea. A large central building directed its wings towards the half-bastions of the ravelin, including quarters for the garrison, which housed 88 soldiers, warehouses, and a powder magazine. The finely carved stonework of the exterior and much of the interior constructions magnificently stand out both from the sea and from the land, where it had a moat and a bridge leading to the center of the fortress. Currently classified as a Cultural Heritage Site since 1994, forming part of the Cultural Heritage of Galicia.
…By Spain Sotheby's International Realty


This boutique hotel, built in the early 20th century and meticulously restored, is spread across three floors, a semi-basement, and an attic, offering a complete experience in Aracena. The property includes six bedrooms, each with an en-suite bathroom, and an open-plan attic with its own bathroom and terrace. It also features two fully equipped kitchens, several charming terraces, and a patio with a jacuzzi. The original frescoes that adorn the walls and ceilings of the formal dining room and staircases are distinctive elements that create a welcoming atmosphere. The central staircase, illuminated by a pyramid-shaped skylight, floods the entire space with natural light. The hotel includes a bar with a separate entrance from the street, five terraces, and an outdoor jacuzzi. The semi-basement offers underfloor heating for added comfort. Modern amenities include personalized heating and air conditioning systems, as well as a centralized vacuum system. The property holds two business licenses, allowing it to operate as both a superior rural house and a bar or café, each with its own independent entrance. This hotel in Aracena presents an opportunity for those seeking a combination of history, art, and functionality in one place. Aracena, located in the Sierra de Aracena and Picos de Aroche, is an ideal destination for its blend of nature and culture. Just an hour from Seville and the beaches of Huelva, and three hours from Lisbon, this charming town is known for its historic ruins, including the 12th-century Arab fortress and the Gothic-Mudejar church. Surrounded by picturesque white villages, Aracena offers a vibrant cultural life with local festivals and an active theater. Its peaceful atmosphere and access to an unparalleled natural environment make Aracena a desirable place to enjoy life and explore the region.
…By Spain Sotheby's International Realty


Barnes presents an exceptional property nestled in the serene Basque Country mountains, offering a unique blend of history, charm, and potential. The main residence is a magnificent historic structure of 1,900 m2 spread across four floors, transitioning from a medieval defensive tower to an elegant Renaissance and Baroque-style home. The annex building, a 250 m2 structure over two floors, provides versatile space for various uses. Well-maintained, this property is primed for modernization to unlock its full potential, whether as a prestigious family residence or an exclusive hotel project. Ideally located between San Sebastián and Zarautz, it offers a harmonious retreat amidst lush surroundings, with excellent connectivity. A rare gem awaiting its next chapter.
…By Barnes Biarritz


Work of the architect Ignacio Vicens, on a plot of land of a total of 8.100m2 approx. we find two impressive buildings, immersed in a wonderful garden, with lush vegetation. Located in the urbanization La Florida, an eminently residential area, the property in question is adjacent to the Monte de El Pardo, natural lung for the city of Madrid and one of the best preserved forests in Europe, full of deer, fallow deer, wild boar and rabbits, ensuring total privacy and security. Both constructions are of the highest quality. The distribution of the main house of 1.340m2, is rational and comfortable, surrounded by light in all rooms. On the main floor, we enter a large hall distributor, which gives access to the large living room with a huge sliding glass 12m. long, floor to ceiling, which transports you to the garden, with three distinct spaces and two dining rooms, all with direct access to the different porches. The house has a master suite with living room, overlooking the garden and the Monte de El Pardo, two dressing rooms and bathrooms, also has three other bedrooms en suite with dressing rooms and common entertainment room. The kitchen area with office, has a separate laundry and ironing area, and it is in this area where we find two service bedrooms with separate entrance. The other building, which is currently used as an art room, is about 700m2 and has a kitchenette, office, living room and bathroom. This construction has the same characteristics and qualities, and can be adapted to the needs of the new owner: guest house, cinema room, museum, garage for collector, office... Luxury extras include an outdoor pool, indoor pool, sauna, multipurpose room, gym, covered garage, storage rooms, home automation, underfloor cooling and underfloor heating, landscaping care.
…By Spain Sotheby's International Realty


Magnificent villa with dominant sea views, surrounded by well-kept gardens with exotic plants and fruit trees, a swimming pool area and lakes with natural underground water sources. Rustic land in Genova Palma de Mallorca (urban programmed, not executed) This property enjoys absolute privacy and security, fenced and walled, with two independent entrances with a private access path, surrounded by mountains and green areas, with a total plot of 7,454 m² which allows you to land with your own helicopter. Covered parking for more than 8 cars within the property. For service and security personnel, there is an independent house of 200 m², with work spaces and kitchens independent of the main house. The property created this villa as a work of art, using and importing decorative materials from around the world, such as Italian and Portuguese marbles as well as African wenge wood, to consolidate over time a classic and elegant. The property has its own natural water supply from an underground river coming from the Catalan Pyrenees according to the geotechnical report carried out and for over 40 years. Distribution: The property is accessed via a main entrance which leads to an impressive living room with dining room and a spacious living room with sea views. On this floor are 2 independent and hidden kitchens with a fridge area and a laundry area. A third outdoor kitchen to be used as a barbecue area. An office, two double bedrooms with bathrooms and other rooms complete this floor. A majestic marble staircase leads to the upper floors, where the master bedrooms with dressing rooms and en-suite bathrooms are located. The other bedrooms are all double with their own bathroom. On the top floor there is a huge bedroom and full private bathroom and terraces with a fantastic view: 360º over all of Palma and the bay. On the lower floor of the villa we find a large living room with disco and other rooms with sea views, with direct access to the swimming pool and solariums, sauna area, terrace, barbecue area and additional living room above the swimming pool. . In addition to this entire complex, the villa has a guest house, next to the swimming pool. Just 5 minutes from the best marinas and sports ports of Palma, Puerto Portals and the most prestigious international schools. Palma center is 6 km away and the airport is 14 km away.
…By Ibiza-luxe


Unique opportunity to acquire a historic hacienda with two large homes, with a large 4 hectares of land and surrounded by nature. It is an area with total peace and tranquility, less than 45 minutes from Barcelona and 10 minutes from the nearest beach. The main house has nine bedrooms, six bathrooms, three living rooms and several fireplaces in use. Additionally, there is an area with spectacular views of the countryside with a beautiful garden, large swimming pool, large porch with chill-out area, kitchen, barbecue and changing rooms. A second construction consists of an independent house with three bedrooms and a very large garage, as well as some old stables. All this could be converted into a nice guest house and would still provide plenty of storage space. The house was last renovated in the 1970s, so it requires a complete renovation and is the perfect opportunity for someone looking for a housing project with a lot of potential. The hacienda enjoys beautiful mountain and sea views from the top of the watchtower. The charming garden is full of mature fruit trees, plus a lush forest area with a variety of trees including cedars, oaks, cork oaks, walnuts and strawberry trees, among others. It also has a large terraced area next to the stables, suitable for a vegetable garden. It would be a fantastic home for a large family who wants to live the incredible lifestyle offered by the Maresme coast, with its beaches, picturesque Mediterranean villages, golf courses and international schools. It is also well connected to the Costa Brava and the city of Barcelona. Arenys de Munt is a municipality located in the south of the Maresme region, bordering the Vallès Oriental. It is made up of a group of 17 entities, including Arenys de Munt itself, and others such as Aiguaviva, Barri Nord, Barri Ponent, Can Sagrera, La Creueta, Torrent d'en Puig, Torrentbò, Els Tres Turons or Vallvidrera. As far as natural areas are concerned, Arenys de Munt has the Corredor and Montnegre park where you can walk and hike and visit places like the lighthouse of Can Jalpí. Obviously, we can not leave aside the beaches of the town that invite us to walk and, if the weather is good, to bathe.
…By Barnes Maresme


One of the best options currently available in the area. Properties like this sell quickly. If you are looking in this area, we recommend visiting as soon as possible. Discover this magnificent villa located in the prestigious Punta Prima area of Torrevieja. Priced attractively at €1,300,000 and boasting an impressive built area of 229 m2 (209 m2 of usable space), this property is the perfect home for families seeking quality and comfort. The villa features four spacious double bedrooms and three full bathrooms, ensuring privacy for all household members. Its south-facing orientation guarantees natural light throughout the day, along with spectacular sea views from the large outdoor terrace. The plot spans a generous 1,112 m2, allowing you to enjoy the outdoors in complete tranquility thanks to the perimeter fencing. Additionally, the property includes conveniences such as private parking and a storage room to make daily life easier. Strategically located just 20 meters from the Mediterranean Sea, it allows you to enjoy sunny days and beach walks without needing a vehicle. It is also surrounded by essential amenities, including nearby shopping centers, schools, and hospitals. Families with children will appreciate the easy access to playgrounds from anywhere in the area. If you are looking for an exclusive place to live or vacation near the water, this property meets all your expectations. ATTENTION: WE BUY YOUR HOME IN 72 HOURS—ASK ABOUT OUR TERMS; YOU’LL BE INTERESTED. WE SELL YOUR HOME IN RECORD TIME—CONTACT US. WE NEED PROPERTIES; WE HAVE CLIENTS WAITING.
…By Annonceur International


Situated in the residential area of El Roque, La Oliva, this substantial property offers an unusual combination of generous interior space, extensive outdoor areas and two distinct living environments within the same property. With a total of 8 bedrooms and 3 bathrooms, the property provides considerable flexibility for a large family, extended family living, guests or anyone looking for substantial additional accommodation alongside their principal residence. The main house is distributed over two floors and has the character and proportions of a traditional Spanish family home. On the ground floor, a particularly spacious living and dining area features a fireplace, natural stone details, large windows and plenty of natural light. The large separate fitted kitchen has been updated and provides extensive cupboard and worktop space, integrated appliances, an American-style fridge/freezer and its own dining area. A separate pantry provides useful additional storage. Also on the ground floor are a bedroom and full bathroom, together with practical service areas including a laundry/drying room, storeroom and enclosed garage. The upper floor provides further bedrooms, an office and the master bedroom with its own en-suite bathroom and dressing room, together with an additional bathroom. Large terraces on this level provide generous outdoor space and open views across the surrounding countryside towards the coast and Atlantic Ocean. The exterior areas are an important part of the property. Established palm trees and planting surround the buildings, while several covered terraces provide sheltered areas for outdoor dining and relaxing throughout much of the year. A second, independent living area is positioned alongside the private heated swimming pool. It has its own covered wooden terrace and an open-plan living, dining and fitted kitchen area, together with bedrooms and bathroom, creating a comfortable and practical separate home within the overall property. The pool area connects naturally with the covered terrace and includes an outdoor kitchen and built-in barbecue, providing a spacious setting for dining, entertaining and enjoying Fuerteventura's climate. Rather than relying on contemporary styling or luxury finishes, the real strengths of this property are its scale, two separate living areas, extensive outdoor spaces and flexibility. It offers a substantial amount of accommodation in a quiet location close to El Cotillo and the north-west coast of Fuerteventura.
…By Annonceur International


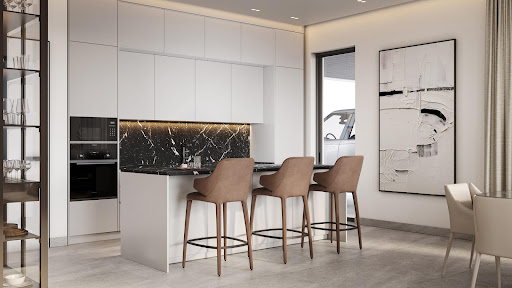
Project Overview Located in the beautiful town of Mijas, these exclusive villas offer a privileged setting with sea views. With a total of 23 properties, each villa is designed to provide maximum comfort and luxury. The layout options include villas with 4, 5, and up to 6 bedrooms, with 4 or 5 bathrooms, adapting to the needs of each family. Prices range between €1,850,000 and €2,350,000. The proximity to the sea, just 5 km, and the airport, 18 km, makes this location ideal for both residence and vacation getaways. Summary of Features & Location Project & Property Features: Collection: 23 exclusive villas. Layouts: 4, 5, or 6 bedrooms with 4 or 5 bathrooms. Price Range: €1,850,000 to €2,350,000. Sea Distance: 5 km from the sea. Airport Distance: 18 km from the airport. Views: Sea views. Outdoor Areas: Private Garden: Perfect for enjoying the Mediterranean climate. Terrace: Spacious area for outdoor living. Private Pool: Ideal space for relaxation and outdoor entertainment. Optional Solarium: Additional luxury with panoramic sea views in an exclusive, private setting. Indoor Areas: Flooring: Porcelain floors for elegance and durability. Heating: Underfloor heating for optimal thermal comfort year-round. Kitchen: Fully equipped with modern appliances. Storage: Built-in wardrobes for efficient storage. Climate Control: Pre-installation of air conditioning for personalized climate control. Security: Video intercom for added security and convenience. Parking: Private garage with ample space for vehicles and additional storage. Safety & Security: Located in the beautiful town of Mijas; video intercom and private garage. Amenities & Lifestyle Nearby: Location: Mijas – privileged setting with sea views. Sea: 5 km from the coast. Airport: 18 km for convenient international travel. Lifestyle: Ideal for both residence and vacation getaways. Education: Close to local and international schools in the Mijas and Fuengirola area. Healthcare & Accessibility: Excellent access to healthcare facilities in Fuengirola and Málaga. Well-connected to the A-7 motorway for travel along the Costa del Sol. This exclusive collection of 23 villas in beautiful Mijas represents a unique opportunity for discerning buyers seeking a luxurious home with sea views and premium amenities. With 4, 5, or 6 bedroom options, private gardens, private pools, and optional solariums, these properties offer the perfect blend of elegance, comfort, and Mediterranean lifestyle at attractive price points.
…By Annonceur International


Located in one of the most exclusive residential areas of the Costa Brava, in the prestigious hills of Roca Grossa, Lloret de Mar, this extraordinary property represents a unique opportunity within the Mediterranean luxury real estate market. An authentic luxury private estate with breathtaking panoramic sea views, designed for those seeking privacy, spaciousness, private sports facilities, and a resort lifestyle in one of the most privileged locations on the Costa Brava. The estate comprises two independent homes on a spectacular plot of 1,599 m2, offering an exceptional combination of a main residence, guest house, and wellness and entertainment spaces. With approximately 898 m2 built, the property has a total of 8 bedrooms and 5 bathrooms, distributed between both homes. The main villa, approximately 800 m2, has been conceived as a truly high-standing representative residence. It features 5 spacious bedrooms, 3 full bathrooms, and a guest toilet, in addition to impressive living areas with large windows and open views of the Mediterranean. One of the most exclusive elements of the property is its spectacular private wellness area, which includes a heated indoor pool and sauna, creating a residential experience worthy of a luxury resort. The second independent home, approximately 300 m2, offers 3 spacious bedrooms and 2 full bathrooms, making it perfect as a guest house, independent family residence, staff accommodation, or even an additional private area for VIP guests. The exterior of the property makes this villa a practically unrepeatable gem on the Costa Brava: a large outdoor pool facing the sea, spacious panoramic terraces, Mediterranean gardens, and an impressive professional-sized private tennis court integrated within the estate itself. Every corner of this property has been designed for absolute privacy, infinite Mediterranean views, and an exclusive year-round living experience. The property is currently undergoing a comprehensive premium renovation and will be delivered fully completed in the summer of 2026. The renovation is being carried out with noble materials and the highest level of finishes, combining Mediterranean architecture with elegant contemporary resort-inspired design. QUALITIES AND MATERIALS Comprehensive high-standing renovation Continuous microcement and premium finishes Designer kitchens with integrated high-end appliances Minimalist bathrooms with premium sanitary ware and faucets Integrated LED architectural lighting Designer contemporary fireplaces Custom built-in wardrobes Heated indoor pool Private sauna Outdoor pool with sea views Completely renovated landscaping and exteriors Private semi-Olympic tennis court Fully furnished/premium A property conceived for international and national buyers seeking a truly distinctive villa on the Costa Brava, with independent spaces for guests, private wellness facilities, and an extremely difficult-to-find combination of sea views, privacy, and its own sports areas. A few minutes from the beaches, marina, restaurants, and premium services of Lloret de Mar and the Costa Brava. A villa designed as both a luxury primary residence or an exclusive second home. Eleeva Homes — Luxury Real Estate Costa Brava.
…By Annonceur International


ENGLISH THE MEDITERRANEAN AT YOUR DOOR | PRIVATE GARDEN, POOL & 6 BEDROOMS Townhouse · 6 double bedrooms · Private garden · Swimming pool · Pergola · Terraces · Just a few metres from the sea Just a few metres from the beach, this spacious townhouse offers a rare combination of six double bedrooms, a private garden, an independent swimming pool, pergola and several terraces, all in a residential setting next to the Mediterranean. The property is distributed over three levels and stands out for its natural light and seamless connection between the indoor and outdoor spaces. The main floor features a spacious living-dining room opening onto the terrace and an open-plan kitchen, creating a comfortable and versatile space for family life and entertaining. The upper floor offers six bright, exterior double bedrooms, all with fitted wardrobes, together with a private terrace. One of the property's main highlights is its private garden with swimming pool and pergola — a true Mediterranean outdoor space designed for relaxing, dining and enjoying the year-round lifestyle. The location allows you to live just a few metres from the sea, while schools, sports and healthcare facilities, shops, restaurants and everyday amenities are all close by. An ideal property for those looking for space, privacy and quality of life by the Mediterranean, while remaining within easy reach of Valencia. 6 bedrooms · private garden · swimming pool · pergola · terraces · beach just metres away. Valencia · Mediterranean
…By Annonceur International


This exceptional Mediterranean-style villa is ideally located just 800 metres from the sea, in one of the most prestigious residential enclaves of Dehesa de Campoamor, on the sought-after Orihuela Costa. Combining expansive living spaces, complete privacy, and high-end finishes, the property is perfectly suited as a permanent residence, an elegant holiday home, or a luxurious coastal retreat.Set on a private plot of 725 m2, the villa offers an impressive 450 m2 of built living space distributed across three levels: basement, ground floor, and first floor. Its south-facing orientation უზრუნველყოფ ensures abundant natural light throughout the day while allowing year-round enjoyment of the Mediterranean climate.Originally built in 2006, the property was fully renovated in 2020. This comprehensive upgrade included new bathrooms, redesigned bedrooms, and a completely modernised kitchen, achieving contemporary comfort while preserving the villa’s distinctive Mediterranean charm.The residence features a total of 7 bedrooms and 5 bathrooms, thoughtfully distributed across the three levels:Basement: 2 bedrooms and 1 bathroomGround floor: 3 bedrooms and 2 bathroomsFirst floor: 2 bedrooms and 2 bathroomsThe upper level hosts a stunning 32 m2 master suite, bathed in natural light and complemented by a private en-suite bathroom and a spacious walk-in wardrobe, creating a refined and tranquil private sanctuary.The outdoor spaces are designed to fully embrace Mediterranean living. A beautifully landscaped garden with mature trees and flowering plants surrounds a private 27 m2 swimming pool—perfect for relaxing in total privacy or entertaining guests in style.The property also includes a large garage with capacity for three full-size vehicles.At the heart of the home is a generous 23 m2 kitchen, completely renovated in 2020 and fitted with premium furnishings and finishes from the renowned European brand Schmidt. It offers a perfect blend of elegance, space, and functionality for both everyday living and entertaining.Additional features include:Air conditioning (hot and cold) on the ground and first floorsSolar panel system producing approximately 10 kW/h, enhancing energy efficiencyElectric vehicle charging stationEnergy certificatePerimeter alarm system with video surveillanceCorner plot position, providing enhanced privacyTerracotta flooring throughout, reinforcing the Mediterranean characterHandcrafted wrought-iron railings from Toledo, adding distinctive architectural detailThe villa also benefits from access to an exclusive private community area reserved for homeowners in Dehesa de Campoamor, offering excellent leisure and social facilities, including:Three tennis courtsOne paddle courtTwo football pitchesSemi-Olympic swimming poolPrivate residents-only cantina/restaurant, fostering a welcoming and social community atmosphereThis is a rare opportunity to acquire a spacious, fully renovated Mediterranean villa close to the sea in one of the most desirable areas of the Costa Blanca—offering an exceptional combination of comfort, sustainability, privacy, and premium lifestyle amenities.
…By Annonceur International


This exceptional Mediterranean-style villa is ideally located just 800 metres from the sea, in one of the most prestigious residential enclaves of Dehesa de Campoamor, on the sought-after Orihuela Costa. Combining expansive living spaces, complete privacy, and high-end finishes, the property is perfectly suited as a permanent residence, an elegant holiday home, or a luxurious coastal retreat.Set on a private plot of 725 m2, the villa offers an impressive 450 m2 of built living space distributed across three levels: basement, ground floor, and first floor. Its south-facing orientation უზრუნველყოფ ensures abundant natural light throughout the day while allowing year-round enjoyment of the Mediterranean climate.Originally built in 2006, the property was fully renovated in 2020. This comprehensive upgrade included new bathrooms, redesigned bedrooms, and a completely modernised kitchen, achieving contemporary comfort while preserving the villa’s distinctive Mediterranean charm.The residence features a total of 7 bedrooms and 5 bathrooms, thoughtfully distributed across the three levels:Basement: 2 bedrooms and 1 bathroomGround floor: 3 bedrooms and 2 bathroomsFirst floor: 2 bedrooms and 2 bathroomsThe upper level hosts a stunning 32 m2 master suite, bathed in natural light and complemented by a private en-suite bathroom and a spacious walk-in wardrobe, creating a refined and tranquil private sanctuary.The outdoor spaces are designed to fully embrace Mediterranean living. A beautifully landscaped garden with mature trees and flowering plants surrounds a private 27 m2 swimming pool—perfect for relaxing in total privacy or entertaining guests in style.The property also includes a large garage with capacity for three full-size vehicles.At the heart of the home is a generous 23 m2 kitchen, completely renovated in 2020 and fitted with premium furnishings and finishes from the renowned European brand Schmidt. It offers a perfect blend of elegance, space, and functionality for both everyday living and entertaining.Additional features include:Air conditioning (hot and cold) on the ground and first floorsSolar panel system producing approximately 10 kW/h, enhancing energy efficiencyElectric vehicle charging stationEnergy certificatePerimeter alarm system with video surveillanceCorner plot position, providing enhanced privacyTerracotta flooring throughout, reinforcing the Mediterranean characterHandcrafted wrought-iron railings from Toledo, adding distinctive architectural detailThe villa also benefits from access to an exclusive private community area reserved for homeowners in Dehesa de Campoamor, offering excellent leisure and social facilities, including:Three tennis courtsOne paddle courtTwo football pitchesSemi-Olympic swimming poolPrivate residents-only cantina/restaurant, fostering a welcoming and social community atmosphereThis is a rare opportunity to acquire a spacious, fully renovated Mediterranean villa close to the sea in one of the most desirable areas of the Costa Blanca—offering an exceptional combination of comfort, sustainability, privacy, and premium lifestyle amenities.
…By Annonceur International


This exceptional Mediterranean-style villa is ideally located just 800 metres from the sea, in one of the most prestigious residential enclaves of Dehesa de Campoamor, on the sought-after Orihuela Costa. Combining expansive living spaces, complete privacy, and high-end finishes, the property is perfectly suited as a permanent residence, an elegant holiday home, or a luxurious coastal retreat.Set on a private plot of 725 m2, the villa offers an impressive 450 m2 of built living space distributed across three levels: basement, ground floor, and first floor. Its south-facing orientation უზრუნველყოფ ensures abundant natural light throughout the day while allowing year-round enjoyment of the Mediterranean climate.Originally built in 2006, the property was fully renovated in 2020. This comprehensive upgrade included new bathrooms, redesigned bedrooms, and a completely modernised kitchen, achieving contemporary comfort while preserving the villa’s distinctive Mediterranean charm.The residence features a total of 7 bedrooms and 5 bathrooms, thoughtfully distributed across the three levels:Basement: 2 bedrooms and 1 bathroomGround floor: 3 bedrooms and 2 bathroomsFirst floor: 2 bedrooms and 2 bathroomsThe upper level hosts a stunning 32 m2 master suite, bathed in natural light and complemented by a private en-suite bathroom and a spacious walk-in wardrobe, creating a refined and tranquil private sanctuary.The outdoor spaces are designed to fully embrace Mediterranean living. A beautifully landscaped garden with mature trees and flowering plants surrounds a private 27 m2 swimming pool—perfect for relaxing in total privacy or entertaining guests in style.The property also includes a large garage with capacity for three full-size vehicles.At the heart of the home is a generous 23 m2 kitchen, completely renovated in 2020 and fitted with premium furnishings and finishes from the renowned European brand Schmidt. It offers a perfect blend of elegance, space, and functionality for both everyday living and entertaining.Additional features include:Air conditioning (hot and cold) on the ground and first floorsSolar panel system producing approximately 10 kW/h, enhancing energy efficiencyElectric vehicle charging stationEnergy certificatePerimeter alarm system with video surveillanceCorner plot position, providing enhanced privacyTerracotta flooring throughout, reinforcing the Mediterranean characterHandcrafted wrought-iron railings from Toledo, adding distinctive architectural detailThe villa also benefits from access to an exclusive private community area reserved for homeowners in Dehesa de Campoamor, offering excellent leisure and social facilities, including:Three tennis courtsOne paddle courtTwo football pitchesSemi-Olympic swimming poolPrivate residents-only cantina/restaurant, fostering a welcoming and social community atmosphereThis is a rare opportunity to acquire a spacious, fully renovated Mediterranean villa close to the sea in one of the most desirable areas of the Costa Blanca—offering an exceptional combination of comfort, sustainability, privacy, and premium lifestyle amenities.
…By Annonceur International


Exclusiva villa con gran parcela, piscina y amplias zonas exteriores en la zona norte de Santa Pola Presentamos en exclusiva esta magnífica propiedad situada en la zona norte de Santa Pola, en un entorno tranquilo y bien comunicado, a tan solo 3,3 km del mar y cerca de centros comerciales y todos los servicios. La vivienda dispone de 513 m2 construidos sobre una amplia parcela de 1.606 m2, ofreciendo espacios generosos tanto en el interior como en el exterior. En el interior encontramos un luminoso salón-comedor de 38 m2, que se convierte en el corazón de la vivienda, ideal para disfrutar en familia o con invitados. La cocina cuenta con 13 m2, ofreciendo un espacio cómodo y funcional. La propiedad dispone de 7 habitaciones en total (6 habitaciones dobles y 1 adicional) y 5 baños completos, lo que proporciona gran comodidad y amplitud. En el exterior destacan sus dos terrazas, ideales para disfrutar del clima mediterráneo durante todo el año: Terraza de 21,28 m2 con orientación sureste Terraza de 17,10 m2 con orientación suroeste La parcela ofrece un amplio jardín con arbolado, creando un entorno natural y privado. Además, la vivienda cuenta con una piscina privada con cobertura retráctil, preparada tanto para sistema de agua salada como para agua tradicional, lo que permite aprovecharla durante más tiempo a lo largo del año. Entre sus características y extras destacan: Piscina privada con cobertura retráctil Sistema preparado para agua salada o agua normal Dos terrazas con diferentes orientaciones Amplio jardín con árboles Parking cubierto dentro de la parcela Trastero Vistas despejadas Cercanía a centros comerciales y servicios Una propiedad que combina amplitud, privacidad y confort, ideal para quienes buscan una vivienda espaciosa con jardín y piscina en una de las zonas tranquilas de Santa Pola. Precio de venta: 1.275.000 € Si quieres, también puedo hacerte una versión que venda más en portales (estructura que usa Idealista para aparecer arriba), porque en viviendas de más de 1 millón en Santa Pola el texto cambia bastante. en ingles Exclusive villa with large plot, garden and pool in the north area of Santa Pola We present exclusively this magnificent property located in the north area of Santa Pola, in a quiet and well-connected environment, just 3.3 km from the sea and close to shopping centers and all essential services. The property offers 513 m2 of built area on a generous 1,606 m2 plot, providing spacious indoor and outdoor living areas. Inside, the house features a bright 38 m2 living–dining room, which serves as the heart of the home and is perfect for family life and entertaining guests. The 13 m2 kitchen provides a comfortable and functional space. The property includes 7 bedrooms in total (6 double bedrooms and 1 additional bedroom) and 5 full bathrooms, ensuring comfort and space for a large family. Outside, the home benefits from two terraces, perfect for enjoying the Mediterranean climate throughout the year: 21.28 m2 terrace with southeast orientation 17.10 m2 terrace with southwest orientation The plot features a large garden with trees, creating a private and natural setting. The property also includes a private swimming pool with a retractable cover, prepared for both saltwater and traditional chlorine systems, allowing extended use throughout the year. Additional features include: Private swimming pool with retractable cover Pool system prepared for saltwater or standard water treatment Two terraces with different orientations Spacious garden with trees Covered parking within the plot Storage room Open views Close to shopping centers and services A property that combines space, privacy, and comfort, ideal for those looking for a spacious home with garden and pool in one of the quiet residential areas of Santa Pola. Sale price: €1,275,000
…By Annonceur International
'%20stroke='%23DDAA3A'%20stroke-width='1.909'%20stroke-linecap='square'%20stroke-linejoin='bevel'/%3e%3c/svg%3e)
Receive by email any new listing that may match your search criteria
Your criteria :
By validating this form, you accept the general conditions of use of Le Figaro Properties.
These agencies offer a selection of luxury properties vente in Spain. Feel free to contact them for personalized assistance.


