Get early access to listings that match your criteria
Never miss an opportunity again. Our personalized alerts notify you instantly.

 English$ USD · m²


This new estate in Valldemossa is located in a quiet and private area, surrounded by the protected landscape of the Serra de Tramuntana, a UNESCO World Heritage Site. The property is nestled in an exceptional natural environment and offers a high degree of privacy, tranquility, and authentic Mediterranean charm. The property offers a contemporary reinterpretation of the traditional Mallorcan estate, combining natural materials, thoughtful architecture, and modern technical solutions. From the foyer, you access a spacious living area with an open kitchen, integrated kitchen bar, and adjacent office. Large glass doors naturally connect the interior with the terraces, providing plenty of light and views of the surrounding landscape. On the same level, there are two bedrooms, both with en-suite bathrooms and dressing rooms. The upper floor includes two additional bedrooms, also with en-suite bathrooms and dressing rooms, offering privacy and comfort for family and guests. The basement houses the garage with space for three vehicles, storage areas, a technical room, machine area, and service quarters. The atmosphere of the home is marked by elegant warmth, natural stone, handcrafted wrought iron work, and modern high-tech elements. The estate is heated and cooled using geothermal energy, creating a contemporary and efficient energy concept. A special feature of this property is the exceptional size of the land, approximately 288,000 m², almost 30 hectares. Over 80,000 m² are agricultural lands with olive trees, some of which are up to 800 years old. Within the protected landscape of the Serra de Tramuntana, one does not merely acquire a property, but a part of the Mallorcan world heritage.
…By Spain Sotheby's International Realty


Situated among vineyards in the heart of Mallorca's interior, this house near Binissalem combines contemporary architecture, traditional materials, and expansive open views towards the Serra de Tramuntana. The property has been designed to harmoniously blend into the Mediterranean landscape, using natural stone, wooden beams, and native gardens that add character and authenticity. The outdoor spaces connect seamlessly with the indoor areas, creating a bright and functional environment intended to enjoy the Mallorcan lifestyle year-round. From the terraces and the saltwater pool, there are unobstructed views over the vineyards and the natural surroundings of the estate. The interior features a spacious open-plan living and dining area with double-height ceilings and an upper gallery that provides breadth and brightness. An elegant natural stone wall with an integrated fireplace serves as a central feature of the space. The designer kitchen includes Miele appliances, a central island, a wine cellar, and custom furnishings, combining functionality with contemporary aesthetics. Additionally, the home offers underfloor heating, air conditioning, high-performance windows, and an integrated sound system. The estate also boasts an independent guest house, a garage, and additional parking. Its private vineyards, currently leased to a local producer, reinforce the connection to the area's winemaking tradition. Binissalem is one of the most renowned towns in the heart of Mallorca for its wine culture, stone architecture, and peaceful atmosphere. Its excellent location allows easy access to Santa Maria, Palma, and the airport, while retaining the privacy and charm of the Mallorcan rural environment.
…By Spain Sotheby's International Realty

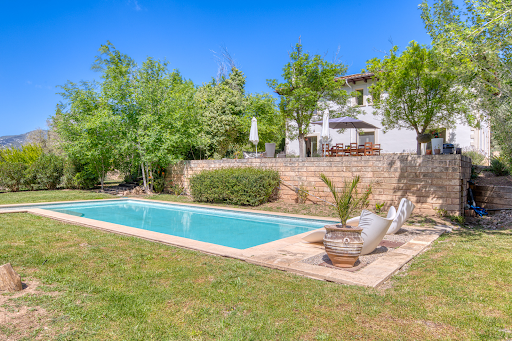


Discover this stunning Spanish-Mediterranean style house, located in an idyllic mountain and countryside setting, perfect for those who value privacy and contact with nature. Built in 1996 and in excellent condition, this property offers a built area of 442 m² on a generous plot of 7351 m². The house features five bedrooms, three full bathrooms, including en-suite baths, and spacious common areas including a living room with direct access to a terrace, private garden, and pool. Other highlights include an individual garage, security system, laundry area, and central heating. The property is situated in a quiet residential community, close to good schools, quality healthcare facilities, and green areas, making it an ideal place to call home. This property is an unbeatable option for those seeking a home filled with peace and natural beauty.
…By Spain Sotheby's International Realty


This residential project is located in the heart of the charming village of Ses Salines, one of the best located towns in the southeast of Mallorca, known for its authenticity and proximity to some of the most popular beaches on the island. The property consists of the integral rehabilitation of a townhouse with a built area of 311 m² on a plot of 365 m². The house is distributed over two floors and is designed to offer functionality, spaciousness, and comfort throughout the year. On the ground floor there is a double-height living room with plenty of natural light, an open kitchen directly connected to the patio and garden, a bedroom, a full bathroom, a guest toilet, and a private garage. The patio, with an area of approximately 200 m², has a private pool and landscaped areas designed to enjoy the Mediterranean climate in a peaceful environment. The upper floor houses three bedrooms, all with en-suite bathrooms, as well as a private terrace and an interior patio that brings light and connects to another outdoor space. The house will have underfloor heating and will be executed with high-quality materials and finishes, maintaining an aesthetic that fits the traditional surroundings of the village. Ses Salines is highly valued for its tranquil atmosphere, its proximity to beaches such as Es Trenc or Cala Llombards, and its excellent connection to Palma, just 35 minutes by car. Its residential character, the presence of local restaurants, and its natural environment make this enclave an ideal option for both a primary residence and a second home.
…By Spain Sotheby's International Realty


Located on the outskirts of the town of Santanyí and close to Cala Llombards, this Spanish Mediterranean-style country house presents itself as an exclusive retreat that combines serenity, privacy, and natural surroundings. Surrounded by gardens, the property, with completion scheduled for 2025, has a built area of 839 m² on a plot of 17,757 m². Its design favors outdoor living and allows you to enjoy wide views of the Mallorcan landscape. Inside, the high ceilings with wooden beams that provide character to the spaces stand out. The open plan integrates a modern kitchen with a central island and designer furniture, smoothly connecting to a bright main room, thanks to its windows that allow natural light to enter and offer unobstructed views. The house has four generously sized rooms and six full bathrooms, several of them en suite. The main suite also incorporates a dressing room, ensuring comfort and privacy for residents and guests. Outside, a spacious terrace, private garden, and pool are included, creating an ideal space to enjoy the Mediterranean climate. The closed garage has capacity for two vehicles. The location provides convenient access to educational centers, hospitals, and green areas, as well as quick connection to main roads, facilitating travel to other areas of interest in Mallorca.
…By Spain Sotheby's International Realty


This Spanish Mediterranean-style country house, built in 2010, is located in the peaceful rural area of Manacor and stands out for its spaciousness, privacy, and natural surroundings. The property features a built area of 358 m² on an extensive plot of 17,000 m², offering an ideal balance between comfort and nature. It has four bedrooms, all with en-suite bathrooms, ensuring comfort and independence for residents and guests. The interior is characterized by a functional layout with an open-concept kitchen and a cozy living room with a fireplace, designed for year-round enjoyment. The property currently does not have an air conditioning but the pre installation has been done. Outside, the home offers a spacious private garden including a large swimming pool and a well-maintained chill-out area, perfect for relaxation and outdoor entertainment. Additionally, the property includes an independent guest apartment, adding versatility for both personal use and additional accommodation. Another notable aspect is that the house has a vacation rental license, allowing for profitability through tourism exploitation, making it an attractive option both as a permanent residence and a real estate investment. The area of Manacor is known for its authentic character and tranquil surroundings, combining rural landscapes with good connections. Within a few minutes, there are restaurants, shops, and essential services, as well as quick access to major roads facilitating mobility to other parts of the island.
…By Spain Sotheby's International Realty


This modern country house is being built on a private plot of 18,500 m² near Santanyí and five minutes from Ses Salines. The house, all in one floor and 335 m² built, combines traditional Mediterranean elements such as stone walls and covered terraces with a spacious and functional interior design. The open-plan living-dining room, 65 m² in size, connects to a kitchen equipped with four-meter windows that offer direct views of the terraces and an infinity pool, creating a seamless integration between the indoor and outdoor spaces. The property has three suites with dressing room and private bathroom, as well as an independent guest area with direct access to the terraces through large sliding windows. Among its features are an outdoor kitchen with barbecue area, a laundry room, open fireplace, outdoor shower, carport, and covered terraces surrounding the house, as well as a 60 m² rooftop that expands the relaxation areas. The property is designed to make the most of natural lighting and has built-in wardrobes and large dressing rooms, ensuring comfort and organization. Located in the southeast of Mallorca, the Santanyí and Ses Salines area is known for its natural landscapes, nearby beaches, and a peaceful atmosphere that combines rural life with access to quality services and tourism.
…By Spain Sotheby's International Realty


Mediterranean estate perfectly located in a tranquil rural setting, offering exquisite design and panoramic mountain views. Built in 2021 and in impeccable condition, this resale property is situated on a generous plot of 70,000 m², ensuring privacy and ample space. The house, with a built area of 600 m², stands out for its refined architectural style that echoes the rich Mediterranean tradition, complemented by modern amenities. The interior design features wooden beam ceilings, a private bar, a wine cellar, spacious dressing rooms, and a designer kitchen with central island and an open floor plan that invites you to enjoy every space. The spacious living room opens onto a terrace that is the perfect place to enjoy the idyllic climate and majestic mountain views. Externally, the estate boasts a meticulously maintained private garden, a private pool that is a true oasis of freshness, and an individual garage for the convenience of your vehicles. Furthermore, well-being is guaranteed with facilities such as a jacuzzi, sauna, and central oil heating, along with central air conditioning, making it a comfortable residence all year round. Whether you want to enjoy the perfect retreat in the countryside with all modern comforts or are looking for a charming place to raise a family, this house offers the perfect combination of comfort, style, and nature. A true gem in the market that promises to be the setting for many years of happy memories.
…By Spain Sotheby's International Realty


This Mediterranean estate for sale in S’Horta, Mallorca, offers a large private plot, pool, and a rural setting that combines tradition and tranquility. The property features approximately 283 m² of constructed area on a 15,105 m² plot, with four bedrooms and three bathrooms arranged to provide comfort for both permanent and extended stays. Its architecture retains elements of Mallorcan character, while the interior spaces offer spaciousness and functionality. Outside, the established Mediterranean gardens create a pleasant and private environment, accompanied by a pool that allows enjoyment of Mallorca’s climate for much of the year. The combination of nature, space, and outdoor areas makes the estate a suitable choice for those who value outdoor living. S’Horta is located in the southeast of Mallorca, within the municipality of Felanitx, in an area with a strong rural character and close to the coast. The surroundings are characterized by agricultural landscapes, paths between fields, and proximity to places like Cala Sa Nau and Cala d’Or. The latter offers restaurants, shops, services, and a marina, while the beaches and coves of the southeastern coast allow easy enjoyment of the Mediterranean. Due to its location, size, and natural surroundings, this estate in S’Horta represents an opportunity to enjoy a tranquil Mallorcan lifestyle, with the countryside and sea within reach.
…By Spain Sotheby's International Realty


Situated in a privileged natural setting near Artà, in the northeast of Mallorca, this natural stone finca with a tourist license for eight guests combines privacy, spaciousness, and comfort in the midst of Mediterranean nature. The property is located at the end of a quiet cul-de-sac, surrounded by the protected landscape of the Llevant Natural Park, ensuring a serene environment and unobstructed views of the natural surroundings. Built in 2001 on a plot of over 38,000 m², the finca has approximately 705 m² of constructed space distributed among several legalized buildings, offering an excellent option both as a permanent residence and as a holiday investment in Mallorca. The main residence, 319 m², has been designed to provide comfort and functionality. It features four bedrooms, three bathrooms, and spacious living areas, including a living room with a fireplace, a leisure room with a billiard table, and a cozy TV room. The fully equipped kitchen seamlessly connects to the main dining room and a pleasant breakfast area, creating practical and bright spaces for everyday life. Outside, the large terraces and outdoor kitchen enhance the Mediterranean lifestyle. The large pool of approximately 160 m², difficult to find nowadays due to urban restrictions, becomes one of the main attractions of the finca. Additionally, a natural pond with fish adds a relaxing and harmonious atmosphere. Notable features include central heating, air conditioning, internet connection, Climalit windows, a private well, an additional 50,000-liter tank, a water purification system, a septic tank, and a network electricity supply. The Artà area is one of the most valued in the northeast of Mallorca for its balance between nature, tradition, and quality of life. Surrounded by mountains, pristine beaches, and hiking trails, it offers an environment...
…By Spain Sotheby's International Realty


Completed in 2024, this newly built finca in Son Mora Negri near Porreres, combines contemporary mediterranean architecture, privacy, and panoramic countryside views in one of the most peaceful areas of central Mallorca. Set on an elevated plot of approximately 14,206 m², the property offers around 1,016 m² of built space designed to maximise comfort, natural light, and connection with the surrounding landscape. The architecture blends clean modern lines with traditional Mediterranean elements such as exposed wooden beams, natural stone finishes, and expansive floor-to-ceiling windows that seamlessly connect the indoor and outdoor living areas. The main residence features a spacious open-plan living and dining area alongside a designer kitchen with a central island and direct access to large terraces and outdoor entertaining spaces. The finca includes 4 double bedrooms, each with an en suite bathroom and dressing area, creating a functional and comfortable layout for both residents and guests. In addition, a separate guest apartment with an independent entrance, private lounge, and bathroom provides additional flexibility and privacy. The landscaped exterior areas incorporate native Mediterranean vegetation, covered porches, open terraces, a pergola, and a 62 m² saltwater swimming pool positioned to enjoy all-day sunlight and uninterrupted views across the countryside. Additional features include underfloor heating, integrated hot and cold air conditioning, a wood-burning fireplace, Samsung aerothermal system, private legal well, utility and laundry rooms, and a spacious basement garage. Porreres is recognised for its authentic Mallorcan character, tranquil atmosphere, and scenic rural landscapes. Located in the heart of Mallorca, the area offers convenient access to Palma and the airport while maintaining a peaceful environment surrounded by nature, vineyards, and traditional fincas,making it highly sought after for both permanent living and second homes.
…By Spain Sotheby's International Realty


Just 20 minutes from the airport and within walking distance of the pristine beaches of Es Trenc, this estate of over 26 hectares offers a unique experience of privacy, natural beauty, and Mallorcan authenticity. Hidden among tranquil fields and Mediterranean groves, this centuries-old property, with over a millennium of history, has been carefully restored to preserve its original character while incorporating contemporary finishes and all the comforts of modern living. The main complex, with 1,500 m² of built space, houses 14 spacious suites, each with an en-suite bathroom and private dressing room, many of them with their own terrace and open views of the landscape. Generous spaces, high ceilings, noble materials, and corners steeped in history invite calm and contemplation. In addition, two independent houses offer perfect accommodation for guests, family, or staff, with separate entrances and total autonomy. Outside, a garden designed with Mediterranean sensitivity connects paved courtyards, sunny terraces, and natural shaded areas. The pool, perfectly integrated into the environment, offers an intimate and sheltered resting place. The estate is equipped with central heating, air conditioning, double-glazed windows, an alarm system, its own well water, and connection to the electricity network, ensuring autonomy and comfort in any season. This is much more than a property: it is a place with soul, where the history of the island is breathed from prehistoric and Phoenician vestiges to the living stone of its walls, designed for those who seek something truly exceptional.
…By Spain Sotheby's International Realty


A historic natural stone property in Inca, combining authentic Mallorcan architecture, contemporary comfort and sustainable living in a peaceful rural setting. Dating back more than 250 years, this remarkable country home has been carefully restored to preserve its original character while incorporating modern functionality. The natural stone walls were uncovered, meticulously cleaned and restored, while original wooden beams add warmth and authenticity throughout. The upper floor features two bedrooms, two bathrooms and a dressing room, creating a private and comfortable sleeping area. On the ground floor, a guest WC and dedicated office area provide additional flexibility. The heart of the home is the open-plan kitchen and dining area, complemented by a separate living room. Bright interiors and quality materials create a harmonious balance between traditional architecture and contemporary living. Outside, a saltwater swimming pool and spacious grounds provide an ideal setting for enjoying Mallorca's Mediterranean climate, with plenty of potential for individual garden and terrace design. Sustainability is an integral part of the property. Two private wells provide water, while a high-performance solar energy system supports an efficient and largely self-sufficient lifestyle. A private driveway further enhances the property's independence and privacy. Located in the heart of Mallorca, the property enjoys tranquil countryside surroundings while remaining well connected across the island. Its authentic character makes it ideal as a permanent residence, holiday home or private retreat. An adjacent newly built country house with a separate guest apartment and private vineyard is also available, offering the opportunity to create an exceptional Mediterranean estate.
…By Spain Sotheby's International Realty


Located in the heart of the Sierra de Tramuntana, this remarkable estate offers daily sunsets that transform into unforgettable works of art. Its elevated position above the charming village of Estellencs, which can be reached in less than 10 minutes, ensures maximum privacy and exclusivity, making it one of the most iconic properties in the area. With over 3 million m², the estate is a harmonious blend of lush olive groves, carob trees, pines, oaks, and orchards, enhancing its grandeur and exceptional location with panoramic and uninterrupted views of the surrounding natural beauty. The central point of the property is an imposing main house, built around a traditional sa clastra central courtyard. With over 1,500 m² of built area distributed over three main floors and additional upper and lower levels, the distribution reflects its historical legacy: Ground floor: 560 m², First floor: 560 m², Second floor: 400 m², Third floor: 120 m², Basement: 100 m² The architecture is a testament to its legendary past, from the defensive tower and noble blazons that adorn the facade to the authentic interiors waiting for visionary renovation. Historically significant, the estate once served as a coastal surveillance point after the conquest of Mallorca, with its Lord appointed by royal decree to maintain two horses and knights for defense. Adding to its appeal, the historic Royal Road that links Estellencs with Puigpunyent passes nearby. This property is not only a reflection of Mallorca's rich history, but also a unique and unrepeatable treasure, a true challenge for those seeking to restore its timeless magnificence.
…By Spain Sotheby's International Realty


In the natural setting of Cas Concos, this contemporary estate offers serene living in full connection with the Mediterranean landscape. Designed by the Munarq studio, the property boasts 243 m² built on a 17,561 m² plot, notable for its refined architectural lines and a careful selection of materials that enhance its timeless character. Polished concrete, solid oak, and iroko wood create a balanced palette that brings warmth and aesthetic coherence to the entire home. The estate features four bedrooms and three bathrooms, two of them en suite, conceived as restful spaces that prioritize tranquility and privacy. The open-plan kitchen, equipped with a central island and high-quality finishes, naturally integrates with the living area, allowing light to flow through the spaces and visually connect the interior with the external surroundings. Designed for a contemporary lifestyle, the home operates on solar energy and is equipped with underfloor heating and an integrated climate system, ensuring comfort throughout the year. Outside, a spacious terrace and private garden surround the house and lead to a saltwater pool with quartz finish, accompanied by an outdoor shower integrated among native vegetation. There is the possibility of increasing the living area of the home by 110 m2, reaching a maximum of 351 m2. This could be used to expand the current volume or to create a separate volume, such as a garage for example. The pool location can also be changed if the client desires. Located just minutes from amenities, schools, and green areas, Cas Concos is distinguished by its peaceful atmosphere and rural character, while maintaining good connections with nearby towns like Santanyí and Felanitx.
…By Spain Sotheby's International Realty

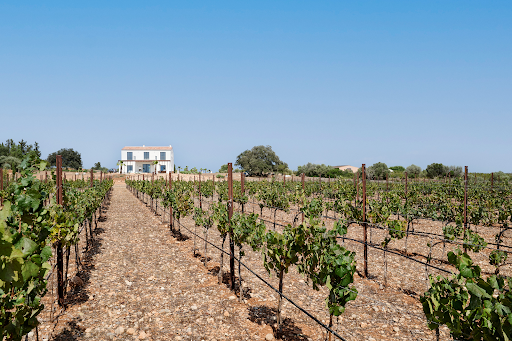


This Mediterranean country house combines contemporary architecture, energy efficiency, and timeless elegance in a serene natural setting in the heart of Mallorca. The main residence features clean architectural lines, generous open-plan interiors, and floor-to-ceiling windows that create a seamless connection between indoor and outdoor living. Natural stone, wood, and glass enhance the refined yet welcoming atmosphere. The property offers three bedrooms, three bathrooms, an independent office, and a spacious open-plan living and dining area designed for modern Mediterranean living. A basement provides valuable additional space and flexibility, while outdoor parking spaces ensure convenient access for residents and guests. Sustainability is an essential part of the concept. Two private wells and a high-performance solar energy system promote a largely self-sufficient lifestyle, combining efficiency with contemporary comfort. Included in the purchase price is an independent guest apartment with a living room, American kitchen, bedroom, and bathroom, ideal for family, friends, or staff, maintaining total privacy. Currently, the outdoor areas are being landscaped with high-quality gravel, creating an elegant, low-maintenance Mediterranean environment that future owners can customize. A private Chardonnay vineyard, cultivated by a respected local winery, adds a distinctive element to the property and reflects the authentic character of its surroundings. Situated near Inca, one of the most charming historic towns in Mallorca, the property enjoys tranquility and a countryside setting while remaining well-connected to the rest of the island. Known for its traditional atmosphere, historic center, and weekly market, Inca offers an authentic Mallorcan lifestyle, away from the bustling coastal areas.
…By Spain Sotheby's International Realty


This villa located between Manacor and Felanitx combines contemporary architecture, natural materials, and a minimalist design conceived to blend effortlessly with the surroundings. An exclusive real estate opportunity is offered in Mallorca: an advanced and legalized residential project with panoramic views of the countryside and the sea, based on an original design by Rem Koolhaas and developed by the prestigious OAM studio (Manacor). Current Status and Key Advantages Complete Infrastructure: Legal well, active electricity from Endesa, septic tank, road, and ten-year insurance with AXA and TÜV Süd control. Executed Construction: Complete basement (55 m²), large cisterns, foundation slab, entrance, two rooms, and retaining walls. The kitchen is one of the main areas of the property, equipped with high-end appliances and custom finishes. The master bedroom features an outdoor shower and direct access to the pool and spa area, providing comfort and privacy. Outside, the pool is situated on a 26,000 m² plot, surrounded by pine-covered hills and panoramic views of the Mediterranean Sea. The location offers a tranquil setting without sacrificing proximity to services, shops, and the prestigious Rafael Nadal tennis academy. The property is in a privileged area of Mallorca, characterized by its Mediterranean landscape, tranquility, and connection with nature. Its proximity to sports facilities, services, and points of interest makes the environment an attractive alternative for those seeking a contemporary residence in Mallorca with good communications and a marked residential character.
…By Spain Sotheby's International Realty


This stunning estate in Aljaraque, Huelva, is a unique opportunity for those looking for an exclusive property in a quiet and private setting. With 6 bedrooms and 6 bathrooms, this estate offers ample space for the whole family. It also has 4 en-suite bathrooms, providing comfort and privacy for its residents. The finca also has a private terrace, from which you can enjoy views of the countryside and the swimming pool. It also offers panoramic views, an automatic irrigation system, a laundry room and fitted wardrobes. The property consists of 6 bedrooms, one of which is used as a staff bedroom, and 7 bathrooms. It also has two living rooms with fireplaces, a library, a gymnasium, changing rooms, a separate kitchen for barbecues and a constructed area of 1039m2. The plot covers 3 hectares and includes a 16 x 8-metre swimming pool, a clay tennis court, a semi-basement and a 415m2 garage, as well as a private orchard with orange and lemon trees. Area: Aljaraque is known for its natural beauty and privileged location, only 8 km from Huelva and only a few minutes from beautiful beaches such as El PortIl, Punta Umbria, El Rompido and Islantilla.
…By Spain Sotheby's International Realty


Located in the municipal area of Coripe, the estate covers 615 hectares, of which 285 are used for dryland farming. The rest of the land consists of pastures and holm oak groves, divided into fenced plots with an average size of 40 hectares each, interconnected. The operation has 9 wells for water supply. The main house occupies 500 m² distributed around a central courtyard. In addition, there are six additional houses for staff, two storage sheds, a fuel pump, a workshop, and covered areas for machinery storage. The facilities for horses are optimally equipped and include 17 spacious stalls, two training arenas measuring 35x20 and 75x40 meters, a tack room, and covered areas for mare accommodation. The cattle have nine pens covering a total area of 20,000 m² around the farmhouse. Each pen is equipped with covered feeders, troughs, and waterers. The facilities for pigs consist of 5,000 m² of fences, 180 m² of sheds, shelters in all the fences, camping farrowing pens, three 10,000 kg feeding hoppers, water tanks, watering system, chutes, and a loading dock. The livestock operation has the following stock: - Equine Livestock: The farm has approximately 40 heads, including 16 brood mares, 2 stallions, foals, and several working horses, all of the Pure Spanish Breed (PRE). All animals are registered in the LGANCCE Genealogical Book under the operation's brand. - Cattle: Approximately 200 Limousin cows are bred, all registered in ANABE (National Association of Limousin Cattle Breeders). - Pork: The estate breeds approximately 400 Iberian pigs, with 50% being fed acorns before sale.
…By Spain Sotheby's International Realty


This unique property is located near the urban core of Utrera, a 30-minute drive from the capital city of Seville and 34 minutes from the airport. The main two-story house (509 m²) is surrounded by a well-kept garden with over 70 palm trees, a pool, bathroom, and a barbecue hut. On the ground floor, there is a spacious living-dining room with a fireplace that opens onto the garden through a large porch, a fully equipped kitchen, four bedrooms, and three bathrooms, two of them en suite. The bedrooms have electric heating, and the living room has two cold/hot split units. The upper floor consists of four bedrooms, a living room with two cold/hot split units, a kitchen, a bathroom, and a terrace. On the property, there are two warehouses connected by a sliding door. The first one (271 m²) is spacious and open plan, currently used to store horse carts and to host events. The second one, partly used as an extension of the first one, is where the 4 boxes for horses are located (263.66 m²). On the upper floor, there is a dwelling (144 m²) currently unused with a living room, kitchen, four bedrooms, and a bathroom. Features: The property has three water wells. The olive grove covers an area of 4.84 hectares and has drip irrigation. The olive variety is arbequina. Area: Utrera is considered one of the oldest cities in the province of Seville, with significant historical heritage ranging from medieval ruins, Gothic churches, and noble palaces to the typical country estates of the region.
…By Spain Sotheby's International Realty


Located in a privileged enclave, in the shadow of the serene Sevillian countryside, this impressive country house offers an idyllic and spacious retreat with a plot of 80,000 square meters. Built in 1998, the property has a built area of 1235 square meters, designed to provide maximum comfort and privacy. The residence boasts nine bedrooms and seven bathrooms, complemented by an individual garage and numerous terraces that offer panoramic views of the lush garden and beyond. With a private swimming pool, its own garden, and ample indoor and outdoor living areas, every moment in this house promises to be pure enjoyment and relaxation. The decoration and interior finishes are of high quality, reflecting a rustic style that respects the harmony of the natural environment. This gem is not only surrounded by nature but is also close to important points of interest. A few minutes' drive away are the health center of Bollullos de la Mitación, several schools, and green spaces, providing everything necessary for everyday life without sacrificing the peace offered by the countryside.
…By Spain Sotheby's International Realty


8km from Ronda, amidst farmland and olive groves in the valley of the Guadalcobacín River, we find a farmhouse with tradition and history, the so-called Cortijo de La Vizcondesa. Its name derives from the former owners, the Viscounts of Torres de Luzón, a title granted by Carlos II in the year 1674 to Don Juan Bernardino de Ahumada y Céspedes. The farmhouse, located on a plot of almost 62 hectares, with 46 hectares of farmland and the rest olive groves, with the possibility of being sold separately, is in perfect working order. It has very good quality land for farming, with a vegetation cover of over 2 meters thick, abundant water, and drainage systems, bordering to the south with the Guadalcobacín River. The farmhouse itself consists of the main house and a caretaker's house, a chapel, an emblematic tower with a belfry and a viewpoint overlooking the Ronda mountain range, a livestock shed, two utility rooms, and a garden with a swimming pool. The entrance to the farmhouse is preceded by a large square, partly paved and partly not, which leads through a simple entrance, flanked by two pillars, to a central courtyard with a round pond, pots and palm trees. At the back of the courtyard, we can see the building, consisting of a tower with a solid, sturdy appearance topped by a lookout with a gallery of lowered round arches, where a bell is housed. Attached to the tower is a mansion, the owners' residence on two floors. On the main floor, there is a living room with a fireplace, dining room, bedroom, sitting room, kitchen, and bathroom. Upstairs, there are 7 bedrooms and a bathroom. Behind this building, there are stables and some agricultural outbuildings. Linked to this building is another rectangular one-story structure, the caretaker's residence, with two bedrooms, a living room with a fireplace, kitchen, and bathroom. The closed-off appearance of the buildings of this farmhouse, as well as the tower with its galleries, lead us to believe that the original structure of the building was constructed in the late 17th or early 18th century, with subsequent expansions and renovations carried out over the years. This farmhouse is fully functional with its farmland and olive groves, making it ideal for both agricultural and recreational exploitation.
…By Spain Sotheby's International Realty


Accommodation Molino La Nava is an old 18th-century oil mill restored and located in the municipal district of Montoro (Córdoba). Its privileged geographical location, just 45 km from the capital city of Córdoba, makes it an ideal destination for rural tourism. This rural house occupies an old Andalusian oil mill from the 18th century, surrounded by an olive grove in the beautiful countryside of Córdoba. The main house consists of a basement level, ground floor, and first floor, with a total built area of 965.67 m²: - The basement floor, distributed in a bedroom and bathroom, covers a built area of 60.66 m². - The ground floor includes a storage room, kitchen, living room, library, porch, and toilet, with a built area of 540.69 m². - The first floor is distributed in seven bedrooms, seven bathrooms, laundry room, and open space, with a built area of 374.22 m². Highlighting the spacious living area with a fireplace, as well as an outdoor terrace that offers stunning views of the sunset and the surrounding olive groves. The property has a ground floor and first floor, with a built area of 148.18 m²: - The ground floor is distributed in a living room, kitchen, room for the boiler, and toilet, with a built area of 74.9 m². - The first floor includes two bedrooms, a bathroom, and a hallway, with a built area of 74.9 m². In addition, the accommodation has a 1-hectare olive grove parcel with 91 olive trees, located in the mountains and outskirts of Montoro, known as Cerca de la Casa. The property is bordered to the north by Marmolejo's alley, to the east by the vertical road, and to the south and west by Don Fernando Durán Bailly-Bailliere's estate. There is an outdoor parking lot with a capacity for about 20 vehicles.
…By Spain Sotheby's International Realty


BARNES presents, in the heart of the Baix Empordà, in the charming medieval village of Rupià, the former village Rectory—an exceptional 17th-century stone house that served for centuries as the official residence of the parish priest. Carefully restored, this emblematic property has preserved all the authenticity and character of its rich history while offering the comfort and amenities of a contemporary home. Behind its impressive façade, the house reveals interiors steeped in history, where centuries-old vaulted ceilings, exposed stone walls, original Catalan tuff stone floors, and a meticulous restoration create a truly unique atmosphere. Offering 445 m² of built area distributed over three levels, the property features seven bedrooms and four bathrooms, providing a versatile layout ideal as either a primary residence or a second home. Ground floor: An elegant entrance hall, a cosy living room with a fireplace, a fully equipped kitchen with a water filtration (osmosis) system, three bedrooms, a full bathroom, and a peaceful interior courtyard. First floor: A bright living room of approximately 40 m² with a fireplace forms the heart of the home, complemented by a spacious kitchen and dining area, two double bedrooms, and two bathrooms. Second floor: A games or leisure room with access to a delightful 20 m² terrace offering beautiful views of the Medes Islands and the Montgrí Massif, as well as two additional bedrooms and a full bathroom. The restoration has discreetly incorporated a highly efficient aerothermal heating and cooling system, independently controlled on each floor, high-performance thermal insulation, fibre-optic internet, and solar panels, all while preserving the property's original architectural essence. Located just a few minutes from the beaches of the Costa Brava and with excellent connections to Girona and Barcelona, this unique property represents an exceptional opportunity to acquire a historic residence in one of the most charming villages of the Empordà. For further information, please contact us or visit www.barnes-barcelona.com.
…By Barnes Costa Brava


The castle of La Roca del Vallès is a historic-artistic building located in the highest part of the town of La Roca del Vallès, in the region of Vallès Oriental, province of Barcelona. From the castle there are panoramic views of the Vallès and the natural surroundings. It is an outstanding heritage element and a point of historical and cultural interest in the area, classified as an Asset of Cultural Interest (BIC) in relation to the Spanish Historical Heritage, and as a Cultural Asset of National Interest (BCIN) in relation to the Catalan National Heritage. Nowadays, remains of the walls and towers are preserved, which allow us to imagine its ancient structure. Its origins date back to the 10th century, with defensive and territorial control functions. The building was restored in the middle of the last century. Built mainly in stone, it has robust walls and a main tower or keep. The castle has several superimposed floors, in which different rooms are distributed, including a large hall, a private chapel, a library, and areas dedicated to residence. In addition, it has a large private area of rooms. All this, surrounded by a large plot that gives it a lot of privacy. The constructed area of the property reaches approximately 2,555 m², set on a plot of 22,615m². From the garden there is access to the interior of the castle, through stairs that lead to an arcaded terrace that serves as a large entrance hall and where the ruins of the original circular tower, whose mission was to protect the entrance gate, can be seen. On this level there is a garden, and from which there is access to some exterior stairs that lead to the main floor. Also from this level, once inside, the tour begins in the different rooms of the building. On the first floor there is a large hall and a small chapel at the back. Around the main hall there are auxiliary rooms, a study and an adjoining room. On the second floor is located the main hall with double height and large dimensions, which has a series of stone arches and a coffered wooden ceiling. This room has large windows facing the north facade. This space connects with several rooms: an office inside the keep, the dining room with the kitchen, a living room, a library and a bedroom. On the second floor are the bedrooms and toilets, and there is an attic or upper floor where more bedrooms, toilets and a laundry space are located. In total, the property has 9 bedrooms and 9 bathrooms. Finally, there are several exterior staircases that communicate with the terrace spaces and the roof of the castle. Ideal for those looking for a private residence with a unique character. This castle is undoubtedly a unique property and one of the most recognized in the area. The town of La Roca del Vallès, has very good communication with Barcelona, the airport and the rest of Catalonia, with quick access to the AP7 freeway and the C32. It is also located 10 minutes from the shopping center La Roca Village.
…By Barcelona & Costa Brava Sotheby's International Realty

Receive by email any new listing that may match your search criteria
Your criteria :
By validating this form, you accept the general conditions of use of Le Figaro Properties.
These agencies offer a selection of luxury properties vente in Spain. Feel free to contact them for personalized assistance.


