Get early access to listings that match your criteria
Never miss an opportunity again. Our personalized alerts notify you instantly.

 English$ USD · m²


Tucked away on a serene cul-de-sac at 62 Pinsonnault Lane, this stunning modern Cape embodies updated elegance in one of North Attleboro's most sought-after neighborhoods. Outside, a picturesque picket fence welcomes you to an outdoor oasis featuring a spacious patio and a cozy fire pit ideal for entertaining. Step inside to discover a thoughtfully designed 3,237 sq. ft. interior that seamlessly blends modern amenities with classic charm. The main level boasts a bright, open-concept layout engineered for effortless entertaining and everyday living. The heart of the home is the chef-inspired kitchen, fully equipped with stainless steel appliances, a large center island, and ample cabinetry. Directly adjacent, the warm and inviting living room features a striking fireplace as its focal point, while a formal dining room provides a sophisticated space for special occasions. This expansive home features 4 bedrooms and 3.5 bathrooms, highlighted by a luxurious primary suite complete with a spa-like ensuite bath and massive double walk-in closets. A major highlight is the completely renovated, fully finished basement, which expands your living space with an additional bedroom, full bath and a full kitchen creating the perfect space for a guest retreat or flexible space for extended family living. Don't miss the chance to own this versatile, turnkey masterpiece.
…By Mott & Chace Sotheby's International Realty


This property is magic in the mountains!! This lovely, custom, craftsman style home with workshop plus substantial storage shed on 3+ wooded and very usable acres is an elevated cabin in the woods compound with cozy comfort in a quiet and peaceful setting. This is a premium lot featuring level topography so the ability to expand is all set and is located in the desirable Los Ranchitos subdivision, approximately 20 minutes from downtown Durango. Attention to detail is evident throughout the home, outbuildings and grounds. The main level features the great room, kitchen, Primary bedroom and bath. The upper level is loft style and could be used as a 2nd bedroom or office. There is a deck off the 2nd level that overlooks the gardens. The shop and shed are architecturally conforming, giving the entire property the look of thoughtful planning and design. The gardens are filled with perennial plants and there is an additional garden area fenced to keep the wildlife out. Outdoor living spaces include patio with Koi pond (fish are excluded!), covered porch and balcony. A pass-through gate beyond the home on Lobo Drive is locked, and therefore, this home has no through traffic, adding to privacy and quiet enjoyment of the premises. CenturyLink is current provider, but Clear Network installation in the neighborhood is expected to be completed in Summer 2026. Breakdown on HOA dues that are $626 per quarter as follows: Roads $294 Water Service $151 Trash $66 Admin $50 Mailbox special assessment $65 Basic monthly water fee is $17--summer months will be higher with outside watering of the gardens.
…By Legacy Properties West Sotheby's International Realty


Nordic floor plan located on the 4th floor with sweeping views of the Yampa Valley, Emerald Mountain and beyond. This two bed/ two bath unit sleeps 10 people with a king bedroom, a double queen second bedroom, a queen sofa bed, and twin daybeds flanking the fireplace. Eighth share is 6/7 weeks each year. The Steamboat Grand has recently completed a major renovation to water main lines, elevators and fire alarm systems along with upgrades to common areas. Recent upgrades in unit include paint, carpet, kitchen appliance package, flat screen TV, art, decor, lighting, sofa and love seat, tables and chairs. Steamboat Grand ownership allows owners YEAR ROUND use of all the amenities at the Grand. Amenities include seasonal ski storage, covered parking, pool, hot tubs, fitness center, sauna, steam room, and owner's lounge. Also, owners get discounts at 3 on-site dining locations. Excellent location across from Gondola square, walk to ski. Photos are of a similar condo. Rental history available. Lock-off between rooms allows for flexible rental and use.
…By Steamboat Sotheby's International Realty


Beautifully updated 3-bedroom, 2-bath home in an all-ages community that looks and feels brand new. Major upgrades include a new roof, HVAC, dual-pane windows, updated siding and skirting, and fresh interior and exterior paint. Inside, enjoy wide-plank flooring, a designer kitchen with quartz countertops, new stainless-steel appliances, and sleek black fixtures throughout. Both bathrooms have been fully renovated, including a spa-inspired walk-in shower in the primary suite. Community amenities include a pool and clubhouse, with convenient access to public transit and the freeway. Modern, move-in ready, and designed for comfortable living.
…By Nick Sadek Sotheby's International Realty


1/12 interest in a luxury condominium right at the base of Aspen Highlands ski area. 3 bedroom residence 8106 is one of the few true ski-in units, with a ground floor patio on the quiet side of the desirable Elk Horn Lodge. This is the first offering in this residence in 5 years! Winter interest 6 gets you 2 winter weeks, 1 summer week and a float week each year. Upcoming dates: December 5-19, 2026. June 12-19 and December 11-25, 2027. June 17-24, 2028. Then New Year's week December 30, 2028 -January 13, 2029. All the fabulous Ritz services & amenities including spa, pool, restaurant, concierge, shuttle & twice a day maid service. Trading privileges with Ritz Carlton Clubs in St. Thomas, Vail, Lake Tahoe & San Francisco. Affiliations with 3rd Home & Marriott give you a world of vacation opportunities. * Photos are stock photos, not actual unit. See 'Documents' for map, floor plan, and calendar.
…By Aspen Snowmass Sotheby's International Realty


Open house this Sunday 1:00-3:00! If comfort and convenience resonate with you, take a moment to enjoy this comfortable condo! Located in the ultra-convenient Brentwood Forest, this condo offers a serene neighborhood setting with immediate access to highways and abundant retail, placing you in an ideal central location! This home has been lovingly updated with new appliances, ultra-plush carpeting, and a refreshed kitchen and bathroom! You will love the comfy yet light and airy feel throughout. Two bedrooms, one bathroom, and a lovely deck offer plenty of space. There is an in-unit stacked washer/dryer and a convenient storage closet off the deck. Brentwood Forest is an amenity-rich neighborhood with beautiful grassy common areas, mature trees, a lovely lake, several pools, and tennis courts. Impeccably priced and ready for you - come see it this weekend and make it yours! Showings begin Friday!
…By Dielmann Sotheby's International Realty


**Rare Dual-Residence Property | Two Private 2BR Homes | Fenced Yards | No HOA** One property, endless possibilities. Set on an oversized corner lot in one of Central Phoenix's most established neighborhoods, this beautifully maintained dual-residence property offers a rare combination of privacy, flexibility, and long-term value. Each of the two thoughtfully designed 2-bedroom, 1-bath residences enjoys its own private entrance, fully fenced yard, and outdoor living space, creating an experience that feels remarkably independent while offering the convenience of one property. Whether you're bringing generations together while preserving personal space, creating the ultimate work-from-home environment, or living in one residence while offsetting costs with the other.. this is the one!! Step inside the gates and discover mature shade trees, lush landscaping, and inviting outdoor spaces that create a peaceful atmosphere rarely associated with such a central location. It's a home best experienced in person, where the thoughtful layout and surprising sense of peaceful privacy immediately set it apart. Plenty of private, covered off-street parking adds to the value of this special property. For investors, the appeal is equally compelling. Rather than a traditional apartment-style duplex, this unique property offers two residences with the privacy and outdoor space today's long-term or short-term tenants increasingly value. The result is a property positioned to appeal to both owner-occupants and renters seeking the comfort and feel of a home. Located just minutes from the Melrose District, Uptown Phoenix, Downtown, top-rated restaurants, shopping, and major employment centers, you'll enjoy exceptional convenience without sacrificing the character of an established neighborhood. Properties offering this level of flexibility are increasingly uncommon. Whether your vision is multi-generational living, supplemental rental income, a private home office, or a long-term investment with multiple paths forward, 548 & 550 W. San Juan Avenue delivers an opportunity unlike anything else on the market.
…By Russ Lyon Sotheby's International Realty

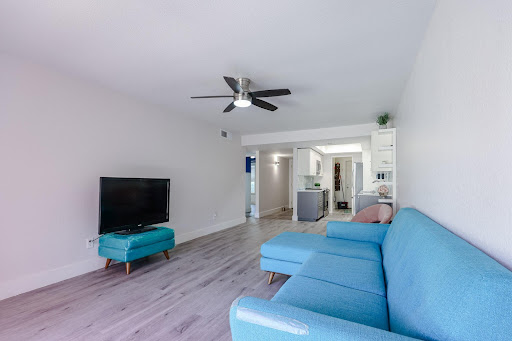


Just steps from your door, enjoy fantastic community perks including a sparkling community pool and a relaxed Ramada area perfect for entertaining. This 2 bedroom 2 bathroom townhome completely Remodeled-all for an incredibly low $75/month HOA fee! Light and bright NEW kitchen cabinets, Check out the closet Organized Systems! The envy of Everyone! Commuting is effortless with TIME-saving efficiency to major freeways, and you are just 10 minutes from Phoenix Sky Harbor Airport. Beautiful, functional, and perfectly situated--this gem will absolutely fly off the market. See you on tour soon! Just steps from your door, enjoy fantastic community perks including a sparkling community pool and a relaxed Ramada area perfect for entertaining--all for an incredibly low $75/month HOA fee! Commuting is effortless with time-saving efficiency to major freeways, and you are just 10 minutes from Phoenix Sky Harbor Airport. Beautiful, functional, and perfectly situated--this gem will absolutely fly off the market. See you on tour soon! Here's a list of improvements: New A/C- May 2023 - $9000 Kitchen- new cabinets, countertops, backsplash, appliances, lighting - Nov 2022-March 2023 $20,000 Floors- cork-backed LVP -October 2022- $8000 Closets - March 2023- $3000 Hall Bath - tub & tile July 2021 / floor & toilet/vanity August 2022 - $7000 Master Bath - Jan 2022 - $5000 Windows - June 2022 - $3000 Painting May 2026 - $3000
…By Russ Lyon Sotheby's International Realty


Terrific opportunity to own a legal 2 family home in Eastchester, NY. 28 Hall Ave sits on a large, flat lot on a quiet residential street. Warm, inviting and completely pristine, this move-in ready gem is waiting for it's new owner. Featuring a large first floor apartment with large living room, dining room and EIK, plus a walk-out terrace overlooking the long and lush flat backyard, plus primary bedroom w/2 closets and en-suite full bath, 2 additional bedrooms and a full hall bath. Walk up to the second floor apartment with an extra-large living room, dining room, EIK, primary bedroom/closets/en-suite bath plus 2 additional bedrooms and hall bath. Additional finished lower level with separate entrance. Laundry in the basement and extra washer and dryer in the attached two-car garage. Hardwood floors throughout. Attractive curb appeal and garden beds, and a truly convenient location with great walkability to school, shops, restaurants plus easy access to parkways and MetroNorth (just 1/2 mile to Crestwood Train Station. Lake Isle Membership available.
…By Julia B. Fee Sotheby's International Realty


This turnkey single-family home in Corinthian Hills offers a rare combination of sweeping mountain views, thoughtful updates, direct access to the outdoor all combined with the added ability to obtain a short-term rental license. Enjoy expansive vistas of Buffalo Mountain and the Gore Range, while backing directly to open space for added privacy and a true mountain setting. The Tenderfoot Trail is right out your back door, connecting you to an extensive network of hiking and biking trails. Inside, recent updates to the kitchen, flooring, bathrooms, and fresh paint create an open, bright interior filled with an abundance of natural light. The main floor features the kitchen, living room with a gas fireplace, and a spacious primary bedroom. The lower level offers two additional bedrooms and a second living area with another gas fireplace. A heated driveway adds convenience, eliminating winter snow removal concerns. Residents of Corinthian Hills also enjoy access to the community clubhouse and pool. Ideally located across from Lake Dillon, the home is just a five-minute drive to Dillon Marina and the scenic open air Dillon Amphitheater. Set in Summit County, you’re surrounded by four world-class ski resorts, five championship golf courses, a county-wide recreation path connecting all towns, Lake Dillon, and an extensive network of hiking and biking trails—making this an exceptional mountain home base in every season.
…By Liv Sotheby's International Realty


Experience easy Scottsdale living in this remodeled 2 bedroom | 2 bathroom ground-floor unit at The Villages at Stone Creek Condominiums. With no steps and a beautifully maintained, move-in ready interior, the home is filled with natural light and features an updated kitchen with marble countertops, custom tile work, an open living and dining area, and a private patio perfect for enjoying Arizona's weather. Ac units and electrical panel replaced too! The community offers great amenities including a heated pool and spa, BBQ areas, and a clubhouse with fitness center, with Stone Creek Golf Course just steps away. Conveniently located near the 101 and everyday conveniences, this home offers an ideal lock-and-leave lifestyle in a desirable Scottsdale location.
…By Russ Lyon Sotheby's International Realty


Clydesdale floor plan on 4th floor with views of the Yampa Valley! This one bed/ two bath unit sleeps 8 people with a double queen bedroom, a queen sofa bed and twin daybeds flanking the fireplace. The Clydesdale floor plan is like having a studio unit attached to a double queen hotel room. Good rental potential and flexible usage. Eighth share has 6 or 7weeks each year. Flexible rental and use potential with 2 doors to the hall and options to rent and use each section independently. FRIDAY calendar means you can arrive on Friday and ski all day Saturday and Sunday. The Steamboat Grand has recently completed a major renovation to water main lines, elevators and fire alarm systems along with upgrades to common areas and residential interiors. Recent upgrades include paint, carpet, kitchen appliance package, flat screen TV, art, decor, lighting, sofa and love seat, beverage fridge, coffee station, tables and chairs. Steamboat Grand fractional ownership allows owners YEAR ROUND use of all the amenities at the Grand. Amenities include seasonal ski storage, covered parking, pool, hot tubs, fitness center, sauna, steam room, and owner's lounge. Also, owners get discounts at 3 on-site dining locations. Luxury at a fractional of the cost. Excellent location across from Gondola square, easy walk to ski. Photos are of a similar condo and some photos are prior to recent renovations.. Rental history available.
…By Steamboat Sotheby's International Realty


This charming Catalina model garden home with three bedrooms, two full baths and two-car attached garage, is in quiet Vistana Villas, a private enclave of just 64 homes in The Vineyards. Comfortable, flexible floor plan with large open great room area, split bedrooms and French doors to a den with a closet. The galley kitchen with light cabinets, backsplash and stainless steel appliances has a cozy breakfast nook. Beautiful Brazilian hardwood flooring in main living areas, plantation shutters throughout, crown molding, remodeled baths and newer lighting. Primary bedroom suite is spacious with large windows and lanai access, double dual closets, separate granite counters and sinks, seamless shower and corner soaking tub. Guest bedroom has direct guest bath access with marble counter, upgraded cabinet and seamless shower. The primary suite, breakfast nook and wide lanai have secluded, mature tropical preserve views. Separate formal dining with large open great room. Electric vehicle charging in garage. The Vineyards offers optional golf and social memberships, not mandatory, offering exceptional amenities including two 18-hole golf courses, multiple dining options, pools, tennis, pickleball courts and wellness center with spa. The north Vineyards location is convenient to white sandy beaches, many medical facilities and shopping at Mercato, Waterside Shops and 5th Avenue!
…By Premier Sotheby's International Realty


Where New England architecture meets timeless elegance! Experience the pinnacle of shoreline living in this spectacular waterfront estate, perfectly positioned on a private, peninsula-like setting in Sachem's Head community. Boasting breathtaking, panoramic views of Long Island Sound, this 1930s residence is a masterwork of historic character and unique architectural artistry. The home's rich heritage is reflected in its exquisite details, from the enduring beauty of Stony Creek Granite and warm Pecky Cypress woodwork, to the original porthole windows in the grand family room. In the formal dining room, a distinctive ribbed ceiling, designed to evoke the overhead of a classic ship's cabin, creates an unforgettable atmosphere for entertaining. The heart of the home features a generous galley kitchen that balances functionality with style, offering abundant cabinetry, expansive counter space, and dining area with plenty of windows making sure no view is missed. Retreat to the second floor to find six spacious bedrooms, each offering its own unique perspective of the water, while the finished third-floor flex space serves as an ideal game room or private sanctuary. Spread across two manicured acres, enjoy relaxed seaside living with multiple sun porches and expansive patio for gatherings. Take advantage of the Vineyard Place Association amenities, all while being just a short drive from charming downtown Guilford!
…By William Pitt Sotheby's International Realty


A wonderful alternative for your Condo and SFD buyers who can't get into a property in one of the city's most accessible neighborhoods! Located on the border of Cole Valley and the Upper Haight neighborhoods, 1704-08 Waller keeps its original Victorian era charm on a quieter street, just one block from Golden Gate Park. Mixed use residential flats are located above a spacious, open office/commercial space. The top-floor unit has 2 bedrooms and 1 bathroom, while the larger middle unit (vacant) is a 5-room flat with 2 bedrooms and 1.5 bathroom. The ground-floor commercial/office space offers huge open space with high ceilings, a private office, and 1 bathroom. This property presents a unique opportunity for an owner-user to occupy a residential flat, plus a spacious commercial space for a live/work/play environment--for immediate occupancy! Got start-ups? Enjoy a Walk Score of 98, with access to San Francisco's Haight and Cole Valley neighborhoods, as well as much of the city's transit. Each unit has access to the large common garden patio, surrounded by cityscape views and trees lining both Waller and Shrader Streets.
…By Sotheby's International Realty - San Francisco Brokerage - Marina


Centered on 13.4 acres and inspired by a tuscan village, this estate is a hidden masterwork. in one of St. Albans’ most coveted enclaves. Designed to enchant, the residence offers 5 bedrooms, 6 full and 1 half baths, and 4 garage bays, effortlessly blending timeless Old World craftsmanship with modern indulgence. Dramatic stone walls, wide-plank and limestone floors, and custom alder cabinetry anchor the interiors with warmth and weight. The primary suite is a private retreat with a vaulted ceiling, cove lighting, a 20’ x 10’ dressing room, and a spa-caliber shower. A whimsical clock tower serves as a pub and bath for the Mediterranean-style heated saltwater pool and spa, while the carriage house provides a fully appointed guest apartment. Whether taking in treetop views from the third-floor observatory or experiencing the drama of the estate’s signature water feature, this home offers a living experience where comfort, character, and architecture converge effortlessly.
…By Dielmann Sotheby's International Realty


TURNKEY, IMMACULATE & BEAUTIFULLY RENOVATED IN JOG ESTATES! This exceptional 3-bedroom, 2.5-bath residence is one of the larger models in the highly desirable, gated 55+ community of Jog Estates, offering an impressive 2,242 square feet under A/C plus a two-car garage. Beautifully maintained and thoughtfully updated throughout, this home truly shows like a model and may be sold with or without the furnishings, which are negotiable. A new 2024 roof and freshly painted interior & exterior, impact windows and doors plus accordion shutters offer an additional layer of storm protection, an absolutely gorgeous, renovated kitchen featuring rich, real walnut wood cabinetry, granite countertops, newer stainless-steel appliance package with an autowave range hood, Designed for both elegant entertaining and comfortable everyday living, the spacious floor plan includes a separate formal living room and family room, complemented by beautiful Italian tile flooring. The generously sized primary suite feels like a private retreat, complete with a beautifully renovated en-suite bath featuring dual vanities, a separate soaking tub and walk-in shower. Step outside to your private rear garden and screened patio, a peaceful setting for morning coffee, evening cocktails, grilling and relaxed Florida living. Residents of Jog Estates enjoy a wonderful country-club-inspired lifestyle with a clubhouse, resort-style pool, tennis, fitness center and game room—all within a beautifully maintained gated community. Immaculate, spacious and move-in ready, this turnkey residence combines sophisticated interiors, extensive upgrades and effortless South Florida living. Simply bring your suitcase and make it home.
…By One Sotheby's International Realty


Thoughtfully reimagined in 2026, this stunning property blends luxury finishes with modern convenience at every turn. Custom cabinetry and bespoke woodwork set the tone throughout, complemented by sleek Dekton countertops and a brand-new appliance suite featuring an electric cooktop with hidden burners. Outside, a remote-access security gate and EV charger add effortless functionality, while low-maintenance artificial turf keeps the grounds pristine year-round. The crown jewel — a resort-style pool complete with a sun shelf — is perfect for entertaining or relaxing. This one is truly move-in ready.
…By One Sotheby's International Realty


3-Family Investment — One Block from Blvd East, West New York Solid brick multi-family just steps from Blvd East, offering 7 bedrooms and 3 full baths across three self-contained units. Rare 3-car garage adds real value in an area where off-street parking is at a premium. Unit Breakdown: Unit 1 (Ground Floor): 2 BR / 1 BA — $1,470/mo; Unit 2 (1st Floor): 2 BR / 1 BA — $1,680/mo; Unit 3 (2nd Floor): 3 BR / 1 BA — $1,550/mo Each unit is separately metered with its own boiler, water heater and water, keeping utility responsibility and maintenance separate by unit. Minutes to NYC transportation and steps from Blvd East. Close to shopping and dining — a location that consistently supports strong tenant demand. Property sold as-is. Rent roll and additional financial details available upon request.
…By Prominent Properties Sotheby's International Realty


Step behind the private gates of this beautifully restored 1923 historic cottage in highly sought-after Sailboat Bend, where timeless character blends seamlessly with modern updates. Thoughtfully renovated throughout, this 3-bedroom, 2-bathroom home features stunning designer kitchen, updated bathrooms, original hardwood floors, French doors and spacious living room. addition enhancing both comfort and functionality. The fully fenced backyard is an entertainer's dream, complete with artificial turf, decorative gravel, multiple outdoor living and dining areas and mosquito misting system for year-round enjoyment. Additional improvements includes newer roof, A/C and fencing. Ideally located minutes from Las Olas, downtown, beaches, airport and major highways, this move-in-ready historic gem offers an exceptional opportunity!
…By One Sotheby's International Realty


Golf Membership Available! Southwest contemporary luxury meets desert elegance in this exceptional Desert Mountain estate, perfectly positioned for privacy, quietness, and views on the 10th fairway of the Renegade Golf Course. Spanning approximately 5,600 square feet, this 5-bedroom, 5.5-bath residence offers expansive, light-filled spaces designed for both grand entertaining and refined everyday living. Each oversized bedroom features an en-suite bath, while the open floor plan showcases soaring ceilings, dramatic stone, copper-trimmed low voltage lighting, and a seamless indoor-outdoor flow. The chef's kitchen anchors the home with premium appliances and generous prep space, complemented by a large, well equipped wet bar ideal for hosting. Retreat to the luxurious primary suite with a s spa-inspired bath, featuring a massive steam shower and jetted soaking tub. Outdoors, the resort-style front-back design impresses with a negative-edge pool, spa, built-in BBQ, and serene desert and mountain views. A true entertainer's delight, with over $300,000 in recent upgrades including solar, this one of a kind home embodies the finest of Desert Mountain and North Scottsdale living.
…By Russ Lyon Sotheby's International Realty


A true diamond in the woods and arguably the best-kept secret in the Animas Valley. Tucked into a private hillside setting on 3.75 acres (2 acres of irrigation water) adjacent to the National Forest, this meticulously maintained home offers the rare combination of seclusion and convenience, with everything the valley has to offer just moments away. To reach the property, Orchard Bluff, you’ll pass through the gate, cross the charming Hermosa Creek, which you can hear from the home itself, and continue through a neighboring orchard before arriving at the residence. The main house features 3 bedrooms, 3 bathrooms, 2 offices, and a bonus room, all within a thoughtfully designed, light-filled floor plan. Anderson windows throughout the home bring in abundant natural light, highlighting the beautiful wood finishes. The kitchen features solid wood cabinetry with built-in wine storage, a chef's kitchen with Viking appliances, granite countertops, and a formal dining area that seamlessly flows to a large wrap-around deck perfect for morning coffee or sunset entertaining while taking in breathtaking cliff views. On the main level, a bedroom, office, and full bathroom provide flexible living options, while the expansive laundry room includes generous storage and a utility sink. From here, step outside to an amazing outdoor shower that overlooks the cliffs and national forest, offering an unparalleled connection to nature. The upper level is home to the primary suite, complete with its own private deck plumped for a hot tub, large walk-in closet, and desk/vanity space. Down the hall is an additional office with an impressive, secure 12’01” by 5’11” safe, another bedroom with a ¾ bathroom, and a bonus room, great for a craft area, home theater, with hidden attic storage, ensuring both functionality and comfort for family or guests. The property also features a 2-car attached garage and a detached 2-car garage with 640 sq ft of upper-level bonus space. One of the detached garage bays measures 23’08” deep, accommodating large vehicles and storage needs. The upstairs bonus area includes a full-window sunroom with views of the National Forest, a separate studio with a bathroom, and a sink area. This space is perfect for an artist, a home gym, homeschooling, or a private office. Outdoors, the home is equally impressive. Impeccable landscaping, lush green grass, automatic sprinkler system (water from ditch rights and 23 sprinkler sites) and Trex decking. Water rights off the Ragsdale Ditch, transfer with the deed, provide added value and sustainability. Every element of this property has been maintained to the highest standard. New septic tank installed 2026. Tucked into the national forest yet remarkably close to everything Durango has to offer, this home strikes a rare balance between seclusion and convenience. Expansive decks, a sunroom, and thoughtfully designed outdoor spaces invite you to unwind, entertain, or simply lose yourself in sweeping panoramic views, all with the feeling of a private mountain retreat. What makes this property truly special is how effortlessly the wilderness meets everyday life. In minutes, you can trade forest stillness for sought-after amenities: Durango Hot Springs just 6 minutes away, the gourmet market and hardware store at Trimble Crossing a quick 7-minute drive, and both Downtown Durango and Purgatory Ski Resort within 20 minutes. Whether you're carving powder, soaking in hot springs, or watching the alpenglow fade over the mountains from your own deck, this is the Durango lifestyle at its finest. Driveway has a new seal coat as of June 2026 (not shown in photos). New irrigation pump for automatic sprinkler system installed August 2026.
…By Legacy Properties West Sotheby's International Realty


Exceptional long-water views define this ranch-style waterfront home in sought-after Coral Ridge Isles. Set on an oversized wet lot with gorgeous sunrise and sunset views, throughout the home, a private pool, ocean access, and ample dockage, perfect for boating. Features include a newer roof, two-car garage, and a functional layout. Move-in ready with strong potential to expand, renovate, or build your dream home. Minutes from the beach, Pine Crest School, shopping, dining, and regional airports, this is a rare opportunity to own in one of Fort Lauderdale's most established waterfront communities, under $1 million.
…By One Sotheby's International Realty


Set on approximately 10 wooded acres, with Savanna Portage State Park bordering the east property line and the Glacier Lake Aquatic Management Area along the south, this property offers an exceptional setting for outdoor recreation, wildlife and room to roam. Public access to Big Sandy Lake is just minutes away. A 40x80 pole building with lean-to, 26x32 workshop with in-floor heat and attached heated two-stall garage offer substantial space for storage, equipment and hobbies. The well-maintained home offers warm wood tones and Northwoods character throughout. A two-sided brick fireplace anchors the upper living and dining areas, with a kitchen featuring stainless appliances and breakfast bar seating. The main level includes laundry and a half bath. The finished lower level offers a second living area with stone fireplace, custom bar and walkout access. A Generac whole-home backup generator adds peace of mind year-round. Outside, enjoy the deck and firepit seating area surrounded by mature trees. With room for recreation and everyday living, this property combines acreage, substantial outbuilding space and easy access to the outdoors.
…By Northland Sotheby's International Realty

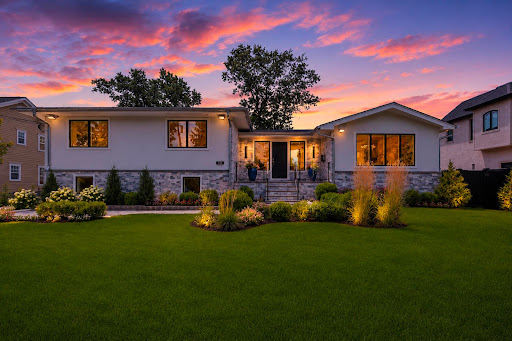


Welcome to 35 Jane Drive, a spectacular contemporary residence completely gut renovated in 2026 & reimagined by renowned interior designer Greg McKenzie. Offering 4 bedrooms, 4 full baths & approx. 3,084 SF, this home blends timeless architecture w/sophisticated modern luxury on one of Englewood Cliffs' most coveted streets. Professionally landscaped grounds w/lighting, custom stonework & oversized paver driveway lead to a heated 2-car garage. Inside, there are oversized windows, wide-plank floors, custom millwork, tray ceilings & built-in speakers. The chef's kitchen features Wolf & Sub-Zero appliances, Miele dishwashers, custom cabinetry, quartz countertops & direct access to the outdoor terrace. Three fully equipped kitchens—including the main kitchen, outdoor kitchen & cabana kitchen—plus XO ice machines make entertaining effortless. The primary suite offers a spa-inspired bath & custom closets, while 3 additional bedrooms & 4 designer baths provide exceptional comfort. A finished lower level includes rec room, wet bar, gym & sauna. The backyard features heated in-ground pool, temperature-controlled cabana w/soaring ceilings, full kitchen, bath & second laundry room. Ideally located near NYC, shopping, dining, country clubs & top-rated schools, this home offers exceptional craftsmanship, world-class finishes & designer living at its finest. The virtual tour link provides additional info. https://newjerseyproper.com/mls-35-jane-dr-englewood-cliffs-nj/
…By Prominent Properties Sotheby's International Realty
'%20stroke='%23DDAA3A'%20stroke-width='1.909'%20stroke-linecap='square'%20stroke-linejoin='bevel'/%3e%3c/svg%3e)
Receive by email any new listing that may match your search criteria
Your criteria :
By validating this form, you accept the general conditions of use of Le Figaro Properties.
These agencies offer a selection of luxury properties vente in United States. Feel free to contact them for personalized assistance.




