The agencies at Pelham
These agencies offer a selection of luxury properties vente at Pelham. Feel free to contact them for personalized assistance.

 English$ USD · m²


Must be in contract by July 20th, otherwise going off market. A rare find, this 3 bedroom home is located just 2 blocks from the Pelham train station and is zoned for the Colonial Elementary School, Pelham Middle School and Pelham High School which are all just 3 blocks away! Curb appeal, central air, a screened in porch, and your own private garage are some of the main features. Inside there are gorgeous hardwood floors, a wood burning fireplace, a renovated main bath with heated floors, recessed lighting, new windows, and abundant closet storage. Just a short stroll to all Pelham restaurants and shops. Enjoy the Farmers Market near the train station every Sunday morning until Thanksgiving.
…By Julia B. Fee Sotheby's International Realty


Totally available! Perfectly positioned in the heart of Pelham Heights, just two blocks from the Metro-North train, vibrant downtown Pelham, the farmers market, and Colonial Elementary School—and only four blocks from Pelham Middle and High Schools—this welcoming six-bedroom Colonial offers the lifestyle Pelham buyers dream about. Striking the perfect balance between gracious entertaining and comfortable everyday living, the home features a seamless flow of thoughtfully designed spaces. Gather with friends in the expansive living room lined with custom built-ins, host memorable dinners in the elegant dining room, or enjoy casual time with loved ones in the sun-filled family room with heated floors. The eat-in kitchen is the heart of the home, complete with skylights, heated floors, abundant workspace, and direct access to a spacious deck made for summer grilling, morning coffee, and evening cocktails under the stars. An office, powder room, and first-floor laundry add convenience to the home's exceptional functionality. Upstairs, the private primary suite is joined by five additional bedrooms, two additional full baths-flexible spaces that can easily serve as a home office, nursery, gym, yoga studio, or guest retreat. Beautiful hardwood floors, endless storage, and versatile living areas throughout make this home as practical as it is charming. Outside, the beautifully landscaped, level backyard is a private oasis for play and relaxation, complete with a swing set that conveys with the sale. Energy-efficient gas heat and central air conditioning provide year-round comfort. Move in before September, meet your neighbors at the annual block party, and enjoy everything that makes Pelham such a special place to call home. Welcome to Pelham.
…By Julia B. Fee Sotheby's International Realty


632 Colonial Avenue Welcome to the classic Pelham dream home — charming, spacious, and designed for easy living. With lovely curb appeal, a flowing floor plan, and a rare, oversized fenced backyard, this home feels special from the moment you step inside. Picture shady summer afternoons, barefoot games on the lawn, and wine or lemonade in hand while everyone enjoys the space. Inside, a dramatic living room with a wood-burning fireplace opens to a pretty dining room with oversized windows overlooking the yard. The immaculate kitchen features stainless steel appliances, a butcher block island, and effortless everyday function. A large, sun-filled family room offers flexible space for relaxing, working from home, or both, with a well-placed powder room completing the first floor. Upstairs, the spacious primary suite features two walk-in closets, sunny south-facing windows, and an en-suite bath with a separate tub and shower. Two additional large bedrooms and a hall bath complete the second floor. The third floor offers a private bedroom and bath suite, plus two storage attics. The 954 sf basement adds even more space with a home gym, media room, laundry, and abundant closets. With a high-efficiency German-made Boderus gas boiler, radiant heated bathroom floors, an attached garage, and a truly unbeatable location just four blocks from the Pelham Metro-North station, downtown Pelham, Siwanoy Elementary, and Pelham Middle and High School, this home checks every box. Move in before September and start your best chapter in Pelham at 632 Colonial Avenue.
…By Julia B. Fee Sotheby's International Realty


This move in ready home is all about kicking back and enjoying life, thanks to its awesome location (10 min to train!) and welcoming vibe. Step inside, where the open airy main level unfolds to a spacious living room, a dining room poised for memorable meals and a modern kitchen with an island is a chef's dream. Adjacent to the kitchen, a sunroom offers views of the outdoors that effortlessly extend the living space and provide access to the yard. This level also features a versatile den/fifth bedroom alongside a full bath offering convenience for guests or a home office set up. Upstairs find four generous size bedrooms and a large marble bath with a soaking tub. The lower level, provides a spacious media space- a flex area ideal to entertain, pursue hobbies or create additional living space. This level also includes a half bath, laundry room, and unfinished bonus space that leads out to the backyard. Perfect for outdoor dining, games or gardening. Ready to start your story here?
…By Julia B. Fee Sotheby's International Realty


Welcome home to this storybook Colonial set on a hill, in a private enclave, where serene surroundings, convenience ( .8 miles to the Pelham train station!) an abundance of sunshine and beautiful sunsets, all set this home apart. Special details include-original hardwood floors, crown moldings, arched entry and wood burning fireplace with built ins, define this traditional beauty. The first floor offers well proportioned rooms, flowing seamlessly, perfect for entertaining. A renovated kitchen, with gas stove, Maple cabinetry and new appliances, invite you to make all your favorites while enjoying the garden view. Upstairs, three large light filled bedrooms with ample closets, and a full bath. The full stand up attic features plenty of storage, as well as a large cedar closet to store your delicate items. Below the first floor sits a 762 sq ft basement with den, additional closet space, utility room, and comfortable laundry area with half bath. Ductwork is already in place for central air. Outdoors, enjoy lazy afternoons clipping flowers from the garden, listening to nature or relaxing on your private patio with friends. Feeney park—perfect for sledding in the winter and exercising in summer is just steps away. Enjoy a quick stroll to the village of Pelham for quaint shopping and fantastic restaurants as well as all New Rochelle and surrounding towns have to offer. Location is easy and convenient. A one car detached garage with loft and a three car driveway provides plenty of storage and parking for your needs. This home presents a rare opportunity to enjoy it all!
…By Julia B. Fee Sotheby's International Realty


Welcome Home to this meticulously maintained Colonial in the Residence Park Neighborhood. There is nothing better than dining & entertaining on your front porch knowing you are just a few blocks from the Long Island Sound. This 5 bedroom home has been updated to meet the needs of every buyer. The first floor has living room w/ fireplace, formal dining room that flows into the kitchen. The second floor features a master bedroom along with two additional bedrooms on this level that share a beautiful full bath. The third floor features 2 bedrooms, one with stylish half bathroom and plenty of storage. The yard is quite lovely with mature plantings on the property. Move right in & enjoy living both indoors and outdoors to the fullest. Walkable neighborhood - Close to Long Island Sound, Walk to Train, Walk to Restaurants, Shops too! **All information mush be verified at town hall, home was converted into a one family . Currently lives as a 1 family, easily converted back to 2 family.** 24 Hour notice required for all showings. Additional Information: ParkingFeatures:2 Car Detached,
…By Julia B. Fee Sotheby's International Realty


Newly Renovated 3 Bedroom home in a great location on a quiet dead end street, within walking distance to beautiful water views, parks, and shopping. The first floor features a kitchen with brand new cabinets and stainless steel appliances, dining room, living room with fireplace and a full bath. The second floor has 3 large spacious bedrooms with good closet space and a full bathroom with new vanity. The Large private backyard has a patio and plenty of room to entertaining. Other amenities include Air Condition, Hardwood floors, new paved driveway with plenty of room for parking multiple cars, wired for alarm, large spacious back yard with room for a pool, swing sets, and more.
…By Julia B. Fee Sotheby's International Realty


A rare find in the heart of New Rochelle, 197 Coligini Avenue sits on .26 acres of flat, sun-filled land — a classic 1917 four-bedroom home lovingly held by one family for 53 years. Original character runs throughout: a welcoming front porch, a wood-beamed living room with wood-burning fireplace, an oversized dining room with original moldings and French doors opening to the backyard, and a bright kitchen with skylights. Upstairs, four bedrooms and a full hall bath; the third floor offers an expansive bonus space full of potential. Close to Long Island Sound and with easy access to Metro-North for a commute under 35 minutes to Midtown Manhattan.
…By Julia B. Fee Sotheby's International Realty


An exceptional custom colonial built in 2019, featuring a circular driveway, thoughtful layout, and high-end finishes throughout. The main level offers large entry foyer, formal living room, generous dining room, and a chef's kitchen with double ovens, two dishwashers and two sinks. Opening up to a family room with custom built-ins and French doors leading to an air-conditioned glass sunroom — plus a large pantry, powder room and first-floor bedroom with ensuite bath. Upstairs, a stunning, sun filled, beamed ceiling landing sets the tone for the entire floor. A primary suite boasts a large walk-in closet with custom cabinetry and vanity, plus a spa bath with dual sinks, soaking tub, radiant heated floors and oversized shower. Two additional bedrooms, a hall bath, and second-floor laundry complete the level. An additional 1,313 sq ft of finished lower-level space offers endless possibilities — home gym, media room, home office, or all three. Set on a fully fenced, flat .27-acre lot with a patio and whole-house generator, an EV charger hookup and a two car garage.
…By Julia B. Fee Sotheby's International Realty


Waterfront lifestyle meets turn-key perfection! Nestled on a quiet, beautifully landscaped .25-acre in New Rochelle's coveted Sans Souci neighborhood, this updated 4-BR, 2.5-BA classic Colonial offers privacy, tranquility and exclusive eligibility to the Sans Souci Beach Club (private beach, pool, tennis, pickleball, kayaking). The main level is built for entertaining, featuring a large light-filled formal living room with a fireplace, a dining room, and an updated kitchen with Bosch appliances, granite counters, and bar seating. A bright sunken family room opens to a sun-drenched 3-season room and a fully fenced backyard with a bluestone patio—your summer BBQ HQ! Upstairs, the Primary Suite offers a serene retreat and features 2 walk-in closets and a renovated marble bath. An additional 3 BRs and hall bathroom complete the 2nd floor. The basement level offers finished storage, laundry and options for play space or gym area. Hardwood floors throughout , many new Andersen/Pella windows, and updated roof/siding/mechanicals mean zero weekend DIY projects! Complete with a circular drive and spacious attached 2-car garage, and a perfect level rear yard, ideal for sports, playtime and entertaining, this classic dream home offers every amenity and feature for todays' buyers. Unpack and start living the ultimate vacation from home lifestyle!!
…By Julia B. Fee Sotheby's International Realty


Welcome to this masterfully designed residence blending timeless architectural elegance with modern luxury. From the grand entrance foyer—featuring two custom closets and a chic half bath—you are greeted by pristine hardwood floors and an effortless flow. The main level is a showcase of sophisticated living and entertaining. Host guests in the expansive formal living room anchored by a stately fireplace, or the elegant formal dining room adorned with exquisite custom molding. At the heart of the home is a massive eat-in chef's kitchen, fully equipped with a premium Viking stove, double-door Viking refrigerator, Viking microwave, and a Miele dishwasher, complemented by a spacious pantry. Bathed in natural light, the adjacent gathering room serves as the perfect casual retreat, boasting a second cozy stone fireplace and large windows overlooking the grounds. Off the kitchen, a dedicated laundry room features top-tier LG washer/dryer units and a utility sink, leading out to a beautiful hardwood deck perfect for al fresco dining. Upstairs, the luxury continues across four generously sized bedrooms. The primary suite is a private sanctuary, featuring two massive walk-in closets and a spa-like en-suite full bath with a deep soaking tub. Three additional bright bedrooms—each uniquely boasting two custom closets—share a beautifully styled full hall bath. The lower level is a true showstopper. Accessed via a striking spiral staircase, this fully permitted, tiled space is an entertainer's dream, featuring a private home theater, a versatile office/den/play area, and a convenient half bath. Complete with an attached 2-car garage ,Alarm sys and a central vacuum system, this home offers unparalleled convenience and sophistication.
…By Julia B. Fee Sotheby's International Realty


Welcome to 4810 Robertson Street, a beautifully maintained and thoughtfully upgraded single-family residence in the highly sought-after Wakefield section of the Bronx. Combining classic character with modern conveniences, this impressive home offers the perfect blend of comfort, style, and value. Featuring 3 spacious bedrooms, 2 full bathrooms, and 1,789 square feet of living space, this home has been enhanced with updates designed for today's lifestyle. The remodeled kitchen showcases quality finishes and functionality, while the updated bathrooms provide a fresh, contemporary feel. The home's versatile, finished basement adds valuable living space—perfect for a recreation room, home office, fitness area, or guest accommodations. What truly sets this property apart are its forward-thinking energy-efficient features. Enjoy lower utility costs with owned solar panels and the convenience of an electric vehicle charging station in the garage, making this home ready for the future. Additional value awaits with the opportunity to purchase or negotiate select furnishings, including Peloton exercise equipment and a pool table, allowing for a seamless move-in experience.
…By North Country Sotheby's International Realty


Tucked into a quiet section of the complex is this bright and inviting 1-BR with views of the golf course from the living room, dining alcove and primary BR. The thoughtfully laid-out interior feels open and airy, with a nicely sized living room, a well-appointed galley kitchen with a charming breakfast/dining alcove accessible from both the kitchen and living room, a full bathroom, beautiful hardwood floors, generous closet space throughout, and a comfortable primary bedroom w 2 walk-in closets. Located on the 2nd floor with elevator access, this home is move-in ready in one of the area's most sought-after co-op communities — beautifully landscaped, impeccably maintained, and exceptionally well-run. Serene, park-like setting complete with lush grounds and a playground, this is a place residents are proud to call home. A rare combination of peaceful surroundings, quality management, and a home that simply feels right. Co-Purchasing Allowed.
…By Julia B. Fee Sotheby's International Realty

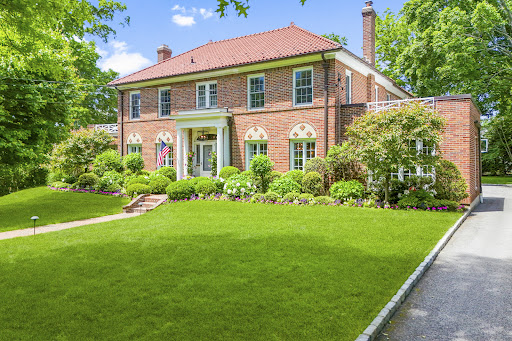


A distinguished brick Colonial on one of Larchmont Manor's most coveted streets delivers the rare combination of timeless character, thoughtful modern upgrades, and an exceptional steps-to-everything address. Set on .46 acres of flat, secluded grounds, the home's custom millwork and built-ins, updated baths on every floor, and professionally curated landscaping set a tone of quiet sophistication. Formal entertaining flows with ease across the main level — a welcoming living room anchored by a wood-burning fireplace with custom mantel, bespoke cabinetry and library lighting, a gracious dining room with custom paneled moldings, and a dedicated home office with custom built-ins and shades. The updated eat-in kitchen is appointed with a Wolf 6-burner range, Sub-Zero refrigerator, center island, and a beautifully redone butler's pantry. The kitchen opens directly into the family room and out to a fabulous patio with built-in grill, outdoor TV, and a large, level backyard with room for a pool. Upstairs an oversized primary suite with two walk-in closets, a dressing area, and a spa bath with soaking tub, separate shower, and double sink is a private sanctuary.Three additional bedrooms and two baths with radiant heated floors complete the second floor. An en-suite bedroom on the third floor adds flexibility. A finished lower level has it all with gym, play/rec room, laundry, and storage. Steps from the village, train, and Manor Beach with deeded rights. This is Larchmont Manor living at its finest.
…By Julia B. Fee Sotheby's International Realty


Welcome to 14 Seton Road! This magnificent new construction with great curb appeal, situated on a beautiful tree-lined street in Larchmont, is scheduled for completion in Spring 2027 by JAF Builders Corp, one of Westchester's premier home builders. This unique 4,688-square-foot luxury home features 6 bedrooms and 6.1 baths, offering the highest quality finishes and amenities for the discerning buyer. Enter the large, bright foyer with 10 foot ceilings throughout. The first floor presents the living room and the large dining room leading to the huge, gourmet chef's kitchen. With a dine-in area, center island, SubZero refrigerator, Bosch dishwasher, Wolf range, Sharp microwave, beverage frig and butler's pantry, the kitchen opens to a fabulous family room with gas fireplace. Both the kitchen and the family room have sliding glass doors to a large bluestone patio. The first floor includes a bedroom with ensuite bath, an office/study, and a powder room. The second floor presents the stunning primary bedroom with a tray ceiling, 2 large walk-in closets and an ensuite bath with double sinks and separate shower and tub. The 2nd, 3rd and 4th ample-sized bedrooms all have ensuite baths. The laundry room completes the second floor. The fabulous finished basement with 9 foot ceilings and recessed lighting includes a great playroom, a bedroom with ensuite bath, a bar cabinet, utility room and mud room with a door to the large 2-car garage. In addition, there will be 4-zone central air conditioning, underground sprinklers, and a security system. Enjoy the bluestone patio and backyard - while barbequing, relaxing, or playing. Located near the train, Larchmont restaurants, shops, schools, playgrounds and the Saturday farmer's market. 14 Seton Road offers you an incredible home with country living so close to the city!
…By Julia B. Fee Sotheby's International Realty


Welcome to this elegant 1890 Victorian set on one of the prettiest streets in Larchmont Manor just one a block from Long Island Sound, Fountain Square and stunning Manor Park. Steeped in history and combining old world character with modern convenience, this residence boasts soaring 10-foot ceilings, oversized windows, a sweeping staircase and a classic wrap-around porch. The main level features a formal turreted living room with fireplace, and a handsome library opening onto the covered porch. Originally designed for 1890 residents of the city to escape the heat, this space serves as a perfect spot for today's outdoor living. From the library there is a natural flow into a formal dining room, an inviting eat-in kitchen, a powder room and a convenient first floor laundry area. The signature staircase, with original Victorian windows leads to the second floor where you find the primary suite with ensuite bath plus 3 additional light filled bedrooms and glimpses of the water. The spacious and sun-drenched 3rd floor boasts 2 ideal offices, one nestled in the original turret, an additional bedroom, a full bath and a large finished storage room. Nearly every room on the 3rd floor has views of Long Island Sound. The homes lower level is in the process of being legalized to add an additional 700+ square feet of living space. The home is equipped with a full-house generator, a detached 2-car garage with a dedicated electric vehicle outlet , and a beautiful landscaped garden. A rare and exciting opportunity to live in one of Larchmont Manor's sought after Victorians in a location where strolling or biking to the beach and parks or to school and town is a favorite everyday activity.
…By Julia B. Fee Sotheby's International Realty


Elegant, custom and expertly built, 20 year young, center hall Colonial offering everything a discerning buyer could want. Located on a quiet cul de sac in Larchmont Manor adjacent to Flint Park. This home has it all !!! Step on to the welcoming and expansive front porch into the impressive entry hall with double height foyer and soaring ceilings throughout. A fabulous layout offers a dining room, office/library/den, gourmet dine in kitchen with center island, breakfast bar and dining area. Saunter into the spacious family room/living room with lovely wood burning fireplace. All the rooms flow into one another making daily life and entertaining a pleasure. A guest suite, mudroom and powder room complete the first floor. Stoll around back to discover a brick patio with a cozy fire pit area. Step up to a huge deck with an alfresco kitchen, sitting area, and bbq. Perfect for all outdoor entertaining and play space. Upstairs features a stunning primary suite with tray ceiling. 2 walk-in closets, a spa like bath with radiant heat flooring. There are also two additional large bedrooms with a jack and jill bath on this floor and an additional bedroom and hall bath which lead to the laundry and work out bonus room. This prime location is next to Flint Park with tennis, paddle, basketball, soccer, baseball and a playground. Don't forget the easy access to the ice rink and middle school, Metro North, Manor beach, restaurants and shops all in the heart of Larchmont.
…By Julia B. Fee Sotheby's International Realty


Thoughtfully reimagined and fully rebuilt to today's highest standards, this exceptional 3,053-square-foot residence seamlessly blends sophisticated design, modern engineering, and exceptional energy efficiency. From the reinforced foundation (basement is approximately 550 sqft of ADDITIONAL LEGAL space that is NOT included in house total sqft) and new roof to the completely reconstructed framing, every aspect of the home has been thoughtfully considered for lasting quality, comfort, and peace of mind. A state-of-the-art building envelope, enhanced by closed-cell spray foam insulation from roof to foundation, creates an exceptionally well-insulated and airtight environment, providing remarkable year-round comfort while minimizing drafts and improving energy efficiency. The home's advanced mechanical systems are equally impressive, featuring a two-zone Bosch heat-pump HVAC system that delivers highly efficient heating and cooling with individualized temperature control throughout the home. A high-capacity electric hot-water system provides abundant hot water while maximizing efficiency, and the home has been thoughtfully transitioned to primarily electric service. Gas remains for the cooktop burners, combining modern energy-conscious living with the performance and precision valued by the discerning home chef. Premium Andersen casement windows bring abundant natural light into the interiors while providing outstanding thermal performance, ventilation, and ease of operation. With five bedrooms and 4.5 bathrooms, the gracious floor plan offers generous space for comfortable family living, sophisticated entertaining, and today's work-from-home lifestyle. Contemporary finishes complement the quality of the construction, creating interiors that feel fresh, refined, and timeless. Every element—from the structure and insulation to the windows and mechanical systems—has been selected to deliver an exceptional level of comfort, efficiency, and low-maintenance living. The result is a truly special home that offers the elegance and character of a luxury residence with the performance, reliability, and peace of mind of virtually new construction.
…By Julia B. Fee Sotheby's International Realty


Welcome to 53 Briggs Avenue perfectly situated on one of Bryn Mawr's most picturesque tree lined streets. From the moment you pull up to this storybook colonial you will see it exudes pride of ownership and meticulous attention to detail. Conveniently located a short distance from Manhattan and its boroughs, this 3 bedroom home is the definition of function and beauty as it seamlessly blends traditional architectural details with modern conveniences. After walking up to the inviting entrance you will be presented with the enclosed heated sun porch complete with two generous closets and perfect for a home office or a good room to sit and relax. The large spacious living room showcases a beautiful stone mantle and wood burning fireplace. The spacious living room and open concept dining room create an effortless flow from cozy gatherings to wonderful dining with family and friends. The siding glass doors in the dining room connect both spaces to an expansive deck that overlooks the serene fenced in yard. The deck is the perfect place to enjoy a morning cup of coffee or relax at the end of the day. The dining room also opens to a renovated kitchen with everything you need to cook and serve great meals and features granite counters and stainless steel appliances. There are beautiful hardwood floors throughout the first floor. The second floor features a primary bedroom and two additional bedrooms all with great closet space. The large bathroom is tastefully appointed and perfectly renovated with close attention to detail and function. A lovely additional room that is a perfect space for a multitude of uses completes the second floor. The attic is a full attic with an attic fan that will bring cooling breezes throughout the home. The basement is a full basement space with utilities, a convenient laundry area complete with a large sparkling washing machine and dryer and a half bath. There are two well placed egresses to the private side entrance and also the backyard. There is a full two car detached garage with lighting and electricity. The landscaped backyard is level and completely fenced making it a great play area and serene place to relax and host some fun outdoor entertaining . This home is 100 percent ready to move in. This home offers the buyer a location close to metro north trains, parkways, great shopping and fine restaurants. At 53 Briggs Avenue buyers have nothing to do but unpack, love their new home and start making great memories.
…By Julia B. Fee Sotheby's International Realty


Welcome to this beautifully updated and spacious Colonial home, perfectly designed for both effortless living and grand-scale entertaining. From the moment you step inside, you will appreciate how classic architectural elegance blends seamlessly with modern amenities. The heart of the home features a light-filled, formal living room and a spacious dining room, creating an inviting flow for hosting. Nearby, the beautifully updated modern eat-in kitchen is a chef's delight, offering direct access to the outdoor patio for seamless summer grilling and alfresco dining. For the ultimate convenience, the main level boasts a luxurious first-floor primary bedroom suite complete with its own private en-suite bathroom—a perfect retreat at the end of a long day. The thoughtful layout continues upstairs, where you will find three additional generously sized bedrooms and two more full bathrooms, ensuring comfort and privacy for everyone. Designed with modern living in mind, the second floor also features a dedicated laundry room to eliminate trips up and down the stairs, as well as a cozy den that serves as the perfect study space or reading nook. The impressive features extend well beyond the interior walls. Car enthusiasts and hobbyists will love the oversized garage that provides abundant extra storage, alongside a long, level driveway that easily accommodates up to eight vehicles and doubles as the perfect backyard basketball court. Outside, the property boasts plenty of lush green yard space, offering just the right amount of room for a small dog to play or for you to relax in your own private oasis. Move-in ready and packed with premium features, this exceptional Colonial gem truly has it all. Schedule your private tour today!
…By Julia B. Fee Sotheby's International Realty


Welcome to this beautifully updated STARTER HOME with options to expand, offering flexibility for both homeowners and investors. Featuring a modern open floor plan, this home includes 3 spacious bedrooms and 1.5 baths, with a recently renovated kitchen and bathrooms designed for today's lifestyle. Recent upgrades include a new roof, siding, and a charming front patio with pergola, plus a new on-demand tankless water heater for energy efficiency. The property comes with an additional lot (35 William St), which functions as the home's backyard and provides access to the cross street. This space includes a 2-car driveway and offers plenty of room for expansion, gardening, or outdoor entertaining. Both lots are fully fenced—the yard features a brand-new wood fence for privacy and safety, while the driveway fencing has also been newly installed—making the property secure and perfect for pets. Ideally situated with easy access to major highways and parkways (I-87, Saw Mill, Cross County, Bronx River), as well as public transportation including Metro-North for a quick commute to Manhattan. Nearby, you'll find schools, shopping, parks, Ridge Hill, and Cross County Center—everything you need within minutes. Whether you're a first-time homebuyer looking for move-in ready comfort or an investor seeking strong rental potential, 143 Oliver Ave is a versatile property with endless opportunities.
…By Julia B. Fee Sotheby's International Realty


A superb example of the Victorian and Arts and Crafts influence on Colonial Revivals, this stunning home embodies gracious living, thoughtfully renovated and reimagined with a deep respect for its original character. Like the protagonist stepping into your own classic novel, you enter through the garden gate and are welcomed by a grand front porch tucked in a canopy of trees. Cross the wide threshold to the generous, light-filled entry hall which anchors the main floor with leaded stained glass, millwork, and columns topped with Ionic capitals. A masterwork of versatility and thoughtful design, the adjacent great room seamlessly unites the chef's kitchen, family room, and dining area. Window seats, a hearth with pellet stove, soapstone counters, and rich wood floors create a space equally suited to quiet breakfasts, lively game nights, intimate dinners, or entertaining on a grand scale. The understated den, with views of and access to a secluded garden deck, and the beautifully composed living room with wainscoting, built-ins, and a working fireplace offer a perfect counterbalance to the exceptional entry hall. A dedicated laundry room with abundant storage and access to the rear porch preserves the home's original hearth stone. A well-appointed half bath featuring the original marble sink completes the main floor. As you ascend the staircase with its substantial newel posts and turned balusters, you arrive at the broad, upper hall that is a living space in its own right and still retains the original speaking tube connecting to the main floor. Anchoring the second floor, it connects the primary suite and ensuite bath (including a divine clawfoot soaking tub) with three additional bedrooms, a large office, one full bath, one-half bath, and the staircase to the floor above. Light spills into every room and each offers superb views of the trees and the gardens below. The top floor is an exceptional private retreat with a substantial bedroom, study, legal kitchen, and half bath. Throughout the home, distinctive coffered ceilings, wool carpets, lovingly restored Roman grill and diamond-patterned mullioned glass, pilasters, voluted columns, and decorative fireplaces speak to the home's remarkable craftsmanship and heritage. The two included lots are distinguished by their iconic view of the Palisades, meticulously maintained flowering trees, shrubs, and garden beds, and opportunities to retreat among the paths and stone walls. The full, unfinished walkout basement is so large you may lose track of what you store there! Stillness and beauty greet you at every turn. This is rare seclusion in the heart of a thriving community. You have arrived.
…By Julia B. Fee Sotheby's International Realty


Tucked away on a quiet cul de sac, high on crest in desirable North Riverdale, 6209 Spencer Terrace presents a rare opportunity to re-imagine a one-of-a-kind, mid-century modern home. Built by the owner's parents in 1960, this solidly constructed residence offers five bedrooms and 2.5 baths and is rich with character, space, and potential. Two of the bedrooms and a bathroom are on the first floor with no stairs to climb! This architect designed home is need of an updated renovation, making it an ideal canvas for buyers with vision and creativity. Its generous layout and mid-century design elements provide endless possibilities—whether restoring it as a stunning single-family home or exploring the potential to convert it into a two-family property (buyer to verify). Set on a quiet, low-traffic street, the location offers privacy and tranquility while still being close to parks, schools, shopping, transportation and offers easy access to local houses of worship. Opportunities like this—on a street like this—rarely come to market. Bring your architect, your imagination, and your contractor—this is North Riverdale potential at its best. 2025 Tax Bill: $12,310.35
…By Julia B. Fee Sotheby's International Realty


Thoughtfully renovated and expanded in 2023/2025, this exceptional 5-bedroom, 5-bathroom residence seamlessly blends timeless elegance with modern luxury across 4,305 sq ft of thoughtfully curated living space, set on 0.28 professionally landscaped acres in the coveted Shore Acres neighborhood. The main level is an entertainer's dream, anchored by a chef's kitchen appointed with premium appliances, a sun-drenched breakfast room with direct access to the deck and built-in Lynx BBQ, and a family room with media built-ins. The gracious formal dining room, warmed by a wood-burning fireplace, flows into a luminous formal living room framed by wraparound windows. A first-floor bedroom and an updated full bathroom complete this level. The upper level is home to three well-appointed bedrooms with custom outfitted closets, served by two refined full bathrooms featuring a steam shower, air tub, and new vanities. The reimagined primary suite is a true retreat — soaring ceilings, automatic shades, and a bespoke walk-in closet set the tone, while the newly added primary bathroom impresses with an oversized shower, double vanity, and new bay windows framing serene views of the yard below. The lower level extends the home's sophistication with an impressive array of versatile spaces: a butler/refreshment station finished to the same exacting standard as the rest of the residence, a full bathroom, a sun-filled gym with expansive bay windows, and a serene private office with custom built-ins overlooking the yard and pool. Outside, mature plantings and manicured grounds provide a lush backdrop for the heated pool and spa — an idyllic setting for both quiet relaxation and effortless summer entertaining. Completing this remarkable offering, deeded membership to the Shore Acres Point Club grants access to a waterfront clubhouse, private beach, community pool, dock, and kayak/paddleboard storage — a coveted amenity that defines the very best of Westchester waterfront living.
…By Julia B. Fee Sotheby's International Realty


Beautifully updated and impeccably maintained, this 3-bedroom, 3-bath home is ideally located in the heart of Wilmot Woods in New Rochelle. The main level features a thoughtfully renovated kitchen with stainless steel appliances, double dishwashers, a breakfast counter, and an inviting eat-in area. It flows effortlessly into the formal dining room and oversized living room, where a wood-burning fireplace creates a warm, welcoming focal point. Custom window treatments add a refined finishing touch throughout. Just a few steps up, you'll find three bedrooms and two renovated bathrooms, including a primary ensuite with heated floors. A short level down from the main floor offers a bright, spacious den with new sliding doors that open directly to the backyard—perfect for everyday living and entertaining. The lower level provides additional finished space with exceptional flexibility, featuring two rooms, a full bathroom, and an open recreation area suited to a variety of needs. Recent updates include new windows and sliding doors, HVAC and compressor, sprinkler system, appliances, and more. Move right in and enjoy easy access to neighborhood amenities including shops, schools, and public transportation. Interior photos will be loaded Friday morning.
…By Julia B. Fee Sotheby's International Realty
'%20stroke='%23DDAA3A'%20stroke-width='1.909'%20stroke-linecap='square'%20stroke-linejoin='bevel'/%3e%3c/svg%3e)
Receive by email any new listing that may match your search criteria
Your criteria :
By validating this form, you accept the general conditions of use of Le Figaro Properties.
These agencies offer a selection of luxury properties vente at Pelham. Feel free to contact them for personalized assistance.
