Get early access to listings that match your criteria
Never miss an opportunity again. Our personalized alerts notify you instantly.

 English$ USD · m²


Provence Home, the Luberon real estate agency, is offering for sale an exceptional stone property in Gordes, at the heart of the Golden Triangle. A former 19th-century coaching inn, fully and tastefully restored, this rare property enjoys remarkable panoramic views over the Luberon and the surrounding countryside. Set in a preserved natural environment, this character property combines authenticity, elegance and high-end amenities, in one of the most sought-after areas of the Luberon. SURROUNDINGS The property is located in a protected agricultural setting, surrounded by olive trees and typical Mediterranean vegetation. Accessible via a small country road, it benefits from a ???? and nuisance-free environment while remaining in close proximity to amenities and the famous village of Gordes, emblematic of the Luberon. EXTERIORS Set on landscaped grounds of approximately 1.7 hectares, this property for sale in Gordes features a superb Mediterranean garden with around 230 olive trees, elegantly designed pathways, and a vegetable garden. A 12 x 4 m infinity pool, ideally positioned in an elevated setting, offers spectacular views over the Luberon landscapes. Spacious terraces in a dominant position extend the living areas harmoniously and invite relaxation in an exceptional natural setting. A leisure area with a barbecue corner and pétanque court completes this ensemble, designed to fully enjoy the Provençal art of living. Access to the property is via an automatic gate opening onto a charming inner courtyard, along with a large parking area equipped with an electric vehicle charging station. INTERIORS The main building offers approximately 450 sqm of floor space over several levels, featuring generous volumes and a fluid layout. The ground floor is arranged around an elegant inner courtyard with a stone fountain and includes numerous reception areas: several lounges, a welcoming dining room, a fully equipped kitchen with cathedral ceiling, an office, a laundry room, as well as an independent suite. Upstairs, the property offers 4 spacious suites, each with its own shower room and WC, ensuring comfort and privacy. An independent apartment of approximately 70 sqm completes the property, comprising a living room with kitchen, a suite, an office, and a terrace with panoramic views over the Luberon—ideal for hosting guests or developing a rental activity. A rare and private property where old-world charm blends perfectly with modern comfort, in a natural setting offering iconic views of Provence. FEATURES • Panoramic views over the Luberon • Landscaped grounds of approx. 1.7 hectares with 230 olive trees • 12 x 4 m infinity pool • Elevated terraces and relaxation areas • Inner courtyard with fountain • Independent apartment • Reversible air conditioning • Underfloor heating with heat pump • Double glazing • Fiber optic internet • Automatic gate • Electric vehicle charging station • Individual sanitation system ACCESS Close to the center of L’Isle-sur-la-Sorgue, 30 minutes from Avignon TGV station and 50 minutes from Marseille Provence International Airport. PROVENCE HOME – Sale of charming and prestigious properties [email protected] – +33 (0)4 90 74 54 47
…By Provence Home


At the heart of a Provençal estate of approximately 6.6 hectares, this remarkable 17th-century stone farmhouse offers nearly 640sqm of living space, divided between a main residence, an independent villa and a guest house. Benefiting from a peaceful and preserved environment, the property features high-end amenities including a heated mirror-effect swimming pool, a pool house with sauna, landscaped gardens, an olive grove of approximately 400 century-old olive trees, an orchard, vineyards and the ruins of a 12th-century chapel. A rare property combining authenticity, elegance and the Provençal art of living.
…By L&g Prestige Immobilier


9 km from Gordes. This meticulously renovated and beautifully appointed 18th century “mas” set in a hectare of peaceful grounds offers 370 sqm of living space set around an inner courtyard. It includes a living/reception room with stone vaulted ceilings, a sitting room, a dining room, a fully equipped modern kitchen with dining facilities, six bedrooms with bathrooms (including three ground-floor suites). A 4th suite benefits from independent access. The near 86 sqm stone-paved courtyard is ideal for al-fresco dining. With several terraces commanding open views over the surrounding countryside, a swimming pool and a pool house.
…By Daniel Feau Luberon & Alpilles


A few minutes from Périgueux, in the commune of Coursac, this architect-designed house enjoys a peaceful, green setting while remaining close to shops and major road links. Offering approximately 246 sqm of living space, the property stands out for its generous volumes, open feel and pleasant family layout. At the heart of the house is a spacious cathedral-style living room, filled with natural light, with beautiful ceiling height and a large fireplace fitted with a 15 kW enclosed wood-burning insert, bringing warmth, character and conviviality to the main living area. The entrance hall structures the circulation between the living area, the sleeping quarters and the service rooms. The ground-floor layout allows for comfortable single-level living. It includes a large living room, a dining area, a separate kitchen, a pantry, three bedrooms, two bathrooms/shower rooms, a dressing room, ample storage and an adjoining garage. Upstairs, a large mezzanine of approximately 34 sqm overlooks the living area and provides additional space, ideal for an office, library, playroom or relaxation lounge. A fourth bedroom and an attic complete this level. Outside, the property extends over approximately 9,500 sqm of land. The garden, mature trees, orchard and large 15 x 5 m swimming pool create a particularly pleasant living environment, ideal for relaxation and family life. The outbuildings represent approximately 81 sqm of additional space, including a garage, a wood shelter, an exterior garage, a beekeeping shed, a pool technical room, as well as a Green’Up socket for electric vehicle charging. A bright and distinctive family property, ideal for those seeking the generous volumes of an architect-designed home, the charm of a cathedral-style living room, extensive grounds with orchard, swimming pool and outbuildings, while benefiting from quick access to Périgueux, local shops, major road links and, in due course, a major healthcare hub located only a few minutes away. Agency fees included: €570,000 Price excluding agency fees: €542,857 Agency fees: 5% payable by the buyer. Property presented by Benoît RIGOULET +33 (0)6 87 73 32 64 [email protected] Commercial agent E.I. in charge of the Périgord area for BARNES PROPRIÉTÉS & CHÂTEAUX. Information on the risks to which this property is exposed is available on the Géorisques website: www.georisques.gouv.fr
…By Barnes Proprietes & Chateaux


BARNES presents this country house located in a quiet rural village just a few kilometres from Girona. Nestled beside the natural park of Les Gavarres and close to the Baix Empordà region, the property combines privacy, nature, and excellent access to key points of interest. Only 30 minutes from the beaches of the Costa Brava, it offers the opportunity to enjoy the sea, the mountains, and the countryside all in one place. The estate covers a total area of 10,937 m², featuring landscaped gardens, rustic land, and two buildings of significant architectural value. Main house (150 m²) Restored in 2008, it retains its original stone structure and wooden beams. All on one level, it includes five double bedrooms, three bathrooms, an independent kitchen, a dining room with fireplace, laundry room, garage, and a porch overlooking the natural surroundings. At the rear, there is a garden with swimming pool, barbecue area, and relaxation space. The house is equipped with radiator heating, internet connection, and outdoor lighting. 18th-century masía (approx. 750 m²) Within the same grounds stands a stone building of great historical value, distributed over a ground floor and two upper levels. It preserves traditional elements such as stone walls, Catalan vaulted ceilings, rustic fireplaces, and a terrace with mountain views. It offers spacious rooms to be renovated, ideal for rural tourism, independent apartments, or a large family residence. For more information, please contact us or visit www.barnes-barcelona.com.
…By Barnes Costa Brava


Discover this charming 208 m² village house located in the heart of Puy-Sainte-Réparade, offering superb amenities for optimal comfort. It consists of 9 bright rooms, including 6 spacious bedrooms, ideal for hosting a large family or entertaining your loved ones. The large sliding glass doors ensure plenty of natural light and seamless outdoor access. The exterior is a true haven of peace with a lovely pool surrounded by greenery, a barbecue for summer evenings, automatic watering, and well-maintained outdoor lighting. Comfort equipment includes: air conditioning, double glazing, rolling shutters and electric blinds, as well as fiber optic connection for remote work or multimedia use without compromise. Security and modernity have not been overlooked thanks to the electric gate, videophone, alarm, fire system, and optimal internet access. The property also includes a separate apartment with private entrance. This rare house combines tranquility and all amenities for a sophisticated village life.
…By Actuel Immobilier


RARE, in the countryside, very beautiful property located near the WEST of CREST, of approximately 200m2 hab. on two levels. This old renovated farm, not overlooked, very well maintained offers 4 bedrooms, including 1 master suite on the ground floor. A living room accessing a magnificent shaded terrace will welcome you for the summer season. A swimming pool, 8000m2 of land, ideal for children, animals etc.?.. complete this property. Photovoltaic panels, a new pellet boiler, fireplace and stove enhance this magnificent villa. An outbuilding, with a completely independent entrance, not overlooked by the main property, allows you to secure an additional income of 650? / month. Selling price: 690,000? Agency fees included, payable by the seller. Would you like further information? Do not hesitate to contact us, AC Immobilier Agency 'Heritage and Property'.
…By Ac Immobilier Patrimoine Et Propriete


Discover this exclusive at L'Agence en Provence in Boulbon Just 15 minutes from Saint-Rémy-de-Provence and the TGV stations of Avignon and Nîmes, discover this property nestled in the heart of a 3,000 m2 pine forest. The main house of 150 m2 includes three bedrooms, a large, bright living room with panoramic bay windows offering breathtaking views of the Alpilles, Mont Ventoux and the Luberon. A heated infinity pool, a pool house equipped with a kitchen and outdoor living room, as well as a second independent 40 m2 accommodation with a terrace, two bedrooms and a heated pool complete the complex - ideal for a seasonal rental business. This property still has many surprises in store for you, sunny terraces, annexes and carports provide comfort as well as outbuildings will offer you practical and functional spaces in this exceptional property. If you are looking for an unparalleled experience, where every moment enchants you with a breathtaking 360-degree panoramic view. You have found the rare gem you are looking for. Contact me COMPTOIR IMMOBILIER DE FRANCE - Christophe BOUNIOL - tel: 0682003455 EI Commercial agent RSAC No. 408 076 321 - City of the registry: NIMES - More information (ref. 16432 Fees payable by the seller COMPTOIR IMMOBILIER DE FRANCE - Plus d'informations sur cif-immo.com - « Les informations sur les risques auxquels ce bien est exposé sont disponibles sur le site Géorisques : www.georisques.gouv.fr »
…By Comptoir Immobilier De France


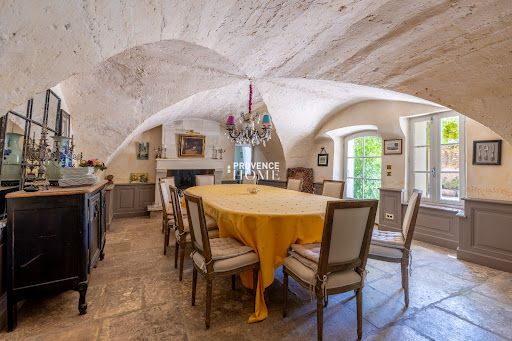
Provence Home, the Luberon real estate agency, is offering for sale a remarkable property that blends authenticity with contemporary comfort. Set in a discreet environment with breathtaking views over the Luberon, this characterful residence stands out for its architecture, generous volumes, stone outbuildings, and exteriors designed for entertaining, all enhanced by a stunning interior courtyard. SURROUNDINGS OF THE PROPERTY Nestled in a preserved natural setting, the property enjoys total privacy without being isolated. Its open views over the Luberon and close proximity to a lively village with all amenities offer a rare lifestyle secluded yet connected. Local Provençal markets, fine dining, and scenic vineyard walks define daily life, while the property’s central location allows for easy access across the entire Luberon region. EXTERIORS OF THE PROPERTY From the moment you arrive, the charm is palpable: a courtyard with a historic fountain, beautifully maintained pathways, and a structured garden combining Mediterranean flora with shaded sitting areas. The heated 12×5 m swimming pool, perfectly integrated into the landscape, opens onto a vast terrace, extended by a covered summer kitchen and al fresco dining space. A separate 230 sqm stone farmhouse with adjoining barns and a new roof adds further potential to the property ideal for creating a guest house, an artist’s studio, or a hospitality project. INTERIORS OF THE PROPERTY Carefully restored, the main farmhouse offers approx. 360 sqm of living space over two levels. On the ground floor, you’ll find a majestic entrance paved in Burgundy stone, a bright living room with fireplace, a charming fully equipped kitchen, a vaulted dining room full of character, a study, a wine cellar, and a ground-floor suite with dressing room and bathroom. Each space has been thoughtfully designed to balance aesthetics, comfort, and connection to the outdoors. Upstairs, three elegant suites each feature private bathrooms or shower rooms, dressing rooms, and toilets. A spacious family bedroom with its own shower room, WC, and dressing room completes the layout, with independent access from the courtyard. The additional 230 sqm outbuilding remains adaptable and offers the possibility of creating a second independent living space. PROPERTY FEATURES Panoramic view over the Luberon Renovated period home with quality materials Stone outbuilding with new roof Heated 12×5 m pool with electric cover Summer kitchen, terraces, interior courtyard Mains water, well, and water from the canal Automatic irrigation system Reversible air conditioning Fibre optic internet Septic system Automatic gate ACCESS Close to Gordes, Roussillon, and Ménerbes, 25 minutes from the A7 motorway, 40 minutes from Avignon TGV station, and 1 hour from Marseille Provence International Airport. PROVENCE-HOME, charming and prestigious property sales in the Luberon – [email protected] – +33 (0)4 90 74 54 47
…By Provence Home


Provence, Vaucluse, Organic vineyard on a human scale in the upper Vaucluse facing Mont Ventoux. The property, covering just over 10 hectares, consists of vineyards in the Côtes du Rhône AOP, IGP and woods. The farmhouse of approximately 155 m2 with swimming pool includes a main living area, a gîte and a guest room. Numerous outbuildings are located on the property, including garages, a barrel cellar, and a winemaking cellar. Beautiful small property which could continue wine production or could be converted to grow olive trees or do horse riding. Equipment and stock extra. File available upon request Les informations sur les risques auxquels ce bien est exposé sont disponibles sur le site Géorisques : www.georisques.gouv.fr
…By Lord & Sons


Provence Home, the Luberon real estate agency, offers for sale in Lacoste a character property of approximately 375 sqm of living space, divided into three independent dwellings, set on over 5 hectares of land, with a swimming pool and numerous outbuildings. SURROUNDINGS OF THE PROPERTY Located in the countryside, between the emblematic villages of Bonnieux and Lacoste, the property enjoys a preserved natural environment while remaining close to amenities accessible within a few minutes. This sought-after area offers an authentic lifestyle, marked by Provençal markets, Luberon landscapes, and a pleasant way of life appreciated all year round. EXTERIORS OF THE PROPERTY Set on more than 5 hectares of land, the property opens onto a peaceful and open environment. The grounds combine natural spaces, gardens, and wooded areas, offering multiple development possibilities. A swimming pool completes the property and invites you to fully enjoy the Provençal climate. Several outbuildings totaling approximately 400 sqm enhance the property, including barns, annexes, and cellars, offering great potential for storage, professional activity, or additional projects. INTERIORS OF THE PROPERTY The property offers approximately 375 sqm of living space divided into three independent units, allowing for various lifestyle or investment projects. A first dwelling of approximately 170 sqm is arranged over three levels with a kitchen, living room, several bedrooms, and bathrooms, offering generous volumes and authentic charm. A second dwelling of approximately 110 sqm, more recently renovated, features a bright living area with kitchen, lounge, three bedrooms, and two bathrooms. Finally, a third dwelling of approximately 80 sqm completes the property with a living room, several bedrooms, and a private inner courtyard. The whole retains the charm of period features with character elements and generous volumes. Refurbishment works will reveal the full potential of this property. A rare property offering multiple dwellings and strong potential, ideal for a family home, a hospitality project, or a tourist activity in the heart of the Luberon. PROPERTY FEATURES 3 independent dwellings Swimming pool 13x5 Outbuildings approximately 400 sqm (barns, cellars, annexes) Open views South-facing exposure Heating: electric radiators and reversible air conditioning Double glazing Mains water + Canal de Provence + natural spring ACCESS Close to the villages of Bonnieux and Lacoste, approximately 1 hour from Avignon TGV station and Marseille Provence airport. PROVENCE-HOME, sales of charming and prestigious properties – [email protected] +33 (0)4 90 74 54 47
…By Provence Home


Provence Home, the Luberon real estate agency, is offering for sale, near L’Isle-sur-la-Sorgue in Saumane-de-Vaucluse, just a stone’s throw from the golf course, a spacious contemporary house of approx. 175 sqm with 5/6 bedrooms, set on a landscaped and enclosed plot of approx. 1,780 sqm, with heated swimming pool, pool house, outbuilding, in a peaceful and sought-after environment. SURROUNDINGS OF THE PROPERTY The property offers a serene living environment with no overlooking neighbours, close to the Saumane golf course and L’Isle-sur-la-Sorgue. Its full south-facing exposure and open views of the surrounding countryside make it an ideal place to enjoy the Provençal way of life. Located at the end of a cul-de-sac, it benefits from a large turning area. OUTDOORS OF THE PROPERTY The landscaped grounds feature a 12 × 4.5 m heated saltwater pool equipped with a safety roller cover. A pool house with summer kitchen and an independent en-suite bedroom allow for comfortable guest accommodation. A workshop, a garage, and ample parking space complete the outdoor features. INDOORS OF THE PROPERTY The ground floor includes an entrance hall opening onto a living/dining room with fitted kitchen and adjoining pantry. Two spacious en-suite bedrooms with shower rooms complete this level. Upstairs, there are two additional bedrooms and an office area that could be converted into a third bedroom, along with a shower room and separate toilet. This house offers generous single-storey living space, quality features, and tasteful decoration, along with fully equipped exteriors—from the landscaped garden to the various covered areas—ideal for hosting family and friends in a peaceful, natural setting. Golf enthusiasts will appreciate the proximity of the 18-hole course, its clubhouse, and restaurant. FEATURES OF THE PROPERTY 12 × 4.5 m heated saltwater swimming pool Pool house / summer kitchen Garage Water softener Underfloor heating, reversible air conditioning, radiators, and pellet stove Photovoltaic panels for personal use (7kw) Automatic watering system Electric gate Canal de Provence Mains water, electricity, mains drainage, fibre optic internet ACCESS 5 minutes from L’Isle-sur-la-Sorgue, 30 minutes from Avignon TGV station, and 1 hour from Marseille Provence International Airport. PROVENCE-HOME, charming and prestige property sales – [email protected] +33 (0)4 90 74 54 47
…By Provence Home


A stately Anglo-Norman dwelling, to be restored, surrounded by grounds and its outbuildings, 20 minutes from Paris, in the Oise department. Set back from the street, behind an ancient covered gate topped with two pinnacles, a cobblestone drive traverses the verdant grounds before arriving at the tree-filled front courtyard. It is here where the dwelling was built in 1904 by a renowned architect in the Anglo-Norman style, so popular for large holiday homes during the Belle Epoque era. Featuring brick and ashlar stone in a composition with overall balanced proportions, the dwelling also includes a conservatory and an oriel window, while the main façade, cadenced by tall vertical overhanging windows, is topped with a complex multi-pitched rooftop, mostly covered in slate except for the conservatory, which is clad in glazed flat tiles. In addition, two exterior staircases, one straight, the other horseshoe-shaped, provide access to the dwelling’s front doors. With an inhabitable floor area of approximately 250 m², the dwelling is laid out around an immense entrance hall and includes a living room extended by a conservatory, a study, as well as six bedrooms, one of which is open and has a sloping ceiling. As for the garden level, it adds to the dwelling’s overall living area thanks to three rooms facing the exterior, while the grounds of 4,000 m² are planted with many multi-century trees and divided into two main sections: a terraced garden, which provides a touch of elegance, as well as an area, accessible from the cobblestone courtyard, where the caretaker’s cottage, a garage, a storage unit and various outbuildings are located. Further on, a large swimming pool is protected by a moveable cover, whereas the property, in of itself, represents a peaceful living environment, surrounded by a natural setting with protected architectural heritage and within immediate proximity to the main hubs in the Ile-de-France region. It should be noted that a careful renovation of the premises would be able to successfully restore this dwelling to its former lustre and reveal its inherent charm that is just waiting to be discovered and showcased once again.
…By Patrice Besse


Exceptional character domain in the heart of the Périgord Noir - 360 m² of living space, 2 gîtes and over 8.5 hectares. Located just 20 km south of Sarlat, in the municipality of Daglan, in the heart of the Dordogne valley, in the highly sought-after Golden Triangle and near the Céou, discover this magnificent charming property nestled in a preserved natural environment. This former Périgord farmhouse, carefully restored, features nearly 360 m² of living space within a green setting of over 8.5 hectares. Bathed in light thanks to its south-facing exposure, it immediately charms with its authenticity: exposed stones, superb old beams, typical red shutters of the region, and generous volumes. A rare place where calm, serenity, and a gentle way of life reign, while remaining close to essential amenities. Outside, the property invites relaxation with its splendid 12 x 6 meter swimming pool, its vast landscaped beach, and its elegant pool house equipped with a covered terrace, barbecue, shower, and toilets. An ideal setting to fully enjoy the beautiful days and host family, friends, or holidaymakers. A main house with remarkable volumes. The main residence offers spacious living areas spread over several levels: On the ground floor: Welcoming entrance hall, separate WC, bedroom with wardrobe, bathroom, shower, and WC, with outside access. Large living/dining room with magnificent exposed beams, complemented by an open old fireplace and direct access to the garden. Fitted and equipped kitchen, open to a pleasant outdoor terrace. Intermediate level: Office with balcony, living room overlooking the garden, bedroom with shower room, WC, and wardrobe. On the upper floor: Bedroom with shower room, independent WC, two bedrooms with wardrobes, bathroom, bedroom with wardrobe and outside access, dressing room, spacious living area extended by a covered balcony, with mezzanine and access to the attic. Comfort features include oil central heating and double-glazed wood and PVC windows. Two independent gîtes to accommodate or develop a tourist activity. First gîte (attached - capacity 4 people): Entrance hall, beautiful living room with open kitchen and exposed beams, separate WC, two bedrooms, one with wardrobe, shower room, oil central heating and electric water heater. Second gîte (independent - capacity 4 people): Large living room opening onto a terrace, ground-floor bedroom, shower room with WC, attic bedroom on the upper floor. Many outbuildings. The property also has numerous annex spaces: large three-door garage, laundry room, workshop, storage spaces, garden maintenance room, laundry, small attic, carport for two vehicles with electric charging station. A domain with multiple possibilities. Optical fiber is installed and sanitation is ensured by four septic tanks. The 8 hectares 56 ares 10 centiares of land offer great potential for numerous projects: tourist, equestrian, agricultural activity, or simply seeking an exceptional living environment in nature. A rare property in one of the most sought-after sectors of the Périgord Noir. Combining authenticity, comfort, space, and exploitation potential, this character property represents a unique opportunity. Prestigious main residence, family house, holiday property, or tourism hosting project with its two gîtes, it will appeal to lovers of the Dordogne looking for an exceptional living place, in absolute calm and close to the most beautiful sites in the region.This description has been automatically translated from French.
…By 3g Immo Prestige


MONTAUROUX REF 4349 SITUATED ON ABOUT 3360m2 OF LAND, THE HOUSE, BENEFITTING FROM A SPLENDID VIEW, HAS ABOUT 236m2 OF LIVING SPACE ENTRANCE HALL, SEPARATE TOILET, FITTED KITCHEN WITH BREAKFAST NOOK, OPENING ONTO A COVERED TERRACE, LAUNDRY ROOM, LARGE LIVING ROOM WITH FIREPLACE, LEADING TO A TERRACE, TV ROOM, ONE BEDROOM OPENING ONTO A TERRACE, BATHROOM UPSTAIRS: TWO BEDROOMS, SHOWER ROOM, SEPARATE TOILET WITH WASHBASIN, TWO BEDROOMS LEADING TO A TERRACE, EACH WITH ITS OWN BATHROOM GARDEN LEVEL: STOREROOM, CELLAR, DOUBLE GARAGE OVERFLOWING SWIMMING POOL (11 X 5,5) REVERSIBLE AIR CONDITIONING PRICE : 985.000 EUROS COMMISSION PAYABLE BY THE SELLER
…By Agence Eric Lecat Immobilier


Superb real estate complexLocated in a residential village, at the gates of Paris via the A13 highway, this magnificent ensemble of 718 m², of which 557 m² is currently habitable, has undergone a complete renovation to meet a global project aimed at optimizing the available space while always prioritizing comfort and modernity. It includes a family home, part guest rooms or lodgings, a nautical area of 160 m² with an indoor pool of 50 m², and an independent building of 115 m². The rehabilitated family house features authentic materials and offers remarkable living spaces such as a 50 m² living room and a 41 m² dining room. The first floor includes a parental suite of 40 m² with a private terrace, as well as four bedrooms. The accommodation area provides direct access to the relaxation space with significant capacity (six rooms with individual showers). The independent construction of 115 m², currently weather-tight, allows for the consideration of other development projects. The annexes include a vaulted cellar, a small open shed, wood storage, a workshop, a storage room, and open spaces complete this ensemble.- Family house: an entrance, kitchen, dining room, living room, five bedrooms, an equipped open kitchen with a pantry, a living room with fireplace, a billiard room open to the living room, a large bedroom with direct access to the terrace, four bedrooms each with their private shower, dressing, toilets.- Accommodation area: six rooms with individual showers- Pool: nautical area of 160 m², indoor pool of 50 m², with three swimming levels, a bench equipped with hydro massage jets, relaxation beach, shower- Independent construction: 130 m² - weather-tight and built with traditional materials- Annexes: storage room, workshop, storage spaces, and open spaces for wood storage and utility shed.This description has been automatically translated from French.
…By Giverny-immoprestige


Stunning real estate complexLocated in a residential village, at the gates of Paris via the A13 motorway, on a 2380 m² park, this magnificent complex of 718 m², of which 557 m² is currently habitable, has undergone a complete renovation to meet a global optimization project for the available spaces, always prioritizing comfort and modernity, family home, guest rooms or lodges, a nautical space of 160m² with an indoor pool of 50 m², an independent construction of 115 m². The rehabilitated family home with authentic materials offers remarkable living spaces such as a 50m² living room and a 41 m² dining room. The first floor includes a master suite of 40 m² with a private terrace, as well as four bedrooms. The accommodation part provides direct access to the relaxation area with a significant capacity (six rooms with individual showers). The independent construction of 115m², currently under construction, ensures that other development projects can be considered. The outbuildings include: vaulted cellar, small open shed, woodshed, workshop, storage room, completing this set. - Family home: an entrance, kitchen, dining room, living room, five bedrooms, an open-equipped kitchen with pantry, a living room with fireplace, a billiards room opening onto the living room, a large bedroom with direct access to the terrace, four bedrooms each with their private shower room, dressing room, toilets. - Accommodation space: six rooms with individual showers - Pool: nautical space of 160 m², indoor pool of 50 m², with three swimming levels, a bench equipped with wellness jets, relaxation area, shower - Independent construction: 130m² under construction, built with traditional materials - Outbuildings: storage room, workshop, storage spaces and open spaces including woodshed, storage room,This description has been automatically translated from French.
…By Giverny-immoprestige


Provence Home, the Luberon real estate agency, is pleased to offer for sale, in the heart of the village of Velleron, this elegant Maison de Maître built in 1876, a remarkable and carefully preserved architectural example of the 19th century. Combining historic character with the Provençal art of living, this rare property offers an authentic lifestyle within a lively and sought-after village. ABOUT THE AREA Located in the historic centre of Velleron, the residence enjoys a privileged address where everything can be reached on foot: local shops, schools, restaurants and essential services. The village is particularly renowned for its evening farmers’ market, a true local institution where producers and residents gather in a warm and convivial atmosphere. Just a few minutes away, L’Isle-sur-la-Sorgue, famous for its antique dealers, art galleries and elegant atmosphere, further enhances this living environment. The property therefore benefits from surroundings that are both vibrant and authentic while maintaining a precious sense of tranquillity. OUTDOOR AREAS The house is set on approximately 1,500 sqm of enclosed and landscaped grounds, carefully maintained and harmoniously designed. The intimate, tree-lined garden reveals several relaxation areas inviting you to enjoy the outdoors throughout the seasons. At the heart of the garden, the 10 × 5 metre swimming pool, equipped with a safety cover, becomes the centrepiece of summer days and moments shared with family and friends. Several terraces allow you to enjoy the garden depending on the sunlight and the different atmospheres throughout the day. A second independent dwelling, with its own private terrace, offers the possibility of hosting family and guests in complete autonomy or considering a professional or rental use. Two closed garages complete the property. The property also stands out for its magnificent orangery of approximately 95 sqm, offering a remarkable space with great potential: artist’s studio, reception room, winter garden or creative space. From the moment you enter, the exterior reflects a level of care and refinement perfectly in keeping with the spirit of the property. INTERIOR The interior of this Maison de Maître reveals generous volumes and timeless elegance, enhanced by numerous period features that have been carefully preserved. High ceilings, original joinery, fireplaces, authentic floors and abundant natural light give the residence a noble and welcoming character. The house consists of a main residence and a second adjoining section, connected both internally and externally. This layout allows for a variety of uses: large family home, multi-generational residence, professional activity or high-quality independent accommodation. Each room offers a serene and comfortable atmosphere where history and modern living meet in perfect harmony. A true heritage gem, this property combines Provençal charm, historic architecture and contemporary potential in the heart of a lively and highly appreciated village. This property will appeal to buyers sensitive to homes of character, seeking the elegance of an authentic Maison de Maître combined with the comfort of vibrant Provençal village life. FEATURES Gas central heating Mains drainage Fibre optic internet 10 × 5 m swimming pool with safety system Automatic gate Two closed garages Independent guest house Orangery of approximately 95 sqm suitable for an artist’s studio, reception space or winter garden ACCESS Close to the centre of L’Isle-sur-la-Sorgue, 30 minutes from Avignon TGV station and 50 minutes from Marseille Provence International Airport.
…By Provence Home


Provence Home, the Luberon real estate agency, offers for sale in Gordes an elegant stone property with open views over the Luberon and the Alpilles, within walking distance of the village. SURROUNDINGS OF THE PROPERTY Located in the sought-after area of Gordes, this property enjoys a privileged setting, without being isolated, with the village accessible on foot. Easily accessible, it perfectly combines tranquillity, proximity to amenities and quality of life in the heart of the Luberon. EXTERIORS OF THE PROPERTY Set on an enclosed plot of approx. 3,800 sqm with a gentle slope, the property opens onto a beautiful driveway with parking space. The carefully landscaped garden is planted with productive olive trees, oaks and Mediterranean species, creating a typically Provençal natural setting. The heated swimming pool area, equipped with a counter-current system and bordered by wooden decking, invites relaxation in complete privacy. A restored former cabanon completes the property and now serves as a garden shed. Finally, a large covered terrace, enhanced by a superb wooden frame, elegantly extends the main façade and offers an ideal outdoor living space for entertaining. INTERIORS OF THE PROPERTY Built in 2004 with high-quality materials, this stone house immediately charms with its authenticity, character and peaceful atmosphere. It offers approx. 224 sqm of living space with generous volumes, enhanced by French-style ceilings, stone floors, a reclaimed antique fireplace and a beautiful vaulted room. From the entrance, the perspective towards the garden highlights a spacious living area comprising a dining room and a new open-plan kitchen, opening onto a warm lounge with fireplace. A stunning room currently arranged as a study/library, widely opened onto the terrace and pool through an iron-framed bay window, further enhances the living spaces. The ground floor also features a bedroom with en-suite shower room, opening onto a charming private terrace. Upstairs, two additional bedrooms enjoy remarkable views, one with its own shower room, while the master suite offers a full bathroom, a dressing room and an additional space that can accommodate a child’s bedroom or an office. In perfect condition, comfortable and ready to move into, this property is an ideal address, whether as a main residence or a holiday home. FEATURES 1 km walk from the village centre Earthquake-resistant construction Heated swimming pool with counter-current system Underfloor heating and cooling Reversible air conditioning in the bedrooms Fireplace Electric gate Double glazing Mains water and electricity Mains drainage ACCESS In immediate proximity to the centre of Gordes, 45 minutes from Avignon TGV station and 1 hour from Marseille Provence International Airport.
…By Provence Home


Elegant Provençal Property, Panoramic Views, Pool, & Established Gîte Potential Near Vaison-la-Romaine Nestled in a peaceful village just minutes from Vaison-la-Romaine, this elegant property embodies the gentle lifestyle of Provence. Offering 278 m² of living space, 7 bedrooms, multiple outdoor terraces, a private pool, and an enclosed garden with panoramic views, it combines charm, comfort, and potential. Ideal as a family vacation home or for developing a bed and breakfast or guesthouse business, it charms with its bright spaces and welcoming atmosphere. Set among vineyards, olive groves and hilltop villages, this haven of peace invites you to savor the Provençal art of living: breakfasts on the terrace, afternoons by the pool and evenings under the stars. A rare place where conviviality, authenticity and serenity flourish.
…By Leggett Immobilier Paca


Set within nearly 6 hectares of beautifully wooded parkland, this character estate offers a rare setting, combining rural elegance with strong hospitality potential. The property extends over 1,588 sqm, including approximately 686 sqm of living space divided between two houses, complemented by an independent pavilion featuring 5 bedrooms and 5 bathrooms—ideal for a hospitality business. A large barn converted into a reception hall, a traditional Landes house, a swimming pool, and numerous outbuildings complete this harmonious and meticulously maintained ensemble. The grounds, alternating between lawns, meadows, and woodland, provide peace and privacy in a preserved natural environment. Already successfully operated for weddings and events, the estate offers significant development potential, whether for a hospitality venture or as an exceptional family property. Agency fees payable by the buyer. Fees: 6% incl. VAT of the net seller’s price. Estimated annual energy costs for standard use: between €10,540 and €14,270 per year (indexed as of January 1, 2021). Information regarding potential risks to which this property is exposed is available on the Géorisques website: www.georisques.gouv.fr
…By Agence Mercure Bordeaux-aquitaine


An exceptional estate at the gates of Bordeaux – Panoramic view – 2 ha wooded park Just minutes from the city, within the inner ring road, this estate of over two hectares offers what one thought impossible: a spectacular panoramic view over Bordeaux, set within a entirely preserved wooded park, with no neighbours in sight. A stone Maison de Maître, fully renovated, turnkey, ready to be lived in fully. - Approximately 600 sqm of living space, main house and fully independent guest house - Living room with open views over Bordeaux, dining room, - Kitchen opening onto the terraces - 3 en suite bedrooms in the main house, 3 bedrooms and 2 bathrooms in the guest house - Pool and pool house, renovated tennis court, orangery, skate room - Wooded park of over 2 ha, no overlooking neighbours, dominant view over the city Garage, workshop, outbuildings Location: 14 min to the TGV station · 20 min to the city centre · 25 min to the airport · 35 min to Saint-Émilion A rare property. A life ready to begin. Contact: Fanny Bryson : +33 6 99 50 38 11
…By Maxwell-baynes Residential And Vineyards - Christie's International Real Estate


This substantial stone house, with barn and pool, sits in a private position at the end of a long drive, surrounded by land suited to horses and attractive park-like gardens with established fruit and ornamental trees. The main house offers five bedrooms arranged over three levels. It benefits from double glazing, gas-fired central heating, and solar panels providing hot water and photopholtaic panels on the barn roof. A large barn complements the property, incorporating a two-bedroom gîte, extensive storage space, and a workshop. Main house Garden level Entrance/mud room (5.95m2) with hand basin Hallway (12m2) with stairs to the first floor Shower room (7.19m2) with WC and washing machine Walk-in larder (6.40m2) Open-plan dining room and fully equipped kitchen (52m2) with French doors opening onto a south-facing terrace First floor (also accessed externally via traditional bolet steps) Entrance (3m2) Spacious sitting room (43.38m2) with fireplace and wood-burning stove, and French doors to a south-facing decked terrace Bedroom 1 (12.42m2), currently used as a study, with en-suite shower room and WC (7m2) Additional study or bedroom (10m2) Second floor (with reversible air conditioning in each bedroom) Large landing (18m2) Bedroom 2 (16.43m2) with Velux window Family bathroom (15m2) with bath, shower, basin and WC Bedroom 3 (15.18m2) Bedroom 4 (13.84m2) Barn and gîte The barn includes a self-contained two-bedroom gîte with independent gas central heating: Two bedrooms (10m2 each) Bathroom with WC (6.38m2) Separate WC with laundry (3m2) Sitting room (17.90m2) with access to front parking Fully equipped kitchen and dining area (13.61m2) Adjoining storage room (10m2) In addition, there is approximately 150m2 of storage space, including a mezzanine above the gîte and a separate workshop, offering potential to extend or further develop the accommodation, subject to the necessary planning permissions. Photovoltaic panels generate around EUR1,700 per year (sold back to EDF). A covered terrace (40m2) is currently used as a carport. Outside The property extends to around 3 hectares of largely flat land, including gardens, an orchard, ornamental trees, a vegetable garden, greenhouse, and a small pond. Approximately 1.6 hectares are currently used for grazing horses, with an additional separate woodland parcel. The swimming pool (10m x 5m, chlorine) features Roman steps and a travertine surround. There is a 10m2 decked terrace off the sitting room, with a further 30m2 terrace below. Additional features include a gas tank and well. Location 15 minutes from Valence d'Agen for all amenities 10 minutes from Castelsagrat 25 minutes from Agen (TGV) 1 hour from Toulouse airport Taxe fonciere 2306 euros per year A well-positioned country property with open views across the Quercy countryside. Price : 479,000 EUR including 5% agency fee paid by the buyer - 456,191 EUR net vendeur. Présenté par Jennifer Small, Mandataire Expert Imo, Poppins Real Estate. EXPERTIMO est le leader français des réseaux dédiés aux mandataires expérimentés
…By Expertimo


Just 6km from Reignier-Esery, in the highly sought-after municipality of Cornier, discover this remarkable property offering 524 m² of living space (286.55 m² according to the Carrez law), nestled in the heart of a magnificent landscaped plot of 4,153 m². A character home that immediately captivates with its exceptional volumes, elegance, and the quality of its amenities.The vast living room of 74 m², comprising a bright sitting area and a perfectly integrated open kitchen, offers a rare reception space designed to combine comfort, conviviality, and refinement. The generous volumes extend into the sleeping area, consisting of several bedrooms and suites providing intimacy and well-being for everyone. An independent T2 apartment completes the beautiful features of this property.Outside, the carefully maintained tree-lined park, shielded from view, creates a privileged environment conducive to relaxation. The stunning heated pool, fully tiled and measuring 6 x 12 meters, harmoniously integrates into this green setting, while the expansive terraces invite you to fully enjoy the exceptional surroundings.Designed to meet the demands of family life as well as hosting numerous guests, the property also benefits from a large courtyard allowing for parking several vehicles, as well as a spacious double garage of 52 m².Rare on the market, this property perfectly combines volumes, comfort, and quality of life in a sought-after residential environment, close to the main communication routes.Information on the risks to which this property is exposed is available on the siteGéorisque: https://www.georisques.gouv.fr/Agency reference: 418This description has been automatically translated from French.
…By Orpi - Genevois Immobilier


'The Song of the Stone' Nothing characterizes this exceptional Périgord Noir property better. Ideally situated between Sarlat and Montignac, this estate is proudly listed with the French Heritage Foundation (Fondation du Patrimoine). The Main House (230 sq m) With origins lost in the mists of time, the main residence is topped with lauze (stone tile) roof in perfect condition. It has masterfully preserved its authentic character while seamlessly integrating modern comforts. * The Living Space (75 sq m): Featuring underfloor heating, this room captivates with its traditional pisé (rammed earth) and antique terracotta floor tiles, creating a warm, rustic atmosphere. In the kitchen area, a fireplace with a wooden mantelpiece brings the space to life, while an open-hearth stone fireplace warms the living room side during winter evenings. * The Entrance Hall: It harmoniously distributes access to the split-levels as well as the utility rooms. * First Landing: Leads to a separate toilet and a first bedroom suite (27 sq m) with its own bathroom, featuring an antique stone fireplace and period wooden cupboards. * Second Landing: A hallway leads to two bedrooms (15 sq m and 20 sq m), a bathroom (10 sq m), and a toilet. * Top Landing: Opens onto a fourth bedroom (22.5 sq m) with its private shower room and toilet, as well as a study (10 sq m). * The Utility Rooms: Accessible from the entrance hall, these include a boiler/laundry room (12 sq m), a toilet, a pantry, and a multi-purpose room (12 sq m). An adjacent bakehouse with its original bread oven, also topped with a lauze roof, completes the flawless mineral harmony of this architectural ensemble. The Guests House (209 sq m) and Wellness Area Entirely restored using noble materials, this former ruined barn has been transformed into an elegant stone building. It has been perfectly designed to welcome family, friends, or guests across 3 bedrooms (singles or doubles). To guarantee an impeccable guest experience, each bedroom features its own en-suite shower room and toilet (including one ground-floor suite with an independent entrance and private terrace). An Exceptional Wellness & Relaxation Haven: The ground floor reveals a rare 66 sq m relaxation sanctuary. Everything here is dedicated to unwinding: a changing room, toilet, hammam, shower, spa, and an incredible, generously sized indoor swimming pool. The Outbuilding and the Tower Facing the guests house, another outbuilding offers a fully equipped summer kitchen (34 sq m), a garage, and a workshop. In the adjoining tower, you will find a storage space on the ground floor and a second one upstairs, accessible via a charming external stone staircase. The Grounds and Park The outdoor spaces have been beautifully landscaped to offer sweet moments of conviviality or peaceful solitude. Directly surrounding the buildings, the sophisticated landscaping magnifies the stone craftsmanship. Beyond, the view opens up to the orchard, the vegetable garden, and the rolling meadow. While wandering through the grounds, you will discover an authentic borie (a traditional dry-stone hut) with its lauze roof and pisé floor, delightfully nestled in the meadow—a gentle reminder that here, indeed, the stone truly sings. Virtual tour on demand. Energy performance certificate (main house): Energy consumption: D (188 kWh/m² per year) Carbon footprint: D (47 kg CO2 per year) Information on the risks associated with this property is available on the Géorisques website: www.georisques.gouv.fr
…By Prestant Perigord
'%20stroke='%23DDAA3A'%20stroke-width='1.909'%20stroke-linecap='square'%20stroke-linejoin='bevel'/%3e%3c/svg%3e)
Receive by email any new listing that may match your search criteria
By validating this form, you accept the general conditions of use of Le Figaro Properties.
These agencies offer a selection of luxury properties vente . Feel free to contact them for personalized assistance.


