Get early access to listings that match your criteria
Never miss an opportunity again. Our personalized alerts notify you instantly.

 English$ USD · m²


Elegance, authenticity, and the art of livingJust a few minutes from the prestigious medieval city of Provins, a UNESCO World Heritage site, this superbly renovated Briarde property wonderfully embodies the balance between architectural authenticity and contemporary comfort. Nestled in the heart of a peaceful and preserved environment in Seine-et-Marne, this character home thrives on a magnificent enclosed and landscaped lot of over 2,500 m², offering privacy and serenity away from prying eyes. With the potential for a swimming pool, the garden suggests the possibility of creating a true relaxation and reception area. The main house, with an area of about 285 m², has undergone a complete renovation using noble materials and high-quality fittings, highlighting the timeless charm of Briarde architecture. From the entrance, the volumes and natural light accentuate the warm and elegant character of the place. The fully fitted and equipped American kitchen, enhanced by a prestigious Lacanche cooking stove, will delight gastronomes and those who enjoy conviviality. The heart of the house reveals itself in a stunning cathedral-style double lounge, providing a spectacular and bright reception space, conducive to moments of sharing. The master suite on the ground floor, featuring a dressing room and a bathroom equipped with a whirlpool bathtub, is a true well-being space. Upstairs, two beautiful independent suites with private shower rooms allow for hosting family and guests in absolute comfort. An elegant mezzanine, which can accommodate an office or reading area, harmoniously completes the overall space. In the basement, a hammam with a shower offers a space dedicated to relaxation. Outbuildings and potential The property also includes an outbuilding converted into a three-room apartment, ideal for accommodating guests or developing a charming guest house or gîte. A workshop, an authentic vaulted cellar, and a carport complete this rare ensemble. A bucolic garden The landscaped garden, enhanced by paved paths, olive trees, and a well, creates an elegant and soothing natural setting. The terrace and summer kitchen invite you to fully enjoy the beautiful days in a convivial and refined atmosphere. A property with multiple projects Whether it is a character main residence, a family country house, or a high-end tourism project, this property offers remarkable potential and a privileged art of living close to Paris. Plot suitable for building a swimming pool. For more information or simply to arrange a visit, contact Hervé PARIS at 06 33 63 83 69 (registered real estate agent under RSAC number 887 914 984 Paris).This description has been automatically translated from French.
…By Fortis Immo Transaction


A Restored Agriturismo Estate in the Hills of Cagli Set within the rolling landscape of the Marche countryside, near the historic town of Cagli and between Urbino and Gubbio, this restored agriturismo estate offers a rare sense of space, privacy and continuity with nature, complemented by a panoramic swimming pool and open views across the surrounding Apennine peaks. The property extends across approximately 610 sqm of internal space, including the main farmhouse and annex, and is set within 27 hectares of land where cultivated fields, woodland and distant mountain profiles define a setting of quiet beauty and natural balance. The estate combines a carefully restored ensemble of buildings with a landscape that remains deeply authentic, offering a way of living that brings together private residence and hospitality within a context shaped by nature and continuity. The Main Building The estate comprises a traditional stone farmhouse and a separate annex, both dating back to the 18th century. The main building has been carefully restored, preserving original materials where and when possible, including wooden window frames, while integrating structural improvements and bio-building techniques. The total surface is approximately 442 sqm, currently organised into a private residence and an independent guest apartment, allowing the property to function both as a home and as an established agriturismo. Ground Floor: The ground floor is partly dedicated to shared and guest-oriented spaces. A large multi-purpose living room with fireplace creates a welcoming environment for relaxation and opens onto a spacious covered veranda, which offers open views across the surrounding hills, the swimming pool and the garden. In the evening, this space naturally becomes a place to unwind, overlooking the changing light of the landscape with a glass of local wine. On this level, there is also an independent guest apartment, which includes a kitchen and living room, together with a spacious double bedroom and bathroom. The apartment benefits from its own private entrance. First Floor: The upper floor hosts the main private residence, where the layout opens into a spacious kitchen with central island and dining area, forming the core of the living space. From here, the layout naturally unfolds into a separate dining room and continues into a generous living room, creating a sequence of interconnected spaces designed for everyday living and hosting. In front of the kitchen and dining area, a passage leads to the sleeping quarters, where there is a bathroom with ante-bathroom. To the left of the main living area, a second passageway opens onto a series of additional rooms: on one side, a bedroom currently used as a study, on the other a double bedroom with en-suite bathroom and walk-in wardrobe. The apartment offers a further multi-purpose room that can be adapted according to needs. The Annexes The former barn has been demolished and rebuilt, now accommodating 3 independent apartments arranged over two levels for a total of 168 sqm. Each unit features an open-plan living area with kitchen and dining space on the ground floor, and a bedroom on the upper level, together with a bathroom with a laundry area available for guests. Each apartment benefits from its own outdoor area, including a private veranda and access to the shared garden. The property was restored between 2008 and 2010 with particular attention to structural quality and sustainability. The works included anti-seismic improvements, ventilated foundations and a fully insulated roof. The annex was rebuilt using bio-building techniques and is equipped with a pellet heating system and solar thermal panels. The property does not use gas. Wooden window frames have been preserved, and the estate is served by two separate electrical lines, supporting both private use and hospitality operations. The Land The estate extends over approximately 27 hectares, where cultivated fields, woodland and open clearings create a landscape that feels both expansive and deeply private. The land unfolds gently around the property, offering a natural sense of continuity and space that is increasingly rare to find. Fields of wheat and sunflowers alternate with fruit trees and shaded paths, inviting slow walks through the estate and a direct connection with the surrounding nature. From various points of the property, the views open onto the rolling hills and distant Apennine peaks, creating a setting that changes throughout the day and across the seasons. Within the estate there is also the basin of a former lake, which could potentially be restored, adding a further layer to the landscape and its long-term potential. The swimming pool, measuring 12 x 6 metres and built in 2010, is positioned to fully benefit from the open views and is equipped with a solar shower. Around it, the outdoor spaces are designed for both relaxation and shared moments, including a bocce court, an archery area and a barbecue. An olive grove, together with natural paths that cross the land, completes a setting that is not only visually compelling but also offers a tangible sense of use and experience, making the estate equally suited for private enjoyment and hospitality. The Location The estate is located near Cagli, between Urbino and Gubbio, in a part of the Marche region where natural landscapes and historic heritage coexist in a setting that remains authentic and relatively unspoilt. From the property, the views extend across the surrounding Apennine peaks, including Monte Nerone, Monte Petrano, Monte Catria and Monte Acuto, shaping a landscape of wide horizons and changing light throughout the year. The area offers access to a network of historic towns and cultural destinations. Urbino, a UNESCO World Heritage site, and Gubbio are both within comfortable reach, while the nearby Gola della Rossa and Frasassi is home to one of Italy’s most remarkable cave systems. Not far from the property, the Abbey of Fonte Avellana, set at the foot of Monte Catria and surrounded by woodland, adds a further layer of historical and cultural depth to the area. Throughout the year, the Marche region offers a varied cultural calendar that follows the rhythm of the seasons. In summer, Pesaro becomes an international reference point for music with the Rossini Opera Festival, while the nearby coastal town of Fano, known for its historic Carnival of the Adriatic, also hosts theatre and musical performances, creating a lively atmosphere that complements the quieter countryside setting. This balance between nature, culture and seasonal events makes the area appealing in every period of the year, offering different ways to experience the landscape depending on the season. The region is also strongly connected to its agricultural and culinary traditions, with local products such as truffles, olive oil, cheeses and wines forming an integral part of everyday life. Despite its sense of seclusion, the property remains accessible and well positioned for exploring central Italy. Access is via approximately 5 km of unpaved road, a feature that contributes to its privacy and distance from more frequented areas. EPC ordered Why Buy It This estate offers a rare combination of scale, privacy and authenticity within a part of Italy that remains largely untouched and increasingly sought after. The presence of multiple independent units, together with the extent of the land, makes it particularly suitable for those looking to continue or further develop a hospitality project, while maintaining a private residence within the same estate. At the same time, the landscape, the open views across the Apennines and the rhythm of life connected to the land create a setting that is equally suited for personal use, offering a more grounded and immersive way of living in the Italian countryside. The balance between seclusion and accessibility, combined with a destination that offers interest and activity throughout the year, makes this property not only a place to live, but a long-term asset with both lifestyle and investment value. Distances Closest Borgo with services: 7,3 km Hospital: 18.9 km Acqualagna: 7,4 km Cagli: 8,9 km Urbino: 33,8 km Frassassi Caves: 49 km Fano: 48,7 km Pesaro: 60,5 km Senigallia: 71,9 km Assisi: 88,9 km Airport of Perugia: 81,8 km Airport of Ancona:90 km
…By Italian Luxury Asset Srl


Located in the heart of the highly sought-after 5 Cantons neighborhood, this building represents a rare opportunity for investors seeking a safe investment.The property consists of 7 rented units: 3 T3 apartments and 4 T4 apartments. Each unit features a terrace, a cellar, a parking space, and a private garage.Thanks to existing tenants, the building provides rental income from the moment of acquisition. Its prime location, immediately close to shops, the market, and the beaches, ensures high appeal and constant rental demand.This property combines a premium location, rental stability, and a safe investment value for any capital investment.A rare opportunity in the 5 Cantons area.Agency reference: 4444This description has been automatically translated from French.
…By Orpi - Agence Des 5 Cantons


A Historic Wine Estate with Agriturismo in the Hills of Brisighella Located among the first hills of Brisighella, surrounded by its own vineyards and overlooking the Lamone valley, this historic estate combines a restored agriturismo, a private residence and a working winery within a landscape deeply connected to the identity of the territory. The property extends across approximately 560 sqm of total surface, including the main building and annexes, and is set within 7 hectares of owned and rented land, characterised by vineyards, fruit trees and open views across the surrounding hills. Outdoor spaces and areas designed for shared moments allow for a lifestyle that moves naturally between indoor living and the landscape, where evenings can be spent overlooking the vines with a glass of wine produced directly on the estate. The Main Building The complex, originally built from the 13th century around the church of San Nicola, has been carefully restored over time and today hosts both a private residence and an established agriturismo. The main building measures approximately 498 sq.m. and is organised into a private apartment and hospitality spaces. A defining characteristic of the interiors is the balance between tradition and contemporary living: while the external architecture preserves its historic identity, the interior spaces have been interpreted with a more modern approach, creating a refined contrast that enhances both elements without compromising the authenticity of the property. Ground Floor: The ground floor hosts both the private residence and part of the hospitality areas, organised around a clear and functional layout. The main guest entrance opens into a shared entrance hall. From here, directly ahead lies the former deconsecrated church, now used as the main dining and breakfast area, which also benefits from its own independent external access. The adjacent sacristy functions as a back-of-house space supporting the culinary activities and is directly connected to the kitchen of the private residence. To the right of the entrance hall, near the laundry area serving the private residence, the layout unfolds into the independent guest apartment. This unit benefits from its own separate external entrance and is composed of a living and dining area with kitchenette, together with a bedroom and bathroom. The private apartment has its own independent entrance and opens into a living room. To one side, there is an additional living space currently used as a study, while on the opposite side the layout unfolds into the kitchen and dining area with fireplace, directly connected to the former sacristy. The private apartment also includes a laundry area, accessible via the shared entrance hall of the B&B and benefits from a private cellar located on the basement level. First Floor: The first floor is divided between the private residence and the guest accommodation, maintaining a clear functional separation between the two areas. The private residence, through a staircase that leads from the living room to the sleeping area, opens into a spacious and multifunctional room that leads to the master bedroom with an en-suite bathroom, creating a more intimate and self-contained living space. On the hospitality side, access is via the entrance hall, from which a few steps lead to the upper level. Here, a living area with bathroom serves as a shared space for guests before opening into the sleeping quarters. From this space, the layout unfolds into two separate double bedrooms, both with private bathrooms. From the shared living area, a stunning metal staircase leads up to a mezzanine level hosting a spacious library, designed as a quiet and inviting space where guests can read and relax. The restoration and upgrading of the property were carried out in two distinct phases: the hospitality areas were completed in 2014, followed by the private residence in 2016. The structural intervention included reinforced foundations, perimeter ring beams and ventilated foundations, ensuring both stability and long-term durability, while preserving the original character of the buildings. The Annex The property also includes a separate dependance of 62 sq.m., which has been converted into an additional independent apartment: a charming studio apartment with a living area with kitchenette, a bedroom and a bathroom. The Winery A defining feature of the estate is the underground winery, built in 2019 and designed to both preserve the beautiful surrounding landscape and maintain natural temperature and humidity conditions throughout the year. The winery measures approximately 155 sq.m., comprising a 112 sq.m. production area together with an additional 43 sq.m. space currently used for tasting and guest use, including a bathroom. The layout includes a production area, a barrique room and technical spaces, offering the possibility to continue or further develop a wine production under a dedicated label, with an estimated capacity of up to 15,000 bottles per year. The property is served by mains water together with a phreatic well, ensuring a reliable water supply. The house is fully electric, with no gas connection, and features underfloor heating, together with air conditioning in the bedrooms. There is currently no photovoltaic system installed, although there is the potential to introduce one, subject to the necessary approvals. Additional features include a security alarm system, irrigation system, wooden window frames with double glazing and traditional shutters. The Land The estate extends over approximately 2 hectares of private land plus another 5 hectares that they have taken for rent, primarily dedicated to vineyards and agricultural land. The soil composition, together with the proximity to the Lamone river and the natural temperature variations, creates favourable conditions for viticulture. The vineyards are planted with local grape varieties such as Sangiovese, Trebbiano and Albana, alongside a small presence of Chenin Blanc in selected areas of the property. Outdoor spaces are designed to be lived and experienced, opening onto the surrounding landscape and allowing for moments that move naturally between the vineyard and the living areas. The layout of the land lends itself to hosting informal gatherings directly among the vines, from simple picnics to more structured outdoor dining setups, offering the possibility to experience the estate at sunset, immersed in the vineyard and the surrounding nature. The land also includes fruit trees and a vegetable garden, reinforcing the property’s strong connection to a self-sustained and authentic rural lifestyle. A swimming pool (12 x 3,5 meter), built above ground and removable, is located in front of the vineyard. The Location The estate is located on the first hills of Brisighella, an ancient medieval and thermal village set in the Lamone Valley, between Florence and Ravenna. Recognised among I Borghi più belli d’Italia and awarded distinctions such as the Touring Club’s Bandiera Arancione, Brisighella offers a rare balance between authenticity, quality of life and accessibility. The village is defined by its distinctive skyline of three rocky pinnacles ( the Rocca Manfrediana, the Sanctuary of Monticino and the Clock Tower), shaping a landscape deeply rooted in its past. The atmosphere is quiet and genuine, where stone paths, historic architecture and cultivated hills create a setting that feels preserved rather than staged. The area is strongly connected to its enogastronomic identity, with olive oil, wine and local produce forming an integral part of everyday life. The surrounding countryside, with its vineyards and walking paths, offers a landscape that can be experienced throughout the year, both actively and at a slower pace. The estate itself is within walking distance of the village centre, while the nearby railway station provides direct connections, including routes towards Florence, offering both convenience and long-term value for hospitality use. EPC Rating: ordered Why Buy It This property offers a rare opportunity to acquire a fully integrated estate where hospitality, private living and wine production coexist within a single, coherent setting. The presence of an established agriturismo, together with vineyards and a fully equipped underground winery, allows for the continuation or further development of a vitivinicultural and hospitality project, with activities such as tastings, cooking classes, foraging and small-scale dining naturally aligned with the character of the estate. At the same time, the configuration of the buildings offers a high degree of flexibility, making it possible to maintain a clear separation between private and guest areas or to convert the property into a fully private residence without significant structural intervention. The combination of a walkable location near Brisighella, strong enogastronomic identity, production potential and year-round appeal makes this estate not only a place to live, but a long-term asset capable of generating both lifestyle value and sustainable income. Distances Closest Borgo with services: 1,3 km Hospital: 12,6 km Faenza: 13 km Imola: 26,2 km Cesena: 46,6 km Ravenna: 52,2 km Airport of Bologna: 70,5 km Bologna: 72 km Rimini: 83,5 km San Marino: 91,6 km Firenze: 92,8 km Airport of Firenze: 103 km
…By Italian Luxury Asset Srl


A Restored Boutique Hotel with Pool in the Hills of Le Marche Set within the rolling countryside of the Marche region, near Senigallia and the Adriatic coast, this 19th century restored estate presents a rare opportunity to acquire a fully operational boutique hotel with restaurant, where architecture, landscape and hospitality come together in a highly refined setting. Extending across approximately 1,067 sqm of total surface, including the main villa and 3 independent annexes, the property comprises 12 guest rooms, each individually designed to reflect a balanced dialogue between contemporary comfort and traditional character. It is set within approximately 7,000 sq.m. of private land featuring a panoramic swimming pool, olive trees and open views across the surrounding hills, where indoor and outdoor living merge naturally, from events by the pool to quieter moments immersed in the landscape and local rhythms of life. Main Building The main building, measuring approximately 682 sq.m., is arranged across 3 levels and represents the operational and social core of the property. The layout has been designed to clearly separate private and guest flows: the main private entrance is located on the east side of the building, while guest access is positioned on the west side, ensuring both functionality and privacy. Parking is conveniently located just across the road leading to the property. The restoration has preserved the character of traditional Marche architecture, exposed beams, terracotta elements and original materials, while introducing contemporary systems and a refined, modern interior language. The result is a balanced dialogue between authenticity and comfort, supported by high-quality materials and a strong focus on sustainability, achieved through a high-level bio-building approach. Ground Floor: The ground floor is designed as the central point of interaction between guests, spaces and functions. The entrance for guests opens directly into the reception area, which currently also includes a small shop that can be maintained or reinterpreted depending on the future concept. From here, the space flows naturally into the heart of the house, where a striking double-height internal courtyard, topped by a glass roof, defines the central living space. Flooded with natural light and enhanced by a beautiful brick floor, this area creates a bright and atmospheric environment with a subtle gallery-like feel, designed as a place for relaxation. To the left of this central volume, a more traditional dining room that houses the restaurant, who can host up to 45 guests. Defined by the presence of a fireplace, it offers a more intimate setting, naturally suited to a seated dining experience. Continuing in the same direction, a larger multifunctional room extends the space. Currently used for activities such as yoga, it can also be integrated into the restaurant, increasing the number of tables, or remain dedicated to wellness, events or private use. The level is completed by several technical and service spaces, including a massage room, 4 guest toilets, laundry, professional kitchen and ample storage areas, all organised to support the functioning of the property without interfering with guest areas. First Floor: The first floor is dedicated to guest accommodation and includes 6 double bedrooms, each measuring approximately 20 sq.m., all with en-suite bathrooms, as well as a storage room. The rooms are well proportioned and designed to ensure both comfort and privacy. Large openings bring in natural light and frame the surrounding landscape, establishing a constant visual connection with the outdoors. Each room maintains a simple and coherent language, where space, light and views define the atmosphere. The Annexes The estate includes 3 independent annexes, each contributing to the overall flexibility of the property and expanding its accommodation capacity. Annex 1 Former Oven (59 sq.m.) Converted into a private suite, this space includes a living area, kitchenette and sitting room, offering a more independent and private accommodation option within the estate. Annex 2 Former Poultry House (64 sq.m.) This annex hosts 2 independent guest rooms, each with en-suite bathroom, ideal for guests seeking a more secluded stay. Annex 3 T-House (262 sq.m.) The most recent addition, renovated in 2022, the T-House includes three guest rooms with en-suite bathrooms, as well as a massage room with dedicated facilities. Each guest room opens onto a private wooden veranda overlooking the surrounding landscape. Positioned to ensure privacy, these spaces are furnished with seating and small tables, offering a quiet setting to unwind, with open views across the countryside, ideal for enjoying a glass of wine at sunset. An additional room, currently used as storage, can be reconfigured according to the future vision of the property, allowing for uses such as an independent apartment, a private spa or a showroom. The volume also allows for further expansion. A basement level of approximately 86 sq.m. includes the pool technical room, storage areas and a dedicated space for bicycle maintenance. The property is equipped with systems designed to support both comfort and operational efficiency. It includes a photovoltaic system of approximately 11 kW, as well as solar thermal panels for hot water production. Heating is supported by a condensing boiler powered by diesel or biodiesel, while LPG is used exclusively for the professional kitchen. Climate control is managed through fan coil systems throughout the property, with selected areas also benefiting from underfloor heating. Additional features include aluminium window frames with double glazing and mosquito screens, as well as irrigation systems supporting the outdoor areas. The Garden The estate is set within approximately 7,000 sq.m. of landscaped grounds, where lawns, mature trees, a small olive grove and fruit trees define the setting. A bricked terrace in front of the main building offers a natural place to sit and enjoy the surroundings, positioned as an immediate extension of the interior spaces. The decked ozone-treated swimming pool, measuring 16 by 8 metres and approximately 1.4 metres deep, is positioned between the main building and the T-House, creating a central outdoor area that connects the different parts of the property and becoming a natural focal point during the warmer months. Behind the multifunctional room, four dedicated changing rooms serve the pool area. In front of the pool, a covered dehor provides a large outdoor space suitable for events, with a capacity of approximately 100 to 120 guests. Within the grounds, a small natural amphitheatre offers a setting for performances, live music or private gatherings, reinforcing the property’s suitability for cultural and social events. The overall layout of the outdoor spaces allows for both everyday use and larger occasions, while maintaining a clear sense of organisation and openness. The Location The property is set in a rural position in Le Marche, not far from the town of Trecastelli, where everyday amenities can be easily reached. Just a few kilometers from the well-known Spiaggia di Velluto and along the roads leading towards the Apennines, this is a territory shaped by both landscape and identity. Trecastelli is often described as a land of artists and thinkers, a place where history and a forward-looking spirit coexist, giving the area a distinct and authentic character. Within a short drive, Senigallia introduces a different pace. Known as one of the Adriatic’s most refined seaside destinations, it combines long sandy beaches with a strong gastronomic culture, including Michelin-starred restaurants and a lively calendar of events. During the summer months, the town transforms with the Summer Jamboree, the world’s most exclusive vintage festival that transforms the city into a vibrant 1950s dream. The surrounding area is also defined by a strong food and wine culture. Vineyards, olive groves and local producers shape both the landscape and everyday life, with a focus on quality and tradition that is deeply rooted in the region. The coastline offers some of the most varied beaches along the Adriatic, with destinations such as Monte Conero reachable within 30 to 50 minutes. The area also includes an 18-hole golf course at Conero, adding a further dimension to the lifestyle offered by the location. Set between countryside and coast, the property benefits from a position that remains private while still connected to the surrounding territory. EPC Rating: A+ Energy Performance Index (IPE): 27,68 kwh/sq.m.*year Why Buy It The estate combines a functioning restaurant, distributed guest accommodation and independent annexes within a single, coherent property. It is a fully structured hospitality property with immediate usability and clear potential for evolution, allowing the business to continue without interruption while offering the possibility to reposition or expand over time. The layout ensures a clear separation between guest areas and private spaces, making it suitable both for professional use and as a residence. The presence of flexible volumes, including spaces that can be reconfigured, adds a further layer of adaptability, supporting different development scenarios without requiring structural changes. The property is characterised by a high standard of materials, systems and detailing, with a clear focus on sustainability and energy efficiency. Set between countryside and coast, in a region defined by strong food and wine culture, it represents a solid and versatile asset, capable of supporting both lifestyle and investment objectives. Distances Closest Town with Services: 1,4 km Senigallia: 12,6 km Jesi: 26 km Airport of Ancona-Falconara: 31,7 km Frasassi Caves: 47 km Ancona: 57 km Sirolo: 59 km Rimini: 82 km San Marino: 98 km Assisi: 119 km Arezzo: 163 km Bologna: 196 km
…By Italian Luxury Asset Srl


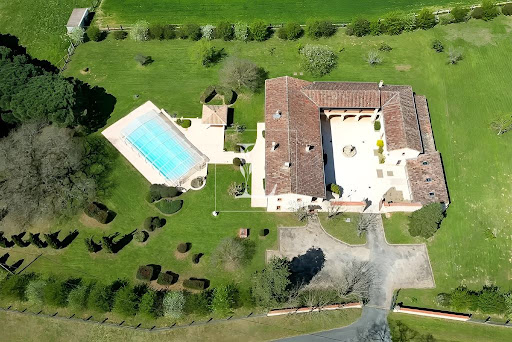


TARN - GRAULHET RENOVATED FORMER PRESBYTERY WITH POOL Graulhet - Exceptional 19th-century property – Charm, history, and potential. Located in Graulhet, in a peaceful and unspoiled setting, this historic 19th-century building, a former presbytery, was fully restored in 1990 and offers a refined and authentic living environment, where old-world charm meets modern comforts. With 347 m² of living space, spread over 10 rooms, this property captivates with its spaciousness, generous ceiling heights, and majestic features, such as its three working fireplaces, including an imposing and spectacular dual-aspect fireplace. Situated on 2.8 hectares of fully enclosed land, it boasts a 9,000m² landscaped garden, also enclosed, as well as a stone dovecote awaiting renovation, 200m² of convertible outbuildings, and 40m² of annexes, further adding to the unique character of this property. Thanks to its versatile and modular spaces, it can accommodate a variety of projects: a primary or secondary residence, a gîte, guest rooms, or even divided into two separate units for seasonal rentals or a family project. WARM AND STRUCTURED LIVING SPACES Ground Floor: A fluid and functional layout • Spacious entrance hall with high ceilings: 8.6 m² • Cloakroom: 2.7 m² • Vast 80 m² living room, facing south, offering a beautiful unobstructed view • Laundry Room: 9 m² • Pantry: 2 m² • Access to the sleeping area: 3.5 m² • 8.6 m² hallway, providing access to: o Three bedrooms with closets: one of 15 m², and two of 16 m². o Shower Room: 4 m² o Separate WC: 5 m² Upstairs: A bright, dual-aspect living space with privileged outdoor access. Designed as a second living space that can be completely independent, this first floor offers generous volumes and a superb openness to the outdoors thanks to a large, continuous balcony, providing access to a 57 m² covered terrace on the first floor, offering breathtaking views overlooking the property's courtyard. Its layout: • Entrance/hallway of 14 m² • South-facing, dual-aspect living-dining room of 64 m², featuring a majestic open fireplace. • Separate, fully equipped and fitted kitchen of 22 m², with dining area. • 12.5 m² hallway leading to the sleeping area: o Separate WC: 2.7 m² o Bathroom: 5.14 m² o Two bedrooms with built-in wardrobes: 14 m² and 15 m² o A suite with a wardrobe and shower room: 18 m² MAINTAINED EXTERIOR AREAS AND OUTBUILDINGS WITH POTENTIAL This property offers numerous outdoor spaces designed for comfort and privacy: • Balcony running along the entire facade, providing direct access to each room on the upper floor. • Covered terrace of 57 m², offering breathtaking views of the 300 m² interior courtyard. • Bright 60 m² veranda, accessible from the courtyard • Salt-water swimming pool measuring 14x7 meters, covered by a high motorized 'Barracuda' enclosure - 2.50 m deep with an internal step around the perimeter • 150 m² outbuilding on two levels, with water and electricity supplied by a separate meter. o On the ground floor, you will discover a wine cellar equipped with a temperature and humidity regulator. • Technical room with storage and a separate toilet • Stone dovecote to be restored, offering additional development opportunities. • 80 m² of covered parking for 4 vehicles. COMFORT & MODERN AMENITIES Although steeped in history, this property benefits from modern technical amenities: • Underfloor heating throughout the living area (2000L oil tank replaced in 2019). • Reversible air conditioning with a heat pump upstairs • Recent aluminum joinery with roller shutters • Single-flow ventilation • 75 cm thick freestone perimeter walls, ensuring optimal insulation. • Alarm system • Sanitation: septic tank AN IDEAL LOCATION BETWEEN NATURE AND ACCESSIBILITY Located in the countryside, this property remains perfectly accessible: • 8 minutes from Graulhet town center and its amenities • 10 minutes from the industrial zone • 10 minutes from shopping centers • 18 minutes from the highway • 20 minutes from the nearest train station • 20 minutes from the golf course • 50 minutes from Toulouse-Blagnac Airport • 5 minutes from schools AN EXCEPTIONAL PROPERTY WITH MULTIPLE POSSIBILITIES Thanks to its generous volumes and multiple outbuildings, this property can be used for various projects: - Primary or secondary residence, offering an authentic and refined living environment - Project for a gîte or guesthouse, with spaces suitable for reception - Possibility of dividing into several dwellings, ideal for a family or rental project - Land development for landscaping projects A place where history, character, and modernity combine to create a unique and prestigious residence
…By Lougance


A Stone Farmhouse with Panoramic Views in the Umbrian Countryside From its elevated position among the green hills surrounding Castiglione del Lago, this charming stone farmhouse enjoys wide, uninterrupted views across the Umbrian countryside. The property includes a traditional farmhouse, a separate dependance and approximately 5,284 sq.m. of garden with swimming pool, offering privacy and generous outdoor spaces in a peaceful rural setting not far from Lake Trasimeno. The landscape here is defined by rolling fields, olive trees and soft horizons that change colour throughout the seasons. Within this natural setting, the estate offers a welcoming and versatile living environment, with a total of 5 bedrooms and 5 bathrooms distributed between the main house and the guest house. The result is a property well suited both as a private residence and as a holiday home designed for sharing time with family and friends. The Villa The main farmhouse measures approximately 262 sq.m. and is arranged over two levels, combining the charm of traditional Umbrian architecture, with bright and thoughtfully arranged living spaces. Ground Floor: The Ground Floor opens onto a spacious and bright living room with a fireplace, creating a warm and inviting atmosphere. Adjacent to the living area is a kitchen with dining space, designed for everyday living and relaxed gatherings. This level also includes a bedroom with a small walk-in wardrobe, a bathroom with sauna and a practical technical and laundry room. First Floor: An internal staircase leads to the First Floor, where the sleeping area unfolds. Here you will find 3 bedrooms, two of which feature walk-in wardrobes, together with two elegant bathrooms. This level also includes a small storage room and a study, which benefits from direct access to the external staircase, providing an additional independent entrance to the upper floor. The Annex Just a short distance from the main farmhouse stands a 140 sq.m. dependance, arranged over two levels and designed to offer comfortable accommodation for guests. The Ground Floor opens onto a bright open-plan living space with kitchenette, dining area and sitting room, together with a bedroom and a bathroom, creating a welcoming and independent guest accommodation. On the Basement Floor, the dependance includes a spacious storage room, a laundry room, a bathroom and a cellar, providing practical service areas for the property. Purchased in 1982 and fully renovated in 1998, the farmhouse presents high-quality finishes that preserve the authentic character of Umbrian rural architecture while ensuring modern comfort. The property is equipped with an LPG heating system, complemented by a pellet stove, while the water supply is provided by a private well reaching a depth of 78 metres. The Garden The property is surrounded by approximately 5,284 sq.m. of garden, offering open views across the surrounding countryside and a peaceful sense of privacy. Set within the garden, a beautiful 15 x 5 metre swimming pool offers the perfect place to relax while enjoying the views over the surrounding countryside. Here, long summer afternoons can be spent between the pool and the shaded outdoor porch, while evenings invite relaxed dinners outdoors with family and friends, surrounded by the quiet atmosphere of the Umbrian hills. The garden offers generous space to further enhance the outdoor living areas, whether through additional landscaping, olive trees or areas dedicated to relaxation and outdoor dining. The Location The property is located in the countryside near Castiglione del Lago, one of the most charming towns overlooking Lake Trasimeno. The historic centre rises on a small promontory surrounded by ancient walls and is dominated by the medieval Rocca del Leone, built in the 13th century and connected to the elegant Palazzo della Corgna. The nearest village with essential services is just 1 km away, allowing the property to combine privacy and countryside tranquillity with convenient access to everyday amenities. Thanks to its position on the shores of the lake, the area offers numerous outdoor activities including sailing, cycling and walking along the lakeside paths. The nearby shores of Lake Trasimeno also provide sailing, kayaking and lakeside dining. The town is also known for its restaurants and traditional cuisine, which combines the flavours of Umbria with those of nearby Tuscany. Thanks to its position close to the border between Umbria and Tuscany, the property also offers easy access to some of central Italy’s most renowned towns, including Cortona and Montepulciano, both known for their architecture, wine culture and historic charm. The regional capital Perugia is also within comfortable driving distance and offers cultural events, restaurants and international connections. EPC Rating: G Energy Performance Index (IPE): > 160 Kwh/mq Why Buy It What makes this property particularly appealing is its versatility. The combination of a main farmhouse and an independent dependance creates a home that can comfortably accommodate extended family and guests while preserving privacy for everyone. The open views across the Umbrian countryside, together with the garden and generous swimming pool, create a setting designed for outdoor living and long summer days spent between the house, the pool and shared moments with family and friends. It is a property that naturally lends itself to being enjoyed, offering space, independence and the relaxed atmosphere of the Umbrian countryside. Its position near Castiglione del Lago further enhances the appeal, allowing you to enjoy the tranquillity of the Umbrian hills while remaining close to Lake Trasimeno and the charming towns of the surrounding area. Distances Closest Borgo with services: 1 km Castiglione del Lago: 15 km Montepulciano: 25 km Magione: 25 km Passignano sul Trasimeno: 30 km Cortona: 34 km Perugia: 45 km Airport of Perugia: 55 km Arezzo: 56 km Montalcino: 58 km Città di Castello: 70 km Airport of Florence: 145 km
…By Italian Luxury Asset Srl




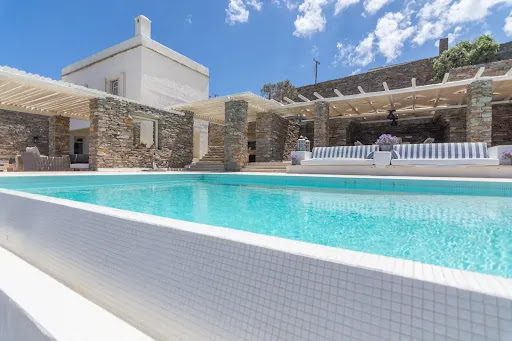
Discover this stunning villa on Kea Island, set on a generous 4,800 m² plot offering ample outdoor space with sunny terraces and a private swimming pool. The home features a spacious living area with a cozy fireplace and beautiful bay windows, creating a perfect blend of comfort and elegance. With 6 bedrooms and 5 bathrooms, this property offers plenty of room for relaxation and privacy. High beamed ceilings add a sense of grandeur, while wooden pergolas on the terraces enhance the Mediterranean charm. Additionally, you'll find abundant wardrobe space and parking for up to 4 cars. Enjoy the comfort of underfloor heating throughout the property, providing consistent warmth in every room. The home is also connected to the city's water supply, offering reliable and efficient access to water. Nestled in the desirable region of Tris Ammoudies, the villa is just minutes away from the charming port of Vourkari, with its quaint shops and renowned fish tavernas. The pristine, crystal-clear waters of the nearby bay are within walking distance, making this the perfect retreat for those seeking both tranquility and convenience in a breathtaking setting with views of the Aegean Sea.
…By Houses In Greece.com


Near Paray-le-Monial, In a setting of preserved nature, in absolute calm and only a few minutes from amenities and 25 minutes from the TGV station, discover this rare property for sale: a true stone hamlet, combining authenticity, elegance and potential. The first house, completely renovated with taste, offers approximately 175 m2 of living space. It impresses with its generous proportions and abundant natural light, offering a spacious living area, a separate kitchen, an office, and two ground-floor bedrooms with en-suite shower rooms. Upstairs, three further attractive bedrooms, a shower room, and a toilet complete this comfortable and harmonious living space. Outside, a cellar, a well-maintained terrace, a heated swimming pool with its pool house area, an elegant courtyard and private access give the whole property a privileged living environment. The second house, approximately 170 m2, offers significant potential for development. It currently features a large family kitchen, a living room, a dining room, and four bedrooms. Its convertible attic and generous proportions allow for numerous possibilities, whether for family or professional use. Beautiful stone outbuildings, including a large building of approximately 200 m2 on the ground floor, as well as several storage spaces, enhance this estate and offer multiple possibilities. The complex is situated on a plot of approximately 1.3 hectares, enjoying an unobstructed view of the surrounding countryside, in a peaceful and preserved atmosphere. In addition, there is the possibility of acquiring a pond with its plot of land as well as several hectares of woodland in the immediate vicinity. A rare and private property, ideal for a family home, a hospitality project or a charming estate in the heart of the Charolais region. Contact Christelle Devillard at 06 73 53 16 95
…By Devillard Prestige


Close to Sarlat, and at the heart of all the most famous tourist sites in the Dordogne Valley, a stone property comprising: a main house with 4 bedrooms, 5 gîtes (2/4 people), a shed for car and bikes, a large secure swimming pool area, with a dovecote / covered terrace, cellars, laundry room, storage. Land of 2978m2, enclosed, automatic gate. Property in excellent maintenance condition.This description has been automatically translated from French.
…By Transimmo


Located in the Tarn-et-Garonne, close to Montaigu-de-Quercy and its amenities, this property enjoys a peaceful countryside setting with no immediate neighbours and open views. The estate includes a renovated stone main house (3 bedrooms) with a bright living area and open-plan kitchen, as well as a second single-storey home in excellent condition (3 bedrooms), ideal as a guest house, gîte or rental property. Outbuildings (barn, cellar, hangar), a swimming pool with sun terrace and 7.6 hectares of land (meadows and woodland) complete the property. A private path leads to a lake. A versatile property suitable as a family home, holiday home or rental investment. EXPERTIMO est le leader français des réseaux dédiés aux mandataires expérimentés
…By Expertimo


Prestige Bastide & Equestrian Estate 10 Hectares of Serenity, 30 minutes from Valence and 40 minutes from the TGV station. The luxury of space, the excellence of comfort. Let yourself be captivated by this exceptional property located in the Eyrieux valley. Completely restored, this bastide is the perfect link between the charm of the old and state-of-the-art energy performance (DPE rated B). Overlooking a 10-hectare estate, it offers a breathtaking panorama of the Ardeche valleys. A Character Home with High-End Features. The interior, bathed in light, has been designed for a fluid and refined way of life: a spacious double cathedral living room with a monumental fireplace. A high-quality contemporary kitchen opening onto a covered terrace, a true summer lounge for your receptions. 5 spacious bedrooms with custom storage and 2 minimalist and neat shower rooms. Technical features: Heat pump, high-performance insulation, home automation, garage, cellar, and workshop. A Turnkey Equestrian Eden: For enthusiasts, the facilities have been designed for excellence and animal welfare: 2 large boxes, equipped tack room, and preparation area. An all-weather riding arena with panoramic views of the valley. 3 hectares (out of a total of 10 ha) of secure pastures with quality shelters and 7 hectares of private woods with direct access to hiking trails. Leisure & Way of Life: Outdoors, the landscaped garden is organized around an elegant swimming corridor, bordered by wide solarium terraces. Although located in a haven of absolute nature, the property remains in close proximity to a lively village (shops, schools, tennis). Our opinion: A 'flawless' property where every detail has been cared for. Rare on the Ardeche market, it perfectly meets the expectations of a demanding family or a luxurious equestrian tourism project. Unpack your bags and enjoy.This description has been automatically translated from French.
…By Property And Consulting


Welcome to one of Summit County's most prestigious communities - where homeowners enjoy private equestrian facilities, groomed Nordic ski trails, direct access to 180+ miles of Eagles Nest Wilderness backcountry, and the kind of gated seclusion that turns a mountain home into a generational holding. Set on the coveted southwest corner of Ruby Ranch, this 13.36-acre estate backs directly to the Eagles Nest Wilderness and White River National Forest with permanent protected views of the Gore Range, Williams Fork Mountains, Keystone Ski Resort, Dillon Reservoir, and the Continental Divide. An additional 12.67 acres of adjoining Ruby Ranch open space ensures the buffer is lasting - yet Silverthorne's dining and retail sit five minutes away, Denver International Airport is just over an hour, and Eagle County Regional Airport - Colorado's premier private aviation gateway - is within comparable range. The 9,479 SF, 7-bedroom, 8-bath residence spans three levels connected by a private elevator. At its heart, a large open kitchen with soaring ceilings, a generous walk-in pantry, and incredible mountain views sets the tone for how the home lives. Set apart from the home's main gathering areas, the primary suite enjoys its own commanding views, a five-piece bath, and a private deck for morning coffee above the valley. A dedicated office, multiple living areas, four fireplaces, radiant heat, and generous indoor-outdoor terraces capturing sunrise and sunset extend the home's livability across every level. Expanding the home's possibilities, a fully private apartment above the garage with its own separate entrance is ideal for extended family or guests alike. Classic yet contemporary, the home is fully operational and ready for immediate move-in. Just beyond your door, Ruby Ranch's equestrian center, Nordic trails, and backcountry access connect to the Summit County Recpath, Dillon Reservoir, the Blue River, The Raven Golf Club, and five world-class ski resorts.
…By Liv Sotheby's International Realty


Just a few minutes’ walk from the famous village of Roussillon and its iconic ochre hills, this elegant stone house enjoys an elevated location offering spectacular panoramic views of the Luberon, the Monts de Vaucluse, and Mont Ventoux. With a living area of approximately 250 m², the property is laid out as follows: On the ground floor: a spacious, self-contained apartment, accessible either from the outside or via an interior staircase, featuring a large living room and a separate kitchen, both opening onto a terrace, a master bedroom with an en-suite bathroom, a second bedroom, a shower room, and a separate guest bathroom; On the first floor, where the main entrance is located: an entry hall with a coat closet and guest restroom, a spacious living room partially open to a kitchen with dining area, the entire space opening onto a superb terrace offering a panoramic view, as well as two en-suite bedrooms; On the second floor: a magnificent master suite with a bedroom, office, bathroom, walk-in closet, and private terrace. In addition, the property features a garage and a laundry room. Outside, a wooded and fully fenced lot of approximately 2,650 m² features a sumptuous infinity pool. Located in a buildable zone, it offers numerous development possibilities. This property already offers excellent rental potential, while also being ideally suited as a large family home, combining comfort, an exceptional setting, and close proximity to the village.
…By Michaël Zingraf Christie's International Real Estate Gordes


Near the beaches and harbour of La Ciotat, this sea-view property is set in a privileged environment at the heart of a one-hectare landscaped park planted with Mediterranean species, fruit trees and more than one hundred Tuscan olive trees. Abundant vegetation, colourful flowers and carefully maintained grounds give the property a unique charm and atmosphere throughout the seasons. The main house, complemented by a guest house, offers approximately 300 m² of living space in a refined style that highlights natural light and the fluidity of the volumes. The spacious reception areas open onto large terraces, creating an elegant and welcoming atmosphere naturally oriented towards the outdoors and the coastal scenery. The modern open-plan kitchen, fully equipped, connects seamlessly with the dining room before extending into a large light-filled living room framed by wide floor-to-ceiling windows. Behind the kitchen, a discreet pantry leads to an independent laundry room designed for everyday practicality and comfort. The night area comprises five bedrooms, each enjoying its own private facilities with walk-in shower and separate toilets. The primary bedroom, located upstairs, overlooks the swimming pool and offers sea views, transforming each sunrise into a privileged moment. A billiard room, storage rooms, a workshop and several cellars complete the interior spaces. The guest house features its own kitchen, living room, bedroom, bathroom and toilets, ensuring complete independence. Ideal for hosting guests in privacy, it can also be perfectly suited for high-end seasonal rentals. A caretaker’s apartment completes the estate and ensures optimal management of the property. Outside, the swimming pool forms the heart of the summer lifestyle, surrounded by terraces and a summer kitchen. The park also includes a pétanque court and reflects the meticulous care given to the landscaping. The amenities meet the highest standards: air conditioning in all bedrooms, electric roller shutters, central vacuum system, automated gate with secure dog enclosure, alarm system, video intercom, landscaped lighting and fibre-optic internet. A perfect balance between contemporary elegance and Provençal authenticity, this property stands out for its comfort, discretion and privileged location with breathtaking panoramic views over the bay of La Ciotat extending to Saint-Cyr-sur-Mer. Ranked among the most beautiful bays in the world, La Ciotat offers an exceptional lifestyle between Mediterranean charm and refined coastal living. Contact Madame Claude Leonetti +33 (0)6 82 90 66 62 [email protected] Deputy Director – Barnes International Realty Marseille Cassis Information regarding potential risks to which this property is exposed is available on the Géorisques website: www.georisques.gouv.fr Agency fees payable by the seller. Agency fees payable by vendor - Montant estimé des dépenses annuelles d'énergie pour un usage standard, établi à partir des prix de l'énergie de l'année 2022 : 5420€ ~ 7410€
…By Barnes Marseille Cassis Littoral


Réf. 4814 : A beautiful property with outbuildings in South Mayenne - 25km from Segré-en-Anjou. This property is situated in Haut-Anjou, on the border between Mayenne and Maine-et-Loire, set in wooded countryside and 3 km from a village. A small town of 3,000 inhabitants, about 10 km away, offers all the amenities you need for daily life. The pretty town of Château-Gontier is 14 km away, Angers 40 km, and Paris 280 km. The TGV station at Sablé-sur-Sarthe is 25 km away, and the Etriché-Châteauneuf station (TER) is 15 km away. The ancient medieval town of Château-Gontier boasts a rich architectural heritage. Among other things, the former Ursuline Convent (dating from the 17th century) now houses a national theatre, the Romanesque church of Saint-Jean-Baptiste (dating from the 11th century) with its wall frescoes, and the half-timbered houses and concentration of mansions symbolising the wealth of this town. The house was built in the 18th century as an extension of a 17th-century building, and a small annexe from that period still stands today. Built in the classical style, it is a plastered stone building with a slate roof. The exhibition runs through the building, as it opens to the west onto a courtyard enclosed by low walls and flanked by two outbuildings, and to the east onto the garden. This country house offers approximately 420 sqm of living space spread over three floors, accessed via a central staircase, and comprises: On the ground floor: an entrance hall (17.6 sqm), with a staircase featuring balusters and a toilet beneath it. To the right: living room with a monumental tuffeau stone fireplace (42.6 sqm, ceiling height 3.08 m), 1 ground-floor bedroom (17.1 sqm) and 1 bathroom (9.4 sqm). To the left: In a row: living room with panelling and a tuffeau stone fireplace (35 sqm, ceiling height 3.23 m), dining room with a monumental tuffeau stone fireplace (26.5 sqm) opening onto a small living room on a split level (18.6 sqm, ceiling height 2.61 m), service entrance (16.9 sqm), kitchen (23.4 sqm), utility room (10.6 sqm), laundry room (5.2 sqm), and boiler room (7.5 sqm). Upstairs: A hallway leads to 5 bedrooms (24, 21, 12, 11 and 10 sqm), 4 bathrooms (one with a toilet) and 1 shower room. Upstairs: 3 bedrooms (31, 25 and 8 sqm) and 2 bathrooms with toilets. The interior of this country house features décor typical of the fine residences of the Haut-Anjou region. The decorative features (terracotta floor tiles, wood panelling, tuffeau stone fireplaces, French-style ceilings, quarter-turn staircase, etc.) have been preserved and display a lovely patina that only time can bestow. Outbuildings : The property comprises a group of outbuildings, attractively arranged around the manor house: A/ A service building (South), comprising former stables comprising three rooms (101, 88 and 38 m²), with two sheds extending from either side; B/ A service building (North), comprising a small private reception room (67 m²), and an annexe: on the ground floor, a living room/kitchen (39 m²), a bedroom and a shower room (18 m²); upstairs, a bedroom (13.4 m²), bathroom with WC (5.4 m²), converted attic; C/ A barn; D/ Former pigsties extending from the manor house; E/ A woodshed; F/ A cellar accessible from the outside (beneath the manor house’s mezzanine office); G/ A garden lounge with summer kitchen (former barn); H/ A swimming pool (11 x 5 m), heated by a heat pump with a semi-inground filtration system; the pool was dug in the 1990s, with work carried out since then, notably the liner replaced in 2021. I/ A quick-play tennis court, in need of restoration. The property is accessed via a beautiful 300-metre-long driveway lined with chestnut trees. The view gradually opens up onto the country house, situated slightly below, after a succession of small terraces that create a lovely impression upon arrival. The outbuildings are reached via grassed parterres, themselves bordered by boxwood, forming a half-moon shape in front of the courtyard and the main façade. On the garden side, a series of topiary hedges define the grounds, skilfully incorporating the swimming pool. A total area of 35 acres. Cabinet Le Nail: +33.(0)2.43.98.20.20 CPI 5301 2018 000 028 835 - CCI de la Mayenne We invite you to visit our website Cabinet Le Nail to browse our latest listings or learn more about this property.
…By Cabinet Le Nail


Nestled in a pristine natural setting, discover this authentic stone sheepfold, partially vaulted, offering superb proportions and undeniable charm. The property comprises five en-suite bedrooms, two of which are very functional on the ground floor. Set on a beautiful 3-hectare plot, it enjoys exceptional, unobstructed views of the hills, ideal for nature lovers seeking tranquility. Some updating is required. A garage with a sun terrace and cellars complete the property. A rare find in this part of the Alpilles.
…By Happy Immobilier - Maussane-les-alpilles


Located in the municipality of Guérande, just 4 km from LA BAULE beach and 4 km from the center of GUERANDE, come and discover this family property consisting of two houses, offering spacious volumes and a very large garden, fenced and landscaped, all within a secured domain. This property consists of: A first house of the thatched cottage type, built in the years 1968 - 1970 and then enlarged in the years 2000 - 2001, comprising: - on the ground floor: an entrance, a living room with fireplace, an equipped kitchen, a dressing room, a toilet, a master bedroom with its bathroom, an office, a veranda, a terrace, and a swimming pool. - on the first floor: a large landing serving four bedrooms, a bathroom, a toilet. ENERGY CLASS: E GHG CLASS: E Estimated annual energy costs between 4690 EUR and 6400 EUR according to the average energy prices of 2021, 2022, and 2023. Surface area: 222 m² Date of energy diagnosis: 02/12/2024 Primary energy consumption: 169 kWh/m²/year Final energy consumption: 161 kWh/m²/year Of a second house of the thatched cottage type built in the years 2007 - 2008, comprising: - On the ground floor: a living room with fireplace, an equipped kitchen, a laundry room, a toilet, a bathroom, a bedroom, and a veranda. - On the first floor: a large landing serving three bedrooms, a bathroom, and a toilet. ENERGY CLASS: C CLIMATE CLASS: A Estimated annual energy costs between 1450 EUR and 2030 EUR according to the average energy prices of 2021, 2022, and 2023. Surface area: 127 m² Date of energy diagnosis: 02/12/2024 Primary energy consumption: 159 kWh/m²/year Final energy consumption: 81 kWh/m²/year Information on the risks to which this property is exposed is available on the Géorisques website: www.georisques.gouv.fr Price includes 3% VAT of fees payable by the purchaser. Contact our notary office for more information on this house for sale in Guérande. SELAS VH 15 NOTAIRES - LA BAULE 1 avenue de la Pierre Percée Building Le Mariza - 44500 LA BAULE ESCOUBLACThis description has been automatically translated from French.
…By Vh 15 Notaires - La Baule


At the heart of a stunning preserved valley, just 3 minutes from the charming village of Callas, this rare estate stretches over 12 hectares of untouched nature, blending open meadows, woods, forests, and expansive views. A true haven of greenery, the site offers complete privacy with no overlooking neighbors, set in a secure and entirely private environment. Four hectares of meadows surrounded by woodland make it an ideal place for keeping horses or any nature-related project. The gently rolling terrain, perfect for hiking, even hides a historical gem: a medieval ruin reachable on foot in just 30 minutes, offering walks full of timeless charm. The stone property, full of character, consists of a main house with a bright living room, kitchen, five bedrooms, and two bathrooms, along with two fully equipped guest houses. An elegant pool house with a heated freeform pool, a large garage, two workshops, and a caretaker's cottage complete this harmonious and practical ensemble. The estate also features a private tennis court, perfect for enjoying an active and refined lifestyle immersed in nature. Between lush nature, absolute tranquility, breathtaking views, and immediate proximity to the village, this unique place offers all the assets to become a prestigious equestrian estate, an exceptional tourist retreat with guest rooms, or simply an extraordinary second home. For more properties, visit our website: www.grimaudimmo.com
…By Grimaud Immo


An architectural work. An absolute art of living.Rare on the market, this sumptuous residence invites you to cross the threshold of an exceptional world — that of the grand French properties where elegance is not a detail, but a philosophy.Built in a refined neoclassical style, the blonde stone facade with harmonious lines, its Mansard slate roofs, and small-paned windows exude prestige and authenticity. With its 14,400 m² of land and 400 m² of living space, each room has been designed to combine grandeur and intimacy. A private estate of 14 hectaresA true haven of peace, the wooded park with century-old trees envelops the property in an absolute greenery. English lawns, paved paths, flower beds, sculpted balustrades adorned with stone basins… every angle reveals a picture worthy of the finest residences. A magnificent outdoor living spaceThe main terrace, majestic with its ornate balustrades and sculptures, opens onto a pool with elegant curves, surrounded by a private pool house under a glass pergola. An ideal setting for entertaining or simply savoring the moment in discreet luxury. The Jewel of the Park — An Enchanted Water FeatureAt the heart of the estate reveals one of the most beautiful surprises of this exceptional property: a natural water feature with shimmering reflections, bordered by rocks and aquatic vegetation, atop which rests an elegant white wooden bridge with romantic curves — a direct evocation of Impressionist gardens akin to Monet.The velvety lawns gently descend towards the banks, inviting strolls and contemplation. A wrought-iron garden lounge, placed on the gravel path, offers a privileged view of this living painting. Sculptures and stone basins punctuate the edges of the water body, adding a touch of timeless nobility to this extraordinary place. Impressive Outbuildings with Generous Volumes — Infinite PotentialBeyond the main residence, the estate reveals several outbuildings, true strategic assets offering a range of exceptional opportunities. A bright summer kitchen for entertaining in any season, artist or workshop spaces, garages, generous storage areas… each annex building has been carefully designed and offers additional space, opening the door to multiple projects: prestigious gîtes, high-end guest rooms, professional spaces, private event halls or simply the art of having everything at hand without compromise.A domain designed for grand living, magnificent entertaining, and free enterprise.This rare property is aimed at those who refuse to compromise. Whether you dream of an exceptional primary residence, a high-end hotel project, or a family estate handed down through generations — this property is made for you. The fees are borne by the seller. Information on the risks to which this property is exposed is available on the Géorisques website: www.georisques.gouv.fr.CAPIFRANCE Real Estate Network - Your commercial agent (RSAC No. 852 985 464 - Tours Registry) Mansoura EL MOUMNY Individual Entrepreneur 06 84 20 22 93 - Ref. 950866This description has been automatically translated from French.
…By Capifrance - Mansoura El Moumny


Exceptional prestigious residence in Amiens, a true haven of peace of 405 m² in perfect condition. This magnificent private mansion offers 6 bedrooms — each with its own private bathroom — 4 generous living rooms, an elevator, a balcony, and a garden, ideal for entertaining and enjoying in complete privacy. Refined layout and high-end finishes make this property a rare find on the market. Ideal for liberal professions. Possibility of creating a garage. To visit and discover this exceptional place, contact Isabelle at 06.63.79.63.46. Agency reference: 26This description has been automatically translated from French.
…By Orpi - Declic Immo Amiens


EXPERTIMO est le leader français des réseaux dédiés aux mandataires expérimentés
…By Expertimo


iad France - Elian Travaini offers you: Located in the heart of the Médoc and just a few kilometers from the beaches, this exceptional estate covers more than 14.5 hectares, providing an intimate and preserved living space. Nestled among the region's famous vineyards, it offers the perfect combination of privacy and proximity to local amenities.Situated in a wooded park, this very beautiful stone master house from the 18th century develops 450m2 of living space. It is accompanied by a French garden adorned with its cedars of Lebanon and hundred-year-old linden trees. With its preserved period features such as fireplaces, parquet floors, and woodwork, you will be delighted by the authenticity and atmosphere that reign in this imposing building. Its spacious living areas include generous reception rooms, bright and spacious bedrooms, spread over three levels.You will also find on the estate a second house of about 90m2, currently set up as a gîte, which can very well be adapted to accommodate a caretaker, especially since it has a terrace and a private garden. Continuous with it is a series of outbuildings, such as an old chai of about 200m2, a shed, and a barn of about 150m2, offering great potential for conversion into a reception hall, leisure facilities, or workspaces.This property is completely self-sufficient in water thanks to its well and borehole but also in heating wood directly taken from its forest. The management of this estate has, for the past twenty years, always been characterized by particular care regarding environmental protection and its biodiversity and has always been maintained organically.The vastness of this private estate, mainly composed of wooded areas but also of meadows, is conducive to a tourist activity, the establishment of a professional equestrian center such as a luxury stud farm, or even forestry (main species: oak, acacia, chestnut) directly valorizable.Offering a rare opportunity to acquire a prestigious property 20 minutes from the beaches, this spectacular estate is a true hidden gem. Whether as a main residence, a vacation home, or a real estate investment, this property offers an unmatched setting.Agency fees are the responsibility of the seller. A valid ID will be requested at the visit, in accordance with Article L.561-5 of the Monetary and Financial Code. Information on the risks to which this property is exposed, including the legal obligation for clearing, is available on the Géorisques website: http://www.georisques.gouv.fr. This real estate announcement has been drafted under the editorial responsibility of Mr. Elian Travaini, independent real estate representative (without holding funds), commercial agent of SAS I@D France registered with the Bordeaux CEDEX RSAC under number 921390118, holder of the real estate canvassing card on behalf of I@D France SAS.This description has been automatically translated from French.
…By Iad France


ICONIC VILLA WITH POOL JUST A STONE'S THROW FROM FORTE DEI MARMI Just minutes from the center of Forte dei Marmi, this extraordinary property is nestled in the tranquility of the Tuscan countryside, offering enchanting views of the Apuan Alps. An oasis of elegance and privacy in the heart of Versilia, perfect for those who cherish seclusion. The main villa, approximately 400 sqm spread over three levels, hosts bright and sophisticated spaces: a spacious living room with dining and living areas, a fully equipped kitchen with pantry, and a master bedroom with bathroom on the ground floor. The first floor features an intimate study lounge and two en-suite master bedrooms. The basement level is dedicated to relaxation and wellness, featuring a large open space with billiards, fitness area, additional master bedroom, bathroom, and laundry. The heart of the property is the elegant outdoor space with a pool, framed by a meticulously manicured garden of about 1,800 sqm. Between the villa and the outbuilding lies a charming covered pergola, ideal for outdoor gatherings, completed by a refined gazebo. The outbuilding, also about 400 sqm on a single level, offers four spacious master bedrooms, each with independant entrance and private bathroom, two of which are enhanced by an exclusive lounge: a perfect solution for guests. The property is completed by a covered parking area, a well-equipped relaxation zone, a small outdoor sauna, and fitness spaces immersed in greenery. The exposure on all sides ensures constant brightness and unique panoramic views. Equipped with an alarm system, this residence represents a rare investment opportunity for those wishing to live or invest in one of the most exclusive areas of Tuscany, among sea, nature, and culture.
…By San Niccolo Luxury Real Estate


83 Haut Var Régusse. Magnificent property (formerly a Templar farm), less than 15 minutes from one of the gems of the high Var, the Verdon gorges (Quinson, lower gorge, Lac de Sainte Croix, Prehistory Museum).This property is sure to be a favorite; it is renovated, peaceful, without overlooking neighbors, with nearly 850 m² of floor space on about 2 hectares. It consists of a set of 6 volumes (the first habitable volume consists of 4 units T3/T3/T2/T2 for 340 m², the second volume consists of a pool house of 110 m² with an annex, a third volume consists of a hunting room of 90 m², a fourth volume comprised of exterior annexes of 180 m², the fifth volume consists of an unclosed barn of 185 m², and the sixth volume consists of the swimming pool, its terraces, and its open shelter with unobstructed views of the plain and the hills.I leave you to think about the destination you would like to give it. This estate is currently located in RNU zone. In the draft of the local urban plan of the municipality, it is proposed in Uh. The fees are the responsibility of the seller. Information on the risks to which this property is exposed can be found on the Géorisques website: www.georisques.gouv.fr.Real Estate Network CAPIFRANCE - Your commercial agent (RSAC No. 521 753 152 - Toulon Registry) Hubert PIERACCINI Individual Entrepreneur 06 60 56 12 17 - Ref. 915039This description has been automatically translated from French.
…By Capifrance - Hubert Pieraccini
'%20stroke='%23DDAA3A'%20stroke-width='1.909'%20stroke-linecap='square'%20stroke-linejoin='bevel'/%3e%3c/svg%3e)
Receive by email any new listing that may match your search criteria
By validating this form, you accept the general conditions of use of Le Figaro Properties.
These agencies offer a selection of luxury properties vente . Feel free to contact them for personalized assistance.


