Get early access to listings that match your criteria
Never miss an opportunity again. Our personalized alerts notify you instantly.

 English$ USD · m²


Located in a sought-after and exceptional setting just five minutes from Chantilly, the property was originally part of the royal estate of Chantilly, with the current house having been rebuilt in the 19th century. Today, it is a warm and comfortable family home with a fluid and rational layout where everyone can find their own space. On the ground floor, the bright reception rooms open onto the terrace with incredible views over the lawns and pastures. Upstairs, the bedrooms and numerous bathrooms also benefit from this spectacular view. The meticulously landscaped grounds, bisected by the Nonette River, feature beautiful mature trees and expansive lawns in a peaceful and well-preserved environment. In addition to the main house, the property includes three stone outbuildings: a caretaker's cottage, an office, and a room to be converted. A restored chapel, a tennis court, a paddock, a meadow and stables, as well as a three-car garage and ample parking complete the ensemble. Not to mention the vast 17th-century vaulted cellars, testaments to the château's rich history. This is an enchanting place, a reflection of the French art of living. Paris is 35 km away, Roissy CDG airport is 25 minutes away, and Chantilly train station is 5 minutes away. Features: De Dietrich individual gas boiler (heating and hot water), wood-burning fireplace, double-glazed wooden windows, electric roller shutters, alarm system, individual septic system. ENERGY RATING: F CLIMATE RATING: F Estimated average annual energy costs for standard use, based on energy prices for 2021, 2022, and 2023: between euros11,010 and euros14,940. Regulatory information regarding the risks to which this property is exposed is available on the Géorisques website: www.georisques.gouv.fr Contact: Agnès 07 88 49 66 80
…By Espaces Atypiques Picardie


EXCEPTIONAL PROVENÇAL PROPERTY ON 1 HECTARE WITH BIG SWIMMING POOL In a peaceful and desirable location, perched in a commanding position, this authentic Provençal house, built in 1998 and facing south, offers approximately 240 m2 of living space plus a 30 m2 garage, set within a magnificent 1-hectare plot planted with Mediterranean trees. The property comprises two independent buildings, providing an ideal setting for a family home. The main house captivates with its charm and high-quality features (terracotta tiles, triple-layered Genoese-style roof, meticulous finishes). It offers an entrance hall with built-in wardrobes and a guest WC, a spacious and bright living area comprising a lounge, dining room, and a fully equipped separate kitchen. The sleeping quarters are harmoniously divided into two wings: on the right, two bedrooms with storage and a shower room (shower, sink); on the left, two further bedrooms with storage and a shower room. Upstairs, a spacious master suite offers optimal comfort with a bathtub, shower, WC, and double vanity. The house benefits from reversible air conditioning in all rooms. The detached T3 type house, perfectly self-contained, has a large bright living room with sliding glass doors, an open kitchen, two bedrooms and a shower room with WC, ideal for entertaining or generating rental income. Outside, the property features a beautiful traditional 11 x 5 meter swimming pool and a pool house with a shower and outdoor toilet. The grounds are fully enclosed by an electric fence and equipped with an automatic watering system. A garage with a mezzanine and a laundry room complete this property. In terms of amenities, the house is connected to mains water and has 18 solar panels providing electricity and hot water. The entire property is secured by an alarm system. This rare property combines Provençal charm and generous volumes in a peaceful and private setting. An exceptional property to discover without delay. Commercial agent registered with the RSAC of FREJUS under number 884 345 919. Information on the risks to which this property is exposed is available on the Géorisques website: www.georisques.gouv.fr
…By M Real Estate


Sixth Avenue Figeac exclusively offers an Exceptional Estate! Charming manor on more than 2 hectares. Discover this magnificent estate with a timeless character, providing a rare and preserved living environment in the heart of an exceptional natural setting. Built on a wooded plot, this charming manor impresses with its authenticity, elegance, and potential. The main house consists of 16 rooms, including 8 spacious bedrooms, a full bathroom, and 2 shower rooms, allowing for absolute comfort for family and guests. The generous volumes, natural light, and noble materials give the whole a warm and refined atmosphere.The estate also includes a caretaker's house, ideal for accommodating staff, guests, or for developing an activity associated with the property. Outside, nature reigns supreme: mature trees, wooded areas, a true haven of peace. A superb 6x12 meter swimming pool completes this idyllic setting, perfect for enjoying relaxing moments in complete privacy. This rare estate offers multiple possibilities: family residence, hosting project, guest house, events, or simply a refuge for lovers of space and authenticity. A property of character with multiple possibilities. (5.26% fees including VAT payable by the buyer.)CARINE TAILLEFESSE (EI) Commercial Agent - RSAC Number: 479 417 495 - Cahors.This description has been automatically translated from French.
…By Sixième Avenue


Hidden from view, this single-owner property complex offers approximately 1,400 m² of living space and is arranged around a large central courtyard, providing parking for several vehicles. Conceived as a true living and working space, it offers a unique layout, ideal for combining professional activity with residential use, or for the development of a large-scale heritage project. A separate building houses approximately 810 m² of office space spread over two levels. The generous and flexible layouts allow for considerable design flexibility: open-plan offices, partitioned offices, shared spaces, kitchen, and restrooms. The entire complex provides a functional workspace, adaptable to a wide range of professional uses. Set back from the main building, three brick houses each offer their own distinct character and living environment: The first house offers approximately 225 m² of living space, extended by a full basement of 75 m². A private courtyard of approximately 40 sq m completes the property, while an elegant glass roof adds rhythm to the spaces and allows for a beautiful flow of light. The second house offers 211 sq m of living space, complemented by a 30 sq m basement. It also benefits from an outdoor courtyard of approximately 30 sq m, providing a pleasant respite in the heart of the property. The third house, with 159 sq m of living space, is distinguished by its indoor swimming pool, a particularly rare feature. A 12 sq m basement and a private courtyard of approximately 30 sq m complete its amenities. A shared courtyard, both charming and central, connects all the buildings and forms the true heart of this unique living space. The buildings, constructed of characterful brick, have recently undergone renovations: roof repairs, replacement of windows and doors, and installation of high-performance heating systems, ensuring lasting comfort. This rare property is ideal for clients seeking a unique space, capable of accommodating an ambitious lifestyle project that blends residential and professional uses in a protected environment. Metro: Église de Pantin, 600 meters away ENERGY RATING: D / CLIMATE RATING: D Annual energy consumption: euros12,367 (based on provided invoices; usage and operating conditions may influence this amount) for a measurement period between 2023 and 2024. Energy performance certificate carried out using a method specific to commercial buildings (6.3.c bis). Information on the risks to which this property is exposed is available on the Géorisques website: https://www.georisques.gouv.fr Contact: Grégory +33 6 60 65 34 66 RSAC: 822 473 120 Paris
…By Espaces Atypiques Seine Saint Denis


An Architectural Masterpiece of 1,361 sqm Rare and confidential, this master estate built in 2017 redefines the standards of lakeside excellence. Combining contemporary elegance, absolute privacy, and direct lake access with a private dock, it stands as one of the most exclusive residences on the shore. Its landscaped park, enhanced by an infinity pool, offers a breathtaking panoramic view of the Jura Mountains and the Swiss coastline. The Interior: A Symphony of Spaces (18 Rooms) Spanning two living levels and a fully finished lower ground floor, the residence offers a fluid and monumental layout, served by a private elevator. Reception Level: The Art of Entertaining From the entrance, the tone is set by majestic volumes. This level centers around a prestigious Grand Salon bathed in natural light, opening onto a grand terrace facing the vastness of the lake. Second reception lounge and formal dining room. Executive office / Library. Professional-grade kitchen with a service back-kitchen. Master cloakroom and guest amenities. The Night Wing: 7 Exceptional Suites Distributed between the ground and upper floors, the seven suites are true private sanctuaries. Each features its own dressing room and an en-suite bathroom finished in marble or onyx. The master suites boast soaring ceiling heights and a plunging view over the crystalline waters of Lake Geneva. Well-being & Entertainment Level (Lower Ground) Fully finished and featuring lake views from certain areas, this space is dedicated to serenity and leisure: High-end fitness studio and Wellness area (Spa). Games room and private cinema. Climate-controlled wine cellar for the finest vintages. Technical and storage zones (gardener's space, laundry room, etc.). Outbuildings & Parking Guest House: A 2-bedroom independent apartment dedicated to guests or staff. Garage: Secure parking for 3 vehicles plus additional covered space. A Strategic Geographic Location This estate offers the privilege of immediate proximity to key business centers and world-class institutions: Geneva City Center: 16 km Airport: 21 km. Education: École Notre Dame du Lac (10 km), International School of Geneva (15 km).
…By Kretz & Partners


Condominium in the exclusive Building 19, within The Fives Master Condominium, in Playa del Carmen, Quintana Roo. This property features a total area of 714.28 sq. ft. (66.40 m²), including 651.08 sq. ft. (60.55 m²) of living space and 63.20 sq. ft. (5.85 m²) of terrace. Located in a distinguished and serene area, away from the crowds, it offers a sophisticated and peaceful lifestyle, perfect for those seeking comfort and exclusivity.
…By Riviera Maya Sotheby's International Realty


Just minutes from a sought-after village, this wine estate offers approximately 270 sq m of living space with the potential to create two separate apartments, suitable for family, professional, or mixed use. The house comprises seven bedrooms, a large, bright living room with a fireplace, and ample space to be reconfigured according to your plans. The property is connected to mains drainage and has oil-fired central heating. A charming outbuilding, nestled among the vines, completes the ensemble and enhances the authenticity of the property. The estate extends over approximately 5 hectares of Côtes de Provence AOP vineyards, spread around the house and on a plot located just 50 meters away, ensuring consistent vineyard management. An olive grove completes this quintessential Mediterranean setting. A rare opportunity, ideal for a family project, agricultural activity, or wine tourism development, in the heart of the Provençal terroir. The house is surrounded by approximately 5 hectares of Côtes de Provence AOP vineyards, spread around the building and on a plot located just 50 meters away. A beautiful olive grove completes this quintessential Mediterranean scene. A rare find, ideal for a family project or an agricultural and wine tourism venture.
…By Ludmart Immobilier


PARIS XI. RUE DE MONTREUIL. BUILDING OF FOUR FLOORS OF 250M² WITH 60 M² OF TERRACE. Rue de Montreuil: Building constructed over four floors in 2013 benefiting from thermal insulation. With a surface area of 250 m², it has a terrace of 60 m². Its location, just steps from the Faubourg Saint-Antoine and close to metro stations L9 at 250 m and L8 at 220 m, is excellent. Possibility of parking a car in the building. Liberal and commercial professions possible. GROUP IMMOBILIER CONSULTANTS PARISThis description has been automatically translated from French.
…By Consultants Immobilier Saint Dominique


Bouches-du-Rhône Near Alpilles1.8 hectares Approximately 900 m² of living space 9 bedrooms 4 independent living spaces Ideally located at the foot of the Alpilles, this remarkable Provençal estate offers a privileged living environment, combining elegance, comfort, and nature. From the entrance, a beautiful driveway lined with plane trees leads to an authentic farmhouse surrounded by its outbuildings. Set in a peaceful and green environment, this property of around 2 hectares underwent a complete renovation in 2020, carried out with care and precision, giving the place a unique character and great versatility of use. Developing nearly 900 m² of built area, the estate includes: A main farmhouse of approximately 270 m² Three independent suites A studio A guest house Numerous relaxation areas, both indoors and outdoors: sauna, swimming lane, terraces Designed for a tourist reception activity, the property offers a modular organization that can adapt to numerous projects (accommodation, events, family residence). Horse lovers will be charmed by high-quality equestrian facilities, including: Barns with boxes and terraces Dressage arena Lunging ring Year-round grass paddocks The entire setup has been designed to ensure the comfort and well-being of the horses: stabilized floors, suitable coverings, ventilation and misting equipment, shaded areas, and abundant access to water. Warehouses and storage spaces complement these functional infrastructures. This rare property embodies a perfect harmony between Provençal authenticity and contemporary features, in the heart of a sought-after area, close to all amenities. Quick access: 7 min highways 13 min Mouriès 25 min Arles / Salon-de-Provence 45 min Aix-en-Provence and Marseille-Provence airport Our opinion: an exceptional property combining a privileged location, noble materials, and high-end amenities – a rare opportunity on the market. Complete file available upon request.This description has been automatically translated from French.
…By Laure Taberne


Century 21 Royer Immo presents this ideally situated villa in Agon-Coutainville, just minutes from the beach and shops. Combining comfort and modern amenities, the ground floor comprises an entrance hall with a dressing room, a separate WC, an office, a spacious and bright living/dining room opening directly onto a magnificent swimming pool, and a fitted and equipped kitchen with a pantry. The sleeping area includes two bedrooms with direct access to the pool, one with a private dressing room, as well as a bathroom with a bathtub and shower, and a separate WC. Upstairs, a landing leads to two further bedrooms, a shower room, a separate WC, and an unused room. Finally, this property boasts a large garage, a southwest-facing swimming pool, and a sumptuous terrace offering complete privacy. All of this is set on a fully landscaped plot of 736 m².
…By Century 21 Royer Immo


Minette Bay Lodge is a refined private coastal residence conceived as both an elegant family retreat and a world-class guest lodge, Gateway to the Great Bear Rainforest. It is one of the only Mainland Pacific Ocean Shorefront Freehold Properties on the Canadian Northwest Coast. Encompassing approximately 6,500 square feet, the Cape Cod–inspired home presents understated grandeur crafted for long, immersive stays in complete comfort. The property is zoned G4—A (Rural Resort), supporting both private and hospitality-oriented use, with much room to expand. The lodge offers eleven bedrooms and seven bathrooms arranged across three levels, with interiors that recall a warm English manor house. Hand-finished fir flooring, open fireplaces, bespoke cabinetry, and carefully proportioned rooms create a sense of permanence and ease. StarLink is also in place for uninterrupted internet convenience. Verandas and terraces extend the living spaces outdoors, featuring a wood-fired hot tub and a separate fire pit/BBQ. A remarkable 2,700 square foot ocean-view deck provides an exceptional setting for entertaining, family gatherings, or quiet contemplation above the bay. Furnishings, fine linens sourced from London and New York, and feather-bedded accommodations reinforce a feeling of discreet luxury and turnkey readiness. Set on a secluded 77-acre oceanfront estate, the lodge overlooks the calm waters of Douglas Channel and a dramatic coastal mountain backdrop. The grounds are rich and intimate: salmon-spawning creeks crossed by suspension bridges, forest walking trails, mature plantings, and a creekside orchard, all framed by native wilderness. Privacy is absolute, bordered by municipal parkland and protected Haisla lands, yet the property lies just five minutes from the town of Kitimat. Supported by robust infrastructure—reliable power with generator backup, fire and safety systems, spring-fed water, high-speed internet, and full-capacity services, Minette Bay Lodge stands as a secure, private, and fully realized wilderness estate, where refined living and extraordinary nature exist in perfect balance.
…By Sotheby's International Realty Canada


Lakefront house on the first line of Lake Ranco, with 93 meters of lake frontage, located just four minutes from the town of Ranco, in one of the lake’s most exclusive areas. Set on a 5,700 m² lot surrounded by mature trees that form a beautiful park-like setting, this property offers privacy and a direct connection to the natural surroundings. The house has 408.6 m² of built area, fully approved. Its layout is as follows: First Level: Main entrance, modern and spacious kitchen, and a large, comfortable living and dining room with excellent lake views—ideal for enjoying rainy days—connected to a terrace with a grill. Game room with a pool table and guest bathroom (this space can also function as a bedroom). In another wing of the house, there is a laundry area with access from the parking area. Attached to the house is a separate apartment featuring a sauna, full bathroom, living room with lake access, and on the second floor a home office that can be used as a guest bedroom. Second Level: Three bedrooms en suite with closets, including the primary bedroom, all generously sized. Features: Central gas heating through radiators. Water supply connected to the rural potable water system (APR), plus a deep well that collects groundwater. Exterior: Caretaker’s house. Two-story boathouse with a motorized rail system to launch and store the boat. The first level is used for storing boats, kayaks, life jackets, and other equipment; the second level offers a space suitable for a bedroom with electricity. A private dock for enjoying lake life, along with a lawn area. A motorized hot tub for relaxing even on rainy days. The house was designed by the renowned architect Francisco Morandé and later remodeled using native woods: ulmo flooring, mañío wall finishes, and coigüe in the bathrooms. The property is sold turnkey, including most of the interior furnishings, except for certain personal items such as some chairs, paintings, and decorative pieces that will be specified. The sale also includes a 2014 Mercruiser 220 hp boat.
…By Chile Sotheby's International Realty


Some homes simply tick the boxes. Others capture your heart. Welcome to 1199 Maungakawa Road, a home where history, luxury, and lifestyle come together in a way that's incredibly rare. Originally the Te Miro Schoolhouse, this beautifully restored character villa has been thoughtfully transformed with a stunning new architectural extension, creating a home that feels both timeless and effortlessly modern. Luxury Without the Compromise Every detail has been carefully considered. From premium finishes and beautifully renovated interiors to the seamless connection between the original villa and the contemporary addition, this is a home that delivers the quality buyers dream of, without the compromises of building new. Offering four generous bedrooms, two beautifully finished bathrooms, and spacious living areas, there's room for families to grow, entertain, and simply enjoy life. Designed for Living. Built for Entertaining. The heart of the home is warm, welcoming, and made for bringing people together. Relax beside the crackling wood burner on cooler evenings, or throw open the doors to expansive decking where breathtaking views across the Te Miro Valley become the backdrop to everyday life. Whether you're hosting friends around the outdoor fire, enjoying a summer barbecue, or starting your morning with coffee overlooking the countryside, every space has been designed to be enjoyed. A Lifestyle That's Hard to Replace Peaceful, private, and surrounded by rolling countryside, this is the lifestyle so many buyers are searching for. Yet you're only 15 minutes from Cambridge, five minutes from the Te Miro Mountain Bike Park, and within easy reach of everything you need. It's country living without sacrificing convenience. Homes Like This Rarely Become Available Properties with this level of character, craftsmanship, and history are incredibly difficult to find. Beautifully restored, finished to a high standard, and ready to enjoy from day one, this is exceptional buying in one of Te Miro's most picturesque locations. Don't Just Read About It, Experience It The photos are impressive. The story is remarkable. But it's only when you walk through the front door that you truly appreciate what makes this home so special. Come and see it for yourself. You may just find the home you've been waiting for. Boundary lines are indicative only.
…By New Zealand Sotheby's International Realty


Premium McCrae Living With Everything At Your Doorstep Positioned within one of McCrae’s most desirable beachside settings, this as-new single-level residence presents a refined balance of design, light and coastal ease, all within an easy walk to the crystal clear waters of the McCrae foreshore, the village café scene and the Plaza. On arrival, an immediate sense of light and scale unfolds within the main living domain, where a striking vaulted ceiling rises beyond 5 metres and multiple skylights draw natural light deep into the home. Expansive glazing enhances the volume, illuminating a warm, textural palette and creating a welcoming setting for relaxed daily living and effortless entertaining, with a natural connection to the outdoors. Centrally positioned, the kitchen is both refined and highly functional, where integrated Miele appliances are paired with Polytec blonde oak cabinetry, stone surfaces and subtle micro cement accents to create a layered, cohesive finish. A well appointed butler’s pantry supports day to day ease and relaxed hosting, while a bar features a discreetly concealed Vintec wine fridge within bespoke joinery, maintaining a cohesive aesthetic. From here, the living and dining zones unfold with a natural sense of connection. A wood heater anchors the main living area, introducing warmth and atmosphere, while the dining space is oriented to engage with both the interior volume and the outdoor outlook. These spaces extend with ease to the covered alfresco terrace and pool, creating a fluid transition and an inviting setting for year round entertaining. Outdoors, a relaxed Palm Springs influence defines the landscape, where a mineral swimming pool is framed by honed concrete surrounds, curved fencing and an established cactus garden, creating a private, resort-like environment. The covered alfresco incorporates a built in BBQ kitchen with sink and bar fridge, along with ceiling heating panels and a fan for comfort across the seasons, while an outdoor shower completes the coastal experience. Accommodation is thoughtfully zoned to support both privacy and flexibility. The primary suite is positioned at the front of the home, overlooking the landscaped front garden defined by a sculptural olive tree, and features a walk in robe and a luxurious ensuite with heated floors and a skylight.. To the rear, a dedicated secondary wing includes 2 additional bedrooms, a central bathroom with bath and a separate living area with calming pool outlooks, while a guest bedroom with its own ensuite and built in study nook further enhances the home’s versatility. Curved architectural elements and bespoke finishes introduce softness and distinction, while practical inclusions such as ducted heating and cooling, security cameras and automated irrigation ensure ease of living. A refined coastal residence defined by light, proportion and connection, offering an enviable lifestyle in a tightly held McCrae setting, moments from the foreshore, village and everyday conveniences. Proudly marketed by the team at Peninsula Sotheby's International Realty.
…By Peninsula Sotheby's International Realty


An Exceptional Estate in the Heart of a Rolling Landscape. Perched on a hilltop, this property enjoys exceptional views of the Entre-Deux-Mers valleys and offers a living environment of absolute tranquility. A true haven of peace, this stone farmhouse is in excellent condition. Ideally situated, 20 minutes from Saint-Émilion and one hour from Bordeaux, this property of over one hectare elegantly combines the charm of the past with the comfort of modern amenities. Flexible Architecture and Spacious Interiors The interior layout has been designed to offer rare versatility, making it ideal for a family home, a co-living project, or a tourism business. The Main Residence (249 m²): This space centers around a spacious 38 m² family kitchen with a covered terrace and a bright 37 m² living room with a mezzanine. A welcoming veranda, an office (or bedroom), a laundry room, and a pantry complete the living areas. The sleeping quarters feature three comfortable bedrooms. Annex (38 m²): a bedroom with a bathroom. A large cottage (205 m²): The centerpiece of the estate (55 m²), this space impresses with its reception room featuring a fully equipped kitchen and a large bedroom with a shower room. On the first floor, a mezzanine offers a unique relaxation lounge. A large bedroom with a shower room. Independent accommodations: An apartment (67 m²) with a private terrace, which can be connected to the large cottage or not, depending on your needs. Living room-kitchen, bathroom, mezzanine-bedroom. A fully self-contained cottage (78 m²) with an open kitchen and a large bedroom with a shower room. Outdoor and Technical Amenities. The one-hectare property features high-quality recreational facilities: Relaxation Area: A 12x6 m chlorinated swimming pool, secured and complemented by a fully equipped pool house (shower and toilet). Amenities: A pétanque court, a 34 m² shed, and a private parking area for guests. Comfort: Double-glazed windows, an automatic wood pellet boiler (Ökofen: main house, large guesthouse), reversible air conditioning, two code-compliant septic tanks and fiber-optic internet connection.
…By Chateaux Properties


This rare home in the gated community of Banyan Bay offers 5 bedrooms, 2.5 bathrooms, and a 3-car garage on a large pie-shaped lot at the end of a quiet cul-de-sac with serene lake views. Built in 2018, it features impact windows and doors, two air-conditioning systems, and a unique floor plan not found elsewhere in the community. With 3,271 square feet under air, the home includes an extended front porch and a fenced backyard with a spa-like pool, hot tub, and electric roll-down screens. Enjoy luxury, privacy, and modern Florida living close to shopping, dining, beaches, and top-rated schools. This rare offering in one of Stuart's most desirable gated communities features a 5 bedroom, 2.5 bathroom home with a three car garage, situated on a large pie-shaped lot at the end of a quiet cul-de-sac with beautiful lake views. Built in 2018, this home offers quality craftsmanship with impact windows and doors, two air-conditioning systems, and a one-of-a-kind floor plan not found elsewhere in the community. With over 3,271 square feet of living space, the layout is designed for both comfort and functionality. The extended front porch provides a welcoming space to relax outdoors, while the fenced backyard is a private retreat featuring a spa-like pool and hot tub. Electric roll-down screens add convenience and comfort, allowing you to enjoy the outdoor space year-round. Banyan Bay offers a peaceful setting close to shopping, dining, beaches, and top-rated schools. This exceptional property combines luxury, privacy, and modern Florida living.
…By One Sotheby's International Realty


SAINT-CYR-AU-MONT-D'OR – EXCEPTIONAL CONTEMPORARY PROPERTYDominant view – Landscaped park of 7,200 m² – Tennis court – 200 m² garageIn one of the most sought-after areas of western Lyon, in the heart of the Monts d'Or, this exceptional contemporary property, built in 2010, offers a rare lifestyle, combining architectural elegance, absolute comfort, and serenity.Sheltered from prying eyes, in a preserved environment, it is set within a magnificent landscaped park of 7,200 m², a true green jewel with varied plant species, offering calm and intimacy just a few minutes from Lyon.From the entrance, the property reveals a remarkable reception area of approximately 140 m², enhanced by large openings that allow an omnipresent natural light to enter and offer a dominant view of the Lyon metropolitan area and the Alps chain. The kitchen, open and perfectly equipped, stands out with its clean lines and central island, designed as a place for sharing and conviviality.An office adorned with a glass floor overlooking the indoor pool, as well as an elegant glass wine cellar complete this living space with careful features.The sleeping area accommodates three bedrooms, each with their own private bathroom, along with an exceptional master suite of approximately 44 m², featuring a custom dressing room and a full bathroom. Each bedroom has direct access to the outdoors, inviting one to fully enjoy the terraces and the surrounding natural setting.Designed for year-round use, the property offers rare features:An elegant indoor pool, a true relaxation area in any seasonAn outdoor swimming lane of approximately 17m long with a jacuzzi, perfectly integrated into the landscapeA private tennis courtAn independent gymOutbuildings and equipment that match the locationA garage of 200 m² accommodating multiple vehicles with ease.An independent type 3 house of approximately 80 m², fully furnished, offers multiple possibilities: reception, guest house, office, or rental project.This unique property will appeal to lovers of exceptional real estate in search of a privileged living environment, where every detail has been designed to combine aesthetics, comfort, and the art of living. Here, time seems to stand still… a haven of peace where only the calm punctuates your days.For more information, please do not hesitate to contact the agency. A virtual visit is available upon request after processing your file.Agency reference: 1112This description has been automatically translated from French.
…By Orp - Le Carré De L’est


Nestled on a private street lined with exclusive mansions, this stunning property in Cabo Roig exudes the luxurious charm and sophistication of a Miami-style estate. The expansive garden offers a serene escape, featuring a small basketball court for active moments and plenty of space for relaxation or entertainment.A highlight of the property is the enclosed pool area, complete with a stylish meeting space designed for dining and gatherings. The area is sheltered by a roof yet remains open to the surrounding views, allowing for an al fresco dining experience that feels both intimate and expansive.Inside, the mansion boasts six generously sized bedrooms, each a peaceful retreat with ample space to accommodate a large, multi-generational family. The five beautifully designed bathrooms ensure comfort and privacy for every guest.The grand living room features rustic furniture that blends effortlessly with the home`s modern architectural style, creating a warm and inviting atmosphere. The fully refurbished kitchen is a chef`s dream, with brand-new, state-of-the-art appliances and spacious countertops that invite culinary creativity.This luxurious mansion offers the perfect balance of modern elegance and timeless comfort, making it the ultimate setting for family gatherings, entertaining, or simply unwinding in style.
…By Annonceur International


iad France - Marie Le Bars Ginestet offers you: Bourgeois house from the early 20th century - Montreuil district, Versailles. Located in one of the sought-after areas of Versailles, in the heart of the MONTREUIL district, in the tranquility of a classified private cul-de-sac and in immediate proximity to the Château, stands this magnificent character villa from 1934 that has undergone a complete renovation. The property, with a total area of 213m², is spread over four levels on a plot of 693m².From the ground floor, the property reveals an elegant entrance hall that opens onto generous reception areas. A dining room bathed in natural light perfectly complements a high-end kitchen, fully equipped and furnished with quality materials. The living room, enhanced by a fireplace, offers a warm and refined atmosphere, extending onto a first terrace with a calming view of the landscaped garden. An independent toilet completes this level.The first floor, dedicated to the sleeping area, consists of a hallway leading to four beautiful bedrooms with comfortable volumes. A bathroom and a shower room, with quality fittings, complete this floor, along with separate toilets for added comfort.The second floor features a more private space hosting a bedroom and a dressing room, ideal for creating an intimate and elegant suite.Finally, the garden level offers particularly appreciated ancillary spaces: a laundry room, an outbuilding providing multiple layout possibilities, a cellar, and a pantry, complementing this exceptional property with rare features. The exteriors include a landscaped garden with no overlooking, three terraces, a garage, and an annex. The house is equipped with modern amenities: fiber optic, air conditioning, mechanical ventilation, and an individual heating system by heat pump.Location allowing for quick access to the Versailles Rive Droite and Rive Gauche train stations, with connections to Paris and La Défense. Nearby shops and reputed schools (high schools, colleges, schools, nurseries). Lycée Hoche 10 minutes by bike. Lycée la Bruyère 9 minutes by bike. Lycée Sainte-Geneviève 10 minutes on foot.Visitation conditions: Visits exclusively on a complete and validated dossier.Agency fees paid by the seller. Energy display information for this property: ENERGY class B index 101 and CLIMATE class A index 4. Information on the risks to which this property is exposed, including the legal obligation for clearing, is available on the Géorisques website: http://www.georisques.gouv.fr. This real estate announcement has been drafted under the editorial responsibility of Ms. Marie Le Bars Ginestet, an independent real estate agent (without holding funds), commercial agent of SAS I@D France registered with the RSAC of Versailles under number 891004780, holder of the real estate canvassing card on behalf of I@D France SAS.
…By Iad France


EXCLUSIVE PROPERTY Beautiful Features Spectacular villa offering magnificent sea views 530 sq m (5,820 sq ft) 4 Bedrooms 3 Bathrooms Swimming Pool Garage Parking for 5 vehicles Price 2 800 000 Agency fees payable by the seller Contact us 7 days a week from 8 am to 11 pm Briefing available upon request only Bernard Scaduto Tel: +33 (0)6 62 22 13 14 Email: [email protected] Our local Sales Consultant Partner is available to assist you. Real estate agency specializing for 45 years in the sale of prestigious properties and luxury real estate in Corsica, Paris, France, and internationally. KALLISTE PROPERTIES INTERNATIONAL LUXURY REAL ESTATE offers a wide selection of prestigious properties and apartments, waterfront villas, throughout the Porto-Vecchio region, Corsica, mainland France, and internationally. We also offer yachts, jets, and charters. Website: http://corsica-properties-collection-international.com/ - Website: www.yachtsjetscharters.com - MIAMI PRESTIGE: Penthouse Collection Miami KALLISTE PROPERTIES INTERNATIONAL LUXURY REAL ESTATE provides you with a selection of exceptional properties. Specializing in luxury real estate transactions in Corsica, mainland France, and internationally. Contact us 7 days a week at +33 (0) 6 62 22 13 14 - We have a confidential portfolio of exceptional properties. Prestigious properties in Corsica, Paris, Miami, Bali, Marrakech, Spain, Italy, Portugal, the Caribbean, Saint Martin, Mykonos, Bermuda, Mauritius, Uruguay, Brazil, Dubai, Tahiti, Verbier, Megève, Courchevel, Méribel, etc.
…By Kalliste Properties


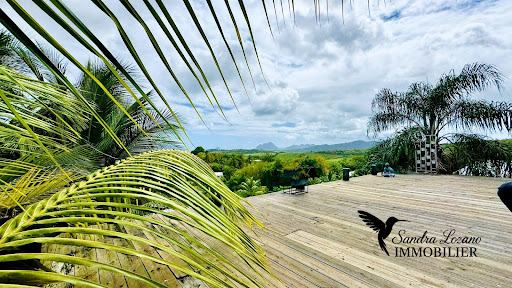

ARCHITECTURAL VILLA WITH SEA VIEW & 4 ECOLODGES - CREOLE PRESTIGE IN SAINTE-LUCE. In an idyllic setting, perched on the heights of a sought-after neighborhood in the South of Martinique, this private estate of 2309 m² opens the doors to a rare way of life where nature, design, and ecology coexist elegantly. The property, conceived by an architect, revolves around a contemporary villa of 127 m², built from repurposed containers and noble wood, opening onto a spacious 73 m² wooden terrace with a panoramic view of the sea, the Diamond Rock, and Morne Larcher. The interior spaces, both airy and warm, charm with their high ceilings, exposed beams, and their zen and plant-like atmosphere. A complete life or investment concept... In addition to the main dwelling, this property offers four independent accommodations, designed to combine intimacy, comfort, and tropical experience, each with its own access, outdoor space, and private bath: - An elegant outbuilding with a solarium and pool, ideal for a couple or a family wishing to live in the heart of nature. - An atypical elongated loft, with a unique charm, opening onto a green oasis with a private jacuzzi and no vis-à-vis. - Two single-storey wood and stone lodges, with a refined design and zen atmosphere, partially self-sufficient in water and electricity, perfect for a retreat in harmony with nature. And for creative minds, the property also offers a space to develop, ideal for creating an unusual accommodation for two people with private access. Each space has been meticulously designed and is already successfully operated as seasonal rental on high-end booking platforms. A rare, confidential property imbued with serenity, to live or invest differently under the tropics. Fees payable by the seller Your 3G IMMO sales agent on site EI - Sandra LOZANO registered with the FORT DE FRANCE RSAC no. 840 337 323 According to article L.561.5 of the Monetary and Financial Code, for the organization of the visit, you will be required to present an identity document. Information on the risks to which this property is exposed is available on the Géorisques website: www.georisques.gouv.frThis description has been automatically translated from French.
…By 3g Immo Prestige


ATHENS Unique townhouse for sale in the historic heart of Athens Unique townhouse for sale in the historic heart of Athens2.300.000 location pinATHENS Property ID: H-1080 In the most high-end neighborhood of the city center, this residential townhouse,build in 1978, renovated in 2025, is the dream house of anyone looking to settle down in Kolonaki. Marasli street in particular, is one of the most sought after addresses in Kolonaki as it combines spectacularly the feeling of a local-like neighbourhood along with the intensity of a hip, all-in location, where every day something is going on. The neighbourhood is surrounded by the most renown commercial spots, parks, historic landmarks, high-end boutiques and award-winning F&B stores. The property’s proximity to everything in the city is also one of its strong perks, as it is only a 7 min walking distance (600 m) to Kolonaki square and a 5 min walking distance (460 m) to Evangelismos metro station. The best of this property, is that on the top of the Marasli townhouse building, there is a unique spacious veranda with amazing Lycabettus view in all of his glory.
…By Houses In Greece.com


Ref 70615PP Property near Santenay. Situated in the heart of a village with all amenities, on a tourist route between the vineyards and the Canal du Centre, we invite you to discover this characterful family property comprising two old buildings dating from the 17th century. The property is ideal for a large family or to develop a professional activity, in a verdant, secluded setting. Partially renovated between 2012 and 2014, the property has retained much of its character, with French ceilings, wood panelling and parquet flooring. A harmonious blend of modernity and authenticity, the property is bright and welcoming. Description : - 221 m² of living space for the main house and 251 m² for the second building. - A 70 m² barn. - Three vaulted cellars. - Boiler room. - Walled grounds of 2,813 m² with heated swimming pool (6 x 12 m) and pool house. Main house : - Elevated first floor: entrance hall, three open-plan rooms, semi kitchen under veranda, library with lounge, toilet, master suite with bathroom bathroom, toilet. - 1ᵉʳ floor: vast 30 m² mezzanine serving two bedrooms, shower room, toilet, and a large attic converted into a games room. Second building: - First floor: terraces, entrance to a vast 86 m² room opening onto the garden, kitchen toilet. - 1ᵉʳ floor: landing, corridor, five comfortable and spacious suites with shower room bathroom, toilet. Motorway access via A6 25 minutes away or TGV station 20 minutes away. Quickly available. Pascal PLASSARD +33785257706 Agency fees payable by vendor - Montant estimé des dépenses annuelles d'énergie pour un usage standard, établi à partir des prix de l'énergie de l'année 2021 : 4741€ ~ 6415€ - Les informations sur les risques auxquels ce bien est exposé sont disponibles sur le site Géorisques : www.georisques.gouv.fr - Pascal PLASSARD - Agent commercial - EI - RSAC 828 351 742 / Dijon
…By Reseau Swixim


RARE - EXCEPTIONAL ESTATE AT THE GATES OF BORDEAUX, PARK & WOODLAND, POOL, TENNIS Just five kilometers from Bordeaux, overlooking the city from a preserved natural setting, this exceptional 2.17-hectare estate combines tranquility, elegance, and breathtaking views. A unique opportunity right on the city’s doorstep. The property features a stone manor house connected to an adjoining guest house, offering nearly 600 sqm of living space, fully renovated in 2024 with high-end finishes. Bright interiors include generous reception rooms, a friendly kitchen opening onto the terrace, three suites upstairs, and a guest house with a cathedral ceiling living room, contemporary kitchen, office, three bedrooms, and two bathrooms. The estate also includes a wine cellar, a workshop, a double garage with an electric charging station, and even a genuine skate ramp. Outside: a southwest-facing landscaped park, a heated saltwater pool, a pool house, an Italian garden, a tennis court, a well, and a private one-hectare woodland. - What we love: the perfect harmony of nature, elegance, and comfort, the exceptional panoramic views, and the immediate proximity to Bordeaux. Contact: Ms Maeva Nebout +33 633 240 754 for Bordeaux Sotheby's International Realty. Prestige real estate, experts in Bordeaux and the surrounding area. [email protected]
…By Bordeaux Sotheby's International Realty


EXPERTIMO est le leader français des réseaux dédiés aux mandataires expérimentés
…By Expertimo
'%20stroke='%23DDAA3A'%20stroke-width='1.909'%20stroke-linecap='square'%20stroke-linejoin='bevel'/%3e%3c/svg%3e)
Receive by email any new listing that may match your search criteria
By validating this form, you accept the general conditions of use of Le Figaro Properties.
These agencies offer a selection of luxury properties vente . Feel free to contact them for personalized assistance.



