Get early access to listings that match your criteria
Never miss an opportunity again. Our personalized alerts notify you instantly.

 English$ USD · m²


Co-Exclusive Listing. Located in Lille Royale, just steps from the Grand Place and the bustling shops of Old Lille, this rare and sublime mansion was built in the late 17th century and remodeled in the 18th and 19th centuries. Access is through a beautiful carriage door leading to a large inner courtyard, providing parking for 3 or 4 vehicles and featuring 2 garages on either side of the main entrance. The charming street-facing facade from the mid-19th century, adorned with a lovely wrought-iron balcony, houses a completely independent Type 4 unit, perfect for an office. The main mansion, at the back of the courtyard and adorned with a beautiful glass canopy, is spread over three levels with a pleasant layout. The entrance is through a spacious blue stone hall that opens to the right onto a large living room with finely gilded Louis XVI woodwork, featuring a Mondrian-inspired rhythm of great quality. On the garden side, a second living room with a wood-burning fireplace and a spacious dining room offer a peaceful view of the terrace and garden. The individual kitchen, located on the courtyard side, is equipped and decorated with old tiles, reflecting the house's origins. All reception rooms feature superb herringbone oak parquet floors and impressive ceiling heights (4.20 meters). Access to the upper floors is via an elegant staircase with a stunning skylight designed by architect Carlier in the 1980s. On the first floor, the garden side hosts a magnificent master suite with a spacious bedroom, dressing room, and a complete bathroom connected to a second bedroom overlooking the garden. The courtyard side has two beautiful bedrooms, each with its private bathroom. Most floors are adorned with beautiful solid elm parquet. The second floor includes four charming bedrooms, each with a distinct style, including two with private bathrooms. The mansion is partially excavated and has ample storage cellars, a wine cellar, and a vast attic. The garden side features a beautiful facade of Poitiers stone. The perfect exposure and well-treed garden allow full enjoyment of the tranquility of this exceptional location, free from any noise disturbances. The property also includes two garages and a lovely inner courtyard with parking for 3/4 vehicles, as well as six cellars. The location is unique, on one of the most beautiful streets in Old Lille, just steps from schools, transport, the Grand Place, and the chic restaurants and boutiques of Old Lille.
…By Nathalie Forest Sotheby's International Realty


Confidential File Sumptuous waterfront property directly on the beach in a preserved bay, Boucotte Bay, Cap Skirring, Senegal Plot of land 11,000 m² Main building: Living area 640 m² 5 sea view suites between 85 and 40 m² 1 duplex apartment 110 m² children's dormitory TV lounge Separate bedroom Office Sleeps 16/20 All bedrooms with separate shower room and toilet Indoor and outdoor lounges Dining rooms Fitted bar Shower toilet Swimming pool Staff accommodation Laundry DIY workshop Reserved storage Equipped kitchen Swimming pool with solar heating and filtration Jacuzzi Solar heating Fiber optic internet Wi-Fi distribution Indoor patio 200 m² with 15 m high trees Caretaker's house with 2 separate apartments Outdoor kitchen A storage room 2-car garage Generator room Boat shed 4-car garage Carpentry room/car wash deck Chicken coop Vegetable garden Fruit trees (mangoes, permaculture bananas, passion fruit, soursop, etc.) 4 boreholes including 3 solar pumps Water tower (11,000 liters of drinking water) 3 oversized septic tanks 10 minutes from the airport PRICE: Nous consulter Awards payable by the seller Files available upon request only Contact 7 days a week from 8 a.m. to 11 p.m. Files available upon request only Bernard Scaduto Tel: +33 (0) 662 221 314 Email: [email protected] A real estate agency specializing in the sale of prestigious properties and luxury properties in Corsica, Paris, France, and internationally for 45 years. KALLISTE PROPERTIES INTERNATIONAL LUXURY REAL ESTATE offers a wide selection of luxury properties and apartments, including waterfront villas, throughout the Porto-Vecchio region, Corsica, the mainland, and internationally. YACHTS, JETS, AND CHARTERS Website: corsica-properties-collection-international.com Website: www.kalliste-properties.com Website: www.yachtsjetscharters.com - MIAMI PRESTIGE: Penthouse Collection Miami LUXURY website: www.luxuryestate.com GROUPE INTERNATIONAL LUXURY REAL ESTATE offers you a selection of exceptional properties. Specializing in luxury real estate transactions in Corsica, mainland France, and internationally. WE HAVE A CONFIDENTIAL PORTFOLIO OF EXCEPTIONAL PROPERTIES. Prestigious properties in CORSICA, PARIS & MIAMI & BALI & MARRAKECH & SPAIN & ITALY & PORTUGAL & WEST INDIES SAINT MARTIN & MYKONOS & BERMUDA & MAURITIUS URUGUAY and BRAZIL & DUBAI, TAHITI, COSTA RICA, THAILAND, Verbier, Megève, BORA BORA
…By Kalliste Properties


A prestigious country retreat in Staffolo Le Marche Nestled within the rolling hills of the Marche countryside, in the enchanting setting of the fertile Esino Valley, this charming semi-detached farmhouse has been exquisitely restored to offer an exceptional blend of authenticity, comfort, and refined elegance. Surrounded by just over one hectare of private land and crowned by a panoramic infinity swimming pool, the property enjoys a privileged position immersed in nature, where light, silence and open horizons create an atmosphere of rare harmony. Located only a few kilometres from the historic hilltop village of Staffolo, renowned for its breathtaking vistas and poetically known as the Balcony of the Vallesina, this former rural dwelling has been transformed from a humble farmers home into a prestigious country retreat designed for unforgettable stays. Completed in 2021, the farmhouse has been entirely rebuilt in accordance with the most advanced anti-seismic standards and with the utmost respect for the surrounding landscape. Every brick, roof tile and furnishing element has been carefully recovered, restored and reintegrated into the new structure, preserving the authentic character and soul of the original building while delivering contemporary comfort and outstanding architectural quality. The Farmhouse The farmhouse extends over approximately 210 sq.m. and unfolds across three levels. Although adjoining another structure, the building is completely independent from a structural and functional standpoint, enjoying its own private entrance, garden, land and utility systems, thus ensuring total privacy and autonomy. Ground Floor: On the ground floor, a generous covered portico of around 35 sq.m. opens onto the garden and overlooks the stunning infinity pool, providing an idyllic setting for outdoor living. Here, a fully equipped masonry-built kitchen and a large dining table create the perfect environment for al fresco lunches, convivial dinners and relaxed evenings under the stars. The main entrance leads into a versatile recreational room, currently arranged with a billiard table, a bookcase and a piano, making it a refined yet welcoming space dedicated to leisure and entertainment. A small sofa, tucked beneath the staircase leading to the first floor, completes the ambience of this inviting room, which also enjoys direct access to the portico. The ground floor is further complemented by a bathroom with walk-in masonry shower and a well-appointed laundry room. First Floor: Ascending to the first floor, one enters a beautiful open-plan living area comprising a bespoke kitchen with central island, a dining area and a spacious lounge. A striking thermo-fireplace and two elegant sofas define the living space, while the abundance of natural light and the warm, earthy colour palette create an atmosphere of understated luxury, comfort and tranquillity. Second Floor: A refined staircase in wood and iron leads to the second floor, dedicated to the sleeping quarters, where two generous double bedrooms are each served by en-suite bathrooms with walk-in showers. One of the bedrooms also features a charming mezzanine level, providing an additional sleeping area and enhancing the architectural interest of the space. Entirely restored starting in 2018, this remarkable farmhouse boasts high-quality finishes throughout, seamlessly blending traditional Marche craftsmanship with contemporary design. Sustainability has been a guiding principle of the entire project: two photovoltaic systems, installed on the roof and on the external pergola used as parking and charging station for electric vehicles and e-bikes, provide a total output of 7 kW, ensuring energy efficiency and environmental responsibility. Heating is supplied by a modern heat pump system and the thermo-fireplace, while the bedrooms are equipped with air conditioning. The carefully curated interiors reflect the owners passion for restoring antique furnishings and combining them with modern design elements, achieving a harmonious and elegant balance. The Land The property is surrounded by a beautifully landscaped garden, offering multiple areas ideal for outdoor aperitifs, relaxation and convivial moments with family and friends. Beyond the garden, the estate extends over approximately 10,154 sq.m. of private land, embracing gentle terraces and lush green lawns. Approximately 1,500 sq.m. of the grounds are fully fenced, providing a flat and secure area around the house, while the remaining land gently slopes across soft terraces, largely laid to lawn. The spacious covered portico becomes the true heart of outdoor living, complete with an external kitchen, a large glass-topped dining table and modern designer seating. Just a few steps away lies the magnificent infinity swimming pool, perfectly positioned to capture the sweeping panoramic views and the refreshing breezes that temper even the warmest summer days. From here, one can admire the dramatic natural scenery, including the evocative calanchi clay formations visible in the distance. The rectangular pool measures 13.5 x 5 metres, with a constant depth of 1.40 metres, saltwater purification system, internal steps for easy access, and a charming cascade along its long side. A well-appointed solarium area with sun loungers, deck chairs and parasols completes this refined outdoor oasis. The Location The farmhouse occupies an enviable position on the hills just behind the medieval village of Staffolo. Thanks to its commanding location and 360-degree panoramic views stretching from the Esino Valley to the Musone Valley, Staffolo is affectionately known as the Balcony of the Vallesina. To the north, the gaze reaches as far as the shimmering Adriatic Sea, while to the south the mountain skyline is dominated by the distinctive profile of Monte San Vicino. The surrounding landscape is defined by the soft, elegant contours of the Marche hills, adorned with vineyards, fields and centuries-old olive groves that lend the countryside its timeless charm. This exceptional setting offers a perfect base from which to explore the regions cultural and natural treasures, including the spectacular Frasassi Caves, among the most impressive karst complexes in Europe, and the myriad historic villages that dot the area. Just 2 kilometres away, Staffolo proudly holds the prestigious Orange Flag awarded by the Touring Club Italiano, recognising excellence in hospitality, environmental quality and cultural heritage. Within easy reach lie renowned destinations such as Macerata, Corinaldo, Recanati, Loreto, Ancona and Pesaro, as well as the pristine beaches of the Adriatic coast and the unspoilt landscapes of the Conero Regional Natural Park. Everyday amenities can be conveniently found in the nearby villages of Staffolo and Coste. EPC : Ordered Why Buy It This exquisite farmhouse offers the rare opportunity to enjoy peace, privacy and natural beauty, without sacrificing proximity to cultural attractions, vibrant towns and the sea. Living here means embracing an authentic Italian lifestyle, immersed in the rhythms of the countryside yet effortlessly connected to the finest experiences the Marche has to offer. Whether as a luxury holiday home, an elegant second residence, or a high-yield investment for premium tourist rentals, this property presents exceptional potential. Its refined restoration, panoramic setting, sustainable features and sought-after location make it a compelling proposition for discerning international buyers seeking exclusivity, authenticity and long-term value. A haven of tranquillity and beauty, this farmhouse is the perfect retreat for those in search of a private sanctuary where luxury meets tradition, and where every day unfolds against the backdrop of one of Italys most captivating landscapes. Distances Closest Borgo with services: 2 km Staffolo: 3 km Jesi: 15 km A14 Motorway: 28 km Airport of Ancona 28 km Beaches: 35 km Frasassi Caves: 36 km Macerata: 39 km Corinaldo: 39 km Senigallia: 48 km Conero: 61 km Pesaro: 83 km
…By Italian Luxury Asset Srl


The agency LE VOT ORPI offers you this family property located in a sought-after area of TREBEURDEN. You can walk to the beaches and shops (bakery, grocery store, etc.). The property consists of a main house and a smaller second house to accommodate your friends or to have rental income, all on a buildable plot of land. Some renovation work is needed on both houses. The main house includes on the south-facing garden level an entrance, kitchen, living room with fireplace, bathroom with WC, on the first floor, 3 bedrooms including two with sea views, and a washroom, and on the second floor: a large room used as a bedroom or dormitory offering a beautiful sea view. The outbuilding consists of a living area, a kitchen, a bedroom, and additional sleeping arrangements in a mezzanine.This description has been automatically translated from French.
…By Orpi - Agence Le Vot


Are you looking for the best spot to enjoy sunsets from your stay? Come and discover this character property overlooking its garden of approximately 4000 m² and offering a superb SEA VIEW in the background. It consists on the ground floor of an entrance, an independent toilet, a 34 m² living room with a fireplace, an independent fitted kitchen, a pantry, a bathroom, and three bedrooms, one of which has a water point, along with a dressing room (or office). Upstairs, a landing serving three bedrooms. Total basement with garage area and storage space, as well as a cellar. Renovation work is to be expected to restore its youth, but its privileged location and charm will captivate you immediately. Southwest terrace. Individual sanitation. Agency reference: 7084This description has been automatically translated from French.
…By Orpi - Agence Le Vot


Insane charm for this character property dating from 1890 and located in the heart of ILE GRANDE.You will be captivated by its brightness and its unobstructed view of the completely enclosed garden. The property is spread over 3 levels. It includes on the ground floor an entrance with a wardrobe, an independent toilet with a washbasin, a separate kitchen of approximately 20 m², a pantry, and a technical room where an oil boiler is located. Its living room of approximately 37 m² is cross-ventilated and opens onto a terrace of 60 m² as well as the garden. On the first floor, a landing serving three bedrooms, a bathroom, and an independent toilet. Convertible attic of about 40 m² if needed.A workshop and a garden shed complement this property. Parking is possible on the property. Very rare on Ile Grande!Agency reference: 6957This description has been automatically translated from French.
…By Orpi - Agence Le Vot


The owner offers you this exceptional property, sold fully furnished, with 388 m² of living space including terraces, divided into 3 living areas that can be used together or separately, nestled in a large estate entirely surrounded by walls and surrounded by lush vegetation with a swimming pool of 6 m by 13 m. It offers a panoramic view of 150° of the famous Diamond Rock, just 350 m from the very quiet O'Mullane beach. This fully equipped residence can comfortably accommodate up to 8 people and even up to 10 or 12 people with the 2 distinct parts. The main part of the house consists, on the ground floor, of a very large living room, a kitchen area, pantry, laundry room, restroom, as well as several covered terraces.The upper floor consists of 4 bedrooms (each with double beds) equipped with air conditioning, each with its own shower room and toilet; the immediately adjacent apartment allows for additional quality double sleeping space as well as two ground floor sleeping options with their own complete shower room. Additionally, an independent studio completes the whole. The kitchen of the main house, fully integrated (oven, 4-burner hob with booster, microwave, washing machine, American refrigerators) is complemented by a very functional pantry and laundry (washing machine, ironing set...).The 2 annexes and their kitchens are also fully equipped. The very complete furnishings combine antiques in the ground floor rooms (with 80 cm television, hi-fi, video...) with decidedly modern furniture on the upper floor and on the terraces (tables, deck chairs) and a sports equipment set for fitness: a treadmill and an elliptical bike.The pool with counter-current swimming is maintained by a pool technician once a week, and the gardens and orchard are maintained monthly by a professional gardener.All water sports and leisure activities, numerous restaurants and shops are within a radius of 1 to 3 km. Diagnostics and sanitation checks have been conducted, as well as a detailed assessment and expertise of the property. References from our personal site can be provided and responses to all inquiries will be given.This description has been automatically translated from French.
…Private owner


Half Moon House is a charming oceanfront retreat set along historic Eastern Road, offering the rare combination of privacy, direct beach access, and a prime East Nassau location opposite Brigadoon. Positioned on a 6,000 sq. ft. lot with 50 feet of waterfront, the 2,500 sq. ft. residence is surrounded by lush native foliage and designed for relaxed island living with inviting indoor-outdoor spaces. Signature Features • Oceanfront property with 50 ft. of waterfront and private beach • Prime Eastern Road location opposite Brigadoon • 4 bedrooms / 4.5 bathrooms with a stately, well-proportioned layout • Tropical oasis setting with mature native landscaping • Resort-style outdoor amenities, including pool and gazebo Main House: Ground Floor A welcoming main level designed for entertaining and everyday comfort, with seamless flow to the outdoor living areas. Generous spaces capture the natural light and coastal breezes, creating an easy connection to the pool, gazebo, and beachfront setting. Main House: Second Floor Private bedroom accommodations featuring four bedrooms and four-and-a-half bathrooms, providing comfort and flexibility for family and guests in a serene, elevated setting. Exterior & Outdoor Living Enjoy a true island lifestyle with a swimming pool, gazebo, and your own private beach, all framed by tropical trees and flowering plants. The waterfront setting is ideal for morning swims, sunbathing, and quiet evenings by the sea. Additional Features • 2,500 sq. ft. main home on a manageable 6,000 sq. ft. lot • Prestigious, scenic corridor on historic Eastern Road lined with classic estates and modern residences • Exceptional coastal outlooks along one of New Providence’s most iconic waterfront routes This property is offered in US$.
…By Bahamas Sotheby's International Realty


AN ORIGINAL VILLA IN THE HEART OF ALSACE NEAR COLMARLocated in a charming Alsatian village, 25 km northeast of Colmar, this sober and contemporary villa, built in 2008, offers superb amenities. With its 495 m² of living space and a plot of 2440 m², this property stands out for its generous volumes, indoor spa-pool, and beautifully landscaped outdoor spaces by a stream. Equipped with several outbuildings, it will cater to the needs of a large family or those seeking a convivial place, ideal for receptions.COMFORT AWAITSSpanning 360 m², the main house offers both functional and practical living spaces. The ground floor, with its vast modular rooms, is perfect for a couple. Entrance, living room, dining room, professional kitchen, bar area, and pool will charm the largest number of people. A master suite completes this level. A monumental staircase invites you to the upper floor where two superb suites await you along with a game room that opens onto a terrace. The materials used, the finishes, and the solid wood flooring give the whole a warm and authentic character. The attention paid to the layout of the rooms and the equipment ensures you a pleasant and easy-to-maintain home. The home automation provides perfect management of the alarm, video surveillance, and the closures and lights of the house.SPACIOUS LIVING AREAS FILLED WITH LIGHTOne of the most appealing aspects of this house is the sensation of space and light. As soon as you cross the threshold, the perspective opens up to you in an XXL version: from the main living room of 100 m² to the indoor pool, to access to the outdoors, passing through the light-flooded French windows. On the upper floor too, beautiful brightness is coupled with terraces and balconies.GARDENS AND TERRACES BY THE WATEROutside, the villa reveals a magnificent garden. Carefully landscaped, it is bordered by a stream. The numerous terraces, strategically placed around the house, offer a multitude of spaces, not to mention the Scandinavian hut at the back of the garden, dedicated to long convivial evenings. In the evening, the garden transforms thanks to colorful, theatrical lighting, offering a unique atmosphere.OUTBUILDINGS TO MEET ALL YOUR NEEDSSeveral quality outbuildings add true value to the whole. The caretaker's house, measuring 83 m², is a fully equipped space that can comfortably accommodate guests wishing to maintain their independence. The independent apartment of 52 m², located above the caretaker's house, is a charming living space, perfect for a young couple or for rental purposes. A large garage adjoins the summer kitchen, ideal for outdoor gatherings.AGENCY NOTICEThis family home, designed for hosting, with its two annexed dwellings, is just perfect for welcoming a large family, but also for furnished rental activities. All in a technically impeccable home. Available, less than half an hour from Colmar.Complete file upon request.Julie ROWLETT (EI) Commercial Agent - RSAC number: 535 049 068 - VERSAILLES.This description has been automatically translated from French.
…By Arriere Cour


OLD MILL 17th CENTURY IN CORBENAYIn the countryside of CORBENAY, just 15 minutes from LUXEUIL-LES-BAINS and 1 hour from the Swiss border, this former mill of 568m² of living space awaits you by a first category river. Renovated with the finest materials in the 1980s and recently updated, its new wood boiler and insert will allow you to prepare for the next winter in complete serenity and comfort.RIVER, PASTURES, AND FOREST, ON MORE THAN 3.6 HECTARES Traversed by the Combeauté (a first category river where trout reign supreme...), this land of more than 3.6 hectares in total, half forests and half pastures, will delight the most discerning buyers. A natural paradise, especially when the sun shines. An enjoyable ornamental basin (former pool) serves as a natural pool or carp pond, your choice! Straddling the river and the bridge that separates it from the road, the former mill "Badot" (that's its name), founded in title, dating from the 17th century, has been able to withstand the ages without interruption, in the shade of ancient trees and with the coolness of its river. Ancient stones at the base, which previous owners were able to revive, thanks to a complete restoration in the 1980s, where noble materials such as oak, ceramics, and local stones are omnipresent, for everyone’s enjoyment.THE INTERIORS ARE NOT LACKING IN APPEAL EITHER. The heavy oak door opens onto a spacious entrance with a travertine stone floor that leads to a dressing room with a sanitary area and a first living room. The tone is set, between authenticity, quality, and originality. This vast living space boasts generous volumes, a cathedral ceiling, solid and warm materials, and large bay windows that let in the sun at all hours of the day. It promises long moments of well-being by the fireplace, while enjoying the view of the garden, the ornamental basin, and the river. A solid oak staircase leads to a mezzanine overlooking this living room. Beyond that, a library catches your attention for a pause, and then a beautifully equipped kitchen will hold you for the evening. All these rooms, facing the garden and its terrace, invite you to enjoy the interiors as well as the exteriors. Still on the same level, a parental suite with its dressing room and recent bathroom will definitely keep you for the night! A second living room will also charm you with its woodwork, vaulted ceiling, and hidden doors behind oak sculptures. These lead to a shower room, a spacious game room, and an office. On the second floor, another sleeping area offers two large bedrooms, a bathroom, and a second parental suite. Perfect for accommodating a large family or many friends for the next holidays.AN INDEPENDENT GUEST HOUSE Attached to the main part but enjoying a perfectly independent entrance, you can appreciate the comfort of an annex house of about 90m². It consists of an entrance, a large living room, a separate fitted and equipped kitchen, a dressing room, a bedroom, and its bathroom. Just ideal for friends seeking independence, or for a welcome income from seasonal rental...EXTERIORS AND INTERIORS ARE BIGGER AND MORE REAL THAN NATURE! Between the house and the river, the former pool has transformed into a pleasant ornamental basin that invites relaxation and tranquility. Here, you are lulled by the singing of birds and the sound of water. The neighboring pasture, occupied by a few peaceful horses, also encourages total disconnection. The bucolic river (La Combeauté), owned on both banks, definitely sets the dreamy scene, surrounded by unspoiled and preserved nature. A paradise for fishermen, of course. Here, nature is queen, and man has not finished taming it.AGENCY ADVICE: The absolute comfort of this old mill, with a touch of modernity, combines authenticity, spaces of over 568m², and untouched nature over 3.6ha, just 15 minutes from the charming town of Luxeuil les Bains and 5 from the first amenities of St Loup sur Semouse. Ideal for your next family holiday or with friends. Video available on request. Price reduced. See you soon at Moulin BADOT, in CORBENAY.On the technical level: Wood boiler 2019 with thermodynamic buffer tanks, coupled with fuel boiler. Insulation work, insert, frames, sanitary facilities, and painting in 2015. Sanitation to be brought into compliance with mains drainage.Sylvie du WELZ (EI) Commercial Agent - RSAC Number: 493 231 039 - BESANCON.
…By Arriere Cour


Porta, in an exceptional hamlet, an exceptional setting! This property consists of a charming renovated farmhouse including a pleasant living room, 6 bedrooms including 3 suite bedrooms and a warm lounge in the attic. It also features a separate cottage with 2 bedrooms, a summer kitchen, a beautiful slate courtyard, a large garage and, above all, a superb plot of over 9,000 m2 Located near the river, it has a well, a pretty slate terrace and magnificent mountain views. This property represents a rare opportunity to acquire an authentic living space, imbued with charm and offering versatile living potential! EXPERTIMO est le leader français des réseaux dédiés aux mandataires expérimentés
…By Expertimo


Exceptional Countryside Residence in Ciudad Colón Set in a tranquil community near Ciudad Colón, not far from Santa Ana and Escazú, this remarkable estate offers the best of both worlds—peaceful mountain living with easy access to all urban conveniences. The property spans 7 acres of landscaped grounds and natural greenery, creating a private haven surrounded by fruit trees, manicured gardens, and open views of the Central Valley. A gated entrance leads to a driveway shaded by mature trees and tropical plants which opens to the grand, Mediterranean-inspired home of over 1,400 m² (15,000ft2) designed by a renowned Costa Rican architect. The main residence commands attention from its elevated position, overlooking the pool, gazebo, and sports area below. With its beige stucco and Tuscan-style façade, the home blends European elegance with the warmth of Costa Rican craftsmanship. Inside, expansive living areas showcase high ceilings with exposed wooden beams, solid hardwood floors, and custom finishes throughout. The central staircase, fireplaces, and hand-carved details add to the home’s character and sense of refinement. The gourmet kitchen features granite countertops, a center island, and easy access to the outdoor patio where valley views can be enjoyed year-round. The primary suite includes a spacious walk-in closet, stained-glass windows, and a luxurious en-suite bath designed for relaxation. On the lower level, several secondary bedrooms each include their own private bathrooms, while one fully equipped apartment with kitchen provides flexibility for guests or staff. This level also offers a gym and entertainment space. Additional features include: • A covered garage accommodating up to 4 • Professional tennis court • A temperature-controlled wine cellar with brick vaulting • Multiple fireplaces and a private office with views Every aspect of this estate has been carefully crafted to balance comfort, beauty, and functionality. Whether used as a family residence, a retreat, or an exclusive hospitality project, this property offers privacy, elegance, and panoramic views.
…By Costa Rica Sotheby's International Realty


In the heart of Évreux, there lies a superb and unique town house of approximately 280 m², completely tastefully renovated with high-quality materials. This rare property combines elegance, comfort, and modernity while offering a warm and welcoming atmosphere. From the very first moments, one feels a true sense of well-being, enhanced by beautiful volumes, generous brightness, and cozy spaces that are pleasant to live in.Perfectly designed to accommodate a large family or to host friends and loved ones in complete serenity, the house features seven bedrooms and three bathrooms, allowing everyone to enjoy their privacy while sharing spacious living areas. The energy diagnosis classified as C, along with electric and gas heating, ensures a good level of comfort and efficiency.Outside, a magnificent fully tiled inner courtyard offers a convivial, easy-to-maintain space, ideal for enjoying the beautiful days without constraints. A garage that can accommodate two vehicles completes the offerings of this rare property.The location is simply exceptional: right in the heart of Évreux, just a few steps from shops, restaurants, and all amenities. The cinema is a six-minute walk away and the train station is fifteen minutes away, allowing access to Paris in about an hour.This elegant, bright, and perfectly renovated town house is a true invitation to settle in and enjoy a privileged living environment.Visit now in video on our YouTube channel 'Orpi Select'Immo' via the 'virtual visit' button and contact us at 02.32.33.26.26 for more information!Agency reference: 16744This description has been automatically translated from French.
…By Orpi - Select' Immo


Majestically overlooking the valley from its green setting, this exceptional property embraces the horizon as far as the eye can see. Around it, several hectares of wooded and landscaped land offer peace, privacy and harmony with nature. The complex includes: • A superb main house of 200 m² of living space open to nature. With a modern kitchen opening onto a bright living room with panoramic terrace, a master suite, two bedrooms, shower room, a master suite, On the ground floor a massage room or studio that can be adapted according to needs. • A house of approximately 120 m² with 3 bedrooms, a bathroom with shower and bathtub and separate toilet. • Four fully equipped cottages of approximately 60 m², each with kitchen, living room, 2 bedrooms, shower room, toilet • Three high-end safari lodges for an unusual experience. • A panoramic swimming pool with breathtaking views, • A multipurpose communal room of approximately 60 m² ideal for hosting groups of up to 39 people, perfect for seminars, retreats, events or workshops. • Massage room • Leisure areas: pétanque, playground, chicken coop, vegetable garden, large hangar.... • A large open plot offering multiple possibilities for landscaping or outdoor activities • Building plots offering great prospects for development for those who wish to develop the activity or reinvent the place. Each cottage and lodge benefits from a unique and intimate location thanks to the gardens and numerous dry stone terraces that are so characteristic of the estate. Their hillside location allows you to enjoy a magnificent view of the valley. This rare and inspiring place, in absolute calm, offers the freedom to continue the current activity or to breathe new life into it. 10 minutes from the A75, 45 minutes from Montpellier and 1 hour from the Mediterranean, the estate benefits from remarkable accessibility while maintaining absolute tranquility; close to the emblematic sites of the Hérault, Salagou lake, Navacelles cirque, Saint-Guilhem-le-Desert. Additional file and photos, contact us:
…By Agence Internationale Albert Honig


Manor house for sale in Rostrenen in the Côtes-d'Armor (22), including: * on the ground floor: office, living room, veranda, semi-professional kitchen, garage, WC * on the first floor: two bedrooms, two studios, three shower rooms, three WCs * on the second floor: two-bedroom apartment (studio), living room, WC, kitchenette, shower area. Terrace garden. SELASU NOTARY OFFICE BRIACIN 2 place du Centre - 22390 BOURBRIACThis description has been automatically translated from French.
…By Office Notarial Briacin


18th C. mas with two independent apartments (52 and 71 sqm) Beautiful reception areas, 6 bedrooms, 4 bathrooms Garden with swimming pool, 73 sqm garage Located in a sought-after village, 5km from Uzès, amenities within walking distance
…By Catherine La Bruyère Immobilier


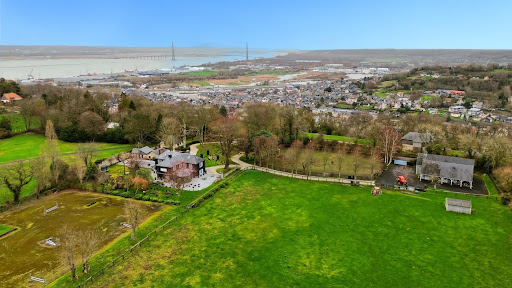


Exceptional property located on the highly sought-after Côte de Grâce in Honfleur, offering a rare natural setting between estuary and countryside. This exceptional domain revolves around an elegantly renovated manor. Upon entry, a vast hall with storage leads to a billiard lounge extended by an office on one side, and on the other, a bright living room opened to an impressive veranda, a true reception area facing the park. The open kitchen, arranged and equipped, is complemented by a pantry. The upstairs accommodates three large suites, each with its own private bathroom. An attic, which is convertible, offers the potential for additional expansion. Outside, a spacious terrace surrounds the manor, extending the reception areas towards an elegantly semi-partitioned swimming pool, accompanied by a pool house designed as a gym. An independent guest house offers three additional bedrooms, ideal for hosting family and guests with complete autonomy. Several garages and storage spaces complete the property. The estate benefits from two distinct accesses: a main access leading to the manor and a second dedicated to the equestrian area. This includes a barn with three boxes, a tack room, and storage space that can be transformed into an exceptional garage. Set on 2.4 hectares, the land consists of two paddocks and a riding arena dedicated to show jumping.This description has been automatically translated from French.
…By Orpi - Deauville


Modern lakeside house on Lake Juksty – a unique property for sale We are pleased to offer a modern, fully finished house situated on a beautiful plot of approximately 3200 m², directly on the shore of Lake Juksty, in the village of Zawada (Warmian-Masurian Voivodeship, Poland). The property is located within a gated, private estate with an internal gravel access road. The development plan includes a small marina for residents, a private beach, and a shared recreation area. House layout - Spacious living room with panoramic lake view, open through two storeys - Kitchen with dining area and pantry - Four bedrooms - Two walk-in closets - Two bathrooms upstairs and one toilet on the ground floor - Laundry room and technical room - Two-car garage The master bedroom offers access to an upstairs terrace overlooking the lake. The terrace can also be reached via outdoor stairs. On the ground-floor terrace, there is an outdoor fireplace — perfect for cozy evenings by the water. Finishing and materials The architectural design was created exclusively by the renowned Kraków-based studio LK Projekt (LK1679). The house is built on a foundation slab using waterproof concrete, Porotherm bricks, and Aluproof aluminum windows (P2 safety glass and anti-burglary fittings). Security door (height: 2.6 m), Hormann 5 m wide garage door. The plot is fenced with 3D panels and a decorative front wall by Joniec. Utilities: municipal water supply, sewage system, and 30 kW electricity connection. Technology and systems - Room height: 3.15 m - Underfloor heating throughout the house (zoned control) - Ground-source heat pump Vaillant (3 x 100 m boreholes) - Mechanical ventilation with heat recovery (rekuperation) - Smart home system Ampio - Alarm system Satel, CCTV and video intercom Dahua - 6 kWp photovoltaic installation SolarEdge - STUV fireplace in the living room - Home automation managed via tablet or mobile app Interior equipment Kitchen: induction hob, dishwasher, oven, microwave, side-by-side fridge, wine cooler, Jura E8 coffee machine Living room: 85'' Samsung QLED TV, STUV fireplace, HW-Q990F audio system, electric reclining sofa Bedroom: 55'' Samsung QLED TV, electric fireplace with heating function Laundry: Haier washer and dryer Garage door – Hormann, entrance gate and fences – Wiśniowski Location Only 8 km from Mrągowo, 15 km from Mikołajki, and 20 km from Gałków with the famous **Ferenstein Horse Stud**. A perfect choice for those seeking a balance of modern luxury, privacy, and natural beauty. If you have any questions, please contact me. I can send additional photos to your private email address. I invite you to view this amazing property.
…By Poland Sotheby's International Realty


18th-century mansion on 40,5hectares in the heart of the Périgord Vert, outbuildings and pool North-West of Périgueux, near Ribérac. Shops 5 minutes away. Set in beautiful rolling, wooded countryside. On 40,5 hectares of land — woodland and meadows, ideal for horses. Oak and walnut plantations. Well. Stream. At the end of a private driveway. 12x6m swimming pool (liner to be replaced, chlorine system). Electric cover. Covered terrace under nearby outbuilding. 18th-century Manor House of 300 m², with guest house, dovecote, outbuildings, and swimming pool Ground Floor Entrance hall. WC. Large reception room with fireplace. Living room with fireplace and beautiful elm flooring. Dining room with wood stove. Separate kitchen. First Floor “Beautiful oak floors” 1 large bedroom with fireplace. 1 bedroom with fireplace. 1 bathroom, separate WC. 1 large bedroom with fireplace. 1 bathroom/WC. Attic 2 bedrooms. 1 bathroom/WC. Dependencies Barn (150 m²) – used as a reception hall. Wine cellar. Hangar (220 m²). Garages. Former stables. Guest house( 126m2) Ground Floor Large room with fireplace, mezzanine. Kitchen. 1 bedroom. 1 bathroom. Separate WC. First Floor Large mezzanine. 2 bedrooms. Separate WC. Charming converted dovecote (77 m²) Entrance room with wooden staircase. Shower room/WC. 1 bedroom upstairs. Some refurbishment work to bring the property up to date
…By Anthouard Immobilier


Elegant Modern Provençal Property with Guest House Nestled in a lush green setting in the heart of a sought-after residential area of Grimaud, this exceptional property for sale charms with its peaceful surroundings, within walking distance of the beach and the Beauvallon golf course. Offering high-end amenities, it consists of two independent dwellings combining modernity and refinement. Everything is on one level for maximum comfort. The main villa is brand new and built as a primary residence, with all the comforts and features to prove it. It was completed in 2024 and finished down to the smallest detail. Spanning 230 m², it opens with a proper entrance and guest toilet, leading to a spacious, light-filled living room with high ceilings and a through layout. The architect carefully designed the various volumes to ensure it feels welcoming whether alone or in a group. The kitchen is separate and fully equipped, with a utility room for added convenience. The house includes a master suite and a second guest bedroom. Detached yet close by is the second building. Fully renovated in 2024, it preserves the Provençal charm while ensuring harmony with the modern villa. It is perfect for hosting friends and/or family while maintaining privacy and reserving the main house for entertaining, or for independent rental. The 95 m² space includes a large living room with an open kitchen and three bedrooms sharing two shower rooms. The buildings are surrounded by a flat, landscaped garden. The terraces overlook a carefully designed outdoor space. A heated Desjoyaux pool allows for easy maintenance. This property is offered by our Grimaud agency. Thanks to our exclusive partnership with Knight Frank, a global leader in luxury real estate, Janssens Immobilier offers each property exceptional international visibility. This alliance strengthens our local expertise with the power of a network present in more than 50 countries. Information on the risks to which this property is exposed is available on the Georisques website : http://www.georisques.gouv.fr In accordance with current regulations, the EPC surface area of this property is calculated based on a standardised measurement of the living space. This measurement may differ from the total surface area measured accurately by our sales teams.
…By Janssens Immobilier Knight Frank Grimaud


Slovakia Sotheby’s International Realty exclusively offers for sale a modern five-bedroom, three-storey villa set in a quiet residential area of Pezinok. Following a comprehensive renovation, the property impresses not only with its geometric architecture, but above all with a sophisticated technology ecosystem designed with energy efficiency in mind. A high level of operational efficiency is ensured through the combination of a photovoltaic system, a heat pump, two private wells connected to the garden irrigation, and meticulously designed shading solutions. Everyday comfort is enhanced by a smart home system with remote control of lighting, heating, ceiling cooling, and security features (alarm, CCTV, video intercom), as well as biometric access. Arranged across three floors, the villa offers a seamless layout with an emphasis on functionality and privacy. The central living area, featuring a fireplace and large-format glazing, flows into a fully fitted kitchen equipped with Miele appliances. Direct access to the terrace with a swimming pool naturally extends the interior living space outdoors and strengthens the connection with the surrounding environment. Five comfortable bedrooms and four bathrooms reflect a consistent aesthetic - clean lines, premium materials, and a restrained palette that creates a harmonious setting for everyday living. The garden, thoughtfully divided into relaxation, utility, and ornamental zones, is framed by mature greenery ensuring maximum privacy. The leisure area with a swimming pool, hot tub, and generous terraces is complemented by a children’s playground, sports facilities, and a fire pit. Fitness amenities are available both outdoors and indoors, meeting the expectations of an active lifestyle. A further highlight is the designer exterior lighting that accentuates the property after dark. Parking is provided by three garage spaces, as well as two additional covered parking bays. The combination of architectural clarity, advanced technology, and energy sustainability makes this villa an exceptional offering on the local real estate market. More information about the property: comprehensive renovation (2020) smart home system photovoltaic system, heat pump air-conditioning, ceiling cooling 2 fireplaces swimming pool (55 m³), hot tub summer kitchen CCTV system, alarm elevator exterior and interior sound system meticulously maintained garden, fire pit 2 private wells, automatic irrigation system garage with a loading ramp for a boat or motorcycles energy certificate: A
…By Slovakia Sotheby's International Realty


Just 25 minutes from Saint-Florent, nestled on a wooded plot of oaks and olive trees covering more than one hectare, this charming property, developing 231m² of ground surface and tastefully restored, consists of two main units, cellars, and a building to renovate.The first dwelling, a T4 duplex apartment accessible on one level, includes a fitted kitchen, a wooden terrace, a living room upstairs, a suite with a bathroom, two bedrooms, and a large shower room. Noble materials, exposed beams, quality features… an ideal opportunity for a family project or a guest house activity.The main house is organized over two levels:— The garden level, accessible from the hall, offers a cozy living room with a balcony, a kitchen with a pantry, a laundry-use cellar, and a master suite with a shower room, as well as a large cellar of 25m².— The upper floor, connected by an internal staircase and with a secondary access from the road, includes two bedrooms, a bathroom, and a playroom (convertible into a third bedroom), bringing the total to four bedrooms.A stone pagliaghju, on two levels, of about 60 m², completes the set, as well as three cellars in the basement.A rare property, perfectly restored, with high rental potential or ideal for a guest house.Agency reference: 1678This description has been automatically translated from French.
…By Orpi - Caza Immobilier


A few steps from the village, at the end of a dead end guaranteeing peace and quiet, Superb property completely renovated in 2020 with taste and quality materials, offering 250 m² of living space on 2 levels. A large entrance opens onto the living room bathed in light, extended by a fitted and equipped kitchen (sliding bay windows); in the continuity of the kitchen, there is a laundry room-pantry and a technical room. From the entrance a suite of 32 m² (bedroom opening onto the garden to the south, shower room, separate toilet, dressing room). By a beautiful staircase climb, we arrive upstairs and the landing serves 3 suites: -a first (32m²) facing south-east with its dressing room, shower room and separate toilet -the 2nd (30m²) facing south opening onto the balcony with shower room - wc and dressing room, -the last one (49m²) benefits from sunshine from sunrise to sunset with its 2 dressing rooms, full bathroom and separate toilet. Various covered terraces or terraces with arbors allow you to have lunch or dinner in the shade, the heated swimming pool fits perfectly into the landscaped garden. Cars (up to 6) will easily find their place without obstructing the view of
…By Alpilles Luberon Immobilier


Discover this investment building built in 1997 and fully renovated in 2025. This real estate complex combines profitability, comfort, and accessibility in a calm environment, close to schools and main roads. Main features: 9 bright and well-designed apartments (T2 to T4). Monthly rental income: €7,500. Building renovated in 2025. 2 private parking spaces. This building represents a stable investment opportunity in a sought-after residential area, combining strong rental demand and recent renovation.The property consists of 1 lot and is located in a condominium of 1 lot (there are no ongoing charges related to the condominium and the homeowners' association is not subject to proceedings cited in Article L. 721-1 of the Building and Housing Code).Information on the risks to which this property is exposed is available on the Géorisques website: www.georisques.gouv.fr Sale price: €1,350,000 Seller's fees.Contact your SAFTI advisor: François HIPPOLYTE, Tel: 0696346243, Email: [email protected] - EI - Commercial agent registered with the RSAC of Fort-de-France under number 407915347This description has been automatically translated from French.
…By Safti


This stunning masterpiece property is catalogued by the National Institute of Anthropology and History (INAH) as a historic jewel and is located in the heart of San Miguel de Allende on the Jardin (main square). Both the Jardin and Correo street where the estate is located on the corner, is part of the protected historical and architectural area of San Miguel de Allende. This stunning historic manor occupies one of the largest plots of land in Centro. It was built in the early 1700’s and in the 1730s the property belonged to the Lanzagorta family of northern Spain. Antonio de Lanzagorta and Urtusáustegui was the mayor and attorney general of the town of San Miguel at that time. The home was eventually sold by the Lanzagorta family and the property has now been in the same family for over 100 years. Boasting incredible true colonial architecture with high ceilings, original tile floors, arches, multiple bedrooms, large parlour, antique style kitchen, formal dining room with stained glass window, a large center patio, fountain, balconies and multiple rental properties on the ground level, this home is the perfect opportunity for a incredibly fortunate buyer to create a grand personal home or an incredible commercial space by taking advantage of some of the rentals already in existence on the property. Casa Lanzagorta is truly one of a kind. Do not miss the opportunity to own a true piece of San Miguel’s history.
…By San Miguel Sotheby's International Realty
'%20stroke='%23DDAA3A'%20stroke-width='1.909'%20stroke-linecap='square'%20stroke-linejoin='bevel'/%3e%3c/svg%3e)
Receive by email any new listing that may match your search criteria
By validating this form, you accept the general conditions of use of Le Figaro Properties.
These agencies offer a selection of luxury properties vente . Feel free to contact them for personalized assistance.




