Get early access to listings that match your criteria
Never miss an opportunity again. Our personalized alerts notify you instantly.

 English$ USD · m²

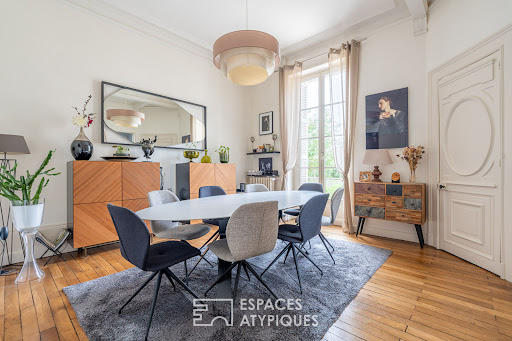


Designed by the architect Jules de la Morandière, this elegant bourgeois residence perfectly exemplifies the architecture of Blois at the end of the 19th century. Its remarkable façade, alternating brick and stone, is enriched with meticulous ornamentation that testifies to the craftsmanship and architectural standards of the period, giving the property a rare heritage value. Situated on a plot of approximately 2,300 sqm, the 245 sqm property enjoys a prime location in the heart of the city, while preserving genuine privacy thanks to its wooded grounds. An outbuilding from the former national stud farm, along with its garage, completes this unique setting and enhances the historical value of the property. A majestic entrance hall harmoniously leads to the reception rooms. The main living room, with its generous proportions and refined atmosphere, is distinguished by a carefully preserved period fireplace. Extending from the living room, a spacious dining room provides easy access to a fully equipped kitchen, designed to meet the demands of contemporary comfort while respecting the character of the property. A grand, original staircase leads to the first floor, dedicated to a structured and functional sleeping area. This floor comprises two bedrooms, including a master suite with a dressing room and shower room, a generously sized office that could also serve as a bedroom, and a second bathroom. The top floor offers four additional bedrooms. The layout of this floor offers numerous possibilities for conversion, whether for bedrooms, workspaces, or leisure areas, depending on individual needs and uses. Built over a full basement, the residence also includes a laundry room, a wine cellar, and a pantry, providing valuable utility space for a property of this size. This property is distinguished by the quality of its architecture, the coherence of its proportions, and the preservation of its original features. A rare heritage property in Blois, ideal for architecture enthusiasts and those seeking character properties, offering a blend of history, elegance, and functionality. ENERGY RATING: D / CLIMATE RATING: D Estimated annual energy cost for standard use: between EUR4,150 and EUR5,670. Average energy prices indexed to 2021, 2022, and 2023 (including subscriptions). Contact (EI): Camille Zeller: 33 6 02 01 90 67. Sales Agent RSAC No. 933 835 290. Agency fees are payable by the seller. Information on the risks to which this property is exposed is available on the Géorisques website for the relevant areas: www.georisques.gouv.fr
…By Espaces Atypiques Blois


Nestled in the heart of the Var hinterland, this property of approximately 7 hectares, adorned with olive trees and forest, invites you to immerse yourself in the serene beauty of Provence. The dominant views over the surrounding hills, and beyond, the sea on the horizon, make this place a unique spot where nature and the landscape blend harmoniously. Located just five minutes from the village center, it offers a comfortable yet intimate living environment. The main house, spanning approximately 290 m², awaits transformation through a renovation project. Its generous volumes reveal a kitchen, a spacious double living room, five bedrooms, and three shower rooms. A short walk away, an independent guardian's house of about 70 m² offers a living room with a kitchen, two bedrooms, and a shower room. The stone guest house, meticulously renovated to preserve Provençal authenticity, comprises a kitchen/living room and four bedrooms with two shower rooms. Currently operated as guest rooms, it presents an ideal opportunity to develop a tourism project while preserving the property's privacy. Multiple terraces invite contemplation, while a refreshing pool, accompanied by a pool house, allows you to fully enjoy the Mediterranean climate. A rare panorama, an ideal location, and a peaceful atmosphere. This estate is an invitation to realize your dream of Provençal living or a professional venture.
…By Barnes Proprietes & Chateaux


At the heart of a splendid 24-hectare estate, we invite you to discover this exceptional stud farm located a few minutes from Nice and the biggest international equestrian events. Located in a green setting, this magnificent private property has rare equestrian services completing a bastide of more than 560 m2 where the refinement of the interiors blends with the finest materials. Magnificently crafted, the various living rooms and living spaces seduce with their particular charm where beautiful stones, arched joinery and large openings lead to landscaping that honors nature in its greatest purity. Distributed on different levels, 5 spacious suites, office, gym or apartments offer a unique and comfortable living environment. Resolutely oriented for the comfort of the horses, the equestrian facilities have more than thirty boxes divided into different stables, supplemented with tack rooms, care areas, solarium... On the training side, we could not hope for better. The offer is total with CSO career and dressage area, riding school, 6-seater walker, round of Havrincourt, gallop track, shaded paddocks; all equipped with BordSol sand A true haven of peace, the premises represent a unique opportunity to develop any high-end equestrian project. Our opinion Horse Immo: we love to walk the different bridle paths or even enjoy the view of the facilities from the interiors! Center of the village 3 min, Nice / Nice Airport 20 min, Cannes 25 min, Monaco 50 min, Highways 15 min
…By Laure Taberne


Welcome to Wakarara Country Estate, an extraordinary homestead set against the dramatic backdrop of the Ruahine Ranges, representing the pinnacle of refined country living in Hawke’s Bay. The property’s location was chosen for the raised plateau that the home is sited on, with panoramic views across the hinterland of Hawke’s Bay. The rural landscape is a combination of viticulture, horticulture and rolling pastureland on the short commute from Hastings or Napier. It offers buyers a rare opportunity to secure a landmark property in one of New Zealand’s most picturesque regions. Wakarara is crafted with materials sourced from around the globe, together the homestead, secondary accommodation and ancillary buildings span over 2,286 sq m and are set within approximately 24.7 hectares. The property blends timeless architectural character with modern luxury, designed for multi-generational living or as a prestigious retreat. In consultation with Central Hawke’s Bay District Council, a proposed boundary and title realignment has been progressed, specifically designed to enable international purchasers to meet New Zealand regulations under the Active Investor Programme. A proposed plan reconfigures the residential holding to 4.285 ha (approx), positioning the estate comfortably below the 5 ha threshold while preserving the setting and integrity of the residence. Inside, soaring ceilings, generous proportions, and finely crafted detailing define the residence. From the grand entrance lobby French oak flooring leads you through beautifully lit hallways to explore the main home. Multiple living and entertaining spaces flow seamlessly, equally suited to intimate family gatherings or large-scale hosting. Vast joinery opens to manicured lawns, covered terraces and views beyond. Accommodation in the residence is provided for by six luxurious bedrooms and six bathrooms that provide privacy and comfort. Informal living is catered for with a family room adjoining the executive kitchen and scullery. Amenities elevate the estate to international standards: a heated indoor pool, gymnasium, sauna, snooker and media room, a defined large office or board room, and six-car garaging is provided for. Extensive service facilities and separate secondary accommodation that has two bedrooms and bathrooms allows for comfortable onsite management, or further guest accommodation. Beyond the home and lawns, landscaped gardens, and sweeping pastoral vistas unfold. Accessed via a sweeping driveway and surrounded by park-like grounds, the property retains the authenticity of a working rural estate, offering scope for equestrian, viticulture, or simply the enjoyment of wide-open space. The elevated position captures the essence of Hawke’s Bay - rolling hills, native bush, and endless skies. Near the village of Ongaonga, the estate enjoys proximity to the service town of Waipukurau. Hastings and Havelock North, with their renowned wineries, restaurants, and championship golf, are within easy reach, while Napier Airport provides seamless connections to Auckland, and international gateways. Wakarara is more than a residence, it is a lifestyle investment, a sanctuary, and a statement of prestige. Whether a private residence, a luxury retreat, or a base for exploring New Zealand’s celebrated landscapes, this estate delivers unparalleled scale, privacy, and opportunity. Important: This property may be suitable for overseas purchasers. However, this does not constitute confirmation of eligibility, approval, or suitability for any individual buyer. All purchasers remain subject to New Zealand’s overseas investment laws, including the Overseas Investment Act 2005, and may require consent from the Overseas Investment Office. Please obtain your own independent legal, financial, and technical advice and secure any necessary approvals before proceeding with a purchase.
…By New Zealand Sotheby's International Realty


This extremely peaceful, fully renovated estate is located in the northeast of the Lot. It is surrounded by nature, with no immediate neighbours, and a lively village with all amenities is within cycling distance.The ensemble comprises solidly renovated stone house with three bedrooms, a swimming pool, and a barn, as well as a spacious, recently renovated outbuilding that has been fitted out to accommodate holiday guests. This building comprises three spacious guest rooms, a large dining room with a kitchen, and an independent gîte with three bedrooms. The current commercial activity can be readily continued.The spacious outbuilding also offers additional potential for further development, such as the creation of extra rooms, an additional guest accommodation or a tailor-made project, subject to obtaining the necessary permissions.The 4.5-hectare estate consists mainly of horse pastures and is completely fenced, making it particularly suitable for animal lovers.The estate includes 1ha of forest that is located across the street.A large pond, fed by three natural springs from a nearby forest, gives the property an exceptional and idyllic character. A beautifully maintained turnkey estate, offering generous accommodation for up to 15 guests, with each space designed to preserve comfort and privacy. More photos and a detailed description can be found on the website of Beldemora. EXPERTIMO est le leader français des réseaux dédiés aux mandataires expérimentés
…By Expertimo


GOURDON (46300) - Superb character property with pool on 13.5 hectares of land. Price euros 879,000 (agency commission borne by the seller).Between Sarlat and Cahors lies this beautiful property composed of a very spacious house with two dwellings, a barn, a heated pool, and a pool house situated on 13.5 hectares of land in a green and peaceful environment.This property was fully and very qualitatively renovated in 2000. It is a comfortable house with gas central heating through underfloor heating and a wood stove, double glazing throughout, and fiber optic internet. The building consists of two independent but connected dwellings.The main building has two floors with a new fully equipped open kitchen (2024) on the first floor with enough storage. The kitchen opens onto the exterior terrace (42m2) through French doors. The kitchen is connected to the dining room and the spacious living room (total 70.5m2) with a wood stove. At the same level are 2 bedrooms (12m2 and 11m2), a bathroom, and a separate toilet. One floor below, on the ground floor, there are 3 bedrooms (26m2, 16.8m2, and 16.7m2), including the master suite with an adjoining bathroom, a separate bathroom, and a separate toilet. All bedrooms have access to the large outdoor terrace and garden through French doors, creating a pleasant connection to the outside.In the tower, there is a bedroom (18.2 m2) that connects the two dwellings. Of course, they also have their own separate entrance from the outside. The second dwelling consists, on the ground floor, of a cozy living room (40m2) with a fireplace, a kitchen (20.5m2) with a dining area, and a toilet. French doors provide access to the courtyard and the private outdoor terrace. On the first floor, there are two bedrooms (15m2 and 6m2) and a bathroom.On the other side of the courtyard is a dependency (14m2) for tools (like gardening) etc., and a shelter (7m2) for wood storage. The 15m x 6m pool with a heat pump completes everything. Next to it is the pool house with a toilet, shower, and outdoor kitchen. Finally, a lovely vegetable garden with a water tank. The total land area is 13.5 hectares consisting of meadows and woods.All amenities (shops, hospital, train station) are within 10 minutes. The septic tank is non-compliant.DPE: Class D 167 kWhEP/m².year GES: class D 31 kg CO2/m².year. Estimated annual costs: between 5060 and 6900 euros. Average energy prices indexed as of January 1, 2021.This present announcement has been written under the editorial responsibility of Paulien BRANDSMA acting under the status of registered commercial agent at RSAC NANTES no. 123 456 789 with PAUL PARKER PROPERTIES, located at 10 rue du Colisée 75008 PARIS, a brand of SAS PROPRIETES PRIVEES, national real estate network, with a capital of 40,000 euros, RCS NANTES no. 908345895, Professional card T and G no. CPI 4401 2016 000 010 388 CCI Nantes, Guarantee GALIAN, 89 rue La Boétie, 75008 Paris.Paulien BRANDSMA (EI) Commercial Agent - RSAC Number: 908 345 895 BERGERAC - . Information about the risks to which this property is exposed is available on the Géorisques site: www.georisques.gouv.frThis description has been automatically translated from French.
…By Paul Parker Properties


Beynac-et-Cazenac (24220) - In the Dordogne Valley, a prestigious residence located in the village of one of the most beautiful villages in France, comprising 7 bedrooms. Price: 892,000 euros including fees, payable by the seller.Exceptional property dating from the 18th century, ideally located in the village of one of the most beautiful villages in France, offering a superb view of the river and the surrounding castles.The house consists of 4 floors. On the ground floor, there is an entrance hall, a dining room, an office, a kitchen, and a bright living room with a fireplace. All rooms are very bright thanks to large windows that offer beautiful views of the river or the castle. From the living room, French doors open onto the terrace, creating a pleasant continuity with the outside, leading to the 559 m² garden, which also has a beautiful perspective of the river.From the hall, a beautiful wrought-iron staircase leads to the first floor, where there is a master suite, two interconnected bedrooms, a bathroom, a toilet, and two other interconnected bedrooms.On the second floor, there is a recently created bathroom with a toilet, two large bedrooms, and a playroom.Below the ground floor, on the lower level, are three cellars and the boiler room.The roof was redone in 2024. The house is heated by a central heating system powered by oil. Single-glazed woodwork typical of the old houses in the village, and the property is connected to the sewage system. The property also has three parking spaces: one space directly attached to the house and two others located in the village.This residence, in a peaceful and authentic setting, offers many possibilities: main or secondary residence, or even a tourist accommodation project in one of the most sought-after regions of the Périgord Noir.DPE: Class F 286 kWhEP/m².year GES: class F 88 kg CO2/m².year.This announcement has been drafted under the editorial responsibility of Paulien BRANDSMA acting as a registered commercial agent under RSAC NANTES n°123 456 789 with PAUL PARKER PROPERTIES, located at 10 rue du Colisée 75008 PARIS, a brand of SAS PROPRIETES PRIVEES, a national real estate network with a capital of 40,000 euros, RCS NANTES n° 908345895, Professional card T and G n° CPI 4401 2016 000 010 388 CCI Nantes, Guarantee GALIAN, 89 rue La Boétie, 75008 Paris.Paulien BRANDSMA (EI) Commercial Agent - RSAC Number: 908 345 895 BERGERAC - .Information on the risks to which this property is exposed is available on the Géorisques website: www.georisques.gouv.frThis description has been automatically translated from French.
…By Paul Parker Properties


This sumptuous property, with a surface area of approximately 850 m², extends over four levels where Provençal charm blends harmoniously with modern comfort. Each space reflects the elegance and quality of a meticulous renovation, completed in 2020, which respects the authenticity of the place while incorporating high-end amenities. This residence exudes an atmosphere of yesteryear, enhanced by contemporary touches. The spacious rooms are ideal for entertaining while retaining intimate spaces. The ground floor invites conviviality with a fitted kitchen, featuring a central island, a bar area and a utility room. The dining room offers breathtaking views of the lush garden, while the various living rooms lend themselves to different atmospheres: a fireplace lounge, a TV lounge, and an artistic space dedicated to music, with a grand piano and instruments. A library and a fireplace add a warm touch. A discreet bedroom with a dressing room and en-suite shower room completes this level. The heart of the house is marked by a majestic natural stone staircase, a true centrepiece designed by ironwork and glass craftsmen. Its play of light and colour makes it as functional as it is aesthetic, leading to the different levels of the property. On the lower level, a world of leisure awaits you: sauna, cinema room, games room with billiards, fully equipped bar and air-conditioned wine cellar. Two spacious bedrooms, with their own bathrooms or shower rooms, as well as a separate studio with kitchenette, offer comfort and privacy. A laundry room and a technical room, incorporating home automation and an internet server, add to the functionality of this level. The first floor houses three additional bedrooms, equipped with dressing rooms and shower rooms. The master suite opens onto a large covered terrace, offering an unobstructed view of the entrance. On the second floor, three large rooms, ready to be converted, offer additional potential. The exterior is equally remarkable. A huge heated swimming pool, facing south and equipped with a protective cover, extends alongside the bastide. The summer kitchen, shaded terraces and relaxation areas under the trees invite you to unwind. For lovers of outdoor activities, there are many options: a footpath around the garden, a boules court, a tennis court, a skate park, a children's playground, a maze, a gym and even two horse boxes. The entire property is fully fenced and features 250 truffle oaks, 25 hundred-year-old olive trees, fruit trees, a vegetable garden and a chicken coop, and is protected against intrusion by wild animals. The complete renovation covered the electrical system, plumbing, carpentry, floors, walls, insulation and roofing, ensuring optimal comfort and impeccable quality. A separate house, currently occupied by the caretaker, has also benefited from this work. A visit is essential to fully appreciate the beauty of this exceptional property. Thanks to our exclusive partnership with Knight Frank, the world leader in luxury real estate, Janssens Immobilier offers each property exceptional international visibility. This alliance reinforces our local expertise with the power of a network present in more than 50 countries. Information on the risks to which this property is exposed is available on the Géorisques website:http://www.georisques.gouv.fr In accordance with current regulations, the EPC surface area of this property is established on the basis of a standardised measurement of the living area. This measurement may differ from the total surface area measured accurately by our sales teams.
…By Janssens Immobilier Sainte-maxime


Nestled in the heart of a private, secure estate, in a commanding position at the end of a cul-de-sac, this sumptuous Provençal-style villa combines prestige, comfort and Mediterranean lifestyle. Offering approximately 400 m² of floor space on magnificent landscaped grounds of 4,200 m², it boasts breathtaking panoramic views of the Gulf of Saint-Tropez. Spread over three levels and designed in perfect harmony with its surroundings, the property opens generously onto the outdoors, allowing for seamless indoor-outdoor living throughout the year. From the moment you enter, the ground floor impresses with a refined entrance hall leading to a vast, light-filled living room, a warm dining area, and a fully equipped dine-in kitchen. Two additional rooms, currently used as offices, can easily be converted into bedrooms, each with its own shower room. This level also includes a double garage and expansive terraces surrounding the villa, enhanced by a summer kitchen with sea views—ideal for entertaining. Upstairs, two beautiful en-suite bedrooms are joined by a magnificent master suite featuring a custom-designed walk-in closet, a spacious bathroom, and a private terrace with stunning sea views. The Provençal-style garden is a true haven of peace, featuring a heated swimming pool, a gazebo, a pétanque court, an elegant entrance fountain, and an independent apartment located beneath the pool. Ample sun-drenched outdoor areas, multiple parking spaces, and complete privacy with no overlooking neighbors complete this exceptional property. Villa for sale by Janssens Immobilier, Sainte-Maxime. Thanks to our exclusive partnership with Knight Frank, a global leader in luxury real estate, Janssens Immobilier offers each property exceptional international visibility. This alliance strengthens our local expertise with the power of a network present in more than 50 countries. Information on the risks to which this property is exposed is available on the Georisques website : http://www.georisques.gouv.fr In accordance with current regulations, the EPC surface area of this property is calculated based on a standardised measurement of the living space. This measurement may differ from the total surface area measured accurately by our sales teams.
…By Janssens Immobilier Sainte-maxime


Stunning luxury villa under construction, located in the southeast of the Costa Blanca, in a privileged position with impressive panoramic views of the Mediterranean Sea. A residence that redefines the concept of contemporary elegance, combining cutting-edge architectural design, open spaces, and a complete connection with nature.With a constructed area of 721 square metres on a 997 square metre plot, this home stands out for its tiered structure across three levels, perfectly adapted to the terrain to maximise orientation and views. Its modern architecture is characterised by clean lines, large windows, and a careful selection of materials that provide brightness, warmth, and visual balance.The villa features 3 spacious bedrooms and 5 bathrooms, alongside a courtesy toilet, laundry, garage for two vehicles, and a versatile space ideal for a leisure room, gym, or private cinema. On the main floor, the master bedroom with dressing room and en-suite bathroom opens directly onto the main terrace, where the infinity pool seems to merge with the marine horizon. The day areas, with living room, dining room, and open kitchen with central island, seamlessly connect with the outside, creating a perfect environment to enjoy the Mediterranean climate.Outside, the design has been conceived for relaxation and conviviality: a large terrace with solarium, covered porch, outdoor dining area, and space for a barbecue. Every corner offers spectacular views and a feeling of continuity between interior and exterior, inviting you to embrace the sea from every room.In terms of equipment, this property incorporates the latest in comfort and sustainability: underfloor heating, air conditioning via aerothermal systems, solar panels, advanced home automation, mechanical ventilation, pre-installation for electric vehicles, CCTV, alarm system, and boundary enclosures. The interior finishes include decorative wood panelling, bespoke doors, and designer carpentry, all aimed at creating a sophisticated and functional environment.A villa conceived for those seeking a unique, efficient residence with its own character, where every dawn becomes an experience facing the Mediterranean Sea.
…By Annonceur International


Tucked away in a tranquil, private enclave on the edge of historic Dunmore Town, La Bagatelle is a secluded island sanctuary offering the perfect harmony of peace, charm, and proximity. Set on a lush one-acre parcel, framed by mature trees and blooming gardens, this serene retreat captures the essence of Harbour Island living, relaxed, refined, and radiating timeless appeal. Just seconds from the bay and a mere five-minute stroll to the world-famous Pink Sands Beach, the property offers both serenity and accessibility, making it a rare find on one of the Bahamas' most coveted islands. Signature Features •Prime one-acre lot with lush, mature landscaping •Steps from the bay with water access and boat anchorage •Five-minute walk to world-renowned Pink Sands Beach •Traditional Bahamian-style main house with 1 bedroom and 1.5 bathrooms •Separate 2-bedroom, 2-bathroom guest cottage •Concrete block construction throughout for durability and longevity •Multiple terraces for outdoor dining, lounging, and entertaining •Walking distance to Dunmore Town’s restaurants, shops, and Valentines Marina •Generator, cistern, and multiple storage sheds included •Significant development potential with space for expansion Main House At the heart of the property stands the traditional Bahamian-style main residence, embodying understated island elegance. Designed for relaxed living, the home offers a generous open-concept layout that seamlessly connects the living and dining areas, creating an inviting space for everyday enjoyment or intimate gatherings. The home features one spacious bedroom and one and a half bathrooms, providing a tranquil private retreat surrounded by natural beauty. Guest Cottage Adjacent to the main house is a beautifully appointed two-bedroom, two-bathroom cottage. Ideal for visiting family, friends, or even staff, this separate structure enhances the property's versatility and privacy. Solidly built with the same concrete block construction as the main residence, the cottage mirrors the home’s timeless charm while offering guests their own peaceful haven. Exterior & Outdoor Living Outdoor living is at the core of La Bagatelle’s appeal. The expansive grounds are dotted with shaded terraces and garden pathways, encouraging al fresco dining, afternoon lounging, and evening entertaining beneath the stars. The one-acre lot is generously proportioned and thoughtfully landscaped, allowing for both privacy and opportunity. Whether enjoying morning coffee on the veranda or hosting guests for sunset cocktails, the ambiance is always distinctly Bahamian. Utilities & Additional Structures Function meets form with the inclusion of a full generator, a private cistern, and multiple storage sheds discreetly located throughout the property. These elements provide practical support for effortless year-round living or extended stays, offering convenience without compromising aesthetic appeal. Development Potential With its expansive size and established footprint, La Bagatelle presents an exceptional opportunity for transformation. The generous lot offers ample space to expand the existing structures, add a grand main house, or introduce additional guest cottages. Whether preserved as a private hideaway or developed into a larger estate, the possibilities here are as rare as they are valuable. Ideally located within walking distance of Harbour Island’s finest dining, shopping, and marina amenities, yet peacefully tucked away on a quiet dead-end street, La Bagatelle offers a coveted combination of seclusion and connection. This is a true Harbour Island gem, rich in character, brimming with potential, and ready to become your bespoke tropical retreat.
…By Bahamas Sotheby's International Realty


Magnificent four-bedroom apartment on the top floor, located in Lordelo do Ouro, Campo Alegre, in Porto. With a usable area of 200 square meters and a terrace of about 140 square meters, it offers stunning panoramic views of the river and city. Upon entering, a generous hall leads to the private area, where we find the master suite, spacious and with direct access to the terrace, two bedrooms supported by a bathroom, and a junior suite located near the kitchen. The social area stands out with a living and dining room of 67 square meters, complemented by an interior garden and access to the terrace, where you can enjoy panoramic views of the river. The modern and functional kitchen, also overlooking the river, creates an inspiring space for daily life. This apartment also includes a garage of about 40 square meters for two cars and an 8-square-meter storage room, ensuring space and convenience. The location is privileged, with services, schools, and cultural institutions within walking distance: only 100 meters from several bus lines and 150 meters from the A1 access. It is also near the Botanical Garden, Serralves Foundation, Casa da Música, and Bom Sucesso Market. This is a unique opportunity to live in an exclusive space with magnificent views and ideal access to Porto's city center.
…By Portugal Sotheby's International Realty


Between the Luberon and the Pays des Sorgues , in one of the most sought-after areas of Provence, this rare estate benefits from an exceptional location . Nestled in a green valley, sheltered from view, the estate forms a single agricultural island , offering remarkable privacy and authenticity. A former 17th century hunting lodge , the main house is recognizable by its Florentine dovecote . It offers approximately 380 m2 of living space on 3 levels: Ground floor : small kitchen with fireplace, living room, hallways. Floors : 8 bedrooms, some with views of the valley. Top level : access to the dovecote with shower room, large reception room with monumental fireplace, and adjoining studio (former professional kitchen). Around a central courtyard, the agricultural outbuildings total approximately 300 m2 : Two cellars/wine cellars, sales cellar, agricultural sheds and awning. The facilities bear witness to the history of the wine estate, with structures to be renovated but offering strong potential for reviving activity . The estate totals 35 hectares , including 8 ha of planted vines , spread over varied terroirs within the valley, approximately 7.5 additional ha available for replanting (vines, olive trees, or other crops) between the historic terraces and bare land. The rest is made up of woods, scrubland, gardens, meadows Complete renovation work is planned . The park to the south of the house will also require landscaping . Less than 2 km from the nearest shops open all year round, 20 minutes from the motorway and 40 minutes from Avignon TGV station, it combines accessibility and a preserved natural setting .
…By Demeures Du Grand Sud


Périgord manor located 5 minutes walk from the historic center, built in the 1890s, fully restored in 1976, offering rare charm and exceptional features such as French parquet floors, antique tiles, and fireplaces. The interior seduces with its generous and bright volumes, harmoniously distributed over several levels. Built in a dominant position, it offers breathtaking views of the old town of Sarlat, in an absolutely exceptional location. The whole is nestled in the heart of a closed wooded park of over 4000m2, enhanced by beautiful trees and carefully maintained boxwoods. An exceptional residence embodying all the charm and authenticity of Périgord. A true gem.- Entrance hall with tiled floor,- WC with sink,- Dining room with small open fireplace, and wooden and tiled floor- Large living room with French parquet floor, beams opening onto terrace and walkway,- Equipped kitchen opening onto the walkway.On the garden level:- Laundry cellar,- Wine cellar,- Boiler room,- Woodshed.On the 1st floor:- Office in the old tower,- WC,- 2 bedrooms,- Bathroom,- Large bedroom with old fireplace, shower room, WC and dressing room,- Bedroom with shower room and WC.On the 2nd floor:- 3 attic bedrooms across,- Attic.Non-attached:- Garage,- Small orangery,- Old chicken coop with its dovecote.Comfort:- Central heating with gas city with connected thermostat with hot water production,- Fiber optic,- Single-glazed wood joinery,- Old buried cistern out of service,- Sanitation: main sewer.Land of 4227m2.Information on the risks to which this property is exposed is available on the Géorisques site: www.georisques.gouv.frPrice: 800,000 euros net seller 40,000 euros fees charge Acquirer, i.e. 5% VAT inclusive of the net selling price.This description has been automatically translated from French.
…By Agence Immobiliere Sanfourche - Peiro


Discreetly nestled in the most private, tranquil alleyways of the historic village of Qrendi, this cosy converted House of Character presents a masterclass in blending authentic Maltese heritage with contemporary luxury. The home---s modest exterior belies an interior defined by natural light, expansive spaces, and original features, promising an exclusive and serene Mediterranean lifestyle. The main entrance leads into a beautiful Maltese stone foyer. From here, one is immediately drawn into the captivating, light-filled living space that flows effortlessly towards a glorious, private oasis. The exterior boasts a heated swimming pool, extensive sun deck, and a full outdoor kitchen with a bespoke BBQ station, perfect for sophisticated entertaining. The interior showcases luxury finishes throughout, from the culinary artist---s kitchen featuring beautiful original stone arches and accommodating a ten seater dining setting, to the dedicated, spacious cinema room and marble-clad bathrooms. Enhancing the home's unique charm, is the foyer flanked by a historic wine cellar and a cosy 'waiting area,' with a unique lofted stone landing currently serving as an inspiring study above the cellar space. A fireplace ensures comfort and warmth in the cooler months. An inconspicuous stairway leads to the private first floor which hosts the main sleeping quarters. This level features a distinguished Master Suite complete with a marble en-suite and a separate walk-in wardrobe, along with two additional spacious double bedrooms, both of which benefit from their own luxurious en-suite bathrooms. A modern, clever spiral stairway ascends to the highest point, a flexible roof level. This space hosts a large utility room, offering potential as an additional bedroom or secluded lounge, and expansive outdoor decking that captures spectacular, panoramic views across the tranquil village skyline and the majestic Qrendi Parish Church. The property comes with an independent private garage a short stroll from the main residence.
…By Malta Sotheby's International Realty


This newly built luxury finca completed in 2025 offers a refined rural lifestyle in the municipality of Santanyí, set within 1.77 hectares of open countryside and framed by uninterrupted panoramic views. Designed across three split level floors, the property delivers 431 square metres of built area with generous interior volumes and a strong connection to the surrounding landscape. The heart of the home unfolds through a bright living, dining and kitchen space where contemporary design meets authentic Mallorcan architecture. Natural stone façades, oak wood floors and high attic ceilings create a calm and elegant atmosphere, while large glazed openings and an interior gallery draw daylight deep into the home. A fireplace anchors the living room, and the modern kitchen with a central island is designed for both daily living and entertaining. Four bedrooms with en suite bathrooms are distributed for privacy, including an expansive master suite with dressing room, relaxation area and private terrace overlooking the countryside. An additional guest bathroom, laundry room and fitted wardrobes throughout enhance everyday comfort. Underfloor heating, ducted air conditioning, double glazed windows and a full home automation system ensure year round efficiency and ease. Outdoor living is a defining feature, with 170 square metres of terraces, covered porches and landscaped gardens surrounding a 44 square metre swimming pool. An outdoor kitchen and barbecue area extend the living spaces seamlessly into the garden, ideal for long evenings outdoors. A 49 square metre garage and storage complete the property. Santanyí is valued for its authentic character, weekly market, galleries and respected restaurants, all just a short drive away. Cala Santanyí, Cala Llombards and the Mondragó Natural Park beaches are easily reached, while the Ma 6100 road connects efficiently to Campos and Palma. Regular TIB bus services link Santanyí with Palma and nearby coastal towns, making this finca a peaceful yet well connected countryside residence.
…By Barnes Mallorca


iad France - Hélène Lazaro offers you: 17th-century Historical Estate in L'Isle-sur-la-SorgueA Provençal gem amidst nature, remarkable heritage, and viticultural potentialDive into the authenticity and charm of Provence with this sumptuous 17th-century estate, nestled in a green setting just 4.5 km from the center of L'Isle-sur-la-Sorgue and the Saumane golf course, 25 km from the TGV station in Avignon, and an hour from Marseille Provence international airport. This former hunting lodge with Florentine architecture combines historical character, generous volumes, and a preserved natural environment.Main featuresBuilt area: 693 m² on the groundLand: 25 hectares, including 8 ha of vineyards and 3 ha of olive treesA rare living environmentThe estate is surrounded by a wooded park, a true haven of peace where calm and intimacy reign. Every nook invites contemplation and serenity, in a typically Provençal atmosphere.Agricultural and commercial potentialUtilize the vineyards and olive trees to produce and market your own harvest. A unique opportunity for wine enthusiasts or agricultural tourism project holders.To customize according to your desiresAlthough renovation work is to be expected, this property offers an exceptional base to create a primary residence, a holiday home, or a high-end hosting project.An exceptional property, steeped in history, to discover without delay. Contact us to arrange a visit and let yourself be charmed by this unique estate in the heart of Provence.Agency fees are the responsibility of the purchaser. Price including fees: 2,980,000 euros. Price excluding fees: 2,860,800 euros. Fees including VAT borne by the purchaser (4.17% of the property price excluding fees): 119,200 euros.Energy display information for this property: ENERGY class E index 255 and CLIMATE class B index 8. Information on the risks to which this property is exposed, including the legal obligation for clearing, is available on the Géorisques website: http://www.georisques.gouv.fr.This real estate announcement has been written under the editorial responsibility of Mrs. Hélène Lazaro, independent real estate agent (without holding funds), commercial agent of SAS I@D France registered with the Salon de Provence RSAC under number 940022593, holder of the real estate marketing card on behalf of I@D France SAS.
…By Iad France


15th to 18th century Manor house and gîte in a magical setting. Set in 2.8 hectares in a dominant position Périgord Blanc, 20 minutes from Périgueux and 1h30 from Bordeaux. 5 minutes from all amenities. Set in beautiful rolling wooded countryside, with no nuisances. Set in 2ha 8a 44ca of wooded parkland. Lovely dominant view. Well. Wrought iron gate and private tree-lined driveway. Tennis court and 2 private swimming pools. This noble residence, built between the 15th and 18th centuries, has preserved some of its fine features and its soul of yesteryear. The buildings form 2 enclosed inner courtyards (turret overlooking the Louis XIII entrance door). A charming ensemble. Main dwelling and its Mansard roof Ground floor Entrance hall with monumental stone stairway leading to the basement cellars and upper floors. Living room with fireplace, wainscoting and French ceilings. Wooden back stairway leading to the first floor, WC. Large fitted kitchen with fireplace. Wooden staircase to first floor. Vast dining room and its former kitchen garden. Opening onto the second courtyard. 1 bedroom with en-suite shower room. Separate WC. First floor 2 bedrooms, shower room. Utility room. Storage room. 1 study. 1 large bedroom, 2 dressing rooms and shower room. WC. 1 bedroom, bathroom with balneotherapy/shower. WC. 1 bedroom, bathroom/shower. WC. Detached guest house, private garden, parking, swimming pool Ground floor Living room, fireplace/dining room. Kitchen, pantry. 1 bedroom with en-suite shower room, separate WC. First floor 1 bedroom, separate bathroom/shower/WC. 2 bedrooms. 1 large bathroom/WC.
…By Anthouard Immobilier


Introducing Maia, a newly constructed property featuring a luxurious subterranean villa and elegant, upper level suites. Located in one of the most exclusive areas of Andros, by Fellos Beach, Maia offers breathtaking, unobstructed views of the crystal-clear Aegean Sea and unforgettable sunsets. The main villa is on two levels, thoughtfully designed for comfortable living and entertaining. The ground floor encompasses three bedrooms, each with an ensuite bathroom, a well-appointed kitchen, and an elegant dining area. The living room provides a welcoming space to relax and unwind, opening onto a terrace with captivating sea views. Experience a perfect blend of contemporary elegance and island serenity in this idyllic retreat. The lower level adds two more bedrooms with ensuite bathrooms, a second kitchen for added convenience, and a laundry and storage room. Stepping outside, the lower villa reveals a private oasis. An infinity pool seems to melt into the endless blue of the Aegean Sea, inviting you to take a refreshing dip or simply lounge by the pool on the built-in seating. A dedicated dining area and barbecue beckon you to enjoy meals alfresco, surrounded by the beauty of the island. Whether you’re seeking relaxation or a space to entertain, this outdoor haven offers the perfect setting. Maia is more than just a property; it is an exclusive haven where modern luxury meets the natural beauty of Andros, creating the ultimate Aegean escape. The upper level features independent suites which offer the flexibility of interconnection, ideal for accommodating larger groups or families seeking a balance of togetherness and privacy. The suites boasts comfortable sleeping arrangements, a stylish bathroom, a private pool for refreshing dips, a dedicated dining area, and a barbecue for al fresco dining. This thoughtful layout ensures that family and friends enjoy the option to connect and socialise whilst also being able to take time out and relax. Situated just a short drive from the charming villages of Gavrion (10 minutes) and Batsi (25 minutes), Fellos Beach offers a peaceful escape with pristine sands and crystal-clear waters. Maia, with its luxurious amenities and serene setting, complements this idyllic location perfectly. Here, you can truly unwind and embrace the island lifestyle, where peace and comfort intertwine. This property is eligible for both the Golden Visa and the Greek Non Dom Program.
…By Greece Sotheby's International Realty


BARNES presents this beautiful 18th century Country House in an oasis of tranquillity, restored in detail over the years. Just 10 minutes away from all the vital services of the Baix Empordà, the property allows us to enjoy a unique natural environment. With a total of 974 m2, the house is distributed in 2 levels, each one of them restored to a high standard and with spacious rooms, respecting the traditional Catalan old structure. The exterior, with 2.2 hectares of private land, has a swimming pool, garden, solar panels, three wells and a rainwater collection system. The ground floor consists of a fully equipped modern kitchen, main dining room, wine cellar and guest toilet. It also has three double bedrooms with en-suite bathrooms, two of them with private terraces. The main floor welcomes us with a spacious and cosy living room with fireplace. Attached to it, there is a brutal double-storey library that leads to the office on the upper floor. On this same floor, we find the master suite, with two complete bathrooms and a generously sized dressing room. The property has different accesses that allow for more privacy. Its unique location together with the Mediterranean climate allow to enjoy privileged views of the Pyrenees and the Gavarres, making it an unbeatable place to live in any time of the year. Do not hesitate to contact us for more information about this incredible farmhouse.
…By Barnes Costa Brava


Less than 10 minutes from a lively village with all amenities, and just 30 minutes from Agen and Villeneuve-sur-Lot, we present this exceptional stone property with a swimming pool, various outbuildings, and superb unobstructed views. An authentic home, perfectly ready to move into, offering peace, space, and comfort, all set on over one hectare of land. The main building, completely renovated (approximately 200 m2), elegantly combines old-world charm with modern comfort. On the ground floor, a spacious entrance leads to a large, bright living room with an open-plan kitchen, offering stunning views of the garden and swimming pool. This level also includes two bedrooms, a shower room, a separate toilet, and a functional laundry room. Upstairs, a large landing, which could serve as a second living room, office, or playroom, leads to three bedrooms, one of which has a dressing room. There is also a bathroom equipped with a bathtub, a walk-in shower, and a toilet. The house has double glazing. Hot water is provided by a solar water heater. The sanitation system (septic tank) complies with current standards. The property benefits from several functional and well-maintained outbuildings: a large stone barn of approximately 160 m2, with a new roof and spacious canopy, ideal for parking or storage. This barn offers excellent potential for conversion into a dwelling; a traditional tobacco drying barn of approximately 128 m2, also suitable for conversion; and an adjoining outbuilding comprising a covered terrace and a charming studio with a mezzanine. In the immediate vicinity of the house is a 10m x 5m heated swimming pool, harmoniously integrated into the garden. The terraces, both on the kitchen side and the outbuilding side, complete the picture. The beautifully landscaped grounds of approximately 1.3 hectares include a mature garden, an orchard and a fenced meadow, guaranteeing a peaceful environment and complete privacy. The surrounding villages offer shops, restaurants, and weekly markets. The property is located 25 minutes from Villeneuve-sur-Lot and 30 minutes from Agen (TGV station). Bergerac airport (1 hour) as well as Bordeaux and Toulouse airports (approximately 1 hour 30 minutes) are easily accessible. This superb property, full of charm and offering an excellent level of comfort, would be perfect as a main residence, holiday home, but also has strong potential for a tourism project. EXPERTIMO est le leader français des réseaux dédiés aux mandataires expérimentés
…By Expertimo


BARNES presents in Sant Sadurní de l’Heura this authentic 250 m² stone masia, which preserves all the essence of Catalan rural architecture and represents an excellent opportunity for a bespoke renovation project. Fully structurally renovated in 2009 on the foundations of a former property dating back to 1950, this masía offers a solid and secure base for the development of a personalised residential project, as the interior still requires renovation, allowing each space to be adapted to the taste and needs of the future owner. The house is arranged over two floors. Highlights include exposed stone walls, original wooden beams on the upper floor, and a spacious porch with a well, ideal as a relaxation area or summer dining room. These features give the property a rustic and welcoming character, perfect both as a second residence or a permanent home. The estate covers about 4 hectares of flat land, divided into two areas: farmland, perfect for a vegetable garden or agricultural use, and an area of scrubland that provides privacy, nature, and biodiversity. The location is quiet but not isolated, with neighbors nearby, ensuring security and a good connection to the surroundings. The property has water and electricity connections on the plot, its own well, and good road access. A place full of potential where you can design your home to your measure. Contact us for more information or visit www.barnes-barcelona.com.
…By Barnes Costa Brava


High Cane is a 5 bedroom villa located on the second ridge within the Sandy Lane Estates on the West Coast of Barbados. The accommodation of this luxury villa which has its own private pool includes both the main house and the cottage. The interior is exquisitely designed and embraces both indoor and outdoor living. Recently redesigned, the Designers were careful to maintain many aspects of the villa’s original colonial style and architectural features which include encircling verandahs, balconies, timber jalousie shutters, marble and coral stone accents. The upper level in the main house has been dedicated to the master suite with two suites on the ground floor of the main house, both with en-suite marble bathrooms, air-conditioning and ceiling fans. There are two other bedrooms in the adjoining self-contained guest cottage which also have en-suite marble bathrooms, air-conditioning and ceiling fans. There is a large modernized kitchen, laundry and stall area, a spacious living area in the main house which flows out to the large wrap-around verandah and a bar area that overlooks the salt water pool. There is a poolside gazebo for relaxing or dining and next to the koi pond, a short pathway leads into the dining pavilion which opens through to the terrace and the mature gardens. High Cane offers a cabana at the Sandy Lane Property Owners Association Beach facility on the superb Sandy Lane beach, just a short drive away.
…By Barbados Sotheby's International Realty


BIHOREL-HOUSE - SALE - 5 minutes from ROUEN city center - Individual brick house, featuring characterful architecture with a worked facade and Mansard roof. The ground floor includes a spacious entrance of 17m², a fitted kitchen with dining area, a 50m² living room with herringbone parquet flooring, as well as an independent office. Upstairs, a landing leads to three bedrooms, a bathroom, and a separate toilet. The second floor has three additional bedrooms, a shower room, and a toilet. The property is equipped with a heating system including a pellet stove and a heat pump. A basement houses a laundry room, boiler room, and cellar. The enclosed and landscaped garden is complemented by a terrace. There is a garage and a shed providing additional parking and storage space. SCP Magaly OMER-LEGER 74 place Gustave Flaubert - 76116 RYThis description has been automatically translated from French.
…By Scp Magaly Omer-leger


Benefiting from an ideal geographical location, close to the center of Tournus, situated on the heights of the town, a prestigious 18th-century stone property with a living area of 255 m² and outbuildings built on a park of more than one and a half hectares, offering a wide panorama of the historic Abbey of Saint-Philibert, the Jura mountain ranges, and Mont-Blanc. Authentic charm for this residence which includes a welcoming lounge with its majestic period fireplace, a fully equipped and furnished kitchen with large bay windows offering direct access to the outside and ground-level access to the property, a large relaxation lounge, separate toilets, a master bedroom with an en-suite bathroom (bathtub, Italian shower, double sink, toilets), a large living room with beautiful ceiling height leading down to the lower level. Served by a corridor, two bedrooms including one with a shower room and toilets and one double room of over 30 m², an independent shower room with toilets, a pantry used as a laundry room, a boiler room, and a cellar. Two attics offering 130 m² of development potential for creating additional bedrooms. Outbuildings to renovate providing expansion potential for the realization of a unique family home in Tournus (37 m² turret and 145 m² stone-built structure). In the garden, a large ceramic-tiled swimming pool, with its Burgundy stone beach, a splendid terrace with vaulted arches, and a dovecote. Beautiful living spaces, Burgundy stone floors, solid oak parquet, French ceilings, period materials, studded doors. An exceptional property, rare on the market. Close to all amenities. Direct access via the A6 motorway (exit No. 27), TGV stations 30 minutes away (Mâcon Loché, Le Creusot-Montceau-les-Mines-Montchanin, Paris in 1h30), Lyon Saint-Exupéry Airport 50 minutes away. More information available upon request.This description has been automatically translated from French.
…By Bourgogne Prestige Immobilier
'%20stroke='%23DDAA3A'%20stroke-width='1.909'%20stroke-linecap='square'%20stroke-linejoin='bevel'/%3e%3c/svg%3e)
Receive by email any new listing that may match your search criteria
By validating this form, you accept the general conditions of use of Le Figaro Properties.
These agencies offer a selection of luxury properties vente . Feel free to contact them for personalized assistance.


