Get early access to listings that match your criteria
Never miss an opportunity again. Our personalized alerts notify you instantly.

 English$ USD · m²


Very Rare Location! Sublime sea view... Villa of 143m2 on its plot of 1448m2, at Cap D'Antibes in one of the most popular areas. It is composed of a living room of 65m2, 3 bedrooms, 3 bathrooms + total garage of 128m2 which can be converted and has an independent entrance. You will have the Ondes beach at your feet and you will enjoy the sunset from your terrace. Estate charges 1721?/year Plan work. For individuals or professionals. Purchaser's fee 3% including tax of the sale price in addition. Selling price excluding agency fees 6,000,000? EXPERTIMO est le leader français des réseaux dédiés aux mandataires expérimentés
…By Expertimo


This listing represents a remarkable opportunity to acquire two distinctive freestanding properties located in Jerusalem’s historic Jewish Quarter, just 600 meters from the Western Wall. These residences boast extraordinary views of the Old City and Har HaBait, offering an unparalleled combination of exclusivity and scenic beauty. One of the buildings is a mid-19th century historical structure, embodying the architectural heritage of the area. The second building serves as an active yeshiva and features two apartments, both of which have a rooftop that provides breathtaking views of the Old City. These properties are truly exceptional additions to the real estate market. The Jewish Quarter, located in the southeastern part of Jerusalem’s Old City, is steeped in history and cultural significance. It is one of the four quarters of the Old City, alongside the Muslim Quarter, Christian Quarter, and Armenian Quarter. With approximately 4,200 residents, predominantly religious Jews affiliated with the Religious Zionist movement, the quarter is a vibrant blend of residential homes, religious sites, archaeological landmarks, tourist attractions, Judaica art shops, and restaurants. Its charming alleys and rich history make it a highly sought-after location for both living and investment opportunities. Property 1: Four-Story Building This recently renovated building, steeped in historical and cultural significance, serves as a cornerstone of one of the sacred sites for the Jewish community. Spanning four floors and crowned by a spectacular rooftop offering stunning panoramic views of the Old City, the Har HaBait, and the Jordan Mountains. The property is currently utilized as a yeshiva and features two distinct apartments. Its versatile design allows for either continued use as an educational institution or adaptation for private residential purposes. The interior spaces are notable for their expansive layout, abundant natural light, and exceptional quality finishes, making it an ideal choice for those seeking a blend of tradition and modernity. Key Features : Ground Floor and Basement: – Total area: Approximately 345m2 – Includes 12 rooms – 5 guest toilets Two-story apartment with a private rooftop: – Indoor: Approximately 199m2 – Rooftop: Approximately 166m2 – Layout: Living room, 5 bedrooms (including 2 master bedrooms), and 4 full bathrooms. – Additional features: Underfloor heating, skylight, and panoramic views Apartment with balcony and rooftop access: – Indoor: Approximately 98m2 – Balcony: Approximately 62.7m2 – Layout: Living room, 3 bedrooms (one master), and 2 full bathrooms Property 2: Two-Story Historic Building The two-story historic building on edge of the Jewish Quarter is a remarkable property with a rich history. Spanning approximately 550 square meters of built-up area, it also features a private roof of approximately 315 square meters, offering stunning views of the Old City and the surrounding Jerusalem mountains. Situated just 500 meters from the Western Wall, this property is in a prime location. The building consists of 15 rooms, including 13 bedrooms, 4 full bathrooms, and an industrial kitchen, making it versatile for various uses. Its historical significance dates back to its establishment in 1854 as the “Rothschild” Hospital, founded by Baron James Mayer Rothschild. After serving as a hospital for over a century, it transitioned to the “Misgav Le’am” company in 1888 and continued to serve as a hospital for the Sephardic community in Jerusalem’s Old City. Currently functioning as a hostel, the property offers potential for both private residential and commercial purposes, making it an exceptional opportunity for those seeking a unique and historically significant space in Jerusalem. The properties can be acquired either as a complete package or separately. Pricing information for individual properties is available upon request. Kindly contact us for further details.
…By Israel Sotheby's International Realty


Situated in a rural area surrounded by natural landscapes, lakes, and mountains, this former 19th-century farmhouse blends harmoniously with its surroundings. The residence features seven spacious suites, a generous living room, dining area, terrace facing the garden, game room, pantry, kitchen, guest restroom, linen room, and multiple support areas. The guesthouse includes a garage for four vehicles, two staff suites, laundry room, storage, and additional bathroom. Leisure facilities comprise a tennis court, soccer field, stable, space for small animals, swimming pool, sauna, and changing room. Set on a plot of over 10 acres (approx. 441,000 sq ft), within a recently developed gated community that offers modern security and refined infrastructure.
…By Bossa Nova Sotheby's International Realty


Contemporary Haven of Peace at the Gates of ToulouseArchitect-designed house of 200 m² on a 1.2-hectare park in absolute calm. An immersion in nature just 15 minutes from Toulouse. Located in a highly sought-after commune to the east of Toulouse, come discover this exceptional contemporary house of 200 m², a true rare gem that combines sleek design, generous volumes, and a privileged environment. Built entirely on one level in the heart of a magnificent private park of 1.2 hectares, planted with majestic oaks and hornbeams, this property offers an idyllic setting, shielded from any nuisance. From the moment you cross the threshold, you will be struck by the feeling of space and the omnipresent light. Designed to live in perfect harmony with its environment, the house features immense bay windows that span the facades, offering breathtaking views of the surrounding nature and giving the impression of living in the middle of the woods. The interior consists of: A vast living room bathed in light, the true heart of the home, with its modern open kitchen that is perfectly equipped. A warm and inviting living space, ideal for hosting your friends and family. A spacious and comfortable master suite, including a large fitted dressing room and its private bathroom. Two other bright bedrooms, also benefiting from this soothing view of the park. A bathroom with contemporary design. A large office, perfect for remote work or which can be converted into a fourth bedroom according to your needs. The experience continues outside with nearly 200 m² of wooden terraces surrounding the house, offering multiple spaces for relaxation, outdoor dining, or summer evenings. A magnificent outdoor lighting scheme has been designed to enhance the park and the architecture of the house at nightfall, creating an absolutely magical atmosphere. Guaranteed heartthrob!
…By Property And Consulting


REAL ESTATE ILE DE RE - LUXURY PRESTIGE AT THE GATES OF REVery beautiful property completely renovated offering undeniable comfort in a haven of peace, combining subtle, contemporary, and friendly decor. The main house features a spacious entrance, a beautiful bright living area, equipped kitchen, and master suite. Several buildings allowing family or friends stays. In this serene and green atmosphere conducive to disconnection and rest. Composed of a total of 7 bedrooms with 6 bathrooms/showers. Swimming corridor with terrace and landscaped garden, pétanque court, dining and lounge areas, private parking for 4 cars. Impeccable condition - near beaches. FILE AVAILABLE ONLY ON REQUEST AT THE AGENCY. Agency reference: 6326This description has been automatically translated from French.
…By Orpi Saint Yves Les Portes En Ré


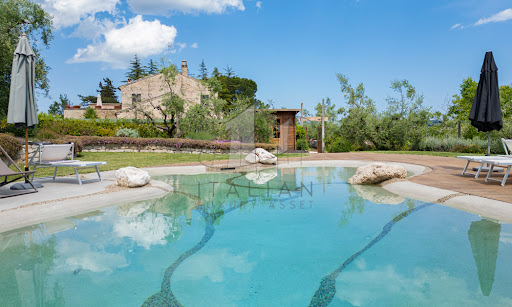


Nestled gracefully amidst the gentle, undulating hills of the Marche region, this enchanting farmhouse near Fermo is a masterfully restored farmhouse that embodies the charm and authenticity of rural Italy with the discreet elegance of modern living. Surrounded by one hectare of beautifully curated land, the property offers a spectacular panoramic bio-design swimming pool, capturing the essence of tranquil countryside living while providing every contemporary comfort. This prestigious residence presents the ideal harmony between rustic heritage and modern refinement. Painstakingly renovated with utmost respect for the original architectural integrity, the home reflects a profound understanding of traditional Marchigiano design. Comprising three self-contained apartments, the farmhouse offers a total of six bedrooms and four bathrooms across 323 sqm of living space. Whether enjoyed as a single grand home or as three separate living quarters, the layout is supremely flexible. Outdoors, the views stretch endlessly across patchworked fields and sun-kissed meadows, promising serenity and seclusion at every turn. The Farmhouse The main residence unfolds across two generous floors, combining characterful architectural details with timeless interiors. The largest of the three apartments (about 177 sq.m.) is arranged on two levels. On the ground floor, a large and luminous living room invites relaxation, flanked by a spacious kitchen and a convenient guest WC. French doors open directly to the manicured garden, creating an intimate dialogue between interior and exterior. Upstairs, a secondary living area doubles as a study, opening onto a breathtaking panoramic terrace that gazes out over the hills and the distant Sibillini Mountains. This floor also hosts three serene bedrooms and a refined bathroom, each space bathed in natural light and finished with noble materials. The second apartment (about 89 sq.m.), also situated on the ground floor, features a comfortable open-plan kitchen and living room, two airy bedrooms, and a bathroom. The third apartment (about 57 sq.m.), more intimate in scale, comprises an open living and kitchen area, one bedroom, and a bathroom – perfect for guests or private rental. While each apartment is fully independent, they remain internally connected, allowing for seamless unification should one prefer a singular, expansive residence. Lovingly renovated in the 1990s, the property showcases exquisite finishes: exposed wooden beams, terracotta floors, and traditional pianelle ceilings evoke the soul of the Marche region. Photovoltaic panels are being installed to enhance energy efficiency, blending sustainability with sophistication. The Annexes Function and leisure are harmoniously balanced through the estate’s range of outbuildings. A stylish carport provides covered parking for up to five vehicles. An elegantly semi-covered BBQ and wood-fired pizza oven area becomes the natural heart of any summer gathering, perfect for al fresco dining before a swim under the stars. Discreetly positioned at the rear, a repurposed silo has been transformed into a spacious laundry zone. An outbuilding (about 35 sq.m.), thoughtfully separated from the main house, serves as a versatile guest apartment or staff quarters. The Land Encircling the home, approximately one hectare of land unfolds in a series of artfully designed outdoor spaces. The bio-design swimming pool, equipped with counter-current swimming, is set apart from the house to ensure utmost peace and privacy. Designed as a sanctuary of calm, it is bordered by a sun terrace ideal for languid afternoons spent soaking in the natural beauty of the landscape. An organic vegetable garden and a flourishing olive grove of 100 trees occupies another section of the land, ripe for artisanal oil production. Meanwhile, a shaded woodland at the far end provides a cool respite during the warmer months – a natural oasis within your private estate. The Location The farmhouse enjoys a privileged hilltop position, affording unspoilt views and rare privacy, while remaining effortlessly connected to daily conveniences. The nearest village, with shops, cafés and essential services, is merely 2 km away. Just a short drive leads to Fermo – an elegant town rich in history, art, and culture, known for its Roman heritage, refined architecture, and vibrant markets. The Adriatic coastline, with its golden beaches and celebrated seaside towns such as Porto San Giorgio, Pedaso and Cupra Marittima, is also within easy reach. For nature lovers, the majestic Sibillini Mountains offer hiking, cycling, and an ever-changing palette of seasonal beauty. This location offers a life of peace, beauty, and easy access to the best the Marche region has to offer. EPC Rating: G Energy Performance Index (IPE): 252,91 kwh/sq.m.*year Why Buy It This property represents a rare and refined investment opportunity in the heart of Le Marche. Its versatility is one of its strongest assets: equally ideal as a luxurious private residence with guest accommodation or as a fully operational holiday rental business. The layout permits simultaneous private use and income generation, catering to both lifestyle seekers and investors alike. Perfectly positioned to capture the best of both worlds – seclusion and accessibility – this estate is just a heartbeat away from cultural landmarks, natural wonders, and the coast. For those in search of an authentic yet elevated Italian lifestyle, this Marchigiano farmhouse offers an unrivalled blend of beauty, heritage, and potential. Distances Closest Town with Services: 2 km Fermo: 8 km Petritoli: 8 km Schools: 8 km Theatre: 9 km Porto San Giorgio: 13 km Lapedona: 13 km A14 Motorway: 13 km Hospital: 14 km Sibillini Mountains: 40 km Airport of Ancona-Falconara: 82 km
…By Italian Luxury Asset Srl


Exclusivity. Marrakech - In the heart of the Golden Triangle of the Palmeraie, a 2000 m2 villa set on a landscaped park of over 2 hectares with a swimming pool and water basins. 1 cathedral entrance and 1 service entrance. On the ground floor: double reception, Moroccan lounge, Japanese lounge with dining room, English bar, TV lounge. Refined decoration, exceptional materials, and high-end features. 4 luxurious suites, each with a private terrace and direct access to a water basin. Fully equipped independent kitchen. On the first floor: master bedroom with gym and terrace offering panoramic views over the entire Palmeraie. Terraces and pool (21 x 16) overlooking the garden. An entire floor dedicated to a complete wellness area with sauna, hammam, steam room, and relaxation area. In the basement: professional kitchen and accommodation for staff. Parking for 8 vehicles. Property sold furnished.This description has been automatically translated from French.
…By Kretz & Partners


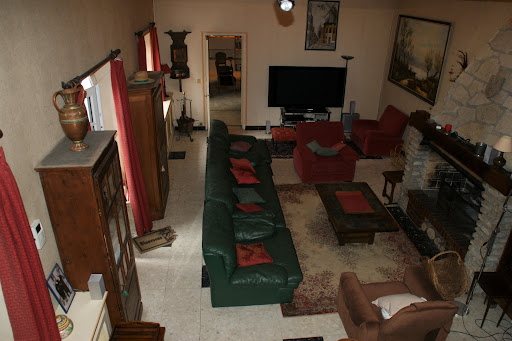

A lot of charm: Sought-after hamlet in the western suburbs of Paris, quick access to A13, 45 minutes from Paris, this superb property consisting of two houses with a total surface area of approximately 320 m2, twelve rooms, including 7 bedrooms, has retained its charm. Numerous possibilities for layout. You will appreciate the living room with a cathedral ceiling of 45 m2 extended by a 31 m2 lounge. The direct communication between the two houses allows access to the SPA and hammam. The recently renovated tennis court (synthetic Terbal clay surface) and the 10m x 4m swimming pool enhance this beautiful property. Enclosed and wooded park of 2640 m2. Double garage, wine cellar. Energy Class F: 292 kWh per year per m2 and 91kg CO2 per m2 per year. Estimated annual consumption between €4600 and €6280 (average energy prices as of January 1, 2021, including subscriptions)This description has been automatically translated from French.
…By Giverny-immoprestige


Remarkable charming residence set in 26ha, 4 houses, swimming pools, magnificent surroundings Between Sarlat and Montignac. Exceptional, peaceful, hilly, wooded setting with lovely views. Isolated, no nuisance whatsoever. On almost 26ha of land. Approx. 4ha of pasture and woodland. Heated saltwater swimming pool 5x12m. Small outbuilding with bread oven. Building plot for tourist accommodation. Set comprising 4 charming homes in a very privileged natural environment House 1 ‘approx. 45m2’ at the entrance to the property Living room, covered terrace. Kitchen. Air-conditioned bedroom. Shower room and WC. Adjoining lean-to extension of 40m2. Private swimming pool (5x10m, salt water). Farmhouse forming an enclosed courtyard with 3 ‘18-person’ houses, large reception room, access to courtyard and garden, private terrace House 2 “approx. 87m2” Entrance hall. Guest WC. Kitchen. Bright living room opening onto terrace. Floor of the Pigeonnier 2 bedrooms. Private shower rooms. House 3 “approx. 105m2” Living room with fireplace and wood-burning stove. Open-plan kitchen. Dining room with access to terrace. Hallway. WC. Floor 3 bedrooms and 1 shower room. Small utility room. House 4 “approx. 95m2” Living room with open-plan kitchen. Sitting room. Hallway. Shower room and WC. Floor 4 bedrooms and 1 shower room. Reception room on three levels (70m2, 30m2 and 32m2 respectively) with wood-burning stove. Shed with utility room and separate room. Shed (150m2 floor area) on two levels with independent access (secure, electric gate). All in very good condition. Possibility of furnishing.
…By Anthouard Immobilier


We present our new project in the beautiful town of Jávea, Costa Blanca Norte. This stunning villa offers panoramic views, in an enviable natural setting. Just minutes from El Arenal beach, international schools, supermarkets and the prestigious Javea Golf Club, the Monte Olimpo urbanisation combines comfort and luxury in perfect harmony. Our Miralbo homes, of high quality and exclusive design, are designed for those looking for the best. With 3 bedrooms, 3 bathrooms, a fully equipped designer kitchen and a spacious living room with guest toilet, every detail has been carefully designed to offer an unrivalled living experience. Enjoy spacious terraces with landscaped gardens and swimming pool, creating an oasis of tranquillity in your own home. The contemporary design, with a colour palette that mixes white and warm beige, provides a welcoming and sophisticated atmosphere. Monte Olimpo offers you not only an exceptional residence, but also a quiet and safe community. Enjoy the privacy and peace you desire, surrounded by an exclusive environment. Don`t miss the opportunity to be part of this unique project in Jávea. MIRALBO invites you to discover a lifestyle of luxury, modern design and incomparable natural beauty. ref:MIR0155
…By Annonceur International


An Iconic Residence in the Heart of Terramar 697 sqm Built | 1,350 sqm Plot | 6 Bedrooms | Swimming Pool | Tourist Rental License Nestled in the heart of Terramar, Sitges' most prestigious residential enclave, this exceptional luxury villa offers an outstanding blend of timeless elegance, privacy, and Mediterranean living. Built in 1998 on an expansive plot of nearly 1,350 sqm, the residence offers approximately 697 sqm of beautifully designed living space, where generous interiors seamlessly connect with landscaped gardens, creating an atmosphere of sophistication and tranquility. Surrounded by mature palm trees, lush lawns, and an impressive swimming pool, the property provides a private oasis just moments from the beach, the renowned Terramar Golf Club, and some of the finest international schools in the area. The villa features six spacious bedrooms, five of which benefit from en-suite bathrooms, making it an ideal family residence as well as an exceptional property for entertaining guests in complete comfort. A valuable tourist rental license also allows the future owner to generate attractive rental income when the property is not in personal use. The main floor welcomes you through an elegant entrance hall leading to a bright and expansive living and dining area with a fireplace and direct access to a beautiful covered terrace overlooking the gardens and pool. Large windows flood the interiors with natural light while creating a seamless connection between indoor and outdoor living. Also on this level are a fully equipped kitchen, an independent utility room, staff accommodation, a guest cloakroom, and two double bedrooms, including the impressive primary suite featuring a private bathroom, fireplace, and dedicated home office area. The upper floor comprises four generously sized en-suite bedrooms together with a second lounge currently used as a library and study, providing an ideal retreat for reading, working, or relaxing. The lower ground floor includes a garage with space for five vehicles, a wine cellar, and several storage rooms, completing this remarkable residence. A truly exceptional home for discerning buyers seeking privacy, generous living spaces, and an unrivalled location in one of the most exclusive addresses on the Mediterranean coast. Additional Information Asking Price: €2,700,000. The advertised price does not include purchase taxes, notarial fees, Land Registry costs, or any other expenses associated with the transaction, all of which shall be borne by the purchaser in accordance with applicable legislation. The property holds a valid Energy Performance Certificate and Occupancy Certificate, both of which are available upon request. Large Property Owner Status: No. Marketed by LASOSE REAL ESTATE. The information contained herein is provided for guidance only, has been supplied by the property owner, and may be subject to change. It does not constitute a contractual offer.
…By Annonceur International


These south-facing semi-detached houses in Cala Pi are located on the second line of the sea in the middle of a well-kept urbanisation. The houses, which were completely renovated and modernised in 2020, are independent of each other and share the pool area. There is the possibility of combining these houses. The layout of the houses is very similar: on the ground floor there is an open-plan living area with a modern, well-equipped kitchen, from which you can access the terrace with pool. House A 117.16 m2 living area, 330.50 m2 usable area 3 bedrooms, 2 bathrooms, 1 laundry room, 2 terraces, an open kitchen, 1 parking space, rental license. House B 142.83 m2 living area, 330.50 plot area, 4 bedrooms, 2 bathrooms, 1 laundry room, 2 terraces, an open kitchen, 1 parking space On the ground floor there is an open living/dining room with a semi-open kitchen, a bathroom, a bedroom and a laundry room. On the upper floor there are further bedrooms (house A: 2 bedrooms, house B: 3 bedrooms) and one bathroom in each case. From one of the bedrooms you can access the roof terrace via a spiral staircase. Outside you will find a characteristic covered terrace with a pool and sea views. Due to the elevated position and the facade of the building, the sea views from the ground floor are unbeatable. Equipment: Fully furnished Solid construction, High tiled bathrooms Insulated windows Air conditioning hot/cold. There is also a bedroom, a bathroom and a utility room. A staircase leads to the upper floor, where there are two further bedrooms and a bathroom. From one of the bedrooms you can access a spacious, sunny terrace with sea views, from which you can access the roof terrace via a spiral staircase.
…By Annonceur International


Luxury Mediterranean villa with 4 bedrooms and a private swimming pool for sale in Benissa (Alicante) Legend has it that long ago, on the hills of Benissa, where the pine trees whispered to the sea breeze, a shepherd would climb to the highest point each morning to greet the rising sun. He believed the sun’s golden light was a blessing, and he would leave a small stone on the path as an offering. Over the years, a trail of stones led from the hills to the shore, guiding travelers with the promise of light and sea. This house stands where the last stone rests, a home that honors the journey, embraces the breeze, and offers a view that connects the land with the endless horizon. This is a story of transformation - an architectural rebirth that pays tribute to the past while embracing a serene, contemporary lifestyle. Nestled in La Fustera, in a consolidated neighborhood just 800 m from the beach, and steps from restaurants and the rhythm of everyday life, this home stands quietly behind a wall of greenery, where the forest once stretched uninterrupted. A Home Reborn from the Past The original house, with its whitewashed walls and traditional rooflines, offered the bones of a classic Mediterranean dwelling. Today, it has been fully reimagined: a sculptural reinterpretation where light, space, and nature converge. The renovation opened generous windows, redefined spaces, and introduced noble, tactile materials that speak to both comfort and authenticity. Outside, the terrace becomes a tranquil haven - pool, porch, dining beneath the stars. The surrounding garden, though now shaped and curated, still whispers of the pine grove that once stood here, inviting you to pause and breathe. Inside, textures are warm and earthy, tones are soft and natural, and every line draws you outward—to the trees, the breeze, the silence. House, in two levels, offers 4 bedrooms with ensuite bathrooms plus 2 additional baths. An open plan saloon-kitchen gives access to a covered porch and large open terraces within a 1.070 m2 plot with a private pool and parking with space for 2 cars. This house is not just a renovation; it is a return to a way of living that feels grounded, intentional, and beautifully simple. With highest qualities and last technology in the market: alarm, Air conditioning with airzone system, aerothermy for hot water and climatization and equipped kitchen. Secure your dream villa in La Fustera, Benissa Costa, and embrace the ultimate Mediterranean lifestyle with unmatched comfort.
…By Annonceur International


Luxury 4-bedroom villa with a private swimming pool and panoramic sea views in Benissa (Alicante) Exclusive New Build Villa in Benissa Costa Located in the prestigious residential area of Montemar, in the sought after San Jaime area of Benissa, this exceptional new build villa combines contemporary architecture, Mediterranean elegance and spectacular sea views. Positioned on an elevated plot with panoramic vistas stretching from Moraira to Calpe, the property offers privacy, tranquility and a seamless connection with the surrounding landscape. Benissa Costa is one of the most desirable locations on the Costa Blanca North, known for its beautiful coves, natural scenery, luxury villas and relaxed Mediterranean lifestyle. The area enjoys excellent access to nearby coastal towns, fine dining restaurants, golf courses and marinas, making it ideal for permanent living or a luxury holiday home. Architectural Design Integrated with Nature This impressive residence has been designed across four levels connected by both stairs and a private lift, perfectly adapting to the natural slope of the plot. The architecture combines clean lines, natural stone, wood finishes and large glass surfaces to create bright interiors filled with natural light and uninterrupted sea views. The main living floor features an elegant open plan design with spacious living and dining areas connected to a fully equipped modern kitchen. Floor to ceiling windows create a seamless transition to the outdoor terraces and infinity style swimming pool, allowing indoor and outdoor living to merge naturally. A central interior patio brings additional light and greenery into the home, creating a calm and sophisticated atmosphere throughout the property. Spacious Bedrooms and Private Guest Area The villa offers four spacious bedrooms with ensuite bathrooms distributed across different levels for maximum comfort and privacy. The guest level includes two elegant bedrooms with direct access to a private terrace overlooking the Mediterranean Sea. The upper floor hosts two exclusive suites with private terraces and spectacular panoramic views. The lower level includes a large garage for two vehicles, technical areas and additional storage space, all discreetly integrated into the architectural design. Premium Features and High End Finishes This luxury villa is equipped with premium specifications and advanced technology for maximum comfort and energy efficiency: Fully equipped designer kitchen Underfloor heating with aerothermal system Fully installed air conditioning Home automation system for lighting and climate control Alarm system and video intercom Excellent Location on the Costa Blanca Moraira center and beaches: 2 km Calpe: 10 km Ifach Golf Club: 3 km Moraira Marina: 6 km Alicante Airport: 90 km Valencia Airport: 120 km La Fustera Beach: 4 km Your Mediterranean Dream Home Awaits This contemporary villa in Benissa offers an exceptional lifestyle defined by luxury, privacy and breathtaking sea views. Contact us today for more information or to arrange a private viewing of this unique property on the Costa Blanca.
…By Annonceur International


Luxury Ibizan-style villa with 3 bedrooms, just 1 km from the beach in La Fustera (Benissa) Mediterranean Retreat on the Northern Costa Blanca This exclusive collection of four single family villas is located in La Fustera, a prestigious residential area of Benissa on the Northern Costa Blanca. Blending the charm of Ibizan architecture with contemporary Mediterranean elegance, these homes offer privacy, sea views and a refined lifestyle in one of the most desirable coastal enclaves of the region. La Fustera is known for its crystal clear coves, natural surroundings and low density residential atmosphere. The villas are just 1 km from La Fustera Beach, allowing easy access to one of the most beautiful beaches in the area, with beachfront restaurants and scenic walking paths along the coastline. Prime Location Close to Calpe and Moraira The development enjoys a strategic position only 10 minutes by car from Calpe, Moraira and the center of Benissa, providing access to supermarkets, marinas, golf courses, international schools and medical services. The area combines tranquility with excellent connectivity to the main destinations of the Costa Blanca. Modern Layout with Sea Views and Infinity Pool This villa is distributed over two levels on a generous 876 m2 plot with double private parking. The ground floor features two bedrooms sharing a bathroom, a guest toilet with laundry area, and a bright living room with open plan kitchen. Large sliding doors connect the interior with a spacious terrace and private infinity pool overlooking the sea. On the upper floor, the master bedroom includes an en suite bathroom, dressing room and access to an impressive 54 m2 open terrace with panoramic sea views. Ibizan Design and High Quality Finishes Inspired by the clean lines and natural materials of Ibiza, the architecture combines cubic volumes, wood and stone to create warm and timeless spaces. Large windows maximize natural light and create a seamless flow between indoor and outdoor living. The villas are delivered with premium specifications including: Fully furnished kitchen with appliances Designer bathrooms with furniture Electric blinds Video intercom and alarm system Aerothermal system for hot water and underfloor heating Fully installed ducted air conditioning Distances to Key Points of Interest La Fustera Beach 1 km Calpe 7 km Moraira 8 km Ifach Golf Club 6 km Alicante Airport 80 km Valencia Airport 110 km Experience the Essence of Mediterranean Living If you are seeking a contemporary villa where design, comfort and nature come together in perfect harmony, this is your opportunity. Contact us today to receive more information or to arrange a private viewing of these exclusive villas in La Fustera, Benissa Costa.
…By Annonceur International


3-bedroom villa for sale just a few minutes from the town centre and the beaches in Calpe Exclusive New Construction Villa in a Prime Residential Area of Calpe Located in one of the most sought-after residential zones of Calpe, this newly built villa offers the perfect combination of modern comfort, privacy, and excellent proximity to the town center and beaches. Just 900 meters from the sandy coastline and minutes from all essential services, this property sits on the outskirts of the town, providing a tranquil yet secure environment. Single-Level Living with Open Plan Layout Designed for practicality and ease, the villa is distributed across a single floor, making it ideal for both families and retirees. The entrance leads into a bright hallway, opening up to a spacious open-plan living and dining area with a modern kitchen featuring an island separate utility room. Large sliding doors connect the interior with a covered porch area complete with a built-in barbecue, an expansive terrace, and a private swimming pool of 52 m2. Three Bedrooms and Four Bathrooms for Maximum Comfort The sleeping area is smartly arranged on the right wing of the home, consisting of: A master suite with walk-in wardrobe and en-suite bathroom A second bedroom with en-suite bathroom A third bedroom with access to a full bathroom in the hallway An additional bathroom with external access, designed to serve the pool area Luxury Finishes and Top-Quality Specifications This villa is built to the highest standards and includes: Underfloor heating and fully installed ducted air conditioning Smart home automation system (domotics) Alarm system for enhanced security High-end exterior carpentry with thermal break and motorized blinds in bedrooms Designer kitchen furniture with integrated appliances Landscaped garden with privacy-enhancing cypress hedges Private gated parking space for two vehicles Discover Calpe and its Surroundings Calpe is a coastal gem in Alicante's Marina Alta region, known for its blend of Valencian charm and modern amenities. The town is home to three beautiful sandy beaches, the iconic Peñón de Ifach rock, and two sailing clubs: Real Club Náutico de Calpe and Club Náutico Puerto Blanco. Distances to major points of interest: Beach: 0.9 km Calpe town center: 1.5 km Altea: 11 km Benidorm: 22 km Golf Ifach: 9 km Alicante Airport: 78 km (approx. 1 hour) Valencia Airport: 130 km (approx. 1.5 hours) Your Ideal Home in the Heart of the Costa Blanca Experience Mediterranean living at its finest. Contact us today to arrange a visit and make this beautiful villa in Calpe your next home.
…By Annonceur International


In an innovative residential environment, these exclusive townhouses are located in a well-known area just minutes away from the beautiful beaches and varied entertainment options of the region.The houses offer areas up to 330 m2, with options of three to four bedrooms, thus ensuring ample spaces and privacy. The interior design is characterised by an open-plan living room that flows into an elegant dining room and a modern open kitchen, creating an ideal hub for family gatherings and unforgettable moments.This property guarantees year-round comfort, thanks to its ventilation system with pre-installation for air conditioning. Furthermore, the advanced home automation technology offers full control over aspects such as lighting or security. Residents will also enjoy a spacious garden, perfect for relaxing moments in a natural setting.Luxury extends to access to an impressive communal swimming pool and a children`s play area, providing multiple leisure and relaxation opportunities. With functional living space and several bedrooms, this new development is designed as a comfortable and versatile home for families. The residences come with spacious parking spaces, offering maximum convenience.In an enviable location in Finestrat, with easy access to all urban amenities, this new residence offers a perfect integration of modern comfort and luxury. It`s the ideal place for those who wish to enjoy an exceptional quality of life in a wonderful environment. Take the opportunity to acquire your own oasis in this prominent corner of Alicante.
…By Annonceur International


This new residential development consists of 14 detached villas situated in a privileged location, on the front line of the prestigious Azata Golf course. Designed to offer wellbeing, privacy and a sophisticated lifestyle, these homes boast stunning views of the Mediterranean Sea and a carefully designed interior layout that responds to the most demanding needs. OUTDOOR AREAS The architectural design combines modern lines with materials that evoke the natural surroundings of the Costa del Sol. The white façades, typical of the Mediterranean landscape, alternate with dark grey stone to create depth and elegance. Vertical wood-effect aluminium details add warmth and character to each villa, while ensuring a long-lasting, low-maintenance aesthetic. INDOOR AREAS The homes offer between 4 and 6 bedrooms, many with en-suite bathrooms, and spacious interiors designed for everyday comfort. The fluid and luminous layout allows for generous living spaces, with living rooms open to designer kitchens and large windows that connect the interior with the exterior. Everything has been designed to achieve harmony between functionality and style, with high quality finishes and meticulous attention to detail. ESTEPONA Estepona, on the Costa del Sol, captivates with its Andalusian charm, golden beaches and rich history. Its flowery streets, the old town with its whitewashed houses and the Plaza de las Flores reflect its Mediterranean essence. Tourism in Estepona focuses on its beaches, such as Playa de la Rada, its Paseo Marítimo and its vibrant nightlife. Its festivals, such as Easter Week and the San Isidro Fair, offer a taste of its culture and traditions. The lifestyle in Estepona is relaxed and welcoming. The locals enjoy the coastal life, the local gastronomy in chiringuitos and restaurants, and cultural events that highlight the richness of Andalusia. The community is close-knit and outdoor living is encouraged. Estepona is a place that combines history, natural beauty and a welcoming atmosphere, making it a popular destination for both tourists and those looking to live the Mediterranean lifestyle.
…By Annonceur International


Located in the exclusive area of Cumbre del Sol, this villa offers an unparalleled living experience. With sea views, this property is just 3 km from the coast, allowing you to enjoy the sea breeze and stunning landscapes. The villa is ideal for those seeking a home in a privileged setting, combining luxury and comfort in one place. Designed to meet the most demanding needs, this residence is a perfect choice for those who value quality and location. OUTDOOR AREAS The exterior of the villa is designed to maximize enjoyment of the natural surroundings. It features a private garden that offers a green space to relax and enjoy nature. The terrace is an ideal spot for outdoor gatherings, allowing you to enjoy sea views and the Mediterranean climate. Additionally, the villa has a private pool, perfect for cooling off on hot days and enjoying leisure time with family or friends. Access to the property is convenient and secure, with a garage that facilitates parking. INDOOR AREAS The interior of the villa is carefully designed to offer maximum comfort and functionality. With three bedrooms and five bathrooms, the layout is ideal for families or hosting guests. Porcelain tile floors add a touch of elegance and are easy to maintain. The villa is equipped with air conditioning, ensuring a pleasant environment year-round. High-quality appliances are included, making daily life easier. Additionally, it features built-in wardrobes that optimize storage space. Security is guaranteed with a video intercom, providing peace of mind to residents.
…By Annonceur International


Located in the exclusive area of Cumbre del Sol, this villa offers a unique living experience with sea views. The property is just 2 km from the sea, allowing you to enjoy the sea breeze and a privileged natural environment. Designed for those seeking a home in a tranquil setting with all amenities, this villa is ideal for families or those who desire a spacious and comfortable space. The villa features three bedrooms and three bathrooms, providing adequate space for daily living and entertainment. OUTDOOR AREAS The villa`s exterior is designed to maximize enjoyment of the Mediterranean climate. It features a private garden offering a green space for relaxation or outdoor activities. The terrace is perfect for enjoying sea views and hosting outdoor gatherings. Additionally, the villa includes a private pool, ideal for cooling off during warm summer days. Access to the garage provides convenience and security for vehicles, while the optional solarium offers additional space for sunbathing or enjoying panoramic views. INDOOR AREAS The villa`s interior is equipped with all modern amenities to ensure maximum comfort. Porcelain tile floors add a touch of elegance and are easy to maintain. The villa is equipped with air conditioning, ensuring a pleasant environment year-round. The kitchen includes appliances, making daily life easier. Built-in wardrobes in the bedrooms offer ample storage space. Additionally, the villa features a video intercom, providing extra security and convenience.
…By Annonceur International


NEW BUILD DETACHED VILLA WITH BASEMENT IN SAN MIGUEL DE SALINAS New Build exclusive residential complex offers luxury villas with plots of 400 m2 and a stunning 8x3,5m swimming pool. These modern homes offer 3 bedrooms, 3 bathrooms, a spacious living-dining room, and a fully equipped kitchen, as well as a garden, solarium, and swimming pool. The villas stand out for their bright and open spaces, which offer exceptional views and a layout that optimizes every corner of the home to the maximum. High-quality finishes and interiors merge into a contemporary concept of luxury, combining the elegance, comfort, and refinement that buyers desire. The design and construction of this residential complex have taken into account fundamental aspects such as energy efficiency and the use of top-quality materials, thus guaranteeing a sustainable and long-lasting lifestyle. San Miguel de Salinas is a municipality in the Valencian Community, Spain. Located in the south of the province of Alicante, in the region of Vega Baja del Segura near the Region of Murcia. San Miguel de Salinas located close to the Las Colinas and Campoamor golf courses, offers exceptional views of the Torrevieja and La Mata lagoons. Alicante airport is located 35 minutes drive away and Murcias Corvera airport is about 1 hour drive away.
…By Annonceur International


In an innovative residential environment, these exclusive townhouses are located in a well-known area just minutes away from the beautiful beaches and varied entertainment options of the region.The houses offer areas up to 330 m2, with options of three to four bedrooms, thus ensuring ample spaces and privacy. The interior design is characterised by an open-plan living room that flows into an elegant dining room and a modern open kitchen, creating an ideal hub for family gatherings and unforgettable moments.This property guarantees year-round comfort, thanks to its ventilation system with pre-installation for air conditioning. Furthermore, the advanced home automation technology offers full control over aspects such as lighting or security. Residents will also enjoy a spacious garden, perfect for relaxing moments in a natural setting.Luxury extends to access to an impressive communal swimming pool and a children`s play area, providing multiple leisure and relaxation opportunities. With functional living space and several bedrooms, this new development is designed as a comfortable and versatile home for families. The residences come with spacious parking spaces, offering maximum convenience.In an enviable location in Finestrat, with easy access to all urban amenities, this new residence offers a perfect integration of modern comfort and luxury. It`s the ideal place for those who wish to enjoy an exceptional quality of life in a wonderful environment. Take the opportunity to acquire your own oasis in this prominent corner of Alicante.
…By Annonceur International


Located in the exclusive area of Cumbre del Sol, this villa offers a unique living experience with sea views. The property is just 2 km from the sea, allowing you to enjoy the sea breeze and a privileged natural environment. Designed for those seeking a home in a tranquil setting with all amenities, this villa is ideal for families or those who desire a spacious and comfortable space. The villa features three bedrooms and three bathrooms, providing adequate space for daily living and entertainment. OUTDOOR AREAS The villa`s exterior is designed to maximize enjoyment of the Mediterranean climate. It features a private garden offering a green space for relaxation or outdoor activities. The terrace is perfect for enjoying sea views and hosting outdoor gatherings. Additionally, the villa includes a private pool, ideal for cooling off during warm summer days. Access to the garage provides convenience and security for vehicles, while the optional solarium offers additional space for sunbathing or enjoying panoramic views. INDOOR AREAS The villa`s interior is equipped with all modern amenities to ensure maximum comfort. Porcelain tile floors add a touch of elegance and are easy to maintain. The villa is equipped with air conditioning, ensuring a pleasant environment year-round. The kitchen includes appliances, making daily life easier. Built-in wardrobes in the bedrooms offer ample storage space. Additionally, the villa features a video intercom, providing extra security and convenience.
…By Annonceur International


In an innovative residential environment, these exclusive townhouses are located in a well-known area just minutes away from the beautiful beaches and varied entertainment options of the region.The houses offer areas up to 330 m2, with options of three to four bedrooms, thus ensuring ample spaces and privacy. The interior design is characterised by an open-plan living room that flows into an elegant dining room and a modern open kitchen, creating an ideal hub for family gatherings and unforgettable moments.This property guarantees year-round comfort, thanks to its ventilation system with pre-installation for air conditioning. Furthermore, the advanced home automation technology offers full control over aspects such as lighting or security. Residents will also enjoy a spacious garden, perfect for relaxing moments in a natural setting.Luxury extends to access to an impressive communal swimming pool and a children`s play area, providing multiple leisure and relaxation opportunities. With functional living space and several bedrooms, this new development is designed as a comfortable and versatile home for families. The residences come with spacious parking spaces, offering maximum convenience.In an enviable location in Finestrat, with easy access to all urban amenities, this new residence offers a perfect integration of modern comfort and luxury. It`s the ideal place for those who wish to enjoy an exceptional quality of life in a wonderful environment. Take the opportunity to acquire your own oasis in this prominent corner of Alicante.
…By Annonceur International


Set in an elevated position between Loulé and Boliqueime, this beautiful four-bedroom villa enjoys breathtaking panoramic views across the Algarve coastline and the Atlantic Ocean, offering the perfect blend of privacy, tranquillity, and convenience. Built in 2003 and set on a 1,186 m2 plot, the property offers approximately 250 m2 of living space, with bright, spacious interiors designed for comfortable family living or as an exceptional holiday home. The villa comprises four bedrooms, including a master suite, three bathrooms, a fully equipped kitchen, utility room, and an elegant open living and dining area with a fireplace. Large windows flood the home with natural light while framing the spectacular coastal scenery. Outside, several terraces provide the perfect setting for al fresco dining or simply relaxing while taking in the uninterrupted views. The property also features a private swimming pool, low-maintenance landscaped gardens, and ample parking for several vehicles. Its elevated position ensures exceptional privacy while enjoying sweeping views over the countryside, coastline, and ocean. Ideally located just minutes from Loulé, Boliqueime, Vilamoura, world-class golf courses, beautiful beaches, and all essential amenities. Whether as a permanent residence, holiday retreat, or investment, this villa offers an outstanding opportunity to enjoy the very best of the Algarve lifestyle. Contact us today to arrange your private viewing.
…By Annonceur International
'%20stroke='%23DDAA3A'%20stroke-width='1.909'%20stroke-linecap='square'%20stroke-linejoin='bevel'/%3e%3c/svg%3e)
Receive by email any new listing that may match your search criteria
By validating this form, you accept the general conditions of use of Le Figaro Properties.
These agencies offer a selection of luxury properties vente . Feel free to contact them for personalized assistance.



