Get early access to listings that match your criteria
Never miss an opportunity again. Our personalized alerts notify you instantly.

 English$ USD · m²


Located in the heart of the Sierra de Tramuntana, this remarkable estate offers daily sunsets that transform into unforgettable works of art. Its elevated position above the charming village of Estellencs, which can be reached in less than 10 minutes, ensures maximum privacy and exclusivity, making it one of the most iconic properties in the area. With over 3 million m², the estate is a harmonious blend of lush olive groves, carob trees, pines, oaks, and orchards, enhancing its grandeur and exceptional location with panoramic and uninterrupted views of the surrounding natural beauty. The central point of the property is an imposing main house, built around a traditional sa clastra central courtyard. With over 1,500 m² of built area distributed over three main floors and additional upper and lower levels, the distribution reflects its historical legacy: Ground floor: 560 m², First floor: 560 m², Second floor: 400 m², Third floor: 120 m², Basement: 100 m² The architecture is a testament to its legendary past, from the defensive tower and noble blazons that adorn the facade to the authentic interiors waiting for visionary renovation. Historically significant, the estate once served as a coastal surveillance point after the conquest of Mallorca, with its Lord appointed by royal decree to maintain two horses and knights for defense. Adding to its appeal, the historic Royal Road that links Estellencs with Puigpunyent passes nearby. This property is not only a reflection of Mallorca's rich history, but also a unique and unrepeatable treasure, a true challenge for those seeking to restore its timeless magnificence.
…By Spain Sotheby's International Realty


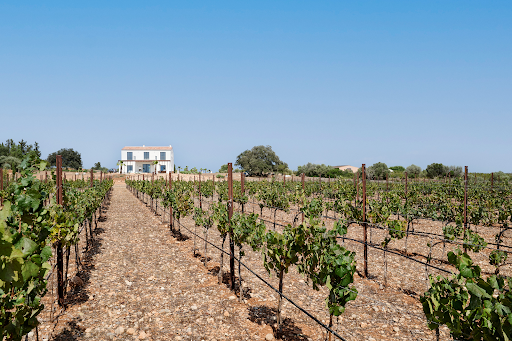

This Mediterranean country house combines contemporary architecture, energy efficiency, and timeless elegance in a serene natural setting in the heart of Mallorca. The main residence features clean architectural lines, generous open-plan interiors, and floor-to-ceiling windows that create a seamless connection between indoor and outdoor living. Natural stone, wood, and glass enhance the refined yet welcoming atmosphere. The property offers three bedrooms, three bathrooms, an independent office, and a spacious open-plan living and dining area designed for modern Mediterranean living. A basement provides valuable additional space and flexibility, while outdoor parking spaces ensure convenient access for residents and guests. Sustainability is an essential part of the concept. Two private wells and a high-performance solar energy system promote a largely self-sufficient lifestyle, combining efficiency with contemporary comfort. Included in the purchase price is an independent guest apartment with a living room, American kitchen, bedroom, and bathroom, ideal for family, friends, or staff, maintaining total privacy. Currently, the outdoor areas are being landscaped with high-quality gravel, creating an elegant, low-maintenance Mediterranean environment that future owners can customize. A private Chardonnay vineyard, cultivated by a respected local winery, adds a distinctive element to the property and reflects the authentic character of its surroundings. Situated near Inca, one of the most charming historic towns in Mallorca, the property enjoys tranquility and a countryside setting while remaining well-connected to the rest of the island. Known for its traditional atmosphere, historic center, and weekly market, Inca offers an authentic Mallorcan lifestyle, away from the bustling coastal areas.
…By Spain Sotheby's International Realty


House of Mediterranean Minorcan style, located in a privileged environment that offers a countryside and equestrian living experience. This sumptuous property was built in 2001 and extends over a plot of 18,000 m², with a built area of 500 m². The house has four bedrooms and four en-suite bathrooms, each designed with top quality materials and impeccable finishes. The suites on the upper floor include dressing rooms and a TV room, providing a private and luxurious space for rest and relaxation. The open-plan kitchen is fully equipped and outlines a modern and functional space that opens onto a separate dining room and a spacious living room, characterized by its wooden beam ceilings that evoke the rustic and cozy charm of Mediterranean style. Externally, the property has meticulously maintained gardens that invite you to enjoy the serenity of the natural landscape. The terrace offers an ideal space for outdoor entertainment or to relax under the warm Mediterranean sun. Additionally, the private pool cannot be overlooked, promising to be the center of outdoor life during the warmer months. To complete this unique offering, the house includes an individual garage, ample storage, and a level of security provided by a concierge service. It also benefits from a central heating system powered by oil and air conditioning, ensuring comfort in any season of the year.
…By Spain Sotheby's International Realty

Incredibly bright and spacious 3 bdrm corner apartment with fabulous western exposure is waiting for it's next creative owner. The layout works well for entertaining while offering a private primary suite location plus 2 additional bedrooms in a separate wing all with wonderful oversized closets and gleaming hardwood floors. The spacious entrance foyer with 2 large closets leads to the living room and dining area . While the bedroom ''wing'' could easily accommodate an office/den/laundry etc. Although livable in it's current freshly painted state, the apartment is being offered ''as is''. Enjoy the feeling of living in a tree house! (.5% capital assessment paid at closing. Taxes included in monthly association fee.)
…By Sotheby's International Realty - Greenwich Brokerage


This beautifully appointed 2024 Toll Brothers residence offers over 3,000 square feet of thoughtfully designed living space in the gated community of Venice Woodlands. Set on a quiet cul-de-sac with an oversized driveway, three-car garage and a private backdrop of lush, mature vegetation, this West Indies-inspired home combines refined finishes, generous spaces and the ease of nearly new construction. The Sanderling Elite floor plan welcomes you through a covered, screened entry and foyer into a soaring great room and dining area, where tray ceilings and a custom electric fireplace create an inviting focal point. The open layout draws your eye through the home to the expansive screened and covered lanai beyond, allowing one to open up the home on both sides, letting the breeze flow through and offering a private setting for outdoor dining, entertaining or simply enjoying the surrounding greenery. At the heart of the home, the beautifully designed kitchen features quartz countertops, cabinetry extending to the ceiling and an oversized center island with breakfast-bar seating. Additional cabinetry along the back of the island provides valuable hidden storage, while a sizable pantry and abundant counter space make the kitchen as functional as it is attractive. A bright casual dining area sits just beyond. The spacious primary suite is a retreat, featuring expansive custom built-out closets and a spa-inspired bath with dual vanities, an oversized walk-in shower, linen storage and a private water closet. Secondary bedrooms offer generous closet space, while a versatile flex room provides additional space for a home office, den or sitting room. Upstairs, a secluded oversized loft (which can easily be converted into a fourth bedroom and full bath) with its adjacent powder room creates an ideal bonus space for guests, a media room, game room or second living area. Built with comfort and peace of mind in mind, the home features whole-home hurricane impact windows, a flat tile roof, full gutter system and a comprehensive home security system. The property is also outside a designated flood hazard area. Beyond the home, Venice Woodlands offers a relaxed, resort-style lifestyle with a community pool, clubhouse, fitness center, pickleball courts and bocce ball. Low HOA fees include individual-home lawn maintenance, making ownership even more effortless, and there is no CDD fee. Conveniently near the best of Venice and Nokomis, this exceptional home offers the rare combination of newer construction, substantial square footage, privacy, thoughtful upgrades and community amenities. Zoned for Laurel Nokomis Elementary School, Laurel Nokomis Middle School and Venice High School, all included on the Excellent List.
…By Premier Sotheby's International Realty


An exceptional opportunity to own freehold marina slips within one of the most distinguished yachting destinations in The Bahamas. Palm Cay Marina, set along the southeastern shoreline of Nassau, serves as the gateway to Exuma—just 28 miles away—and places owners at the center of the Bahamian archipelago’s 700 islands. Designed for both seasoned mariners and lifestyle-driven owners, Palm Cay offers a refined balance of security, service, and coastal elegance. This 194-slip, full-service marina accommodates vessels from 18’ to 100’, with 8 feet of water at low tide, a fuel dock offering gas and diesel, and 24-hour security with a controlled sea gate. Ownership includes access to exclusive members-only amenities, complemented by laundry and shower facilities, marina store, VHF-16 monitoring, boat cleaning services, bait and ice, and full utilities including power, water, and Wi-Fi. Available Freehold Marina Slips: •35.3’ x 15’ Small / Medium Slips — $295,000 •40.6’ x 20’ Medium Slips — From $345,000 to $410,000 •40’ x 40’ Large Slips — $685,000 •60’ x 30’ Very Large Slip — $750,000 to $795,000 Rarely available and impeccably positioned, Palm Cay Marina slips represent a compelling blend of secure freehold ownership, premier boating infrastructure, and an elevated island lifestyle—an enduring asset for those who value both adventure and refinement. Beyond the marina, Palm Cay unfolds as a fully realized, resort-style oceanfront community offering an exceptional array of lifestyle amenities. Residents and owners enjoy the newly introduced Island Spa, featuring specialized saunas, heated hydrotherapy beds, and a curated blend of indoor and outdoor wellness experiences designed to deliver a truly world-class retreat. The community is further enriched by Calico Jack’s Sports Bar & Lounge, Port Liquors, a dedicated furniture store, and a convenient provisioning market. Fitness and recreation are elevated at the Cay Village Fitness Center, boasting a 2,000-square-foot dedicated studio space, alongside Cay Padel facilities. At the heart of the development, The Atrium offers a year-round indoor pool, arcade, and games room, complemented by a diverse collection of restaurants—creating a vibrant, self-contained coastal enclave where refined living and leisure converge effortlessly.
…By Bahamas Sotheby's International Realty


Villa Romantica, One of a Kind, World-Class Tropical Estate The property The titled property is located on a cul-de-sac. The Villa, 500 feet above sea level, sits at the south end of the 5,9-hectare estate (14,5 acres), surrounded by jungle and bordering the 200-meter maritime zone. The property offers possibilities for expansion, hospitality services, and the construction of other high-end luxury Villas. It expands to the north following a usable ridge with spectacular jungle/ocean views. At the north end of the property, you will be able to reach the highest part of the property, which offers views of the entire Nicoya peninsula. Seller's Financing Available Location Villa Romantica crowns the Playa Roble beachfront development, an exclusive enclave of 25 properties with access to 2 secluded beaches, tide pools, and majestic views of the Pacific Ocean. Playa Roble is a model seaside-community situated in Puerto Carrillo, Hojancha, which is known as one of the safest counties in the country and the heart of the largest blue zone on our planet. Carrillo Beach is a perfect crescent powdery sand beach shaded by its tall palm trees and bathed by calm, warm waters. Villa Romantica Entering the Villa through the spectacular 27-foot-high foyer, one is welcome with a breathtaking view of the blue ocean, framed by Tuscan architecture and an award-winning swimming pool. At this same level, to the West, we find a high-ceiling, well-equipped spacious kitchen, dining area, and outdoor dining terrace, as well as a well-located office/studio space and a powder room. To the east, we find the in-suite Master bedroom with open views to the Pacific (three large windows) and 2 guest bedrooms with a shared bathroom. All bedrooms and service areas are connected in perfect harmony by seamless breezeways, so you don't miss a blink of the breathtaking Pacific views. The award-winning infinity pool is a few steps down the stairs, surrounded by a lounge terrace. In 2010, an expansion wing was added, including a state-of-the-art Media Room and a custom-designed Tuscan Wine Cellar temperature and humidity controlled, with a 1,000-bottle capacity. At the first level of the villa, villa has a two-bedroom, one-bath apartment that is currently used as a caretaker’s quarter. A studio/office with its own bathroom and kitchenette is located on the highest level. Open-Air Areas The top level of the Villa offers an open-air-billiard room and a party terrace with spectacular sea views. Both are surrounded by an authentic Renaissance Italian Garden, built during COVID-19, is 150ft long and 10,000 sq ft. It is lined with 60 Greek lemons trees, Sicilian olive trees and grapevines on the central radius pergola. Custom marble statues and fountain adorn the garden. In the garden a bougainvillea pergola is strategically nestled. A Costa Rican tropical garden with paths lined with coffee trees and other Costa Rican tropical plants is adjacent. formal garden. Nearby there is a vegetable garden, greenhouse, shed, and generator room. A traditional Italian wood oven and grill, a bougainvillea pergola, a powder room, and a brass fountain, compliments the BBQ area. Villa Romantica used the strictest construction codes and was built with the best materials. The roofs are lifetime terracotta tiles to dampen the heat and the sound of the rain. This breathtaking home has been featured as House of the Week by the Wall Street Journal and in several Architectural magazines. It was designed to be an intimate residence to enjoy with friends and family, as it has hosted events for more than 60 persons. The Owner and builder of this villa has a 50-year professional background in construction, building landmarks around the globe leadership roles
…By Costa Rica Sotheby's International Realty


Rare opportunity to own one of the most unique compound properties in West Windsor. "The Dome" and The "Silo House" share a lovely 13.9 AC secluded and tranquil parcel fronting the Willow Brook in the desirable Rush Meadow region of West Windsor with rear access to the extensive local trail system. Beautiful established gardens, and mature plantings. Excellent rental investment potential. Both homes have been extensively renovated. Proximity to Woodstock, Hanover NH, Interstate, skiing and all recreation. "Silo House" is being offered for sale independently with two acres. See MLS #5109223
…By Williamson Group Sotheby's International Realty


Owner Financing with 35% down on this luxury 4.4 -acre Fee Simple property in Lawai offering an exceptional balance of agricultural opportunity and residential flexibility. The land features a blend of level areas and gentle rolling terrain providing multiple potential homesites with mountain and distant ocean views. Live comfortably on the property while building your dream home. Nestled in a quiet agricultural neighborhood on Kauai, the property offers privacy while remaining just minutes from the conveniences of Koloa and nearby recreation. Years of thoughtful stewardship have created a thriving tropical landscape with an impressive variety of mature fruit -bearing trees and garden areas. Plantings include ulu (breadfruit), lychee, longan, orange, Meyer lemon, tangelo, avocado, apple bananas, grapefruit, Tahitian lime, mango, coffee, pineapple, sugarcane, Surinam cherry, soursop, dragon fruit, guava, ice cream bean and Hawaiian chili pepper. These established plantings provide both beauty and productive agricultural value for those interested in gardening or a small -scale farm. Existing improvements include a permitted workshop/garage, storage building, a five bedrooms septic system, a 10,000 -gallon water tank, an additional 1,500- gallon water tank, underground utilities and a fenced area suitable for gardens or animals. The existing structure provides comfortable functionality while planning the future home or guest house as the property should qualify for under current county guidelines. The CPR configuration offers a shared agricultural setting while maintaining individual privacy. Situated on a private road with limited traffic, the property offers a peaceful rural setting. Utilities include electric service, catchment water and cable -based internet and communications. This well-improved acreage presents an outstanding opportunity to enjoy country living while creating your ideal home and agricultural lifestyle on Kauai.
…By Aloha Sotheby's International Realty


Welcome to 39 Hastings Road, located in the highly desirable Sayre Woods South section of Old Bridge. This well-maintained split-level home features 3 bedrooms, a versatile den, and 2 full bathrooms. The main level offers a separate dining area and comfortable living space, while the full partially finished basement provides additional room for recreation, storage, or a home office. Original hardwood floors are believed to be beneath the carpeting, offering an opportunity to restore and showcase their natural beauty. Enjoy outdoor living on the spacious deck, along with the convenience of an attached one-car garage and a two-car driveway. Ideally situated near parks, schools, shopping, Route 9, and NYC transportation, this home offers both convenience and potential. A wonderful opportunity to personalize this home and make it your own!
…By Prominent Properties Sotheby's International Realty


Commission: Die Maklercourtage beträgt 3,125% inkl. der gesetzlichen Mehrwertsteuer. Sie ist verdient und fällig mit Abschluss eines notariellen Kaufvertrages und vom Käufer an die Sylt Sotheby’s International Realty ImmobilienTeam Sylt GmbH & Co. KG zu zahlen.Der Immobilienmakler hat einen provisionspflichtigen Maklervertrag in gleicher Höhe mit dem Verkäufer abgeschlossen.
…By Sylt Sotheby's International Realty


A unique live and work opportunity in the heart of Beaver Valley, this thoughtfully reimagined eight-room boutique property offers exceptional flexibility for those looking to combine home, lifestyle and business in one remarkable setting. Set along the Beaver River and just two hours from Toronto, the property can function as a single dwelling, private family compound, corporate or leisure retreat, while also offering potential for a motel, Airbnb, event space or inn with a guest restaurant. The property includes eight guest suites, each with its own three-piece bathroom, plus an additional suite designed for live-in staff, complete with a three-piece bathroom and kitchenette. Currently used for storage, this space offers added flexibility depending on the next owner's needs. Two powder rooms are also located within the Parlour. Minutes from the village of Kimberley, the property is surrounded by rolling farmland, dramatic escarpment views and some of the area's best year-round recreation. The Bruce Trail, paddling, cycling, hiking, snowshoeing, skiing and cross-country adventures are all close at hand, creating an ideal balance between quiet country living and an active outdoor lifestyle. Kimberley also offers the charm and convenience of a welcoming local general store, neighbourhood coffee shop and celebrated dining, including Heart's Tavern and Bar, adding to the appeal of this vibrant Beaver Valley community. An exciting opportunity for an owner-operator, entrepreneur or buyer seeking a property where residential living and commercial possibilities can come together under one roof.Also listed as Commercial under MLS #X13780664. The property is located within the Niagara Escarpment Plan Area and forms part of the Escarpment Natural Area. Additional information, including the Confidential Information Memorandum and access to the data room, is available upon execution of a Confidentiality Agreement.
…By Sotheby's International Realty Canada


This magnificent chalet welcomes you to a setting where nature reigns supreme. Bordered by a private lake and located a 5-minute walk from the ski resort slopes and an extensive network of skidoo trails,, it is the perfect place to recharge in any season. The chalet captures the authentic spirit of a “my little cabin in Canada,” with a modern touch: you will be charmed by its warm and comforting atmosphere. Its open-concept layout, bringing together the living room, lounge, kitchen, and dining area, offers a spacious and inviting environment—ideal for hosting family and friends. Light wood floors, black walls, and white or black ceilings create a space that is both intimate and soothing, offering a striking contrast with the sparkling winter scenery or the lush greenery of summer. NOTE: The sale of 1008 Chemin des Loisirs must be completed in conjunction with the sale of 1010 Chemin des Loisirs for a total amount of $1,940,000, a portion of which is taxable on the sale price of $745,000 for 1010 Chemin des Loisirs
…By Sotheby's International Realty Québec


In a serene atmosphere, the Chalet is nestled in a tranquil natural setting on the shores of a peaceful lake. A true haven for outdoor enthusiasts, the property boasts a prime location just minutes from the slopes of Mont Grand-Fonds and an extensive network of snowmobile trails. The main floor features a stunning open-concept living area encompassing the living room, dining room, kitchen, and a common area, with generous windows flooding the space with natural light. The ambiance is warm, inviting, and welcoming. The chalet offers three bedrooms and a full bathroom. The basement can easily be converted into a family room to suit your needs. Tourist rentals are permitted, offering excellent income potential in addition to an exceptional living environment. NOTE: The sale of 1010 Chemin des Loisirs must be done with the sale of 1008 Chemin des Loisirs for a total amount of $1,940,000, a portion of which is taxable on the sale price of $745,000 for 1010 Chemin des Loisirs.
…By Sotheby's International Realty Québec


Magnificent country-style bungalow set on over 40 acres. Its warm design and quality materials create an inviting and welcoming atmosphere. For everyone's comfort, the property offers three spacious bedrooms, as well as a fully finished bachelor/loft in the basement. It enjoys a picturesque setting with breathtaking views of the Ski Bromont slopes. The outdoor amenities include an inground pool, a beautiful terrace, multiple garages, a stable, and a small chicken coop. An exceptional residence ideally located close to all services!
…By Sotheby's International Realty Québec


The Casa Bata estate extends over the counties of Arad and Timis, with two owners who are passionate about nature and relaxation. The motivation for building Casa Bata arose from the fact that the large forest areas owned by the owners also generate exceptional opportunities for hunting and other recreational and relaxation activities in nature. Thus, the two owners decided in 2008 to build this building from scratch, from green grass, with the idea of satisfying the needs of recreation and hunting of the owners' potential guests and guests. The logo is an 8-cornered flower (8 petals) inspired by the Mayan civilization and represents optimism and confidence in the future. Casa Bata is the only luxury location with 4 daisies style in the Mures Valley, which offers rooms with luxurious decor and furniture. You will have coffee in a lobby bar with a fireplace, you can dine in a spacious restaurant and you will taste traditional dishes prepared from our own natural products or purchased from the area. Do you have an important business meeting and want to impress your business partners? Casa Bata offers you a modern conference room where you can hold your business meeting, presentation or training. On top of that, during breaks or after "business", you can have a "boyar" meal in our restaurant with traditional and international dishes. And to complete the scenario, if you have to stay overnight you will be able to spend the night, of your choice, in one of the rooms in the house.
…By Romania Sotheby's International Realty


A three-daisy guesthouse doesn’t say much in itself—there are others with the same certification—and even being located in Maramureș is not the ultimate argument. The real persuasion begins when you see that the three traditional houses are carefully restored using wood, wool, stone, and cotton, and that they are located in Șurdești, a village that hosts the tallest wooden church in the world, a UNESCO monument. Wood wraps these houses inside and out, from top to bottom—walls, ceilings, façades, roofs—while the gate stands proudly, an old one, weathered by sun and rain, with weavings blackened by time. Two of the houses are used for accommodation, each offering 132 square meters and four spacious rooms with private bathrooms (two rooms on the ground floor, two in the attic), accommodating up to 16 guests. The third house serves as a shared space, featuring a dining room, kitchen, restroom, technical room, storage space, plus 100 m² with the potential to convert the attic into additional rooms. The spaces are generous and have a warm atmosphere thanks to the traditional furniture, yet they don’t compromise on comfort, being equipped with modern appliances and a sauna. The resort is located in Șurdești – Șișești, Maramureș, just 7 km from the ski slopes in Cavnic, 18 km from Baia Mare, 56 km from Sighetu Marmației, 69 km from Săpânța, and 43 km from Bârsana Monastery. For those interested in expansion, there is the option to purchase an additional 1,600 m² (16 ares) of land on the same site.
…By Romania Sotheby's International Realty


Drahneilor Mansion is located in Ruscova, N-E of Maramureș County. Besides the special beauty of the relief, here is the most beautiful traditional mansion in Maramureș and unique in Romania. The name "Drahnei" comes from the valley where it is located, Dragmirov Valley, a valley of great beauty, guarded by high hills. From Ruscova, a cobbled road turns right and crosses the Ruscova River on the Dragmirov Valley. The road of about 4 km takes you to the entrance gate of the mansion, the end of the line of Dragmirov Valley. You will easily notice the place, thanks to a beautiful and massive Maramures gate, sculpted in oak wood with great talent by master Ion Feiciuc. Drahneilor Mansion rises proudly beyond the special gate. The mansion's construction began in 2010 and it was completed in 2015. The mansion is located on a generous land area of 2.8 hectares, it has 13 rooms and can accommodate up to 32 guests. The restaurant of the mansion, where Maramures specialties are served, has a capacity of 50 people and there are 30 more seats on the terrace. The beauty of the mansion, the picturesque character of the place, the traditional dishes served in the restaurant have made the Drahneilor Mansion an appreciated place, both nationally and internationally.
…By Romania Sotheby's International Realty


Located in the charming village of S'Arracó, Finca Can Martine is situated in a coveted residential area that perfectly combines rural lifestyle with modern comfort. This impeccable Spanish Mediterranean-style country house, built in 1908 and meticulously renovated to offer an excellent state, is destined to be a dream home for those who value privacy, tranquility, and rustic charm. The house occupies an impressive plot of 7,963 square meters that guarantees absolute shelter and exclusivity. The exterior delights us with a private garden, where you can enjoy the serenity of the surrounding rural landscape and a private pool that invites relaxing moments outdoors. Internally, the property has a built area of 218 square meters distributed on a single comfortable floor. Upon entering, a modern kitchen with a central island perfect for family breakfasts and informal gatherings stands out. The exposed beam ceilings add a unique character and a cozy feeling that is complemented by a centralized air conditioning system that ensures comfort throughout the year. The property has four bedrooms and three full bathrooms, each designed to offer a relaxing retreat after a busy day. The living room has large windows that provide abundant natural light and unobstructed views of the magnificent garden. In addition, the inclusion of a spacious terrace provides an idyllic place to entertain guests or enjoy warm Mediterranean nights. This property is not only special for its design and amenities but also for its privileged location near essential services. It is within walking distance of reputable schools, well-equipped hospitals, and charming parks, ensuring a perfect combination of rural life and access to urban amenities. It is also important to note that the estate includes a spacious parking lot with capacity for four vehicles, providing ample facilities for family and social life. Finca Can Martine represents a unique opportunity to own a part of local history, with all modern conveniences incorporated, in one of the most beautiful and peaceful places in the region. We invite interested parties to personally discover the charm and elegance of this exclusive home.
…By Spain Sotheby's International Realty


This townhouse in Ses Salines represents a careful fusion of traditional Mallorcan architecture and contemporary design. The house, currently under construction with completion expected by the end of 2025, is spread over three floors. It has three bedrooms and three bathrooms, and has been designed to offer comfort without sacrificing local character. Among its construction elements are natural stone floors and a fully equipped kitchen, reflecting a sober and functional Mediterranean aesthetic. The outdoor spaces include a patio, a terrace, and a 93 m² rooftop with unobstructed views, ideal for enjoying the surroundings and the mild climate throughout the year. In addition, a heated outdoor pool has been planned to complement the outdoor relaxation area. The underfloor heating system and centralized air conditioning ensure interior comfort during any season. The property also has a garage with capacity for one vehicle. Located in one of the most authentic areas in the southeast of Mallorca, the house offers views of the center of the picturesque town of Ses Salines, with its iconic church in the background. This town, close to some of the best beaches on the island such as Es Trenc or Cala Llombards, is characterized by its peaceful atmosphere, rich gastronomic tradition, and proximity to nature. It is an ideal location for those seeking serenity without being far from essential services.
…By Spain Sotheby's International Realty


Discover your own oasis of tranquility in this beautifully renovated 8-bedroom estate, located in the heart of Ibiza. Combining historic charm with modern amenities, this eco-friendly property offers a peaceful getaway just 10 minutes from the town of Ibiza, Santa Gertrudis, and San Rafael. Originally built in 1532, the estate sits on a 3,336 m² plot with a total built area of 701 m². The main living area of 350 m² includes a closed porch, multiple living spaces, and a modern kitchen. The property also features four independent guest suites, each with its own private entrance and terrace, perfect for hosting family and friends. This sustainable property operates with 40 solar panels and two SolarEdge batteries, ensuring an environmentally friendly energy solution. It also includes rainwater harvesting with two cisterns and access to a neighbor's well for water supply. Modern amenities include new air conditioning in all rooms, underfloor heating, a heat pump, and a wood stove for cozy evenings. A separate laundry room adds to the convenience of daily living. The spacious outdoor area features beautiful gardens, an orchard, a soccer field, and a 60 m² swimming pool with a sun terrace. Enjoy outdoor living with 115 m² of terraces, providing space to relax and entertain amidst the natural beauty of the Ibiza countryside. Located just minutes from Ibiza's main attractions, this estate is a short drive from Talamanca beach and Cala Olivera, as well as schools, restaurants, and shops. With its spacious layout, multiple living areas, and independent guest suites, this property is ideal for large families or those seeking a sustainable and eco-friendly lifestyle in one of Ibiza's most desirable locations.
…By Spain Sotheby's International Realty


Against the intense rhythm of Ibiza, Ca Na Costa emerges in Formentera as a property designed to enjoy time, silence, and a direct connection with the Mediterranean landscape. The property has a valid building license, offers 360º views of Formentera and Ibiza, provides direct access to the sea, and is situated on a large plot of 109,000 m² with direct connections to Estany Pudent and the Salinas. An absolutely exceptional value of this property is that it contains the megalithic Tomb of Ca na Costa, one of the most important prehistoric monuments in the Balearic Islands and the most significant in Formentera. This tomb, of great heritage and symbolic value, had a ceremonial and spiritual function, linked to ancestor worship, making the place a unique enclave. The estate is located in a protected natural environment where the sea, the dunes, and the salt flats define the character of the place, adding a value that is difficult to reproduce. Formentera maintains a contained scale thanks to regulations that limit urban growth and preserve its identity, making properties with direct beach access very unique opportunities. The property is located on the northern coastal strip of the island and enjoys an exceptional landscape condition. To the east, a private path runs approximately 1.4 kilometers through virgin dunes within the plot itself until reaching Ses Canyes Beach, allowing daily contact with the sea and early morning swims. To the west, the estate visually opens to Estany Pudent, where historic salt flats and local fauna accompany the sunsets. *Images are illustrative and may differ from the final result.
…By Spain Sotheby's International Realty


LOCATION, LOCATION, LOCATION...imagine morning sunrises over the beautiful Sakonnet River in this exceptional water view home offering unobstructed views stretching across to Tiverton and Little Compton! Designed to capture its spectacular coastal setting, the open concept living room, dining room and large kitchen showcase breathtaking views of the Sakonnet including an expansive deck off the living room to watch boats pass by or for peaceful relaxation! There are 3 bedrooms including a primary suite with ensuite full bath and 2 closets (1 is a walk in cedar closet). Other features offered are an additional full bathroom, hardwood floors and 2 fireplaces! The property has an oversized 2 car garage, newer roof and a new furnace with on demand hot water! And...not to forget, a spacious family room with fireplace also with water views and built in shelving! A neighborhood sandy beach is just steps away... Conveniently located near East Main Road, the property is close to restaurants, shopping, and local amenities with easy access to Bristol, Tiverton and Newport. New interior and exterior paint is being completed!!!!! Some photos have been virtually enhanced or staged. This home is being sold in "as is" condition.
…By Mott & Chace Sotheby's International Realty


Where Contemporary Architecture Meets Untouched Nature A property of this calibre and architectural integrity rarely becomes available on the Finnish market. Surrounded by protected Natura2000 conservation landscapes, this perfect hideaway offers extraordinary serenity and exclusivity while remaining remarkably accessible - only 20 minutes from Helsinki Airport. Set amidst a pristine pine forest, this exceptional lakeside retreat is a rare fusion of contemporary architecture, uncompromising craftsmanship, and complete privacy. Designed by architect Jani Lahti and completed in 2024, the buildings form a striking architectural ensemble overlooking the tranquil waters of Lake Pitkäjärvi. Situated only 30 minutes north of Helsinki, this all-year round leisure residence lies between two protected wilderness areas. The property has been carefully integrated into its picturesque surroundings on a private 3.8-hectare estate. Built partly on impressive steel pillars anchored directly into bedrock, the main house appears to float above the landscape, creating a seamless connection between architecture and nature. The main residence offers approximately 120sqm of beautifully designed living space, complemented by a 60sqm separate studio/atelier and a sauna building closer to the lake. In the main house, the open-plan kitchen, dining, and living area extends effortlessly onto expansive Siberian larch terraces through an enormous sliding glass wall, framing breathtaking lake views and filling the interiors with natural light. The home also accommodates up to four compact bedrooms, an office, bathroom facilities, and utility room - all thoughtfully designed. Every detail has been meticulously executed: exterior facades, terraces, and pathways are crafted from larch, while the interiors are finished floor-to-ceiling in warm-toned oak. The minimalist yet inviting interiors reflect the refined vision of acclaimed interior architect Joanna Laajisto. Technical solutions and materials are of exceptionally high quality. The property is heated by geothermal energy with water-circulated underfloor heating, while discreetly integrated cooling ensures year-round comfort. The estate also features a private well, extensive lighting design, finished pathways and stairs down to the lakeside, a firepit area, and a private dock for swimming in the clear and calm lake. This is a truly unique opportunity to acquire a modern Nordic retreat where architecture, nature, and craftsmanship exist in perfect harmony. Viewings by private appointment only.
…By Snellman Sotheby's International Realty


Oceanfront farm property located in Caravelas, in the Triângulo do Descobrimento region of Bahia, positioned facing the Parcel das Paredes, an area known for its coral diversity and marine life. The property features more than 500 meters of beachfront, with calm sea conditions and proximity to a river. Basic infrastructure is in place, including electricity and potable water supply. The land includes coconut groves and open areas oriented toward a direct relationship with the natural environment. Improvements include a single-story residence comprising six bedrooms, five of which are suites, a swimming pool, a veranda facing the sea, living and dining rooms, and a kitchen. The property also offers a staff house with full facilities and a storage shed designated for machinery, tools, and supplies.
…By Bossa Nova Sotheby's International Realty

Receive by email any new listing that may match your search criteria
By validating this form, you accept the general conditions of use of Le Figaro Properties.
These agencies offer a selection of luxury properties vente . Feel free to contact them for personalized assistance.


