Get early access to listings that match your criteria
Never miss an opportunity again. Our personalized alerts notify you instantly.

 English$ USD · m²


This new construction project is located in one of the most privileged areas of the city: Rambla de Catalunya, in the Eixample. The building, built at the end of the 19th century, has a wonderful facade and a mix of contemporary and timeless interiors. Here you can enjoy luxury urban living at its best. This flat is located on the first floor of the building and has 150 built interior sqm and a 38 sqm terrace. It has been completely renovated and carefully designed by the prestigious interior design studio Vilablanch. With high ceilings, exposed brick walls and luxury finishes, this flat is truly a dream home. It conveys the cultural and aesthetic appeal of Barcelona, providing a strategic base from which to enjoy all that the city has to offer. The property has a spacious and tranquil living-dining room with an open-plan kitchen and a traditional Eixample gallery, which has access to the fantastic terrace, facing the inner courtyard. It is an ideal place for sunbathing and outdoor gatherings. The night area has 2 double bedrooms en suite: one with dressing room, gallery and access to the terrace, and another interior bedroom. In addition, there is a guest toilet at the entrance of the apartment. The flat is equipped with natural oak parquet floors, high-end appliances and air conditioning by aerothermal heating. The light-filled interior offers comfort and a cosy atmosphere to relax in. Impeccable finishes and a tasteful, neutral colour palette allow the new owners to effortlessly personalise their living space and make it their own. The building has a lift and concierge. This is a unique opportunity to create an urban home and enjoy the high investment potential offered by one of Barcelona's most exclusive streets, Rambla Catalunya, a vibrant thoroughfare known for its lively atmosphere, excellent shopping and variety of restaurants. It is also next to the prestigious Paseo de Gracia and very close to the city centre. Contact Bcn Advisors to visit this property and get more information about the rest of the available apartments in the building. * The price shown does not include taxes or transaction costs. In the case of second-hand properties in Catalonia, Property Transfer Tax (ITP) will apply; rates currently range from 10% to 13%, depending on the value of the property and the purchaser's circumstances, in accordance with current regulations. For information purposes, the general tax brackets applicable are 10% for values up to €600,000, 11% between €600,000 and €900,000, 12% for values between €900,000 and €1,500,000, and 13% for amounts exceeding €1,500,000, subject to variation depending on the applicable regulations and the specific circumstances of the buyer. For new-build properties, VAT at 10% will apply, plus Stamp Duty (AJD), currently around 1.5%. Furthermore, the price does not include notary, land registry and administrative fees, which may represent an additional 1% to 2% of the purchase price. All the information provided is for guidance only and is subject to possible changes or errors. The property has a valid energy performance certificate and certificate of occupancy, which will be provided to any interested party. AICAT registration number 2736, in accordance with current regulations. Real estate agency fees will be borne by the seller, in accordance with the signed agreement.
…By Annonceur International


Demeures du Littoral presents an exceptional estate. Just minutes from the waters of the Gulf of Morbihan, set within a remarkable natural landscape spanning over 26 hectares, this secluded estate offers a lifestyle that has become a rarity: space, serenity, and an enduring connection with nature. Hidden from view and surrounded by woodlands, marshes, and landscaped gardens, the property comprises a complex of character-filled buildings—including a main residence and an elegant guest house—offering a total living area of nearly 300 m². The main residence spans approximately 205 m², captivating visitors with its generous proportions and abundant natural light. The vast living room, featuring a fireplace and designed for entertaining, opens onto a terrace of nearly 70 m² overlooking the estate. The welcoming, fully equipped family kitchen invites shared moments in an authentic and warm atmosphere. The sleeping quarters comprise seven bedrooms distributed across the upper floors, ensuring absolute comfort for family and guests. The independent guest house harmoniously complements the main residence with its bright living areas and two bedrooms, offering complete privacy for your visitors. Beyond the living areas, the estate reveals rare potential: a recreation room or private cinema, a separate office, a workshop, extensive storage space, a garage, and over 300 m² of additional space that can be converted to suit your specific needs. In total, the property offers over 990 m² of floor area, providing the scope to bring any project to life. Outdoors, the property takes on an exceptional dimension. The 26 hectares form a unique private domain featuring a mix of forests, marshes, meadows, and landscaped grounds. It is a preserved setting where flora and fauna thrive undisturbed, offering a daily spectacle of unspoiled nature. Oaks, pines, birches, chestnut and hazel trees, an orchard... One of the estate's most remarkable privileges is its access to the sea via the marshes at high tide, allowing you to reach the Gulf of Morbihan by boat directly from the property, depending on the tide. This is an exceptionally rare feature that gives the estate a truly unique character. This property is ideal for lovers of wide-open spaces, nature enthusiasts, and aesthetes seeking an extraordinary place to call home. Whether as a family residence, an event venue, a high-end hospitality business, or a private retreat, the possibilities are endless. With its numerous garages, it also appeals to vehicle enthusiasts looking for space to house their most prized models. Another key asset of the property is the quality of its renovation: geothermal underfloor heating on both the ground and upper floors, double-glazed windows, electric shutters, an electric gate, home automation, and an alarm and surveillance system. Absolutely no immediate work is required. Located just minutes from the shops in Surzur, the coast's beaches, and the city of Vannes, this estate elegantly combines seclusion with proximity to amenities. A rare find on the Brittany market—a place where nature reigns supreme and luxury is defined above all by space, silence, and freedom. For more information, please contact Manuel Costa at 06 69 07 51 27.
…By Demeures Du Littoral


Charming small house nestled on the heights above the port of Saint-Goustan. Its location is ideal, in a very quiet street just 100 meters from the historic harbor. It offers a fully enclosed southwest-facing garden, perfect for enjoying the absolute peace of the surroundings. A true haven of peace in the heart of a sought-after neighborhood. All amenities in Auray are within walking distance: shops, food hall, the famous market, bakeries, and restaurants. For sailing enthusiasts, you can keep your boat in the harbor and quickly reach the islands of the Gulf and the open sea. The house includes a large basement garage. On the ground floor: a living room, an equipped kitchen, one bedroom with en-suite shower room and toilet. Upstairs: three beautiful bedrooms, a large storage closet, a shower room, and separate toilet. At the back of the garden, a 24 m² stone outbuilding can be restored to create a charming guesthouse for your family and friends. There are remaining building rights on the property, allowing for a final potential of over 140 m² of living space. A wonderful opportunity to acquire a character property in one of the most iconic locations in Morbihan. For more information, contact Manuel COSTA at +33 6 69 07 51 27. Discover my latest properties in preview and my off-market opportunities on Instagram: @manuelcosta_immo
…By Demeures Du Littoral


In the sought-after areas of Bouliac , 10 minutes from Bordeaux , this beautiful property comprising a house of approximately 600m2 and its outbuilding of 250m2 on a plot of 50,000m2, offers a gentle life in the countryside. Ideal for a large family home or a professional project, this Tuscan-style residence offers magnificent views of sunrises and sunsets from its terrace, in the heart of beautiful nature stretching as far as the eye can see. Comprising 5 independent bedrooms with their own shower room and separate WC, various lounges and reception rooms, and several kitchens, this beautiful place is full of possibilities. Beautiful fireplaces, stained glass windows , high ceilings all lend the charm of yesteryear to this beautiful French residence. There are also two wells on the property. Land suitable for a swimming pool , walks in the Forest can be taken directly from the house by crossing its property. A pretty adjoining barn of approximately 28 m2 open for wood and vehicles. Non-building land stretching as far as the eye can see, classified as a Natura area, makes it an ultra-protected zone over time. La Dolce Vita in Bordeaux
…By 1975 Avenue


Nestled in a privileged environment, this exceptional property benefits from a dominant position offering superb views of the iconic landscapes of the Luberon. This property complex consists of three independent houses with a total living area of approximately 500 m2 on 35,550 m2 of land. COMPTOIR IMMOBILIER DE FRANCE - Plus d'informations sur cif-immo.com - « Les informations sur les risques auxquels ce bien est exposé sont disponibles sur le site Géorisques : www.georisques.gouv.fr »
…By Comptoir Immobilier De France


In an exceptional natural environment , on the banks of the Ain river and ideally located halfway between Lyon and Geneva , discover this unique property situated in the heart of a park of more than one hectare, entirely wooded . This spacious home offers 12 rooms , including 7 bedrooms and 6 bathrooms , providing numerous layout possibilities. It also benefits from a full basement , an outdoor garage, and an elevator, including facilities for people with reduced mobility . Numerous works have recently been carried out to improve the comfort of the property, including the renovation of the heating system, the replacement of the windows and the installation of the elevator . With its size, surroundings and layout, this property is ideal for a large family , but could also be suitable for a bed and breakfast or tourist accommodation project . Its vast wooded park and privileged location on the riverbank make it a rare property in our area , offering peace, space and proximity to nature. A unique property to discover exclusively at Expertimo Immobilier. Your local advisor: Nicolas Fresneau? Expertimo Real Estate EXPERTIMO est le leader français des réseaux dédiés aux mandataires expérimentés
…By Expertimo
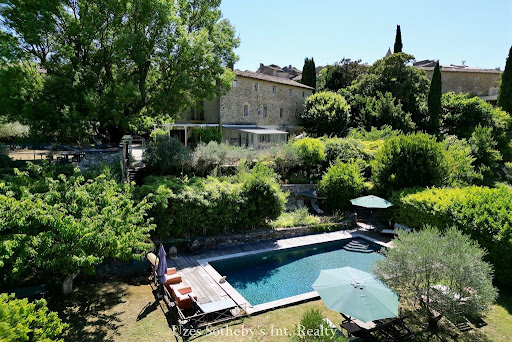


Uzès Sotheby’s International Realty is delighted to present this exceptional property nestled in the heart of the Cèze Valley, between the sought-after villages of Goudargues and Montclus. Surrounded by lush, protected countryside classified as a Natura 2000 area, this property enjoys an outstanding natural setting. The nearby village, with its preserved soul and character, offers a peaceful and harmonious lifestyle — a blend of rolling hills, cultural heritage, and the art of Provençal living. Just minutes from Goudargues, known as the “Venice of the Gard”, the area charms with its authenticity and tranquillity, while remaining close to all essential amenities. The main residence offers approximately 360 sqm of living space and has been meticulously renovated by its owners, combining period charm with modern comforts. Iron-framed glasswork, vaulted ceilings, noble materials and generous volumes — every detail has been carefully designed to create a warm and elegant atmosphere. The bright and open living areas are complemented by several bedrooms and suites, each with its own private bathroom. Outside, a spacious inner courtyard shelters a majestic two-hundred-year-old ash tree beneath which a large shaded dining table invites long summer lunches. Further down the property, a faïence-tiled heated swimming pool, a wellness area with sauna and jacuzzi, and a charming stone mazet fitted as a summer kitchen complete this unique and peaceful setting. The property sits on beautifully landscaped grounds of approximately 2,000 sqm, planted with olive trees, fruit trees, and Mediterranean species, and includes an 80-metre-deep borehole and a traditional stone well. In addition, a second plot of around 4,500 sqm, located just across a small lane and in a protected non-buildable zone, features a thriving olive grove of about 40 trees and abundant vegetation — perfect for private events or outdoor leisure activities. On the technical side: solar panels with surplus electricity sold back to the grid, central heating, air conditioning, double glazing, and a solar water heater — all of which ensure comfort and energy efficiency. The property also features five guest rooms, each with en-suite facilities, making it ideal for a boutique hospitality project in an intimate and highly sought-after location. A rare and elegant opportunity in the heart of a prized region. Please do not hesitate to contact us for further information or to arrange a private viewing.
…By Uzes - Sotheby's International Realty


Ideal family home, horses...... Elegant 18th century presbytery offering 247 m2, covered with small tiles, 5 minutes from all amenities, on a 1.5 ha park, enclosed and wooded. Ground floor : Large entrance hall, living room with fireplace, dining room with fireplace and wood stove, fitted kitchen with a nice dining area, WC. 1st floor : Gallery serving 1 bedroom with toilet and washbasin, large bedroom with bathroom with shower and toilet. 2nd floor : Gallery serving 2 bedrooms, shower room, toilet with washbasin. An adjoining building, connected via the kitchen, provides a service entrance with WC, laundry/boiler room, then a sports area, garage, and a guest bedroom with its own bathroom. The charm of interior shutters, cart shed, workshop or cellar, individual sanitation, oil heating.
…By Armelle Immo


In a peaceful and picturesque countryside, near to Agen and not far from the Gers, this spacious single-storey manor exudes elegance, character, and versatility. The house is organised around a wide central hallway with soaring three-metre ceilings and tiled floors, immediately giving a sense of space and charm. The left side of the main house features two comfortable bedrooms, a large shower room, a laundry room, and a practical kitchen open to the dining area. The generous living room, warm and inviting with its stone fireplace, opens onto a terrace leading directly to the heated swimming pool, which is equipped with a counter-current system. The right wing has been converted into a self-contained gîte. It includes an open-plan living area with kitchen, dining space, and lounge with a wood-burning stove, two bedrooms sharing a bathroom, and two additional bedrooms each with their own en-suite shower room ideal for guests or extended family. Several outbuildings complement the estate. A charming pigeonnier, unusually supported by nine stone pillars, overlooks the river and a large fully fenced lake. A renovated guardian's cottage provides two bedrooms, a fitted kitchen, a bathroom, and a private garden. The main barn impresses with its size and light: recently re-roofed and fitted with skylights, it is bright and airy. It also includes new sanitary facilities with separate toilets and showers, making it ideal for weddings, seminars, or events. Modern comforts are well thought out: the house has an efficient heating system with a pellet boiler, photovoltaic and solar panels, double-glazing, and well-insulated attic spaces. The septic tanks are fully compliant. The surrounding 19 hectares of pasture are perfect for horses, with well-maintained paddocks, a round pen, and water points throughout. The land has been chemical-free for over 30 years, adding an extra appeal. Just next door, an old chapel maintained by the commune can be used for ceremonies, providing an even more unique setting. A rare and charming property, full of potential. EXPERTIMO est le leader français des réseaux dédiés aux mandataires expérimentés
…By Expertimo


Thalia Patrimoine - Gestion de Patrimoine & Immobilier
…By Thalia Patrimoine


EXCLUSIVE TO AGNES MALECKI AGENCY - RARE FIND in the RAYOL CANADEL area - BEAUTIFUL, recently built, SOUTH-FACING PROPERTY offering a pleasant SEA VIEW, set on a wooded plot . The two-story villa comprises: an entrance hall, a large living/dining room opening onto a beautiful SEA VIEW terrace, a fitted and equipped kitchen open to the living room, a master bedroom with shower room and toilet; on the garden level: 3 bedrooms, each with its own shower room/toilet. A studio with a large walk-in shower and equipped kitchen can accommodate visiting family and friends. Importantly, all rooms in the villa have SEA VIEWS. High-end features will also appeal to you: underfloor heating and cooling, marble floors and staircases, cellar, utility room and crawl space, secure swimming pool with ozone treatment, large terraces, CCTV surveillance. Close to shops and the beach, you can do everything on foot.
…By Agence Agnès Malecki Cavalaire


iad France - Vincent Canac offers you: A 210 M² HOUSE WITH 6 BEDROOMS + OFFICE AND POOL ON A 982 M² PLOT Enjoy Bouguenais without the nuisances of airplanes, not far from the town of La Montagne, with nature surrounding you and 30 minutes from the sea. A very beautiful house from the late 19th century, all the charm of the old in a green setting, hiking trails with the Loire by bike, the Roche Ballue site, but benefiting from nearby shops and public transport that will take you to Neustrie and the future busway. The building has approximately 192 m² of living space and 210 m² on the ground, comprising 6 bedrooms, an office, a bright living room with double exposure, two bathrooms, a second living room upstairs, and a laundry room. For the exteriors, a beautiful fenced and landscaped plot of 982 m² facing SOUTH, a wooden pergola, a pond, a well, a heated swimming pool of 9m X 4m with an outdoor shower and toilet which will be appreciated. But also a covered terrace of about 22 m² with a summer kitchen awaits you for beautiful family moments. You have the possibility to create a rental unit with an external access of about 61 m² and 74 m² on the ground with 3 bedrooms. This house has a large garage of about 47 m² with a basement. Renovations such as electricity, the boiler, changing windows, installing electric shutters, and also the roof and facade have been completed recently on this house. In summary, a charming dwelling with beautiful volumes and facing SOUTH on a beautiful plot with a pool, all in a welcoming setting! Agency fees to be paid by the seller. Presentation of a valid identity document will be requested during the visit, in accordance with Article L.561-5 of the Monetary and Financial Code. Information about the risks this property is exposed to, including the legal obligation for firebreak maintenance, is available on the Géorisques website: http://www.georisques.gouv.fr. This real estate advertisement has been written under the editorial responsibility of Mr. Vincent Canac, independent real estate representative (without holding funds), commercial agent of SAS I@D France registered at RSAC Nantes under number 913460507, holder of the real estate solicitation card on behalf of I@D France SAS.This description has been automatically translated from French.
…By Iad France


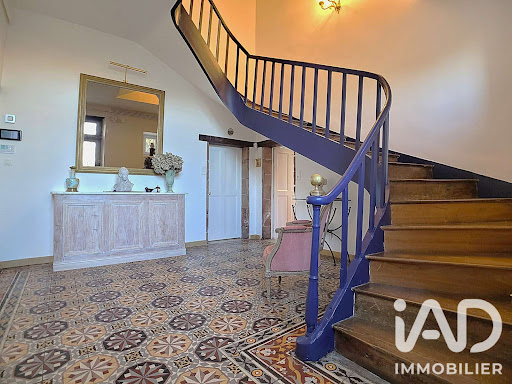

iad France - Emmeline Garzino offers you: EXCLUSIVELY, discover this sumptuous bourgeois house ideally located at the gates of BRIVE, in the east of the Nouvelle Aquitaine region, to the south of Corrèze and at the borders of the departments of Lot and Dordogne.It is set in the middle of its enclosed and wooded park, built according to a rectangular plan and raised over three levels. Its structure is made of dressed stone and rubble with rich decorations made of brick mosaics, its roof consisting of typical Travassac slates from the region, and its interior adorned with solid wood floors, polychrome tiles, stone fireplaces, and exposed beams.The main entrance opens on the left side to a living room with a fireplace and bow windows overlooking the main driveway of the property, and on the right side to a fitted kitchen - opening onto the pool house located at the back of the park - a 15m² pantry and a boiler room. The solid wood staircase leading to the first floor serves a second living room with a fireplace opening onto the park on the east side, as well as three bedrooms, one of which has its own private bathroom. The second floor has five bedrooms, including one with a private balcony and another with its attached shower room, and a shower room as well as an office complete this last level.The park, entirely enclosed and surrounding this charming residence, includes a pool with a pool house and outdoor terrace, an old stable (garage, workshop, and storage spaces) that can be rehabilitated into housing, as well as a well 14m deep.Its geographical location is ideal for any life project. By car, it takes only a few minutes to reach the A20 (Paris / Toulouse) and A89 (Bordeaux / Clermont-Ferrand / Lyon) motorways, 10 minutes to reach Nespouls airport and Brive station, and 2 hours to reach the cities of Bordeaux / Toulouse / Clermont-Ferrand. Essential services, shops, and other necessary facilities are in immediate proximity.Let yourself be charmed.Agency fees are the responsibility of the seller. Energy display information for this property: ENERGY class D index 382 and CLIMATE class D index 27. Information on the risks to which this property is exposed, including the legal obligation to clear brush, is available on the Géorisques website: http://www.georisques.gouv.fr. This real estate advertisement has been written under the editorial responsibility of Mrs. Emmeline Garzino, independent real estate agent (without holding funds), commercial agent of SAS I@D France registered with the BRIVE RSAC under number 837748714, holding a real estate canvassing card on behalf of I@D France SAS.
…By Iad France


Ref 4310DB : This very beautiful and large hill top property offer a splendid panorama on fayence Village... The set include all that you could expect for a perfect way of life.several terrasse, patio, pool house, two garages, night club,cave , large living room of 90 square Mtrs,a master suite and two more bedrooms, a very big balneo pool,car port, and a lot , lot of dependance in the heart of a splendid plot with fruit and olive trees. David BEUF +33689276746 Agency fees payable by vendor - Montant estimé des dépenses annuelles d'énergie pour un usage standard : ~ 1200€ - David BEUF - Agent commercial - EI - RSAC 508 109 741 / Fréjus
…By Reseau Swixim


A tastefully renovated 228-square-meter village house, located in the heart of a 15th-century fort listed as a Historic Monument, featuring exposed stone walls, barrel vaults, and antique terracotta floors, on a total lot size of 357 square meters First floor: a spacious open-plan living area (21.78 m² living room and 30.34 m² dining room, with a stone fireplace), a 20 m² kitchen, and a bedroom with an en-suite bathroom. On the second floor: three spacious bedrooms (36.81 m², 20.6 m² and 24.66 m²), two bathrooms and a private terrace of 7.71 m² A lush interior courtyard of nearly 43 m², two cellars, and a top floor featuring two rooms to be restored totaling 29 m² and a 8.70 m² rooftop terrace with a superb 360-degree view. In addition, a private garden (1265m²) with fruit trees located within a 2 minute walk of the house. Exceptional architectural features; the property has been restored and is maintained in impeccable condition. Central heating. Local shops within walking distance. Uzès 12.5 km. Information on the risks associated with this property is available on the Géorisques website: www.georisques.gouv.fr
…By Cigal'immo


AUTHENTIC ESTATE WITH MAIN HOUSE, 4 GÎTES AND NUMEROUS DEPENDENCIES 4,600 m² of land. 15 min from La Garde-Freinet EXCLUSIVELY in Vidauban, in the heart of Var, discover this character estate with multiple opportunities, ideally located between sea and countryside, in a calm, green, and preserved environment. Just 40 minutes from Sainte-Maxime and Saint-Tropez, 40 minutes from Toulon, 1 hour from Nice airport, a few minutes from the motorway and 10 minutes from the TGV station of Les Arcs, this property benefits from a privileged location for a main residence, a tourist activity, or a professional project. Situated on a wooded plot of 4,600 m², the estate includes a main house of 238 m² of living space, four independent gîtes, as well as numerous outbuildings, including a closed barn of 240 m². A particularly interesting configuration for a project combining housing, gîte activity, and artisan activity. A MAIN HOUSE OF 238 M² The main house offers 238 m² of living space and features beautiful volumes as well as a warm and authentic atmosphere. It consists of: a large living area with a lounge, dining room, and fireplace with insert; a fitted and equipped independent kitchen; three bedrooms; a shower room; a bathroom; an independent WC. A large covered terrace of 70 m² extends the living spaces and serves as a genuine place of relaxation and conviviality. Upstairs, two attic bedrooms and a separate toilet complete the sleeping area, representing 48 m² on the floor, not included in the living area. On the ground floor, an entrance also leads to two offices and a WC, offering many possibilities for use: professional area, offices, teleworking, or additional rooms as needed. The property also includes a garage of 60 m², a laundry room, a boiler room, and a utility room. FOUR INDEPENDENT GÎTES The estate also includes four independent gîtes, operated for a large part of the year and generating an existing rental activity. Gîte 1 - 112 m² Living room, kitchen, three bedrooms, shower room, independent WC, and a covered terrace of 25 m². Gîte 2 - 50 m² Living room with kitchen upstairs, two bedrooms, shower room, independent WC, and partially covered terrace of 12 m². Gîte 3 - 50 m² Organized on half a level, with living room/kitchen, two bedrooms, shower room, independent WC, and 8 m² terrace. Gîte 4 - 45 m² On the ground floor: living room with mezzanine, kitchen, shower room, and separate WC. One bedroom upstairs completes the accommodation. An adjoining carport also complements this set. These four accommodations offer a particularly interesting potential to continue and develop a seasonal rental and tourist activity. A GENUINE POTENTIAL FOR AN ARTISAN One of the major advantages of this property lies in its substantial outbuildings, which allow for much more than just a simple tourist activity. The estate includes a closed agricultural barn of 240 m², as well as an open barn of 70 m² with a new roof. These spaces can perfectly meet the needs of an artisan wishing to combine their home and professional activity in one place, subject to the necessary permits depending on the activity practiced. The configuration allows for the envisioning of a particularly attractive project: living on-site, operating the four gîtes, and simultaneously conducting their artisan activity, with dedicated spaces for storage, workshop, materials, or vehicles. An ideal solution for an artisan, entrepreneur, or professional seeking a location that allows for a balance between quality of life and professional activity, while benefiting from an additional source of income through the gîtes. The outbuildings could also suit other projects: artist's studio, creative space, showroom, storage, professional activity or event project, subject to applicable regulations. OUTDOOR AREAS DESIGNED FOR ENJOYING THE LIVING ENVIRONMENT The wooded land of 4,600 m² offers a peaceful and pleasant environment. The property also includes: a boules court; a vegetable garden; a greenhouse; a well used for garden irrigation. An ideal setting to fully enjoy the natural environment while developing an on-site activity. AN ESTATE WITH MULTIPLE PROJECTS This property stands out above all for its versatility. It can meet the expectations of different profiles: owner wishing to develop a gîte activity; artisan wishing to establish their activity at their residence; entrepreneur seeking a site to combine professional activity and rental income; investor in seasonal rentals; family wishing to have several independent accommodations; project holder in the field of wellness, hospitality or events; artist or professional needing large spaces to work, store or exhibit. The possibility of combining two activities on the same estate, tourism and artisanry, constitutes a real asset and opens particularly interesting prospects. POSSIBILITY TO ACQUIRE A SECOND HOUSE NEARBY In the immediate vicinity, it is also possible to acquire a second residential house of 145 m², built in 2005 on a beautiful plot with dependencies. This property notably has part of the land planted with vines, a swimming pool, and enjoys a pleasant open view. The acquisition of this complementary ensemble would allow for the envisioning of an even larger project: family project, development of a tourist activity, artistic venture or creation of a place dedicated to wellness, care or stays. A rare property, offering numerous possibilities for exploitation and evolution. A visit is imperative to discover all the potential of this place! Fees payable by the seller Your commercial agent 3G IMMO on-site EI - Bernard LIEFFLER registered at the RSAC of Draguignan no. 450 970 280 According to article L.561.5 of the Monetary and Financial Code, for the organization of the visit, a piece of identification will be requested. Information on the risks to which this property is exposed is available on the Géorisques website: www.georisques.gouv.frThis description has been automatically translated from French.
…By 3g Immo Prestige


Location, Location, Location! Exceptional free standing Colonial in a desirable cul-de-sac at Centre Village Condominium, offering the feel and privacy of a single family home with the ease of condominium living. Just a short stroll to the Center, the bike path, shops, restaurants, and all that Lexington has to offer. Thoughtfully updated and expanded, the flexible floor plan features a 4/5 bedroom option, two home offices, and an inviting open floor plan. Rear decks and porches showcase the beautiful private views. The luxurious primary suite offers an inviting bath with steam shower and Jacuzzi, generous walk-in closet space, private office w/built-ins. The lower level bonus space has a game room with built ins, exercise room, and a 5th bedroom suite with private bath. Ample storage and workshop space, two car garage, and abundant guest parking complete this exceptional offering. Rare opportunity to enjoy spacious, flexible living in one of Lexington's most convenient locations!
…By Barrett Sotheby's International Realty


Set in a dominant position, at the heart of a preserved natural environment between the Cèze Valley and the Uzège, this exceptional estate of approximately 28 hectares with a Provençal farmhouse has been designed as both a lifestyle property and an operational domain. The estate stands out for the coherence of its layout and the story behind its creation. Originally conceived as a true family project, it was structured around a balance between residential living, agricultural activity, and environmental quality, offering today a rare and inspiring setting. In one continuous plot, the land brings together a variety of emblematic crops of the region: IGP Uzès vineyards, olive groves, lavender fields, a truffle orchard, as well as meadows and woodland. This diversity gives the estate a strong identity and significant development potential, whether for agricultural use, diversification, or hospitality projects. At the heart of the property, the main farmhouse of approximately 200 sqm embodies the spirit of the estate. Built in 2010 using traditional dry-stone techniques and in accordance with high construction standards, it combines architectural authenticity with modern comfort. Entirely on one level, it has been designed to offer a smooth and comfortable lifestyle on a daily basis. Surrounding the farmhouse, the outdoor features enhance the quality of the setting. The infinity pool, opening onto a spectacular view, blends harmoniously into the landscape and provides a privileged space for relaxation, in direct connection with the surrounding nature. The agricultural facilities, particularly well maintained, complete the property. The stables, offering approximately 470 sqm, include several boxes, storage areas, and functional installations. They are complemented by approximately 150 sqm of hangars, allowing for an efficient organization of the estate. This coherent and meticulously maintained built ensemble represents a fully operational working tool. The estate is distinguished by the overall quality of its features and the vision behind its creation. It now offers significant development potential within an environment of rare beauty and a highly sought-after location. More than just a property, it is a place to live and to develop a project, where land, infrastructure, and the surrounding setting come together in perfect harmony. Agency fees are fully payable by the seller. Information regarding potential risks to which this property is exposed is available on the Géorisques website: www.georisques.gouv.fr
…By Adiù Immobilier


For sale: in MARSEILLAN (34340). This exceptional residence stands out as one of the finest renovations in the village, combining authenticity and refinement. Every detail has been carefully considered to provide a level of comfort and quality that meets the expectations of a discerning clientele in search of a unique property. Offering approximately 250 m² of living space, the house reveals a spacious living room of about 80 m², filled with light and opening onto an intimate terrace sheltered from view. Three bedrooms complete the main area, along with an independent annex of 3 bedrooms of approximately 70 m², ideal for hosting family and friends discreetly. Outside, a subtly integrated pool is set in an area dedicated to relaxation and convivial moments, with a summer kitchen and its covered terrace to enjoy the beautiful Mediterranean days. A large garage of about 80 m² completes this rare ensemble, providing unparalleled parking comfort in the city center. Energy class: CThis description has been automatically translated from French.
…By Orpi - Anthinea Marseillan Vie & Logis


This oceanfront triplex penthouse is located on Avenida Atlântica in Copacabana, one of Rio de Janeiro’s most traditional and valued addresses. With panoramic, unobstructed views of the ocean, the property offers a remarkable setting throughout its interiors. The floor plan is distributed across three levels, providing generous space, comfort, and privacy. There are four bedrooms, including three suites, all with excellent natural light and ventilation. The social areas are spacious and well suited to entertaining, with a fluid connection between the living and dining rooms. On the terrace, the highlight is the privileged outdoor area with a swimming pool and gourmet space, ideal for leisure, gatherings, and enjoying the sweeping views of the coastline. The property also includes two parking spaces, an important feature in the area, and is set in one of the city’s most iconic locations, with easy access to the full range of shops and services that Copacabana offers.
…By Bossa Nova Sotheby's International Realty


Located on Avenida Atlântica, next to the iconic Copacabana Palace, this three-story penthouse offers one of Rio de Janeiro’s most privileged views, encompassing the entire Copacabana shoreline from Leme to Posto 6. The first floor features a private hall leading to a spacious living room divided into three distinct areas, with marble flooring and abundant natural light. This level also includes a powder room, three comfortable suites, a breakfast room, and a well-appointed kitchen. The service area has two staff quarters. On the second floor, there is a generous living space, two additional suites, a home office, and a secondary kitchen. A wrap-around balcony with a delicate garden frames the sea view. The third floor reveals a large rooftop terrace with a swimming pool, barbecue area, and multiple spaces for entertaining and relaxing. The building, known for its elegance and heritage, offers 24-hour concierge and security services. The property includes three deeded parking spaces, with the possibility of renting two additional spots.
…By Bossa Nova Sotheby's International Realty


Located in one of Búzios’ most sought-after addresses, this beachfront inn in Geribá offers a unique atmosphere of tranquility and direct connection with the sea. It features fifteen guest rooms, some with private balconies offering a permanent ocean view. The main house includes a spacious living area integrated with the restaurant, creating inviting and well-lit spaces for guests. Outside, a deck invites relaxation by the pool, beautifully framed by the beach landscape. This property combines a privileged location, complete infrastructure, and the signature charm of the coastal town, representing a truly distinctive opportunity in the region.
…By Bossa Nova Sotheby's International Realty


In the heart of the Vaunage region, near Calvisson, lies an exceptional estate spanning nearly 1.5 hectares within a protected setting, just minutes from Nîmes. It is a rare property where history, grand proportions, and nature converge to create a timeless atmosphere. The estate centers on a magnificent two-story *Maison de Maître* (manor house) offering approximately 900 m² of total floor area—including 500 m² of living space and a garage exceeding 100 m². It is complemented by a caretaker’s house of around 150 m² and a second, two-story building of approximately 270 m² featuring remarkable proportions, though this structure requires complete renovation. The buildings are set within a wooded parkland, featuring numerous areas and pathways laid out in the style of a formal French garden, evoking a true sense of serenity. The property also boasts two remarkable water features: a swimming pool measuring approximately 14 × 7 meters and a spectacular historic basin—nearly 40 × 25 meters—that once served as a natural pool and stands as a testament to the estate's wine-growing heritage. This natural reservoir is lined with reeds and framed by majestic, soaring pines, opening up distant views of vast, protected, non-developable lands stretching to the foot of the hills—an enduring and incomparable landscape rarely found elsewhere. Held by the same family for over two centuries, the property possesses a soul and a history that can be felt the moment you step onto the grounds. Whether as a family residence, a holiday home, a hospitality venue, or the site of a more ambitious project, the possibilities are plentiful thanks to the layout and the various outbuildings. It is a private, unique estate ideally situated between Nîmes, Montpellier, and the iconic landscapes of the Vaunage. Option to purchase an additional 4 hectares of agricultural land and an 8-hectare olive grove producing high-quality olive oil. Full dossier and viewings: Benjamin GAUTIER 0669O32792
…By Kretz & Partners


Exceptional property for sale in VALFLAUNES in Hérault (34). The land of 2,643 m² includes a large pool that is shielded from view and offers breathtaking views. The property, built in 1997, is well-constructed with a living area of 159 m² for the main single-story residence with a few steps. A vast living room with a cathedral ceiling, a separate equipped kitchen, three bedrooms including a master suite with a fitted dressing room, and an office. Two exterior rooms with independent access add to the property, which can be adapted according to individual needs. Additionally, there are other spaces with an approximate usable area of 80 m² that can be developed into living areas. The highlights include a 48 m² workshop, a pool house, a gym, a petanque court, a sauna, a jacuzzi, a terrace with a pergola, a driveway allowing for vehicle parking, and an electric charging station. The living spaces, including annexes and outbuildings, have been professionally measured for a total of 242 m². Heating is provided by underfloor heating for the living area and ducted air conditioning for rooms with external access. Energy class: D. Information on the risks to which this property is exposed can be found on the Géorisques website: www.georisques.gouv.fr. Amount: 904,000 EUR, including a sale price of 870,000 EUR including tax, with negotiation fees of 34,000 EUR including tax, which is 4% including tax payable by the buyer.This description has been automatically translated from French.
…By Sas Onb Office Notarial


iad France - Yohan Aubry invites you to discover this sumptuous Master House of approximately 400m2 from the 18th century in the heart of the historic center of Buis les Baronnies in Drome Provençale.This former vicarage has been completely restored, combining the charm of the old with a touch of modernity. This admirable transformation into a private hotel (guest house) has been carried out with quality materials. It consists on the ground floor of a spacious and very welcoming entrance hall with its ancient stone staircase and exposed beams, a living room/lounge with an insert fireplace, a dining room opening onto a beautiful Provençal-style kitchen with its cooking piano, all with access to the garden area. A vaulted stone office and a cellar complete this level.On the upper floors, there are seven magnificent suites with very comfortable volumes, some with a lounge and access to their own terraces, each offering a different decoration that makes it a perfectly atypical place.On the exterior side, a welcoming garden and its floral and wooded environment with a swimming pool provide a certain calming tranquility.A garage of approximately 50m2 also makes up this property.A VIRTUAL TOUR and an additional photo dossier of the property are available upon request.Agency fees are the responsibility of the seller. A valid form of identification will be requested during the visit, in accordance with Article L.561-5 of the Monetary and Financial Code. Information on the risks to which this property is exposed, including the legal obligation to clear, is available on the Géorisques website: http://www.georisques.gouv.fr. This real estate advertisement has been drafted under the editorial responsibility of Mr. Yohan Aubry, independent real estate agent (without holding funds), commercial agent of SAS I@D France registered at the RSAC of ROMANS under number 903144822, holder of the real estate canvassing card on behalf of I@D France SAS.This description has been automatically translated from French.
…By Iad France
'%20stroke='%23DDAA3A'%20stroke-width='1.909'%20stroke-linecap='square'%20stroke-linejoin='bevel'/%3e%3c/svg%3e)
Receive by email any new listing that may match your search criteria
By validating this form, you accept the general conditions of use of Le Figaro Properties.
These agencies offer a selection of luxury properties vente . Feel free to contact them for personalized assistance.





