Get early access to listings that match your criteria
Never miss an opportunity again. Our personalized alerts notify you instantly.

 English$ USD · m²


A Grand Four Bedroom Residence For Elevated Living EXCLUSIVE JOINT MANDATE As you explore , you'll find a spacious open plan living, dining and kitchen area adorned with high concrete ceilings that add a touch of modern elegance. Imagine spending quality time with your family in this inviting space, which seamlessly flows out to a meticulously maintained garden bathed in sunlight. The heart of the home, the kitchen, is designed to cater to your every need. Centered around a generous prep island, it features top of the line appliances, including a gas stove with an electric oven, and ample room for a double fridge/freezer making meal preparation a breeze. Venture further, and you'll discover two generously sized rooms on the ground floor, each offering access to charming terraced outdoor areas, perfect for enjoying a morning coffee or soaking up in the afternoon sun. Ascending to the second floor, you'll find a cozy pajama lounge/study area, ideal for unwinding with a good book or catching up on work. This floor also houses two bedrooms and a family bathroom on one side, while on the other, awaits the opulent master suite complete with a dressing room and a luxurious bathroom - your own private oasis of relaxation. With its thoughtful design and abundance of space, this home has something to offer every member of the family. Dont let this rare opportunity slip away. Seize the chance to make this magnificent modern family home yours today!
…By Lew Geffen Sotheby's International Realty


Privately gated and set on over an acre in the coveted community of Woodway, this beautifully reimagined Northwest estate offers sweeping Puget Sound and Olympic Mountain views in a serene, park-like setting. A circular driveway and covered portico welcome you to lush grounds framed by mature landscaping, winding creeks, and a series of tranquil ponds. The main level is designed for effortless, one-level living, opening to multiple decks that capture expansive water views. A spacious chef’s kitchen flows into formal dining with floor-to-ceiling windows overlooking the grounds. The primary suite is a true retreat, featuring a cozy wood-burning fireplace, an oversized walk-in closet with its own fireplace, and a spa-inspired bath with travertine, slab stone, and soaking tub. Upstairs, a bonus great room showcases breathtaking sunset views, with two additional bedrooms and a full bath. The expansive lower level offers incredible flexibility with a separate entrance, second kitchenette, sunroom, office, two bedrooms, full bath, and covered patio with outdoor fireplace—ideal for guests or multigenerational living. A rare Woodway offering combining privacy, scale, and unforgettable views.
…By Realogics Sotheby's International Realty


Experience the best of coastal living in this beautifully designed Fernandina Beach home, offering 2,500 square feet of comfort and style just moments from Amelia Island’s natural beauty. Situated in a private cul-de-sac this 3-bedroom, 2-bath, 2-car garage residence features vaulted ceilings and a bright open floorplan filled with natural light, seamlessly connecting the spacious living and kitchen areas. The well-appointed kitchen offers rich cabinetry, ample counter space, and an ideal layout for entertaining. The private primary suite is a relaxing retreat with a spa-inspired bath, deep soaking tub, and walk-in shower. Enjoy year-round outdoor living from the screened patio, or gather around the backyard fire pit under the stars. Outdoor enthusiasts will appreciate easy access to the River to Sea Trail and nearby beaches for biking and walking adventures. Residents also enjoy a sparkling community pool, manicured landscaping, arched architectural details creating the perfect blend of luxury, comfort, and coastal convenience.
…By One Sotheby's International Realty


Winstone & Associates presents for sale a traditional LEBAS house located near Deauville, in a quiet residential area, on a plot of approximately 2,000 m² benefiting from an unobstructed view of the countryside.The house offers about 150 m² on the ground (138 m² Carrez) and opens onto a beautiful living room including a lounge with a fireplace, a dining area, all widely opened to the exterior and a southwest-facing terrace. An independent kitchen completes this level. On the first floor, the landing serves five bedrooms, a bathroom, and a shower room. A large basement allows for parking several vehicles, completing the property. There is a possibility of extension, allowing for an additional development of the house. A peaceful and unobstructed environment, just a few kilometers from Deauville!Virginie Baron, Individual Entrepreneur (EI) acting in her capacity as a commercial agent, registered under number ADC 1402 2026 000 000 003. RSAC Lisieux n°899 657 860. Non-contractual document.This description has been automatically translated from French.
…By Winstone & Associes


BRAND NEW ROOF! Sometimes the homes that leave the biggest impression are the ones quietly tucked away from it all. Nestled at the end of a peaceful dead-end street in the heart of Green Tree, this storybook Cape Cod offers the rare combination of privacy, charm, and surprisingly generous living space. From the welcoming front porch to the mature tree-lined setting, this is the kind of home that instantly slows life down and reminds you what “coming home” should feel like. Freshly painted and beautifully maintained, the main level unfolds with an inviting living room before flowing effortlessly into the dining area and an expansive family room addition that creates the perfect gathering space for holidays, game nights, or quiet evenings at home. At the heart of it all is a spacious kitchen featuring an abundance of cabinetry, generous storage, and a layout that seamlessly connects to it all making entertaining both easy and enjoyable. Upstairs, you will find four true bedrooms, including a spacious primary filled with natural light, ample closet space, and room to truly unwind. Two full bathrooms—one conveniently located on the main level and another upstairs—offer flexibility for both everyday living and guests. The lower level adds even more versatility with a freshly painted bonus space that’s ready to become your home office, playroom, workout area, or game room. Sliding glass doors provide a walkout to the private, level backyard, where you’ll find plenty of room to relax, entertain, or let pets and kids play, along with a large storage shed for all of your outdoor essentials. Additional highlights include updated windows throughout, a fabulous one-car garage, abundant off-street parking, and the peace of mind of a BRAND-NEW ROOF being installed in June 2026.
…By Piatt Sotheby's International Realty


Village of Tannin | 11 Meeting StreetDiscover the perfect blend of coastal charm, craftsmanship, and convenience at this fully furnished custom cottage in the heart of the Village of Tannin. Offering 3 bedrooms and 2.5 baths across 1,784 square feet, this thoughtfully designed home showcases solid wood craftsmanship, generous storage, spacious front porch and private driveway for ample parking. The open, light-filled layout extends seamlessly to a large screened-in porch—ideal for morning coffee or evening gatherings—while private driveway parking adds everyday convenience. Meticulously maintained and truly turnkey, the home also includes a termite bond and has no minimum night rental restrictions, making it equally appealing as a full-time residence, second home, or investment property.Set within one of Orange Beach’s most picturesque, walkable, and golf-cart-friendly communities, residents enjoy brick streets, tranquil courtyards, an Olympic-sized pool, and direct access to the Hugh S. Branyon Backcountry Trail. Best of all, private deeded beach access—complete with chair and umbrella service—is just a four-minute stroll away.A rare opportunity to own a low-maintenance coastal retreat in one of the area’s most sought-after neighborhoods. Buyer to verify all information during due diligence.
…By Crescent Sotheby's International Realty


SOUTH BOURGOGNE - PARAY LE MONIAL (71600) - 30 minutes from the TGV train station - 1H30 FROM LYON - 2H20 FROM GENEVA **Character property from 1912 for sale in Paray-le-Monial (71600) in Saône-et-Loire (71)** Rare, very beautiful stone property with a living area of 222 m² on a plot of enclosed and wooded land of 2,203 m², sheltered from view. The house is entirely raised on basements and consists on the ground floor of a very beautiful entrance leading to the living room and lounge, a kitchen with dining space, an office, and a toilet; on the first floor, a bedroom with a private bathroom and storage, three bedrooms including two with a shared bathroom, and on the top floor, two older bedrooms with a toilet and an attic complete the whole. Character elements such as tiles, parquet flooring, and moldings are still present. Outside, a large wooded plot of land, a carport, and a well complete the property. This is a rare property in the area, in immediate proximity to the Canal, the city center, and the train station on foot. Selling price: **416,000 EUR** Contact our notary office for further information about this property for sale in Paray-le-Monial. SELARL Officium Notaires 1 place du Prieuré - 71110 MARCIGNYThis description has been automatically translated from French.
…By Sarl Officium Notaires


Located in Calpe, in the heart of the Costa Blanca, this distinctive villa combines Mediterranean character with a comfortable and unusual layout. Its spectacular Andalusian courtyard forms the true heart of the property, with all the bedrooms arranged around it, creating a pleasant connection between the different areas and filling the home with natural light. Built entirely on one level, the villa offers five spacious bedrooms, five full bathrooms and a guest toilet. The living area includes a generous lounge, a separate dining room and a large kitchen with a central island, ideal for both everyday living and entertaining family and friends. The outdoor spaces have been designed as a private setting for relaxation and leisure. The property features a private swimming pool, jacuzzi, sauna, pétanque court and a fully equipped outdoor kitchen with a barbecue, perfect for enjoying the Costa Blanca’s pleasant climate throughout the year. The villa also includes a large parking area with space for up to nine vehicles, an electric car charging point and solar panels that help improve the property’s energy efficiency. Its location in Calpe offers the opportunity to enjoy the Mediterranean Sea, beautiful beaches and coves, and the relaxed lifestyle for which the Costa Blanca is renowned. Main features: Entire villa arranged on one level Spectacular central Andalusian courtyard Five bedrooms Five full bathrooms Guest toilet Spacious living room Separate dining room Indoor kitchen with a large central island Private swimming pool Jacuzzi Sauna Pétanque court Fully equipped outdoor kitchen and barbecue area Parking for up to nine vehicles Electric car charging point Solar panels Spacious private outdoor areas A unique property with authentic Mediterranean character, ideal for those seeking privacy, comfort and generous spaces for enjoying life close to the sea.
…By Annonceur International


Explore the incomparable Villa Diamante, a luxury architectural gem located in the exclusive Tierra Viva complex in Benahavís, Costa del Sol. Inspired by the legendary design of Automobili Lamborghini, this villa represents the pinnacle of high-end living, combining elegant aesthetics with cutting-edge technology. Spread over four levels, Villa Diamante is a testament to modern luxury, designed to offer an unparalleled living experience. The villa is home to six luxurious bedrooms, each carefully designed to maximise comfort and privacy. The open, light-filled spaces are seamlessly integrated with the highest quality materials, creating an environment that exudes sophistication and serenity. The spacious rooftop terraces offer panoramic views of the Mediterranean Sea, creating the perfect setting for social events or moments of relaxation in a private setting. The private swimming pool, surrounded by lush gardens, provides a haven of tranquillity, ideal for enjoying the enviable climate of the Costa del Sol all year round. The interior of Villa Diamante is a reflection of contemporary luxury, with exquisite details that pay homage to Lamborghini's iconic DNA. Bespoke finishes, combined with premium materials, elevate every corner of the villa, offering a sublime living experience. From the underfloor heating to the advanced individualised climate control systems, every aspect of the villa has been meticulously designed to provide a superior level of comfort. Situated in prestigious Benahavís, Villa Diamante enjoys a privileged location, just minutes from Marbella and Puerto Banús, and close to some of the region's finest golf courses. Tierra Viva's private and secure enclave guarantees maximum privacy and security, with 24/7 premium surveillance services, ensuring total peace of mind for its residents. Number of Rooms: The Diamante Villas have 6 bedrooms. Square metres: Villas range in size from 1,254 m2 to 1,450 m2. Plot: The plots on which they are built range in size from 2,476 m2 to 2,881 m2. Private Swimming Pool: Each villa has a large private swimming pool, surrounded by lush gardens, creating an ideal environment to enjoy the sunny climate of the Costa del Sol. Materials and Finishes: The interiors feature bespoke finishes and high-end materials, such as marble and porcelain stoneware, which enhance the sophistication and elegance of the space. Air conditioning: Equipped with advanced climate control systems, including individual hot and cold air conditioning and underfloor heating. Technology: They integrate advanced home automation systems for the control of air conditioning, lighting and access. Security: These villas are located in a secure environment with 24-hour surveillance, providing peace of mind and privacy to its residents. NOTE: ? - The indicated PVP does not include neither taxes nor deed expenses, nor fees for advice and property capture, This property is sold unfurnished. - The areas indicated on this page are descriptive and are approximate. Contact us for more information, we attend by phone call +34 643308478 + 34 641724551 or customer service by WhatsApp +34643308478 Leave us your number and the property reference DLR 1719 and we will get back to you as soon as possible. Opening hours Monday to Friday 9.30am - 8.30pm. Your location our obsession Real Estate located in the city of Granada Find more at http://www.delosriosinmobiliaria.com
…By Annonceur International


To live in Villa Esmeralda is to immerse yourself in a world of luxury, serenity and sophistication. This four-bedroom residence, located in the prestigious community of Tierra Viva in Benahavís, has been designed to offer an exceptional living experience, where every day feels like an endless summer. Inspired by the excellence of Automobili Lamborghini, Villa Esmeralda combines modern design with touches of classic elegance, creating a space where life is enjoyed to the full. The terraced gardens and exclusive pool area are just the beginning of the amenities this villa has to offer. Cleverly laid out over several levels, the property boasts a spa area that includes a Turkish bath and sauna, as well as a private cinema room in the basement, perfect for entertaining and relaxing evenings. Each bedroom has been designed to provide maximum comfort, with high-end finishes and breathtaking views that invite calm and reflection. The interior of Villa Esmeralda is a work of art in itself, with spacious, light-filled rooms that blend seamlessly with the natural surroundings. Luxury finishes and carefully selected materials elevate the quality of life to a new level. Underfloor heating, together with advanced air conditioning systems, ensure that the villa is a comfortable retreat in any season of the year. Located in a privileged setting, Villa Esmeralda offers proximity to the best golf courses, fine dining restaurants, and glamorous Puerto Banús, where a vibrant social and leisure life can be enjoyed. The gated community of Tierra Viva, with 24-hour security services, offers a private and secure environment, making this villa an ideal choice for those seeking the ultimate in luxury and tranquillity. Villa Esmeralda is not just a home, it is a lifestyle. With its combination of luxury, comfort and privileged location, this property offers a unique opportunity to live in one of the most sought-after destinations on the Costa del Sol. Don't miss the opportunity to make this residential paradise yours and enjoy all that life at Villa Esmeralda has to offer. Square metres: They range in size from 680 m2 to 822 m2. Plot: The plots on which they are built range from 1,005 m2 to 1,669 m2. Outdoor Areas: Each villa has terraced gardens and an exclusive pool area, offering a perfect environment for relaxation and enjoyment of the Mediterranean climate. Amenities: They include a spa area with Turkish bath and sauna, as well as a private cinema room in the basement. Quality of Materials: The interior and exterior finishes are top of the range, with marble, porcelain stoneware, and other top quality materials. Air-conditioning: Individual hot and cold air-conditioning system for each room and underfloor heating. Technology: The villas are equipped with an advanced home automation system that allows control of the air conditioning, lighting and access. Security: They are located in a secure environment with 24-hour surveillance. Views: They offer spectacular views of the Mediterranean Sea and the surrounding area, integrating perfectly with the natural environment. NOTE: ? - The indicated PVP does not include neither taxes nor deed expenses, nor fees for advice and property capture, This property is sold unfurnished. - The areas indicated on this page are descriptive and are approximate. Contact us for more information, we attend by phone +34 643308478 + 34 641724551 or customer service by WhatsApp +34643308478 Your location our obsession Real Estate located in the city of Granada Find more at http://www.delosriosinmobiliaria.com
…By Annonceur International


Located in the heart of the village of Céreste-en-Luberon, within easy reach of all amenities, this medieval-era village house offers a total built area of 577 m², with 416 m² of living space. The ground floor features an entrance hall of nearly 20 m², a spacious main room exceeding 40 m², and two additional attractive rooms, one of which is vaulted. Upstairs, the house offers a lovely living area with a kitchen, a large living room with a fireplace, and a dining room measuring over 34 m². The top floor comprises four bedrooms, accompanied by two walk-in closets and bathrooms. The property has retained many of its original architectural features. It also includes outbuildings such as a vaulted cellar, a wine cellar, a workshop, a boiler room, and a large storage area/garage of over 80 m². Outside, an enclosed garden of approximately 250 m²—a rare asset in the village center—offers the potential to install a small pool or a swimming pool. Some updating is required, particularly regarding the windows and the heating system. A must-see!
…By Pierres & Tradition

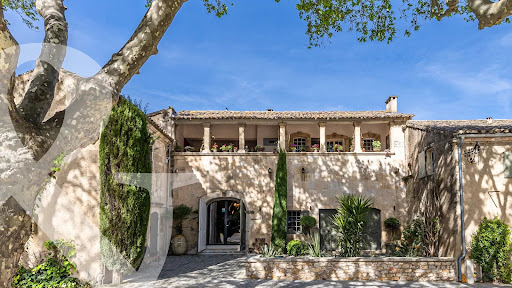


Set in the heart of the village of Paradou this imposing stone building, a former olive mill dating back to the 17th century, has been completely renovated with great taste and elegance, successfully combining the charm of the past with the modern comforts of today. It is notably characterised by a magnificent, vaulted reception room of over 120 m² with very high ceilings, opening onto an internal patio and a fitted kitchen. Also on the ground floor are three self-contained apartments (55 m², 38 m² and 50 m²), as well as a gym and an 85 m² garage. To access the main residence up on the first floor there a choice of three staircases, or the lift. Up on this level there are three spacious en-suite bedrooms and a superb living area comprising a fitted kitchen, dining room, TV room, and a double sitting room with a mezzanine opening onto two terraces, one of which features a 6x12m heated swimming pool. This is a truly unique property that is equally suited to accommodating a very large family whilst offering plenty of privacy, or to launching a commercial venture.
…By Colpaert Et Wehrle


Thalia Patrimoine - Gestion de Patrimoine & Immobilier
…By Thalia Patrimoine


Real estate on Île de Ré - Les Portes en RéVery beautiful authentic property with the charm of dry stones located in the heart of the village, quiet at the end of a dead-end street with double access allowing parking for several cars. It consists of a main house with a large living room, dining room of 60m2 with a beautiful high ceiling and fireplace, a large fitted and equipped kitchen opening onto the outside, a ground-floor bedroom, a bathroom and shower, and a toilet. Upstairs, there are 3 bedrooms, an external bathroom with toilet and storage room. There is a second small house with a living room, dining room, and fireplace, equipped kitchen, shower room and toilet. Upstairs, there are 3 bedrooms, a bathroom and toilet, laundry room. An independent bedroom with its own bathroom, shower, and toilet. All rooms open onto several courtyards and gardens. Bike shelter, canopy, and shed. Poolable, covered area, and extensions possible of 60m2.This description has been automatically translated from French.
…By Orpi Saint Yves Les Portes En Ré


iad France - Lucie Pernon offers you: In the heart of Ardèche, just a few minutes from Privas, Chomérac, and the A7 motorway access, a character property on nearly one hectare of land with a spring, nestled at the foot of the basalt and wooded foothills of Coiron. This charming estate consists of a renovated main building, with careful decoration and generous volumes. Approximately 290m² divided between cozy lounges, a kitchen with a pantry, an office, 4 bedrooms, a bathroom and shower room, laundry room, and double garage. Away from it all, two independent gîtes of 60 and 66m² with terraces and private gardens, each designed to accommodate up to six people. Quality features: heated and covered swimming pool, sauna, billiard room, leisure areas, pétanque court, and direct access to the river. The whole is enriched with more than 360 m² of annexes and heritage treasures, offering multiple perspectives for development, transmission, and sharing: bread oven, old mill with its grindstone, pottery workshop, large vaulted cellars... A rare living place combining authenticity, space, nature, and a great rental opportunity.Agency fees to be borne by the seller. A valid form of identification will be requested during the visit, in accordance with article L.561-5 of the Monetary and Financial Code. Information on the risks to which this property is exposed, including the legal obligation of clearing, is available on the Géorisques website: http://www.georisques.gouv.fr. This real estate advertisement has been written under the editorial responsibility of Mrs. Lucie Pernon, independent real estate agent (without holding funds), commercial agent of SAS I@D France registered at the AUBENAS RSAC under number 892897836, holder of the real estate canvassing card on behalf of the company I@D France SAS.
…By Iad France


iad France - Sébastien Boyer offers you: Exceptional property – Formerly a rehabilitated coaching inn – 440 m² + independent accommodation – Character estate in the heart of the village. Built on the foundations of a former coaching inn dating back to 1841, this exceptional property has been fully rehabilitated and offers approximately 440 m² of living space, completed by an independent apartment of 84 m², set within a rare ensemble combining prestige, history, and major event potential. Ideally located in the heart of the village center, it provides immediate access to shops and schools on foot, while offering a true haven of peace with over 2,000 m² of landscaped garden, completely walled, ensuring absolute privacy and tranquility. Upon entry, a spacious hallway reveals remarkable volumes. The reception areas consist of a living room and a dining room with fireplaces, offering an elegant and warm atmosphere, perfectly suited for hosting guests. The right wing houses a high-end kitchen with a central island, an office, and a wellness area including a covered pool, sauna, shower room, and WC. This space offers exceptional modularity, which can be transformed into a sumptuous reception room for weddings, private or professional events. Upstairs, the sleeping area features five bedrooms, three dressings, two bathrooms, a shower room, WC, and laundry room. The convertible attic offers additional extension potential. The outbuildings (garages, cellar, shelter) complete the property and meet the logistical needs of an event project or a large private estate. Two vehicle accesses facilitate circulation and flow organization. An independent apartment of 84 m², accessible from the main property, includes two bedrooms, a living-dining room, kitchen, bathroom, and WC. It is a major asset, which can serve as rental income, guardian accommodation, or housing for household staff. A rare and confidential place, combining historical charm, exceptional volumes, a private enclosed park in the center, and high-level event potential.This description has been automatically translated from French.
…By Iad France


We present to you, in Le Tholonet, this magnificent bastide in absolute calm offering an exceptional view of Sainte-Victoire and the Cengle plateau. Combining charm and elegance, this residence has a living area of approximately 240 m2. From the entrance, the house reveals a spacious kitchen and its dining room opening onto a sumptuous wrought iron conservatory integrated into the reception area. A living room with fireplace opens onto a pleasant shaded terrace by two beautiful plane trees. This level also includes a bedroom, a shower room, and plenty of storage. Upstairs, the sleeping area consists of two large master suites each with their own shower room, toilet, and dressing room, and a fourth bedroom with a bathroom and toilet. A fully equipped basement provides a game room, laundry room, workshop, and cellar. Located within a magnificent landscaped park of about 4000m², dotted with olive trees, this property offers an exceptional green setting and a rare way of life. A heated saltwater pool complemented by a large pool house equipped advantageously. A large carport capable of sheltering up to 5 cars completes the amenities of this property. To organize a visit, contact Sophie de Poncins (EI) 06.21.09.45.38 / 04.42.66.80.43. Information on the risks this property is exposed to is available on the Georisques website: www.georisques.gouv.fr
…By Immobiliere Du Tholonet


NORTH - ROUBAIX Located in the highly residential Barbieux neighborhood of Roubaix, this beautiful 500 m² property offers a pleasant, dynamic, and rewarding living environment. Situated across from Barbieux Park, it enjoys a prime location in the heart of the Lille metropolitan area, in close proximity to urban amenities (metro, tram), the city center, and major access routes. Currently intended for a mixed-use development combining offices and premium residential units, this former mansion—recently renovated and in perfect condition—is divided into several distinct spaces. The mezzanine and second floors house four comfortable, bright apartments, comprising two studios intended for premium student rentals (EDHEC Business School campus is a 15-minute walk away) and two one-bedroom units ideally suited for short-term Airbnb rentals. These four fully self-contained units feature separate entrances and a dedicated service staircase. Blending old-world charm with contemporary interior design, the ground floor and first floor are occupied by spacious, airy office spaces, arranged as functional open-plan areas opening onto the vast, tree-lined garden of nearly 800 m². The monumental staircase connecting the two floors is adorned with a massive Art Deco stained-glass window created by the Lille-based master glassmaker Largillier. An 85-square-meter basement and a 129-square-meter garage provide optimal storage and parking space. Individual gas heating ensures optimal thermal comfort. Currently operated, due to its features and location, as a rental property for office and residential use (generating €81,600 in annual net rental income), it could very easily be restored to its original purpose as a large, luxury family home. Energy class: C Climate class: C Estimated annual energy costs for standard use: between €2,320 and €3,160 per year. Average energy prices indexed for the years 2021, 2022, and 2023. Information on the risks to which this property is exposed is available on the Géorisques website: www.georisques.gouv.fr
…By Agence Mercure Nord-pas-de-calais


Just 5 minutes from the centre of Aire-sur-l’Adour, this remarkable 18th-century Landes farmhouse, offering 349 sqm of living space on a magnificent 1.6-hectare plot, features 5 bedrooms and exceptional views of the Pyrenees. Fully renovated with the utmost respect for its original character, the property combines authenticity, elegance and contemporary comfort. In excellent condition and requiring no work, it also benefits from an independent space of nearly 190 sqm, offering a wealth of possibilities for conversion and development. The carefully preserved grounds are ideally suited to an equestrian project. A rare property of timeless charm, set in a privileged and beautifully preserved environment.
…By Barnes Biarritz


Ideally located in the heart of the Perche Regional Nature Park, a 1.5-hour drive from Paris and 20 minutes from the La Loupe SNCF train station—which offers direct access to Paris-Montparnasse in about 1 hour and 30 minutes—this unique, secluded estate is reached via a picturesque wooded path. Comprising 5 buildings arranged in a square around a landscaped courtyard, this quintessentially Perche-style 17th-century estate spans just over 7 hectares, featuring a mix of meadows, woods, an orchard, and a vegetable garden. Each building has its own character and purpose. On the left as you enter the courtyard, you’ll find the main building, featuring a living room, a large kitchen, a bedroom, and a bathroom on the ground floor, along with 2 bedrooms and 2 bathrooms upstairs. The total living area is approximately 200 m². On the right side of the courtyard, a large building features, on the ground floor, a spacious living area with a fireplace, a bar area, a mezzanine, a barn, and a workshop. Upstairs, there is one large bedroom (55 m²) with a bathtub, shower, and wood-burning stove. The total living area is approximately 180 m². Across from you is a building currently used for the site’s dining area, featuring a dining room, kitchen, and one bedroom with a bathroom on the ground floor. The upper floor consists of two large bedrooms, each with its own bathroom. The total living area is approximately 150 m². The eastern part of the courtyard is occupied by the last two buildings. The one on the upper part of the property features a large suite on the ground floor and two bedrooms with bathrooms upstairs. Total area: approximately 116 m². The one on the lower part of the property has, on the ground floor, two bedrooms with a mezzanine and a bathroom, as well as one bedroom with a shower. There is one bedroom with a shower upstairs. Total area: 185 m². This complex of buildings features 13 bedrooms, with a total living area of approximately 710 m². Outside, to complete the ensemble, set apart from the buildings in a peaceful, natural setting, there is a heated swimming pool with a pool house and a circular sauna overlooking the estate. With its layout centered around an old courtyard, the charm of its buildings, and the quality and diversity of its natural surroundings, this property is ideally suited for both a private residence and a commercial venture. A rare find in the Perche region, offering the option to maintain its current use or convert it to an exclusively residential property. Listed by Jean Pierre Favre +33 6 20 45 82 93 Information on the risks associated with this property is available on the Géorisques website: www.georisques.gouv.fr Translated with DeepL.com (free version)
…By Barnes Proprietes & Chateaux


Just 10 minutes from the city centre of Aix-en-Provence, this character property is set within a preserved natural environment. Nestled on a plot once crossed by the Arc river, it offers nearly 800 sqm of built space, including a former mill converted into a bastide, a former farmhouse redesigned into residential units, as well as numerous outbuildings. The main bastide, arranged around the mill tower and its two wings, provides approximately 220 sqm of living space. The ground floor features warm and inviting living areas, including a lounge, kitchen, wine cellar, pantry, as well as a bedroom, a shower room, and ample storage. Upstairs, five bedrooms are harmoniously distributed across the two wings, complemented by two bathrooms and a shower room. The layout is both fluid and functional, enhanced by generous volumes. A dovecote overlooks the property, offering a 360° viewpoint with an open view over the Montagne Sainte-Victoire. The former farmhouse completes the property and comprises three independent dwellings with modern comfort, along with a barn and numerous annexes offering significant potential for further development. The landscaped grounds of approximately 5,000 sqm feature multiple living areas, including a swimming pool with pool house, a tennis court, and formal French gardens, giving the property a rare and timeless charm. This historic property combines authenticity and tranquillity, while benefiting from immediate proximity to local amenities. Agency fees payable by vendor - Montant estimé des dépenses annuelles d'énergie pour un usage standard, établi à partir des prix de l'énergie de l'année 2021 : 3900€ ~ 5290€ - Les informations sur les risques auxquels ce bien est exposé sont disponibles sur le site Géorisques : www.georisques.gouv.fr
…By Barnes Pays D'aix-en-provence


Located in one of the most prestigious neighborhoods in Cannes, this exceptional new property develops a surface area of 1,133 m² on a magnificent land of about 3,450 m². Benefiting from a south-facing exposure, the villa offers high-end amenities and enjoys a panoramic view of the Cannes bay and the Lérins islands. The property notably includes: - A large reception room and living room of about 250 m²; - Two kitchens, including a professional kitchen; - A sumptuous master suite of about 100 m², with a bathroom and dressing room; - Seven bedrooms, each with its own bathroom and dressing room. - An exceptional wellness area including an indoor heated pool, sauna, Hammam, and a fitness room. The property also features numerous leisure and reception areas: - A cinema room; - A wine cellar; - A garage that can accommodate up to 8 vehicles; - An independent apartment for household staff. Outside, a landscaped environment carefully arranged features a heated pool along with a pool house.
…By John Taylor - Cannes


Authentic Catalan farmhouse of 240 m² on a 1,018 m² plot in a sought-after village just 5 minutes from Perpignan. Renovated with exceptional care, this magnificent character farmhouse combines old-world charm with high-end contemporary features. From the entrance, the volumes and light are captivating. The ground floor features a spacious living area consisting of a top-of-the-line kitchen flooded with light through its large openings onto the garden, a convivial dining area, a dining room, and a large cozy living room with a fireplace. A bedroom with an en-suite bathroom completes this level, along with two garages and parking spaces. Upstairs, the sleeping area offers a sumptuous 42 m² master suite (bedroom, large dressing room, bathroom, and WC), two additional bedrooms, a bathroom, and separate WC. Underfloor heating, a thermodynamic boiler, electric shutters with central control, and fiber optic guarantee modern comfort daily. The beautifully wooded garden invites relaxation: sunny terraces, summer kitchen, and an infinity pool promise special moments under the Mediterranean sky. This exceptional property, rare in the area, will appeal to lovers of authenticity, comfort, and the gentle way of life.
…By Beautiful South


Discover an exclusive penthouse situated in a prime location beside the Douro River estuary, where the Atlantic Ocean and the Douro meet to create a scene of rare beauty and sophistication. With a total of four bedrooms, this extraordinary residence is designed to offer a top-tier living experience by combining timeless architecture, noble materials, cutting-edge technology and absolute comfort. The expansive outdoor area, featuring a balcony exceeding 100 square metres, is one of the great highlights of this property. With southwest and northwest exposure, it offers unique panoramic front and side views of the sea, the Douro River mouth and the surroundings, providing a privileged connection to the landscape and natural light throughout the day. Inside, every detail has been meticulously selected. The spaces are distinguished by underfloor heating, ensuring thermal comfort and a sense of permanent well-being, along with a sophisticated home automation system integrated through elegant displays in tempered white glass, allowing intuitive and discreet control of the residence. The bathrooms feature high-quality Geberit fixtures, combined with ceramics inspired by the elegance and sophistication of polished Armani Calacatta Venatino, creating spaces of contemporary and refined character. The floors and woodwork, executed in oak veneer, introduce warmth, texture and a sense of exclusivity, creating a harmonious contrast with the purity of the white marbles and the precision of aluminium elements. The architecture reveals a refined, elegant and timeless language where each line and material has been conceived to withstand trends and enhance the living experience. The use of white marbles, aluminium and an efficient ETICS system contributes simultaneously to the aesthetic appeal of the building, energy efficiency and superior thermal comfort. This penthouse represents much more than a residence: it is an opportunity to live in a unique space where luxury is expressed through quality, privacy, technology and a truly privileged relationship with the sea and the Douro estuary. A rare property, created for those seeking exclusivity, comfort and truly unforgettable views.
…By Portugal Sotheby's International Realty


103 Norman Place offers the space, updates, and outdoor living buyers are looking for in sought-after Stonebrook Farm. A dramatic two-story foyer sets the tone, opening to a formal dining room, dedicated home office, and an expansive main living area designed for both everyday living and entertaining. The recently updated kitchen is bright and modern, with crisp finishes, generous workspace and seating, and an easy flow into the breakfast area and large living room with fireplace. The main-level primary suite feels like a true retreat, featuring a tray ceiling, two walk-in closets, and an oversized spa-like bath. Upstairs, one bedroom has its own en-suite bath, while two additional bedrooms share a Jack-and-Jill bath. A huge bonus/playroom provides exceptional additional living space for movies, games, hobbies, or a second home office. Outside, the backyard is its own oasis, with lush lawn and a beautiful patio centered around an outdoor fireplace—an inviting space for dinners, entertaining, or evenings by the fire. A three-car garage provides plenty of room for vehicles and storage. Stonebrook Farm is known for its exceptional neighborhood amenities, including a community pool, tennis courts, clubhouse, and beautifully maintained common areas. Conveniently located near shopping, dining, healthcare, GSP International Airport, and Downtown Greenville, 103 Norman Place combines a highly functional floor plan with updated interiors, generous living spaces, and one of the home’s best features: an outdoor setting you’ll want to use year-round.
…By Herlong Sotheby's International Realty

Receive by email any new listing that may match your search criteria
By validating this form, you accept the general conditions of use of Le Figaro Properties.
These agencies offer a selection of luxury properties vente . Feel free to contact them for personalized assistance.


