Get early access to listings that match your criteria
Never miss an opportunity again. Our personalized alerts notify you instantly.

 English$ USD · m²


Ref: YP00356 Sea-view villa in Torreblanca: exclusivity, profitability and quality of life in one property Discover this spectacular villa in Torreblanca, one of the most sought-after and desirable residential areas of Fuengirola. A unique property that combines spaciousness, privacy and a privileged location, perfect both as a permanent residence and as a high-return investment opportunity. Set on a 561 m2 plot, this magnificent villa offers 255 m2 built, distributed across spacious, bright rooms designed for maximum comfort. It features 4 generous bedrooms and 3 full bathrooms, ideal for families, a second home, or high-demand holiday rentals. Its elegant and spacious living room opens directly onto the outdoor area, where a fantastic private swimming pool and pleasant terraces invite you to enjoy the sun and Mediterranean climate all year round. Thanks to its excellent southwest orientation, the property enjoys wonderful natural light and beautiful sea views. The kitchen is independent and functional, with the possibility of integrating it into the living room to create a modern open-plan space. In addition, the property includes a closed private garage with space for more than two vehicles, providing extra comfort and security. Prime location: Less than a 10-minute walk to the beach Walking distance to the train station Excellent access to all services and amenities As an added value, this villa holds a tourist rental license, making it a fantastic investment opportunity with high profitability and strong year-round holiday rental demand in one of the best areas of the Costa del Sol. Key features: • 4 bedrooms • 3 full bathrooms • Private pool • Sea views • Closed private garage for 2+ cars • 561 m2 plot • 255 m2 built • Built in 2005 • Southwest orientation • Tourist license An exceptional property that combines location, views, privacy and outstanding investment potential. A unique opportunity in Torreblanca that has it all. For more information or viewings, please do not hesitate to contact one of our sales agents. Viewing is highly recommended in person. Please note that our agency fees are already included in the sale price, so no additional real estate management or advisory costs apply. In compliance with Decree 218-2005 of the Andalusian Regional Government of October 11th, clients are informed that notary fees, registry fees and VAT are not included in the price. The information provided is indicative, non-binding and has no contractual value. It may be subject to changes that have not yet been incorporated. We recommend contacting us to obtain the most up-to-date information and/or confirm the details provided here.
…By Annonceur International


Welcome to this exclusive residence in the prestigious enclave of Gavà Mar, where luxury and serenity merge to create an unparalleled lifestyle. Spanning 315 square metres, of which 195 are meticulously designed living spaces, this house offers a perfect balance between home and functionality. As you enter this home, you will be greeted by a sense of warmth and serenity that permeates every corner. The spacious main living room is an oasis of tranquillity, with windows opening onto a private garden, where peace and privacy combine in harmony. The residence has three splendid suites, each with its own private bathroom, offering a haven of luxury and comfort for you and your loved ones. In addition, a complimentary bathroom adds extra convenience for your guests. The proximity to the beach, just 80 metres away, is a real gem. Imagine waking up to the gentle sound of waves crashing on the shore and enjoying morning strolls along the golden sand as the sun rises over the horizon. The included parking ensures comfort and security for your vehicle, while the gated community, with only 16 neighbours, offers an intimate and exclusive community feel. In addition, you will have privileged access to the communal area, where a large swimming pool awaits you to cool off on sunny days and share memorable moments with your neighbours and friends. In short, this property represents coastal comfort in Gavà Mar. From its exquisite design to its privileged location, this house offers a dream life that combines Mediterranean charm with homely comfort. Welcome to your new home on the coast! ref:CBES2777
…By Annonceur International


Secluded within an estate spanning over 5 hectares in the town of Jouques, this former 19th-century sheepfold—now transformed into an elegant Provençal farmhouse—offers a setting of rare privacy. Surrounded by more than 200 productive olive trees, this property of approximately 260 m² has preserved the soul and simplicity of its heritage while offering the comforts of a family home designed for embracing the Provençal lifestyle. The main house, covering around 225 m², blends naturally into its surroundings. Its remarkable stone terrace, shaded by majestic trees, serves as the true heart of the home—a place easily imagined for summer lunches, long evenings with friends, and those timeless moments that define the charm of a country estate. Inside, the farmhouse spirit is revealed through warm, light-filled living spaces. The ground floor centers on a vast, light-drenched living room, extending into a more intimate sitting area with a fireplace. The kitchen—complete with a back kitchen and pantry—maintains a welcoming family-home atmosphere, designed with entertaining in mind. A primary suite with a bathroom completes this level. Upstairs, a second suite features a beautiful bedroom with a fireplace opening onto a balcony, along with an office area and a bathroom. Two additional bedrooms share a shower room, while a triple-aspect TV lounge provides a bright, cozy living space. An independent guest house naturally complements the property. It offers two bedrooms, a shower room with a toilet, and a bathroom with a toilet, allowing family and friends to stay in complete independence. Outside, the estate embodies a lifestyle centered on nature and the pleasures of Provence. An exceptional 16 x 7-meter swimming pool, complete with a pool house, stretches across the heart of the property, offering an ideal setting for summer days and convivial moments with family or friends. A tennis court in pristine condition rounds out this rare offering, while a carport accommodating three vehicles provides convenient, discreet parking. The estate also benefits from a borehole, providing a valuable resource for maintaining the grounds and contributing significantly to the property's self-sufficiency. Agency fees payable by vendor - Montant estimé des dépenses annuelles d'énergie pour un usage standard, établi à partir des prix de l'énergie de l'année 2026 : 8200€ ~ 11110€ - Serge HADIDA - Agent commercial - EI - RSAC Aix en Provence 443235338
…By Barnes Pays D'aix-en-provence


Ref.4673 : Beautiful property and guest house set in 27 acres in the Dordogne Just 2 km from the historic centre of Bergerac, this charming manor house enjoys a privileged location in the heart of Périgord Pourpre, a region renowned for its rolling countryside, exceptional vineyards and art of living. Easily accessible by road and in the immediate vicinity of the SNCF train station and Bergerac Dordogne Périgord airport, the property enjoys a peaceful, unoverlooked setting with a dominant view over the surrounding countryside. This dynamic area, combining heritage, culture and winegrowing, offers an ideal balance between tranquillity and access to amenities. Just 3 minutes by car from the centre of Bergerac, this charming manor house enjoys an exceptional location, in a dominant position with panoramic views over the valley. Set in unspoilt countryside, the property offers a peaceful atmosphere yet is close to all amenities. The main house offers around 180 sqm of living space. An adjoining guest house of 100 sqm completes the property. The two dwellings are interconnected, allowing them to be used flexibly according to requirements: as a family home, a guest house or accommodation. The perfectly symmetrical, rendered stone south-facing facade lends the property a classic elegance, enhanced by a flat, local tile roof. The interior has been tastefully renovated, preserving the period features that add to the charm of this building. The ground floor opens on to a beautiful travertine entrance hall, embellished with mouldings and a rose window on the ceiling. The 3.30 m high ceilings add to the character of the space. To the left, a double lounge with south and west-facing windows, antique parquet flooring and mouldings. To the right, the dining room, in the same spirit, has a (non-functional) fireplace. The recently fitted kitchen opens onto the terrace. On the other side, a hallway leads to a laundry room, a guest WC, a storeroom and a spacious garage-workshop. A basement cellar forms part of the ground floor. The first floor, accessed via an elegant carpeted staircase, is currently used entirely by the owners. It comprises a vast 35 sqm bedroom, a contemporary shower room with double basins, walk-in shower and toilet, a dressing room, a study and a separate toilet. On the second and top floor, a bedroom with en suite shower room has access to the attic, which can be converted on both sides. - Adjoining the manor house, the guest house is entirely on one level, providing a comfortable, practical and independent space that is ideal for entertaining or considering a hospitality activity. It has 100 sqm of living space, a vast lounge/dining room with wood-burning fireplace, and a warm, friendly atmosphere. Two good-sized bedrooms provide comfortable overnight accommodation. The recently renovated bathroom has a bath and separate WC. A large, fully-equipped, separate kitchen completes the ensemble and communicates directly with the main residence via the shared linen room, allowing fluid circulation between the two dwellings. - The property also features a large detached building, with a floor surface area of 310 sqm, used as a double garage. There is also a storage room, a lean-to and a workshop. - The property, which is in need of renovation, offers great potential for conversion as required (leisure space, storage, professional or agricultural activity, etc.). - On the relaxation side, a 9.5 x 4 m resin-shell swimming pool with chlorine treatment rounds off the living space nicely. The property extends over 27 acres of undulating land, offering a diverse and unspoilt natural setting. The landscaped parklands in the immediate vicinity of the manor house feature beautiful ornamental trees such as magnolia, oak and lagerstroemia, adding charm and freshness to the surroundings. Part of the grounds, in meadow and pasture, is currently occupied by three ponies, while the rest of the property, which is agricultural in nature, comprises wooded areas and natural hedges. Access to the property is secured by an electric gate with video entry system. Although not fully enclosed, the land is partially bordered by hedges, ensuring both privacy and integration into the landscape. This beautiful natural setting, typical of the Périgord Pourpre region, further enhances the appeal of this rare property, located at the gateway to Bergerac and its cultural and wine-growing area. Cabinet LE NAIL – Dordogne - Périgord - Lot-et-Garonne : M. Bruno GUÉRIN : +33(0)2.43.98.20.20 We invite you to visit our website Cabinet Le Nail to browse our latest listings or learn more about this property.
…By Cabinet Le Nail


Boasting an exclusive location on a private cul-de-sac just a stone's throw from the Château de Saint-Germain-en-Laye, this magnificent 19th-century town mansion offers 244.3 sq.m of living area in need of updating. Spread over three levels, behind its elegant facade this characterful residence stands out for its spacious rooms, its authenticity and its remarkable potential. The ground floor opens onto a vast entrance hall leading to a refined living room and a spacious living/dining area with fireplace, bathed in light and backing onto the garden. A kitchen, a shower room, a separate toilet and a boiler room complete this level. On the first floor, you will find four beautiful bedrooms, a bathroom with toilet, an office, a laundry room and several landings. The second floor presents three additional bedrooms, a studio with kitchen and shower room, and a second shower room equipped with a sink and bidet. The property also has a cellar. Outside there is a garden of 214 sq.m, a true oasis of greenery offering complete privacy, as well as two parking spaces in front of the property. Combining period charm, a spacious interior and an exceptional location, this unique property would make the perfect large family home or an exclusive residence in close proximity to the town centre and the RER A train line.
…By Emile Garcin - Neuilly-sur-seine


Presenting approximately 300 sq.m of living area on a footprint of 188 sq.m, this property features a large patio with ornamental pool, a living room with a fireplace, and a kitchen. It also includes six bedrooms with their own private bathrooms, plus a massage room. Outside, you will find a beautiful terrace equipped with a bar, dining area, relaxation zone and a small hot tub. The property is idyllically located in peaceful surroundings at the end of a cul-de-sac in the authentic, family-friendly neighbourhood of Bab Taghzout, just a two-minute walk from a parking area and a taxi stand. Successfully run as a guest house, this property represents an excellent investment opportunity.
…By Emile Garcin - Marrakech


Cabinet Saulnier Immobilier presents this manor house, built in 1818 and fully restored, nestled in the heart of a protected landscape. It offers a rare harmony between historical character and contemporary comfort, a place where nature, authenticity, and the art of living converge to create an exceptional property. The house comprises 12 rooms: a through entrance hall, a bright double living room, a dining room, a semi-professional kitchen, eight bedrooms, five bathrooms, six toilets, and a laundry room. Currently operating as a five-room bed and breakfast, it is equally suitable for continuing this business, accommodating a large family, or creating a charming residence. Nestled in the heart of a largely wooded estate of approximately 15,000 m2, the property boasts a pond, a heated swimming pool, and several outbuildings: an attached garage with remote-controlled access, three storage rooms including a woodshed, and an attic. A cave-like room with a fireplace and a cellar carved into the rock complete this unique property. An old barn, currently being restored, is planned to include a gym, a shower room, a toilet and an attic that can be converted, offering additional potential for hospitality or leisure projects. Hidden from view, this estate captivates with its peaceful atmosphere, generous proportions, and the beauty of its natural surroundings. A unique place, ideal for both personal and professional projects, where each season reveals a new dimension of this remarkable property. Sale price: EUR892,500 including fees, of which 5% including VAT is payable by the buyer. For any information, please contact Anne HUBERT. Independent sales agent, RSAC Blois no751?667?148 - Cabinet Saulnier Immobilier. Information regarding the risks to which this property is exposed is available on the Géorisques website. Le Cabinet Saulnier Immobilier vous accueille à son agence de Bléré (37150) au 20 rue de Loches, celle de Montrichard (41400) au 68 rue Nationale et celle de Loches (37600) au 5 Grande Rue
…By Cabinet Saulnier Immobilier


Provence Home, the Luberon real estate agency, offers for sale, in the heart of the historic centre of Pernes-les-Fontaines, this remarkable character residence dating from the mid-19th century, offering approximately 360 sqm of living space, a landscaped garden of more than 1,500 sqm with swimming pool, as well as generous outbuildings. A true family home with timeless charm, this rare property combines architectural elegance, generous volumes and contemporary comfort. It offers the exceptional privilege of enjoying a large tree-lined garden with swimming pool right in the heart of one of Provence’s most beautiful villages. SURROUNDINGS OF THE PROPERTY Located in one of the most emblematic villages of the Comtat Venaissin, renowned for its exceptional historical heritage and forty fountains, the property enjoys a prime location allowing residents to fully embrace village life on foot. Shops, restaurants, Provençal markets and cultural events are just a short stroll away, while preserving the privacy and tranquillity of an exceptional property. This rare combination of village life and a substantial home with a large garden is one of the property's greatest assets. EXTERIORS OF THE PROPERTY Set on an enclosed plot of approximately 1,560 sqm, the property reveals a magnificent landscaped garden planted with Mediterranean species, creating a true green haven sheltered from view. The heated 10 x 5 metre swimming pool, equipped with a solar cover, blends harmoniously into this privileged setting. Several relaxation areas invite you to fully enjoy the Provençal lifestyle, including an elegant pool house of approximately 36 sqm arranged as a reception room with billiard table, ideal for entertaining family and friends. A pétanque court perfectly complements this Provençal way of life, while numerous terraces allow you to enjoy the different atmospheres of the garden throughout the day. Rare for a village-centre property, these outdoor spaces offer a remarkable sense of openness and tranquillity. INTERIORS OF THE PROPERTY Built in 1843, this character residence offers approximately 400 sqm of living space arranged over several levels. The ground floor features spacious reception rooms flooded with natural light, including an elegant lounge, dining room, fitted and equipped kitchen extended by a utility room/laundry area. A study and a workshop complete this level. The upper floors accommodate five generously sized bedrooms, including several suites, while an additional bedroom is located on the ground floor within an independent apartment. Various complementary spaces further enhance the layout, allowing the house to adapt perfectly to the needs of a large family. The property also benefits from a superb vaulted wine cellar of approximately 18 sqm, ideal for wine enthusiasts, as well as substantial outbuildings. An independent apartment of approximately 46 sqm allows family, friends or staff to stay in complete autonomy. It also presents an attractive opportunity for a hospitality activity. A large enclosed garage of approximately 46 sqm provides parking for two vehicles and valuable storage space. The entire property exudes a warm and authentic atmosphere, where original features have been carefully preserved while integrating modern comforts. FEATURES OF THE PROPERTY • Character residence dating from 1843 • Approximately 360 sqm of living space • Enclosed landscaped garden of more than 1,500 sqm • Heated 10 x 5 m swimming pool with solar cover • 6 bedrooms • Independent apartment of approximately 46 sqm • Pool house / reception room with billiard table of approximately 36 sqm • Vaulted wine cellar of approximately 18 sqm • Double garage of approximately 46 sqm • Outbuildings of approximately 104 sqm • Pétanque court • Reversible air conditioning • Underfloor heating via heat pump • Central vacuum system • Alarm and videophone • Automatic gate • Solar panels • Fibre-optic internet • Mains water, electricity and mains drainage ACCESS Located in the heart of Pernes-les-Fontaines, the property enjoys quick access to the main transport routes, approximately 30 minutes from Avignon TGV station and less than one hour from Marseille Provence International Airport. PROVENCE HOME, sale of charming and prestigious properties in the Luberon – [email protected] – +33 (0)4 90 74 54 47.
…By Provence Home


Out of sight, a rare estate of more than 150 hectares extends between olive groves, orchards, centuries-old forest including truffle oaks, beautiful meadows and a remarkable river. Preceded by an alley lined with hundred-year-old oaks, an authentic stone hamlet (nearly 2,000 m2) reveals a majestic site, imbued with elegance and witness to an agricultural past. The building complex includes a Maison de Maîtres, farm buildings, guest house, apartments, furnished stables: everything here has been designed to live, welcome or operate without ostentation but with high standards. Important water resources: boreholes, springs, ponds, basins; numerous agricultural outbuildings and equestrian facilities; heated swimming pool. Full details available upon motivated request.
…By Agence Du Haut Var


Located in the town of Tourrettes (Pays de Fayence), superb property of 1.2 hectares. Ideally located on a plateau, enjoying flat terrain and a superb view, a confidential location yet located a few minutes from Fayence and Tourrettes. No neighbors, for a charming house offering 200 M2 of living space, an independent swimming pool area, with fully equipped pool house, free-form swimming pool, beach, barbecue area, all enclosed by a fence and two entrances. Inside, the house is structured on two levels, offering a total of 5 bedrooms. On the ground floor, east side, the kitchen/dining room area. A new kitchen, combining modernity and dark gray wood, matching the double-glazed joinery fitted throughout the house. Back kitchen, laundry, and boiler room. In the central part the entrance hall overlooking the south face. West side, the large living room with fireplace, taking advantage of the light from the two bay windows. Finally, a single-storey bedroom, with its own bathroom at the extreme western end of the house. Upstairs, from East to West, we find the master bedroom and its bathroom, a child's bedroom and its bathroom, and two adult bedrooms sharing a bathroom. House heated by central heating (boiler less than 5 years old) running on Pellet, fully equipped with double glazing. Fenced land, and electric gate. An exceptional place bringing together all the elements that make a house unique: a large flat plot of land, no neighbors, a very pretty view, no work for a stylish house, all 5 minutes from Fayence.
…By Agence Du Haut Var


A family home on 3 levels!In the heart of the sought-after Jardin Public district, this exceptional property offers 208 m² of living space (over 310 m² useful) on three levels. A strategic address to combine family life, professional activity, or rental income.On the first floor: a 131 m² apartment. An entrance leads to a spacious living room of 44 m² with a continuous balcony, enhanced by its parquet floor, beautiful ceiling height, and fireplace. This level also includes a dining room, a separate kitchen of 12 m², and a flexible room (office, bedroom, or TV room). In the night area, the master suite features a 16 m² bedroom, an office, a dressing room, and an adjoining shower room equipped with a bathtub and a shower.On the ground floor: an independent apartment of 66 m². Organized around a charming patio of 22.55 m², this housing unit combines a kitchen, living room, bedroom, office, and shower room. A large double garage and a laundry room complete this level.In the basement: a spacious cellar of 33.62 m² provides optimal storage capacity.Its flexible configuration allows the property to be used as a family home, to practice a liberal profession, or to generate rental income, without any compromise on the privacy of the main space.Agency reference: 306This description has been automatically translated from French.
…By Orpi - Argos Immobilier


Real estate complex of 30 housing units with parking – Former hotel restaurant – Ideal for investors with 7% yield. Your Orpi agency offers for sale a real estate complex on R+2 consisting of 30 housing units, with a total living area of 906 m², built on a plot of 3,553 m² with parking spaces. Formerly operated as a large-capacity hotel-restaurant, this property now offers strong rental and asset potential. It consists of: 20 studio apartments (T1) of about 21 m², 8 one-bedroom apartments (T1 bis) ranging from 30 to 42 m², some with outdoor spaces, 1 three-bedroom apartment (T3) of 52 m² with terrace, 1 large house of 130 m² with terrace and garden. The whole is in generally good condition and well-maintained: common areas are look after, regular renovation of the apartments after each tenant leaves. Currently, 25 out of 30 apartments are rented out as furnished professional rentals (LMP), and 4 apartments are occupied by the owners. A rare property with high return, ideal for an investor looking for a rental property that is already operated and well-maintained. M/1410 Reference agency: 1410This description has been automatically translated from French.
…By Orpi - Ava Immobilier Paradis


CONFIDENTIAL LISTING Stunning beachfront *fares* (traditional-style homes) on the island of Takapoto Live the desert island dream. Experience life on a beautiful, flat Tuamotu atolllike Robinson Crusoewith all the comforts of city living yet completely secluded from the outside world. The Tuamotu islands are renowned for their Tahitian black pearl cultivation. A road built by the local municipality runs through the center of the island, allowing the owner to drive directly to the property from the village, located 12 kilometers away. Total land area: 7,500 m², featuring 50 linear meters of white sandy beachfront. The property includes a beautiful villa with a large private jetty and a utility building, plus two guest bungalows with en-suite bathrooms. No neighbors. The villa is held within an SCI (real estate holding company); the sale involves the transfer of company shares. Sold fully furnished and equipped. Features include solar panels, internet access, water storage tanks, and vibrant, stunning décor. Includes a 4x4 vehicle. (Access via ATR flight from Tahiti: once weekly, or twice weekly during holiday periods.) Price: €1,380,000. Contact available 7 days a week, 8:00 AM 11:00 PM. Full dossier available upon request only. Bernard Scaduto Tel: +33 (0)6 62 22 13 14 Email: [email protected] Our local sales consultant partner is available to assist you throughout the process. Real estate agency specializing for 48 years in the sale of prestigious and luxury properties in Corsica, Paris, across France, and internationally. KALLISTE PROPERTIES INTERNATIONAL LUXURY REAL ESTATE YACHTS, JETS & CHARTERS Website: http://corsica-properties-collection-international.com/ Website: www.yachtsjetscharters.com MIAMI PRESTIGE: Penthouse Collection Miami KALLISTE PROPERTIES INTERNATIONAL LUXURY REAL ESTATE offers a curated selection of exceptional properties. Specialists in prestige real estate transactions in Corsica, on the mainland, and internationally. WE HOLD A CONFIDENTIAL PORTFOLIO OF EXCEPTIONAL PROPERTIES. Prestigious properties in Corsica, Paris, Miami, Bali, Marrakech, Spain, Italy, Portugal, the Caribbean (Saint Martin), Mykonos, Bermuda, Mauritius, Uruguay, Brazil, Dubai, Tahiti, Verbier, Megève, Courchevel, Méribel, Bora Bora, etc.
…By Kalliste Properties


Shared Ownership of a spacious and comfortable family home set in a quiet wooded location on the Northstar golf course. 4 bedrooms, 3 baths. Designed for vacation living and entertaining. Comfortably furnished, thoughtfully equipped and updated. Northstar Swim & Tennis Club amenities with a free shuttle to the Village. 10 weeks per year. Weekly housekeeping and dedicated management care for all aspects of the home. Enjoy ample vacations throughout the year without the usual burdens of whole home ownership. Find out why owners love this concept and these shares rarely come on the market. No rental, no pets.
…By Sierra Sotheby's International Realty


Positioned within one of Lucas Heights' most exclusive cul-de-sacs and zoned for a selection of top-tier schools, this breathtaking 2022 built residence is a modern country masterpiece. From the moment you arrive, the home exudes sophistication. A striking combination of shiplap weatherboard and brick hints at the craftsmanship within, while the elevated site delivers privacy, tranquillity, and a commanding presence across beautifully landscaped grounds. Inside, vaulted ceilings and European Oak flooring create a sense of scale and warmth. The expansive open-plan living area is anchored by an oversized fireplace, a true centrepiece designed for both comfort and style. The gourmet kitchen, complete with bespoke scullery and wine fridge, is perfectly appointed for entertaining. Multiple living zones provide flexibility for modern family life, while five generous bedrooms and three luxurious bathrooms ensure space and comfort for all. Every detail has been carefully considered, with timeless finishes and layered textures throughout. Seamless indoor-outdoor flow leads to expansive decks overlooking Coatesville's rolling hills, ideal for alfresco dining, morning coffee, or unwinding with a glass of wine at sunset. Practical features include oversized garaging, an electric vehicle charger, and thoughtful functionality throughout. Loved as a private sanctuary, this exceptional residence is now offered to the market as the owners make their move, presenting a rare opportunity to secure a premium lifestyle in a tightly held location at this price level! Please contact Lewis Guy at New Zealand Sotheby's International Realty for more information.
…By New Zealand Sotheby's International Realty


Budapest II District | Approximately 1,314 sqm | 3,200 sqm Private Estate Hidden among the tree-lined avenues of Budapest's most prestigious residential enclave, this extraordinary Neo-Renaissance villa represents one of the capital's most distinguished historic residences. Positioned on the iconic Rose Hill (Rózsadomb), the estate offers exceptional privacy, commanding panoramic views, and a legacy that spans more than a century. Originally commissioned in 1905 by the celebrated architect Napoleon Kéler, renowned for his contribution to Budapest's Eastern Railway Station, the residence stands today as a remarkable example of early twentieth-century aristocratic architecture. Throughout its history, the villa has welcomed noble families, influential entrepreneurs, and distinguished public figures, preserving an atmosphere of timeless elegance while adapting seamlessly to contemporary living. Set within an exquisitely landscaped 3,200 sqm private park, the residence unfolds across four magnificent levels with approximately 1,314 sqm of interior space. Grand reception rooms, elegant salons, private suites, and impressive entertaining spaces are enriched by period architectural details, generous ceiling heights, and abundant natural light. Designed with remarkable versatility, the villa successfully combines prestigious residential living with executive business functionality. The lower level has historically accommodated professional and service spaces, the principal floor serves as an elegant private residence, while the upper floors provide exceptional offices or additional residential accommodation—creating an ideal setting for ambassadors, family offices, private foundations, luxury headquarters, boutique hospitality, or an exceptional private estate. The lifestyle amenities rival those of a private luxury resort. Expansive terraces overlook the mature gardens, while the wellness level features a private fitness centre, spa facilities, and an indoor swimming pool, offering complete privacy in the heart of Budapest. Automotive collectors and large-scale entertaining are equally accommodated with an underground garage for seven vehicles and additional secure parking for approximately eighteen cars within the estate. Opportunities to acquire residences of this architectural significance are exceptionally rare. Combining historical pedigree, remarkable scale, prime location, and extraordinary flexibility, this landmark estate represents one of Budapest's finest trophy properties—an offering destined for the most discerning international clientele. Key Features Prestigious Rose Hill (Rózsadomb) location in Budapest II District Approximately 1,314 sqm of interior living space 3,200 sqm landscaped private estate Historic Neo-Renaissance villa dating from 1905 Designed by architect Napoleon Kéler Four levels with sixteen principal rooms Panoramic city views Grand terraces and mature gardens Indoor swimming pool and private wellness centre Fitness area Underground garage for 7 vehicles Additional parking for approximately 18 vehicles Exceptional opportunity for luxury residential, diplomatic, corporate, or mixed-use purposes
…By Hungary Sotheby's International Realty


Located in the Calea Dorobanți–Polonă area, on a secondary street with restricted access, this boutique building completed in 2024 is available for purchase in its entirety. Set on a 240 sqm plot, the property offers a total area of 572.8 sqm and is arranged over a basement, raised ground floor, and four upper floors, comprising five apartments within a contemporary building with a limited number of residences. The opportunity to acquire the entire building is particularly rare in one of Bucharest’s most valuable residential areas. Its configuration allows the property to be managed as a whole while offering flexibility for the individual rental or resale of the apartments, their retention within a residential investment portfolio, or a combination of private and investment use. The 115 sqm basement includes storage and administrative spaces, together with three garages. The organisation of this level supports the efficient management of the building and provides valuable auxiliary areas for storage and day-to-day operations. The raised ground floor accommodates a three-room apartment with two bathrooms and 78 sqm of usable interior space. The first, second, and third floors each contain an identical apartment occupying the entire level. Each residence offers a total area of 95.2 sqm, including 83.2 sqm of interior space and two terraces with a combined area of 12 sqm, and comprises three rooms, three bathrooms, and a technical room. The top floor is reserved for the penthouse, which offers a total area of 94.2 sqm. The property includes 76.7 sqm of interior space, a 17.5 sqm terrace, two rooms, two bathrooms, and a technical room. Ownership of the penthouse also includes the building’s rooftop, designed as an accessible terrace with a parapet and available for arrangement according to the future owner’s vision. The penthouse can be accessed directly from the lift. The building is served by an OTIS lift, while the apartments benefit from underfloor heating and individual heating systems. Daikin air-conditioning units are installed in every room, allowing individual temperature control throughout the year. Premium Reynaers aluminium joinery with triple glazing contributes to the thermal and acoustic insulation of the residences. Electric exterior blinds are integrated into the façade, and all bathrooms are fully finished and equipped. The level of specifications allows the apartments to be used immediately and simplifies the management of the property as a whole. Calea Dorobanți–Polonă holds a distinctive place among Bucharest’s central addresses. The architecture of its historic buildings, contemporary residential developments, and proximity to Piața Romană, Dorobanți, Floreasca, and the city centre support the area’s enduring appeal. Restaurants, cafés, galleries, cultural venues, schools, and premium services are all within easy reach, while the position on a street with restricted access keeps the building away from the traffic of the main boulevards. The price of €1,650,000 + VAT is competitive for the acquisition of an entire newly completed building comprising five apartments in a central area where properties of this type rarely become available.
…By Romania Sotheby's International Realty


Elegant Georgian Residence with Panoramic Sea & Mountain Views The accommodation offers eight spacious en-suite guest rooms, with a versatile layout that lends itself to a variety of configurations, from private guest accommodation to larger groups and extended families. With capacity for up to 32 guests, the property offers exceptional flexibility for a range of hospitality and residential possibilities. The property also offers a conveniently located bedroom adjacent to the laundry, suitable for staff accommodation, with the potential to serve as an additional guest room. A separate one-bedroom studio flatlet provides an ideal space for on-site management, staff accommodation or private living. The light-filled enclosed sunroom and broad tiled balcony provide peaceful spaces for morning coffee or sunset viewing over the Atlantic. Two fully equipped kitchens cater to self-catering needs and large-scale entertaining. The adjoining open-plan lounges and dining areas feature windows that draw the maritime landscape into the interior. Reception Rooms (5) Impressive double-volume entrance hall Elegant formal lounge with fireplace Comfortable family room with fireplace Open-plan dining room opening onto the covered patio and pool terrace Upstairs pyjama lounge or executive study overlooking the sea views Gourmet Kitchen Spacious open-plan kitchen Separate scullery and utility area Designed for both everyday living and effortless entertaining Bedrooms (4) Luxurious master suite with private dressing room 2 additional bedrooms with built-in cupboards Separate 1 bedroom self-contained suite/flatlet with own entrance Bathrooms (3½) Two full bathrooms Guest cloakroom En-suite in flatlet Outdoor Features Swimming pool with expansive entertainment terrace Garden Covered patio overlooking the pool Panoramic mountain and sea views Additional Features Double automated garage Storeroom Alarm system Exceptional indoor-outdoor flow Light-filled interiors with generous proportions Classic Georgian architecture Secure home on cul de sac. Expectional sea and mountain views
…By Lew Geffen Sotheby's International Realty


In the center of the village, this exceptional residence is now available for sale. Dating back to 1800, the property was extensively renovated in 2018 and kept in perfect condition, offering a unique blend of historic character and modernity. 3 apartments 1 workshop 2 garages 7 parking spaces
…By Switzerland Sotheby's International Realty
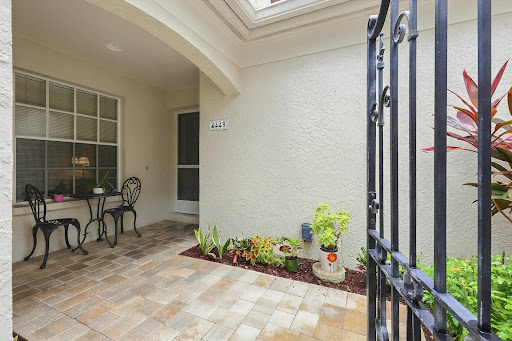


Welcome to 4449 Oakley Greene, a spacious three-bedroom, two-bath end-unit villa in the desirable Meadows community of Sarasota. Offering added privacy and natural light, this inviting residence provides a wonderful opportunity to enjoy the relaxed Florida lifestyle in one of Sarasota's most established and beautifully landscaped communities. The versatile three-bedroom floor plan offers plenty of space for guests, a home office or hobby room. The primary suite features an updated bath, creating a comfortable private retreat. As an end unit, the villa enjoys a more open feel and additional privacy, ideal for year-round living or a seasonal Sarasota getaway. Life in The Meadows is about so much more than your home. This vibrant community is known for its miles of recreational and biking trails, mature landscaping, lakes and natural surroundings, creating a peaceful setting for an active Florida lifestyle. Residents can enjoy the community's many recreational and social opportunities, with golf, tennis, pickleball and additional amenities available through The Meadows Community. The location is exceptional. Just minutes from University Town Center (UTC), you'll have an impressive selection of shopping, restaurants and entertainment nearby. Downtown Sarasota, cultural attractions, medical facilities and the area's renowned Gulf Coast beaches are also within easy reach. Whether you're looking for a full-time residence or a Florida retreat, 4449 Oakley Greene offers the space, location and lifestyle that make The Meadows such a sought-after Sarasota community.
…By Premier Sotheby's International Realty


Stunning new construction by Great Neighborhood Homes in an A-plus Edina location, just two short blocks from Arden Park and 50th & France and a short stroll to Edina Country Club. Set on a quiet, tree-lined street, this exceptional homesite offers the future owner the opportunity to customize a dream home to their exact specifications. The beautiful west facing back yard accommodates beautiful landscaping and an optional pool. The conceptual rendering showcases an elegant brick façade with expansive window walls and a Juliet balcony. Inside, the thoughtfully designed open floor plan centers around an impressive great room and includes both formal and informal dining spaces. The showcase gourmet kitchen is designed to impress, featuring high-level appliances, an oversized center island, and a generous walk-in pantry. The main level also offers a private library and a screened porch. Upstairs, four spacious bedrooms include a luxurious primary suite with vaulted ceilings, a spa-inspired bathroom, and an enormous walk-in closet. The second bedroom features its own junior suite, while bedrooms three and four share a Jack-and-Jill bath. A spacious upper-level laundry room adds everyday convenience. The expansive lower level is designed for entertaining and recreation, with a large TV and recreation area, wet bar, billiards/ping-pong space, and a generous exercise room. A fifth bedroom suite provides an ideal space for guests. Additional possibilities include a rare three-car garage or a main-level primary suite, as well as a sport court or golf sim. The image shown is a conceptual rendering of the proposed home and represents one possible design for the lot. Optional empty nester main floor primary floor plan options. Other options include a sport court, golf simulator, wellness room with a sauna and a cold plunge pool. Owner can make own selections. Photos are a representation of builder’s work.
…By Lakes Sotheby's International Realty


Beautiful NEW beachfront condo. This fabulous condominium offers generous living space featuring a very spacious, open floor plan. Absolutely gorgeous views through the floor to ceiling glass windows and doors, and plenty of it in the extra-large living space. Fine, coastal design with fabulous upgrades including a built-in fireplace, Quartz countertops, counter-height bar, modern hood vent over stove, bar-front tile, upgraded paint throughout, upgraded tile on kitchen back splash, tiled backsplash on wet bar, and upgraded cabinets-over $20,000 in upgrades. The high ceilings and floor-to-ceiling glass provide breathtaking views of the Gulf and beautiful beaches of Orange Beach. The kitchen has upgraded custom cabinets, upgraded, tiled counter-height bar, stainless steel appliances, a tiled backsplash, and granite countertops. Enjoy the grand amenities including a gulf-front lazy river, outdoor pool, indoor pool, splash pad, hot tub and a grilling area. Investors will appreciate the strong rental income potential of this property, making it not only a luxurious residential choice but also a smart investment opportunity. Embrace the beachfront lifestyle you've dreamed of! Buyer to verify all information during due diligence.
…By Crescent Sotheby's International Realty


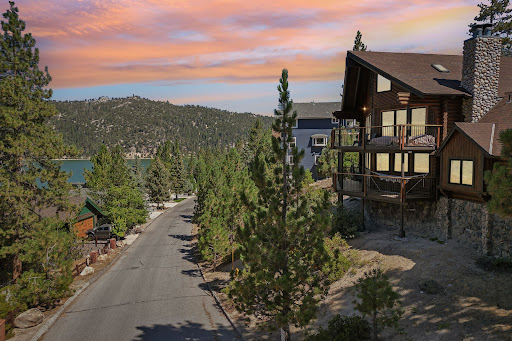

Welcome to your lakeview mountain retreat just steps away from the shore of Big Bear Lake, where your very own boat slip awaits you! ! Nestled amidst the serene beauty of towering trees and shimmering waters, step into the inviting warmth of this four-bedroom, three-bathroom haven. Inside there is a cozy living area boasting exposed wooden beams where a fireplace beckons you to unwind in its cozy embrace. Large accordion windows frame breathtaking panoramic views of the tranquil lake, inviting the outdoors in and infusing every corner with a sense of serenity. Prepare delicious meals in the well-appointed kitchen, featuring ample storage, and a convenient breakfast bar for casual dining. Adjacent, the dining area offers a welcoming space for gatherings, where stories are shared and memories are made over hearty meals. Retreat to the comfort of the generously sized bedrooms, each offering a peaceful sanctuary to rest and rejuvenate. The primary suite is a true oasis, complete with a luxurious en-suite bathroom, its own fireplace and private access to the expansive deck, where you can savor morning coffee or evening cocktails while soaking in the breathtaking views. There's even a bunk room for the kids, or just kids at heart! Unfinished build up with plenty of opportunity to expand! Outside, explore the lush surroundings on the street to street lot, or relax in the spa under the stars. In addition to your very own boat dock, there is access to private tennis and basketball courts, as well as a clubhouse overlooking the lake. Whether you're seeking a tranquil retreat from the hustle and bustle of city life, or a year-round residence infused with the beauty of nature, this genuine log cabin is sure to captivate your heart and soul.
…By Vista Sotheby's International Realty


A rare double, 5,000-square foot homesite in the coveted east end of Telluride, featuring two existing homes. A recent remodel includes new interior and exterior paint, a new roof, new flooring, updated lighting, and two new showers, among other improvements.This property offers exceptional flexibility: rent out both homes, live in one while you design your dream home, or simply move in and enjoy the current configuration as is. The lot also allows for the possibility of building one larger home, or exploring the potential to build two separate homes. A gentle slope adds usable square footage.Access off E. Columbia provides a formal entrance, while Shadow Lane offers vehicular access to a garage.
…By Liv Sotheby's International Realty


Nestled in the heart of a lush green setting, this property extends over more than 5 hectares of meadowland, offering peace, privacy and no nearby neighbors. The main house, measuring approximately 200 sqm, charms with its authentic character and generous volumes. It features a large family kitchen, opening onto a spacious 50 sqm living room with a fireplace, exposed beams and a mezzanine, ideal for use as a home office, library or additional sleeping area. A second, more intimate living room can also serve as an elegant entrance hall. A boiler room and a shower room with toilet provide a natural transition between the living and sleeping areas. On the ground floor, you will find a master suite comprising: – a bedroom, – a bathroom with bathtub, walk-in shower and toilet, – a walk-in dressing room. Upstairs, a large landing leads to: – one bedroom with shower room and toilet, – one bedroom with bathroom and toilet. An independent guest house / gîte of approximately 45 sqm completes the property. It includes a living room with kitchen, one bedroom, and a shower room with toilet, making it ideal for hosting family and friends or for developing a rental income activity. The layout also allows for the possibility of running a bed and breakfast in the main house. The property also offers wellness amenities: – a renovated 12 x 6 m swimming pool (recent liner, skimmers and pump), – a new wooden terrace, – a spa and sauna installed in 2023. Outbuildings: former pigsties, carport, pool technical room. Technical information Main house – Oil-fired central heating Guest house – Gas heating (bottled gas) – Individual wastewater system compliant with regulations – Well and 1,000 L rainwater collection system – Satellite internet available throughout the property Some furniture may be included, allowing for immediate occupancy or a quick start to a rental activity. WANT TO VISIT? Call your ICI DORDOGNE agency (+33 5 53 13 33 33) and let's arrange your private viewing together. NEED MORE INFORMATION? Get in touch! Someone is always available to answer you during our opening hours (Monday to Saturday, 9 a.m. to 12 p.m. and 2 p.m. to 6 p.m.) or by email. www.icidordogne.fr A FREE VALUATION OF YOUR PROPERTY? Just ask! Immediate appointment available to discover the true value of your property. Information on the risks to which this property is exposed is available on www.georisques.gouv.fr Référence agence : 41726
…By Ici Dordogne Immobilier

Receive by email any new listing that may match your search criteria
By validating this form, you accept the general conditions of use of Le Figaro Properties.
These agencies offer a selection of luxury properties vente . Feel free to contact them for personalized assistance.





