Get early access to listings that match your criteria
Never miss an opportunity again. Our personalized alerts notify you instantly.

 English$ USD · m²


Luxury Estate in Alcoy with Panoramic Valley Views – 7 Bedrooms, Private Pool, and Exclusive GardensDiscover this exclusive luxury estate in Alcoy, located in one of the city’s most prestigious residential areas. Alcoy, known for its privileged natural environment, high quality of life, and exceptional services, offers a unique property combining privacy, spaciousness, and elegance just 50 minutes from Alicante.Key Features:Large 20,000 m2 plot in an elevated position with unobstructed panoramic views of the Alcoy valley.Main house of 450 m2 distributed over three floors plus a 120 m2 terrace perfect for enjoying the Mediterranean climate and views.Seven spacious bedrooms, including a master suite with private terrace, en-suite bathroom, and large walk-in closet.Four full bathrooms strategically placed throughout the house.Fully equipped main kitchen and auxiliary kitchen with direct access to a covered garage for four vehicles.Large living rooms with fireplaces, including the main dining room, entrance lounge, and two additional lounges for multiple uses.Cooled wine cellar, private office, and sitting room with access to a service terrace for leisure and work.Wellness area with jacuzzi, sauna, squash court, and indoor bowling alley for an exclusive and healthy lifestyle.Private outdoor pool and outdoor dining area for gatherings in a natural setting.Professionally designed gardens over 800 m2 with rest areas, ornamental fountains, and mature vegetation ensuring an exclusive and relaxing atmosphere.Location and Usage Potential:This luxury estate in Alcoy is situated in a protected natural environment with excellent access to Alcoy’s center, where you find hospitals, schools, universities, and first-class cultural and commercial services. Perfect as a family residence seeking space and comfort, a high-end vacation home, or a boutique investment for private retreats, exclusive events, or luxury accommodation.
…By Annonceur International


Luxury Ibizan Style Villa in La Fustera (Benissa Costa) Just 1 km from the Beach Mediterranean Retreat on the Northern Costa Blanca This exclusive collection of four single family villas is located in La Fustera, a prestigious residential area of Benissa on the Northern Costa Blanca. Blending the charm of Ibizan architecture with contemporary Mediterranean elegance, these homes offer privacy, sea views and a refined lifestyle in one of the most desirable coastal enclaves of the region. La Fustera is known for its crystal clear coves, natural surroundings and low density residential atmosphere. The villas are just 1 km from La Fustera Beach, allowing easy access to one of the most beautiful beaches in the area, with beachfront restaurants and scenic walking paths along the coastline. Prime Location Close to Calpe and Moraira The development enjoys a strategic position only 10 minutes by car from Calpe, Moraira and the center of Benissa, providing access to supermarkets, marinas, golf courses, international schools and medical services. The area combines tranquility with excellent connectivity to the main destinations of the Costa Blanca. Modern Layout with Sea Views and Infinity Pool This villa is distributed over two levels on a generous 876 m2 plot with double private parking. The ground floor features two bedrooms sharing a bathroom, a guest toilet with laundry area, and a bright living room with open plan kitchen. Large sliding doors connect the interior with a spacious terrace and private infinity pool overlooking the sea. On the upper floor, the master bedroom includes an en suite bathroom, dressing room and access to an impressive 54 m2 open terrace with panoramic sea views. Ibizan Design and High Quality Finishes Inspired by the clean lines and natural materials of Ibiza, the architecture combines cubic volumes, wood and stone to create warm and timeless spaces. Large windows maximize natural light and create a seamless flow between indoor and outdoor living. The villas are delivered with premium specifications including: Fully furnished kitchen with appliances Designer bathrooms with furniture Electric blinds Video intercom and alarm system Aerothermal system for hot water and underfloor heating Fully installed ducted air conditioning Distances to Key Points of Interest La Fustera Beach 1 km Calpe 7 km Moraira 8 km Ifach Golf Club 6 km Alicante Airport 80 km Valencia Airport 110 km Experience the Essence of Mediterranean Living If you are seeking a contemporary villa where design, comfort and nature come together in perfect harmony, this is your opportunity. Contact us today to receive more information or to arrange a private viewing of these exclusive villas in La Fustera, Benissa Costa.
…By Annonceur International


Architecture suspended above the Mediterranean with southwest orientation and open sunset horizons With the hallmark of COSTA HOUSES Luxury Villas S.L ®, a firm specialized in carefully selected exclusive properties by the Mediterranean Sea, we present VILLA SUNSET HORIZON: a contemporary residence where architecture, light, and landscape merge into a truly immersive visual experience. Elevated in a dominant position and oriented to the south-southwest, the property enjoys open panoramic views stretching across the coastline, the mountainous skyline, and the endless blue of the Mediterranean, with the Peñón outlining its silhouette on the horizon and front-facing sunsets transforming every evening into a private spectacle. Built in 2020 on a 684 m2 plot, the villa offers approximately 250 m2 distributed over two perfectly defined levels, combining clean lines, expansive glass surfaces, and glass balustrades that enhance the sense of lightness and visual continuity. The main floor is conceived as an open-plan space where the living room, dining area, and minimalist designer kitchen coexist in perfect harmony. Floor-to-ceiling sliding windows fully open the interior to the terrace, allowing the sea to become a constant part of the scenery. Three double bedrooms and two bathrooms complete this level, featuring contemporary materials, large-format porcelain finishes, and a refined neutral palette that reinforces the overall serenity. On the lower floor, with independent access, a second living area with open kitchen and two additional en-suite bedrooms provides the ideal setting for guests or complete privacy for family and visitors. The exterior is the true heart of the property. The main terrace extends towards the horizon, culminating in an infinity pool that appears to merge with the sea. A lounge area, outdoor dining space, and relaxation zones create different ambiances to enjoy from the first coffee at sunrise to sunset dinners under golden light that bathes the landscape in warm, deep tones. The property boasts energy rating A, parking for two vehicles, a storage room, and contemporary finishes that ensure efficiency and comfort throughout the year. VILLA SUNSET HORIZON is not just a sea-view property. It is a residence designed to experience the Mediterranean from a privileged position, where each day ends with the sun setting on the horizon and begins with the promise of new light over the infinite blue. From COSTA HOUSES Luxury Villas S.L ®, we invite you to discover a way of living where architecture becomes the stage and the landscape the absolute protagonist.
…By Annonceur International


This stunning villa for sale in Javea has been designed for an exclusive plot inJávea, one of the most beautiful areas of the Costa Blanca. The privileged location of the plot and the unique design of the villa for sale in Javea allow enjoy great sea and valley views. This modern and original villa is just a short drive to the beach and the shopping area of Javea and restaurants serving Mediterranean and International food. This exceptional villa for sale in Javea has a total area of 236m2, facing northeast and sits on a plot of 1000m2. The house is distributed over two floors, and the entrance is in the upper floor of the villa where are located two bedrooms in suite with its bathrooms and integrated wardrobes. Downstairs, in the ground floor of the property there is a large living-dining room with a fully equipped kitchen of Italian design, a guest bathroom and two more bedrooms with en-suite bathroom. This area offers direct access to the outdoor terraces, with an Infinity pool, and beautiful panoramic views to the Montgo Natural Park and the sea in the horizon. The villa was designed with high quality materials and the best finishes. A beautiful garden surrounds the house, creating a perfect place to relax and enjoy. There are show properties available should you wish to view the possibilities. The Villa for sale in Javea is a short drive to the pretty beaches of Javea itself which have gained in popularity in recent years as a family friendly holiday destination that is one of the closer mainland points to Ibiza, sharing similar standard of beaches, landscapes but without the sky high prices, budget tourism and or course is not on an island. Although Javea is a holiday destination, low season months are still busy where perhaps only a small number of restaurants close in the winter weeks. Tempratures in the low season rarely dip below 10 C during the day. All this means its a fantastic place to live all year around.
…By Annonceur International


Modern villa project, located in an exclusive urbanization with fantastic views and serenity. Just 8 minutes from the beaches, you will find everything you need, including shopping, services and activities such as golf, tennis and horse riding. The villa has 4 bedrooms, 4 bathrooms, a guest toilet and an open concept living room including a lounge-dining room and an open kitchen. The large terrace, garden and pool make outdoor living as pleasant and easy as being indoors. Modern finishes and details are included in the quality of construction. Ideal for a holiday home in Spain or as a first home, where you can spend most of your time enjoying the great sunny days and relaxing lifestyle that Spain has to offer.
…By Annonceur International


Luxury, sustainable villa for sale in La Guardia Park, Jávea This modern and spacious newly built villa is located on a flat plot in the exclusive La Guardia Park urbanisation. The property is built according to the principles of Styro Stone: the concrete core is insulated on both the inside and outside, ensuring exceptional airtightness. As a result, temperatures remain nearly identical throughout the home, and the double ventilation system guarantees optimal living comfort. In addition, the villa is equipped with an aerothermal system for heating and cooling via underfloor heating, as well as for domestic hot water. A solar energy system with 18 solar panels and 20 kW of energy storage ensures almost zero energy consumption and contributes to achieving an A++ energy rating. The villa is distributed over three floors. You enter the home on the ground floor through a spacious, bright hall where the guest toilet is also located. Further down the corridor you will find two double bedrooms, each with its own bathroom. The hallway leads to the generous living-dining room with a modern open kitchen with cooking island, fully equipped with Bosch appliances. The staircase, bathed in natural light thanks to the large windows, takes you to the upper floor. Here you will find the master bedroom with a luxurious ensuite bathroom with shower, bathtub and double washbasin, as well as a dressing room and a large private terrace. The villa additionally features a 180 m2 basement, a large multifunctional space with endless possibilities: a home cinema, bar, gym, meeting room, extra guest bedroom, playroom or even a complete guest apartment with kitchen and bathroom, ready to be designed according to your wishes. Outside you will find a beautiful 13 × 5 metre Bali-style saltwater pool with sunbathing area and pre-installation for heating. The surrounding 212 m2 terrace is equipped with two Iroko-wood pergolas, and thanks to the south-facing orientation you can enjoy the sun here all year round. The garden was designed by landscape architect Jan van Eijle, winner of the first environmental award for sustainable companies by the municipality of Jávea. He created a lush Mediterranean garden with centuries-old olive trees, various fruit trees, a wide variety of herbs for cooking enthusiasts and a large recreation area with natural grass, with complete privacy as a top priority. This villa is ideal for anyone looking for a sustainable home with high living comfort and low monthly costs. An excellent investment for the future. La Guardia Park is just a stone’s throw from some of Jávea’s most beautiful beaches, such as Playa del Portitxol and Playa de la Granadella, and close to the most popular leisure and entertainment areas. Several restaurants and sports facilities are also within walking distance. Jávea’s sandy beach is less than a 15-minute drive away. Do not hesitate anylonger and request your viewing now! Quality brochure available upon request.
…By Annonceur International


This beautiful villa is located in a quiet area less than 10 minutes from the beach and the centre of Moraira. The villa is surrounded by a wooded area and is spread over three floors. The first floor comprises a spacious living-dining room, an open-plan kitchen, a double bedroom with an en suite bathroom and a guest toilet. Through sliding windows there is access to a large partially covered poolside terrace. On the second floor you will find the master suite with a large dressing room and en suite bathroom and two double bedrooms sharing a bathroom. All bedrooms on this floor have access to a large terrace with a pergola. The ground floor consists of a garage with space for two cars, the driveway in front of the garage has parking space for two more cars. In addition, on the ground floor there is a very large laundry room, a drying room, a gym, a storage room, a technical room and an outdoor bathroom. The villa is surrounded by a low-maintenance Mediterranean garden and has automatic irrigation. The villa also has air conditioning and underfloor heating. The villa is completely finished and sold furbished.
…By Annonceur International


This luxurious villa is situated in a unique location at the foot of the majestic Sierra de Olta mountain range. On the east side there are beautiful panoramic views of the sea, the town of Calpe and the Peñon de Ifach, and on the west side there are impressive views of the mountains. The villa is spread over two floors and has a south-east orientation. The ground floor consists of a very spacious living-dining room with an open kitchen (pre-installation only), a laundry room, a guest toilet and an office space. The upper floor consists of two double bedrooms, both with an en suite bathroom and a private terrace and two double bedrooms with a shared bathroom. The entire villa has ducted air conditioning hot/cold and underfloor heating is installed in the bathrooms. There is also a pre-installation for a lift. Outside, there is a large terrace partly covered with a 4 x 10 m pool, a pre-installation for an outdoor kitchen and an outdoor bathroom. The villa is surrounded by a standard Mediterranean garden and has an automatic gate giving access to a large parking area for several cars. The beach and the centre of Calpe can be reached in just 10 minutes. On the other side of the street is the entrance to the beautiful Sierra de Olta nature reserve where several hiking trails run through the forests and mountains. This is a unique opportunity to buy a luxurious villa on a fantastic location! Don`t miss the opportunity! More information on request.
…By Annonceur International


Contemporary Mediterranean 4-bedroom villa for sale just a short walk from the beach and the heart of Moraira Between white arches and timber pergolas, the home unfolds with an almost organic naturalness: southern light casts soft shadows across the façade, bougainvillea frames the volumes, and the pool reflects the sky like a silent extension of the Mediterranean garden. Just steps from the sea, it feels like a private coastal retreat. Everything breathes calm. Under the signature of COSTA HOUSES Luxury Villas S.L ®, a benchmark in exclusive residences on the Costa Blanca. VILLA ARCHES is part of a private collection of only four independent villas, each set on a plot of over 1,000 m2 with south orientation, conceived to offer privacy, openness and a constant connection to the outdoors. The architecture blends pure lines with structural arches that add depth and character, reinterpreting Mediterranean tradition through a contemporary lens. The home is arranged over two floors around a landscaped internal courtyard that introduces natural light into the heart of the property. On the main level, the living room, dining area and kitchen with central island open onto the terrace and private pool, creating a seamless sequence where interior and exterior merge effortlessly. The night area offers four bedrooms and five bathrooms, as well as a guest toilet, designed for everyday comfort and refined hospitality. Outdoors, the arched naya shelters the al fresco dining space, while the linear pool and lounge areas create an intimate resort-like atmosphere. Noble materials, natural wood and soft render tones shape a timeless aesthetic that harmonises with the green surroundings of Moraira. A villa designed to experience the Mediterranean with authenticity, privacy and the privilege of having the beach and the vibrant centre of Moraira just a few minutes’ walk away.
…By Annonceur International
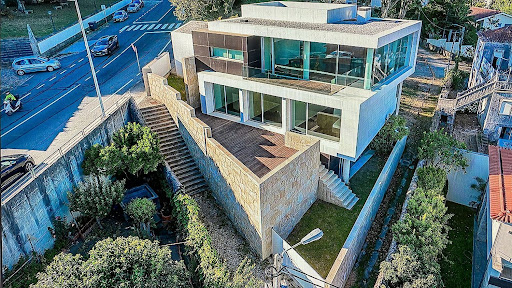


Heated indoor pool, 3 suites, multimedia room, view over the city of Viana do Castelo and the Lima River - Luxury Finishes. Unique villa, built with high quality materials, which guarantee comfort, light and safety, and with extraordinary views over the city of Viana do Castelo and the Lima river. This villa, with 383 m2 of gross area, inserted in a plot of 353m2, heated indoor pool, 3 suites, multimedia room, is all composed of luxury finishes. Superior construction that privileges light with a fantastic sun exposure. Located in a privileged area of the city, with excellent access, it is ideal for sports lovers or simply for those who like to enjoy rest. Close to the center of this beautiful city that offers you all essential services. Among the advantages of this villa, we highlight the following: 3-storey villa with luxury finishes, communicating elevator, open concept garage with automatic gate for 2 cars, upper terrace/solarium, composed of 8 divisions: on the upper floor, by 3 bedrooms (living room with fireplace, dining room, kitchen and social bathroom); on the intermediate floor, by 3 bedroom suites with direct access to the balcony and garden; and on the lower floor, by TV/games/office room, swimming pool, social bathroom, small pantry, laundry and large storage. The property is completely fenced by granite masonry walls. Negotiable value! Possibility of exchange! Highlights: 3 Suites 5 Wc’s 2 Rooms Indoor pool Terrace Balcony Elevator Storage Area | Engine room Indoor parking for 3 cars (2 covered) Automation. Easy access and 3 minutes from the beautiful center of Viana do Castelo, it has nearby a hospital, shopping, hotels, restaurants, banks, schools, pharmacies, gyms and all essential services. Technical specifications: The house has high quality exterior and interior finishes. Exterior: white stone cladding, natural aluminum frames with thermal break, stainless steel complements and balconies/terraces in concrete and composite deck floors. Interior: exotic wood and white marble floors, walls with wood/lacquered panels, DeltaLight lighting, Villeroy & Boch sanitary ware. Alarm Air conditioning Central aspiration Safe Home automation Elevator Electric blinds Siemens oven Siemens refrigerator Thermal insulation Siemens dishwasher Siemens microwave Siemens induction hob Electric gate Wardrobes Video intercom Double glazing Points of interest near the property: Mercado Restaurant at Loja 172 m Talho Valverde 158 m Viana do Castelo Municipal Market 292 m Dentist Railway station Transport Interface Bus Terminal 624 m Religious Center Sanctuary of Santa Luzia 466 m Pingo Doce 503 m Outdoor Places Abelheira 210 m CTT - Correios de Portugal, S.A. 545 m Santa Luzia Elevator Cable Car 393 m Coqueta Cafeteria 405 m Casa Grande Chocolatier Dessert Shop 168 m Perfumes & Companhia 554 m Casa de Sushi Sage Buffet & Sushi 422 m Diplomatico Restaurant 393 m Ameadella Pastelaria Bakery 354 m Repsol Service Station 500 m Chocolate Factory Museum 362 m Cais Novo Bakery 174 m Portuguese Restaurant Covas 274 m Vandôme Pastry Shop 549 m Onda Azul Fried Fish and Chips Restaurant 557 m Pico-Pico Maçarico Restaurant 432 m Monte De Santa Luzia 521 m Sports Gym Book your visit now! Around Alphabet is a Portuguese real estate agency in the domestic market for over 4 years, specializing in prime residential, off-market, and business real and recognized for privacy. Founded in 2020, Around Alphabet provides a full-service business brokerage. We are specialists in investment and the commercialization of real estate.
…By Annonceur International


Ref: YP00281 Unique Opportunity! 2 Villas on the Same Plot – Ideal for Investment or Large Families! We present two villas on the same plot, perfect for those seeking space, comfort, and versatility. One villa built in 2017 in impeccable condition, and the other is an older villa ready for renovation, both with 3 bedrooms, 2 bathrooms, living-dining room, equipped kitchen, terraces, garage, and swimming pool. Main Features: Detached houses or chalets 200 m2 built / 193 m2 usable 3 bedrooms and 3 bathrooms Plot of 1,873 m2 South-facing terrace, perfect for enjoying the sun Garage space included Second-hand / good condition Built-in wardrobes Built in 2017 for the modern villa Equipment: Private swimming pool Spacious garden, ideal for relaxing or hosting family gatherings The best part: Both villas are sold together, offering flexibility to live in one and rent out the other, or even convert the space into an exclusive family or guest complex. Don’t miss this opportunity to acquire two properties for the price of one, in a location that combines comfort, privacy, and endless possibilities. For more information and viewings, please contact one of our sales agents. Best seen in situ. Our agency’s professional fees are already included in the sale price, so you will not have to pay any management or real estate advisory fees. In compliance with Andalusian Decree 218/2005 of October 11, clients are informed that notary, registry, and VAT costs are not included in the price. As a consumer, you have the right to receive the corresponding information and documentation in accordance with Decree 218/05 of October 11 regulating consumer information in the sale and rental of homes in Andalusia. The information provided is indicative, non-binding, and has no contractual value. It may have been subject to modifications that have not yet been incorporated. We recommend contacting us to obtain the most up-to-date information and/or to confirm the details stated herein.
…By Annonceur International


Located in the exclusive area of Altea, this villa offers a prime setting just 2 km from the sea. With a design that combines elegance and functionality, this property is ideal for those seeking a home in a tranquil yet coastal location. The villa presents a unique option to enjoy the Mediterranean climate and the views the region offers. With a well-thought-out layout, this property meets the needs of comfort and modern lifestyle. OUTDOOR AREAS The exterior of the villa is designed to maximize enjoyment of the natural surroundings. It features a private garden offering a green space for relaxation and leisure. The presence of a private pool allows for refreshing moments during warm summer days. Additionally, the villa includes a solarium, perfect for sunbathing and enjoying panoramic views. The terrace is another standout space, ideal for outdoor dining or simply enjoying the fresh air. INDOOR AREAS Inside, the villa stands out for its functional layout and quality finishes. It features four bedrooms, each designed to offer comfort and privacy. The four bathrooms ensure convenience for all residents. The kitchen is equipped with modern appliances, facilitating daily tasks. Porcelain tile floors add an elegant touch and are easy to maintain. The underfloor heating system ensures a warm and cozy environment during the colder months. Built-in wardrobes offer ample storage space, maintaining the home`s order and aesthetics. ALTEA Altea, on Spain`s Costa Blanca, seduces with its Mediterranean charm and old town of cobbled streets and whitewashed houses. Its beaches with crystal-clear waters and the iconic blue and white dome of the church of Nuestra Señora del Consuelo make it a dream holiday destination. Life in Altea focuses on its beaches, the old town with its bohemian atmosphere, art galleries and local crafts. Events such as the Fiesta de Moros y Cristianos and the Festival de las Artes Escénicas attract visitors from all over the world. The lifestyle in Altea is relaxed and cosmopolitan. Residents and tourists enjoy the beauty of its picturesque streets, the Mediterranean gastronomy in its many restaurants and the tranquil atmosphere of its terraces by the sea. Altea is a jewel that combines tradition with the enjoyment of contemporary Mediterranean life.
…By Annonceur International


NSW Estate Huize Boschoord – Frisian Lake DistrictIn the heart of the Frisian Lake District, between Lemmer and Joure, lies the exceptional NSW-designated estate Huize Boschoord. A historic country house of rare elegance, set on 5.5 hectares of private grounds and surrounded by woodland, water and tranquillity.Built in 1871 as a refined country retreat, Huize Boschoord combines architectural distinction with contemporary comfort. The eclectic design, inspired by chalet-style elements and expressive brickwork, was highly progressive for its time and remains striking today.The estate offers approximately 568 m² of living space, divided over a basement, bel-etage and upper floor. The residence comprises eight spacious suites, each with its own bathroom, making the property suitable for private use, representative living or a high-end hospitality concept. A circular driveway provides an elegant arrival and departure.Over the past decade, the house has been meticulously restored and upgraded, with an investment exceeding €1.2 million. Modern installations and sustainability measures, including roof insulation and double glazing, have been discreetly integrated, preserving the authentic 19th-century atmosphere. The interior is rich in period details, including ornate fireplaces, damask wall coverings, refined staircases and bespoke finishes.The bel-etage forms the heart of the house. A marble entrance hall leads to two impressive salons and a formal dining room, all featuring generous proportions and original fireplaces. The professional-grade kitchen, located in the former billiard room, is equipped to gastronomic standards and is ideally suited for entertaining on a grand scale.The basement level houses 4 characterful rooms, each approximately 30 m², suitable as guest suites, studies or leisure spaces. On the upper floor, 4 generous suites offer panoramic views over the estate and surrounding woodland. Several rooms feature freestanding bathtubs and balconies overlooking the grounds.The landscaped estate extends to 5 hectares and borders the private Vegelin woodland, including a large pond. The grounds feature a terrace, a historic tea pavilion dating from circa 1900, a waterside gazebo and a carriage house with plans for conversion into additional guest accommodation or residential space with a separate driveway.Huize Boschoord is a listed national monument and is designated under the Dutch Natuurschoonwet (Nature Conservation Act). This classification provides substantial fiscal advantages in relation to inheritance and gift tax, income tax, corporate tax, transfer tax and property-related levies, subject to long-term preservation requirements. These benefits significantly support the sustainable ownership and maintenance of the estate.Sint Nicolaasga is centrally located within the Frisian Lake District and offers excellent accessibility. Joure is reached within 8 minutes, Sneek and Heerenveen within 20 minutes. The A6 motorway provides direct connections to Groningen (45 minutes), Leeuwarden (35 minutes) and Amsterdam (approximately 75 minutes).Huize Boschoord represents a rare opportunity to acquire a fully restored, NSW-designated estate of scale and distinction, combining privacy, heritage and commercial potential in one of the most desirable regions of the Netherlands.Viewings are available by appointment.
…By Annonceur International


An Exceptional Castle: Your Ideal Project!Discover the timeless elegance and refinement of this castle built in the 13th century and meticulously renovated in 2023. Located 20 minutes from Hossegor and its beaches, near the port of Capbreton, this exceptional building is nestled in the heart of a landscaped park spanning 5 hectares in the Landes. This prestigious property, with over 650 m² of living space, combines historic charm and modern comfort to offer you a unique and sumptuous living environment.Initiated in 2022, the complete renovation of the castle extends over a period of 2.5 years, a remarkable and rare effort for this type of property. Thanks to this meticulous work, the castle now blends its bygone charm with high-quality modern amenities, providing a perfect combination of tradition and contemporary comfort.Rated B on the Energy Performance Diagnosis (DPE), the castle requires no further work, thus offering peace of mind that is often unprecedented for a property of this magnitude.It includes a vast entrance leading into a bright living room opening onto an independent T2 type apartment, ideal for receiving guests in complete privacy. This space includes a bedroom, a living area with a kitchenette, and a bathroom with WC. This apartment can also perfectly accommodate staff or a work team, offering exceptional flexibility depending on your needs.At the heart of the building, enjoy a large reception kitchen leading to a master suite consisting of an independent bathroom with WC, a hallway, a bedroom, and a dressing room.The ground floor stands out with a billiard room that opens onto an elegant dining room, linked to a large back kitchen. This back kitchen, equipped with all necessary amenities, can easily be transformed into a professional kitchen, ideal for hosting catering services or a private chef. Additionally, this space includes a pantry, an independent WC, a laundry room, and a service staircase. A majestic reception dining room completes this floor, providing the perfect setting for sumptuous dinners.Upstairs, a landing distributes 4 master suites, each with its own bathroom and private WC, along with two additional bedrooms, an office, a living room, a second laundry room, a sauna/relaxation area, and a gym. This floor also includes a bathroom with communal WC, accessible to all occupants, offering additional convenience for this generously arranged space.The attic houses all the essential machinery for the functioning of the castle, centralizing technical equipment discreetly. In addition to its functional aspect, this space offers considerable development potential, which can be transformed according to your specific needs, whether creating additional storage spaces, offices, or even additional living areas.Outside, amidst this landscaped park of nearly 5 hectares, let yourself be seduced by a swimming corridor surrounded by a welcoming terrace of nearly 300m2, ideal for relaxing moments or outdoor receptions.Enjoy an outbuilding, fully convertible into a living area, providing considerable flexibility and potential for various projects. In addition to its capacity to be transformed into living space, it can also serve as a local or workshop, perfectly fitting into a professional activity framework. This adds a practical and adaptable dimension to this unique property.This castle transcends a simple private residence, presenting itself as an ideal candidate for various professional projects. Its configuration and features make it an attractive option not only for luxury guest rooms or a castle relay but also for hotel groups seeking a unique and prestigious setting. Each space has been designed to offer comfort and privacy, creating a perfect environment to host guests seeking a unique and memorable experience. With suitable arrangements, the castle can also host seminars or private events, thereby enhancing its professional vocation and versatility for a multitude of projects.An Overview of the Castle's History: Built in the 13th century, this castle initially served as a fortification to protect the region against invasions, reflecting medieval style with moats and thick walls. Over the centuries, it has been the residence of several noble families, influential in economic and political terms in the region. Beyond its defensive function, the castle was a center of local power and the site of social and political gatherings. Modified and renovated over the centuries, some parts of the original building remain visible. Classified as a remarkable monument, the castle is preserved for its significance in local history.Do not hesitate to contact our teams for more information or a guided tour.Agency reference: 1848This description has been automatically translated from French.
…By Orpi - Tyrosse Immobilier


Discover this beautiful 164 m² house ideally located in the heart of Bouliac in an exceptional setting. Built in 2008 with quality materials, this property will charm you with its lovely living room of 55 m² facing the terrace and the pool. An independent fitted kitchen of 20 m² with access to a covered terrace, a pantry, 4 bedrooms including a parent suite with shower room and dressing room, a bathroom, and two toilets. A garage of 28m². A landscaped garden of 1499 m² with ample parking space. Enjoy an exceptional living environment with a refreshing pool, two welcoming terraces, and outdoor parking. You will appreciate the proximity of schools and public transport, making your daily life easier. Offered at 1,197,000 EUR, this house is an opportunity not to be missed. Contact us for more information. Agency reference: 1136This description has been automatically translated from French.
…By Orpi - Calit Immo


Discover this magnificent two-story residence located on the prestigious Cesanne Norte Avenue in the Paraná Country Club. On the upper floor, you'll find the master suite, along with two additional bedrooms that share a bathroom and a cozy living room for relaxation. The ground floor features an elegant office and a guest bathroom. The social area includes a dining room and a living room with a fireplace, ideal for family gatherings. The independent kitchen is fully furnished with countertops, complemented by a TV room. The barbecue area connects with the pool area, offering a perfect space for outdoor entertainment, surrounded by beautiful landscaping and a modern large pool. The service area is equipped with a laundry room, clothesline, staff bedroom, and bathroom. The covered garage provides independent access for two vehicles, with additional capacity to park up to six more vehicles, ensuring both comfort and security.
…By Paraguay Sotheby's International Realty


Located in the exclusive area of Altea, this villa offers a prime setting just 2 km from the sea. With a design that combines elegance and functionality, this property is ideal for those seeking a home in a tranquil yet coastal location. The villa presents a unique option to enjoy the Mediterranean climate and the views the region offers. With a well-thought-out layout, this property meets the needs of comfort and modern lifestyle. OUTDOOR AREAS The exterior of the villa is designed to maximize enjoyment of the natural surroundings. It features a private garden offering a green space for relaxation and leisure. The presence of a private pool allows for refreshing moments during warm summer days. Additionally, the villa includes a solarium, perfect for sunbathing and enjoying panoramic views. The terrace is another standout space, ideal for outdoor dining or simply enjoying the fresh air. INDOOR AREAS Inside, the villa stands out for its functional layout and quality finishes. It features four bedrooms, each designed to offer comfort and privacy. The four bathrooms ensure convenience for all residents. The kitchen is equipped with modern appliances, facilitating daily tasks. Porcelain tile floors add an elegant touch and are easy to maintain. The underfloor heating system ensures a warm and cozy environment during the colder months. Built-in wardrobes offer ample storage space, maintaining the home`s order and aesthetics. ALTEA Altea, on Spain`s Costa Blanca, seduces with its Mediterranean charm and old town of cobbled streets and whitewashed houses. Its beaches with crystal-clear waters and the iconic blue and white dome of the church of Nuestra Señora del Consuelo make it a dream holiday destination. Life in Altea focuses on its beaches, the old town with its bohemian atmosphere, art galleries and local crafts. Events such as the Fiesta de Moros y Cristianos and the Festival de las Artes Escénicas attract visitors from all over the world. The lifestyle in Altea is relaxed and cosmopolitan. Residents and tourists enjoy the beauty of its picturesque streets, the Mediterranean gastronomy in its many restaurants and the tranquil atmosphere of its terraces by the sea. Altea is a jewel that combines tradition with the enjoyment of contemporary Mediterranean life.
…By Annonceur International


Welcome to your own mansion by the sea in Cabo Roig! This stunning 6-bedroom villa offers you the luxury and comfort you deserve in a prime location.With 6 bedrooms and 3 bathrooms, this spacious villa is perfect for large families or those looking for space to entertain guests. Immerse yourself in your private oasis with a sparkling pool and a lush 1,500 m2 garden, where you can enjoy unforgettable moments outdoors.South facing, this 545 m2 villa gives you open views and an abundance of natural light throughout the day. Enjoy the comfort of having your own parking on the plot and the proximity to the beach, just 250 meters away.This villa has all the amenities you need for luxury seaside living, including fitted wardrobes, separate kitchen, storage room, air conditioning, and is fully furnished with high quality appliances. Relax in the solarium or enjoy al fresco dining on the terrace equipped with a barbecue, while gazing at the stars over the Mediterranean.With a cozy fireplace for those cooler nights, this villa is perfect to enjoy all year round. In addition, real estate tax (IBI) expenses are €1,710 per year.Don`t miss the opportunity to live the life of your dreams in this impressive villa in Cabo Roig. Contact us today to schedule a visit and start enjoying the Mediterranean lifestyle at its finest.
…By Annonceur International


Here is a fantastic opportunity to purchase an AMAZING COUNTRYSIDE VILLA which has just come on the market. The villa is WEST FACING and located close to SAN MIGUEL DE SALINAS on the COSTA BLANCA SOUTH. This FABULOUS VILLA has views across the countryside and is less than a 5-minute drive to all the local amenities such as restaurants, bars, and shop`s and offers the following benefits: Seven Bedrooms and seven Bathrooms Internal build size of 416m2 Plot size of 13,162m2 Air-conditioning Central Heating Snooker Room Sold part-furnished White goods included West Facing Private heated pool (10m x 7m) Landscaped gardens Boules Rink Koi fishpond Double Garage Olive Grove Here is an overview of the villa and grounds, as you enter the property through the electric gates and drive up past the olive grove to your right, you come up to the villa itself, which stands majestically higher than the drive. The villa sits in the middle of the plot and benefits from lovely, landscaped gardens to the left, with a feature koi fishpond. To the other side of the villa, you have a boules rink and your own private heated pool, what more could you ask for! As you enter the villa you have a large hallway, at the far end you have stairs, providing access both up and down. Moving to your right you have a bedroom and a separate bathroom, then the main lounge/living area, with a beautiful ornate fireplace. Moving back and across you have a bedroom to your right and this is followed by an open plan kitchen and dining area, which provides ample room to talk to friends while cooking. Next you have a snooker room which has a full-length professional snooker table, with ample room to move and play your shot, from here you have another bathroom followed by the next bedroom, lastly on this level you have a utility room. If we then move to the hallway and upstairs, the stairs has a stairlift if needed, which takes you up to the first-floor landing, to your left you have access out to an upper terrace, with views over the countryside, but also offers an office. Moving back inside to your left you have the master bedroom, which is a generous size and benefits from a walk-through wardrobe and its own private en-suite. If you walk back towards the landing there is a corridor that provides access to all the other rooms on this level, such as three more bedrooms and two more bathrooms. Taking the stairs down and through the kitchen and out you have a lower terrace that overlooks the pool, to the left of this area is another bathroom. Finally on the lower level you have the garage, which has two separate doors providing ample space for two cars plus lots of storage, plus another bathroom. This is a STUNNING VILLA, which offers you so much for your money. This write up does not do it justice, you will need to see for yourself, just how good this is, trust me you will be amazed - Thank you for looking!
…By Annonceur International


Discover the essence of luxury and tranquility in this magnificent detached villa located in Cabo Roig. With an impressive plot of nearly 1500 square meters, this property offers a unique coastal living experience.From the moment you enter the property, you will be greeted by meticulously maintained gardens that surround the villa, creating an atmosphere of serenity and privacy. The stunning architectural design is complemented by a private pool, where you can enjoy refreshing dips under the Mediterranean sun.This villa features a private garage to ensure the convenience and security of your vehicles. Additionally, its privileged location puts you just steps away from the beach and the picturesque promenade of Cabo Roig, providing you with direct access to the beauty of the sea.Upon entering the property, you will be welcomed by an elegant custom-made wooden staircase and carefully selected furnishings. The villa offers eight spacious bedrooms and four full bathrooms, ensuring ample space for the whole family and guests. The shaded terraces invite you to relax outdoors and enjoy the tranquility of the surroundings.This luxury property has been designed with attention to detail and is presented with high-quality furniture that brings warmth and sophistication to every corner of the villa.If you are looking for a luxurious detached villa in a privileged location, this property in Cabo Roig is the perfect choice. Don`t miss the opportunity to live in a paradise of tranquility and beauty on the Costa Blanca.Contact us today for more information and to schedule a viewing of this exceptional luxury villa.
…By Annonceur International


Independent house of 999 square meters on a plot of more than 7,000 square meters on Avenida Del Brillante, an avenue that runs through the neighborhoods of Santa Rosa, Huerta de La Reina and El Brillante. These neighborhoods belong to the Sierra De Cordoba North district and make up an area of single-family homes categorized as the one with the highest per capita income in Cordoba.The mainly residential area runs from the northern part of the city in ascent towards the Sierra de Cordoba, in it we can enjoy all the comforts that we usually seek to have close to our home.The house has two main entrances, one gives access to three rooms and the rest of the house, the other gives access to a hall that distributes to the left a spacious living room, to the left a living room and in front a corridor that It leads us to the kitchen with access to an outdoor patio, leaving the kitchen to the left we find two bedrooms and a bathroom and the main room en suite.From the patio, which has a laundry room, you go up to a terrace that practically occupies the floor of the house.
…By Annonceur International


pIn the prestigious Altea, just 2 km from the sea, lies this villa that REMAX Inmomás makes available to you. With a design that merges elegance and functionality, it is perfect for those looking to buy a new home in a quiet area but close to the coast. Ideal for enjoying the Mediterranean climate and the wonderful views of the region./ppThe exterior of this villa is designed for maximum enjoyment of the natural surroundings. It features a private garden that invites relaxation, along with a private pool ideal for cooling off during the warm summers. A solarium complements these outdoor spaces, perfect for sunbathing and admiring the panoramic views. The spacious terrace offers the ideal setting for outdoor dinners or moments of rest./ppThe interior stands out for its efficient layout and high-quality finishes. It includes four bedrooms designed with the comfort and privacy of its inhabitants in mind. The four bathrooms ensure total convenience. The modern equipped kitchen facilitates daily tasks while the porcelain stoneware floors add a sophisticated touch that is easy to maintain. The underfloor heating system provides warmth in winter, while the built-in wardrobes optimize the available space./p
…By Annonceur International


This beautiful villa located only a few minutes walk to restaurants, shops and the beach, enjoys panoramic front line views of the turquoise waters of the Mediterranean sea as well as the port of Javea. The interior has been designed to maximize the entry of natural light, illuminating each space through floor-to-ceiling windows that offer panoramic views of the horizon. High-quality materials and elegant finishes create an atmosphere of subtle luxury. Furthermore, technological innovations, such as solar panels and underfloor heating, ensure optimal comfort and energy efficiency throughout the year. The property is spread over two floors, each with its own separate entrance. On the ground floor, we find the bedroom area with open sea views and a large terrace. On the upper floor, we find the kitchen, a covered rear terrace, a large living/dining room with spectacular sea views, and a second terrace. With private parking for two vehicles, this residence has been designed to provide an exceptional living experience in one of the most beautiful landscapes of the Costa Blanca.
…By Annonceur International


Elegant and modern property already under construction, located in a perfect, quiet area with completely open views where you can enjoy Jávea's incredible Mediterranean climate. This modern property is being built with attention to every detail and using quality materials to ultimately achieve a 100% passive house. What does Passive House mean? Passive House is a type of construction that follows a very high energy efficiency standard. The main objective is to minimize energy consumption for heating and cooling the home, achieving minimal financial costs. The property will feature a spacious living/dining room with an open kitchen with plenty of natural light thanks to its south-facing orientation, 4 bedrooms, each with its own private bathroom, a guest toilet, an office/play area, a laundry area, and a large covered terrace by the pool. This property is designed to be a completely comfortable and spacious home. A house you can enjoy without having to use stairs, as it has a double bedroom on the main floor, the garden and pool area are on the same level, and so is parking for two vehicles.
…By Annonceur International


This beautiful villa features a spectacular heated indoor pool with a heated jacuzzi, providing a perfect outdoor pool for year-round enjoyment. The property is located in a completely safe and quiet neighborhood, offering excellent road access and just minutes from the sea and essential services. The layout of the home is perfect for entertaining without the need to navigate many stairs. It features three spacious bedrooms, including the master suite with a private bathroom. A beautiful and elegant living-dining room, with high ceilings and wooden beams, creates a cozy atmosphere thanks to its fireplace and large windows that allow natural light to enter. Adjacent to the living-dining room, you'll find a spacious covered terrace, ideal for enjoying al fresco meals while admiring the garden, pool, and lawn surrounding the house. The kitchen also has direct access to the terrace, making breakfast or lunch with friends or family more comfortable. On the upper floor, an open-plan bedroom (office) awaits you with a private terrace offering sea views, a perfect place to relax and enjoy the sunset. The basement is a true luxury, with an open-plan space containing the heated indoor pool, an additional bedroom, a bathroom, and a storage room that can easily be converted into an additional bedroom. This area has independent access and is also connected to the main house via an internal staircase.
…By Annonceur International
'%20stroke='%23DDAA3A'%20stroke-width='1.909'%20stroke-linecap='square'%20stroke-linejoin='bevel'/%3e%3c/svg%3e)
Receive by email any new listing that may match your search criteria
By validating this form, you accept the general conditions of use of Le Figaro Properties.
These agencies offer a selection of luxury properties vente . Feel free to contact them for personalized assistance.


