Get early access to listings that match your criteria
Never miss an opportunity again. Our personalized alerts notify you instantly.

 English$ USD · m²


Whether for holidays or as a primary residence, this charming and meticulously maintained Bastide offers spacious rooms on a lovely, flat, enclosed garden boasting magnificent palm trees, numerous citrus trees, a dry-stone garden shed, and a beautiful south-facing pool area with large terraces and a pergola. On the ground floor, you'll find a living room with a fireplace, a dining room, a fully equipped kitchen and utility room, and a master suite with a dressing room and shower room. All rooms open onto the pool area and garden, creating a comfortable and inviting living space. Upstairs, the sleeping area offers three attractive bedrooms, two with balconies and sea views, and one en suite with a dressing room. There's also a pleasant office space and an attic accessible via a pull-down staircase. This villa also features a very large 70m² mezzanine level, ideal for parking sports cars and motorcycles, which could be converted into a separate living space if needed. A large parking area in front of the villa completes this family home. Asking price: €2,300,000 Agency fees payable by the seller Energy rating: C Climate rating: C Estimated annual energy costs for standard use: between €1,643 and €2,223 per year. Prices indexed as of January 1, 2021. Information on the risks associated with this property is available on the Géorisques website: www.georisques.gouv.fr
…By Agence Mercure Côte-d’azur


Just steps from the beaches and the preserved shoreline of Landrellec, in one of the most sought-after areas of Pleumeur-Bodou, this property offers a privileged living environment in the heart of the Pink Granite Coast, between Trégastel, Perros-Guirec and Trébeurden. Built in 1993, the house has approximately 105 m² of living space, complemented by a veranda and an attached garage. Bright and functional, it fits into a calm and green environment, just 300 meters from the sea. The house is set on a plot of over 8,000 m² (partly buildable) with two outbuildings – one large, the other more modest – providing additional space for storage or a workshop. The Landrellec site is attractive for its maritime authenticity, coastal paths, artisanal fishing, and the wild beauty of its landscapes. Shops and services are located about 4 km away.This description has been automatically translated from French.
…By Demeures Du Littoral


CHATEAUNEUF-DE-GRASSE - Nestled in a peaceful green setting, this authentic 400 sqm stone farmhouse enjoys open views over the hills, all set on a 9,000 sqm plot with a swimming pool. On the ground floor: a triple reception room, 1 kitchen, 1 dining room, all opening onto the terraces. On the first floor: 3 bedrooms, 2 bathrooms, 1 living room, 1 mezzanine overlooking the kitchen with cathedral ceilings. On the second floor: 1 en-suite bedroom, 1 master bedroom of 100 sqm with bathroom, office and dressing room. In addition: 1 independent house that can be converted into an apartment. “Information regarding the risks to which this property is exposed is available on the Géorisques website: georisques.gouv.fr”
…By Luximmo


A 15TH?16TH CENTURY MANOR HOUSE NEAR DIJON Tucked away from prying eyes in the peaceful, lush countryside just outside Dijon, this manor house features stone facades surrounding a garden of approximately one hectare. The meticulous renovation carried out by the owner?featuring stone, wood, and arched openings?has preserved the historic soul of the place. Nine bedrooms, including several suites, define the spaces, which are extended by a dovecote, outbuildings, and areas already designed for entertaining. The property offers a welcoming atmosphere, ensuring a balance between privacy and hospitality. AN ANCIENT PRESENCE ROOTED IN THE LANDSCAPE Just 20 minutes from Dijon, the landscape opens up to this small village where life slows down. The property sits set back, protected, in a quiet setting. From the courtyard, the glazed roofs blend with the dovecote and the turret, forming immediate landmarks in the silhouette of the site. Built between the 15th and 16th centuries for a noble lineage, the residence retains a clear sense of its origins. The stones bear the marks of time, the volumes tell the story of successive transformations, and the whole fits perfectly into its Burgundian setting. The garden, spanning approximately one hectare, is organized into more structured sections and open spaces, punctuated by truffle oaks and unobstructed views. A calm atmosphere settles in naturally, inviting visitors to slow down and fully enjoy the place. FROM THE MOMENT YOU ENTER, THE MATERIALS SET THE TONE From the moment you enter, the materials make a striking impression. The travertine asserts a mineral texture, the aged wood displays its warm hues, and the French-style ceilings create a distinctive, almost hushed interior architecture. The fireplaces, woodwork, and weathered doors contribute to an overall sense of cohesion?sober and elegant?where every element seems rooted in the long term. The kitchen, spanning the courtyard and garden, follows the natural flow of movement. The reception areas flow seamlessly, balancing openness and intimacy. Upstairs, accessible via the spiral staircase housed within the turret, the bedrooms extend this atmosphere, each with its own distinct character. The dovecote, outbuildings, and renovated spaces offer an adaptable environment, faithful to its origins and open to other uses. A PLACE DESIGNED FOR LIVING AND HOSPITALITY The property currently hosts an existing bed-and-breakfast operation. The layout allows for a natural coexistence between private life and hospitality, with fluid and discreet circulation. Outside, the pool blends into the garden as an extension of the living spaces, accompanied by an area suitable for a summer kitchen. Further on, the tennis court blends into the landscape. The cellars, one of which is vaulted, evoke moments of tasting and sharing, in an atmosphere rooted in Burgundian culture. All around, the surrounding area extends the experience. Wine routes, listed heritage sites, rolling hills, and gourmet restaurants make up a daily life where nature and culture are in constant dialogue. AGENCY REVIEW This stately home and bed-and-breakfast near Dijon is centered around immediately recognizable architectural features?the turret, the dovecote, and the glazed roofs?that define its identity within the landscape. In contrast, the one-hectare garden offers a peaceful setting, with lawns, trees, and open spaces. It complements a lifestyle oriented toward the outdoors, in the Burgundian spirit.
…By Arriere Cour


Exclusively: At La Sône, an exceptional residence in the heart of a timeless estate In a preserved natural environment, in a park of nearly 2 hectares dotted with majestic centenary trees, a remarkable 19th-century Master House is revealed. A rare property, developing 528.28 m2 of living space and about 432 m2 of annexes, whose architecture, volumes, and period elements testify to all the elegance of the grand homes of yesteryear. Here, time seems suspended. The views over the park and the Vercors, the generous volumes, and the character of the places create a unique setting suitable for both a large family home and a heritage or professional project. VIRTUAL TOUR ON REQUEST A privileged location between nature and accessibility The property benefits from a location that combines tranquility and proximity to the main routes: - Saint-Marcellin and the A49 about 10 minutes - Grenoble about 40 minutes - Valence TGV station less than 30 minutes - Lyon about 1h30 - Paris accessible in about 2h40 from Valence TGV A location particularly suitable for those looking for a character property in a peaceful environment while maintaining an excellent connection with major cities. A Master House with remarkable volumes Spread over several levels, the residence offers 17 rooms including 12 bedrooms. From the entrance, the character of the places imposes itself: beautiful ceiling heights, ancient floorboards, woodwork, wide openings, double staircase, and generous reception areas create an elegant and authentic atmosphere. The flow between the different rooms is smooth, and the volumes offer many possibilities for layout. The exteriors: - Tree-filled estate of about 2 hectares - Park embellished with remarkable centenary trees - Preserved natural environment - Unobstructed view towards the Vercors - Private terrace of about 64 m2 on the first floor - Independent caretaker's house at the entrance of the property A rare environment that fully contributes to the character and serenity of the estate. Interior layout: Ground floor approximately 200 m2 of living space The entrance leads to vast reception areas with a warm and authentic atmosphere: - Billiard room - Two lounges - Dining room - Large living room with an imposing fireplace and remarkable view of the Vercors - Independent kitchen - Separate WC The current configuration also allows, by removing certain doors, to obtain an open set of about 117 m2, offering a remarkable perspective between the different reception rooms. A level designed for entertaining, marked by beautiful volumes and the charm of the old. First floor 156.04 m2 of living space The first sleeping area includes: - Five bedrooms, some with a water point - Two bedrooms with direct access to the private terrace of 64 m2 - Two bathrooms - Toilets - Numerous storage spaces The volumes and distribution also allow for the imagination of generous family suites or an arrangement suitable for a reception activity. Second floor 153.22 m2 of living space A second sleeping area including: - Seven bedrooms - A shower room - Toilets - Storage The residence totals 12 bedrooms, allowing for numerous family or professional uses. Third floor more than 110 m2 of convertible attics The attics offer particularly interesting additional potential. With more than 110 m2, this space leaves room for various layout projects and constitutes a true reserve of potential for the property. Complete basement 137.36 m2 The basement includes: - Boiler room - Three rooms Information about the risks to which this property is exposed is available on the Géorisques website: www.georisques.gouv.frThis description has been automatically translated from French.
…By Groupe Rd Immo


Legacy Ranch is a once in a lifetime 35 acre estate surrounded by Arizona's White Mountains & National Forest. This extraordinary off-grid retreat is powered entirely by solar with a private well, blending complete self sufficiency with uncompromising luxury. The 18,952 sq/ft handcrafted Pioneer Log Homes lodge is complemented by a restored 4 bedroom/2 bathroom barndominium, triplex of Zenni tiny homes, 4 bedroom/2 bathroom cabin, & 3 bedroom/2 bathroom caretaker's home. The private pond with a dock & rope swing, along with the acres of rolling llama/horse turnouts complete this property. Ideal as a legacy family retreat, luxury event venue, or corporate destination, this HGTV recognized property offers an unparalleled opportunity to own one of America's most extraordinary log estates.
…By Russ Lyon Sotheby's International Realty


Wake up to breathtaking views of the Santa Rita Mountains in this beautifully maintained 3-bedroom, 3-bath brick home overlooking the Tubac Golf Resort course. Set on a 1.05-acre corner lot, the property offers the perfect balance of privacy, open space, and stunning scenery. The living room opens through sliding glass doors to a backyard designed for enjoying Arizona's beautiful weather and stunning sunsets and sunrises over the unobstructed mountain views. The backyard is complete with a sparkling pool, mature landscaping, and a fully fenced yard. Every inch of the property has been lovingly cared for, from the immaculate grounds to the inviting living spaces. A detached two-car garage provides plenty of room for vehicles or storage. Whether you're watching the sunrise over the mountains, relaxing by the pool, or simply enjoying the peaceful surroundings, this home offers the kind of lifestyle that makes Tubac such a special place to call home.
…By Russ Lyon Sotheby's International Realty


5 Townhomes in prime Sherman Oaks, just steps from Ventura Boulevard. Located at 4325 Stern Avenue and built in 2008, this exceptional property offers a rare and valuable feature: each of the five units has its own APN, presenting a unique opportunity for future condo conversion. All units possess 3 bedrooms and 2.5 bathrooms, and include private garages, rooftop decks, and in-unit laundry—ideal for modern living and strong rental appeal. Perfectly positioned with easy access to the Westside, the property is surrounded by top-tier amenities including Whole Foods, Trader Joe’s, Fashion Square, and convenient access to the 101 and 405 freeways. Residents also enjoy being in close proximity to some of Sherman Oaks’ most popular dining destinations, including Sweet Butter, Taisho, Casita, Pizzana, Petit Trois, and BLVD Steak. A rare investment opportunity in one of the Valley’s most sought-after neighborhoods.
…By Sotheby’s International Realty – Sherman Oaks Brokerage


Set in a rural setting of rare tranquillity, just 15 minutes from the historic Templar town of Tomar, this unique property, covering around 1.8 hectares, presents an exceptional opportunity to develop an agritourism project in the heart of Portugal. The main house is spread over two storeys and is crowned by a charming tower offering panoramic views of the surrounding countryside. It comprises seven bedrooms and offers great flexibility for creating multiple kitchens and bathrooms. An elegant walled garden, directly adjoining the house, provides a secluded space for private enjoyment. The property also comprises several buildings with significant potential for conversion, including a large barn, a former water reservoir ideal for events or workshops, a detached country house ready for immediate occupation, several buildings suitable for accommodation, a structure with potential for a guest house featuring six en-suite rooms, and a workshop measuring approximately 60 m². All future accommodation units are naturally separated from the main residence, ensuring privacy for guests. The land is notable for its approximately 75 olive trees in production, as well as fig, walnut, citrus, medlar and persimmon trees, and also benefits from unobstructed views over the countryside. One of its greatest assets is the inclusion of a fully approved agrotourism project, accompanied by architectural and specialist plans. This comprises several tourist accommodation units, a natural swimming pool with a waterfall, and all the necessary permits have already been obtained, including favourable opinions from RAN, REN and Infraestruturas de Portugal. A quiet railway line nearby provides a link to the station, located less than ten minutes’ walk away, with minimal noise impact. This is a unique opportunity to acquire a property full of character, combining heritage, authenticity and high potential for appreciation in one of Portugal’s most unspoilt regions.
…By Portugal Sotheby's International Realty


Private Hideaway Immaculate, attractive country residence set in its own grounds of approx. 1.5ha, at the end of a private drive. The house and outbuildings are built from the same bright limestone with the land forming a beautiful “private island”. The property has been comprehensively restored to a very high standard with new electricity, new roofs and insulation, up-to-date heating system and all in fresh paint. A guest cottage can be run independently or incorporated within the main body of the house. A flexible 2- or 3-bedroom guest house depending on the size of the group who will stay there, just for friends and family or for commercial purposes. Therefore, the house can have 3 or 4 bedrooms, each with its high end bathroom. A long wing, formerly an old stable, is now a large and light lounge with high ceiling and stairs leading to the master bedroom/bathroom on the first floor. Appealing areas for outdoor entertaining and a separate restyled pool with extensive terraces and pool house. Ideally situated as a permanent family home or have a small summer rental business. A second attached old barn could be renovated into another guesthouse if you want as utilities are already prepared. Now it serves as a workshop/garage and large storage area on the first floor. Close to local shops in the historic village of La Romieu and easy access to Agen for the TGV connections to Paris. Light, bright, very high quality and super location are the keywords. This could be your long-desired opportunity to change your lifestyle and become part of us happy few enjoying Gascony’s life. Don’t miss it!
…By Ma Maison Immobilier


The Ultimate Art of Living: A Sanctuary of Light and Design in Corgémont A Prestigious Location Where Nature Meets Modernity At 14 Rue des Fléoles , exclusivity finds its perfect setting. In the idyllic setting of Corgémont , this luxury property stands as a testament to architectural elegance. Here, the serenity of the Bernese Jura blends with perfect accessibility, offering connoisseurs of beauty a romantic retreat where nature is visible from every window. An Immersion in Ultimate Luxury: 240 m² of Exception From the moment you enter, the nobility of the materials and the purity of the lines command respect. This 5.5-room residence redefines the standards of contemporary comfort: The Cathedral Living Room: A reception area with breathtakingly high ceilings, where large, thermally efficient floor-to-ceiling windows blur the line between indoors and outdoors. The floors, finished with refined materials, reflect light to create a warm and cozy atmosphere. The Signature Kitchen: A true laboratory of flavors, it combines minimalist aesthetics with state-of-the-art appliances (V-ZUG/Miele). Its central island becomes the centerpiece of your gourmet evenings. The Master Suite: A sanctuary of privacy designed like a grand hotel suite, with its custom walk-in closet and en suite bathroom—a true private spa featuring marble or natural stone finishes. A Monumental Terrace: Your Private Horizon Rare and highly sought-after, the 300 m² terrace is an architectural marvel. More than just an outdoor space, it’s an open-air extension of your living room. Imagine hosting gatherings under the stars or enjoying breakfast while overlooking the lush green valleys, in the absolute tranquility that only Corgémont can offer. Technical Excellence: For Enthusiasts and Collectors Prestige also lies in the invisible yet essential details: The Garage-Studio: A magnificent underground space that can accommodate up to 6 vehicles . Secure, it is the ideal location for a car collection or a private artist’s studio. Haute Couture Comfort: State-of-the-art home automation, an eco-friendly heating system, and superior soundproofing ensure total tranquility and a minimal environmental footprint. Features High-End Amenities Location 14 Rue des Fléoles, 2606 Corgémont Living Area ~ 240 m² of pure refinement Exterior 300 m² panoramic terrace Capacity Garage and workshop for 6 cars Amenities Immediate proximity to regional centers and private schools Outdoor Features and Pool Pool Potential: The layout of the lot and the deck has been designed to allow for the installation of a pool (infinity-edge or in-ground) . The technical provisions (utility connections for water and electricity) have already been incorporated into the 2020 structure.
…By Switzerland Sotheby's International Realty


An Elegant 4-Unit Lady Victorian offering a sophisticated, luxury property just steps from the heart of downtown Aspen! New construction offers a contemporary design within the walls of a historic Aspen Victorian, blending timeless charm with a sleek modern design. Whether you seek a private family compound, an exclusive corporate retreat, or an investment opportunity, this unique residence provides versatility and exceptional possibilities. The primary residence features a great room perfect for entertaining, two luxurious primary suites, a family/media room with a wet bar, and a private patio for serene outdoor living. Two cozy fireplaces add warmth, a sound system creates ambience, while deep soaking tubs and steam showers offer the ideal way to start or end your day. Upstairs, a one-bedroom + loft boasts high ceilings, abundant natural light, and an expansive south-facing wall of glass with sliding doors that lead to a fabulous private deck with breathtaking views of Aspen Mountain. This added outdoor living space is perfect for entertaining or enjoying a quiet moment with your favorite book and cup of coffee. Two additional one-bedroom units complete this multi-unit complex. Each unit is fully furnished, well-appointed including a private entrance, full kitchen, and in-unit laundry, making them ideal for guests, rental income, or staff accommodations. State-of-the-art details, built-ins, modern décor, and central air conditioning seamlessly blend functionality with sleek aesthetics and comfort. Do not miss this unique opportunity for turn-key luxury in one of the world's most sought-after destinations—downtown Aspen! Enjoy easy access to skiing, world-class dining, shopping, theater, hiking, and biking, all within walking distance from your front door. This stunning Victorian Lady awaits you and the special touches you will add to make it your Aspen legacy.
…By Aspen Snowmass Sotheby's International Realty


This extraordinary Southgate estate has been impeccably maintained and offers more than 6,600 square feet of refined living space. There is plenty of room for any size family with 6 bedrooms, 4 full baths, 2 half baths, all nestled on 3.2 manicured acres. The grounds are simply exceptional with mature landscaping and hardwoods, with a level of care and precision to the lawn that evokes the fairways of a championship golf course. The main level was designed for everyday living and effortless entertaining. Rich hardwood floors flow throughout, leading from the grand foyer to a private office, formal dining room, spacious family room, fitness room, oversized utility room, and a well-appointed kitchen. A spectacular game room anchors the center of the main level with coffered ceilings and adjoining bar that creates an unforgettable gathering space. Not only is this space outfitted with an ice maker and beverage cooler, but the entire main level is hard wired for music. The kitchen is equally impressive with a large center island, additional under-counter refrigerator, double ovens and dining area. The primary suite is also on the main level with fireplace and private bath with soaking tub, double vanities and 2 large walk in closets. Step outside to the covered porch, framed with elegant arched openings, or relax in the recently remodeled screened porch. The front staircase leads to 5 generously sized bedrooms on the second level, offering privacy for family and guests. One room has a private bath, 2 share a Jack-and-Jill and a 3rd hall bath serves the other rooms. A separate rear staircase leads to an expansive bonus/recreation room, with an adjoining flex room that could easily serve as a 7th bedroom or media room. The home has been extensively updated and features a new roof (2026), new main furnace and HVAC system (2025), and upstairs split heat pump (2023). The home is equipped with a fully integrated technology with whole-home audio, hardwired and WI-FI network throughout and easy to use digital screens and remotes! All the modern day conveniences, plus timeless architecture, in one of Camden's most established, custom home neighborhoods.
…By Peace Sotheby's International Realty


Stunning property located near the charming village of Plan de la Tour. It offers an entrance hall, a bright living room with its fireplace, a dining room, a fully equipped kitchen with its utility room. The sleeping area features 6 bedrooms and 5 bathrooms or showers. A hammam area. Outside, a heated pool measuring 15 X 5, pétanque court. Double garage. Park of 10,000 m2.This description has been automatically translated from French.
…By Excellence Immobilier


Corsica: Nestled in the heart of a protected natural environment, just minutes from Porto-Pollo, Serra-di-Ferro, and the magnificent Cupabia beach, this charming house of approximately 259 m² of living space sits on a meticulously landscaped plot of approximately 4,500 m², in a hamlet within the commune of Cognocoli-Monticchi. Designed to offer spacious rooms with genuine living areas conceived for both conviviality and privacy, it comprises 10 rooms spread over three levels. Its functional layout and capacity to comfortably accommodate 12 to 18 people make it ideal for group stays, large family gatherings, or a tourism project. The living areas flow seamlessly outdoors, with terraces, a balcony, and relaxation zones. The property boasts high-quality amenities in a well-maintained house, offering a high level of comfort with features such as reversible air conditioning, double-glazed windows, and tiled floors for easy cleaning. The layout is ideal for group stays, with several living areas including a dining room, two living rooms, and two fully equipped kitchens; seven bedrooms; four bathrooms; two laundry rooms; and built-in storage that simplifies daily life and enhances the comfort of group living. A fireplace adds a touch of warmth to cooler evenings. The generously sized, terraced grounds form a verdant setting around a superb pool area, the true heart of the property during the warmer months. A wooden chalet, discreetly nestled on the grounds, provides accommodation for the owners during the summer season. The expansive outdoor spaces offer a variety of uses: relaxing by the water, enjoying meals on the terrace, playing pétanque on the boules court, or simply resting in the shade. Currently, the property is operated seasonally for groups who rent the entire property. The owners have chosen to intentionally limit this activity, prioritizing their quality of life while still enjoying a supplementary income. This approach presents excellent opportunities for a future buyer: continuing the existing model, expanding tourism, developing themed stays, wellness retreats, sports camps, or even transforming it into a large family residence with additional accommodation. This property benefits from a protected environment between the sea and the maquis shrubland, offering a balance between the tranquility of the countryside and proximity to the coast. Les honoraires sont à la charge du vendeur. Le Diagnostic de Performance Énergétique(DPE) a été réalisé selon une méthode valable mais non fiable et non-opposable. Les informations sur les risques auxquels ce bien est exposé sont disponibles sur le site Géorisques : www. georisques. gouv. fr. ** ENGLISH SPEAKERS: please note that Capifrance has an international department that can help with translations. To see our range of 20,000 properties for sale in France, please visit our Capifrance website directly. We look forward to finding your dream home!
…By Capifrance - Cathy Amidei


Experience the best of Naples waterfront living in this rarely available 2,200-square-foot, two-story townhouse-style condominium. Featuring three spacious bedrooms with en suites, this beautifully updated home is just steps from world-famous 5th Avenue's fine dining, upscale shopping and renowned Naples Bay Resort. Renovated in 2022 just before Hurricane Ian, the property remained high and dry during the storm, according to the owner, and includes hurricane-impact windows and doors for added safety and comfort. Inside, enjoy 12-foot-high ceilings, abundant natural light, motorized blinds on the patio doors and plantation shutters on all other windows for a polished, luxurious finish. Boaters will love the 30-foot private dock with a 12,000-pound lift, providing deep water, direct Gulf access with no bridges. The home also includes a two-car garage and is pet-friendly. This home offers an unmatched combination of location, style and convenience. This is a must-see property for anyone seeking a prime waterfront lifestyle in the heart of Naples. Easy to show and competitively priced to sell so don't miss your chance to own this exceptional residence.
…By Premier Sotheby's International Realty


Noa Luxury Properties presents an exceptional luxury property in Mijas Costa, designed to fully embrace the Mediterranean lifestyle. A high-end residence where generous outdoor spaces, privacy and contemporary design come together in a privileged location on the Costa del Sol, just 3 minutes from the beach, surrounded by an excellent selection of golf courses and leisure facilities. The property is also approximately 22 minutes from Málaga International Airport and has six golf courses within a radius of around 15 kilometres. This elegant ground-floor apartment features two bedrooms, two bathrooms and a guest toilet, with a layout carefully designed to provide space, functionality and a seamless connection with the outdoors. At the heart of the home is an impressive open-plan area integrating the living room, dining area and kitchen, creating a bright and sophisticated space that visually extends towards the terrace, garden and private swimming pool. The outdoor area is undoubtedly one of the highlights of this exclusive Costa del Sol property. It offers approximately 38.07 m2 of uncovered terrace, 18.05 m2 of pergola-covered terrace, a 16.25 m2 private swimming pool and 47.58 m2 of private garden. A true private oasis where you can enjoy the Costa del Sol climate, entertain guests outdoors, create an elegant chill-out area or simply relax beside your own pool in complete privacy. The private pool features saltwater chlorination, while the outdoor area includes a shower, artificial grass, perimeter planting, automatic irrigation, water connection and TV point. Inside, the residence stands out for its high-quality finishes. Large-format porcelain flooring provides visual continuity between indoor and outdoor spaces, while aluminium window frames with thermal-break technology and thermo-acoustic double glazing enhance natural light and year-round comfort. The kitchen features high-quality cabinetry and integrated Siemens appliances or equivalent, including oven, microwave, fridge-freezer, induction hob and dishwasher. Further features include aerothermal climate control, water-based underfloor heating, individual temperature control in each room, LED lighting and home automation for lighting and air-conditioning control. The bathrooms include brushed-steel fittings, rainfall showers and carefully selected contemporary finishes. Residents can also enjoy outstanding wellness and leisure facilities, including a communal infinity pool, fully equipped gym, spa with counter-current swimming Jacuzzi, Turkish bath, sauna, relaxation area, changing rooms and a multipurpose space for coworking, meetings or events. The complex is gated and includes video surveillance at entrances, around the perimeter and throughout the communal areas. Its elevated position and proximity to Fuengirola, La Cala de Mijas, Málaga and Marbella make this property an excellent choice both as a permanent home and as a high-end second residence in one of the most attractive locations on the Costa del Sol. An ideal property for those seeking a private garden, private swimming pool, spacious terraces, privacy and proximity to the Mediterranean Sea, without compromising on exclusive services. Contact Noa Luxury Properties for further information or to arrange a viewing. Our team will provide personalised advice and accompany you throughout the entire purchase process.
…By Annonceur International


This exclusive residential area is located in Las Colinas Golf & Country Club, one of the most prestigious spots on the Costa Blanca. Surrounded by a privileged natural environment and with open views of the valley, it offers a perfect combination of contemporary architecture, privacy, and connection with nature.The development offers 3-bedroom apartments and penthouses, designed for those seeking an exclusive lifestyle in a peaceful environment carefully integrated into the landscape.The homes stand out for their spacious layouts and large windows, allowing for abundant natural light and views of the natural surroundings and communal areas.The heart of each home is an elegant high-end open kitchen, integrated with a large open-plan living-dining area, creating modern, functional, and welcoming spaces.Each home has been designed with high-quality materials and excellent features, including:Fully equipped designer kitchenTwo underground parking spacesPrivate storage roomPrivate wine roomHigh-end contemporary finishesGround floor homes also feature a private pool, offering an extra level of exclusivity and comfort.The project has been conceived with a sustainable approach, integrating respectfully into the natural environment that characterizes Las Colinas Golf.The tranquility of the landscape, the privacy, and the proximity to the golf course make this residential area an ideal place to enjoy a relaxed lifestyle, surrounded by nature and just a few minutes from the Mediterranean coast.A residential proposal designed for those looking for a high-end home in a privileged environment, where design, nature, and wellbeing come together to offer a unique experience at Las Colinas Golf.
…By Annonceur International


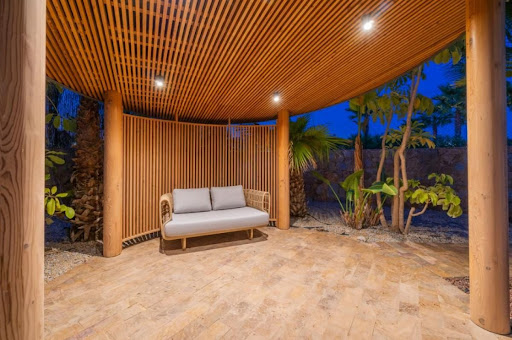

This exclusive residential area is located in Las Colinas Golf & Country Club, one of the most prestigious spots on the Costa Blanca. Surrounded by a privileged natural environment and with open views of the valley, it offers a perfect combination of contemporary architecture, privacy, and connection with nature.The development offers 3-bedroom apartments and penthouses, designed for those seeking an exclusive lifestyle in a peaceful environment carefully integrated into the landscape.The homes stand out for their spacious layouts and large windows, allowing for abundant natural light and views of the natural surroundings and communal areas.The heart of each home is an elegant high-end open kitchen, integrated with a large open-plan living-dining area, creating modern, functional, and welcoming spaces.Each home has been designed with high-quality materials and excellent features, including:Fully equipped designer kitchenTwo underground parking spacesPrivate storage roomPrivate wine roomHigh-end contemporary finishesGround floor homes also feature a private pool, offering an extra level of exclusivity and comfort.The project has been conceived with a sustainable approach, integrating respectfully into the natural environment that characterizes Las Colinas Golf.The tranquility of the landscape, the privacy, and the proximity to the golf course make this residential area an ideal place to enjoy a relaxed lifestyle, surrounded by nature and just a few minutes from the Mediterranean coast.A residential proposal designed for those looking for a high-end home in a privileged environment, where design, nature, and wellbeing come together to offer a unique experience at Las Colinas Golf.
…By Annonceur International


Ideally located just a few minutes from the village, this superb 520m2 property nestles in 5.5 hectares of enclosed greenery, with heliport. Every detail has been meticulously chosen by the owners to give this property a unique soul. The property is composed as follows: a main entrance via the central tower with an iron staircase, giving access to an observation deck with a 360-degree view of the horizon. A large patio with fountain leads east to the kitchen, laundry room, dining room and large terraces with pool house. To the west, an office/bedroom and the night space with its 4 bedrooms, each with its own shower room and toilet, as well as a large living room that doubles as a home cinema. An exterior staircase and an interior spiral staircase lead to the pool area with swimming pool, independent Jacuzzi, spa with sauna, shower and relaxation room and large terraces, as well as two bedrooms and a bathroom. Two garage spaces: a double garage with direct access to the laundry room, and a 4-car garage at the entrance to the house. A 5.5-hectare park with two entrances and a 5000 m2 landscaped garden surround the villa.
…By Michaël Zingraf Christie's International Real Estates Opio


Discover this property located immediately near the golf course. It consists of a main villa of 174 m² all on one level and two outbuildings. The main villa includes an entrance, a living room with a fireplace, access to a south-facing terrace, a separate dining room, an equipped kitchen, a master suite with closets and a shower room, 4 bedrooms with closets and a bathroom, a dressing room, and a basement wine cellar. Outbuilding of 71 m²: Large garage that can accommodate 4 cars, cellar. Upstairs: Entrance, shower room, separate WC, large room with a bar, large room with a library. Outbuilding of 47 m²: Garage that can accommodate two cars + boiler room. Upstairs: Entrance, separate WC, living room, separate kitchen, 2 bedrooms including one with a water point, shower room. For more information, please contact us at 06 31 23 39 01.This description has been automatically translated from French.
…By Eric Lechevin Immobilier


Just a few minutes from La Ferté-Saint-Aubin, in the commune of Jouy-le-Potier, 1 hour 30 minutes from Paris and 25 kilometres from Orléans, this elegant equestrian estate is set in unspoilt natural surroundings. Set on nearly 7 hectares of land entirely laid out for horses, it will appeal to equestrian enthusiasts seeking a privileged lifestyle. The equestrian facilities have been designed for daily use. They include a 30 x 65-metre arena filled with Fontainebleau sand, fully fenced, three ‘active stable’ boxes with their own water and electricity supplies, as well as eight paddocks fitted with La Sanglière electric fencing. The house offers approximately 270 m² of living space and is organised into two living areas connected by a lovely conservatory. The main section opens onto a spacious, light-filled living room with a fireplace, which flows into an open-plan, fitted and equipped kitchen. The ground floor also features a master bedroom with an en-suite shower room, a toilet and a utility room. A study and a conservatory offering unobstructed views of the countryside provide an ideal space for working from home or as a studio. Upstairs there is a second bedroom with an en-suite shower room and a study. The second house, perfectly suited for entertaining family and friends or running a guest accommodation business, comprises on the ground floor a kitchen, a dining room and a shower room. The first floor features a lounge with a fireplace that could easily be converted into an additional bedroom. The top floor houses a suite with an open-plan bathroom and a separate toilet. Outside, the wooden terrace opens onto a heated swimming pool. The jacuzzi, housed in an elegant glass-walled pavilion, is perfect for relaxation whatever the season. The grounds, comprising woodland set within a fully enclosed seven-hectare plot, offer an intimate setting ideal for relaxation. The pond covers nearly 1.6 hectares and features a jetty and a wooden gazebo, ideal for enjoying convivial moments in the heart of nature. Numerous outbuildings complete this property: - A building dedicated to horses, comprising a grooming area and tack room. - A building used as a garage and workshop. - A second car garage capable of accommodating up to four vehicles. - Two open sheds for storing maintenance equipment. - A cellar and a well. - A henhouse completes the property. A rare find in this area, this property combines comfort, natural surroundings and high-quality equestrian facilities. It is ideal for both horse riders and lovers of the great outdoors wishing to enjoy a peaceful setting in the heart of the Sologne, surrounded by woodland and major transport links. Energy Performance Certificate: D/A Prix HAI: 1.120.000 € (Prix net vendeur : 1.060.000 € - honoraires de 5.66 % à la charge de l'acquéreur) Bien présenté par Benjamin FERREIRA (EI): +33 (0)6.67.32.32.99 - [email protected]. Les informations sur les risques auxquels ce bien est soumis sont disponibles sur le site : www.géorisques.gouv.fr.
…By Barnes Sologne Val De Loire


This tranquil and secluded estate boasts a magnificent 180-degree view of Lake Como and its surrounding mountains. With over 25,000 square meters of fenced terrain, this estate hosts three separate villas including an infinity pool, two gyms, a vaulted cellar dating to 1776, two garages for up to 6 cars, and an award-winning olive grove of 250 trees. Experience the epitome of Italian luxury with this breathtaking Lake Como Estate, an illustrious property that combines sophisticated elegance, unrivalled tranquillity, and the timeless charm of Italy's most romantic lake. A short 5-minute drive from one of Lake Como’s most picturesque towns, Varenna, this property is accessible yet still offering a private and intimate setting. At the end of a very small village, three electric gates and 17 CCTV cameras ensure that this privacy is maintained throughout. The three villas feature distinct architectural feats and offer a variety of living possibilities. “The Summer Villa” – A three-storey, stone house featuring two-bedrooms and two bathrooms, a traditional stone-benched kitchen opening onto the dining area and a terrace that offers breathtaking views of the property and lake. Also featuring a lounge room with fireplace, and a stone walled original cellar, separate internal laundry. “Charming Guest House” – A completely renovated two-storey guest-house located between the estate’s two prime households. It boasts three bedrooms and one bathroom, including a kitchenette and living room and a spectacular wine and entertaining cellar dating from 1776. “The Winter Villa” – Built in 2017, this modern three-storey marbled villa features one master suite with a suspended stylish fireplace, three bathrooms inclusive of three separate showers, internal laundry, gym, inbuilt elevator, state-of-the-art open space kitchen, dining room with antique Belgian black marble fireplace, garage space situated directly underneath the property. A second 16 sqm gym is located in the woods above the main villa, boosting an incredible view of the lake. An additional covered 5-car garage. Possibility of building a helipad. Possibility of purchasing another 250sqm building (7 bedrooms, 4 bathrooms, a living room with an industrial kitchen), 50 meters from the main property. Documentation and pricing available upon request. An oasis of tranquillity, boasting a sprawling unobstructed vista of the lake and mountains, this place is what dreams are made of. But it isn't all about the view—though that is worth the price alone. The aspects of safety and tranquillity have not been compromised for the view, but rather harmoniously woven together. This tranquil, secure, and stunning property is more than just an investment—it's your doorway into the extraordinary. The unique estate boasts not one but three independent, beautifully crafted houses, ensuring ultimate privacy for your family and guests. Each house provides a luxurious and quaint retreat, encapsulating stunning archetypal Italian design, with details encapsulating both beauty and comfort. Disclaimer. The information is purely indicative and is in no way attributable to a contractual obligation. All data is subject to verification before starting any form of compromise.
…By Berkshire Hathaway Homeservices Palazzo Estate


EUROSUD IMMO presents to you 10' A7, south of Vienne and 1 hour from Lyon and 1 hour from Grenoble, in a green setting of nearly 6ha, partially covered by a pond fed by first-category aquaculture water and streams that cross the property, an old bar restaurant with License IV, 2 kitchens of 54m2 and 110m2, a large covered terrace of 144m2, 2 apartments of 110m2 each and 150m2 of outbuildings. This property, which includes an old mill, is conducive to the development of a leisure center, a campsite or any other seminar activity. Many renovations are to be expected to restore the shine to a place of all possibilities.This description has been automatically translated from French.
…By Euro Sud Immo


Situated 30 minutes from Angoulême (TGV station), close to local amenities, this remarkable property has been fully and beautifully renovated. It mainly comprises: - a magnificent 19th-century mansion. Offering approximately 489 m² of living space, this beautiful house consists of an entrance hall, salon, library, dining room, kitchen, pantry, 6 bedrooms, 4 bathrooms, and a spectacular living room on the top floor, with sitting area, billiard table, mzzanine, etc. The reception rooms open onto a very pleasant terrace overlooking the grounds. - a 61 m² holiday cottage (living room with open kitchen, bedroom and bathroom) - a 94 m² holiday cottage (living room with open kitchen, 2 bedrooms, bathroom and WC, private outdoor terrace) - A beautiful spa with reception room - Large outbuildings (approx. 384 m²) housing a workshop, cellar, storage room, garage, etc. These outbuildings offer real potential for development. The Beautiful grounds are covering 2.96 ha (around 7,25 acres), featuring a swimming pool, boules court, vegetable garden, etc. The property is a very private haven of peace. Part of the land is constructible, which would allow increasing the accommodation capacity of the estate. An exceptional property that would be equally suited to a family and/or commercial project.
…By Maxwell-baynes Residential And Vineyards - Christie's International Real Estate

Receive by email any new listing that may match your search criteria
By validating this form, you accept the general conditions of use of Le Figaro Properties.
These agencies offer a selection of luxury properties vente . Feel free to contact them for personalized assistance.


