Get early access to listings that match your criteria
Never miss an opportunity again. Our personalized alerts notify you instantly.

 English$ USD · m²


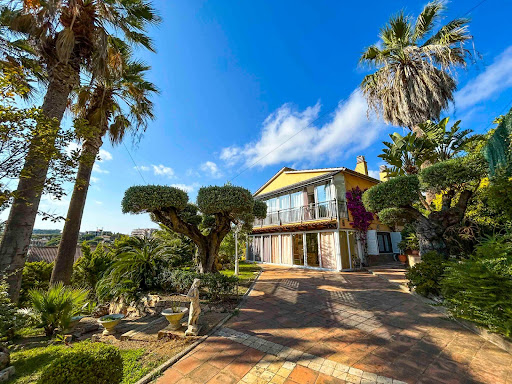
This splendid detached villa 300sqm is conveniently located just a 3-minute stroll from the beautiful beaches of Cabo Roig and its Marina. Situated on a generous plot of 1425m2, the property boasts 3 spacious bedrooms, along with 4 bathrooms, a gym and sauna with its own toilets. The expansive living room features a dining area and a cozy fireplace, complemented by fitted kitchen with a utility area. A highlight of the property is its vast private garden and numerous terraced areas surrounding the residence. Outdoor amenities include a barbecue area, pergola for al fresco dining, garage, and a generously sized private swimming pool. The property is offered for sale fully furnished, providing a turnkey solution for prospective buyers. Cabo Roig, situated 10 kilometers south of Torrevieja on the southern Costa Blanca, offers a delightful town with palm-lined avenues and landscaped gardens providing picturesque views of the Mediterranean towards the La Manga peninsula and the Mar Menor. The charming beaches add to the appeal of this location, and the old town of Cabo Roig is known for its broad avenues and delightful ambiance. Conveniently located, Cabo Roig is less than an hour`s drive from Alicante Airport and approximately 30 minutes from Murcia San Javier Airport. Golf enthusiasts will appreciate the proximity to numerous championship courses, including the three Villamartin courses, and the renowned La Manga golf complex is also easily accessible. Cabo Roig`s beach, often referred to as the winter beach, offers a variety of water sports, such as Paddle Sup, Kayak, jet skis, and boat rentals. Live music at the beach bars enhances the vibrant atmosphere. Recommended dining options include La Bahía and Stella Maris, known for their wide and high-quality menus. The property is close to the Agua Marina area, offering a diverse selection of restaurants, bars, a market with a street market every Thursday, a health center, pharmacies, coffee shops, and ice cream parlors. Contact us for more information.
…By Annonceur International


NEW BUILD VILLAS IN ALTAONA GOLF RESORT, MURCIA New Build residential of beautiful villas in Altaona Golf resort, Murcia. Located in a privileged environment where we can live quietly, in contact with nature and the mountains, we achieve quality of life, fresh air and open spaces. New Build Modern villa distributed over 2 floors, with 4 bedrooms, 4 bathroom with built in wardrobes and terraces, open plan kitchen with living room with large windows and direct access to the garden with pool and parking space. Exclusive New Build residential located in Altaona Golf just 15 minutes by car from the center of Murcia capital and 20 minutes from the beaches you can enjoy the tranquility and security offered by the Golf Course that has 18 holes and the comfort to live close to all services. Murcias airport Corvera only 15 minutes drive away.
…By Annonceur International


NEW BUILD VILLAS IN ALTAONA GOLF RESORT, MURCIA New Build residential of beautiful villas in Altaona Golf resort, Murcia. Located in a privileged environment where we can live quietly, in contact with nature and the mountains, we achieve quality of life, fresh air and open spaces. New Build Modern villa distributed over 2 floors, with 4 bedrooms, 4 bathroom with built in wardrobes and terraces, open plan kitchen with living room with large windows and direct access to the garden with pool and parking space. Exclusive New Build residential located in Altaona Golf just 15 minutes by car from the center of Murcia capital and 20 minutes from the beaches you can enjoy the tranquility and security offered by the Golf Course that has 18 holes and the comfort to live close to all services. Murcias airport Corvera only 15 minutes drive away.
…By Annonceur International


Discover the stunning Villa Silvia in Dehesa de Campoamor, a property designed to offer you the best in space, comfort and style. With a total area of 157m2, this villa includes:&13;&13; * 4 spacious bedrooms, strategically distributed to ensure privacy and comfort.* 3 full bathrooms, equipped with underfloor heating for a cozy experience at any time of the year.* Multifunctional basement, including pre-installation for a kitchen, living room, 2 additional bedrooms and 2 bathrooms. Ideal to customize according to your needs.* Private garage, perfect for the security of your vehicles and extra storage.*The villa comes fully equipped so you only have to bring your suitcases:&13;&13; * Modern, high-quality furniture.* Top brand appliances.* Air conditioning to maintain the perfect temperature.* Lighting, decoration and curtains, all carefully selected to combine style and functionality.&13;&13; If you are looking for a home that combines luxury, comfort and functionality, Villa Silvia is your perfect choice. Make this house your ideal home!&13;&13;
…By Annonceur International


Discover a residence that redefines contemporary Mediterranean luxury, where architecture, design, and the environment blend in perfect harmony to offer an exceptional lifestyle in one of the most privileged locations of the North Costa Blanca.Located in an exclusive residential area of Summit of the Sun, this spectacular villa enjoys stunning open views of the Mediterranean Sea and the coastal horizon. Its contemporary architecture features clean lines, large overhangs, natural stone, light tones, and elegant dark carpentry, creating a sophisticated, timeless image perfectly integrated into the landscape.The home has been designed to offer maximum comfort, mainly developed on a single level, a distribution much appreciated for its functionality, spaciousness, and everyday comfort.The daytime area is presented as an elegant open space where the living room, dining room, and kitchen blend naturally, creating a bright atmosphere open to the landscape. The large floor-to-ceiling sliding windows blur the boundaries between interior and exterior, allowing terraces and the Mediterranean to become part of everyday life.The spectacular panoramic terrace is presided over by an infinity pool that seems to blend with the horizon. Next to it, large relaxation areas and spaces for outdoor enjoyment turn every moment into a true Mediterranean lifestyle experience year-round.The designer kitchen combines aesthetics and functionality with a large central island clad in porcelain, natural wood cabinetry, and fully integrated appliances. A contemporary setting designed to be enjoyed both for daily use and special moments and gatherings.The resting area houses three spacious bedrooms, all with en-suite bathrooms, designed to offer privacy and well-being. The combination of noble materials, ambient lighting, neutral tones, and large windows creates serene spaces where natural light and views of the surroundings become the main protagonists.The property also incorporates a spacious basement level with access to a private terrace, a versatile level that can be adapted to the needs of each owner. Its spaciousness allows for the creation of an exclusive wellness space with a spa, private gym, cinema room, professional office, creative studio, or an independent apartment for guests, adding extraordinary value to the home.A residence that combines contemporary architecture, timeless design, high-quality finishes, and a perfect connection with the environment, offering an exclusive living experience in one of the most privileged enclaves of the Costa Blanca.
…By Annonceur International


Villa Dune is one of the most exclusive properties currently available in Residencial Jazmines, the premium area of Cumbre del Sol. A contemporary villa conceived for clients seeking distinctive architecture, privacy, spaciousness and a permanent connection to the Mediterranean. Suspended above the landscape and fully open to the sea, the property stands out for its clean and striking horizontal architecture, with an elegant and timeless aesthetic that blends naturally into the surroundings. Expansive glazed surfaces transform the landscape into an essential part of the residential experience, enhancing natural light and panoramic views from virtually every room. The main floor brings together the day area in an open and sophisticated composition where the living room, dining area and kitchen interact seamlessly with the outdoors. The kitchen, centred around a large island and noble materials inspired by nature, acts as the social hub of the home. The entire space extends onto a spectacular panoramic terrace and an organically shaped swimming pool that appears to merge with the horizon. The interiors have been designed with warm contemporary elegance, combining neutral tones, natural textures and a carefully curated selection of materials that reinforce the sense of comfort and sophistication throughout the property. The upper floor is dedicated entirely to the night area, with three generously sized bedrooms, all with en-suite bathrooms and direct access to the terrace. The principal suite enjoys a privileged position, with open views of the Mediterranean and a direct connection to the outdoors that provides a high level of exclusivity and privacy. On this same floor, there is also a garage with space for two vehicles, perfectly integrated into the architecture of the property. Villa Dune also features a lower ground floor with a large open-plan area and exterior terrace, conceived to adapt completely to the lifestyle of its future owner. A versatile space with the potential to accommodate a private wellness area, gym, home cinema, studio or guest apartment. Through its architecture, location and level of finishes, Villa Dune represents a unique opportunity within the luxury segment of the Costa Blanca North, aimed at an international client who values contemporary design, privacy and genuine exclusivity.
…By Annonceur International


New build villa for sale in Dehesa de Campoamor&13;&13; In a generous setting with sunshine almost all year round and with beautiful views of the sea and the pine forests of Campoamor, in this villa you will be able to take life in your stride. Every morning, you will see the shining sun appear as you drink your first coffee of the day at the kitchen bar or on the large terrace, appreciating the greenery of the trees and the tranquillity of the atmosphere.&13;&13; This home is all about comfort. The spacious living-dining room becomes the meeting place to eat, get together with the family and enjoy films with popcorn; or the kitchen, in the purest American style, is the ideal place to improvise new recipes and surprise your guests with delicious dishes. Its 3 bedrooms bring out comfort at a very high level, especially the master bedroom with dressing room, en-suite bathroom and breathtaking views of the pine forests and the infinity of the sea.&13;&13; From this villa you can only expect the best of wellbeing. Fortunately, there is not just one. It belongs to an exclusive complex of detached villas known as VILLAS DELUXE. It is a development for discerning clients, as they will be able to choose the villa that best suits their needs and personalise it to their own taste, all with the help of our professional architects and designers. With its comfortable position in front of the Mediterranean landscape and long hours of daylight, this particular villa could be the perfect property for you and your beloved family.&13;&13; &13;&13; &13;&13; Enjoy sea and golf in this modern villa in Orihuela Costa&13;&13; A private villa with terrace, garden and swimming pool in a beautiful corner of the Costa Blanca is just what you need to improve your quality of life with the people you love the most. At Amay Properties we have thought of you when building this beautiful villa with large and beautiful exteriors, ideal for enjoying the sunny Mediterranean lifestyle and privacy.&13;&13; We are builders - developers on the Costa Blanca and we are especially proud of this new development of detached villas in Orihuela Costa, one of the most Blue Flag awarded towns in Spain for its beaches, coves and elegant marinas. The beaches and maritime activities on offer in this area are very tempting, but so is the golf. In the surroundings of this incredible villa, you can find excellent golf clubs and golf courses such as Las Colinas Golf & Country Club, Las Ramblas Golf, Villamartin Golf or the Real Club de Golf Campoamor Resort.&13;&13; If the surroundings and the qualities of this luxury villa in Orihuela Costa fit your ideal home model, let us know. We will be pleased to keep you informed about more features of the property and the area.
…By Annonceur International


New build villa in Dehesa de Campoamor&13;&13; If you are one of those who think that to enjoy a relaxed life on the Costa Blanca you need a large terrace, a nice swimming pool and optimal natural light, then you will love this beautiful villa in Dehesa de Campoamor. It enjoys an idyllic position within the exclusive residential AMAY DELUXE, located in a sought-after area of Orihuela Costa, just 4 minutes from the beaches and with all kinds of services around.&13;&13; You will have it all without leaving the house: a recreational basement where you can play billiards or keep your gym equipment, a beautiful garden with barbecue to invite your friends and a large solarium where you can sit and watch the sun go down with a glass of wine and an aperitif. This is the ideal home for a holiday by the sea or for a relaxed daily life, with sunshine almost all year round and spacious exteriors to enjoy and spend quality time.&13;&13; Its interiors will also make you feel great. They are spacious, bright and open, concentrating kitchen, living room and dining room in a single space and with a nice projection to the outside thanks to its large windows. The glazing of this house are a good way to connect the interior life with the exterior, being able to enjoy the lovely Mediterranean light in any corner of the house, while you cook, read on the sofa or sit down to work with your laptop. &13;&13; &13;&13; &13;&13; This beautiful villa in Campoamor with the design and decoration you have always dreamed of is now available for sale&13;&13; You will be very happy to share this home with the people you love the most. Thanks to its spaciousness, with 3 or 4 bedrooms and 3 or 4 bathrooms, you will be able to move in with your family and start to fill it with beautiful memories. But do you know the best thing? We can personalise your home completely so that you can enjoy a better quality of life.&13;&13; In AMAY PROPERTIES, builder and promoter of this project, we give you the opportunity to equip and decorate your home to your taste, just as you have in mind. Let your imagination fly and be surprised by what our team of architects and designers can achieve. We can make your whims or dreams come true.&13;&13; If you have any questions, please do not hesitate to contact our sales representative, who will be delighted to give you more information about this new development in Orihuela Costa.
…By Annonceur International


Situated on a 347m2 plot, this contemporary villa—built in 2019—offers a refined blend of modern architecture and comfortable living. Spanning 194m2 across three levels, the home features four generously sized bedrooms and three bathrooms, with a layout designed for both privacy and functionality. The open-plan kitchen flows into the dining and living areas, creating a bright, spacious environment with direct access to the garden and terrace through large sliding glass doors, inviting natural light throughout the day. The main entrance is positioned on the north side of the property, while the garden and pool area enjoy a sunny south-facing orientation. Outside, the 36m2 private swimming pool serves as a focal point, surrounded by clean, modern landscaping and a selection of lounging and dining areas. A pergola provides a shaded retreat for outdoor meals, and a covered terrace extends the living space outdoors. The rooftop solarium offers open views and a relaxing spot to enjoy the surrounding environment, including partial sea views. Upstairs, the primary suite includes a walk-in closet and access to a private balcony, while two additional bedrooms with built-in wardrobes complete the upper level. A fourth bedroom is located on the ground floor, ideal for guests or flexible use. Additional conveniences include a separate laundry room, a storage area, and private parking on the plot. With its thoughtful layout, quality finishes, and excellent orientation, this home presents a modern lifestyle just minutes from the sea.
…By Annonceur International


Luxury villa for sale in Orihuela Costa&13;&13; The brightest villa in Dehesa de Campoamor, with one of the most beautiful and spacious gardens, with sun all year round and comforting sea and pinnade views from its large glazed rooms. A home to delight in and build your best memories just a few steps away from the stunning Mediterranean coast.&13;&13; Your mind will rest in this quiet and reserved place, just a four minute walk from the paradisiacal beaches of Orihuela Costa and very close to all the main services such as supermarkets, restaurants, pharmacies, health centres, etc. Thanks to the pleasant temperatures of the area, every morning you will have the pleasure of having breakfast on this attractive terrace, savouring the aroma of the trees and enjoying the relaxing sound of the water of the swimming pool. Isn`t it a perfect plan to start the day?&13;&13; You will be able to do a lot of outdoor living in this beautiful new build villa in Orihuela Costa, close to the marina, yacht club and with all kinds of shops and leisure services at hand. The communications by motorway and road to the airports of Alicante and Murcia are exceptional, as well as to the golf courses and the neighbouring coastal towns such as Torrevieja, La Manga del Mar Menor, Alicante or Murcia.&13;&13; &13;&13; &13;&13; Request more information about this luxury villa in Orihuela Costa&13;&13; If you were thinking of buying a modern villa in one of the best areas of the Costa Blanca - Alicante, this house has precisely what you were looking for. It consists of 225 m2 distributed in living-dining room with double glazed windows, open kitchen with views to the garden and pool, 3 - 4 bedrooms and 4 bathrooms, plus an amazing solarium.&13;&13; Pure peace and tranquillity is what you will feel within its 500 m2 of private plot, where you will be able to settle in a nice corner and enjoy authentic cinematic sunsets. You will also be able to contemplate the beautiful panoramic view of the sea and the pinewoods from the glassed-in rooms on the upper floor, a sensation that cannot be missed.&13;&13; AMAY PROPERTIES offers you this magnificent villa for sale in Orihuela Costa, completely new and equipped to your taste, if you wish, with the help of our equipment and interior design department. Feel free to contact our commercial agent today and find out whether this is the home of your dreams.
…By Annonceur International


Villa La Torre is an exclusive property located in Residencial Jazmines, Cumbre del Sol, aimed at international clients seeking distinctive architecture, an elevated position above the landscape and a privileged setting overlooking the Mediterranean. The property stands out for its cantilevered architectural volumes, clad in natural stone and exposed concrete, with large glass balustrades that enhance the visual lightness of the composition. A refined contemporary aesthetic that combines bold architectural form with a constant flow of natural light throughout every room. The property is arranged over three floors. The upper floor accommodates two bedrooms with en-suite bathrooms and direct access to a terrace, as well as an open garage for two vehicles, perfectly integrated into the architecture of the home. The main floor houses the living area, comprising a spacious living-dining room and a kitchen with a central island, together with a guest cloakroom. A floor-to-ceiling window connects this level to the terrace and infinity pool, enhancing the continuity between indoors and out. This floor is completed by the principal bedroom, with a dressing room and en-suite bathroom, designed to provide maximum everyday comfort. The basement level adds a distinctive asset to the property: a spacious covered terrace that can be adapted to the future owner’s needs, with the potential to become a guest area, gym, studio or other complementary space. The interiors combine neutral tones, premium natural materials and water-based underfloor heating throughout the property, enhancing the sense of comfort and sophistication in every room. Aluminium joinery and a carefully curated selection of finishes complete this outstanding specification. Thanks to its architecture, location and standard of finishes, Villa La Torre represents an especially competitive opportunity within the luxury segment of the northern Costa Blanca, for buyers who value contemporary design, an elevated setting and privacy.
…By Annonceur International


11 Commodore Marina is a four-unit floating home moored in Mill Valley, steps from the Sausalito waterfront, minutes from San Francisco, and positioned at one of the most breathtaking vantage points on the entire Bay. The property has been so meticulously maintained and thoughtfully remodeled that guests who found it as a short-term rental kept coming back, staying longer each time, telling their friends. Now, with short-term rental regulations evolving across Marin, the landscape is changing. For most operators, that's a complication. For the right buyer, it's a clarification. Different uses: Your own compound: Four fully appointed units. Raised platform beds over open water views. Private decks. Heated bathroom floors. Full kitchens. Over 1,000 square feet of climate-controlled below-deck storage. Keep one for yourself, hand the others to your inner circle. This is the kind of place where your best conversations happen and nobody wants to leave Sunday night. 30 day rentals Medium-term rentals command serious rates in Marin, especially for something this distinctive. Executives on extended Bay Area assignments, visiting surgeons, tech founders between leases, international families exploring California for a month at a time. Office space: Think about what it means to hold meetings here. Or to simply work here. There is a category of professional for whom environment is a competitive advantage, and nothing signals that you operate differently quite like a floating office with a wraparound deck, a seaplane lifting off fifty yards from your window, and the entire Bay as your backdrop. The Two-Unit Re-imagination The bones of this property invite a different vision entirely. Combine the four units into two generous, architecturally distinctive residences and you have something that barely exists in this market: a floating duplex with true luxury square footage, private outdoor space on the water, andand the kind of design freedom that a ground-up project could never offer at this location and this price point. Your own place: Keep the whole thing. Live on the Bay. House your guests in the adjacent units when they visit, rent the others when they don't. Maintain the income, own the lifestyle, and hold an asset that simply cannot be replicated anywhere else in Marin County.
…By Annonceur International


Incredible Golf Villa on the Costa Blanca!. Welcome to the new private villa complex in the heart of Spain`s most beautiful golf courses on the Costa Blanca. This elevated villa offers all amenities for a comfortable stay. With three bedrooms, three bathrooms and a spacious living room, it offers enough space to relax. The villa also has a large, well-equipped kitchen where you can prepare delicious meals.One of the outstanding features of this villa is the breathtaking panoramic views that can be enjoyed from every corner. Whether you are in the living room, bedroom or even outside on the terrace, the breathtaking views will amaze you. To increase comfort and sustainability, the villa is equipped with solar panels and heating throughout. This creates a warm and cozy atmosphere while being environmentally friendly. For those who enjoy entertaining, this villa provides the perfect setting to impress friends and loved ones. The high-quality furnishings and the spacious room layout create an inviting and luxurious ambience that makes every meeting unforgettable. Treat yourself to the ultimate comfort and luxury of this villa in the prestigious Las Colinas. Experience the joy of waking up every day to breathtaking views and creating lasting memories in a space designed for both relaxation and entertaining. Take the opportunity now and live in this incredible place. Contact us for more information about this beautiful house and enjoy the Costa Blanca as your new home!
…By Annonceur International




Wonderful villa 5 minutes from the beach. The house has two floors with a separate entrance. On the lower floor there is a living-dining room with access to the terrace, kitchen, two bedrooms, one of them with access to the terrace, a bathroom with shower, laundry room, and glazed terrace. The second floor consists of a living-dining room with access to the balcony, a separate kitchen, three bedrooms with access to the terrace, a bathroom with a shower and a toilet, a dressing room, a glazed terrace and another open one. The house has gas heating. The sale price includes antique furniture. The property has a beautiful garden and access to a communal pool. The villa is located on a quiet street in the Fenals area, just 350 meters from the picturesque beach. More accurate information about the location of the object can be obtained by following the link: https://www.lhcostabrava.com/en/tourism-costa-brava/4/surrounding-areas/28/fenals - Conservation status: Ready to move in -Property Transfer Tax (ITP): Current Rate -Notary and registry fees according to official tariff -AICAT Registration Number 9652 -API Number A12695 -NOT A LARGE PROPERTY HOLDER
…By Annonceur International


An Architectural Signature Oceanfront Exceptional Villa in Chaweng Noi IMMOCENTER Thailand Koh Samui There are villas that impress with their size. Others by their location. This brings the two together. Clinging to the hills of Chaweng Noi, this contemporary property offers a spectacular panorama of the Gulf of Thailand, in a sought-after residential environment, just minutes from the most beautiful beaches of Koh Samui. The villa has a prime location, close to Coral Cove, Chaweng and Lamai, yet easily accessible from the airport. Designed for a demanding clientele, this villa seduces from the entrance with its generous volumes and brightness. The large windows blur the line between inside and outside, letting sea views into every living space. The property comprises: 5 large master suites with en-suite bathrooms Large fully equipped contemporary kitchen Huge double living and dining room Infinity pool with panoramic sea views Private cinema room Fitness room Sauna Large furnished terraces Private garage Villa sold fully furnished Every detail has been thought out to offer absolute comfort, whether for a main residence, a holiday villa or a prestigious real estate investment. Located on the heights of Chaweng Noi, the property allows you to quickly reach: Coral Cove Beach Chaweng Beach Lamai Gourmet restaurants International Schools Shopping malls Koh Samui International Airport about 15 minutes away This villa is among the most exclusive properties currently available on Koh Samui. Its architecture, its location and its exceptional view make it a rare property intended for a clientele looking for a unique art of living. Pricing 60,000,000 THB Approximately €1,450,000 Features Living area approx. 700 m2 5 master suites Large equipped kitchen Double living room Cinema room Fitness room Sauna Infinity pool Large terraces Private garage Villa sold fully furnished Panoramic sea view Prestigious residential area IMMOCENTER France: +33 6 24 90 51 34 Thailand: +66 97 085 3723 www.agence-immocenter.com luxury villa Koh Samui, villa Chaweng Noi, sea view villa Koh Samui, villa for sale Koh Samui, prestigious property Koh Samui, real estate Chaweng Noi, real estate investment Koh Samui, villa with pool Koh Samui, luxury house Koh Samui, real estate agency Koh Samui, buy a villa in Koh Samui, real estate Thailand, contemporary villa Koh Samui, IMMOCENTER Koh Samui.
…By Annonceur International


When Luxury Becomes a Way of Life Exceptional Villa in Pattaya IMMOCENTER Thailand Pattaya Some properties go beyond the simple framework of real estate. They become a real heritage. This villa is one of those exceptional residences where every detail has been thought out to offer a level of comfort worthy of the most beautiful private residences in Asia. Only 5 minutes from the beaches of Pattaya, in a sought-after residential area, this property combines privacy, spectacular volumes and high-end services. An ideal address for a prestigious main residence or a reception villa. Developing 845 m2 of living space on a magnificent enclosed and landscaped plot of 1,040 m2, this contemporary villa impresses from the very first moment. The expansive reception area hosts a fully equipped high-end kitchen, open to a huge living room and elegant dining room. The large bay windows naturally extend the living spaces towards the terrace and the swimming pool, creating a perfect harmony between interior and exterior. The sleeping area includes 6 magnificent master suites, each with its own private bathroom, guaranteeing comfort and privacy to all occupants. Designed for well-being and leisure, the property also offers services rarely combined in the same villa: Private cinema room Games room Fitness room Large swimming pool Numerous relaxation areas Large private garage Fully enclosed and wooded tropical garden Its location is a real privilege. In a few minutes, you can reach Pattaya's beaches, international golf courses, marinas, gourmet restaurants, shopping malls and all the infrastructure that makes Pattaya one of the most sought-after destinations in Thailand. This villa will appeal to a demanding clientele looking for a unique property offering very large volumes, exclusive services and a first-class location. Pricing 47,000,000 THB Approximately €1,245,000 Features Living area : 845 m2 Plot of land : 1 040 m2 6 master suites Fully equipped high-end kitchen Huge living and dining room Cinema room Games room Fitness room Large private pool Enclosed and wooded tropical garden Large private garage 5 minutes from the beach IMMOCENTER France: +33 6 24 90 51 34 Thailand: +66 97 085 3723 www.agence-immocenter.com English: luxury villa Pattaya, villa for sale Pattaya, prestigious property Pattaya, villa with pool Pattaya, luxury real estate Pattaya, contemporary house Pattaya, 6 bedroom villa Pattaya, real estate investment Pattaya, real estate agency Pattaya, buy villa in Thailand, real estate Thailand, IMMOCENTER Pattaya. English: luxury villa Pattaya, Pattaya villa for sale, luxury property Pattaya, modern villa Thailand, 6 bedroom villa Pattaya, private pool villa Pattaya, Pattaya luxury real estate, Thailand luxury property, investment property Pattaya, IMMOCENTER Pattaya.
…By Annonceur International


EXCLUSIVITY - AT THE GATES OF PUY EN VELAY (43), THIS EXCEPTIONAL PROPERTY, WITH DEPENDENCIES, ON 2 HA IS UNIQUE, due to its location and its proximity to the historical center (7 min). Dominating, in the heart of a natural and forested area, on the Camino de Santiago, it includes an imposing main building flanked by 2 square wings, elevated to the east, with one floor and partially converted attics, and to the west, a ground floor level. This remarkable ensemble is built of volcanic stone, and arkose for the corner stones, the openings’ frames, or the arches of the large bay windows. Its roofs, covered with canal tiles, were redone in the old style in the 80s, as well as the floors and terracotta tiles. All this gives it a real regional authenticity. Its developed area of 900 m² and a living area of around 550 m² offers 16 rooms including 2 large reception areas with mezzanines, 10 bedrooms with French ceilings, 3 bathrooms, 4 shower rooms, 4 toilets, storage and cellars. A charming chapel, to be rehabilitated, has a ribbed vault resting on 4 hewn stone columns, in an old truncated small tower. The 2 wings of the building include, among others, independent furnished accommodations of one or two rooms that can be rented year-round, such as the 18th-century dependency at the entrance of the estate. Its living space could be optimized by converting, on the east ground floor, storage rooms into pleasant guest rooms and by creating a 6-room duplex yet to be arranged in the southeast wing. Heating is provided by an oil boiler and electric radiators. Water is municipal, and individual sanitation is through 2 septic tanks. The diagnostic reports are available to you. This rare property benefits from nearby amenities, including the Chirel commercial area (2 km) with the presence of major national brands. Transportation is managed by the Region (bus) or SNCF (TER or TGV). The sale price (HAI) is set at 690,000, with the possibility of acquiring, in addition, the remaining 15 ha of the estate, partially subject to a lease until 2029. Please contact our member Fnaim manager, Galian, and the CCI Paris IF at +33 (0) 607017207 - Email [email protected] DPE: G (466) CES: C (18) Property tax 5615. This property could become a superb family dwelling or a prestigious hospitality establishment.This description has been automatically translated from French.
…By Mac Hintzy


Provence Home, the Luberon real estate agency, is offering for sale, in Maubec a family home built in 2006, featuring generous volumes and a pleasant living environment, ideally located in the heart of the village within walking distance of shops, restaurants, and the local school. SURROUNDINGS OF THE PROPERTY The property enjoys a peaceful setting typical of the Luberon while being ideally situated in the heart of the village of Maubec. Shops, restaurants, and the school are all within walking distance, and nature lovers will fully appreciate the nearby walking trails and surrounding landscapes. EXTERIORS OF THE PROPERTY Set on approximately 2,016 sqm of land, the property offers a pleasant garden designed for relaxation. A swimming pool enhances the outdoor spaces, perfect for enjoying sunny Provençal days. A garden shed and a parking area complete the property. INTERIORS OF THE PROPERTY The ground floor opens onto a spacious living area of approximately 70 sqm, including a lounge and dining room, filled with natural light thanks to large openings to the outside and offering open views over the Luberon. Two ground-floor bedrooms complete this level, providing a practical and functional layout. Upstairs, the house offers three additional bedrooms, ideal for accommodating family and guests, as well as a well-organized sleeping area. The property benefits from generous volumes and an ideal configuration for comfortable family living. PROPERTY FEATURES House built in 2006 Underfloor heating on the ground floor and ducted air-conditioning upstairs Swimming pool Garden shed Land of approximately 2,016 sqm ACCESS Within walking distance of the shops in the village of Maubec, 45 minutes from Avignon TGV station, and 1 hour from Marseille-Provence International Airport. PROVENCE-HOME, sale of charming and prestigious properties – [email protected]
…By Provence Home


Rare opportunity to own a fully leased, townhome-style triplex in one of West Bend's most desirable neighborhoods. This turnkey investment offers immediate income with three private units, each featuring its own entrance, attached one-car garage, spacious two-story floor plan, and recent updates. Two units have been renovated with luxury vinyl plank flooring, fresh interior paint, updated lighting, modern hardware, stainless steel appliances, and refreshed fixtures. Located just minutes from Downtown Bend, Newport Avenue, COCC, OSU-Cascades, Shevlin Park, and the Deschutes River Trail, the property enjoys a highly desirable location that supports strong rental demand. An exceptional opportunity for investors seeking stable cash flow, low-maintenance ownership, and long-term appreciation in one of Bend's most sought-after locations.
…By Cascade Hasson Sotheby's International Realty


Some places become part of your story - Pilguse Residency invites you to return, year after year, to a place where family traditions are created, friendships grow stronger, and every season brings new memories. Whether it is long summer evenings by the sea, autumn walks through untouched forests, festive gatherings around the fireplace, or peaceful wellness escapes during winter, this is a destination designed to become part of your family's lifestyle for years to come. Located within the historic Pilguse Manor, dating back to 1558, this exceptional 90-hectare estate on the wild western coast of Saaremaa Island combines centuries of history with contemporary Nordic design, award-winning hospitality, wellness and an extraordinary natural setting within a UNESCO Biosphere Reserve. Membership provides long-term private usage rights within an exclusive community limited to just 48 memberships worldwide, creating a rare balance between privacy, ownership and effortless hospitality. Professionally managed operations allow owners to simply arrive and enjoy, while optional rental participation offers the possibility of offsetting a portion of annual ownership costs whenever preferred. Already recognised as one of Estonia's leading hospitality destinations, Pilguse Residency has been featured by international publications including Vogue, National Geographic, Financial Times and Condé Nast Traveller, offering members not simply a residence, but belonging to one of Northern Europe's most distinctive lifestyle destinations. The collection consists of only 12 fully designed private residences, including 10 Manor Residences and 2 Barn Studios, with floor plans ranging from 25 m² to 69 m². Every residence has been individually designed and includes unique architectural features such as fireplaces, private terraces, balconies or dramatic loft spaces, while all members enjoy privileged access to the estate's wellness centre, member lounges, gardens, creative spaces, farm-to-table experiences and year-round lifestyle programme. Membership Collection Pilguse Residency offers a strictly limited collection, with only four memberships available for each residence. Each membership provides a 10-year fractional long-lease right, with the option to acquire multiple shares for extended personal use. Residence Size Memberships Membership Fee Manor Residence 1 44 m² 4 €71,685 Manor Residence 2 61 m² 4 €101,728 Manor Residence 3 62 m² 4 €102,889 Manor Residence 4 47 m² 4 €75,160 Manor Residence 5 59 m² 4 €99,410 Manor Residence 6 58 m² 4 €98,263 Manor Residence 7 65 m² 4 €106,369 Manor Residence 8 41 m² 4 €68,206 Manor Residence 9 48 m² 4 €76,319 Manor Residence 10 69 m² 4 €111,003 Barn Studio 1 25 m² 4 €46,000 Barn Studio 2 25 m² 4 €46,000 The membership structure combines private use with the flexibility to participate in professionally managed rental programmes, while members retain access to the wider Pilguse estate and its dedicated lifestyle privileges. Please contact me directly to receive the complete Pilguse Residency prospectus, including detailed residence floor plans, membership and usage structure, member privileges, rental programme options, payment terms and the full framework of the offering. For qualified parties seeking a broader participation, a separate private investment opportunity related to the continued development of Pilguse Residency is also available. Full details are provided privately upon request.
…By Baltic Sotheby's International Realty


There are properties that are content to exist, and there are those that are told. This 1.8-hectare estate, nestled in Szigetbecse in the heart of a peaceful and green environment, belongs to the second category — only 45 km south of Budapest, on the banks of the Little Danube. An exceptional living environment in the main house (430 m²) Spectacular 130 m² living room Modern kitchen 5 bedrooms 4 bathrooms Large office of 40 m² Wine cellar and storage Geothermal heating, gas connected The estate does not stop at its main house: several annex buildings multiply the possible uses. Ancillary buildings Independent house of 80 m² (3 living rooms, 1 bathroom, cellar, convertible floor) Multipurpose building of 60 m² (convertible floor) Garage awning for 3 vehicles Around it, an enclosed and well-kept park of 18,000 m² offers a bucolic setting, already designed for many projects. Outdoors Landscaped garden and lawn Automatic watering for easy maintenance Already cultivated vegetable garden of 300 m² Pond to be finalized (600 to 700 m²) A property as rare as it is versatile Family residence Holiday home Prestigious second home Guest house / guesthouse Reception venue Multi-purpose professional project A rare opportunity to acquire a spacious and versatile property, in a privileged natural environment close to the Hungarian capital.
…By Annonceur International


Your dream Horse Property, within Beckwith Mountain Ranch, is situated on 35 rolling acres between the Sangre De Cristo Mountains to the west, and Wet Mountains to the east, featuring a 1,920 SF Barn, including three Stalls with water, Tack Room, Feed Room, plus the Arena, Paddock, Training Ring and thousands of acres of free range, creating unlimited outdoor riding memories for you and the family. Now add the human comfort of the 3,165 SF custom built Southwestern designed home with tile roof, stucco exterior and numerous windows, creating a passive solar feature, taking in the expansive mountain views, as well as the heavily treed irrigated private grounds. The home's Great Room shows off a floor-to-ceiling native stone wood burning fireplace, hardwood floors throughout, leading into the cook's Kitchen with all stainless appliances and large center island, adjacent to breakfast nook, close proximity to a spacious dining room ready for entertaining, and access to a covered patio and fenced-in backyard. The Primary Suite features kiva wood burning fireplace, direct walk-out access to side covered patio with Hot Springs hot tub, plus two large walk-in closets, two separate vanities, walk-in shower and jetted bath tub. Three additional large bedrooms and full bath round-out the main house, and a detached 420 SF studio Casita with 3/4-bath, covered patio, complete the sleeping arrangements for the property. In addition to the oversized attached two car garage at the main house, a short walk away is the detached 1,505 SF 3-bay Workshop/Garage with dedicated RV space. Once you visit this unique well planned property with all the amenities and private location within the Beckwith Mountain Ranch development, and just 15 minutes away from the quaint village of Westcliffe, you will begin to appreciate the extensive equestrian facilities, the high-country mountain setting and Southwestern spirit, all brought together, creating a family compound for generations to come.
…By Liv Sotheby's International Realty


At the base of Tiehack, tucked among towering aspens and the sound of Maroon Creek, lies one of Aspen's most remarkable opportunities. This rare dual-lot estate encompasses two adjoining parcels, combined permitting up to 24,000 square feet of living space. Together, they create the possibility of an extraordinary mountain compound - a rarity in Aspen. Step through the stone courtyard and into a residence where rustic mountain charm meets modern luxury. Newly and completely renovated, this 10,861-square-foot retreat offers 8 bedrooms, 7 full baths, and 2 half baths. Inside, stone and wood floors anchor the interiors to their alpine surroundings, while soaring windows frame commanding views of Aspen Highlands and the Thunderbowl ski run. The effect is both dramatic and grounding - the mountains feel like part of every room. The great room, accented with reclaimed timbers and a roaring fireplace, is designed to welcome both large gatherings and intimate conversations. Flowing seamlessly from this central space, multiple patios invite you outdoors to gather by the fire pit, listen to the serene waterfall, or simply take in the mountain horizon while Maroon Creek provides a natural soundtrack. The kitchen is its own private domain, thoughtfully crafted with dual workspaces. A scullery, prep kitchen, and butler's pantry allow the artistry of cooking to happen behind the scenes, while the main kitchen remains a hub for entertaining. Off the kitchen, a cozy den with fireplace offers the perfect retreat - a warm spot for the chef or family to unwind with a glass of wine and a book. The dining room, perfectly positioned between the kitchen and great room, invites family and friends to gather without ever feeling separate from the flow of conversation or the mountain views beyond. A lodge-like study adds another layer of retreat - with its fireplace, bar, and game tables, it's a room designed for late-night storytelling and laughter. Upstairs is the heart of family life. The primary suite is a sanctuary, complete with its own fireplace and wraparound deck. From here, mornings begin with coffee overlooking fresh snow on Thunderbowl and nights end to the soft rhythm of Maroon Creek below. The spa-inspired bath includes a soaking tub, walk-in shower, generous closet, and a fireplace for the ultimate sense of comfort. Four additional bedrooms, along with a central den, complete the upper level - offering privacy for family and guests within easy reach of the primary suite. The lower level extends the home's versatility with a secondary living room, perfect for movie nights or game-day viewing. Two additional ensuite bedrooms, a spacious mudroom with storage for every season, and a large laundry, storage area and two-car garage make this level as practical as it is welcoming. The backyard provides yet another venue for fun, games, and family memories. Directly beside the main residence lies 1400 Tiehack Road, an equally valuable component of this offering. With ability to design a new main residence (totaling up to 10,000 square feet), this parcel allows the creation of a custom retreat to complement 1470 Tiehack - whether as a guest home, wellness sanctuary, or legacy estate for future generations. Approved plans call for a beautifully landscaped guest house and pool - envision a one-bedroom suite with office, music room, ample storage, and additional garage bays. Here, lifestyle is defined by access and ease. The Tiehack lift is just steps from your door, inviting early-morning ski laps or evening skin-ups for fresh tracks at sunrise. Miles of hiking and biking trails unfurl in every direction, while downtown Aspen is a beautiful walk or short bike ride away via the Tiehack Bridge. Aspen Highlands, Snowmass Village, and the Aspen Airport are all within minutes. This is more than a home. It is a legacy compound.
…By Aspen Snowmass Sotheby's International Realty


Prime Commercial Investment Opportunity Amador City, California. A rare opportunity to acquire a high-profile commercial property in the heart of historic Amador City, offering exceptional highway frontage, Creekside ambiance, and flexible purchase options. Following significant capital improvements, a high-end renovation of the main building, and expansion of the grounds, this property has been thoughtfully elevated into a premier asset. Notably, large-scale outdoor dining and beer garden settings of this caliber are extremely limited in Amador County, making this offering particularly compelling. The main structure features a fully built-out Commercial kitchen with high-end tile throughout the kitchen and primary service areas, along with a walk-up counter designed to accommodate taps, espresso equipment, and other necessary business operations. Adjacent to this area is a display case and dedicated merchandise shelving, creating an efficient and customer-friendly service flow. The main entry is anchored by a custom wood bar, built-in heaters, and two large glass roll-up doors that seamlessly connect indoor and outdoor spaces ideal for year-round use and event flexibility. The upper level offers an open-concept office layout, complete with a break room and restroom, as well as a viewing area overlooking the operations below perfect for management offices, creative workspace, or future tenant use. A bridge across the creek leads to a beautifully situated beer garden, providing ample seating in a serene natural setting. The tap house includes a striking wood bar, cold storage, dedicated storage areas, and dishwashing facilities. A third building adds additional storage and restroom facilities, supporting larger events and higher-volume operations. The property's versatile zoning allows for both commercial and residential use, creating multiple exit strategies and long-term value. Potential uses include continuing operations as a brewpub, restaurant, smokehouse, wine or cider tasting room, or a hybrid concept incorporating food trucks, events, and outdoor hospitality. With ample parking, strong visibility, and a proven layout for food and beverage operations, this is a turnkey opportunity with expansion and repositioning potential.
…By Vista Sotheby's International Realty


Discover a stunning new minimalist villa in Complex, located in the beautiful region of Alicante, Altea, offering breathtaking sea views and impeccable quality. This exquisite property spans three levels, beginning with the top floor, which features a double garage and an elegant entrance hall that seamlessly connects you to the rest of the home.On the middle floor, you`ll find three of the house`s four bedrooms. This includes two luxurious master bedrooms and two additional bedrooms. The primary bedroom on this level is perfectly positioned to enjoy panoramic sea views, with direct access to a private terrace, along with an en-suite bathroom and a spacious walk-in closet. The other two bedrooms also boast en-suite bathrooms and generous closet space, with both rooms enjoying shared access to a terrace. Additional storage is available in the hallway leading to these rooms.The main floor is thoughtfully divided into two distinct areas by a foyer and staircase. On one side lies the fourth bedroom, complete with an en-suite bathroom, walk-in closet, and access to the expansive main terrace, which includes a covered porch area. On the opposite side, there`s a guest restroom and an open-plan kitchen featuring a central island, ideal for cooking and casual dining. This area seamlessly leads into the dining room, which opens onto the porch, and a spacious, sunlight-filled lounge. These open-plan spaces are bathed in natural light from the Mediterranean and are harmoniously connected to the home`s lovely outer areas, including multiple porches, an outdoor guest restroom, a large terrace, and an infinity-edged pool, allowing uninterrupted views of the sea.This villa offers features like an elevator, a comprehensive security system, underfloor heating, air conditioning, advanced lighting solutions, and beautifully landscaped gardens. The exceptional design, top-notch finishes, and endless sea vistas epitomize the high living standards awaiting you in this elegant home, with a surface area ranging from 467 m2 to 535 m2, priced between 1,921,000 € and 2,257,500 €, and providing between three to four bedrooms.Altea, situated in Costa Blanca Norte, offers an idyllic lifestyle with its charming streets, vibrant cultural scene, and soothing Mediterranean climate. The city presents a perfect blend of tranquility and modern amenities, making it an ideal choice for those seeking an elevated living experience. Complex encapsulates the blend of luxury and natural beauty one finds in this stunning coastal town.
…By Annonceur International

Receive by email any new listing that may match your search criteria
By validating this form, you accept the general conditions of use of Le Figaro Properties.
These agencies offer a selection of luxury properties vente . Feel free to contact them for personalized assistance.


