Get early access to listings that match your criteria
Never miss an opportunity again. Our personalized alerts notify you instantly.

 English$ USD · m²


A rare two-family opportunity in one of Bergen County’s most desirable waterfront-adjacent communities. 349 Undercliff Avenue presents an exceptional investment or owner-occupant opportunity in sought-after Edgewater. This versatile multi-family property offers exceptional flexibility for investors, owner-occupants, or multi-generational living. Unit 1 features 2 bedrooms, 1 full bathroom, a spacious living room, formal dining room, and an eat-in kitchen with direct access to deck. Unit 2 offers an expansive layout with 2 bedrooms, 2 full bathrooms, formal living room, dining room, and an eat-in kitchen with access to its own private deck. This unit also includes a finished attic with two bonus rooms and a foyer, providing ideal space for a home office, recreation area, or flexible living needs. Large unfinished basement with high ceilings, offering tremendous potential for storage, workspace, or future possibilities (buyer to conduct due diligence). Two car parking spaces, separate electric and gas utilities add convenience for both homeowners and investors alike. Located near multiple NYC transportation, major highways, shopping, dining, and parks. Huge opportunity to own a versatile property in sought-after Edgewater.
…By Prominent Properties Sotheby's International Realty


Situated in the highly desirable Pines neighborhood of Roslyn, with access to the Pool Club, this elegant home offers the perfect blend of comfort, functionality, and timeless charm. Filled with natural light, the open floor plan creates a bright and welcoming atmosphere, complemented by soaring ceilings throughout. The spacious eat-in kitchen is ideal for everyday living and entertaining. The home features a grand entry foyer, a living room with dramatic high ceilings, a formal dining area, a large den With Fireplace, and a generous primary suite with a full bath. A fully finished basement provides additional living and recreation space, offering flexibility for a variety of needs. Ideally located near premier shopping, major highways, the LIRR, and within the Roslyn School District, this exceptional residence seamlessly combines style, comfort, and convenience.
…By Daniel Gale Sotheby's International Realty


OPPORTUNITY NOT TO BE MISSED: In the heart of Dourduff-en-Mer in Plouezoc'h, discover this authentic charming residence benefiting from a rare location, ''feet in the water.''Upon your arrival, your gaze is immediately captured by an exceptional view in all seasons of the magnificent Bay of Morlaix! Facing due south, the house enjoys lovely brightness throughout the day. All rooms have a beautiful view, south-facing, of the Bay of Morlaix, offering a permanent spectacle rhythmically highlighted by the tides, the reflections of the sun, and the changing colors of the coastline. A guaranteed favorite!!!Spread over three levels, this home delights with its warm and carefully maintained atmosphere and its design decor, elegantly blending the charm of the old with the comfort of the contemporary!The ground floor welcomes a pleasant living space bathed in light, composed of a cozy lounge with an exceptional sea view and a modern independent kitchen. On the upper floors, a shower room and 3 bedrooms (including a master suite with a second shower room) each enjoy the panorama of the sea, inviting relaxation and escape.Outside, a small terrace for dining facing one of the most beautiful views of the Bay of Morlaix.Primary residence, holiday home, or rental investment, this rare property offers a unique living environment where the sea is ever-present.An exceptional place for lovers of the Breton coastline, in a preserved and authentic environment!Agency reference: 7534This description has been automatically translated from French.
…By Orpi - Agence Le Vot


Nestled in a privileged setting on the heights of the charming village of Beaumont-en-Auge, this elegant Norman property enjoys exceptional far-reaching views over the rolling countryside, together with a discreet glimpse of the sea. Completely renovated to a high standard and offering every modern comfort, the house provides approximately 230 sqm of living space. It benefits from excellent energy performance thanks to its heat pump heating system and high-quality insulation, achieving an impressive A energy rating. Particular care has been taken throughout the renovation, notably with the complete restoration of the timber framework through aerogommage, revealing the beauty and warmth of the original materials while preserving the property's authenticity and character. The ground floor opens onto an entrance hall leading to an independent kitchen connected to a delightful dining room, complemented by a utility room incorporating the technical facilities. The reception area features a double living room with a beautiful fireplace and a stunning cathedral-style sitting room with impressive ceiling heights, creating a warm and inviting atmosphere. The principal living areas enjoy lovely views over the gardens and surrounding countryside. The property also offers a spacious study, which could easily be converted into an additional bedroom, a cloakroom with guest WC, and a ground-floor bedroom with its own shower room. Upstairs, a generous dressing room further enhances the accommodation. In the second wing of the house, two attractive bedrooms each benefit from their own private bathroom, one of which includes a bathtub. Adjoining the house is a workshop enjoying panoramic countryside views, offering an ideal space for an artist's studio, a home office, or leisure activities. The property extends over beautifully landscaped grounds of more than 1.2 hectares, combining ornamental gardens with traditional Normandy orchard scenery featuring apple trees, all within a quintessential Augeron setting. An elegant swimming pool, perfectly integrated into the gardens, provides the ideal place to enjoy the tranquillity and beauty of the surroundings during the warmer months. A separate garage outbuilding completes this charming ensemble.
…By Winstone & Associes


Provence Home, the Luberon real estate agency, is offering for sale a remarkable 19th-century Provençal property, nestled in a preserved setting just a few minutes from L’Isle-sur-la-Sorgue. A true haven of peace, this charming farmhouse will seduce you with its expansive landscaped park, multiple independent living units, and generous living spaces, ideal for a tourism project or a large family estate. SURROUNDINGS The property is located in Le Thor, in a peaceful and bucolic environment, secluded yet not isolated. Absolute tranquility, the beauty of the grounds, and the immediate proximity to Provence’s iconic villages offer an exceptional lifestyle, blending authenticity and art de vivre. Local farmers’ markets, cultural activities, and outdoor leisure pursuits fill the days, with quick access to major routes leading to Avignon, the TGV station, and Marseille Airport. OUTDOOR FEATURES The 1.6-hectare wooded park, adorned with majestic plane trees, a large linden, and various Mediterranean species, invites relaxation and daydreaming. Several outdoor living spaces have been designed to make the most of the surrounding nature: a heated 5×15-meter Diffazur swimming pool, a pétanque court, shaded reading or meditation nooks, and ample parking for both residents and guests. A wooden shed under a weeping willow and a fully equipped, air-conditioned lodge add to the outdoor charm of this exceptional estate. INTERIOR FEATURES The main farmhouse, with approx. 280 sqm of living space, offers generous volumes and a layout designed for both comfort and conviviality. It includes a spacious and bright living room with an open fireplace, a large family kitchen, a study ideal for remote work or a personal library, and three bedrooms including a master suite with unobstructed views over the park. An adaptable loft-style area under exposed beams is perfect for a gym, creative studio, or playroom. Two independent accommodations offer three bedrooms, a large living room, a fully equipped kitchen, and a private terrace—providing full autonomy for hosting guests or extended family. A luxury tent lodge with two air-conditioned bedrooms, an equipped kitchen, living room, and private terrace offers a unique and elegant guest experience. PROPERTY FEATURES Heated swimming pool (5×15 m) Air-conditioned lodge with private terrace Wooden shed under a weeping willow Landscaped park of over 1.6 hectares Gîte and B&B activity potential Independent access for each dwelling Private parking Potential for caretaker's house Septic tank system LOCATION 5 minutes from L’Isle-sur-la-Sorgue 25 minutes from Avignon 30 minutes from the Avignon TGV station 50 minutes from Marseille Provence International Airport PROVENCE-HOME – Specialists in the sale of charming and prestigious properties [email protected] +33 (0)4 90 74 54 47
…By Provence Home


Located within the exclusive gate-guarded equestrian community of Saratoga Estates, this fully renovated contemporary California ranch estate sits on approximately 3.81 acres and offers an exceptional blend of modern living and professional equestrian amenities. The home was taken down to the studs and thoughtfully remodeled approximately one year ago, featuring a bright open layout with 3 bedrooms, 4 full bathrooms, a flexible office/gym space, and an additional retreat room. The property also features a pool and spa, along with multiple outdoor spaces designed for relaxation and entertaining. A studio guest house provides ideal accommodations for guests, staff, or visiting trainers. Designed for the serious equestrian, the property offers 12 stalls across two barns, including a 10-stall main barn with automatic waterers, stall mattress systems, and a wash rack with hot and cold water. Training facilities include a full-size laser-leveled dressage court with premier footing, a 4-horse Eurociser, 40' round pen, and five gated sand paddocks and one large grass paddock for organized turnout. The grounds also feature multiple outdoor entertaining and relaxation areas, thoughtfully positioned to capture sweeping views of the surrounding rolling hills while overlooking the estate’s equestrian amenities—creating the perfect setting to unwind and enjoy sunset views over the arena and paddocks. With a dedicated well for horses and irrigation, city water for the residence, and direct access to the community trail system, this property offers a rare opportunity for luxury equestrian living in one of the area’s premier gated horse communities.
…By Pacific Sotheby's International Realty


The same elements that draw you to the mountains, should be incorporated into your mountain home. Ancient Bristlecone trees, natural stone pavers, floor to ceiling windows and exceptional signature views from every room in the house capitalize on this hillside setting. Directly facing the impressive Mosquito Range, the views span south to the Collegiates and north to the stunning Silverheels mountain. The valley below is home to herds of elk, antelope, deer, and the South Platte River carves its' way across the land. Inside, the open floor plan kitchen and living space invite entertaining and gatherings with ample space for the whole crew. Bright sunny windows bring the outdoors in - for all the reasons you love the mountains. A spacious en-suite primary features a custom shower with a window wall overlooking the valley and expansive, rugged mountain peaks. With two other spacious bedrooms, this home is the perfect short-term rental or full-time residence. The lower-level partially finished walk-out basement is a blank canvas for making this home your own. Redhill Forest offers private hiking trails, on-site mailboxes, an RV station and private fishing access is also available. A short drive to the Towns of Fairplay or Buena Vista this home is perfectly situated for privacy but also easy access to rafting, shopping, skiing, hiking - a myriad of outdoor activities. Spinney and 11 Mile reservoirs to the south provide boating, fishing and camping. National forests and BLM lands can be found all over the county. Make plans to tour this recently renovated home - and its signature views!
…By Liv Sotheby's International Realty


Potential family compound! Front house and adjacent lot available for a total of about 1 acre. Tucked beneath a beautiful canopy of mature shade trees, this exceptional single-story home offers a rare blend of luxury finishes and peaceful country-style living in one of Fair Oaks' most desirable locations. The real surprise begins when you open the front door. Beyond the classic ranch exterior awaits a sophisticated, extensively updated interior designed for modern living and effortless entertaining. From the expansive front porch to the thoughtfully designed interior, every detail reflects quality, comfort, and style. The home features two spacious primary suites, a dedicated office, wide plank engineered wood flooring, designer lighting, custom closet organizers, and beautifully designed entertaining spaces throughout. The chef's kitchen is equipped with brand-new appliances, premium fixtures, and a Butler's pantry with wine refrigerator and ice maker. Just off the oversized finished garage is a large utility room offering massive storage and everyday functionality. Additional highlights include RV access and parking, a charming finished playhouse, two separate new HVAC systems, tankless water heater, R60 insulation, Presidential comp "Cool Roof," and extensive garage cabinetry and storage. Located near highly regarded schools, parks, shopping, and all that Fair Oaks has to offer, this is a truly special property that combines elegance, comfort, and an incredible setting.
…By Nick Sadek Sotheby's International Realty


This inviting Kestrel Cabin provides 3 bedrooms including an extra and convenient bunk nook. Enjoy a beautifully designed, fully appointed cabin where luxury living meets rustic elegance. Outdoor living space includes expansive, multi-leveled deck space with a six-person hot tub, grilling station, dining and lounging areas, fire table, outdoor heater, speaker, and incredible views. These cabins also include two-car garages, as well as the use of a six-person golf cart for fun, easy transportation to all amenities. Owners at The Residence Club have a guaranteed six weeks of use per year, including three in the winter and three in the summer. Owners may swap, as well as pick up additional (unused) weeks and only pay the weekly cleaning fee. Residence Club Ownership has quickly become one of the favored forms of ownership at VR! Call to learn about the benefits of fractional ownership in Residence Club ownership or to schedule a tour. Victory Ranch is a private, four-season community amidst 6,250 pristine acres along four miles of the Upper Provo River. Amenities include an 18-hole Rees Jones golf course, world-class fly-fishing, miles of mountain biking and hiking trails, 5-stand shooting facility, 4x4 adventures, snowmobiles, ice skating rink, backcountry yurts, fishing ponds, multiple restaurants, a ski-in/ski-out lodge in Park City and more than 3,500 acres of untouched backcountry. The Post Clubhouse includes our concierge, heated pool, hot tubs, fire pit and seasonal grill. Our newest amenity, The Barn, features a Pizza and Ice Cream Parlor, Art Studio, Game Room and Indoor Basketball and Sport Court as well as a Fitness Center, and Spa. The new swimming pool, waterslide, tranquil stream and pond, tennis, pickle and paddle courts, and event lawn will be sure to provide hours of family fun. The new Golf Club House features upscale dining, state-of-the-art art golf simulators, and a beautiful Pro Shop. Victory Ranch is approximately 15 minutes from Deer Valley and 25 minutes to Park City. Interior and Exterior shots are for illustrative purposes only and are not of the actual property, but of a similar model.
…By Summit Sotheby's International Realty


Authentic fully renovated mill nestled in a peaceful natural setting North Lot-et-Garonne, close to the Dordogne Just 5 minutes from shops, services, schools, and the local middle school. Set within 4.2 hectares (10.4 acres) of level grounds crossed by a picturesque stream. Enjoying uninterrupted views over the surrounding countryside. Magnificently Renovated Stone Mill with Contemporary Design Ground floor Entrance through an elegant arched French door opening into a spacious dining area and open-plan kitchen. A beautifully designed kitchen combining style and practicality, featuring a generous dining area, integrated refrigerator and freezer, and a premium Dekton worktop with an undermount sink. The kitchen opens onto a large terrace overlooking the river, leading to a charming heart-shaped natural island adorned with a magnificent mature tree. An impressive 80 m² (861 sq ft) dual reception room offering two distinct living spaces. The first is a comfortable lounge with a television area centred around an open ethanol fireplace, creating a warm and inviting atmosphere. The second, a light-filled winter lounge with large picture windows, provides direct access to the wellness area featuring a counter-current swim spa and a jacuzzi. Both spaces enjoy beautiful views over the swimming pool and surrounding countryside. Guest WC. Bedroom 1 with dressing area and open en-suite shower room, totalling 22 m² (237 sq ft), with direct access to the balcony overlooking the river. Bedroom 2 measuring 43 m² (463 sq ft), featuring a dressing room, WC, en-suite shower room with steam room (hammam), and a large picture window opening onto the balcony overlooking the water. Landing with a striking contemporary staircase featuring shattered-glass style balustrades. First floor Spacious landing with solid oak flooring, laundry area and storage. Bedroom 3 with built-in wardrobes and en-suite shower room with WC finished in travertine. Bedroom 4 with built-in wardrobes and en-suite shower room with WC finished in travertine. Bedroom 5 with built-in wardrobes and en-suite shower room with WC finished in travertine. Bedroom 6 with built-in wardrobes and en-suite shower room with WC finished in travertine. The property has undergone a complete renovation over the past six years, with works completed in 2022. The roofs have been entirely renewed, and the interior has been fully redesigned and modernised using high-quality materials throughout.
…By Anthouard Immobilier


Exclusive single-storey 4-bedroom villa next to La Marquesa Golf in Ciudad Quesada. Luxury Living Next to La Marquesa Golf Course Discover an exclusive collection of just two contemporary detached villas in Ciudad Quesada, one of the most sought after residential areas on the Costa Blanca South. Situated on generous private plots of 870 m2 and 1,000 m2, these elegant single level homes have been designed to offer maximum comfort, privacy and seamless indoor outdoor living. Located only two minutes from the prestigious La Marquesa Golf Course and just six kilometres from the golden beaches of Guardamar del Segura, these villas combine a peaceful natural setting with excellent access to golf, the Mediterranean coastline and all essential amenities. Spacious Single Level Design Designed for modern family living, each villa features four spacious bedrooms, five ensuite bathrooms and a guest toilet. The open plan layout creates bright and welcoming interiors, where the fully equipped designer kitchen flows effortlessly into the living and dining area. Large floor to ceiling sliding doors flood the home with natural light while providing direct access to the covered terrace, landscaped garden and private swimming pool. An outdoor kitchen with barbecue makes entertaining easy, allowing you to enjoy the Mediterranean climate throughout the year. Each property also includes private parking within the plot for at least two vehicles. Premium Quality and Energy Efficiency Every villa has been built to exceptional standards using premium materials and modern technology for maximum comfort and sustainability. Features include: Private swimming pool Outdoor kitchen with barbecue Fully equipped kitchen with appliances Fully installed ducted air conditioning LED lighting throughout Electric shutters Reinforced security entrance door Motorized vehicle access gate Aerothermal hot water system Underfloor heating in all bathrooms Video intercom system 6.6 kW solar panel installation for enhanced energy efficiency Prime Location in Ciudad Quesada Ciudad Quesada is a vibrant residential community offering supermarkets, restaurants, shopping, healthcare facilities and leisure activities all year round. Nearby Rojales preserves its traditional Spanish charm, while the surrounding area offers nature reserves, cycling routes and excellent sports facilities. Golf enthusiasts will appreciate the proximity to several renowned courses, while the nearby beaches of Guardamar provide crystal clear waters, natural dunes and a beautiful palm lined promenade. Distances to Main Points of Interest La Marquesa Golf: 1 km La Finca Golf Resort: 8 km Guardamar Beach: 6 km Rojales town centre: 3 km Torrevieja: 12 km La Mata Natural Park: 10 km Habaneras Shopping Centre: 12 km Alicante city: 38 km Alicante International Airport: 40 km Murcia Corvera Airport: 55 km Your Dream Villa on the Costa Blanca These exclusive new build villas offer an exceptional combination of contemporary architecture, generous plots, premium specifications and an unbeatable location close to golf courses, beaches and everyday services. Contact us today for more information or to arrange a private viewing and secure your new luxury home in Ciudad Quesada.
…By Annonceur International


Unique villa with 3 large bedrooms plus an independent guest house, pool and garage on a 1450m2 plot with no buildings around at the foot of Sierra Helada. This unique property has been fully renovated and updated with high-quality materials and insulation. The main house has a large living-dining room with a kitchen that opens to the southeast terrace of the estate. The kitchen will be fully equipped and furnished. On this same ground floor, we have a master bedroom with a large en-suite bathroom and dressing room (with a large window facing east) as well as a courtesy toilet. On the upper floor, we have two more spacious, bright bedrooms with dressing rooms, large en-suite bathrooms, and balconies. On the rooftop, enjoy a beautiful solarium with night lighting. In the independent house, we have a one-bedroom apartment, a complete en-suite bathroom, and a living/dining room with an office kitchen. On the ground floor, we find the spacious garage with space for a storage room. The estate has 1450m2, including terrace areas, porches, and garden as well as a pool, barbecue, and several cozy corners, plus a second garage. It is located 1.5km from the center of Albir and 2km from the beach.
…By Annonceur International


Exclusive New Build Single Level Villas at La Marquesa Golf, Ciudad Quesada Luxury Living Next to La Marquesa Golf Course Discover an exclusive collection of just two contemporary detached villas in Ciudad Quesada, one of the most sought after residential areas on the Costa Blanca South. Situated on generous private plots of 870 m2 and 1,000 m2, these elegant single level homes have been designed to offer maximum comfort, privacy and seamless indoor outdoor living. Located only two minutes from the prestigious La Marquesa Golf Course and just six kilometres from the golden beaches of Guardamar del Segura, these villas combine a peaceful natural setting with excellent access to golf, the Mediterranean coastline and all essential amenities. Spacious Single Level Design Designed for modern family living, each villa features four spacious bedrooms, five ensuite bathrooms and a guest toilet. The open plan layout creates bright and welcoming interiors, where the fully equipped designer kitchen flows effortlessly into the living and dining area. Large floor to ceiling sliding doors flood the home with natural light while providing direct access to the covered terrace, landscaped garden and private swimming pool. An outdoor kitchen with barbecue makes entertaining easy, allowing you to enjoy the Mediterranean climate throughout the year. Each property also includes private parking within the plot for at least two vehicles. Premium Quality and Energy Efficiency Every villa has been built to exceptional standards using premium materials and modern technology for maximum comfort and sustainability. Features include: Private swimming pool Outdoor kitchen with barbecue Fully equipped kitchen with appliances Fully installed ducted air conditioning LED lighting throughout Electric shutters Reinforced security entrance door Motorized vehicle access gate Aerothermal hot water system Underfloor heating in all bathrooms Video intercom system 6.6 kW solar panel installation for enhanced energy efficiency Prime Location in Ciudad Quesada Ciudad Quesada is a vibrant residential community offering supermarkets, restaurants, shopping, healthcare facilities and leisure activities all year round. Nearby Rojales preserves its traditional Spanish charm, while the surrounding area offers nature reserves, cycling routes and excellent sports facilities. Golf enthusiasts will appreciate the proximity to several renowned courses, while the nearby beaches of Guardamar provide crystal clear waters, natural dunes and a beautiful palm lined promenade. Distances to Main Points of Interest La Marquesa Golf: 1 km La Finca Golf Resort: 8 km Guardamar Beach: 6 km Rojales town centre: 3 km Torrevieja: 12 km La Mata Natural Park: 10 km Habaneras Shopping Centre: 12 km Alicante city: 38 km Alicante International Airport: 40 km Murcia Corvera Airport: 55 km Your Dream Villa on the Costa Blanca These exclusive new build villas offer an exceptional combination of contemporary architecture, generous plots, premium specifications and an unbeatable location close to golf courses, beaches and everyday services. Contact us today for more information or to arrange a private viewing and secure your new luxury home in Ciudad Quesada.
…By Annonceur International


Exclusive New Build Single Level Villas at La Marquesa Golf, Ciudad Quesada Luxury Living Next to La Marquesa Golf Course Discover an exclusive collection of just two contemporary detached villas in Ciudad Quesada, one of the most sought after residential areas on the Costa Blanca South. Situated on generous private plots of 870 m2 and 1,000 m2, these elegant single level homes have been designed to offer maximum comfort, privacy and seamless indoor outdoor living. Located only two minutes from the prestigious La Marquesa Golf Course and just six kilometres from the golden beaches of Guardamar del Segura, these villas combine a peaceful natural setting with excellent access to golf, the Mediterranean coastline and all essential amenities. Spacious Single Level Design Designed for modern family living, each villa features four spacious bedrooms, five ensuite bathrooms and a guest toilet. The open plan layout creates bright and welcoming interiors, where the fully equipped designer kitchen flows effortlessly into the living and dining area. Large floor to ceiling sliding doors flood the home with natural light while providing direct access to the covered terrace, landscaped garden and private swimming pool. An outdoor kitchen with barbecue makes entertaining easy, allowing you to enjoy the Mediterranean climate throughout the year. Each property also includes private parking within the plot for at least two vehicles. Premium Quality and Energy Efficiency Every villa has been built to exceptional standards using premium materials and modern technology for maximum comfort and sustainability. Features include: Private swimming pool Outdoor kitchen with barbecue Fully equipped kitchen with appliances Fully installed ducted air conditioning LED lighting throughout Electric shutters Reinforced security entrance door Motorized vehicle access gate Aerothermal hot water system Underfloor heating in all bathrooms Video intercom system 6.6 kW solar panel installation for enhanced energy efficiency Prime Location in Ciudad Quesada Ciudad Quesada is a vibrant residential community offering supermarkets, restaurants, shopping, healthcare facilities and leisure activities all year round. Nearby Rojales preserves its traditional Spanish charm, while the surrounding area offers nature reserves, cycling routes and excellent sports facilities. Golf enthusiasts will appreciate the proximity to several renowned courses, while the nearby beaches of Guardamar provide crystal clear waters, natural dunes and a beautiful palm lined promenade. Distances to Main Points of Interest La Marquesa Golf: 1 km La Finca Golf Resort: 8 km Guardamar Beach: 6 km Rojales town centre: 3 km Torrevieja: 12 km La Mata Natural Park: 10 km Habaneras Shopping Centre: 12 km Alicante city: 38 km Alicante International Airport: 40 km Murcia Corvera Airport: 55 km Your Dream Villa on the Costa Blanca These exclusive new build villas offer an exceptional combination of contemporary architecture, generous plots, premium specifications and an unbeatable location close to golf courses, beaches and everyday services. Contact us today for more information or to arrange a private viewing and secure your new luxury home in Ciudad Quesada.
…By Annonceur International


EXCLUSIVE ARCHITECT-DESIGNED RESIDENCE IN BERANGO’S PREMIER DISTRICT Prestigious Architecture by José María Smith | Heated Saline Pool | Bioclimatic Pergola & Smart Home | Bespoke Purchase Options Best-House Corner is proud to present a magnificent detached estate that stands as a benchmark of exclusivity, character, and master craftsmanship in one of Berango’s most privileged residential enclaves. Conceived by the renowned architect José María Smith—an iconic figure in Basque residential architecture—this property represents an exceptional fusion of timeless elegance, spatial functionality, and absolute privacy. Maintained in pristine, near-brand-new condition and boasting a magnificent south-facing orientation, the villa enjoys an extraordinary flood of natural light throughout the day, creating an atmosphere of total serenity. Masterful Structural Layout Principal Floor (Single-Level Living Concept): Designed to offer the option of complete day-to-day living on a single floor. A grand, expansive lounge and dining room featuring soaring windows connects seamlessly with the porch and gardens via four independent glass doors, achieving a flawless indoor-outdoor flow. The independent designer kitchen incorporates a welcoming informal breakfast wing. This level also hosts the magnificent Master Suite with its own private bathroom, alongside a guest powder room. Upper Floor (The Private Quarters): Accommodates two or three superb bedrooms featuring dramatic high vaulted ceilings that infuse the spaces with unique architectural personality, light, and volume, supported by two full family bathrooms. Lower Ground Floor (Entertainment & Logistics Hub): Purpose-built for leisure and social gatherings, this level features a vast multi-functional lounge, a traditional Basque Txoko entertainment and dining suite, a larder, a full bathroom, and a secure lock-up garage with capacity for two to three vehicles, fully equipped with a dedicated electric vehicle (EV) charging point. An Oasis Exterior for Year-Round Enjoyment The estate is enveloped by a fully landscaped plot framed by mature vegetation, ensuring total discretion. The outdoor experience is defined by premium structural features: A private, heated saline swimming pool. An elegant glass-enclosed porch designed to comfortably experience the gardens across all seasons. A state-of-the-art bioclimatic pergola that naturally regulates sunlight, ventilation, and temperature. Premium Technical Specifications & Smart Infrastructure Every component of this residence has been meticulously specified for maximum climate efficiency and comfort: Climate Zone Control: Independent heating systems tailored for each individual floor, complemented by a high-efficiency enclosed fireplace in the main lounge. Security Architecture: Automated armoured security blinds with remote control, alongside an integrated smart-home automation system featuring advanced alarm and video surveillance. Finishes: Bespoke interior carpentry, high-capacity fitted wardrobes, and premium natural hardwood flooring throughout. STRATEGIC MARKET ACQUISITION This property represents a rare asset for discerning buyers seeking architectural prestige, total privacy, and a level of specification that is exceptionally scarce in today's market. Flexible and alternative purchasing structures will be formally considered.
…By Annonceur International


Ideally located in one of Saint-Tropez’s most sought-after neighborhoods, just moments from the iconic Canoubiers Beach, this exceptional property enjoys a privileged setting within more than two hectares of beautifully landscaped grounds, offering charming sea views and complete privacy. With approximately 300 sqm of living space, the estate stands out for its elegant architecture and thoughtfully designed layout, perfectly suited for hosting family and guests. Comprising a main villa and an independent guest house, it combines timeless character, contemporary comfort, and the relaxed Mediterranean lifestyle for which Saint-Tropez is renowned. Fully renovated using high-quality materials, the main villa spans approximately 200 sqm and immediately impresses with its generous volumes and abundant natural light. The reception areas open seamlessly onto the outdoor spaces, creating a warm and inviting atmosphere. A spacious living room flows naturally into a fully equipped contemporary kitchen, designed as a true gathering place. The sleeping quarters feature three elegant en-suite bedrooms, each offering refined finishes and exceptional comfort. Perfectly integrated into its surroundings, the independent guest house is arranged over two levels and offers two beautiful suites as well as a self-contained apartment. This additional accommodation provides an ideal setting for welcoming family, friends, or staff while ensuring complete privacy for all. Outside, the meticulously maintained landscaped grounds create a truly exceptional environment, a rare offering in Saint-Tropez. Mediterranean plantings, expansive lawns, and multiple terraces invite residents to fully embrace the Côte d’Azur lifestyle. At the heart of the garden, a magnificent swimming pool blends harmoniously into the surroundings, providing a peaceful retreat dedicated to relaxation and well-being. A rare opportunity combining privacy, elegance, and high-end amenities in one of Saint-Tropez’s most exclusive locations.
…By Kretz Real Estate


A stone's throw from shops, in the heart of the village of Cabrières d'Avignon, this elegant house from the early 18th century of approximately 260sqm, completely renovated in 2023, offers generous volumes. The ground floor is organized around beautiful living spaces where the charm of the old is fully expressed. The entrance leads to an elegant staircase and distributes the different rooms. The kitchen, bright and convivial, has a fireplace and an adjoining utility room. The vaulted dining room, highlighted by another stone fireplace, opens onto the living room through a beautiful arch, creating a smooth circulation between the reception areas. A laundry room and guest toilets complete this level. The first floor hosts the sleeping area, consisting of a master suite with dressing room and private bathroom with toilet. Three other rooms offer multiple possibilities for layout: two comfortable bedrooms as well as an office that can also serve as an additional bedroom. A separate shower room completes this level. The top level offers a large space of approximately 60sqm to be arranged according to your wishes: office, workshop, lounge or recreation room. Bright and full of authenticity, this property has preserved the character of the old while offering the comfort of recent renovation. A charming address, ideal for enjoying the sweetness of life in the heart of Luberon. Information on the risks this property is exposed to is available on the Georisks website www.georisques.gouv.fr.
…By Junot L’agence Des Alpilles Et Du Luberon Goult


This exceptional 10-hectare estate in Fayence combines Provençal charm with high-end amenities, in a quiet and preserved environment near the Terre Blanche Golf & Spa Resort. The main property, spread over four levels, offers generous volumes with nine ensuite bedrooms, spacious reception areas, a private cinema, a billiard room, a wine cellar, as well as a wellness area with a gym and sauna. Outside, the estate features a 20-meter pool with a pool house, a summer pavilion with an outdoor kitchen, a tennis court, a skatepark, a children's play area, and equestrian facilities. The landscaped park also hosts a 250-tree truffle orchard, cherry trees, apple trees, an aromatic herb garden, as well as large pastures, creating a rare and authentic Mediterranean atmosphere. An independent caretaker’s house completes the property. Just 45 minutes from Cannes and near the village of Fayence, this unique property embodies Provençal living in all its elegance.
…By John Taylor - Cannes


Located just a few minutes from the famous village of Lacoste, this former silkworm farm offers a living area of 285sqm over two floors with views of the village of Goult, the majestic Mont Ventoux and its valley. It has several lounges, nine bedrooms, five bathrooms, balconies and shaded terraces, beautiful vaulted cellars, and an independent cottage. Nestled in the heart of a wooded park of over 3 hectares, the property offers a green and peaceful setting. An 8.5mx4m swimming pool, a workshop, and a car shelter complete this ensemble. Its authentic architecture loaded with history gives it great potential for restoration. Its unique character, exceptional geographical location, and undeniable charm make this property a true invitation to the sweetness of Provençal living. Information on the risks to which this property is exposed is available on the Géorisques website: www.georisques.gouv.fr
…By Junot L’agence Des Alpilles Et Du Luberon Goult


SALE IN PROGRESS - Just 10 minutes from Bayonne and 15 minutes from the Basque coast and Biarritz, this beautiful Basque-style villa offers magnificent 180-degree views of the Pyrenees, facing south. It enjoys a commanding position in the heart of the Basque hills, in a peaceful setting. The 5-room house features a master suite on the ground floor and 3 further bedrooms upstairs. The construction is traditional and of high quality. The living room is a bright, open-plan space surrounded by the grounds. A spacious, ideally oriented terrace extends the living areas and overlooks the Basque hills and the Pyrenees mountain range. An additional 130 m2 of living space, including a garage, wine cellar, laundry room, attics, and a basement, completes this property, along with a comfortable swimming pool. Beautiful and extensive grounds. Energy Performance Certificate (D) Greenhouse Gas Emissions (D). Information on the risks to which this property is exposed is available on the Géorisques website: www.georisques.gouv.fr Offered for sale by the TERRES & OCEAN Immobilier real estate agency in Biarritz - ref: 1691 - Ms. Caroline Pilke-Mercier - tel: 0682715083 l'agence TERRES & OCEAN Immobilier à Biarritz
…By Terres & Ocean Immobilier – Real Estate (biarritz)

CHARACTER STONE REAL ESTATE ASSET and ECO-TOURISM DOMAIN - SAINT-CLAR (3.66HA)\n\nIn the heart of a preserved and dynamic natural setting (close to equestrian base, tourist airfield, lake, restaurant), discover this exceptional estate offering strong potential for tourism and residential exploitation. The house (18th century, 210 m²) combines the charm of stone and a period dovecote; the main dwelling offers: \n-Ground floor: bright veranda, cozy living room with a wood stove, equipped kitchen, dining room integrated into the dovecote, 3 bedrooms, shower room, and separate toilet. \n-First floor (dovecote side): 2 additional bedrooms, shower room, and toilet. \n-Convertible attics: about 35 m² of additional space under the roof structure. \n-Turnkey tourist facilities (Annual approval since 2023) \n-Camper van area: 22 equipped spaces for XXL vehicles with sanitary chalets. Activity fully complies with current standards and is functional year-round. \nExceptional outbuildings and volume: \n-Old adjoining barn with attic (140 m²) \n-Traditional wine cellar (74 m²) \n-Open barn (153 m²) \n-Agricultural shed with workshop/storage (470 m²) \nOutdoors and water autonomy (3.66 hectares); the property benefits from remarkable water independence, indeed, several captured springs supply the house and the irrigation of the estate, but also: \n-20 ares lake, 2 ponds. \nThe plot is home to a shaded meadow, large bicentennial trees of various species, as well as fruit trees. \nIndividual sanitation systems are compliant. \nProperty tax 1600 euros. \nSelling price 728000 euros agency fees included. \nDPE D GES D \nEstimated amount of annual energy expenses for standard use between 2813 euros and 2813 euros, average energy prices indexed to January 1, 2021. \nTo visit and assist you with your project, contact TOLAN Téréda at 0636117420 or via email at [email protected]. \nAccording to article L.561.5 of the Monetary and Financial Code, a piece of identification will be requested for the organization of the visit. \nThis announcement has been drafted under the editorial responsibility of TOLAN Téréda, acting as an independent real estate advisor under salary portage with PAUL PARKER PROPERTIES, located at 10 rue du Colisée 75008 PARIS, trademark of PROPRIETES PRIVEES, a simplified joint-stock company with a capital of 44,920 euros registered with the Nantes Trade and Companies Register under no. 487 624 777, whose headquarters is located at 44 allée des Cinq Continents - Zac Le Chêne Ferré - 44120 VERTOU, holder of the professional card Transactions on real estate and business assets (T) and Property management (G) no. CPI 4401 2016 000 010 388 issued by the Nantes-Saint Nazaire CCI; guaranteed by GALIAN-SMABTP, 89 rue La Boétie, 75008 Paris, holder of the escrow account no. 30932508467 with Banque Populaire Atlantique of Saint Sébastien sur Loire (44230) and insured for professional liability by GALIAN-SMABTP under the policy number RCP_01_28137J. \nMandate reference: 143PTOE - The professional guarantees and secures your real estate project. (4.00% including tax fees charged to the buyer.) \nInformation on the risks to which this property is exposed is available on the Géorisques website: www.georisques.gouv.frThis description has been automatically translated from French.
…By Paul Parker Properties


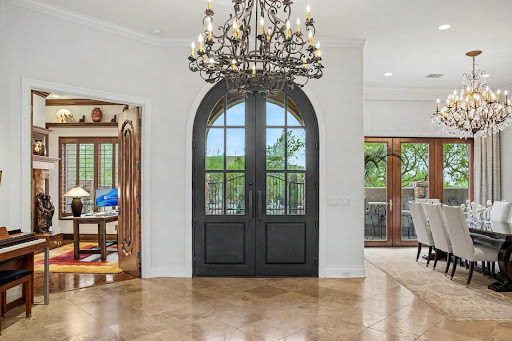
IMMEDIATE GOLF MEMBERSHP AT CLOSE OF ESCROW. Traditional masterpiece with NO INTERIOR STEPS, located in one of Scottsdale's most exclusive golf communities w/dramatic mountain views from nearly every room. Not a detail overlooked featuring travertine and wood flooring, Taj Mahal quartzite, crown molding, cantera stone and custom designer touches throughout. Gourmet kitchen with large center island open to the spacious family room and breakfast room, overlooking the stunning backyard and mountain views. Spectacular indoor/outdoor living at its best w/a heated pebble tec pool/spa w/3-tier water feature, fireplace, built-in barbecue, lush landscaping, and numerous conversation areas + shade pergola. Designated a top 'Platinum Club of America'' golf club, Desert Highlands amenities include a Jack Nicklaus Signature championship golf course, 18-hole putting course, award winning clubhouse featuring ''Jacks'' gastropub, state of the art fitness center, Highlands Racquet Club featuring grass, clay & pickleball courts,& more. A $ 250,000 membership fee is due from buyer at close of escrow.
…By Russ Lyon Sotheby's International Realty


Nestled beneath the moss-draped oaks of the prestigious, gated community of Pawleys Plantation, this beautifully maintained second-floor condominium offers the perfect blend of Lowcountry charm and effortless coastal living. Located in the desirable Weehawka Woods community, Unit 3 enjoys tranquil views overlooking the 10th fairway of the renowned Jack Nicklaus Signature Golf Course, creating a peaceful backdrop for morning coffee or evening relaxation from the spacious screened porch. Similar Weehawka Woods residences feature golf course views, private screened porches, community pool access, and a flexible lockout floor plan that appeals to both owners and investors. Inside, the thoughtfully designed floor plan offers an inviting living space filled with natural light, an open-concept living and dining area, and two spacious bedrooms with two full baths. The versatile lockout design provides exceptional flexibility, making the property ideal as a primary residence, vacation getaway, or income-producing investment. Residents also enjoy exclusive access to the Weehawka Woods community pool, while Pawleys Plantation Golf & Country Club offers championship golf, dining, and tennis just moments from your doorstep. Beyond the gates, you'll discover everything that makes Pawleys Island one of South Carolina's most sought-after coastal destinations. Pristine beaches, exceptional waterfront dining, boutique shopping, Brookgreen Gardens, Huntington Beach State Park, and the historic charm of Georgetown are all just a short drive away, while Myrtle Beach and Charleston remain convenient for day trips or travel. Whether you're searching for a full-time residence, a lock-and-leave coastal retreat, or an investment opportunity in one of the area's premier golf communities, 75 Weehawka Way, Unit 3 offers an exceptional opportunity to experience the relaxed elegance of the Lowcountry.
…By Peace Sotheby's International Realty


Welcome to your dream mountain retreat in the coveted Leland Creek neighborhood of Winter Park. This immaculate 6-bedroom, 4.5-bath home is designed for entertaining and embracing the mountain lifestyle. Step inside to soaring tongue-and-groove vaulted ceilings, pristine hardwood floors, and sweeping Continental Divide views. The chef's kitchen--featuring a large island, Wolf gas cooktop, and spacious butler's pantry--flows seamlessly into the great room, where French doors open to an expansive covered patio with a built-in wood-burning fireplace--perfect for year-round gatherings. After a day on the slopes, relax in the hot tub with mountain views or unwind in the luxurious primary suite. Main-level living includes a guest suite with ensuite bath and a third bedroom or home office, alongside the primary. The walkout lower level offers a generous TV/game room with wet bar and beverage fridge, plus three additional bedrooms (two sharing a Jack-and-Jill bath). A cozy loft adds flexible space for guests or game night. An oversized 3-car garage and large unfinished storage area provide plenty of room for all your gear. Radiant heat throughout (including the garage), a recently replaced boiler, new roof (2023), fresh exterior stain, and new driveway (2023), this home is as functional as it is beautiful. Set on a .62 acre lot with trail access nearby and downtown Winter Park just a short walk away. Sold fully furnished--just bring your belongings and start living the mountain lifestyle.
…By Liv Sotheby's International Realty


17 Seacrest Drive, Lloyd Neck, NY 11743
…By Daniel Gale Sotheby's International Realty

Receive by email any new listing that may match your search criteria
By validating this form, you accept the general conditions of use of Le Figaro Properties.
These agencies offer a selection of luxury properties vente . Feel free to contact them for personalized assistance.