Get early access to listings that match your criteria
Never miss an opportunity again. Our personalized alerts notify you instantly.

 English$ USD · m²


Perched atop one of the most exclusive residential areas of the Costa Blanca, this villa boasts refined design, currently undergoing comprehensive renovation and poised for completion in the second quarter of 2026. A unique property that seamlessly blends privacy, comfort, and aesthetics, making it ideal both as a permanent residence and for privileged stays in a luxurious and tranquil setting.Nestled on a south-facing plot of 970 m2, the villa offers numerous outdoor spaces crafted for al fresco living. Several terraces, both covered and open, allow for the enjoyment of natural light and the breathtaking sea views. The upper terrace features a solarium and chill-out area with a pergola, perfect for unforgettable sunrises and sunsets. On the lower level, a Mediterranean garden and an outdoor dining area invite you to enjoy long evenings with family or friends.With a constructed area of 418 m2 across three levels, the residence is characterised by its spaciousness and functionality:Main level: elegant fully-equipped open-plan kitchen, dining room, contemporary living room, one double bedroom, a full bathroom, and a guest cloakroom.Upper level: master suite with private bathroom and direct access to the villa`s most spectacular terrace.Lower level: two en-suite bedrooms with access to the garden.Basement level: spacious garage, technical room, covered porch, and additional space with numerous possibilities (gym, cinema room, or fourth bedroom).Altea is a gem of the Costa Blanca that marries tradition and modernity. Its old town, with cobbled streets and whitewashed houses, its crystal-clear beaches, and the iconic blue and white dome of the Church of Our Lady of Consolation make this enclave a premium destination. The city offers a bohemian atmosphere, art galleries, cultural festivals, and exquisite Mediterranean cuisine, all within a relaxed and cosmopolitan environment.
…By Annonceur International


THE SPACIOUS – Architect-designed house with garden and triple garage Discover this unique architect-designed house, located near Chauny and Tergnier, offering high-end amenities and generous volumes. With its 280 m² of living space and its landscaped grounds of 2,700 m², this property combines comfort and modernity while providing an ideal room layout. On the ground floor, you will find a spacious entrance, a functional and modern kitchen open to a large dining room with direct access to a beautiful terrace. An adjoining pantry will allow you to optimize storage. A warm living room equipped with a wood stove will provide you with a cozy and friendly relaxation space. An independent sleeping area accessible by a hallway with plenty of storage distributes two bedrooms, including a master suite with a private shower room and integrated dressing, a bathroom equipped with a hydro massage bathtub (ideal for absolute relaxation), and an independent toilet. Upstairs, you will benefit from a landing serving four spacious bedrooms, two of which have access to a balcony offering an unobstructed view of the garden, a shower room, a storage area, and an independent toilet. This property will also offer you a large terrace at the back of the house (facing East) as well as a large tree-filled garden providing a green setting to fully enjoy the beautiful days with family. Three adjoining garages, with a total area of 105 m², equipped with motorized doors for practical and secure access complete this property. Ideal for families seeking space and comfort, or for those looking for a home combining contemporary aesthetics and daily functionality. Do not hesitate to contact us to visit this rare property on the market.Property tax: €2,929 / yearEstimated annual energy expenditure for standard use: between €3,920 and €5,380 / yearReference date for energy prices used to establish this estimate: 2021, 2022, and 2023. Information on the risks to which this property is exposed is available on the site Géorisques: www.georisques.gouv.frThis description has been automatically translated from French.
…By Demeures Et Dependances


Charming Quinta of 8,544 m2, strategically located in Ciruelas de Alajuela, 1.6km from the Coyol roundabout in Alajuela, close to all convenience centers, free zones, the International Airport, Route 27 and Inter-American Route 1. The property has 3 houses, the main house with more than 400m2 of construction, a secondary house and a small house at the entrance of the property. The main house is characterized by very good quality finishes and large social spaces. On its route, we are greeted by the lobby with its guest bathroom, which leads to two opposite wings of the house, the social areas and the private areas, we go to the social ones, composed of living room and dining room, connected to a large and beautiful terrace overlooking a huge garden, in turn with access to a comfortable kitchen with island for six people and a pantry. Apart from this is the laundry area with its patio and a secondary bedroom with its bathroom (it can function as a utility room) these areas with direct access to the garage for 4 vehicles and with a wine cellar, apart with external space for several more vehicles. From the hall to the other side of the house we find an office, a large multipurpose room, a fully equipped gym (overlooking the side garden. Attached to the multipurpose room is a hallway overlooking the side garden that gives access to the bedrooms, composed of a large master bedroom with hall, large walking closet and bathroom, A/C and balcony terrace with a beautiful view of the large back garden; and two secondary bedrooms that have their own bathroom, walking closet, A/C and balcony terrace with view. The entire house is surrounded by windows providing adequate light and ventilation, as well as beautiful views. The secondary house has a living room, dining room, kitchen, large garden terrace, two bedrooms and two bathrooms and garage. The small house at the entrance of the property (it can be a guard house) has a kitchen, dining room, two bedrooms and a bathroom. This beautiful country house surrounded by beautiful gardens, also has a beautiful swimming pool and a large ranch for activities. One of the particularities of the property is that it has solar panels that generate electricity for the main house. The climate of the area is pleasant throughout the year, ideal for enjoying the outdoors. It is an ideal property for those looking to combine country living with urban comfort, a spacious home in a natural and peaceful environment and with all the amenities at your fingertips. In addition to its excellent location, its various buildings and large size, this property is an excellent investment, as it lends itself to multiple tourist, residential, etc. uses.
…By Costa Rica Sotheby's International Realty


Barnes presents an exceptional property nestled in the serene Basque Country mountains, offering a unique blend of history, charm, and potential. The main residence is a magnificent historic structure of 1,900 m2 spread across four floors, transitioning from a medieval defensive tower to an elegant Renaissance and Baroque-style home. The annex building, a 250 m2 structure over two floors, provides versatile space for various uses. Well-maintained, this property is primed for modernization to unlock its full potential, whether as a prestigious family residence or an exclusive hotel project. Ideally located between San Sebastián and Zarautz, it offers a harmonious retreat amidst lush surroundings, with excellent connectivity. A rare gem awaiting its next chapter.
…By Barnes Biarritz


Located in a modern and picturesque urbanization, this villa offers stunning views of the Javea valley, being a peaceful retreat with close access to pristine beaches and essential services. Spread over four floors, the property is ideal for car lovers, with a large garage on the lower levels, capable of accommodating at least four vehicles. It also includes a workshop, gym, laundry, possible cinema, guest bedroom, lounge and bathroom, providing ample spaces for relaxation and entertaining. On the upper floors, you will find three bedrooms and a spacious living room that connects to a terrace overlooking the spectacular swimming pool. This property stands out for its fusion of indoor and outdoor living, perfect for both intimate gatherings and large events. Although the villa is almost finished, finishes such as bathrooms, kitchens and landscaping can still be customized, allowing it to be tailored to your unique style. It is being sold at a reduced price, excluding the cost of completion. Jávea, with its fantastic climate and excellent gastronomy, offers a quiet life but close to Alicante and Valencia, making it an attractive option for international buyers.
…By Annonceur International


This stunning 322.56 m2 villa spans three levels and is finished with the finest premium materials. Set on a 500 m2 plot with two facades, it offers unobstructed views of the Mediterranean and Benidorm. Basement: Independent kitchen, bedroom, and bathroom – ideal for guests. Main level: Open-plan kitchen, spacious living area, large covered terrace, infinity pool (9 x 3.5 m), three bedrooms, and three bathrooms. Fully furnished with integrated appliances, pre-installed solar connections, and an electric vehicle charging point. Landscaped plot with all urban infrastructure nearby. Construction: 12 months, with flexible payment options during the build. Experience the ultimate Mediterranean lifestyle in a modern, luxurious home with panoramic views.
…By Annonceur International


Slovakia Sotheby’s Int. Realty offers for sale an exceptional family villa that stands out with its spacious interior, modern design and meticulously landscaped exterior. This premium property, offering 470 sqm of usable space, is set on a 1 729 sqm plot in the tranquil environment of Devínska Kobyla, making it ideal for peaceful family living close to nature. The villa was designed with an emphasis on high-quality materials, energy efficiency and timeless appeal. The layout includes two above-ground and two underground levels, harmoniously combining living, private and utility spaces. The ground floor’s daytime zone features an open-plan living room with a fireplace, a fully equipped kitchen and a dining area with direct access to the front terrace. This level also includes a guest bedroom, a bathroom, a pantry and a versatile entertainment room with its own access to a generous rear terrace of nearly 46 sqm, offering additional opportunities for relaxation or socializing. The private nighttime zone on the upper floor comprises a master bedroom with an en-suite bathroom, two children’s rooms with a shared bathroom, a separate toilet and a closet. The villa’s basement houses the technical facilities. It includes a spacious garage for three cars, a utility room, a laundry room, two ventilated storage rooms and an additional room with en-suite bathroom and direct access to the heated outdoor pool with a counter-current system. The villa’s exterior is a perfect blend of aesthetics and functionality: a meticulously maintained ornamental garden with fruit trees and herbs, a workout area for fitness enthusiasts, a garden house with sliding windows, a kitchenette and a toilet, a children’s zone with swings, a covered carport and reinforced surfaces for additional parking outside the garage. This property is an ideal choice for a client seeking high-level comfort in a harmonious natural setting. More information about the property: aluminum windows with insulated triple glazing exterior aluminum blinds with wind sensors bioclimatic pergolas wooden parquet flooring Kährs - Oak Fumoir combined heating system (underfloor/radiators/convector heaters) kitchen appliances SIEMENS countertop Technistone 8 Daikin air conditioning units (cooling/heating) light ceilings – living room, children’s rooms, bathrooms gas condensing boiler + solid fuel boiler swimming pool (9 x 4 x 1.5 m) with counter-current, heating, filtration and cover 110-meter-deep well security and camera system Hikvision outdoor basement energy certificate A
…By Slovakia Sotheby's International Realty


Luxury villa in Cabo Roig with private pool, 200 meters from the beach. Plot space 1,400 m2 in which there is a private pool and a beautiful garden, dining area with pergola and jumping for children. The house has two floors with the living space of 440 m2. It is planned for maximum privacy of its inhabitants - there are 5 bedrooms, and 5 bathrooms. On the ground floor there is a very large main living room, a kitchen with the island a dining area, the kitchen has an access to the outside terrace, laundry room. There are also 3 bedrooms and 3 bathrooms on the ground floor (2 of them in suite with their bathroom). The upper floor is composed of two small independent apartments: one with its kitchen, a small living room, bedroom with 2 beds and bathroom in suite; and another consisting of the master bedroom with the exit to the large terrace, a bathroom, a lounge - dressing room. The villa has air conditioning throughout the house, 4 terraces, Internet, Internet TV, video surveillance, alarm system, parking for 4-6 cars, 10 x 4.5 m2 pool. The villa is fully equipped for a comfortable stay, the infrastructure is within walking distance, distance to the beach 200 m.
…By Annonceur International


Discover this luxury detached villa for sale in La Veleta, Torrevieja (Costa Blanca South) — one of the most exclusive and sought-after areas for international buyers looking to buy a property near the sea in Spain.Built on a 700 m2 plot, this stunning home offers more than 700 m2 of constructed area across several levels, combining elegant Mediterranean architecture with the comfort of a modern home. The exterior features traditional tiled roofs, wooden beams, and spacious terraces surrounded by lush greenery.On the main floor, you’ll find a bright living room with fireplace, an elegant dining area, a charming music room, and a fully equipped kitchen finished in natural wood and granite. The interiors are warm and inviting, with handcrafted ceramic floors, ironwork details, and abundant natural light.Upstairs, the villa features large, sunlit bedrooms, including a master suite with private bathroom and terrace. The attic level offers a versatile open space, perfect as an office or leisure area.Outside, the property offers a private swimming pool, covered terraces, a built-in barbecue and wood oven, and a beautifully landscaped Mediterranean garden. The basement includes a spacious garage for multiple vehicles, storage, and a utility room.Located in the prestigious La Veleta residential area, this property enjoys peace, privacy, and proximity to the sea — just a few minutes from Torrevieja’s best beaches, international schools, supermarkets, and restaurants.A perfect opportunity for those seeking to buy a luxury villa in Spain — ideal as a permanent residence, holiday home, or exclusive investment on the Costa Blanca.Keywords: luxury villa for sale in La Veleta, villa for sale in Torrevieja, Costa Blanca property for sale, Spanish villa near the sea, detached villa with private pool, buy villa in Spain.
…By Annonceur International


Discover the essence of luxury and tranquility in this magnificent detached villa located in Cabo Roig. With an impressive plot of nearly 1500 square meters, this property offers a unique coastal living experience.From the moment you enter the property, you will be greeted by meticulously maintained gardens that surround the villa, creating an atmosphere of serenity and privacy. The stunning architectural design is complemented by a private pool, where you can enjoy refreshing dips under the Mediterranean sun.This villa features a private garage to ensure the convenience and security of your vehicles. Additionally, its privileged location puts you just steps away from the beach and the picturesque promenade of Cabo Roig, providing you with direct access to the beauty of the sea.Upon entering the property, you will be welcomed by an elegant custom-made wooden staircase and carefully selected furnishings. The villa offers eight spacious bedrooms and four full bathrooms, ensuring ample space for the whole family and guests. The shaded terraces invite you to relax outdoors and enjoy the tranquility of the surroundings.This luxury property has been designed with attention to detail and is presented with high-quality furniture that brings warmth and sophistication to every corner of the villa.If you are looking for a luxurious detached villa in a privileged location, this property in Cabo Roig is the perfect choice. Don`t miss the opportunity to live in a paradise of tranquility and beauty on the Costa Blanca.Contact us today for more information and to schedule a viewing of this exceptional luxury villa.
…By Annonceur International


Welcome to your own mansion by the sea in Cabo Roig! This stunning 6-bedroom villa offers you the luxury and comfort you deserve in a prime location.With 6 bedrooms and 3 bathrooms, this spacious villa is perfect for large families or those looking for space to entertain guests. Immerse yourself in your private oasis with a sparkling pool and a lush 1,500 m2 garden, where you can enjoy unforgettable moments outdoors.South facing, this 545 m2 villa gives you open views and an abundance of natural light throughout the day. Enjoy the comfort of having your own parking on the plot and the proximity to the beach, just 250 meters away.This villa has all the amenities you need for luxury seaside living, including fitted wardrobes, separate kitchen, storage room, air conditioning, and is fully furnished with high quality appliances. Relax in the solarium or enjoy al fresco dining on the terrace equipped with a barbecue, while gazing at the stars over the Mediterranean.With a cozy fireplace for those cooler nights, this villa is perfect to enjoy all year round. In addition, real estate tax (IBI) expenses are €1,710 per year.Don`t miss the opportunity to live the life of your dreams in this impressive villa in Cabo Roig. Contact us today to schedule a visit and start enjoying the Mediterranean lifestyle at its finest.
…By Annonceur International


Impressive mansion on the Villamartin Golf Course, a unique house due to its singular architectural style, of a clear Arab influence. It has a plot of more than 2.000 m2, with beautiful gardens and recreational areas with direct access to the golf course.The heart of this villa is the central courtyard and its cloister, decorated in Andalusian style and crowned by a glass dome which provides lots of natural light. This house is also notable for the ample rooms and the magnificent sea views from their terraces.The central courtyard gives access to the heated pool, a really wonderful space with beautiful tiling and large windows, that create a peaceful ambience similar to the best Spas. In short, a house with great personality which impresses its visitors.
…By Annonceur International


Charming semi-detached house in El Vinyet, SitgesLocated in one of the most exclusive and quiet areas of Sitges, this cozy house offers privacy, comfort, and unobstructed views, with the sea as a backdrop on the second line of the beach.With 243 m² built area (130 m² usable area) spread over three floors, the house has 3 bedrooms with built-in wardrobes, 2 full bathrooms with bathtubs, and 1 guest toilet on the ground floor. The spacious living-dining room connects to the rear garden with a barbecue area, while the separate kitchen offers a functional and bright space.Ceramic floors, gas radiator heating, and stairs with wooden railings provide warmth and comfort. Each floor has its own private terrace, ideal for enjoying the sun and unobstructed views of the sea.The home also features a front and rear garden, perfect for relaxing moments or outdoor gatherings.A property brimming with character in the coveted Vinyet neighborhood, just steps from the sea and ready to become your new home.[IW]
…By Annonceur International


The impressive newly built villas offer options of 3 bedrooms, each with its own bathroom. The modern layout features an American-style kitchen seamlessly flowing into the living-dining area. The properties boast a terrace, solarium, and a well-maintained private garden that includes a swimming pool and individual parking.These villas are constructed following the highest quality standards, using cutting-edge technology to ensure maximum comfort and well-being. The choice of materials guarantees not only a sophisticated aesthetic but also durability that lasts over time.Situated in the south of the province, San Miguel de Salinas is an ideal place for those who long for an environment in harmony with nature. A short distance from the beaches of the coast, the city offers proximity to prestigious golf courses and a prominent shopping centre providing a wide range of services, from shops and supermarkets to restaurants and bars. With excellent transport connections, this location offers easy accessibility, being only 30 minutes from the provincial airport and an hour from Murcia - Corvera airport.
…By Annonceur International


Your Lair Immobilier agency in Alençon offers for sale this family property, located in the heart of a historic district of Alençon. It consists of a main house with an area of over 215m², with meticulous decor, which offers on the ground floor a very nice living room with a lounge area, dining room, and open kitchen, as well as a private lounge. On the first floor, you will find 2 large bedrooms, a lounge (which can be used as a bedroom), 2 shower rooms (one with a bathtub), and a laundry corner. On the second floor, there are 4 beautiful bedrooms and a shower room. There is a vaulted cellar in the basement. The garden, perfectly enclosed by high stone walls, is landscaped and divided into several parts: a terrace at the foot of the main house, a jacuzzi corner in a pergola that can be closed, and 2 wooden terraces associated with the 2 rental apartments. Finally, in the beautiful brick outbuilding, you will find 2 perfectly renovated short-term rental apartments, with a sauna and access from the street behind. Everything is in perfect condition, offering a warm and meticulous decoration of high quality. To discover this prestigious property, rare on the market, with advantageous rental income, contact our Lair Immobilier agency without delay at 02 33 28 20 20.This description has been automatically translated from French.
…By Lair Immobilier Alençon


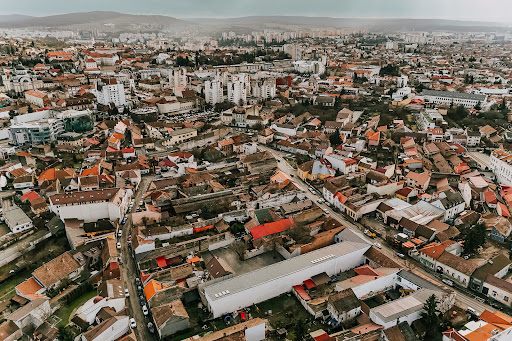


In the heart of Târgu Mureș, where the past whispers secrets among the shadows of bygone times, there stands a reborn historic property, ready to write new chapters in the eyes of those who know how to dream. Set on a generous 1,307 sqm of land, this imposing building, with its soul of brick and a crown of tiles, carries the charm of yesteryear, now enriched by the care of skilled hands and the light of modernity. With a total built area of 1,822 sqm, every corner holds a story waiting to unfold. The cool, deep basement shelters six mysterious cellars, two sanitary groups, and stairs that bridge past and present. On the ground floor, 15 rooms open like pages written by the sun, accompanied by 13 bathrooms, a discreet WC, two hallways as long as a song, a silent storage room, and a utility space. Four staircases carry footsteps upward, while six terraces stretch their arms toward the inner courtyard, where nature finds its place among stones and leaves. The attic, a kingdom of light and air, houses 16 rooms and 16 serene bathrooms. Two staircases lead your dreams to a terrace and an exterior gallery that wraps you in the whispers of the evening breeze. This is not just a property – it is an open stage for new beginnings. An aparthotel, a guesthouse with stories in every room, a sanctuary of hope as a clinic, or a retreat for the arts – the possibilities are endless. Here, every corner awaits its creator, every window searches for a gaze, and every wall yearns for a heart to listen to its silence. Târgu Mureș offers you the key to both past and future. Come discover the magic of this place and write the next chapter of history.
…By Romania Sotheby's International Realty


The Cabinet ARGENCE & ARGENCE presents this sublime estate from the early 19th century with 600 m² of living space! Nestled in its green setting and surrounded by vineyards, on the outskirts of Montpellier, this property with incredible charm is the original work of a surveyor wishing to find refuge from his many travels in this very special place. The setting was perfect for this, and this Montpelliéraine 'countryside' thus naturally draws inspiration from a holistic view of the world, with a strong Mediterranean emphasis present in the atmosphere and thanks to the species that make up the park, referencing Provence and Tuscany. The desired architecture aimed to highlight a certain nobility, setting it apart from the more widespread agricultural farmhouses in the region, even though it was enlarged in the 20th century for viticultural purposes. The estate as a whole reflects several eras with elements reminiscent of both an authentic Provençal Bastide and an orangery, a bourgeois house, or even a more modest countryside home. What is certain is that the current property is a testament to the desire to find a house that presents the luxury of simplicity and authenticity. The main house, with 600 m² of living space, is spread over 3 levels. The entire ground floor is dedicated to living spaces that are very much open to the outdoors, a luxury for something historic. The ceiling height is impressive, with vaulted ceilings. A large fireplace adorns the living room space, wonderfully bringing together the occupants of the house. The kitchen will be modern in its design as it opens and connects to the living areas while respecting the spirit of the old. The volumes are generous, and light beautifully enhances every space in the best way possible throughout the year. The first floor offers a master bedroom area. Two suite bedrooms are provided, each with its own private lounge, reminiscent of beautiful hotels and with a layout typical of the old, in a 'Haussmannian inspiration' to explain it in the most accurate way. A large 68 m² suite opens majestically onto a 50 m² solarium terrace with breathtaking views. Small living room, bedroom, alcove dressing room, and finally a private bathroom with an authentic clawfoot bathtub as well as an Italian shower. On the opposite side of the landing, another suite apartment measuring 70 m², similar in style, but without a terrace this time. The second floor has three suites. Two of 45 m² each with a private lounge, one of 60 m² also featuring a lounge and private bathroom. Finally, in one wing of the building, a studio with a mezzanine bedroom that can be completely independent or joined with the whole property. A large laundry room, or if necessary, another suite, is possible thanks to a free space for inspiration, and the back kitchen could become a professional kitchen, adding to the functionality of the property. The estate also benefits from a guardian's house in a rear courtyard, currently divided into two apartments offering 2 bedrooms each, as well as a huge outbuilding of 200 m² with a ceiling height of 13 meters, which would be ideal for an artist, seminars, or any other project you may wish to realize. The place is simply magical and nothing is missing, both in spirit and material: ornate cast iron radiators, vaulted ceilings, parquet flooring, stone, and steel... Everything blends wonderfully, and despite the notion of vastness on paper, the dimensions remain human scale, making the place warm, simple, authentic, and inviting. The outdoor spaces will reflect everything that has been discussed. The pool area, designed like a basin, perfectly combines the old with the modern, benefiting from a superb summer kitchen, garden walks in a French spirit, paved and tree-lined courtyards for large receptions.... Once again, nothing is lacking. This exceptional property is served by the Mauguio airport within minutes, the A9 motorway with quick access, and the TGV train stations in Nîmes or Montpellier, making this property an exceptional and quick-access location to fully enjoy, like its 19th-century creator, an ideal 'retreat' to savor magical moments.This description has been automatically translated from French.
…By Argence & Argence Immobilier


This house, located in Guia, with construction starting in the first half of 2025, is situated in a quiet area, just 2 minutes from various amenities and approximately 10 minutes from the most beautiful beaches of the Algarve. The house is situated on a 440 m2 plot of land and will have the following layout: Ground floor: - Entrance hall - Bedroom - Bathroom - Living and dining room - Fully equipped open-plan kitchen 1st floor: - 3 en-suite bedrooms - Basement: - Parking for 2 cars Exterior: - Swimming pool - Garden - Plenty of natural light Other features: - Air conditioning - Entrance gate with video intercom Distances: - Guia city center: 460 m - Galé Beach: 5.0 km - Albufeira Marina: 5.04 km - Faro Airport: 43.0 km - Algarve Shopping: 1.28 km Excellent opportunity to live in or rent out. Your dream home is waiting for you! Schedule your visit now! Partnerships that generate results are at M Concept Home. We share business with consultants and agencies licensed by AMI. We leverage opportunities and create advantageous solutions for clients. If you represent a qualified client, contact me today and discover the exclusive benefits of working with us.
…By Annonceur International


LUXURY NEW BUILD VILLA IN MORAIRA New Build Luxury villa with the best qualities, and within walking distance of the beautiful beaches and the center of Moraira. This luxury villa is distributed over 3 floors: on the ground floor (147.30m2) there is a large bright living room next to the open kitchen with a cooking island, a guest toilet and a bedroom with an en-suite bathroom. On the outside of this floor we find the swimming pool and the barbecue area. Then we go up to the upper floor (133.65m2) where we find 3 spacious rooms with their bathroom en suite. Finally the basement floor, where it leads to a double garage and laundry. EXTRAS: Technal carpentry with safety glass, full kitchen with Siemens appliances, full Roca brand bathrooms and taps, LED lighting, aerothermal system for hot water and underfloor heating, ducted air conditioning (hot and cold) throughout the house, solar panels, fitted wardrobes, electric shutters, interior alarm, pre-installation of exterior alarm and security cameras. Rectangular pool with overflow system of 12x4.5 meters, barbecue area of 22m2, laundry room, finished garden. Automatic access doors. Energy classification A. South orientation. Moraira is a small town with good restaurants, bars and plenty of supermarkets around. There is a very pleasant beach right next to town that is great for families. The seafront offers tremendous views of Penon Ifach across the bay in Calpe. The coast road getting there is well worth doing with some spectacular views. Moraira situated about 1 hour 15 minutes North up the A7 from Alicante airport its fairly easy to get to. It's about the same distance or a little less South from Valencia airport.
…By Annonceur International


Contemporary 3-bedroom house under construction, with sea views and a privileged location near Almancil. Distributed over two floors, this property was designed to offer comfort, functionality, and elegance. On the ground floor, the open-plan living room and kitchen create a spacious and bright environment, ideal for everyday life and for entertaining guests. This floor also includes a pantry, laundry room, an en-suite bedroom, and a guest bathroom. On the upper floor, there are two en-suite bedrooms, one with a walk-in closet, providing maximum privacy and well-being. With high-quality finishes, the house is equipped with air conditioning and central heating, ensuring comfort in all seasons. Outside, highlights include the swimming pool, garden, garage, electric gates, and a magnificent rooftop with panoramic views of the mountains and the sea. A modern and sophisticated house, ideal for those seeking quality of life, tranquility, and proximity to the coast.
…By Annonceur International


Nestled in a prime location of northern Costa Blanca, this stunning luxury villa offers unparalleled sea views and a private pool. The villa merges modern architectural style with Mediterranean touches, featuring geometric shapes with diagonal lines. Its facade predominantly showcases white and natural stone, blending harmoniously with its surroundings.The expansive Mediterranean garden features an infinity pool that seamlessly merges with the ocean blue, inviting you to enjoy the serene outdoors year-round in the region`s mild climate. This setting provides a quiet and comfortable environment, perfect for relaxation. The villa spans three levels, with the main entrance located on the top floor. Here, you`ll find a covered parking area for two vehicles and an elevator that connects all floors.The top floor houses the sleeping quarters, featuring two double bedrooms and a suite with a private bathroom, walk-in closet, and private terrace. An additional bathroom is available as well. All rooms open onto a terrace offering breathtaking sea views, perfect for enjoying unforgettable sunrises.On the ground floor, you`ll find the living area, designed with open spaces flooded with natural light through large glass panels that blend the indoors with the outdoors. The kitchen is equipped with high-end appliances and a central island, combining functionality with design. The outdoor area includes a covered terrace, ideal for social gatherings.The basement provides the option to expand to a fourth bedroom or customize the space according to your needs, whether it be a gym, office, or game room. The villa is equipped with underfloor heating, a heating/cooling air conditioning system, home automation, and energy-efficient solutions like ECOdan.The residential area boasts amenities like a supermarket, bars, restaurants, sports facilities, and fiber optic service, making it an ideal location for both living and telecommuting. The properties range from 1,720,000 € to 2,421,000 €, offering three-bedroom layouts with surfaces spanning from 170 m2 to 266 m2. Located in Alicante, Benitachell, the development presents an exceptional living experience.
…By Annonceur International


Discover a spectacular contemporary villa located in one of the most exclusive areas of Orihuela. This property combines elegance, innovation, and sustainability to offer a unique living experience on the Costa Blanca.With a built area of 332 m2 and spacious terraces of 120 m2, the villa features 3 bedrooms and 3 bathrooms, all designed with high-quality materials and luxury finishes. The large windows flood each room with natural light, connecting the interior spaces with the surrounding Mediterranean environment.Just 1.5 km from a prestigious golf course and 58 km from the airport, its location offers tranquillity and privacy without sacrificing the convenience of being close to all amenities.This project has been conceived under the principles of sustainable architecture, learning from natural systems to optimise energy efficiency. The home integrates solar panels and a geothermal system that utilises the stable temperature of the subsoil to enhance the aerothermal performance. This reduces energy consumption, optimises maintenance costs, and prolongs the lifespan of the installations.The entire climate control system runs through the interior of the house, protected from the sun and corrosion, guaranteeing exceptional thermal comfort throughout the year.A modern retreat where technology and nature coexist in perfect harmony, designed for those seeking exclusivity, comfort, and respect for the environment.
…By Annonceur International


Exclusive luxury villa under construction on the Costa Blanca, designed for those seeking a Mediterranean lifestyle in a tranquil setting with truly stunning sea views. Its southeast orientation ensures exceptional brightness throughout the day, creating open, warm spaces filled with natural light.With a built surface of 170 m2 on an 805 m2 plot, this property combines modern architectural design, functionality, and elegance. The residence is distributed over two floors that maximise panoramic views and the connection with the natural surroundings. The spacious living-dining room windows completely open onto the main terrace, where a spectacular infinity pool visually merges with the sea, offering a serene and exclusive atmosphere.The villa features 3 spacious bedrooms, all with en-suite bathrooms and direct access to private terraces, as well as a guest toilet and outdoor areas designed to enjoy the Mediterranean climate all year round. There is the possibility of expanding to a fourth bedroom according to the owner’s needs. The contemporary-style kitchen, fully equipped, is integrated into an open space alongside the living room, creating an ideal environment for socialising and relaxation.The exterior offers extensive terraces, enclosure walls for greater privacy and an elegant pool that invites relaxation. Every detail has been carefully considered, from orientation and materials to lighting design, achieving a perfect balance between aesthetics, comfort, and energy efficiency.The property includes an alarm system and the highest quality finishes and technology, ensuring a modern, secure, and sustainable home.A unique villa for those who wish to enjoy luxury, serenity, and infinite Mediterranean views from their own home.
…By Annonceur International


Exclusive, high-end villa located in one of the most sought-after areas of southern Tenerife, with open views of the ocean and mountains. A property designed to offer a residential experience where comfort, elegance, and privacy blend seamlessly. The villa features six spacious en-suite bedrooms, all with air conditioning and fully renovated bathrooms, designed in a contemporary style with high-quality materials. The main living area is an open-plan living room, perfectly integrated with the dining room and a fully equipped modern kitchen, creating a bright and functional space, ideal for everyday living and entertaining. Outside, the southwest-facing terrace, equipped with electric awnings, offers the perfect setting to enjoy the island's privileged climate and spectacular sunsets. The outdoor area is completed by a heated saltwater swimming pool and spacious sunbathing areas, designed for relaxation and enjoyment in complete privacy. It also includes a closed garage for two vehicles and additional parking space within the property.
…By Annonceur International


An impressive new build villa in a prestigious area, merely four minutes from the beaches and surrounded by a vast array of services, shops and leisure areas.The property is distinguished by its spacious interiors and contemporary design that enhances natural light through large windows. The open-plan living-dining area connects directly to the exterior terrace, where a private pool features a waterfall, creating the perfect environment for relaxation and outdoor enjoyment. The private garden is ideal for hosting barbecues or creating relaxing zones, while the solarium offers unique moments under the Mediterranean sky.The layout includes:3 bedrooms3 bathrooms2 lounges2 kitchensThe architecture promotes comfort and versatility, allowing each space to be adapted to different lifestyles and needs. The property also offers the possibility to customise finishes, furnishings and decorative elements, creating a fully tailored home to suit the future owner`s taste.
…By Annonceur International
'%20stroke='%23DDAA3A'%20stroke-width='1.909'%20stroke-linecap='square'%20stroke-linejoin='bevel'/%3e%3c/svg%3e)
Receive by email any new listing that may match your search criteria
By validating this form, you accept the general conditions of use of Le Figaro Properties.
These agencies offer a selection of luxury properties vente . Feel free to contact them for personalized assistance.




