Get early access to listings that match your criteria
Never miss an opportunity again. Our personalized alerts notify you instantly.

 English$ USD · m²


Modern villa built in 2024, southeast facing, combining elegance and contemporary design in the heart of the Costa Blanca. This property stands out for its clean lines, brightness and a style designed to enjoy comfort and sea views. Located in the prestigious residential area, within the Cumbre del Sol urbanization, the property is distributed over two floors and offers stunning panoramic sea views. Access is via a manicured, low maintenance Mediterranean garden that anticipates the style and harmony of the property. On entering, the brightness and open sea views immediately catch the eye. The spacious and open-plan living and dining room is integrated with the exterior thanks to large windows that give direct access to the terrace, where there is a spectacular infinity pool. The kitchen, modern in design and fully equipped, is designed to enjoy both day-to-day living and social gatherings and gastronomic experiences. The villa has a master bedroom with en suite bathroom, plus two additional bedrooms that share a full bathroom. All of them have fitted wardrobes. Outside, a staircase leads to a separate flat with en-suite bathroom, ideal for guests or as additional living space. The property incorporates the latest technologies in comfort and efficiency: alarm system, underfloor heating, air conditioning with independent control per room and solar panels, providing sustainability and energy savings. It also offers ample parking space. Thanks to its characteristics and location, the property also presents excellent rental potential. An exceptional villa, ready to become your private seaside retreat.
…By Annonceur International


Luxury Mediterranean villa with panoramic sea views, built in 2024 and located just a few steps from the beach, where contemporary design and absolute comfort merge in a privileged setting. The property is distributed over three carefully designed floors connected by both lift and elegant staircases, guaranteeing maximum comfort and accessibility. On the main floor, there are two bright en-suite bedrooms, a guest toilet and a practical office. The heart of the property is a spacious living-dining room with a fully equipped open-plan kitchen, which opens onto a generous terrace ideal for enjoying the Mediterranean climate and the sea views. The upper floor houses two spacious en-suite bedrooms, both with access to large private terraces with spectacular sea views. One of them also has an elegant dressing room (walking wardrobe), providing an extra of exclusivity and functionality. The basement floor is conceived as a complete wellness and leisure area. It includes two additional bedrooms and a large bathroom, as well as a cinema room, gym and sauna. This level also houses the machine room, laundry room, wine cellar and a garage with capacity for two vehicles, equipped with a charging point for electric cars. The exterior of the villa has been designed for enjoyment and relaxation, with a private swimming pool, several terraces and seating areas, as well as a covered outdoor parking area with pergola. The property is also electrically fenced, providing security and privacy. As for its technical features, the property incorporates solar panels, aerothermal heat pump system, ducted air conditioning, underfloor heating, Zehnder type controlled mechanical ventilation system for air renewal, and decalcifier, guaranteeing energy efficiency, sustainability and maximum comfort all year round. An exceptional property combining luxury, technology and location in a unique enclave by the sea.
…By Annonceur International


Discover this spectacular contemporary design villa located in a privileged setting on the Costa Blanca, where modern architecture blends with the Mediterranean lifestyle. Designed to offer maximum comfort and privacy, the property stands out for its elegance, spaciousness and a careful selection of high quality materials. The property has four spacious en-suite bedrooms, all of them with built-in wardrobes, designed to offer comfort, functionality and an exclusive restful atmosphere. The interior spaces are characterised by their luminosity thanks to the large windows that connect the interior with the exterior and allow natural light to be enjoyed throughout the day. The heart of the villa is its open concept day area, where living, dining and kitchen are harmoniously integrated creating a perfect space for both family life and entertaining guests. Every detail has been carefully thought out to convey sophistication and well-being. This property also offers a unique residential experience thanks to its exclusive leisure and wellness areas, which include outdoor swimming pool, heated indoor swimming pool, jacuzzi, private cinema room and an elegant wine cellar, ideal for wine lovers and special gatherings. Outside, spacious terraces and lounge areas surrounded by a well-tended garden allow you to enjoy the Mediterranean climate all year round, creating perfect spaces for relaxing or sharing unforgettable moments. An exceptional villa that combines design, luxury and functionality, ideal for those seeking an exclusive property where every detail has been conceived to offer a unique living experience.
…By Annonceur International


Do you want to enjoy an independent corner home with parking, a terrace, and a pool, located just 600 meters from Cala L`Amerador in El Campello? This brand-new construction villa can be your dream come true—modern and close to all services. It consists of 3 spacious bedrooms with built-in wardrobes, 2 bathrooms, and a guest toilet. On the first floor, there is a large terrace to enjoy. All materials are of high quality and modern design, featuring a security door, a fully finished garden with a terrace, electric blinds, aluminum exterior carpentry, double-glazed windows, underfloor heating, etc. The location is privileged, with the TRAM stop just 300 meters away, and access to the N-332 and AP-7 highways only a few meters away. Alicante airport is just a 20-minute drive. In the vicinity, you`ll find a commercial area with bars and shops. However, within a 5-minute drive to Campello, you`ll find all the necessary services such as schools, a medical center, and various shops. This villa offers a build size of 220m2 and is situated on a 500m2 plot and was finished in mid 2024. The orientation of the villa is southeast on a wonderful corner plot. Additional features of the property include a garage, solar panels, storage room, tiled garden with palm trees,, air conditioning, utility room, and green zone views. The villa is fully furnished and also features a spacious laundry area.
…By Annonceur International


Residential
…By Annonceur International


Let yourself be captivated by this spectacular contemporary villa located in Balcón de Finestrat, one of the most exclusive residential areas of the Costa Blanca. A home where modern design, efficiency, and Mediterranean lifestyle come together to offer a unique residential experience, just minutes away from the beaches of Benidorm and Villajoyosa.Built in 2018, the property sits on a 636 m2 plot and features 224 m2 built, distributed over two floors connected by a private elevator, providing comfort and accessibility in every corner of the home.The interior stands out with its spacious and bright areas, including an elegant living-dining room that opens to the outside and a designer open-plan kitchen with a central island, fully equipped. The dwelling has 3 bedrooms with en-suite bathrooms, and a guest toilet on the ground floor, making a total of 4 bathrooms.Among its qualities, the following stand out:&13Air conditioning through ducts and underfloor heating throughout the home&13Double-glazed windows and electric blinds&13Modern lighting and high-end finishes&13Independent laundry area&13Energy certification A, guaranteed efficiency and sustainabilityThe exterior is undoubtedly one of its main attractions. The villa offers a private infinity pool, a low-maintenance Mediterranean garden with automatic irrigation, and spacious covered and uncovered terraces, facing south to enjoy the sun all day long and panoramic sea views.The property is completed with a covered parking area for two vehicles, equipped with an automated pergola, and is located in a quiet, private, and secure environment, with quick access to the AP-7 highway, golf courses, shopping centers, international schools, and all services.An elegant, modern, and efficient villa, perfect as a primary residence or a high-level second home, in one of the most sought-after locations in Finestrat. A unique opportunity to live the Mediterranean in style.
…By Annonceur International


Discover the rare charm of this fully renovated Breton farmhouse, set at the heart of a beautifully landscaped 3.5-hectare park featuring two lakes and a private river. A preserved environment where nature and serenity come together to create a true haven of peace. The impeccably maintained estate includes the main house, a large garage, a workshop, and two garden sheds. The main residence, offering 354 m² of living space and facing south, features generous volumes and a layout designed for comfort. Garden level: – A spacious kitchen opening onto the living area, – A bright lounge enhanced by a bow window, – One bedroom and a study, – Three bathrooms/shower rooms, – A laundry room, – Two toilets, – A wine cellar and a technical room, – Three terraces, two facing south and one facing north, allowing you to enjoy the sun throughout the day. Upper floor: – Four bedrooms arranged into two separate night areas, – Two bathrooms with toilets, – Ample built-in storage. The grounds, fully fenced and secured, feature two lakes, a large double garage with an adjoining workshop, and an additional upstairs room that can serve as storage or be converted as desired. The property is also suitable for a swimming pool. The setting, completely free from any disturbance, offers an exceptional quality of life: rich vegetation, varied species, and beautifully maintained landscaping — an ideal environment for nature lovers seeking peace and privacy. I am available to arrange a visit and share with you the unique history of this remarkable property.
…By Demeures Du Littoral


An early-20th-century villa facing the sea with a walled garden, nestled in a residential area of the port town of Saint-Malo in Brittany. The property is entirely enclosed with walls. On the east side, the street side, a stone wall with railings demarcates an inner court, which you reach via a gate framed between brick pillars. On the west side, the garden side, a gentle slope looks out at the sea. At the end of the plot, a path leads down to a neighbouring beach. The house was built at the start of the 20th century, in line with standards of elegant holiday homes of the time. Its elevations are made of exposed rubble granite, with toothed quoins and window surrounds of painted concrete. The edifice is L-shaped with three bays. It is crowned with a gabled roof of slate tiles that has three chimney stacks made of brick. The south and elevations are rendered. A garage was later added to the street-facing elevation.
…By Patrice Besse


Located in a charming small village with a grocery shop and a restaurant, this property enjoys a privileged location, just 10 minutes from Vergt and 15 minutes from Le Bugue. When the fine weather arrives, the grounds burst into spring colours that enhance the open views over the surrounding countryside — a true picture you will never tire of. The pool (4 x 12 m), ideally positioned on higher ground, is accompanied by a large terrace all around, perfect for making the most of sunny days. The plot of approximately 4,700 m², already attractively planted with trees, still offers great landscaping possibilities for gardening enthusiasts. The stone house, typical of the region, immediately charms with its authenticity, notably thanks to its façade adorned with an elegant bricou wall. A wooden terrace allows you to enjoy the sun from the morning. From the entrance, the charm is evident: the warmth of the wood, lovely brightness and generous proportions, with a pleasant ceiling height, create an immediate sense of well‑being. On the garden level you will find a dining room with fitted kitchen, a laundry room, a cellar and a guest toilet. On the first floor, a wide staircase leads to a living room opening onto a lovely terrace, ideal for admiring the sunsets. A bedroom with its bathroom and toilet completes this level. On the second floor, two further bedrooms, a shower room and a toilet round off the layout. The pool, sunny all day, benefits from a recently replaced liner. A garden shed provides storage for tools. WOULD YOU LIKE A VISIT? Call your ICI DORDOGNE agency (05 53 13 33 33), and let's arrange your viewing together. MORE INFORMATION? Contact us! Someone is always available to answer during our opening hours (Monday to Saturday, 9:00–12:00 and 14:00–18:00) or by email. www.icidordogne.fr A FREE VALUATION OF YOUR PROPERTY? Just ask! An immediate and free appointment to find out the true value of your property. Information on the risks to which this property is exposed is available on the Géorisques website: www.georisques.gouv.fr Référence agence : 42131
…By Ici Dordogne Immobilier


On the outskirts of Aix-en-Provence, in a privileged residential setting where absolute calm and privacy reign, discover this exceptional property of over 650 sq m, nestled in the heart of a magnificent 1.2-hectare landscaped estate. From the moment you enter, the sheer size of the rooms is striking. The main house reveals two sumptuous reception rooms bathed in natural light, enhanced by spectacular high ceilings and an elegant open mezzanine. A vast wrought-iron veranda houses the dining room and seamlessly extends the living spaces into the garden. Two kitchens allow for a perfect blend of everyday comfort and entertaining. A remarkable master suite completes this level with its dressing room, bathroom, and wellness area equipped with a jacuzzi. On the garden level, two bedrooms, each with its own bathroom, open directly onto the outdoors. The lower level, beautifully appointed and bathed in natural light, offers four additional bedrooms, each with its own en-suite shower room and toilet, as well as a games room, a screening room, a laundry room, a cellar, and the utility rooms. Designed for hosting family and friends or developing a high-end hospitality business, a separate extension provides a comfortable living room, two bedrooms, a shower room, a toilet, and a large private terrace. The property also includes an independent studio and an artist's workshop, offering significant potential for conversion to suit your specific projects. Outside, the meticulously maintained grounds provide a true haven of peace. A swimming pool, pool house, pétanque court, expansive relaxation areas, and ample parking create a rare living environment where nature and elegance converge. With its prime location just minutes from the historic center of Aix-en-Provence, its exceptional size, the quality of its amenities, and the diversity of its living spaces, this residence represents a truly exceptional opportunity. Whether it's a prestigious family residence, a reception house, or a charming hospitality project, it will meet the highest standards.
…By Michaël Zingraf Christie's International Real Estate Aix-en-provence


iad France - Marisol Garatea offers you: ARCANGUES – Basque character residence at the gates of BiarritzFrom the first glance, its unique silhouette and iconic tower give it an immediately recognizable identity. This elegant Basque character residence combines authenticity, generous volumes, and noble materials in an atmosphere where the charm of the old is expressed with clarity.At the gates of Biarritz, it enjoys a strategic location that allows you to reach the city center, the international airport, the TGV train station, golf courses, and the beaches of the Basque Coast, as well as nearby Spain in just a few minutes. A privileged address, between the ocean and the Franco-Spanish Basque Country, less than 40 minutes from San Sebastián.With nearly 380 m² of living space, this property with 13 rooms offers vast reception areas opening onto the park, an elegant, sunlit veranda, a large family kitchen, 6 bedrooms, an office, as well as several shower rooms and bathrooms. Antique floorboards, terracotta tiles, woodwork, mosaics, and original materials create a harmonious ensemble that has preserved its authenticity.Set on a wooded park of about 2,000 m², this residence offers the opportunity to reveal all the potential of a character property, adapting it to the tastes of its future owners while preserving the authenticity that defines its identity today.A residence that does not seek to impress. It stands out naturally.A complete file will be provided after an initial exchange to ensure the suitability of the property with your project.Agency fees are the responsibility of the buyer. Price including fees: 1,776,500 euros. Price excluding fees: 1,700,000 euros. Fees including VAT payable by the buyer (4.50% of the property price excluding fees): 76,500 euros.A valid form of identification will be requested upon visiting, in accordance with Article L.561-5 of the Monetary and Financial Code. Information about the risks to which this property is exposed, including the legal obligation for vegetation clearance, is available on the Géorisques website: http://www.georisques.gouv.fr.This real estate advertisement has been drafted under the editorial responsibility of Mrs. Marisol Garatea, independent real estate agent (without fund holding), commercial agent of the SAS I@D France registered with the BAYONNE RSAC under number 520869017, holder of the real estate canvassing card on behalf of the company I@D France SAS.This description has been automatically translated from French.
…By Iad France


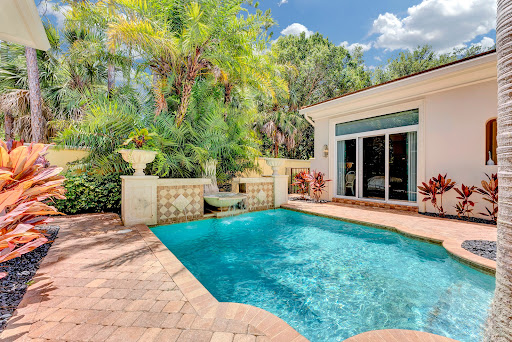

Welcome to this stunning single-story residence in Old Palm Golf Club, offering 3,820 square feet of thoughtfully designed and newly-renovated living space. This four-bedroom, 4.5-bathroom home provides ample room for comfortable modern living with a two-car garage for convenient parking and storage. The open floor plan maximizes the generous square footage, creating flowing spaces ideal for both everyday living and entertaining. Beautifully designed separate guest house is perfect for an in-law or guest suite. Situated in the established Old Palm community, this property presents an excellent opportunity for those seeking a well-proportioned home with abundant amenities and room to grow.
…By One Sotheby's International Realty


400 Acre Private Recreational Estate with a Five Acre Alpine Lake Centered around the crystal clear waters of the private five acre Granite Face Lake and surrounded by 400 acres of unspoiled forest, this extraordinary wilderness retreat offers exceptional privacy, year round recreation, and the opportunity to own a true legacy property. Designed for those seeking a self sufficient mountain lifestyle, this remarkable recreational estate provides endless opportunities for hiking, hunting, fishing, wildlife viewing, kayaking, standup paddling, swimming, and exploring miles of rugged backcountry, all without leaving your own property. The custom Oregon Log home is thoughtfully designed for comfortable off grid living while embracing its spectacular natural surroundings. Expansive windows and spacious decks frame panoramic views of Granite Face Lake, towering granite formations, and the surrounding forest. Inside, rough sawn hardwood floors, slate flooring, custom tile, and a striking stone fireplace crafted from rocks gathered on the property create an inviting mountain retreat. The main level features an open kitchen, dining area, and living room that provide an ideal gathering place after a day outdoors. A main level bedroom, full bathroom, and spacious pantry closet offer flexibility for guests or everyday living. Upstairs, the private primary suite overlooks the lake and includes a walk in closet and a private deck that captures peaceful morning sunrises and tranquil evening views. Two additional guest bedrooms, a full bathroom, a dedicated laundry room, and a generous storage closet provide comfortable accommodations for extended visits. The garage/workshop, along with a separate storage shed, provide abundant space for recreational equipment, tools, and supplies. A private helipad offers convenient access for those who choose to arrive by air. Included with the property is a Sno Trac snowcat with an approximate value of $90,000, extending access across the property throughout the winter months and making year round adventure even more accessible. Whether envisioned as a private wilderness retreat, a year round mountain escape, or a legacy property to enjoy for generations, this exceptional offering combines a handcrafted log home, a private five acre alpine lake, and 400 acres of remarkable wilderness into an experience that is rarely available.
…By Vista Sotheby's International Realty


Now offered at a new price - exceptional value on 5 acres in Wild Pointe Ranch with Pikes Peak views and flexible lower-level living. Move-in ready and extensively renovated, this detached two-story home sits on 5.01 acres and captures sweeping mountain and valley views, including stunning views of Pikes Peak. Thoughtfully updated throughout, the home offers a rare blend of refined interior finishes and exceptional outdoor living. A comprehensive renovation has touched the kitchen, bedrooms, living and dining areas, and basement. The 2020 kitchen remodel features Click Studios solid-wood cabinetry in a designer two-tone palette with gray uppers and navy blue lowers, white granite countertops, and a center island. The adjacent laundry and mud room has been refreshed with shiplap accents, new cabinetry, butcher-block counters, a built-in dog wash, and a stacked Samsung washer and dryer included. Flooring has been updated throughout with a curated mix of wood, tile, laminate, and carpet - with carpet replaced in all areas except the primary closet - and the living room showcases a custom mixed-species wood floor. The home was professionally painted inside and out in 2024. Additional updates include a 2023 gas fireplace enhancement with new hearthstone, stone facing on the lower surround, and colonial paneling extending to the ceiling, as well as replacement of the dining room French doors in 2021. The open floorplan offers vaulted spaces, a welcoming foyer entry, and a heated basement with both interior and exterior access. The primary suite includes a five-piece bath and walk-in closet(s), and a convenient Jack-and-Jill bath serves additional bedrooms. Major systems provide peace of mind, including a 2025 roof with Atlas Pinnacle impact-resistant composition shingles, forced-air gas heat, central A/C, and a septic system. Outdoor living is equally impressive. A 2024 Trex deck replacement and expansion was designed to support a future spa, complemented by covered patio and deck areas, a charming front porch, exterior lighting, and gutters. The grounds feature professional landscaping, a fenced garden area, and a Rain Bird Wi-Fi-enabled sprinkler and irrigation system serving the front yard and trees. An 834-square-foot outbuilding with electricity throughout offers flexible space for a workshop, storage, or hobby use. Appliances include a dishwasher, disposal, double oven, range with hood, refrigerator, washer, dryer, smoke alarms, and more. The HOA is $300 annually and includes trash removal, common area grounds maintenance, and snow removal.
…By Liv Sotheby's International Realty


Opportunities like this are exceptionally rare. Just a forty-five-minute drive from Telluride, this private mountain retreat offers the perfect balance of tranquility, recreation, and breathtaking scenery. The thoughtfully designed two-bedroom, two-and-one-half-bath residence is framed by commanding views of Sheep Mountain and surrounded by the natural beauty of the San Juan Mountains. Spend your days fly fishing or paddleboarding on the private Hidden Lake, then unwind on the deck as the alpenglow settles across the peaks. This is Colorado mountain living at its finest, peaceful, private, and remarkably close to all the world-class amenities of Telluride. The Hidden Lake Estates is completely surrounded by United States National Forest Lands.
…By Liv Sotheby's International Realty


Catalan house for sale located in La Garrotxa, Girona.Spectacular Catalan farmhouse located in the Garrotxa in the village of Vall del Bac. The property has been completely rehabilitated. Surrounded by nature, this property consists of a land of 31 Ha, of which 688.34 m2 are built, distributed between the main farmhouse (578 m2) and an annex building, totally independent (120 m2).The main farmhouse has 3 living rooms, different fireplaces, an industrial kitchen with stone oven, independent storage and laundry area, 2 machine rooms, 8 double bedrooms suite with complete bathroom (2 of which have independent access from outside the house). A large dining room, 2 terraces, 2 wine cellars, 2 courtesy bathrooms plus one for the service. It has an independent entrance with the reception.All rooms are bright and have incredible views of the mountains.Independent to the farmhouse, we have a construction of 60 m2, which would be an independent apartment with 1 bedroom suite with bathroom and a closed garage of another 60 m2.Adjacent we have a structure to rehabilitate in which more independent apartments could be built.The finishes are of quality, the property maintains the rustic charm, has oil heating, two wells and a water tank of 20,000 liters with a pump, as well as a septic tank.The property is surrounded by several garden areas with automatic irrigation system, it has two ponds.Its location is perfect.[IW]
…By Annonceur International


Exceptional Catalan Farmhouse on the Border - A Unique Opportunity!Renovated farmhouse with tourist license.Discover this exceptional farmhouse, fully restored and located on the border, offering an unrivalled living experience. With a tourist license and a capacity for 30 people, this property is ideal for large-scale receptions or family stays. The stone details add a unique and authentic touch to this characterful home.Living Spaces and Modern ComfortThe farmhouse has 400 m² built, including 10 spacious bedrooms and 7 bathrooms. The built-in wardrobes and laundry room offer optimal storage space. The property is in excellent condition, with a perfect orientation (North, South, East, West) to enjoy natural light all day long. The fireplace adds a warm atmosphere, while the electric heating ensures modern comfort.Dreamy Outdoor FacilitiesThe outdoor facilities are simply spectacular: a football field, a petanque court, a tennis court, a spa, a swimming pool, a mini-golf course, and even a water slide! The barbecue areas and fountains create the perfect atmosphere for convivial moments. The hiking trails and the large terraces offer breathtaking views of the Bay of Roses and the surrounding mountains.Practicality and AmenitiesThis masía also includes a garage space and a lush garden, perfect for enjoying the outdoors in complete tranquility. The energy class G (energy consumption: 999.00 kwh/m²/year, CO2 emissions: 99.00 kgCO/m²/year) reflects the historic character of the property while offering possibilities for energy improvements.Don't miss this unique opportunity to acquire an exceptional masía on the border, combining authentic charm and modern comfort. Contact us today to arrange a viewing![IW]
…By Annonceur International


This three-bedroom house combines comfort, space, and a strategic location, perfect for families seeking a better quality of life.The house benefits from proximity to local shops, schools, essential services, and public transportation.Easy access to major roads makes it easy to get to the city center or other areas.Main Features:- 3-bedroom apartment, with a gross area of 165.25 m2, good natural light;- 1 living room;- 2 suites;- 1 bedroom;- 3 full bathrooms;- 2 balconies;- Garage;- Private pool;- Garden;- Terrace.Finishings and amenities:- Central heating;- Kitchen equipped with modern appliances;- Exhaust fan;- Stove;- Oven;- Refrigerator;- Washing machine;- Microwave;- Fireplace;- Double-glazed windows;- Electric blinds.Location and accessibility:- Supermarkets and local shops less than 5 minutes away;- Elementary and secondary schools about 5 to 10 minutes away;- Bus stops less than a 3-minute walk;- Expressways: easy access to major roads and the highway within 5 minutes;- Pharmacies and health centers within 5 minutes;- Green spaces: gardens and leisure areas nearby for outdoor activities;- About 1.5 km from the A5 highway.This 3-bedroom house is a unique opportunity for those seeking comfort, quality, and proximity to the sea, in one of the most valued areas of the Cascais Line.A home designed for modern living, where well-being and location combine in perfect balance.Come see this unique opportunity for yourself!Schedule your visit with us!
…By Annonceur International


Magnificent development located on the banks of the Douro River, with magnificent and unobstructed views, inserted in a quiet place, tourist caratér, as great access, in one of the quietest areas of the city.This unique personality enterprise, has features of nothing trivial, with finishes in the highest standard, which ensure an experience of the best comfort and quality in existence. It is well located in an area with good access to take a quiet walk.It overflows the green derived from the fauna of the mountains in which it is, brings calm with the view of the sea that represents peace, a place of rest and refuge from the turbulence of daily life, in a region full of beauty and richness.This mini hotel has a total area of land of 931m2 and 1152m2 of total gross area, having the part of the hotel 500m2 and 10 suites, all with spectacular views over the Douro River, being this on the edge of it, without suffering interference from shading. Three of these rooms have a large private deck to enjoy the best that the landscape in the area can offer. Within this, there is still a restaurant of 353m2 of high standard, with 120 seats, which also has stunning views, well recognized, living and based on the branch of gastronomy, with excellent dishes and spectacular reviews of its service, as well as a kitchen service to this installation..In the basement of the building, there is a large basement of 300m2, which can be transformed into any type of compartment for the use of the development, such as a spa, gym, bar, among other types of services.It comes equipped and furnished according to the photos, with all the necessary equipment to continue the services already available, such as:-Air conditioning;-Stoves;-Freezers;-Air extraction ducts;-Microwave;- All other essential equipment.This is located at:-18km from Gondomar Centre;-25km from Downtown Porto;-40km from Francisco Sá Carneiro Airport.
…By Annonceur International


Between the serenity of the Douro and the surroundings of nature, stands a truly unique detached house, where contemporary and solid architecture merges perfectly with the landscape.Inserted in a plot of 12,300 m2, this property has 556 m2 of gross construction area, subbasement of 500 m2 and guarantees absolute privacy, protected by high walls and benefiting from 140 meters of direct facing of the Douro River.Right at the entrance, the spaciousness of the entire outdoor space, carefully designed, stands out: a grove of oaks, garden areas and a cobbled street that leads to the main courtyard of the house.Access to the river is via an exclusive path that connects directly to the Encostas do Douro walkway.Interior Distribution:1st Floor:- Entrance hall;- Large living room;-Dining room;- Fully equipped kitchen, with pantry;-Office;- Games room with changing rooms, mini-gym and Turkish bath;- Service bathroom.2nd Floor:- Master Suite with balcony and stunning view of the Douro;- Additional suite;- Three-bedrooms;- Full bathroom.Outdoor and Leisure:- Swimming pool with large solarium;- Dining area with barbecue;- Lounge space with viewpoint;- Orchard with several fruit trees;- Vegetable garden with automatic irrigation;- Possibility of installing a tennis court;-Garages;-Laundry;- Collection of equipment;- Independent room with full bathroom.Detached Garden House:- Common room;- Equipped kitchen;- Bedroom with private bathroom.Technical and Comfort Features:- Energy Certification: B-- Finstral window frames with security system and laminated double glazing- Afizélia solid wood floor with air gap, including in the bathrooms- Philippe Starck sanitary ware- Solar panels and heat pumps for DHW- Air conditioning, fireplace and central vacuum- Automatic irrigation system and robotic lawnmower- Possibility to request private anchoragePrime Location:- 500 m from hypermarket;- 600 m from the Douro Slopes Walkways;- 2 km from basic school;- 3 km from the Freixo Bridge;- 4.5 km from hospital;- 5 km from the centre of Porto;- 20.7 km from Porto Airport.This property is perfect for those who value privacy, direct contact with nature and proximity to the city.A true luxury refuge, which combines space, comfort and exclusivity, providing a unique wellness experience.Schedule your visit and let yourself be surprised by the potential of this exceptional villa.
…By Annonceur International


In one of the most prestigious residential areas of Estoril, less than 800 metres from the sea, this property with 1,850 sqm of land offers a rare opportunity: to develop a contemporary six-bedroom home from the ground up, with an architectural project designed in detail and already submitted to the council in the final stage of approval. The plot holds a favourable preliminary planning opinion (PIP), and the project provides for a home of 488 sqm of construction area across two floors, with a pool, gym and generous terraces. The project arranges the ground floor around a 50 sqm living room and a 22 sqm dining area, served by a 31 sqm kitchen with separate pantry and laundry. This floor also holds a bedroom that can serve as an office with a private bathroom, a second en suite bedroom, a 33 sqm garage, and a dedicated wellness area with gym, sauna and support bathroom, all connecting directly to the outside and the 60 sqm pool. The upper floor holds the sleeping quarters, with the 23.5 sqm master suite served by a 21 sqm closet and private bathroom, along with two further bedrooms. Two terraces, one of them almost 90 sqm, extend the interior spaces and make the most of the sun exposure and green surroundings. As an alternative to the project, the property can be also acquired in its current state, a house with 391.9 sqm of gross private area and 33.5 sqm of gross dependent area, with four en suite bedrooms, for a total of four full bathrooms and a guest WC. The master suite, on the upper floor, has a closet. The current house already has a pool and garage, keeping the same privileged setting of garden and privacy. The location is one of this property's greatest assets. In Estoril, on a quiet residential avenue, it is a few minutes' walk from shops, restaurants, banks and schools, and a short distance from the beaches and promenade of the Cascais coast. Estoril town centre, the Casino, Cascais marina and the golf courses are minutes away by car, as are the A5 motorway access points. Lisbon and the airport are less than 30 minutes away. A property with the project, scale and location to build an exceptional home in one of the most desirable addresses on the Estoril coast.
…By Annonceur International


Luxury villa, located in one of the best areas of Puerto del Carmen.Luxurious and spacious Cesar Manrique style villa for sale, distributed on one floor.The property is located on a plot of 530m², where there is a large swimming pool, barbecue area, play area, solarium, outdoor dining area and sofa area.The villa is distributed over an area of more than 200 m², distributed in four bedrooms, dining room, kitchen, two bathrooms, gym area with sauna and a large garage. It has air conditioning.The property has large windows with sea views.The house is ready to move into.The house is located in a very quiet and privileged area of Puerto del Carmen.Puerto del Carmen is located on the south-east coast of Lanzarote. It is one of the main tourist centers of the island, ten minutes away from the airport, and visited every year by many touristsThe property has a holiday license.
…By Annonceur International


Ideally located in the heart of a charming town renowned near Vendôme, main house of about 130sqm and its guesthouse of about 120sqm for sale. The main residence, in good overall condition, consists on the ground floor of an entrance, a living room, a dining room, a kitchen, a shower room and guest toilets. The first floor offers four bedrooms, a bathroom and separate toilets. The guesthouse, located opposite the main house, completely renovated in 2013, features on the ground floor a large dining kitchen, a living room and a bedroom with accessible shower room and toilets. The first floor consists of two bedrooms, a bathroom and separate toilets. The whole in perfect condition. Outbuildings and dependencies complete these two beautiful houses ideally located very close to the TGV station serving Paris in only 42 minutes. Perfectly suited for a family or professional project. EXCLUSIVE.
…By Junot Châteaux & Patrimoine


This 202 sqm villa is set at the edge of a pine grove, on a 1,400 sqm plot with several terraces. The living room, kitchen, lounge and 47 sqm master suite all offer stunning views of the plain and Mount Canigou. The layout includes 1 additional suite, 1 office, 1 fireplace corner, 1 creative space, 1 garage and a climate-controlled cellar. An extra room with its own shower room, arranged in an annex, allows for guest accommodation in full privacy. The property is located in a now non-buildable estate, 17 minutes from Perpignan, 6 minutes from shops and 20 minutes from the beach.
…By Terres D'oc Sotheby's International Realty


Réf. 4920 : Property in Indre-et-Loire department Located 20 km North-West from Tours (easy access by motorway, train and plane), and 5 mins from a village with shops, this attractive property in a middle of a undulating park offers ample space for family and friends. A private location retaining excellent access to local amenities and a short drive from Tours. The main residence « Maison de Maître » dates from the 19th century with original foundations from the 17th century. Covering over 280 sqm over its 3 floors. The ground floor has a formal entrance hall with stairs to the upper floors and wc underneath. The central dining hall of 30m² with marble fireplace and tiled floors is double aspect with views to the front gates and door to the terrace on the courtyard side to the rear. The lounge of 41m² is triple aspect with an external door opposite the fireplace. The kitchen completes the ground floor. Recently modernised the impressive kitchen of 23m² is double aspect and is fully equipped. A walk-in pantry is tucked around the corner. The first floor provides three double bedrooms, all with parquet flooring and views over the courtyard and park beyond. Two with a shared shower room and wc and the master suite with private bathroom (bath, shower and wc) and dressing room. The second floor also has three bedrooms: one, double aspect with a private bathroom, another currently used as a gym/office with a bathroom and wc separating from the third also double aspect. Outbuildings : The two 17th outbuildings facing each other across the courtyard behind the mains residence have both benefitted from recent new roofs. The left hand one is currently converted into a comfortable double aspect office space (26.5m² with wood stove), a large vaulted original barn (possible reception hall) of 92m² with an adjoining garage of 68m² (circa 4.8m x 14m). The right hand one has been part converted into a guest lodge of circa 43m² (needs finishing), stables, tractor garage and tack room. A 16th century dovecot. The former farmhouse offers the possibility of a lounge and dining room along with a kitchen space and an attic ripe for conversion. The stable block has 2 stalls of 4mx3m and one of 14mx6m along with space in the middle .. a total area of 91m². There are also a number of open hangars and storage areas. The boiler shares a technical room with the pool filtration system and the laundry is next door. A little under 8 hectares/20 acres of mature park. An electric gated main entrance with driveway meandering through the woodland brings you to the parking at the side of the main house. The original “front entrance” crosses the front lawn and pool area to the main house. A separate rear entrance gives direct access to the farm/equestrian side of the property. The park includes formal lawns with hedging, orchards, woodland areas, a pond, a 20m x 60m sand school (sand from Fontainebleau with shredded felt to soften the impacts of the hooves and irrigation system), the pool is 11m x 6m and salt based, a depth of 1.2m to 2m with automatic security cover and surrounded by a sun deck. Cabinet LE NAIL – Touraine - Loire Valley – Mr Tony WELLS : +33 (0)2.43.98.20.20 Tony WELLS, Individual company, registered in the Special Register of Commercial Agents, under the number 444 692 156. We invite you to visit our website Cabinet Le Nail to browse our latest listings or learn more about this property.
…By Cabinet Le Nail

Receive by email any new listing that may match your search criteria
By validating this form, you accept the general conditions of use of Le Figaro Properties.
These agencies offer a selection of luxury properties vente . Feel free to contact them for personalized assistance.


