Get early access to listings that match your criteria
Never miss an opportunity again. Our personalized alerts notify you instantly.

 English$ USD · m²


This is a great opporunity to own multiple, 3bdrm, summer weeks at the Teton Club. Located in Teton Village, it is unmatched for access to National Parks, Jackson Hole Mtn Resort, and all activities in the Jackson area. While in residence owners are members at the Teton Pines Golf and Tennis Club and Jackson Hole Mtn Resort. Come and see!!!
…By Jackson Hole Sotheby's International Realty


We present this active 19-room hotel in Arcos de la Frontera, a unique property that stands out for its character, current operation, and potential for evolution. The establishment offers a varied accommodation proposal, with single rooms, double rooms, rooms with terrace, rooms with terrace and jacuzzi, as well as a complete apartment with terrace and jacuzzi, catering to different customer profiles. The property is distributed on the ground floor where the reception, the annexed premises, and a large raw cave are located, extending the ensemble to 2000 m2, one of the most differentiating elements of the property. This cave responds to the terrain configuration of Arcos de la Frontera, settled on a rocky outcrop, which gives the property a very special and hard-to-replicate identity. This space offers great potential to explore a complementary project, whether gastronomic, experiential, wellness, or for events, always subject to licensing and technical feasibility. On the first and second floors, there are several rooms, a common lounge, bar, patio, restrooms, and staff area, providing a comprehensive setup for the daily operation and guest experience. The third floor houses the terraces and several rooms with terraces, enhancing the attractiveness of the establishment. On the fourth floor, a complete apartment with terrace and jacuzzi, especially interesting for its independence within the ensemble. Another of its attractions is the rooftop, integrated with a natural earth and vegetation area, a very unusual element that reinforces the unique character of the property. This space would allow studying, together with the City Council, the feasibility of a natural and distinctive rooftop. Additionally, there is the possibility of incorporating an adjacent plot, also available through our marketing, for those wishing to expand the hotel or develop new complementary surfaces.
…By Spain Sotheby's International Realty


There are so many updates to this spacious brick home! EXTERIOR & GARAGE PAINTED- JUNE 2026, NEW GUTTERS & GUARDS, 13 NEW WINDOWS ( INSTALL AMERICA), CHIMNEY CLEANED & REMOTE FIREPLACE INSTALLED, CUSTOM BLINDS THROUGHOUT, HVAC IN 2024, BLOWN ATTIC INSULATION 2025. LVP flooring throughout, tile floors in baths. Lovely soaking tub in hall bath while the master bath has a large walk in shower. Stainless appliances in the kitchen with butcher block counter tops. Spacious laundry room with office space in garage. Fenced in back yard for children or pets. Level 3 acres for whatever you desire! Only minutes to I-20, shopping & dining.
…By Lah Sotheby's International Realty


Furnished apartment at Country Residence Service in Ipanema, offering 91 m² of living space. The residence features two bedrooms, including one suite, two bathrooms, and spacious, well-designed interiors. Fully furnished and ready to move in, it is located just one block from Ipanema Beach. The condominium offers complete amenities, including a swimming pool, fitness center, gourmet area, garden, playground, party room, elevator, 24-hour concierge service, and daily housekeeping service. An excellent option for living or investing in one of the most valued areas of Rio de Janeiro’s South Zone.
…By Bossa Nova Sotheby's International Realty


Toad Hall – Historic Charm Meets Modern Luxury in the Heart of New Hope, PA Nestled in the much-sought-after in-town location of New Hope, Pennsylvania, this iconic residence known as Toad Hall offers a rare blend of 19th-century character and contemporary comfort. Built in 1820 with a thoughtful modern addition, this distinctive home sits in one of Bucks County’s most prestigious destinations—a haven for discerning buyers, artists, and professionals drawn to the area’s timeless appeal, vibrant cultural scene, and proximity to New York City. Step inside and discover exposed brick walls, beautiful hardwood flooring, and soaring ceilings with exposed beams that honor the home’s rich history while creating an inviting, open atmosphere. The first-floor primary suite provides effortless living, complete with a luxurious primary bath featuring heated floors. A massive gas fireplace anchors the family room, offering warmth and ambiance perfect for cozy evenings or lively gatherings. A cozy studio space with private entrance is located upstairs with a private entrance. The gourmet kitchen showcases stunning exposed brick, stainless steel appliances, and seamless flow into the dining area—ideal for entertaining. Sunlit living spaces with high-end finishes, multiple bedrooms (totaling 2 bedrooms and 2 baths overall), and abundant natural light make this home both stylish and comfortable. Outside, the magic continues with an expansive three-tiered patio and meticulously landscaped grounds. Most rooms open directly to the patio, creating seamless indoor-outdoor flow for effortless entertaining and capturing refreshing breezes. Highlights include a charming cocktail pool, a relaxing hot tub, landscape lighting for magical evenings, and lush gardens. The attached garage and off-street parking provide ease of access. Toad Hall is perfectly positioned for the New Hope lifestyle. Enjoy walk-to-everything convenience to boutique shops, acclaimed restaurants, the historic Bucks County Playhouse, and the scenic Delaware River. Just across the bridge lies Lambertville, NJ, with its galleries and charming vibe. Commuters appreciate the Trans-Bridge bus service to NYC, minutes to the NE Corridor travel routes, 90 min to NYC, 50 min to Philly, 30 mins to NJ Transit/ Amtrack stations and airport, while the surrounding Bucks County countryside offers wineries, trails, and historic estates. Whether you’re seeking a weekend retreat or a full-time residence, Toad Hall delivers historic authenticity, modern luxury, and an enviable in-town location in one of Pennsylvania’s most beloved destinations. Schedule your private showing today and experience the unique charm of Toad Hall for yourself. PUBLIC RECORDS SQ FOOTAGE IS INCORRECT!
…By Kurfiss Sotheby's International Realty


Modern villa in Javea with sea views, built in 2023. Located 4 km from the centre and 3 km from the beach.Distributed over 2 floors plus basement. Main floor with living-dining room, fully equipped kitchen, utility room and guest toilet. Direct access to covered terrace with BBQ area and open terrace with infinity pool.Upper floor with 3 bedrooms and 2 bathrooms (1 en-suite). All bedrooms with access to roof terrace.Basement with double garage (automatic door) and additional space.Plot with landscaped garden, stone terraces and automatic irrigation system. Fully enclosed with walls and fencing.Features include central air conditioning, air heat pump with solar support, double glazing, automatic entrance gate, outdoor kitchen, exterior parking, and outdoor shower.
…By Annonceur International


Luxury 3-bedroom villa with an infinity pool and stunning panoramic sea views for sale in Benitachell (Alicante). Prime Location in Cumbre del Sol between Moraira and Calpe Discover this exclusive new build villa located in the prestigious residential area of Cumbre del Sol, one of the most sought after enclaves on the Costa Blanca North. Perfectly positioned between the charming coastal towns of Moraira and Calpe, this elevated location offers breathtaking panoramic views of the Mediterranean Sea and surrounding natural landscape. By night, the coastline lights create a spectacular setting, while during the day the iconic Montgo mountain forms a stunning backdrop. The area is known for its tranquility, privacy and proximity to essential services, international schools and beautiful coves. Contemporary Architecture Integrated with Nature This elegant villa has been designed with a modern architectural style that blends seamlessly with the natural contours of the plot. Distributed over two main floors plus a lower level with a covered porch, the home maximizes both space and views. The main floor features a spacious open plan living area where the lounge, dining room and fully equipped kitchen flow together effortlessly. Large sliding glass doors connect the interior to the outdoor terrace, allowing natural light to flood the space and creating a seamless indoor outdoor lifestyle. A guest toilet is also located on this level. Private Bedrooms with Terrace Access On the upper floor, the villa offers three bedrooms designed for comfort and privacy. Main bedroom has direct access to a private terrace, allowing residents to enjoy the stunning surroundings at any time of day. This level also includes two fully equipped bathrooms with high quality finishes. The lower level provides an additional covered porch area, perfect for relaxing outdoors while enjoying added privacy. High Quality Features and Energy Efficiency Built with advanced construction solutions, this villa ensures maximum comfort and sustainability. It includes an aerothermal system with underfloor heating, double flow ventilation with heat recovery, high performance aluminium windows with thermal break and solar control glazing. Additional features include LED lighting and a smart home system to control lighting, blinds and climate. The property also offers enclosed parking for two vehicles with direct access from the street. Infinity Pool and Stunning Views The outdoor area is designed to impress, featuring an infinity pool and spacious terraces with uninterrupted views stretching from the coastline to the Peñon de Ifach. The southwest orientation guarantees beautiful sunsets and natural light throughout the day. Excellent Connectivity and Nearby Points of Interest Moraira: 7 km Calpe: 10 km Jávea: 15 km La Sella Golf: 18 km Alicante Airport: 90 km Valencia Airport: 120 km Marinas and ports: within 7 to 15 km A Unique Mediterranean Lifestyle Opportunity This villa is more than just a home, it is a refined living experience combining design, comfort and spectacular views in one of the most exclusive areas of the Costa Blanca North. Contact us today for more information or to arrange a private viewing and secure your dream villa in Cumbre del Sol.
…By Annonceur International


New Build Contemporary Villas in Polop Hills with Private Pool Exclusive Villas in a Privileged Costa Blanca Location Discover an exclusive collection of just three contemporary detached villas in the prestigious Polop Hills area, one of the most attractive residential locations on the Costa Blanca North. Set on generous private plots from 625 m2, these elegant homes offer privacy, modern architecture and beautiful open views in a peaceful setting between the Mediterranean Sea and the mountains. Located only 10 minutes from the beaches of Benidorm and Albir, these villas are ideal for year round living, holiday escapes or investment, combining tranquility with excellent access to the area's main attractions and services. Spacious Single Level Homes Designed on one floor for maximum comfort, the villas are available with three or four bedrooms and three modern bathrooms. Selected properties also include a spacious basement with parking for several vehicles and additional storage space. The bright open plan living and dining area connects seamlessly with a fully equipped kitchen, creating an elegant and functional space filled with natural light. Large windows open onto the private terrace, landscaped garden and swimming pool, allowing residents to enjoy outdoor living throughout the year. Premium Quality and Modern Features Every villa has been built with high quality materials and energy efficient systems to provide maximum comfort and durability. Features include: Private swimming pool Landscaped garden with artificial grass Fully furnished kitchen with appliances Motorized shutters in bedrooms Reinforced security entrance door Modern bathrooms with vanity units, mirrors and shower screens Aerothermal system for hot water Pre installation for ducted air conditioning Interior LED lighting package Enjoy the Lifestyle of Polop and the Costa Blanca Polop is a charming Mediterranean village surrounded by mountains and nature while remaining close to some of the Costa Blanca's most popular coastal destinations. Nearby La Nucía offers excellent schools, shops and one of Spain's finest sports complexes, while Altea, Benidorm and Calpe provide beautiful beaches, marinas, golf courses, restaurants and vibrant leisure options. The combination of peaceful surroundings, modern infrastructure and excellent transport connections makes Polop one of the most desirable residential areas in the province of Alicante. Key Distances Polop centre: 2 km La Nucía: 3 km Benidorm beaches: 8 km Albir Beach: 8 km Altea: 10 km Villaitana Golf: 9 km Altea Golf Club: 12 km Calpe: 20 km Alicante city: 45 km Alicante International Airport: 65 km Your New Villa Awaits These exclusive new build villas in Polop Hills offer the perfect combination of contemporary design, generous plots, premium finishes and an exceptional location close to the sea and the mountains. Contact us today to receive more information or arrange a private viewing of your future home on the Costa Blanca.
…By Annonceur International


New Build Contemporary Villas in Polop Hills with Private Pool Exclusive Villas in a Privileged Costa Blanca Location Discover an exclusive collection of just three contemporary detached villas in the prestigious Polop Hills area, one of the most attractive residential locations on the Costa Blanca North. Set on generous private plots from 625 m2, these elegant homes offer privacy, modern architecture and beautiful open views in a peaceful setting between the Mediterranean Sea and the mountains. Located only 10 minutes from the beaches of Benidorm and Albir, these villas are ideal for year round living, holiday escapes or investment, combining tranquility with excellent access to the area's main attractions and services. Spacious Single Level Homes Designed on one floor for maximum comfort, the villas are available with three or four bedrooms and three modern bathrooms. Selected properties also include a spacious basement with parking for several vehicles and additional storage space. The bright open plan living and dining area connects seamlessly with a fully equipped kitchen, creating an elegant and functional space filled with natural light. Large windows open onto the private terrace, landscaped garden and swimming pool, allowing residents to enjoy outdoor living throughout the year. Premium Quality and Modern Features Every villa has been built with high quality materials and energy efficient systems to provide maximum comfort and durability. Features include: Private swimming pool Landscaped garden with artificial grass Fully furnished kitchen with appliances Motorized shutters in bedrooms Reinforced security entrance door Modern bathrooms with vanity units, mirrors and shower screens Aerothermal system for hot water Pre installation for ducted air conditioning Interior LED lighting package Enjoy the Lifestyle of Polop and the Costa Blanca Polop is a charming Mediterranean village surrounded by mountains and nature while remaining close to some of the Costa Blanca's most popular coastal destinations. Nearby La Nucía offers excellent schools, shops and one of Spain's finest sports complexes, while Altea, Benidorm and Calpe provide beautiful beaches, marinas, golf courses, restaurants and vibrant leisure options. The combination of peaceful surroundings, modern infrastructure and excellent transport connections makes Polop one of the most desirable residential areas in the province of Alicante. Key Distances Polop centre: 2 km La Nucía: 3 km Benidorm beaches: 8 km Albir Beach: 8 km Altea: 10 km Villaitana Golf: 9 km Altea Golf Club: 12 km Calpe: 20 km Alicante city: 45 km Alicante International Airport: 65 km Your New Villa Awaits These exclusive new build villas in Polop Hills offer the perfect combination of contemporary design, generous plots, premium finishes and an exceptional location close to the sea and the mountains. Contact us today to receive more information or arrange a private viewing of your future home on the Costa Blanca.
…By Annonceur International


Situated in the exclusive urbanization Raco de Galeno, this modern villa offers panoramic views over the Mediterranean Sea and the iconic Peñón de Ifach. On a plot of 1,543 m2, the property has a built area of 295 m2, spread over multiple levels with a thoughtful layout and plenty of natural light.The villa features 4 bedrooms, 3 bathrooms, and a spacious open living area with a designer kitchen that seamlessly connects to the terraces and the heated 40 m2 swimming pool. The master suite on the upper floor provides optimal privacy and enjoys stunning sea views.Outside, various terraces, a covered outdoor kitchen with a barbecue, and a Mediterranean garden create a relaxed living environment under the Spanish sun. Thanks to underfloor heating, air conditioning, solar panels, and a double garage, you can enjoy optimal comfort all year round.La Fustera beach is just 2 km away, while Moraira and Calpe are within a few minutes` reach.A stylish villa where views, privacy, and Mediterranean living quality come together perfectly.
…By Annonceur International


Luxury 4-bedroom villa with an infinity pool and sea views for sale in Benitachell The most spectacular feature of this villa is its impressive living room, with an open layout with three distinct areas, TV area, living room and dining room also joined with the kitchen, large, by a magnificent central island. All the main rooms are connected to the outside, with the pool terrace and the porch to enjoy eating outdoors and watching the sea for practically all the year. The master bedroom also deserves a special mention, with an en-suite bathroom with double-basin, with bathtub and shower, communicated with the dressing room and the seating area, a design oriented to comfort, that lets in the light and the sun and that allows us to wake up contemplating the sea. The villa has a total of four bedrooms, all with en suite bathroom, dressing room or wardrobes and access to terrace with sea views. Equipped with parking for two vehicles, and impressive outdoor areas with infinity pool, gardens, terraces and a large porch to enjoy living in the Mediterranean. Included in the villa: Private plot and fenced, Garden, Swimming pool, Parking, Decoration project with technical lighting, Heating by underfloor heating, Preinstallation Ducted air conditioning, Kitchen equipped with appliances: Integrated combined refrigerator, Independent multi-function oven with timer, Independent Touchcontrol hob, Decorative hood, Microwave for free installation Homes that enjoy all the services that a consolidated urbanization such as the Cumbre del Sol offers, with a shopping area with supermarket, hairdresser, pharmacy, bars and restaurants, Lady Elizabeth Junior School and a diverse range of sports with tennis and paddle courts, hiking trails, horse riding centre, beach and bays with beach bars.
…By Annonceur International


Ref.1788 - Farm with horse riding equipment. https://www.calameo.com/read/007327161c92ae8b2caff We present this 2-hectare farm located in Baix Penedes, 30 minutes by car from Sitges and 45 from El Prat Airport, very well connected, easily accessible, where you can walk to the town in a 5-minute walk but with privacy since the farm is fully fenced, with several buildings, incredible and fantastic views, surrounded by nature but well connected. This property has several facilities and dependencies, the most important thing is that they are approved for the horse area, which currently has a main space for keepers that could be divided, individual stables for 6 horses and a covered space prepared for hygiene. It currently consists of 2 houses, one of Nordic-style and the main one in its final finishing phase, it also has a riding arena, stables for several horses, fruit trees, barbecue area... also being IDEAL FOR HORSE RIDING BUSINESS. The main house is in its final phase of finishing, the most grateful part is to decorate it to your liking, you can choose the finishes of the kitchen, the bathrooms, the floor and decorate it to your liking (not included in the price). A work of spectacular design, located all on one level, the comfort of one floor, without stairs and with spectacular views, there are about 380 m2 of housing with a large porch that connects to the pool and to enjoy the views. You will arrive with your vehicle where you can park in a large space that can accommodate about 20 cars inside, a large skylight in the ceiling illuminates the access to the house through the impressive living room with high ceilings, its fireplace and some High-quality finishes, adjoining a kitchen of about 45 m2 with its pantry, room and water area (laundry) and an exit to a small barbecue for daily use, in the other wing that has 4 rooms, 3 of which are suites and the main one with 2 dressing rooms. The roof is integrated into the farm, being grass with a magnificent insulation for a house that integrates with nature. The second house is made of wood, it was built by a company specializing in Nordic materials in 1989 and consists of 157 m2 made up of 2 bedrooms and 2 bathrooms, a large kitchen and a terrace with fantastic views, ideal for guests. It also has a magnificent barbecue area with a work table that you can enjoy with your family and friends. If you are a lover of horses and nature, do not miss this opportunity. NOTE: The amounts indicated have not included the taxes and fees applicable to the purchase or rental of the real estate. The photographs, videos, plans and other graphic documentation may not correspond to current reality, as well as the footage and surfaces, and are not contractual. Unless otherwise indicated, the furniture and equipment that appear in the ad are not included in the price. Neither are the expenses and taxes of formalizing the sale included in the prices: VAT, ITP, Notary, Registry, etc. ADDITIONAL INFORMATION: In compliance with the information obligations established in Law 10/2025 of December 28, on customer service and transparency, as well as current sector regulations, please note that the indicated price DOES NOT INCLUDE the expenses and taxes inherent to the acquisition, which are detailed below:• Property Transfer Tax (ITP): The tax rate in force in the Autonomous Community of Catalonia will be applied (Property value up to €600,000 = 10% (€15,000), from €600,001 to €900,000 = 11%, from €900,000 to €1,500,000 = 12%, over €1,500,000 = 13%), without prejudice to the reduced rates of 5% and 7%, applicable according to the buyer's personal circumstances. or the property's characteristics). The tax is levied on the Cadastral Reference Value or the sale price, whichever is higher.For comprehensive information on the operation, tax rates, and tax breaks of the Property Transfer Tax (ITP) in Catalonia, please consult the official website of the Catalan Tax Agency at the following link: https://atc.gencat.cat/es/tributs/itpajd/tpo/tarifes-tipus/• Notary Fees: Notary fees will be calculated according to the official tariff regulated in Annex I of Royal Decree 1426/1989, of November 17, which approves the Notarial Tariff.• Land Registry Fees: Registration in the Land Registry will be billed according to the official tariff established in Annex I of Royal Decree 1427/1989, of November 17, which approves the Notarial Tariff.• Management Fees (Property Management): Fees for administrative processing, tax settlement, and registration, according to the rates of the professional involved.Expenses related to the sale (Notary, Property Registry, and Property Management fees) are estimated to be between 1% and 3% of the sale price, depending on official fees and the professional chosen.• Seller's Agency Fees: included in the List Price.
…By Annonceur International


On the borders of the Luberon and the Alpes-de-Haute-Provence, set on the heights above Montfuron, this prestigious bastide built in the late 18ᵗʰ century presides over a private estate of 104 hectares in a single block. Rare on the Provence luxury property market, it combines the authenticity of a residence mellowed by more than two centuries with the comfort of a restoration carried out in fine, natural materials. Offering over 400 m² of living space, this former sheepfold opens onto a 360° panorama taking in wooded hills, the Durance valley and the line of the Alps. The accommodation unfolds over three levels: generous reception rooms with traditional exposed-beam ceilings, a Provençal stone kitchen opening onto a steel-framed garden room, and sitting rooms arranged around a monumental dressed-stone fireplace. The main house provides six light-filled bedrooms, designed to welcome family and guests in refined comfort, complemented by a fully equipped gym. Outside, the landscaped gardens compose a succession of remarkable scenes: clipped box parterres, an antique fountain, flowering arbours, agapanthus and oleanders. The swimming pool, edged with a stone terrace and served by a pool house with a traditional pizza oven, is set within a perspective opening onto the Provençal countryside. Beyond the gardens lie meadows, wheat fields, 130 olive trees and almond trees; a working agricultural estate in its own right. The 104 hectares lend themselves naturally to equestrian use, with scope to accommodate horses and dedicated facilities, and offer miles of riding and walking entirely within the property. An outbuilding, a carport, a borehole, a natural spring and a full complement of contemporary equipment (home automation, fibre-optic broadband, air conditioning, alarm, video surveillance, electric vehicle charging point and automatic irrigation) ensure the estate is comfortable and secure to run. Scope for extension remains open, a notable asset for a property of this calibre. Energy rating C and climate rating A, south-south-easterly aspect and a complete absence of overlooking: the property combines efficiency, natural light and absolute privacy. Manosque and its amenities are some ten minutes away, Aix-en-Provence around forty minutes via the A51, Marseille-Provence airport 55 kilometres, and the Aix-en-Provence TGV station under an hour. This bastide will appeal to lovers of great Provençal estates, in search of a discreet art de vivre, authenticity and freedom. A rare heritage signature between the Luberon and Haute-Provence. Agency fees payable by vendor - Montant estimé des dépenses annuelles d'énergie pour un usage standard, établi à partir des prix de l'énergie de l'année 2023 : 3680€ ~ 4980€
…By Barnes Pays D'aix-en-provence


BARNES presents this charming and contemporary village house—a newly built property offering 168 m² of living space, with 3 bedrooms and 3 bathrooms, thoughtfully distributed over three levels. Located in the heart of the Alt Empordà, in the picturesque medieval village of Ventalló—renowned for its peaceful rural atmosphere, scenic landscapes, olive groves, and close proximity to the Costa Brava—this home perfectly blends traditional charm with modern comfort. Surrounded by cycling routes, just minutes from the beaches of the Costa Brava, and with excellent transport links to Girona, Figueres, and Barcelona, this property offers an exceptional quality of life in a truly privileged setting. Ground floor: A welcoming courtyard, an open-plan kitchen with beautiful vaulted ceilings, a bathroom, a versatile multipurpose room, a bright living and dining area, and a covered porch—ideal for relaxing or enjoying outdoor meals. First floor: Two en-suite bedrooms, each with direct access to a private terrace. Second floor: The home's main living area, featuring a spacious outdoor terrace with the possibility of installing a fully equipped kitchen. It also includes a barbecue area and a swimming pool, making it the perfect place to relax and enjoy memorable moments with family and friends. The property is equipped with underfloor heating powered by an energy-efficient aerothermal system, ensuring year-round comfort and outstanding energy performance. It represents an excellent opportunity to acquire a newly built home with no unexpected surprises, designed for those who wish to enjoy the charm of village living combined with modern amenities. A home full of character and style, ideal as either a primary residence or a second home, offering the perfect balance between tradition, contemporary living, and nature.For further information, please contact us or visit www.barnes-barcelona.com.
…By Barnes Costa Brava


In a quiet, leafy area close to all amenities, spacious farmhouse dating from 1872 with approx. 246 sqm of living space on three levels, set on 646 sqm of wooded land. This charming property comprises a spacious living room with a fireplace, opening onto a large balcony with mountain views. Separate equipped kitchen. 4 bedrooms including three with en-suite bathroom/shower room. Attic converted. Laundry/boiler room. Basement with large cellar. Outside, wooded garden and parking spaces. Information on the risks to which this property is exposed is available on georisques.gouv.fr Agency fees chargeable to the seller.
…By Stone & Wood


This elegant and character-filled property, a former wine estate, is set in a peaceful location on flat, beautiful grounds complete with orchards, just a stone's throw from the center of Avignon. Offering approximately 677 m² (7,287 sq ft) of living space, this exceptional home blends the charm of a 17th-century manor house with a 19th-century extension. Features include a reception/meeting room as well as an independent 40 m² studio apartment. Bask in natural light, the living spaces are accented with authentic terracotta tiled floors, instilling the interior with a warm, quintessential Provencal atmosphere. The grounds feature a lovely pool area—a true sanctuary of peace seamlessly integrated into a preserved natural setting. This property is ideally suited to enjoying an exceptional, lush green environment. Financial Details: Asking Price: €1,500,000 (including buyer's agency fees of €84,905 / 6% incl. VAT) Net Selling Price (excluding fees): €1,415,095
…By Michaël Zingraf Christie's International Real Estates Saint-rémy De Provence


Discover a magnificent 550 m² property in the scenic village of Les Adrets-de-l'Estérel, offering ten large rooms designed for both comfort and elegance. Nestled in a secure, fenced domain, this estate boasts premium features including water softener, air-conditioning, double flow ventilation, and an inviting fireplace for year-round enjoyment. The interior is filled with natural light through double-glazed aluminum sliding windows, adorned with flyscreens and window shades. Electric shutters and awnings ensure privacy and climate control, while the beautifully appointed bathrooms feature modern bathtubs for a spa-like experience. High-speed internet is conveniently integrated for seamless connectivity throughout the home. Step outside to enjoy serene views and privacy, surrounded by lush greenery. This property perfectly combines tranquility, modern amenities, and luxurious finishes, creating the ideal retreat in a sought-after region of the French Riviera. +33786609019
…By Bonaparte


A Private Estate in the Heart of Aix-en-Provence Set within Aix-en-Provence's most sought-after residential enclave, and just twenty minutes on foot from the historic centre, this 600 sq.m Maison de Maître sits at the heart of a private, walled estate of 3.10 hectares. The grounds are formal in the French tradition – pine, cypress and olive trees alongside persimmons and a broader palette of Mediterranean planting – and open onto uninterrupted views across the valley to Sainte-Victoire, the mountain that has drawn painters to this corner of Provence for well over a century. The house itself reflects the same attention to detail: ornamental plasterwork, Rognes stone detailing and period wood panelling throughout, all in keeping with its architectural pedigree. A separate caretaker's house, an orangery and a substantial pool house complete the estate, offering genuine scope for family life and entertaining alike. Discreetly positioned and rarely available, this is a rare chance to acquire one of Aix's great private addresses, moments from the city yet entirely apart from it. Photo Credit: Arthur A Photographie
…By Actuel Immobilier


Directly opposite this charming village house with terrace is a lovely garden. The first floor features a spacious open-plan kitchen and dining area, together with a separate WC. On the second floor, there is a study area, a separate WC, and a bright living room that could also be used as a bedroom, all enjoying beautiful views. The top floor offers a bedroom with a washbasin and a comfortable lounge with reversible air conditioning. Sliding doors open onto a stunning terrace, where you can enjoy truly breathtaking panoramic views. On the ground floor, you will also find a separate WC, a shower room, a utility/laundry room, storage space, and access to the cellar. The property is being sold fully furnished, including all furniture and household appliances, allowing you to move in immediately. There is also the possibility of purchasing a garage located close to Nice Airport, as well as a car. Please do not hesitate to contact us for further information or to arrange a viewing.
…By New Home Fayence


In the heart of the city center, discover this elegant building comprising four apartments, entirely occupied as the owner's primary residence. This property can be used as such or divided into four independent apartments. A full basement, a large garage, and a superb 1200 sq m landscaped garden, an exceptional feature in the city, complete this property. The town hall is 300 meters away on one side and the TGV train station 200 meters on the other. Living area: 435 sq m. Total area: 691 sq m. Land area: 1,666 sq m. 17 rooms – 9 bedrooms – Paved courtyard – 2 garages – Cellars. Located in the heart of Dol-de-Bretagne, a charming ''Petite Cité de Caractère'' (Small Town of Character), this rare and prestigious property offers a unique living environment. Completely renovated in 2020 with high-end materials, it combines architectural elegance with contemporary comfort. Just a 150-meter walk from the TGV station (direct line to Paris-Montparnasse) and in the immediate vicinity of the main shopping street, this property enjoys a prime location, both central and secluded. A PROPERTY WITH CHARACTER: Built after the war in a neo-Breton style with granite cladding and slate roofs, this building charms with its authenticity. Its 435 sq m of living space, spread over 17 rooms, offers superb, light-filled rooms thanks to its triple exposure (east, south, and west). The large courtyard extends the living areas into a 1,200 sq m private park, a true haven of greenery in the heart of the city: a rare privilege. An ideal place to entertain, recharge, or simply enjoy peace and quiet. AMENITIES AND OUTBUILDINGS: - Indoor garage + laundry room: 50 m² - Detached outdoor garage: 75 m² - Concrete cellar: 130 m² - Low-temperature gas central heating (2020) - UCf zone: potential for development. TRANSPORTATION: Train and bus stations 150m away. TGV to and from Paris: 2 to 3 direct round trips daily, journey time 2h15. TER to Saint Malo: 13 round trips daily, journey time 18 minutes. But also to Normandy, Dinan or Saint-Brieuc BUS, to Mont Saint Michel with 2 round trips each day, and other destinations Dinard, Saint-Lunaire, Saint-Briac, Cap Fréhel or Cancale and Pointe du Grouin. Fast road by car Access to the E401/N176 fast road 1.3 km Northbound towards Normandy, the D-Day landing beaches of June 6, 1944, Caen, Deauville, Honfleur… Southbound towards Saint-Malo, Rennes, Saint-Brieuc… And via the coastal road To Mont Saint-Michel 25 km away via the polders, to the beaches of the Emerald Coast: Cancale, Pointe du Grouin, Anse Duguesclin, the Bénard peninsula, Saint-Malo, the Rance, Dinard, Saint-Lunaire, Saint-Briac, Saint-Jacut sur Mer and Cap Fréhel. KEY ASSETS: A characterful property, meticulously and elegantly restored; A private, wooded park in the heart of the city; Bright, spacious rooms, adaptable to various lifestyles; A strategic location with direct TGV access to Paris and immediate proximity to the coast; A subtle blend of Breton charm and modern amenities; This unique property, combining prestige, comfort, and an ideal location, is a rare opportunity on the market. For more information or to arrange a viewing, please contact me. Agency fees are payable by the buyer, amounting to 3.25% including VAT of the price excluding fees. Les informations sur les risques auxquels ce bien est exposé sont disponibles sur le site Géorisques : www. georisques. gouv. fr. ** ENGLISH SPEAKERS: please note that Capifrance has an international department that can help with translations. To see our range of 20,000 properties for sale in France, please visit our Capifrance website directly. We look forward to finding your dream home!
…By Capifrance - Alexandre Rambaud


This 20 bedroom Lodge, perched atop the Eden and Cache Valleys, Pineview and Causey Reservoirs, and Powder Mountain and Snowbasin Ski Resorts, sleeps over 60 people comfortably. Find plenty to do on your own 74 acres with a shooting range, trails, ponds, Utah's largest residential zipline course, horse corrals, fire pits and much more. The property also gives you direct access to Cache Valley National Forest and School Board Trust Land where you can enjoy hunting, hiking, camping, and riding your machines for miles and miles. Each and every guest will be able to relax in style in one of the 16 private guest suites that feature their own fireplaces, new flooring, remodeled bathrooms, new ceiling fans and new mattresses. You will find plenty of room for gathering and entertaining in the large, open main lodge, which boasts an enormous fireplace, plenty of seating, and a dining area for the whole group. Prepare meals in the commercial grade chef's kitchen with new fridge and freezer, wolf range, ice maker and even a commercial dishwasher. With the perfect balance of indoor and outdoor living, the large, recently renovated deck is perfect for outdoor entertaining, wedding, or a morning yoga session with your guests. Downstairs you will find an additional 4 guest suites, a theater room and two large gaming areas along with a workshop for crafts and projects. The lodge is completely off grid, and features a private well with back-up storage tank, power from your 50 panel solar system with a Humless brand back-up battery stem and two large Cummins brand generators. A full security system features ViaStat high-speed internet, digital door locks on all doors, water sensors, smoke alarms and a full security system powered by Vivint, including exterior cameras. This property is perfect for groups of all sizes, and has previously been used as a motel.
…By Summit Sotheby's International Realty


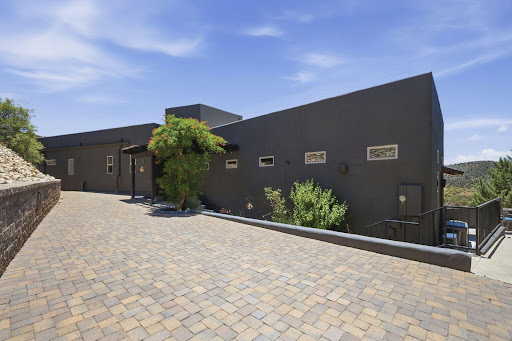


Wake up to panoramic mountain views and end each day with unforgettable Arizona sunsets from this exceptional Prescott retreat. Perched on nearly 3.65 private acres in desirable Lynx Mountain View Estates, this beautifully upgraded custom home offers privacy, comfort, and breathtaking scenery, with the feel of country living yet just minutes from Trader Joe's, Costco, and the new Exceptional Community Hospital. Offering 2,352 sq. ft., this thoughtfully designed 3-bedroom, 2-bath home is bathed in natural light and showcases sweeping views of rolling hills, granite boulders, and distant mountains. Custom upgrades, troweled concrete flooring, solid wood doors, and timeless finishes create an elegant yet welcoming atmosphere.More than just a home, this is a lifestyle--where every window captures a view, every patio invites you to slow down, and every sunset reminds you why Prescott is one of Arizona's most treasured places to call home.
…By Russ Lyon Sotheby's International Realty


Nestled in an expanse that evokes the grandeur of “Yellowstone,” this 77-acre paradise offers an extraordinary lifestyle where your entire family can thrive together on one remarkable parcel. Three stunning homes create a private multi-residence retreat, each crafted for comfort and elegance. The main house showcases an indoor saltwater pool, tanning lights, and a unique bunker below, while two additional homes provide beautiful, private spaces for family or guests. A massive shop supports construction or business operations, and a traditional barn stands ready for ranching dreams. Designed to manage up to 1,000 cattle, the property is fully equipped for serious ranchers. Solar panels on the barn deliver zero power bills in summer, blending sustainability with function. Fully fenced with pavement to every home, this rare oasis invites you to embrace a lifestyle where adventure, serenity, and legacy come together.
…By Sotheby's International Realty Canada


Welcome to a one-of-a-kind luxury estate, nestled on a vast 4,000+ square meter plot in the peaceful countryside, where tranquility is absolute and the only sounds you’ll hear are the songs of birds. This stunning property offers a rare combination of refined rustic elegance, modern comfort, and unmatched outdoor beauty – the perfect retreat for those seeking space, privacy, and connection with nature.MAIN HOUSE: This tastefully designed rustic home boasts 3 spacious bedrooms and 3 full bathrooms, each with high-quality finishes that complement the overall charm of the estate. The master bedroom features its own private indoor jacuzzi, turning your personal suite into a spa-like haven Central heating and cooling are provided through an efficient vent system, ensuring comfort all year round.GUEST HOUSE: Ideal for visitors or extended family, the guest house offers 2 additional bedrooms and 2 bathrooms. Like the main residence, it reflects the same architectural style and comfort standards, allowing guests to enjoy their own private space with ease.OUTDOOR LIVING:The outdoor areas of the property are truly exceptional. A large, crystal-clear pool serves as the centerpiece of the garden, surrounded by sun loungers, lush landscaping, and uninterrupted views of the Campo. An inviting jacuzzi sits nearby complemented by a sauna,ideal for evening relaxation under the stars.An artificial river gracefully winds its way across the property, adding to the tranquil ambiance and giving the estate a peaceful, park-like setting.STORAGE & GARAGE:A private 2-car garage provides secure parking, while an additional spacious storage room doubles as a utility building with machinery. It’s large enough to accommodate an additional 4 to 5 vehicles depending on size—ideal for collectors, enthusiasts, or practical storage.WINERY AND CELLAR: discover your very own private winery, a charming and authentic space perfect for storing and showcasing your wine collection or entertaining guests with tastings in an atmospheric setting.FARM AND AVIERY: For those with a love of country life, the property features a delightful mini farm area, complete with chickens and a dedicated bird enclosure. It’s a lovely touch that adds character and sustainability to this already unique estate.DESIGN AND CONSTRUCTION :The entire property has been crafted with precision and care. Every beam, stone, and tile has been selected to match the rustic aesthetic, creating a cohesive and timeless design throughout. The home strikes a perfect balance between tradition and modern luxury, making it not just a residence, but a lifestyle.
…By Annonceur International


Investment villa | 644 m2 built | 816 m2 plot | Private pool | Panoramic sea views Perfectly positioned on an elevated plot in the sought-after urbanization of Riviera del Sol, this substantial detached villa combines a rare double appeal: a spacious family home in one of the Costa del Sol's most established residential enclaves, and a genuine income-producing asset. Built in 2003 and set over four levels, the property enjoys uninterrupted, south-facing views to the Mediterranean from virtually every room, its terraces and its private garden — the kind of open coastal outlook that defines the best of Mijas Costa living. The villa spans 644 m2 of built space (560 m2 useful) plus a generous 142 m2 of terraces, all set within an 816 m2 plot framed by mature palms, established gardens and a private swimming pool. Classic Andalusian architecture arched colonnaded terraces, a corner turret and traditional tiled roof gives the home real presence, while the interior offers grand, light-filled reception spaces, an elegant living-dining room with fireplace and sea views, and a well-appointed kitchen. What makes this property genuinely distinctive is its flexibility. The villa is currently arranged as six self-contained living spaces ranging from a comfortable one-bedroom garden apartment and studios to two-bedroom units and a spectacular 167 m2 penthouse with three bedrooms, three bathrooms and its own private terrace. This layout allows an owner to occupy the finest quarters while generating rental income from the remainder, to run the entire property as a multi-let investment, or simply to enjoy it as one exceptionally spacious home with independent guest and family accommodation. The home is already income-producing through long-term tenancies, with clear scope to grow returns as tenancies renew at current market rents. For the investor, the numbers are compelling and the upside is tangible. Beyond the existing let units, a large 167 m2 penthouse and a top-floor studio offer immediate additional rental potential once brought to market, and a 120 m2 shell unit at pool level is ready to be finished and converted into one or two further apartments a straightforward value-add opportunity. Few assets on this stretch of coast offer this combination of standing income, reversionary upside and conversion potential within a single freehold title. The location is a decisive advantage. Riviera del Sol sits midway between the lively resort towns of Fuengirola and Marbella, roughly 25 minutes from Málaga airport, with the beach within easy reach and the Miraflores golf courses, shops, restaurants, international schools and medical services all close by. It is one of the coast's most consistent year-round rental markets, drawing a steady stream of long-stay international residents precisely the tenant base that underpins the villa's income model. Whether the priority is lifestyle, capital growth or cash flow, this address delivers on all three.
…By Annonceur International

Receive by email any new listing that may match your search criteria
By validating this form, you accept the general conditions of use of Le Figaro Properties.
These agencies offer a selection of luxury properties vente . Feel free to contact them for personalized assistance.


