Get early access to listings that match your criteria
Never miss an opportunity again. Our personalized alerts notify you instantly.

 English$ USD · m²

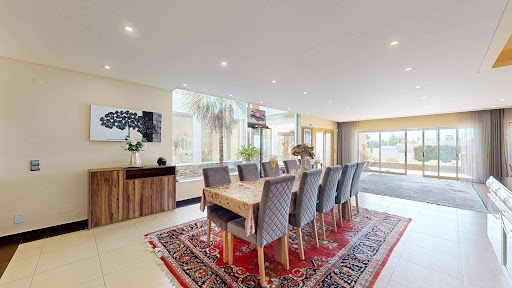


Discover this magnificent detached villa in Lagoa, a luxury residence designed for those who value space, privacy and high-quality finishes. With a gross area of 698 m2, spread over three levels, and set in a generous plot of 1,826 m2, this property is the perfect choice for large families or those who wish to live in refinement and comfort. Privileged location Located in a quiet and exclusive area of Lagoa, this villa offers an ideal balance between serenity and proximity to essential services, including: * Supermarkets, restaurants and local shops * Leading schools and educational centres Golf courses and paradisiacal beaches Easy access to the main motorways * Exterior features When you arrive, it's impossible not to be dazzled by the modern and imposing architecture of this villa. The natural surroundings and manicured gardens guarantee total privacy. The large terrace with barbecue is perfect for al fresco dining and leisure time. The outdoor space also has an extensive lawn, ideal for children or for those wishing to create a personalised relaxation area. * Distribution of the villa * Middle Floor (Social Area and Bedrooms) - Large, bright living room with direct access to the terrace - Integrated dining room, perfect for family gatherings - Modern kitchen, equipped with: * Central island for quick meals Black marble worktops * High-quality built-in appliances Spacious pantry for additional storage - Service bathroom - Four spacious bedrooms, all with access to a communal terrace and panoramic views * Upper Floor (Luxury Suites) - Two private suites, both with: * Modern bathrooms * Private terraces with unobstructed views * Built-in wardrobes and sophisticated finishes * Lower Floor (Leisure and Wellness Area) - Heated indoor pool with access to the lawn and garden - Turkish bath cabin, ideal for relaxation and spa at home - Games room/gym, a versatile space for fun or daily training - Storage areas and multifunctional spaces for various uses * Sustainability and Technology This villa combines luxury and energy efficiency, featuring: * Solar panels, for greater sustainability and cost savings * Modern air conditioning system, guaranteeing thermal comfort in all seasons * High-quality materials, guaranteeing durability and sophistication Car parking and security - Spacious garage with capacity for several vehicles - Integrated security system, providing maximum peace of mind * This villa is a true refuge, where every detail has been thought of to provide a unique living experience! * Don't miss out on this opportunity! Book your visit now and discover your new dream home in Lagoa!
…By Annonceur International


We present this elegant detached villa located in the exclusive Torre Simona residential area in Mont-ras, one of the most peaceful and sought-after locations in the Baix Empordà, just minutes from the finest beaches of the Costa Brava such as Llafranc, Calella de Palafrugell and Castell. Built on four sides, this property stands out for its excellent condition, spacious interiors, and a beautiful 1,209 m2 landscaped plot with a private well and swimming pool. The garden’s automatic irrigation and household water supply come from the well, providing great savings and sustainability. On the ground floor, there is a large entrance hall with an impressive staircase, a complete bathroom with shower, an office/bedroom, an independent pantry, and a spacious kitchen with direct access to the terrace and garden. The living-dining room, about 40 m2, features a fireplace and access to a second terrace, ideal for relaxing or dining outdoors. The upper floor includes four bedrooms, two with terraces and one as a master suite with private bathroom. All rooms have built-in wardrobes and large windows that bring in plenty of light. The house also offers two independent garages, storage room, and ample outdoor spaces for family enjoyment. Main features: Oil central heating and air conditioning Private swimming pool Established garden with automatic irrigation Disabled-friendly access South, east, and west orientation, ensuring all-day sunlight An ideal home for those seeking space, privacy, and comfort in a strategic location, perfectly connected to Palamós, Girona, and Barcelona. Location: Torre Simona, Mont-ras Built area: 366 m2 Plot: 1,209 m2 ️ 5 bedrooms | 3 bathrooms ♂️ Private pool and garden with well 2 garages Fireplace | Central heating | Air conditioning Ref. energy certificate: C7YHS5NM6 In accordance with current regulations, it is hereby stated that the owner does not hold the status of large property holder. In accordance with art. 20.1 of the TRLGDCU, the price of the property does not include taxes or expenses, which will be borne by the buyer. The transaction will be subject to Property Transfer Tax (ITP) or, where applicable, VAT and Stamp Duty (AJD), at the applicable rate, in addition to notary and land registry fees (subject to official tariffs). The buyer will not pay any real estate agency fees. If administrative management services are contracted, the applicable fees will be those expressly agreed upon. In the case of mortgage financing, the related costs will be those agreed with the financial institution. Contact us and book your visit! Immo Somnis · Specialists in the Costa Brava API nº A12495 AICAT nº 9208 www.immosomnis.com We don’t sell houses, we awaken dreams. Real estate in Roses, l’Escala and the whole Empordà.
…By Annonceur International


3-bedroom villa just 150 metres from the beach in Cabo de Palos, Costa Cálida Exclusive Mediterranean Lifestyle by the Sea This luxury new-build villa in Cabo de Palos, located just 150 meters from the beach, combines modern architecture with comfort and privacy. Built on a 522 m2 plot, the property offers an exceptional setting for those seeking a peaceful coastal home surrounded by nature, with all amenities close at hand. Cabo de Palos is one of the most exclusive destinations on the Costa Cálida, renowned for its crystal-clear waters, charming coves, and vibrant marina. The area is ideal for lovers of diving, sailing, and Mediterranean gastronomy, while remaining just a short drive from larger towns such as Cartagena and La Manga. Elegant Design and Functional Layout This stunning single-level villa features 130 m2 of built area designed to maximize natural light and comfort. 3 bedrooms, including a master suite with en-suite bathroom Open-plan living and dining area with large windows providing seamless connection to the garden Fully equipped modern kitchen with high-quality finishes and integrated appliances Laundry area and guest bathroom Private pool (8x3 m) surrounded by landscaped gardens with irrigation and lighting 68 m2 rooftop solarium offering sea views and the perfect spot to enjoy the Mediterranean sun year-round Comfort, Security, and High-Quality Finishes Every detail has been carefully designed for an exceptional living experience: LED lighting throughout the interior and exterior Double-glazed windows for thermal and acoustic insulation Full air-conditioning installation Security system with exterior cameras and interior motion detectors Landscaped garden with native plants and automatic irrigation system Prime Location in Cabo de Palos The villa enjoys a strategic and peaceful location in the Cala Flores area, just steps away from pristine beaches and picturesque coves ideal for swimming and snorkeling. Beach: 150 m Marina and promenade: 1 km (5 minutes) La Manga Club Golf Resort: 12 km Murcia International Airport (Corvera): 56 km Alicante Airport: 126 km Live Your Mediterranean Dream This exclusive villa in Cabo de Palos offers the perfect balance between luxury, nature, and proximity to the sea. Whether as a permanent residence or a vacation retreat, it provides a unique opportunity to enjoy the authentic Mediterranean lifestyle. Contact us today to arrange a viewing and make this extraordinary coastal home yours.
…By Annonceur International


Discover this luxury detached villa for sale in La Veleta, Torrevieja (Costa Blanca South) — one of the most exclusive and sought-after areas for international buyers looking to buy a property near the sea in Spain.Built on a 700 m2 plot, this stunning home offers more than 700 m2 of constructed area across several levels, combining elegant Mediterranean architecture with the comfort of a modern home. The exterior features traditional tiled roofs, wooden beams, and spacious terraces surrounded by lush greenery.On the main floor, you’ll find a bright living room with fireplace, an elegant dining area, a charming music room, and a fully equipped kitchen finished in natural wood and granite. The interiors are warm and inviting, with handcrafted ceramic floors, ironwork details, and abundant natural light.Upstairs, the villa features large, sunlit bedrooms, including a master suite with private bathroom and terrace. The attic level offers a versatile open space, perfect as an office or leisure area.Outside, the property offers a private swimming pool, covered terraces, a built-in barbecue and wood oven, and a beautifully landscaped Mediterranean garden. The basement includes a spacious garage for multiple vehicles, storage, and a utility room.Located in the prestigious La Veleta residential area, this property enjoys peace, privacy, and proximity to the sea — just a few minutes from Torrevieja’s best beaches, international schools, supermarkets, and restaurants.A perfect opportunity for those seeking to buy a luxury villa in Spain — ideal as a permanent residence, holiday home, or exclusive investment on the Costa Blanca.Keywords: luxury villa for sale in La Veleta, villa for sale in Torrevieja, Costa Blanca property for sale, Spanish villa near the sea, detached villa with private pool, buy villa in Spain.
…By Annonceur International


Price reviewed – offers in excess of £1 million Waunifor Mansion Estate Residential Development Opportunity Maesycrugiau, Pencader, Carmarthenshire SA39 Offers in Excess of £1,000,000 An exceptional historic country estate extending to approximately 3.6 acres, comprising a substantial manor house, six cottages, two self-contained apartments, two purpose-built event venues and a collection of ancillary buildings, all set within beautiful landscaped grounds in the heart of West Wales. Dating back over 400 years, Waunifor Mansion Estate represents a rare opportunity to acquire a landmark property offering an extraordinary blend of heritage, lifestyle and income-generating potential. At the heart of the estate stands the historic mansion house, a characterful stone residence steeped in local history and offering extensive accommodation over three floors. Currently utilised for offices, meeting rooms and therapy spaces, together with a self-contained apartment, the property offers tremendous flexibility for future owners, whether as a private residence, hospitality venture, retreat centre or multi-generational family estate, subject to any necessary consents. The wider estate comprises six individual cottages together with two established residential apartments, providing substantial accommodation and excellent flexibility for guest accommodation, holiday letting, staff housing or family occupation. A particular feature of the estate is its two purpose-built event venues. Cedar Hall is an impressive vaulted venue extending to approximately 1,650 sq ft with mezzanine gallery and capacity for larger gatherings, while The Rendezvous provides a separate hospitality and events space complete with commercial kitchen and streamside terrace overlooking the surrounding countryside. The estate currently operates as a successful holiday and events destination, with five holiday cottages independently assessed by Sykes Holiday Cottages as generating projected gross annual income of between £101,554 and £124,120 in Year One, providing an established income stream alongside the residential and event facilities. Outside, the grounds extend to approximately 3.6 acres and include mature gardens, woodland, orchard, meadow, stream, duck pond and walled garden, creating a peaceful and private environment. Additional facilities include workshops, studio space, children's play area, extensive storage buildings and parking for over 40 vehicles. The estate offers exceptional versatility and may appeal to a variety of purchasers, including those seeking a substantial family estate, hospitality business, wellness retreat, wedding venue, tourism enterprise or income-producing lifestyle investment. Key Features Historic country estate dating back over 400 years Approximately 3.6 acres of grounds Main mansion house with extensive accommodation Six cottages and two residential apartments Two purpose-built event venues Established holiday letting and events business Projected holiday cottage income of £101,554–£124,120 gross per annum* Woodland, orchard, stream, meadow and duck pond Workshops, studio space and ancillary buildings Parking for over 40 vehicles FreeholdHoliday Accommodation — Independent Income Assessment by Sykes Holiday Cottages Five holiday cottages have been independently assessed by Sykes Holiday Cottages with projected gross annual income of £101,554–£124,120 in Year 1, rising to £112,004–£138,109 by Year 3. Individual cottages are projected to generate between approximately £12,000 and £49,000 gross per annum. Full income assessments are available upon request. All income figures are gross estimates provided by Sykes Holiday Cottages and are not guaranteed. They do not include deductions for commission, management fees, or operating costs. Purchasers should seek independent financial advice. Source: Sykes Holiday Cottages income proposals, 2025 For more information on an Independent Income Assessment by Sykes Holiday Cottages - please contact us.
…By Annonceur International


Discover your dream home in the heart of Calpe! This magnificent villa offers unparalleled mountain views and an exceptional combination of comfort, style, and outdoor living.Key Features:Spacious Layout: Spread over two floors, this villa boasts 3 generously sized bedrooms, ideal for family living or hosting guests.Elegant Living Areas: The open-plan living room seamlessly connects to the dining area and modern kitchen, creating a warm and inviting space for relaxation and entertaining.Outdoor Paradise: Enjoy the Mediterranean lifestyle with multiple terraces perfect for al fresco dining, sunbathing, or simply soaking in the panoramic mountain views.Private Pool: Take a refreshing dip in your own swimming pool, surrounded by lush landscaping and ample space for lounging.Convenient Parking: The property includes private parking for your peace of mind.Nestled in a serene and sought-after location, this villa combines the tranquility of nature with the convenience of being close to all the amenities Calpe has to offer. Whether you're looking for a permanent residence, a holiday home, or an investment property, this villa is a true gem.Don’t miss the opportunity to own this exceptional property! Contact us today to schedule a viewing and experience the beauty of this villa for yourself.
…By Annonceur International


Villa built on a completely flat plot of 922m2. With a unique modern architectural style featuring innovative and avant-garde lines, designed by the renowned architect Ramón Gandia. The villa has different outdoor areas, spacious terraces, and a private infinity pool (10.5 x 4 m). The interior stands out for the brightness and spaciousness of the rooms. On the upper level, there are three bedrooms with direct access to the terrace, all with en-suite bathrooms, one of which is the master suite with a large dressing room and full bathroom. On the ground floor, the heart of this property is its spacious living/dining room, connected to the kitchen with a central island, all opening onto the terrace with the swimming pool and garden. On this level is the fourth bedroom, a spacious room with a large private dressing room and full bathroom. The kitchen is fully equipped with all kinds of appliances. Underfloor heating and air conditioning throughout the house. An exceptional house that incorporates all the amenities of a first-class residence, an exclusive property located in the beautiful village of Calpe, very close to restaurants and within walking distance of the beach, supermarkets, etc.
…By Annonceur International


This villa, with its cutting-edge design and high-end construction materials, is built on different levels and offers every possible comfort: Home automation system Lift BBQ Chill-out area Underfloor heating Landscaped garden Infinity pool Lift Garage Storage room An ideal home for year-round living or for enjoying your holidays by the Mediterranean Sea.
…By Annonceur International


Downtown, oceanfront historical estate with beach, pool and privacy Located on Penstraat in downtown Pietermaai, this secure, oceanfront Dutch colonial estate has 9-beds, 2 lofts, 7-baths. A pool house has an additional 2 toilets and 1 shower. Currently established as a private resort, the property grounds include tropical garden, pool, gazebos, and beach access. This incomparable oasis is just steps away from some of the most renowned restaurants, bars and beach clubs on the island. Main house Ascending the shady staircase to the entry porch, it is certain something exclusive and exquisite lies beyond. This is not your typical Caribbean villa, but rather a oceanfront, historical Dutch colonial estate. Stepping through the raised double-door entry, a grand foyer greets you. Looking beyond a series of typical canary yellow archways, the blue of the Caribbean Sea attracts the gaze. Left of the foyer is a meeting/sitting room. Ahead, walking towards the captivating ocean, an airy central lounge room with beam features links two bedrooms with full en-suites, including bathtubs, on either side. The glazed yellow floor tiles draw you further towards the ocean where a covered terrace fitting a 10-seater dining table overlooks the garden, in-ground pool and majestic sea. Conveniently, to the veranda’s right is a grand country-style kitchen complete with all the necessary appliances to quench thirst and satisfy hunger of guests. The pool dominates the central garden space, surrounded by mature tropical trees. Plenty of shady spots for everyone to lounge and relax while enjoying the refreshing sea breeze and expansive views. The beach frontage is a welcome and unique comfort in this part of town. Back in the central lounge there is a wooden staircase leading to the upper level. The central landing provides entry to a private balcony overlooking the pool and ocean. To the left is a bedroom; to the right is a full bathroom with toilet, double vanity, shower and whirlpool bathtub. The wooden floors and gabled spaces make the upstairs space feel intimate. Apartments 1 & 2 Right of the main house lie two separate apartments – one downstairs and another above – close to the ocean wall. Apartment 1 is situated at ground level. The private, covered terrace at the front gives direct access to the beach. Surrounded by a privacy wall and shaded by established trees, this has a romantic feel. Inside is an open plan sitting area and kitchenette. At the back, two separate bedrooms share the full bathroom on this level. Heading upstairs via the outside staircase, you reach the wrap around deck of Apartment 2 looking above the greenery directly at the Caribbean ocean. Take your pick of the three sets of double-doors leading inside. Here, you see the same layout from below, plus another internal staircase leading up to the loft with a third sleeping area in the gables. Awa Suite To the right of the main house behind the apartments lies a convenient suite. A wardrobe and sitting area to the right share the sleeping space with a stone feature wall. The attached modern bathroom has everything necessary – toilet, vanity and walk in shower. Small villa Left of the main house lies a petite villa boasting a covered porch overlooking the garden, pool and ocean. This lofted space includes two sleeping areas, one accessed via ladder, built-in storage cupboards and a full bathroom. An open air, glass fronted shower room has an abundance of natural light flooding in from above. To arrange a viewing please contact us today.
…By Curacao Sotheby's International Realty


This immaculate property, designed by Patterson Co-Partners Architects for the current owners, truly is a slice of Tuscan charm located in prime position on the estuary at the ever-popular Whananaki North. The generous flat site is beautifully laid out with the house taking pride of centre; the matching double garage complete with bathroom, water treatment plant, storage and loft/pool room off to the side; and boat shed at the rear. The entire property has been lovingly developed, landscaped and maintained by the vendors to the highest standard over 25 years. The horseshoe shingle driveway features attractive matching heavy timber and iron rolling gates and fence which create a stunning entrance. The earthy Tuscan tones of the house and garage blend in tastefully with the surrounding greenery. The manicured gardens feature a large thoughtfully arranged rock collection sourced from a local farm. The front door is flanked by tall Italian Cypress trees and Dracaenas which form a striking canopy. The welcoming lobby with coloured concrete floor leads to a carpeted staircase to the substantial first floor master bedroom, complete with en-suite, walk-through wardrobe and an office with its own deck looking out to the striking tall archways of the north atrium. A balcony provides spectacular views over the inlet to the Whananaki South peninsula. Back downstairs are two double bedrooms one of which opens onto a patio. The homely open plan living space consists of an informal lounge, fireplace, and dining area. The spacious Karen Fergusson designed kitchen features blackwood timber joinery, granite benchtops, and a butler’s pantry. The living area opens up onto a large patio and deck, ideal for relaxing in the afternoon sun and perfect for entertaining in front of the outdoor log fire, overlooking the extensive back lawn and fully irrigated gardens. The property is perfectly positioned to allow quick and easy access to the boat ramp just 300 metre up the road, and 500 metre the other way to the delightful Whananaki North village including the local store and kitchen, the hall, school, library, and campground. Boundary lines are indicative only.
…By New Zealand Sotheby's International Realty


New Build Villa in Rojales – Modern Design and Prime Location Discover this stunning new build villa in Ciudad Quesada, Rojales, designed with a perfect balance of style, comfort, and functionality. Surrounded by nature and close to all essential services, this home is an ideal choice for those seeking quality living in the heart of the Costa Blanca. Spacious Layout with High-End Features This villa has been carefully designed to maximize natural light and open spaces. It includes: A large basement with excellent ventilation and natural light, ideal for multiple uses. Ground floor with a double-height living room, open-plan kitchen with island, one bedroom, and a bathroom. Upper floor with two en-suite bedrooms, each with access to private terraces. The villa also offers a private 9x3.5 m swimming pool, landscaped garden areas, and multiple terraces for outdoor relaxation. Quality Finishes and Modern Comfort Built with premium materials, this property is equipped with: Fully furnished bathrooms with mirrors Ducted air conditioning Underfloor heating in bathrooms Aerothermal hot water system Parking space for several vehicles Prime Location in Rojales Located in the charming town of Rojales, this villa enjoys proximity to essential services such as supermarkets, pharmacies, banks, restaurants, and natural parks. Just 10 minutes from La Marquesa Golf, one of the most prestigious courses in the Costa Blanca, residents can enjoy a top golfing experience surrounded by tradition and quality. Excellent Connectivity and Nearby Attractions Rojales is strategically positioned, offering excellent road connections: La Marquesa Golf – 3 km Beaches of Guardamar del Segura – 8 km Torrevieja – 12 km Alicante Airport – 40 km Murcia Airport – 55 km In addition, the N-332 and AP-7 highways ensure quick access to nearby towns, shopping centers, marinas, and cultural attractions. Make Rojales Your New Home Whether you are looking for a permanent residence, a holiday retreat, or a secure investment, this new build villa in Ciudad Quesada offers everything you need for a Mediterranean lifestyle. Contact us today for more details and to schedule your private viewing.
…By Annonceur International


Discover this luxury detached villa for sale in La Veleta, Torrevieja (Costa Blanca South) — one of the most exclusive and sought-after areas for international buyers looking to buy a property near the sea in Spain. Built on a 700 m2 plot, this stunning home offers more than 700 m2 of constructed area across several levels, combining elegant Mediterranean architecture with the comfort of a modern home. The exterior features traditional tiled roofs, wooden beams, and spacious terraces surrounded by lush greenery. On the main floor, you’ll find a bright living room with fireplace, an elegant dining area, a charming music room, and a fully equipped kitchen finished in natural wood and granite. The interiors are warm and inviting, with handcrafted ceramic floors, ironwork details, and abundant natural light. Upstairs, the villa features large, sunlit bedrooms, including a master suite with private bathroom and terrace. The attic level offers a versatile open space, perfect as an office or leisure area. Outside, the property offers a private swimming pool, covered terraces, a built-in barbecue and wood oven, and a beautifully landscaped Mediterranean garden. The basement includes a spacious garage for multiple vehicles, storage, and a utility room. Located in the prestigious La Veleta residential area, this property enjoys peace, privacy, and proximity to the sea — just a few minutes from Torrevieja’s best beaches, international schools, supermarkets, and restaurants. A perfect opportunity for those seeking to buy a luxury villa in Spain — ideal as a permanent residence, holiday home, or exclusive investment on the Costa Blanca. Keywords: luxury villa for sale in La Veleta, villa for sale in Torrevieja, Costa Blanca property for sale, Spanish villa near the sea, detached villa with private pool, buy villa in Spain.
…By Annonceur International


Discover this luxury detached villa for sale in La Veleta, Torrevieja (Costa Blanca South) — one of the most exclusive and sought-after areas for international buyers looking to buy a property near the sea in Spain. Built on a 700 m2 plot, this stunning home offers more than 700 m2 of constructed area across several levels, combining elegant Mediterranean architecture with the comfort of a modern home. The exterior features traditional tiled roofs, wooden beams, and spacious terraces surrounded by lush greenery. On the main floor, you’ll find a bright living room with fireplace, an elegant dining area, a charming music room, and a fully equipped kitchen finished in natural wood and granite. The interiors are warm and inviting, with handcrafted ceramic floors, ironwork details, and abundant natural light. Upstairs, the villa features large, sunlit bedrooms, including a master suite with private bathroom and terrace. The attic level offers a versatile open space, perfect as an office or leisure area. Outside, the property offers a private swimming pool, covered terraces, a built-in barbecue and wood oven, and a beautifully landscaped Mediterranean garden. The basement includes a spacious garage for multiple vehicles, storage, and a utility room. Located in the prestigious La Veleta residential area, this property enjoys peace, privacy, and proximity to the sea — just a few minutes from Torrevieja’s best beaches, international schools, supermarkets, and restaurants. A perfect opportunity for those seeking to buy a luxury villa in Spain — ideal as a permanent residence, holiday home, or exclusive investment on the Costa Blanca. Keywords: luxury villa for sale in La Veleta, villa for sale in Torrevieja, Costa Blanca property for sale, Spanish villa near the sea, detached villa with private pool, buy villa in Spain.
…By Annonceur International


Located in the charming setting of Cabo de Palos, this villa offers a unique living experience right by the sea. With guaranteed sea views, the property is just 100 meters from the coast, allowing you to enjoy the sea breeze and the relaxing sound of the waves. This exclusive villa is ideal for those seeking a home in a privileged setting, combining comfort and luxury in one place. The property type is a villa, designed to offer maximum well-being and privacy. OUTDOOR AREAS The villa`s exterior is designed to make the most of the Mediterranean climate. It features a private garden that offers a green space for relaxation or outdoor activities. The terrace is perfect for al fresco dining or simply enjoying the sea views. Additionally, the villa has a solarium, an ideal space for sunbathing in complete privacy. The presence of a pergola provides shade and a cozy place to rest during sunny days. The jewel of the exterior is the private pool, offering a refreshing escape during hot summer days. INDOOR AREAS The villa`s interior is carefully designed to offer comfort and functionality. With three bedrooms and two bathrooms, the layout is perfect for families or hosting guests. The bedrooms feature built-in wardrobes, providing ample storage space. The kitchen is equipped with modern appliances, making daily life easier. The porcelain tile flooring adds a touch of elegance and is easy to maintain. The villa is also equipped with air conditioning, ensuring a pleasant environment year-round. Electric shutters and a video intercom add an extra level of comfort and security.
…By Annonceur International


Contemporary villa with panoramic sea and skyline views for sale in Finestrat, Costa Blanca Mediterranean light flows across the pure lines of this contemporary home, creating a perfect dialogue between architecture and horizon. From its infinity pool, the sea and Benidorm’s skyline blend into a single blue plane, offering one of the most spectacular views on the Costa Blanca. Presented by COSTA HOUSES Luxury Villas S.L ®, internationally awarded by the European Property Awards and the Luxury Lifestyle Awards, this residence embodies the balance between contemporary design, comfort, and Mediterranean essence. Its horizontal façade combines architectural white with natural stone, expansive windows, and a play of volumes that enhance natural light. Inside, open spaces create visual continuity, where glass transparency and turquoise tones reflect the serenity of the surroundings. With a built area of approximately 350 m2 on an 800 m2 plot, the property is arranged over two levels connected by an elevator, with large windows framing sea views from almost every room. The main living space integrates lounge, dining area, and an open-plan Miele kitchen, creating an atmosphere of elegant functionality. From here, sliding doors open to the covered terrace and the infinity pool, acting as a mirror suspended above the landscape. The villa offers 5 en-suite bedrooms with dressing rooms, 2 guest toilets, a large office, game room, laundry, and several storage areas. Every space has been designed with high-end materials: continuous flooring, lacquered aluminum carpentry, high-efficiency glazing, and natural stone finishes. Technical features include underfloor heating, ducted air conditioning with heat pump, alarm system, video intercom, armored door, electric shutters, double garage, and smart home system. Its south orientation ensures constant natural light and optimal energy performance. Located between Altea and Sierra Cortina, just 5 minutes from Benidorm’s fine sandy beaches, 4 km from Puig Campana Golf, and 35 minutes from Alicante International Airport, this property combines privacy, infinite views, and accessibility. A home where the sea becomes the horizon and architecture becomes art.
…By Annonceur International


New Build Villa in Rojales – Modern Design and Prime Location Discover this stunning new build villa in Ciudad Quesada, Rojales, designed with a perfect balance of style, comfort, and functionality. Surrounded by nature and close to all essential services, this home is an ideal choice for those seeking quality living in the heart of the Costa Blanca. Spacious Layout with High-End Features This villa has been carefully designed to maximize natural light and open spaces. It includes: A large basement with excellent ventilation and natural light, ideal for multiple uses. Ground floor with a double-height living room, open-plan kitchen with island, one bedroom, and a bathroom. Upper floor with two en-suite bedrooms, each with access to private terraces. The villa also offers a private 9x3.5 m swimming pool, landscaped garden areas, and multiple terraces for outdoor relaxation. Quality Finishes and Modern Comfort Built with premium materials, this property is equipped with: Fully furnished bathrooms with mirrors Ducted air conditioning Underfloor heating in bathrooms Aerothermal hot water system Parking space for several vehicles Prime Location in Rojales Located in the charming town of Rojales, this villa enjoys proximity to essential services such as supermarkets, pharmacies, banks, restaurants, and natural parks. Just 10 minutes from La Marquesa Golf, one of the most prestigious courses in the Costa Blanca, residents can enjoy a top golfing experience surrounded by tradition and quality. Excellent Connectivity and Nearby Attractions Rojales is strategically positioned, offering excellent road connections: La Marquesa Golf – 3 km Beaches of Guardamar del Segura – 8 km Torrevieja – 12 km Alicante Airport – 40 km Murcia Airport – 55 km In addition, the N-332 and AP-7 highways ensure quick access to nearby towns, shopping centers, marinas, and cultural attractions. Make Rojales Your New Home Whether you are looking for a permanent residence, a holiday retreat, or a secure investment, this new build villa in Ciudad Quesada offers everything you need for a Mediterranean lifestyle. Contact us today for more details and to schedule your private viewing.
…By Annonceur International


New Build Villa in Las Colinas Golf & Country Club, Orihuela Exclusive Location in Costa Blanca South This stunning new build villa is located in Las Colinas Golf & Country Club, one of the most prestigious resorts in Orihuela Costa. Nestled in a lush 330-hectare valley surrounded by Mediterranean forest and green areas, the community offers an exclusive lifestyle with maximum privacy. The resort is just 40 km from Alicante Airport and 60 km from Murcia–Corvera Airport, with beautiful Mediterranean beaches only a short drive away. Modern Villa with Spacious Layout Designed with elegance and comfort in mind, this villa is distributed across two floors plus a basement. It features 3 bedrooms, each with ensuite bathrooms, and a guest toilet. The ground floor includes an open-plan kitchen connected to the living room, two bedrooms, and access to a large terrace with a private 60 m2 swimming pool and landscaped garden. The first floor offers a private bedroom suite, while the basement includes a spacious garage for two cars with natural light and ventilation via an English patio. Premium Qualities and Technology Built with the highest standards, this villa includes: Fully installed ducted air conditioning Heating and hot water via aerothermal system Interior LED lighting included Fully equipped bathrooms with furniture and shower screens Kitchen fitted with premium appliances Home automation system for maximum comfort and efficiency Resort Lifestyle and Services Las Colinas Golf & Country Club is internationally recognized for its championship 18-hole golf course, considered one of the best in Spain. The resort offers a wide range of services for residents, including tennis and padel courts, a modern gym, wellness and massage facilities, gourmet restaurants, and a minimarket with fresh baked bread daily. With over 200,000 m2 of Mediterranean landscapes, residents can enjoy scenic walks through native flora, as well as fields of orange and lemon groves. The combination of nature, exclusivity, and premium services makes Las Colinas a truly unique place to live. Your Exclusive Home in Orihuela Costa Awaits This villa in Las Colinas Golf is more than a property; it is a lifestyle that combines luxury, privacy, and nature. Contact us today to schedule a visit and secure your new home in one of the most prestigious resorts of the Costa Blanca South.
…By Annonceur International


New Build Villa in Rojales – Modern Design and Prime Location Discover this stunning new build villa in Ciudad Quesada, Rojales, designed with a perfect balance of style, comfort, and functionality. Surrounded by nature and close to all essential services, this home is an ideal choice for those seeking quality living in the heart of the Costa Blanca. Spacious Layout with High-End Features This villa has been carefully designed to maximize natural light and open spaces. It includes: A large basement with excellent ventilation and natural light, ideal for multiple uses. Ground floor with a double-height living room, open-plan kitchen with island, one bedroom, and a bathroom. Upper floor with two en-suite bedrooms, each with access to private terraces. The villa also offers a private 9x3.5 m swimming pool, landscaped garden areas, and multiple terraces for outdoor relaxation. Quality Finishes and Modern Comfort Built with premium materials, this property is equipped with: Fully furnished bathrooms with mirrors Ducted air conditioning Underfloor heating in bathrooms Aerothermal hot water system Parking space for several vehicles Prime Location in Rojales Located in the charming town of Rojales, this villa enjoys proximity to essential services such as supermarkets, pharmacies, banks, restaurants, and natural parks. Just 10 minutes from La Marquesa Golf, one of the most prestigious courses in the Costa Blanca, residents can enjoy a top golfing experience surrounded by tradition and quality. Excellent Connectivity and Nearby Attractions Rojales is strategically positioned, offering excellent road connections: La Marquesa Golf – 3 km Beaches of Guardamar del Segura – 8 km Torrevieja – 12 km Alicante Airport – 40 km Murcia Airport – 55 km In addition, the N-332 and AP-7 highways ensure quick access to nearby towns, shopping centers, marinas, and cultural attractions. Make Rojales Your New Home Whether you are looking for a permanent residence, a holiday retreat, or a secure investment, this new build villa in Ciudad Quesada offers everything you need for a Mediterranean lifestyle. Contact us today for more details and to schedule your private viewing.
…By Annonceur International


Bright detached villa of 2019 with pool, garden and parking in Son Ferrer, Calvia. Unique opportunity in one of the most sought after areas in the southwest of Mallorca! We present this charming newly built, open-plan, three-storey villa located in Son Ferrer, Calvia, within walking distance of the exclusive Puerto Adriano, golf courses and just minutes from the beach of El Toro. Distribution: - First floor: spacious and bright living-dining room with direct access to the terrace and saltwater pool, ideal for enjoying the Mediterranean climate. Separate kitchen with pre-installation for island, a guest room and a bathroom. Outside, a well-kept garden with green areas, fruit trees and two cisterns: one with drinking water and the other with rainwater for irrigation. - Second floor: three bedrooms and a complete bathroom. From the upper terrace there are unobstructed views of the city and the mountains, perfect for relaxing at sunset. - Basement: large multipurpose area with natural light, currently used as a laundry room, with potential to become a cinema room, gym or games area. It also has a separate machine room, storage room and additional storage space. Extras: - Automatic security shutters throughout the house. - Aerothermal heating - Pre-installation for fireplace in the living room - Thermal insulation system throughout the house - Parking space with possibility of extension This property combines comfort, energy efficiency and a privileged location. An excellent option both as a permanent residence and as an investment. Can you imagine living here? Contact us for more information or to arrange a visit. Real estate agency registered in the Official Registry of Real Estate Agents of the Balearic Islands ROAIIB with the number GOIBE740280/2024.
…By Annonceur International


Modern villa for sale with sea views in Calpe (Costa Blanca, Alicante) Presented by Marti Projects, this exclusive property combines contemporary design with authentic Mediterranean comfort. Built in 2020, the villa is located just a few minutes' drive from Calpe's beaches, its charming coves on the Benissa coast, as well as supermarkets, bars, restaurants, and Calpe's picturesque old town. Layout and Spaces Ground floor: Entrance hall with guest toilet, modern fully equipped kitchen open to the dining room and living room with fireplace. Direct access to the terrace and pool. Three bedrooms with en-suite bathrooms. Upper floor: Master bedroom with dressing room, en-suite bathroom, and private terrace with sea views. Basement: Laundry room, storage room, and a legally permitted open-plan area that could be adapted as a gym, games room, or cinema. Main Features Building: 248 m2 Plot: 835 m2 4 bedrooms and 4 bathrooms Private swimming pool Sea views Garage and parking for several vehicles Equipment and Finishes Ducted heating and air conditioning with zone control Equipped kitchen (oven, microwave, dishwasher, ceramic hob, refrigerator, integrated extractor hood) Electric blinds, aluminum windows with safety glass Lined built-in wardrobes Bathrooms with wall-hung toilets, shower screens, and mirrored vanities Alarm system and video intercom Motorized gate for vehicle access Paved outdoor area Live in Calpe, with the confidence of Marti Projects This villa represents a unique opportunity to live in a privileged area of the Costa Blanca. At Marti Projects, we will guide you through the entire purchase process with transparency and personalized attention. Price: €1,380,000 - The price does not include taxes and closing costs. These costs are indicative and depend on the specific transaction.
…By Annonceur International


SPECTACULAR SEMI-DETACHED VILLA ON THE SECOND LINE OF THE BEACH – LOS ÁLAMOS, TORREMOLINOS (MÁLAGA) Discover this magnificent home located in one of the most exclusive and sought-after areas of the Costa del Sol: Los Álamos, Torremolinos. Just a few steps from the beach, this semi-detached villa combines comfort, spaciousness, and an unbeatable location. Key Features: - 5 spacious bedrooms, ideal for large families or as an office and guest area. - 3 full bathrooms and 1 guest toilet, all modern and well-designed. - Fully equipped separate kitchen with dining area. - Bright living-dining room with direct access to the patios and outdoor area. - Private pool surrounded by a lounge area and terrace, perfect for enjoying the Mediterranean climate. - Two large patios, one at the front and one at the back, providing privacy and multiple uses. - Large enclosed garage with capacity for three vehicles and additional storage rooms. Prime location: Located on the second line of the beach, you can walk in less than a minute to the Los Álamos promenade, with its wide range of beach bars, trendy restaurants, beach clubs, and leisure areas. Excellent connections to the A-7 motorway, Malaga Airport (5 minutes away), and the center of Torremolinos. The suburban train station is just a few minutes' walk away. A perfect home for both permanent residence and investment, in one of the areas with the greatest appreciation in value on the Costa del Sol. In compliance with Andalusian Regional Government Decree 218/2005 of October 11, which approves the regulation on consumer information for the purchase, sale, and rental of homes in Andalusia, clients are hereby informed that the Abbreviated Information Document (AID) is available at our offices at Av. Del Mediterráneo, 203, Rincón de la Victoria. We also inform you that the notary, registry, and agency fees, the property transfer tax (ITP) applicable to second-hand homes, and the VAT (VAT) for new-build homes, are not included in the price. The real estate brokerage fees of 3% plus the corresponding VAT are not included in the price.
…By Annonceur International


Discover this exclusive home located in Bolnuevo, one of the most prestigious areas of Puerto de Mazarrón, known for its tranquility, natural surroundings, and stunning views of the Mediterranean. This unique villa offers panoramic sea views from Cabo de Palos to La Azohía, visible from every floor. With an east-west orientation that guarantees natural light throughout the day, the property is spread over three spacious floors, with a total of 6 bedrooms, 8 bathrooms, 2 toilets, and a constructed area of 931.80 m2 on a 1,403 m2 plot. On the main floor, we find an elegant entrance hall, a guest toilet, a separate kitchen with access to a terrace, and a spacious living room with a bar and dining area, from which there is access to a terrace with spectacular sea views. The upper floor, divided into two independent wings, houses three double bedrooms: - On the left, two double bedrooms, each with an en-suite bathroom, and a shared terrace. - On the right, the master suite, equipped with two private bathrooms, a dressing room with a safe, and a private terrace with 360º views of the coast. The lower ground floor features two more double bedrooms, both with en-suite bathrooms, an additional toilet, a study area, a laundry room, a games room with a billiard table, and a large living room with a fireplace and direct access to the garden. The exterior is a true oasis of relaxation, with a private pool, a garden area with trees, a barbecue, and a summer kitchen, as well as a studio-style annex with a living room, a bar, and a full bathroom. Its many amenities include: - Detached garage - Ducted air conditioning and heating - Alarm and security grills - Satellite dish - Built-in wardrobes - Fully furnished The Bolnuevo area offers a prime location, with cafes, restaurants, a seafront promenade, supermarkets, and a pharmacy all just a few minutes' walk away. In short, this is an exceptional property, bright, with cross-ventilation, and in excellent condition, ideal for those seeking comfort, exclusivity, and the best views of the Costa Cálida. Call us and we'll arrange a viewing: BLUE MED INVEST +34 968 595 684 www.bluemedinvest.com REF: BOLNUEVO828
…By Annonceur International


New Build Luxury Villas in Mijas New build unique development of exclusive four-bedroom villas boasting spectacular views, contemporary architectural style, and the latest in-home technology. These stunning properties offer you a combination of the sea, sun, and mountains with exceptional surroundings. Luxury villas have a well-distributed interior space where a living area, dining area and fully fitted kitchen with breakfast area blend into a living space that maximizes views from oversized triple aspect doors and windows. Connection between outside and inside space is seamless with generous covered and uncovered terraces – the perfect place to relax and enjoy the views overlooking to the Mediterranean Sea. Features: - Gated community - Sea and mountains views - Close to the beach - Private pool - Private parking - Lift The residence has a perfect location - Beach: 5 minutes drive - Golf course: 10 minutes drive - Airport 20 minutes drive The Area Mijas is features due to its unique micro-climate, the best beaches, fabulous golf courses and ancient places. It offers the traveler the contrast between the traditional image of these lands and the adaptation to our time, all without losing the essence. The walk through whitewashed corners, patios, gardens, hermitages . The town retains the leisurely pace and charm of yesteryear, sheltered by the mountains and extending the view to the countryside and the sea. Features Climate Control: Air Conditioning, Underfloor Heating, Underfloor Heating in Bathrooms Condition: Brand New Features: Covered Terrace, Double Glazing, Fitted Wardrobes, Lift, Near Transport, Private Terrace, Living Room, Laundry Room, Guest Toilet, Basement, Uncovered Terrace, Glass Doors, Balcony Kitchen: Fully Fitted Setting: Close to Golf, Close to Schools, Close to Sea, Close to Town Views: Country, Garden, Mountain, Panoramic, Pool, Sea Views
…By Annonceur International


Fabulously beautiful, NSW estate Besselink on the BerkelGood wine does not need a crown, as the saying goes. And, to be fair, it is almost impossible to describe Erve Besselink in a way that captures the beauty and class of this giant. Just the location alone, on the Berkel, at the weir, with its own fish ladder around the house, is one and all romance. This beautiful farmhouse, with a living area of 438 m² and a capacity of over 2,500 m³, forms with the surrounding land of approximately 7.5 ha a frankly imposing ensemble. There is a lot of variety in the picture; an oak forest, a beech forest, grassland, flower meadow, a fish ladder, a dream of an ornamental garden... And, rumor has it that an amorous pair of beavers even built a love nest by the water. Romance at its finest! At the heart is the beautiful farmhouse, overlooking the Berkel River. In 1382 - yes really, so long ago already - there was mention in the registers about “Erve Besselink” here near Almen. This is how long people have lived here and the history of this place goes back much further. In 1800 this giant of a T-farm was built; the large main house with the part where the cows were, the young cattle barn or schöppe, where later the beautiful tea garden was housed, and the stoltenberg, the haystack with barn. After a long life - centuries - in 2011 this beautiful farmstead was converted into a high-quality finished and optimally preserved residence. Because the agricultural use was removed, the landscape was also changed. For example, it was decided at the time to restore the historic moat and route it around the house again. The farm itself underwent a true transformation and although on the outside it still tells of the nostalgia of the early 19th century - with the shutters, the windows with rods and the facade layout, it has been modernized from top to toe on the inside, and you step into an extremely luxurious and beautifully designed home. Want to work from home and need office space? The completely renovated part - with an insanely cool loam stove with pizza oven, a brand new roof and thatched roof - offers plenty of space, enough for several people to work here. There is also a beautiful studio downstairs, so sleeping and bathing on the first floor is also an option. AlmenAlmen looks like it was conceived by a poet, with winding paths and roads, a ancient church, a village school, stately avenues of trees and bulbous ash trees, a church path, a little store, a tennis court and a cute swimming pool for fun on hot days. And all in the loving embrace of the meandering Berkel River. The grass is greener here - we're sure - and yet less than ten minutes from the bustling Hanseatic city of Zutphen. In 15 minutes you are on the A1, which then takes you into the Randstad in 45 minutes. Erve Besselink is currently not open, there is plenty of walking, canoeing, biking and horseback riding around the estate, should you choose to open the estate to the public - for the benefit of the public - then these benefits apply 100%, rather than partially. NSW estateThe house and land are ranked under the 1928 Natural Beauty Act, which means it meets a number of requirements, such as that:- it is at least 5 hectares in size;- it consists of at least 50% woodland (forest) or natural areas.A cinch for Erve Besselink, because it is all nature there. But, there is more, because why would one want to own an NSW estate now? In a nutshell, the answer is that there are great advantages for the owner: namely, he or she enjoys tax benefits from ownership in terms of income tax, corporate income tax, transfer tax, gift and inheritance tax and real estate tax. Ground FloorThrough the large wooden gate, into the yard. The huge Bentheimer feeding trough, now serving only as a landscape embellishment, stands like an art object in front of the orchard. The large barn doors offer a friendly view. To the left is the main entrance. All the woodwork is thickly varnished (natural wood varnishes based on linseed oil allowing the wood to breathe) and looks absolutely fantastic. Inside, too, it quickly becomes clear that no expense was spared, and only the best materials were used. In the hall on the floor, the travertine Vieux de Bourgogne dales, which also make their reappearance in the kitchen and hallway. On the wall, a very tasteful linen structure wallpaper in a fine taupe color, which provides a beautiful background for any type of interior. Modern rustic was chosen here and all the elements work together in full harmony to create a wonderful composition. On the left the stairs to the floor, on the right the WC - out of the art with gorgeous glazed Portuguese tiles and matte black ceramic plumbing in the form of hanging closet and sink arrangement- and the access to the studio. To the left is the spacious basement.The living room has a magnificent floor; it is an old castle floor from the French chateau of the previous owners. The current residents had it beautifully sanded and coated with a refined gray floor oil, blending seamlessly into the contemporary interior. The music room is a room en-suite, separated from the living room by sliding doors, and now has the role of an old-fashioned art cabinet, but one whose indoor climate can be adjusted entirely as desired. If you do not have a Steinway or art collection to display here, then this is a wonderful study, library, cinema or dining room. To the left, overlooking the garden and side terrace, is the upstairs room, which shares a gas fireplace with the living room. A lovely corner to crawl away with a good book. The BarnThe part, where the cows used to ruminate, has been transformed into a super cool space; the rafters and the thick reed package (there is still insulation material in between) have been left in sight and the space is nice and light through the skylights. The concrete floor - ready for the installation of floor heating -, the beautiful loam stove and the staircase (forge Oldenhave from Vorden) give it a raw, industrial edge. Downstairs, two separate toilets have been installed. Upstairs, the billiard room will be realized. This part could become anything: the superlative of a mancave, a sitting room with play area, a large B&B or business space for your steward's office, architectural firm, dental or physical therapy practice. We're just listing a few cross streets, because you can still completely pour your own sauce over this. The only thing that cannot be changed is the grandiose character of this space: it is ingrained in the house.The kitchen is truly one of a kind: completely custom made and put together by a kitchen studio. The large kitchen features heavy oak fronts and granite countertops. All built-in appliances are by Gaggenau, which guarantees optimal design and function. There is an appliance wall with double refrigerators and a steam and a convection oven. On the other side, overlooking the sunny side terrace a large worktop with double sink and a five-in-one boiling water faucet. Up front, in the contemporary cove, the stove with wok burner, plancha and four large gas burners. The studio features a spacious living room with a floor of oiled smoked oak. In the hallway to the left is a handmade built-in closet in a lovely lime green, and to the right is the bedstead, with sliding doors and space for a large television. Following this is the large bathroom with double sink, WC and walk-in shower, and the first approach to the door to the part. Upper floorOn the upper floor a sunny landing with two magnificent bedrooms, walk-in closet, the WC and the technical room. The master bedroom is accessed through the bathroom: with the allure of an exclusive resort, it features a double shower with rain shower, a freestanding bathtub overlooking the garden, and a large double sink. The walk-in closet has flamed wooden sliding doors and the bedroom is bright due to the large windows. The sleek design gives this room a particularly serene feel.On the other side under the hood we find the second bedroom, now used as a study.Outdoor spaceWhen an agency like Eelerwoude gets involved in landscaping, you just know it's going to be okay. And so it did. The gardens around the house are once again bordered by the moat, through which the crystal-clear water of the Berkel gaily splashes. From the house, living is focused on the Berkel and the village beyond. On the right side you have a view of the beech forest, where you can go via the little bridge to take a walk; between the trees is a path. On the opposite side are another oak forest, meadows and a flower meadow with orchard. The ornamental garden is magnificent; fresh green lawns bordered with colorful borders and chock full of flower beds, rhododendrons and a large walnut tree. In front of the kitchen is the lovely sun terrace, with rose bed and yew hedge. Perfect for sunny lunches and dinners, or just lounging all day in the lounge set. There is an orchard with standard fruit trees, for your pies and jams. In its previous life, the schöppe was a well-attended catering establishment. Now it is a wonderful place to unwind, to sit by the wood stove with friends or to commit your life story to paper. Or perhaps to resume commercial activities after all, because the kitchen is ready for it. On the roof are solar panels. In front of the barn is a large glass greenhouse in the starting blocks for your tomatoes, citrus fruits, potting table and cuttings. The vegetable garden, with its chestnut fences, offers more than enough space to be self-sufficient. Near the gate is the large stoltenberg, hay barn with space for vehicles such as a tractor and lawnmower.At the campsiteAcross the street begins the long driveway to the quiet campground. This small-scale campground annually attracts lovers of nature and/or water sports. On warm days, people from the neighborhood come to swim in the Berkel and enjoy the sun on its banks. Therefore, we asked the current residents what their experiences are with this. They answered us that, due to the character of the campsite - a silence campsite - they hardly experience any disturbance from visitors. On hot days, the sounds of water fun can be heard, but that can certainly not be called “disturbing. Partly because the living and life is so oriented on the Berkel, the great peace - interspersed with bird sounds and the occasional cow mooing - is the main part of the experience. In short Happiness can't be bought, but with NSW estate Erve Besselink you will come a long way. This beautiful estate with its voluminous, preserved farmhouse, offers optimal living comfort in a luxurious designer jacket. Have you become curious whether this estate is something for you? We would be happy to take you for a tour, and discuss with you the possibilities and what owning an NSW estate could mean for you. General:Year built : Originally built in 1800. Maintenance : ExcellentHeating : Heating system, air conditioning, gas stoves & loam stove.Location: Exceptionally beautifully situated with unique view of the BerkelParking : On private grounds.Capacity : 2.564 m³Living area : 438 m²Other indoor space: 253 m²External storage room: 94 m²Land area : 70.635 m²Energy label : Energy class CAcceptance : In consultationPrice on request
…By Annonceur International


This stunning 5-bedroom, single-story house with a pool and garden is located in Albufeira, just 4 km from the city center and 2 km from Santa Eulália beach, offering the perfect balance of tranquility and convenience. With a total area of 1,609 m2, this property is a dream for any family seeking comfort and space. Upon entering this magnificent home, you'll be greeted by an elegant space and find: - Entrance hall - Living and dining room with views and access to the pool and garden - Modern kitchen fully equipped with appliances - 4 en-suite bedrooms with built-in closets - 2 bedrooms with built-in closets - 1 bathroom with shower - 2-car garage Outdoors, you can enjoy: - Heated pool - Low-maintenance garden - Covered dining area - Barbecue area - Parking for 4 vehicles - Storage room Equipment and features: * Sea view * Well * Electric gates * Double-glazed windows * American-style refrigerator Just 5 minutes from downtown Albufeira, this villa offers easy access to all the city's amenities, including schools, supermarkets, restaurants, and a health center, and is situated in a quiet and secluded area. For more information or to schedule a viewing, please contact us. Don't miss the opportunity to purchase this spectacular contemporary villa and enjoy a luxurious and comfortable lifestyle in Albufeira, the tourism capital of the Algarve. Partnerships that generate results are at M Concept Home. We share business with consultants and agencies with an AMI license. We leverage opportunities and create advantageous solutions for customers. If you represent a qualified client, contact me today and discover the exclusive benefits of working with us.
…By Annonceur International
'%20stroke='%23DDAA3A'%20stroke-width='1.909'%20stroke-linecap='square'%20stroke-linejoin='bevel'/%3e%3c/svg%3e)
Receive by email any new listing that may match your search criteria
By validating this form, you accept the general conditions of use of Le Figaro Properties.
These agencies offer a selection of luxury properties vente . Feel free to contact them for personalized assistance.


