Get early access to listings that match your criteria
Never miss an opportunity again. Our personalized alerts notify you instantly.

 English$ USD · m²


For Sale in Hérault, in a highly sought-after area: St Jean de Vedas. Exceptional residence with generous proportions, in the heart of a private and secluded setting. Discover this beautiful property of approximately 330m² on a 2500m² enclosed and landscaped plot, facing south and offering complete privacy. The charm is immediate upon entering. A very spacious living room features a fireplace, billiards table, and piano. This space is bathed in light thanks to large bay windows opening onto the garden and its immense swimming pool. There is also a separate, fully equipped kitchen and a quiet office. The sleeping area comprises three bedrooms with en-suite bathrooms (ground floor). The upper floor is designed for everyone's comfort, offering a private suite and two further beautiful bedrooms sharing a large bathroom. Nestled at the very top of the tower, a characterful room opens onto a panoramic terrace, a true belvedere offering commanding views of the surrounding area. A 37m² outbuilding, an authentic wine cellar, a closed garage, and a covered shelter complete the amenities of this property. Unique and extremely rare potential in this area: the land is divisible and partially buildable. An opportunity for property development in one of the most sought-after towns in the metropolitan area. An authentic and welcoming living space combining space, light, and a highly desirable address. For a private viewing, please contact Severine Prugengin at +33 6 18 29 81 13
…By Agence Internationale Albert Honig


All apartments have an open and spacious feel. High ceilings of 2.65 meters give you room to breathe. Oak parquet underfoot conveys warmth and timeless elegance. Large-format tiles in the bathrooms combine aesthetics and suitability for everyday use. Clearly structured rooms with a calm design language create a timeless backdrop for what really matters: Your life, your well-being. The building is consistently open to the south: floor-to-ceiling windows allow light and landscape into the interior. Generously proportioned balconies extend living into the open air - with far-reaching views included.
…By Baden-württemberg Sotheby's International Realty


1 hour 30 minutes from Paris and only 5 minutes from the gates of Sens, superb Burgundian house of 260 m2 of living space on its enclosed and wooded grounds of 1,500 m2. This spacious, bright residence benefits from a pleasant environment and a perfectly maintained, lush green garden. Access to the property is via two pedestrian gates and two main gates, one of which is motorized, opening onto a 160 m2 exposed aggregate concrete parking area. This space also offers an ideal area for leisure activities, particularly basketball when vehicles are parked in the garage. An elegant driveway leads to the house. The entrance hall leads to a cloakroom and a WC with a washbasin. You will then discover a magnificent 40 sq m living/dining room with Burgundy stone flooring, a fireplace equipped with a Polyflam insert, and large bay windows offering an unobstructed view of the garden. The high, semi-cathedral ceiling adds volume and light to this space, which benefits from underfloor heating. Adjoining this is a fully fitted and equipped contemporary kitchen of 20 m2 which will appeal to those who enjoy conviviality: integrated wine cellar, large American refrigerator and direct access to a 60 m2 terrace with pergola, ideal for outdoor dining. On the ground floor The left wing of the house includes: A ground-floor bedroom; A bathroom; A second living room of 22 m2 which can be used as an office or an additional bedroom, with direct access to the terrace; A laundry/boiler room. Upstairs Two staircases provide access to the upper level. Above the living room, a large 16 m2 mezzanine serves as an office and opens onto a second space of the same size. A corridor with WC leads to a bathroom with shower and 4 bedrooms of 10, 15, 15 and 16 m2. The largest one benefits from access to a pleasant private terrace bathed in the first rays of sunshine. Garden side: terrace surrounding the buildings, level lawn with 2 vaulted cellars and a shelter under the terrace used as a summer kitchen. Very beautiful green and wooded garden overlooking the property containing various fruit trees, solar panels for hot water production, a vegetable garden, a children's play structure and the robotic lawnmower's kennel. The slope descends gently to the parking area, which is complemented by a carport, a woodshed and a large 50 m2 garage with an automatic door. Above the garage, you will benefit from a 45 m2 floor space, ideal for setting up a gym, workshop or recreation room. A property with character, completely renovated in a contemporary style, offering beautiful spaces and a privileged living environment 5 minutes from the gates of Sens. In the village, there are a few shops within walking distance and motorway access is 7 minutes away. Information on the risks to which this property is exposed can be found on the Georisques website: www.georisques.gouv.fr Contact Laurent Sineau for information and visits.
…By Leigniel Immobilier


iad France - Jean-Marc Ménager offers you: In Fontvieille, at the gates of the Alpilles, an exceptional estate between the art of Provençal living and investment opportunity.Located on the heights of Fontvieille, at the entrance of the Parc naturel régional des Alpilles, this remarkable Provençal property benefits from an exceptional environment, combining absolute peace, preserved nature, and incomparable quality of life.Set at the end of a dead-end street, this estate enjoys a privileged location with direct access to the trails of the Alpilles. Built in the late 1970s, it covers nearly 900 m² of built area on a vast landscaped plot, adorned with olive trees, fruit trees, and numerous relaxation areas.The property consists of 9 bedrooms, each with its own shower room or private bathroom with toilet. Several independent accommodations complement the whole, including three studios equipped with kitchens as well as a large master suite. This configuration offers many possibilities: prestigious family residence, guesthouse activity, furnished rental tourism, or high-end accommodation project.The reception areas are appealing with their generous volumes and authenticity: spacious living room with a Fontvieille stone fireplace, dining room, billiard area, bar corner, and a large fully renovated kitchen, originally designed for professional use.The exteriors fully invite you to enjoy the art of Provençal living: swimming pool, pool house with bar and barbecue, shaded terraces, putting green, horse boxes, chicken coop, garden shed, and numerous parking spaces. Three independent accesses, secured by electric gates, facilitate the organization of the premises and enhance comfort of use.The estate also benefits from efficient equipment contributing to its comfort and energy efficiency: air conditioning, recent heat pump, new gas boiler, solar hot water production, self-consumption photovoltaic panels, borehole, tank, and irrigation canal.Thanks to its volumes, configuration, and privileged environment, this property is suitable for both a prestigious primary or secondary residence and the development of a tourism reception activity, the organization of thematic stays, or a charming hotel project, subject to necessary administrative authorizations.Just minutes from Arles, Les Baux-de-Provence, Maussane-les-Alpilles, and the Camargue, Fontvieille attracts with its authenticity, heritage, natural environment, and tourist appeal. Renowned in particular for the mills made famous by Alphonse Daudet, the village offers a sought-after living environment where softness of living, heritage, and iconic landscapes of Provence come together.A rare property on the market, bringing together a privileged environment, quality amenities, significant exploitation potential, and true heritage value, in one of the most sought-after areas of Provence.Agency fees to be borne by the seller. A valid identification document will be requested during the visit, in accordance with Article L.561-5 of the Monetary and Financial Code. Information on the risks to which this property is exposed, including the legal obligation for clearance, is available on the Géorisques website: http://www.georisques.gouv.fr. This real estate announcement has been drafted under the editorial responsibility of Mr. Jean-Marc Ménager, independent real estate agent (without holding funds), commercial agent of the SAS I@D France registered at the TARASCON RSAC under number 333449684, holder of the real estate canvassing card on behalf of the company I@D France SAS.
…By Iad France


Located in the desirable Kamuela Heights neighborhood, this 4 bedroom, 3 bathroom home offers 3,164 square feet of living area on a terraced 11,414 square foot lot with mountain, coastline, and garden views. Set above Waimea town and surrounded by mature landscaping and established hedging, the property combines a central location with a private setting. Natural light fills the main living level through skylights and large windows, highlighting vaulted ceilings, hardwood flooring, and gathering areas. At the center of the home, the kitchen features butcher block countertops, an island, two sinks, generous storage, and an open layout designed for everyday living and entertaining. Multiple covered lanais and outdoor seating areas create inviting spaces for dining, gardening, and enjoying the landscape. The flexible floor plan provides a variety of living arrangements. The upper level includes three bedrooms, two bathrooms, an office, a laundry room, and a bright living room with access to two covered lanais. The lower level is connected by an interior stairwell while also offering its own private entrance. This space includes one bedroom, one bathroom, a living room, a kitchenette, and a separate laundry area. Positioned to capture views of Mauna Kea, Waimea town, and toward the coast, the property offers a unique perspective from one of Hawaiʻi Island’s sought after upcountry communities. Additional features include a wood burning fireplace, built in bookshelves, vaulted and 9 foot plus ceilings, a steam shower in the primary bath, landscaped grounds, exterior lighting, storage areas, and a steel roof. Recent improvements include interior and exterior paint, refinished kitchen countertops, new carpet in the bedrooms and a renovated steam shower in the primary bathroom. Located near schools, dining, shopping, farmers markets, and recreation, this home offers space, flexibility, and a connected lifestyle on Hawaiʻi Island.
…By Aloha Sotheby's International Realty


Perched on a gentle hillside in the heart of the Luberon, this exceptional property offers approximately and immediately captivates with its over the surrounding countryside and the picturesque hilltop villages of Saint-Saturnin-lès-Apt and Villars. Set on nearly 5,650 m2 of exquisitely landscaped gardens, the property enjoys a rare and privileged setting. The grounds are a haven of peace and color, meticulously planted with roses, jasmine, olive trees, and lush Mediterranean flora, creating a serene and timeless atmosphere. Upon entering, the welcoming hall and stone staircase lead into a spacious and sun-drenched living room, framed by expansive bay windows that open out onto a large terrace, partly shaded and ideal for entertaining or simply enjoying the view in every season.The modern, fully equipped kitchen with its generous central island also opens onto the terrace, while an elegant dining room with custom wrought iron windows completes the main living area. The main house features two en-suite bedrooms, each with its own bathroom and built-in storage. Separate from the main residence, three additional en-suite guest bedrooms each enjoy their own private terraces with pergolas, ensuring comfort, privacy, and independence for family or guests. A 250 m2 garden-level basement with garage to be fitted out offers considerable additional potential, whether for creating a leisure area, a wellness space, or storage. For moments of relaxation, the heated saltwater infinity pool, with its free-form shape, invites you to unwind while taking in the stunning natural scenery of the Luberon hills. The discreetly integrated technical room is nestled within a charming stone borie. The property offers high-end technical features, including: Geothermal underfloor heating and cooling. Home automation system, alarm, intercom, and electric gate. Solar thermal panels and photovoltaic panels (significantly reducing electricity bills). New multi-zone automatic irrigation system, controllable via smartphone. Fiber-optic internet connection The estate is meticulously maintained and undergoes regular technical audits. Nearby access to Canal de Provence that provides a separate water supply mainly used for watering gardens and land. This is a rare and confidential opportunity to acquire a property that combines exceptional views, generous volumes, contemporary comfort, and total privacy, all in one of the most authentic and sought-after villages of the Luberon. Please don't hesitate to contact us for further details or to arrange a private viewing. Information on the potential risks to which this property is exposed is available on the Géorisques website: www.georisques.gouv.fr
…By Maison Dumon


GORDES In the heart of the Luberon Regional Natural Park "L’Angèle" is a single-story stone house that has just been fully restored and decorated. This charming residence offers approximately 160 sqm of living space set within a magnificent 9,512 sqm park. Designed by renowned nurseryman Jean-Claude Appy (from Roussillon), the grounds feature superb olive trees, cypresses, cedars, oaks, lavender, and a variety of other plant species. The entrance leads into a spacious 50 sqm living room with large openings providing access to the terrace, garden, and swimming pool. The home includes a fully equipped kitchen, a dining room, and three bedroomsincluding a master suite with a walk-in closet, shower room, and separate toilet. There is also a second shower room serving the other two bedrooms, a guest toilet and a laundry room. Outside, there are lovely terraces and a heated swimming pool with an electric cover. Additionally, there is a separate room that could be converted into an office or a guest bedroom. This comfortable home is heated via a heat pump system featuring reversible ducted air conditioning. The house is in perfect condition, beautifully appointed and decorated, and bathed in natural light. It is being sold furnished, notably featuring the latest "Salo" collection pieces from Unopiu. High-quality features and materials abound; the property is well-equipped with an automatic gate, video intercom, indoor and outdoor alarm systems, exterior lighting, and more. The house is connected to the mains water supply but also benefits from Canal de Provence water for garden irrigation. It is located a 5-minute drive from the village of Gordes, offering beautiful views of the village itself, the Luberon, and the Monts de Vaucluse. A truly delightful homethe new owner can simply arrive with their suitcases and settle right in. The price is 1,680,000.
…By Immobiliere Du Luberon


STUNNING PROPERTY of 1.1 HECTARE with SWIMMING POOL and EQUESTRIAN FACILITIES between Les SAINTES Maries de la Mer and Aigues MortesAt the end of a lovely tree-lined driveway alongside the PADDOCKS and the HORSE ARENA on the South side, we discover a BEAUTIFUL CONTEMPORARY FARMHOUSE of about 250 m2 of SINGLE-STOREY living space, with numerous windows opening onto a beautiful OLIVE GROVE and a RELAXATION AREA with a 12 x 6 pool and beach. On the North side, at the back of the house, is a MAGNIFICENT PARK, a quality STABLE with 3 BOXES, spacious TACK ROOM and PADDOCK in the stable, as well as OUTBUILDINGS allowing for various activities.This BEAUTIFUL bright and comfortable residence includes an entrance hall, a spacious living room with fireplace and office space, a dining room, an open Provencal kitchen with a lovely adjoining room for meals, a pantry, a laundry room, 4 bedrooms, including one with an en-suite bathroom, as well as a magnificent master suite of over 40 m2 with dressing room and spacious bathroom with Italian shower and bathtub. A CHARMING TERRACE covered with a magnificent wisteria and overlooking a SUPERB PARK with a multitude of Mediterranean tree species enhances the quality of life of this exceptional property...Numerous amenities such as: Reversible air conditioning with heat pump - Electric roller shutters - Double glazing in aluminum - Wood flooring made by a ship's carpenter - Programmable automatic watering - 1.20 m crawl space...... A property ideally located in Camargue, offering a true art of living and suitable for multiple activities such as horse riding, cycling, wellness workshops....Fees are the responsibility of the seller. Your commercial agent 3G IMMO on site EI - Catherine LEYENDECKER registered with the TARASCON RSAC n° 482 217 080 According to article L.561.5 of the Monetary and Financial Code, a form of identity will be requested to organize the visit. Information on the risks to which this property is exposed can be found on the Géorisques website: www.georisques.gouv.frThis description has been automatically translated from French.
…By 3g Immo Prestige


CLAIR SOLEIL DISTRICT. In a quiet and peaceful setting, this attractive property comprises two buildings separated by a garden. These are two buildings facing each other, separated by a garden and each opening onto a cul-de-sac. The first building, with two upper floors (ground floor + 1), consists of a 200 sq m (approx.) warehouse on the ground floor with a very high ceiling, ideal for either a business involving storage or parking. Upstairs are two 75 sq m (807 sq ft) two-bedroom apartments, each opening onto a large terrace with a laundry area. The second building, with three upper floors (ground floor + 3), consists of a 70 sq m (approx.) garage with a high ceiling and an office on the ground floor. Each of the three upper floors contains a 75 sq m (807 sq ft) two-bedroom apartment with a terrace. On the fourth floor, a rooftop terrace, there is an attic and two terraces. Excellent construction quality, strong potential. Listing No. 9097. Agency fees payable by the buyer at a rate of 3%. Price excluding fees: €1,019,417. Property surveys in progress.
…By Kretz Real Estate


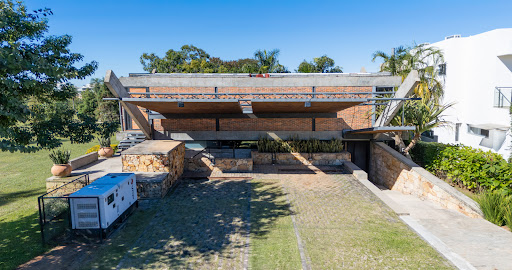


Located within one of the most exclusive gated communities in San Bernardino , this contemporary residence offers the perfect balance of comfort, modern architecture, and a seamless connection with nature. Set on a 622.94-square-meter lot with 235 square meters of built area, the property is offered fully furnished and equipped, ready for immediate occupancy. The ground floor is centered around a spacious open-concept living area that integrates the living room, dining room, and kitchen, creating bright and functional spaces that flow effortlessly to the outdoors through expansive glass openings. This level also includes an en-suite bedroom, a guest bathroom, an independent laundry area, and a covered gallery with a quincho and barbecue, ideal for entertaining family and friends. Surrounded by mature landscaping, the garden provides a peaceful and private setting, complemented by a swimming pool with an automatic filtration system and a traditional tatakua , adding warmth and character to the outdoor social area. The property also includes a service bedroom with a private bathroom. The upper floor features three en-suite bedrooms, each with access to a private balcony overlooking the natural surroundings. Additional features include a covered garage, a private generator, a water storage tank, and an automatic irrigation system, ensuring comfort and independence throughout the year. An ideal residence for those seeking to enjoy the Aqua Village lifestyle, surrounded by nature, comfort, and thoughtfully designed spaces for relaxation and entertaining.
…By Paraguay Sotheby's International Realty


Authentic 18th-Century Provençal Farmhouse with Exceptional Views Set in an unspoilt natural environment, this magnificent 18th-century stone farmhouse beautifully combines period charm with contemporary comfort. Fully renovated using high-quality materials, it offers approximately 356 sqm of living space on an exceptional estate of nearly 9 hectares, enjoying an elevated position with breathtaking panoramic views over the Provençal Baronnies. The property benefits from a remarkable setting comprising 5 hectares of organically farmed lavender and lavandin fields, 4 hectares of oak woodland, around twenty young olive trees and areas of natural heathland. A superb 12 x 3-metre swimming pool completes this exceptional property, perfectly embodying the Provençal art of living. A Warm and Inviting Family Home – Approx. 175 sqm The first section of the farmhouse is dedicated to the main residence. It features a spacious 50 sqm open-plan living area comprising a fully equipped kitchen, dining room and lounge, all opening directly onto a wooden terrace, the landscaped garden and the swimming pool. A separate TV lounge/library provides an additional reception area. The sleeping accommodation comprises four bedrooms, each benefiting from its own shower room or bathroom. A utility room and separate guest WC complete this part of the property. A Professional or Reception Space with Outstanding Potential – Approx. 181 sqm The second part of the building, currently dedicated to showcasing the world of lavender and classified as an ERP (public-access building)**, extends over approximately 181 sqm and offers exceptional development potential. It comprises: * a 15 sqm treatment room with shower and WC, which could easily be converted into a fifth independent bedroom; * a 15 sqm office; * a 46 sqm retail space; * a fully equipped professional kitchen featuring a stainless-steel sink and worktops, a pastry oven and refrigerated display counter; * an impressive 83 sqm reception room with exposed stone walls, cathedral ceiling and pellet stove. This versatile space is ideally suited to commercial, artisanal, hospitality or event-based activities. It could also be converted into additional living accommodation, holiday cottages, guest suites or an entirely independent residence, depending on the buyer's project. A Rare Property with Endless Possibilities Whether as a primary residence, a holiday home, a hospitality venture, an events venue, a wellness retreat or an agricultural estate, this unique property offers an exceptional lifestyle together with outstanding business potential in the heart of Provence. For further information or to arrange a private viewing, please contact: Diane de La Tullaye +33 6 62 31 58 37 Information regarding the risks to which this property is exposed is available on the Géorisques website: http://www.georisques.gouv.fr In accordance with current regulations, the floor area stated for the Energy Performance Certificate (DPE) has been established using a standardised measurement of habitable floor space. This measurement may differ from the total floor area precisely measured by our sales team. Energy Performance Rating:A & B (Energy Performance Certificate completed in June 2023.)
…By Barnes Proprietes & Chateaux


Nestled in an unspoiled setting, surrounded by absolute tranquility and complete privacy, this magnificent private equestrian estate perfectly combines timeless elegance, generous living spaces and exceptional amenities. A truly unique residence where luxury, nature and equestrian excellence come together in perfect harmony. The main residence, arranged over three levels, offers beautifully proportioned reception rooms filled with natural light. It features an impressive entrance hall, an elegant living room with fireplace, a formal dining room, a comfortable TV lounge, a fully equipped kitchen, a study and several luxurious bedroom suites, each benefiting from its own private bathroom or shower room. Two fireplaces enhance the warm and refined atmosphere throughout the home. The first floor comprises two spacious bedrooms, including a superb principal suite opening onto a private terrace, each with its own en-suite shower room. On the garden level, the property offers practical service areas together with two fully independent guest apartments, each comprising a living room, bedroom and shower room, making them ideal for guests, family members or staff. A laundry room, boiler room and workshop complete this level. The outdoor amenities are equally impressive. A stunning heated swimming pool measuring almost 15 metres is complemented by an overflowing Jacuzzi, all set within beautifully landscaped gardens. A magnificent and generously sized pool house with a fully equipped summer kitchen provides the perfect setting for entertaining and enjoying the exceptional Mediterranean lifestyle. The enclosed landscaped grounds feature a decorative fish pond, elegant wrought-iron gates, traditional stone walls, spacious courtyards and extensive parking areas. The estate is fully secured with an advanced alarm system, indoor and outdoor motion detectors, surveillance cameras and an electric entrance gate. Designed for discerning equestrian enthusiasts, the estate boasts some of the finest private equestrian facilities on the French Riviera. It currently includes five horse boxes (possibility of 11 more horse boxes), several paddocks, a galloping track and one of the Riviera's most outstanding private riding arenas, ideally suited for both show jumping and dressage. The galloping track and riding arena also offer exceptional versatility and could easily be transformed into a golf practice facility, driving range or adapted for a variety of sporting, leisure or event-related activities. A rare opportunity to acquire an exceptional private estate where elegance, discretion, expansive grounds and world-class equestrian facilities combine to create an extraordinary lifestyle on the French Riviera.
…By Magrey & Sons Valbonne


Nestled in the heart of Provence Verte, this truly exceptional private hamlet is set atop a wooded hillside of approximately 10 hectares. Sheltered from every disturbance, it offers a rare atmosphere where time seems to stand still. Designed as an authentic Provençal village, the estate comprises five independent houses, numerous outbuildings, garages, and three swimming pools, all harmoniously distributed throughout the property. Each residence enjoys complete privacy while blending seamlessly into a beautifully cohesive setting, creating an incomparable lifestyle. From the moment you arrive, the charm is undeniable. Stone-paved lanes, sun-drenched terraces, Mediterranean gardens, and breathtaking views evoke the atmosphere of a cinematic masterpiece. Every perspective invites contemplation, with spectacular 360° panoramic views stretching across the Sainte-Victoire and Sainte-Baume mountain ranges. Meticulously renovated with the utmost respect for its authenticity, the estate perfectly combines the character of historic stone architecture with modern comfort. Its complete autonomy in both water and electricity makes it as practical as it is remarkable. Whether envisioned as a prestigious family estate spanning several generations, a luxury hospitality retreat, an exclusive events venue, or a private residence of distinction, this extraordinary hamlet offers exceptional potential within a beautifully preserved natural environment. Located less than 15 minutes from the A8 motorway, it provides easy access to Aix-en-Provence, Marseille, Nice, Saint-Tropez, Marseille Provence International Airport, and the TGV high-speed rail station. A rare and confidential haven where the Provençal art of living reaches its purest expression. An estate of exceptional rarity, offering the unique sensation of owning an entire private village in the heart of an outstanding natural setting. Les informations sur les risques auxquels ce bien est exposé sont disponibles sur le site Géorisques: www.georisques.gouv.fr
…By Barnes Proprietes & Chateaux


In a secluded valley in the heart of the Drôme Provençale, in the commune of Grignan, just 5 minutes from the center of the village with its Renaissance castle, this 18th-century bastide (1768), tastefully renovated in 2022, offers an exceptional living environment, surrounded by nature and hidden from view. A remarkable natural setting and a unique landscape. The estate covers approximately 3 hectares of landscaped grounds, alternating between manicured gardens, open meadows, Mediterranean undergrowth, a fenced swimming pool, several terraces, and viewpoints. An exceptional historic pond over 70 meters long and 25 meters wide, fed by its own 2-kilometer canal (listed in the land registry). A unique bucolic atmosphere, in harmony with the natural elements. A characterful building of approximately 780 m², with a sober and luminous elegance, is divided into three parts: The main house (~260 m²) consists of the following rooms: An entrance hall. A triple living room: living room with fireplace, boudoir, lobby. Dining room, a fully equipped kitchen. Upstairs: 5 bedrooms with en-suite shower room/WC Ideal for a family home or high-end accommodation (guest rooms already in use). An adjoining guest house (~120 m²) with separate entrance comprises the following rooms: A living room with mezzanine, a fully equipped kitchen. Two bedrooms and an office. Two bathrooms with toilets. A guest house (~70 m²) in a loft style with independent access comprises the following rooms: Living area with the possibility of installing a kitchen. One bedroom and one bathroom with toilet. The building also includes many other spaces such as: A gym A historic patio with fountain Vaulted cellars, a laundry room, a boiler room, a workshop. Three closed garages, several storage rooms. Complete renovation in 2022: Restoration respectful of the original architecture Noble and sober materials: stone, wood, natural coatings. Insulation, roofing, electricity, plumbing, and heating completely redone. The remarkable landscaped park, designed as a living tableau, is the jewel of the property. Conceived as a living work of art, it invites contemplation and strolls. Blending aesthetic rigor with a natural spirit, it alternates between different atmospheres: wide open views of the Drôme hills, paths lined with Mediterranean trees, gardens structured around century-old trees, flower-filled glades, and shady undergrowth. Each area has been designed to interact with light, water, and the seasons. The historic 70-meter basin, a remnant of the site's milling past, plays a central role, reinforcing the soothing and poetic atmosphere of the place. This rare park, both rural and artistic, offers a unique sensory experience, in perfect harmony with the architecture of the estate. This rare and historic location, preserved, authentic, and elegant, with a unique signature, would be suitable for: A charming primary or secondary residence project A high-end hospitality or reception project A prestigious property with strong heritage and tourism potential Energy Performance Rating: D “Information on the risks to which this property is exposed is available on the Géorisques website: www.georisques.gouv.fr.” - Property located in an area subject to mandatory brush clearing.
…By Barnes Proprietes & Chateaux


EXCLUSIVELY — Exceptional property consisting of 19 rooms and a total of 12 bedrooms offering 590 m² of living space and 770 m² of usable area, set on a closed and wooded plot of 4,732 m², 15 minutes from Rambouillet.The main building includes several sections comprising eight bedrooms, seven of which have private bathrooms or shower rooms. A vast reception room of more than 100 m² is arranged for a guest table and large receptions, complemented by a kitchen and a pantry of 65 m². A second living area, with a fireplace and open kitchen, provides an additional convivial space. On the floor above the large reception room are a dormitory, a mezzanine, and a corridor, with a toilet and shower room, offering additional accommodation possibilities.The property also includes an independent house of 71 m², a chalet converted into two suites, one of which is accessible to persons with reduced mobility (PRM), as well as an annex-type chalet of 65 m² that can serve as a gym or wellness space to be created (e.g., sauna, hammam, jacuzzi). A workshop, laundry room, and bike shelter complete the outbuildings. A tennis court, requiring renovation, and a large parking area finish off the property.Thanks to its volumes, its location, and its outbuildings, this property is suitable for both a primary or secondary residence for a large family and for a hospitality project: guest rooms, holiday cottages, or receptions (guest room operation already exploited in the past). Possibility of operating 5 guest rooms and 3 holiday cottages. Opening the building to the garden through a workshop-type glass wall, creating a large terrace, and installing a pool would constitute obvious areas for improvement to enhance attractiveness and profitability. (see photo)Located near four reception venues (weddings, birthdays, events...) and several stud farms and equestrian centers, the property benefits from a strategic location for hospitality activities.To be discovered without delay — a rare opportunity to seize.- Fees charged to the seller - Information on the risks to which this property is exposed is available on the Géorisques site: www.georisques.gouv.fr - Philippe BELVEZET - Commercial agent - EI - RSAC Chartres 883725301 - RCS 40834475202267 - Guarantee fund QBE Mediateur Medimmoconso 1 all. Parc de Mesemena CS 25222, 44505 La Baule Average estimated annual energy expenses for standard use, established based on average energy prices indexed to the years 2021, 2022, and 2023 (subscriptions included): between €8,360 and €11,310. (main building)
…By Cimm Immobilier Rambouillet


BARNES is pleased to offer for sale, in complete confidence, a rare property comprising two contemporary villas and a garden shed, all set on a 5,500 m² plot. The first villa enjoys exceptional sea views. It is situated in a sought-after residential area, in an elevated position and sheltered from any disturbance. It offers a rare living environment where elegance, modernity and serenity come together. Every detail has been carefully considered to meet the demands of a high-end lifestyle. Spanning two perfectly laid-out levels, the villa is organised around a main ground-floor level of approximately 260 m², designed to prioritise comfort and the fluidity of the spaces. As soon as you enter, you will be immediately captivated by a spectacular living area comprising a living room of approximately 120 m², bathed in natural light thanks to large windows facing outwards and towards the sea. This impressive space offers a warm and welcoming atmosphere, ideal for entertaining. The kitchen, which opens onto the living room and covers an area of approximately 50 m², combines contemporary design with functionality. It blends seamlessly into the living space and provides direct access to the terrace, where the sea view becomes a veritable living painting. The indoor-outdoor layout has been designed to offer perfect continuity and allow you to fully enjoy the surrounding setting. The sleeping area, perfectly separate, accommodates an elegant master suite comprising a bathroom, two walk-in wardrobes and a study of approximately 15 m², offering a private and comfortable space. Two further bedrooms complete this level and share a bathroom fitted with a shower and a bath, ideal for family life. Outside, the swimming pool with sea views blends seamlessly into the landscaped surroundings and naturally extends the living spaces. A pétanque court completes this convivial space, perfect for enjoying moments of relaxation in complete simplicity. The garden level offers a second floor with outstanding amenities. It comprises a large garage of approximately 120 m², a utility room, a games room and a wellness area featuring a hammam, a sauna and a jacuzzi. A fully-fledged cinema room completes the ensemble, offering a level of comfort befitting the finest properties. The second villa, completely separate and set back from the main house, has been designed in a similar spirit and boasts the same high-end features. This 110m² villa comprises a large living area with an open-plan kitchen and three bedrooms upstairs. The whole space features large south-facing bay windows overlooking the sea. A separate outbuilding completes this property, set in absolute tranquillity. Combining spaciousness, natural light, absolute tranquillity and high-quality fittings, this property represents a rare opportunity on the market. A real gem, ideal for those who appreciate comfort and exceptional views. CONTACT - Maureen Bernard: +33(0)6 27 33 31 27 [email protected] Independent estate agent (RSAC 912409299) Information regarding the risks associated with this property is available on the Géorisques website: www.georisques.gouv.fr Agency fees payable by vendor - Montant estimé des dépenses annuelles d'énergie pour un usage standard, établi à partir des prix de l'énergie de l'année 2021 : 1050€ ~ 1430€ - Maureen BERNARD - Agent commercial - EI - RSAC 912 409 299
…By Barnes Marseille Cassis Littoral

Currently undergoing renovation works, this property benefits from nearby parking facilities. Located in the Berrima district, within approximately 300 metres of the nearest vehicle access, it is in the immediate vicinity of the Medina's main attractions, such as the Place des Ferblantiers, the Palais de la Bahia and the souks. Presenting approximately 110 sq.m of living area on a footprint of 54 sq.m, the riad features a patio with a plunge pool, an open-plan kitchen and dining area and three bedrooms, each with its own bathroom and terrace. This property would make an ideal rental investment or holiday home. Note: the accompanying image has been generated by AI.
…By Emile Garcin - Marrakech


Just 15 minutes from Mâcon-Loché TGV station and 1 hour from Lyon, this elegant 18th-century maison de maître offers 326 m² of fully renovated living space, set in preserved parkland. The interior renovation has respected the soul of the building: period parquet flooring, cement tiles, terracotta tomettes, fireplaces and mouldings sit alongside a warm, contemporary atmosphere today. The ground floor, crossed by a vast entrance hall typical of maisons de maître, is arranged around a living room, dining room, kitchen with pantry, utility room, and a study easily converted into a ground-floor master suite. A cloakroom leads to a cellar. A stone staircase leads to the first floor, where three large bedrooms — two with en-suite shower rooms (with the possibility of adding one for the third) — and a complete master suite (bedroom, dressing room, bathroom) provide generous family comfort. The second floor comprises two bedrooms ready to be finished and a large attic with an impressive oak-framed roof structure, offering fine potential for further development. The property sits within approximately 4,450 m² of wooded parkland, complemented by an adjoining agricultural plot of approximately 5,000 m², along with outbuildings (barn, stables). A former caretaker's cottage to be renovated, on an adjoining plot of approximately 550 m², can be included in the sale for a combined price of €720,000. Whether for family life, a bed & breakfast venture, or a heritage investment: several options are possible, in accordance with current planning regulations (zone UHi). ---------------------- Price: €690,000 — Agency fees payable by the vendor. EPC: C | GHG rating: A | Estimated annual energy costs between €2,916 and €3,946 (reference year 2021). Information on the risks to which this property is exposed is available on the Géorisques website: www.georisques.gouv.fr
…By Agence Mercure Lyon-rhône Alpes


EXPERTIMO est le leader français des réseaux dédiés aux mandataires expérimentés
…By Expertimo


A brand-new forever home in Blairgowrie's walk-to-everything pocket. Perfectly positioned just 550 metres from Blairgowrie Village, 550 metres from the front beach and 700 metres from the Blairgowrie Yacht Squadron, this newly completed coastal residence delivers a rare combination of architectural sophistication, effortless single-level living and exceptional craftsmanship. Designed and constructed by renowned local developer Darryn Treacey, the home has been created for those seeking uncompromising luxury without the maintenance or complexity of a multi-level design. Every space has been thoughtfully considered, balancing expansive proportions with warmth, privacy and seamless indoor-outdoor living. At its centre, soaring pitched timber ceilings, exposed beams and skylight windows introduce an abundance of natural light to the open-plan living and dining domain, while full-height glazing connects beautifully with three separate alfresco entertaining areas, landscaped gardens and the fully tiled heated pool and spa. The kitchen has been designed to perform as beautifully as it presents, featuring premium Miele appliances, Caesarstone Mineral benchtops, an expansive island and a fully appointed butler's kitchen that allows effortless entertaining on any scale. Accommodation comprises five generous bedroom suites, each with its own private ensuite, including a luxurious primary retreat complete with a fully fitted walk in wardrobe with vanity dresser, heated ensuite flooring, custom timber detailing and its own secluded outdoor deck. A dedicated home office, second living room and oversized four-car garage further enhance the flexibility of the floorplan, making the home equally suited to permanent living or an exceptional Peninsula retreat. Constructed to an exceptional standard, the residence is complemented by 7-Star energy efficiency, solar power, Daikin 3 phase ducted reverse cycle heating and cooling, double glazing throughout, extensive custom joinery, premium hardwood flooring, remote security and automated pool technology. Situated within one of Blairgowrie's most tightly held pockets, the home offers an enviable walk-to-everything lifestyle where morning swims, coffee in the village, afternoons by the pool and evenings at the yacht club become part of everyday life. Features: - Newly completed luxury residence by renowned developer Darryn Treacey - True single-level design with seamless step-free living throughout - Five bedrooms, each with its own designer ensuite - Dedicated study, separate powder room and second living area - Four-car lock-up garage with internal access - Heated fully tiled swimming pool and spa with app-controlled automation - Three separate outdoor entertaining terraces with custom pergolas - Gourmet kitchen with premium Miele appliances and butler's kitchen - Pitched timber ceilings with exposed beams and skylight windows - Wormy Chestnut hardwood flooring and custom Boston Oak joinery - Luxurious primary suite with private deck, fully fitted walk in wardrobe with vanity dresser and heated ensuite floors - Daiken 3 phase ducted reverse cycle heating and cooling, gas fireplace and double glazing throughout - 7-Star energy rating with solar PV system - Remote electric gate, Bosch security system and smart home functionality - Landscaped low-maintenance gardens - 550m (approx.) walk to Blairgowrie Village - 550m (approx.) walk to Blairgowrie front beach - 700m (approx.) walk to Blairgowrie Yacht Squadron Proudly marketed by the team at Peninsula Sotheby's International Realty.
…By Peninsula Sotheby's International Realty


There are addresses that are well known, and then there are addresses that define a city. Set high above Pittsburgh along the legendary Grandview Avenue, this extraordinary estate is one of those rare homes that has become part of the skyline itself. After an extraordinary top-to-bottom restoration, The Treehouse on Grandview stands as a masterful blend of historic grandeur and modern luxury. Every surface has been reimagined, every system replaced, and every finish carefully selected, resulting in a residence that feels both timeless and entirely new. A sweeping governor’s driveway welcomes your arrival before leading to a sprawling front porch finished with custom wood decking and a magnificent, stately entry door. Beyond it, a breathtaking foyer immediately captures your attention with soaring ceilings, a dramatic custom staircase, exquisite millwork, oversized designer tile, and stunning natural light pouring into the home. Rich white oak flooring extends throughout, while original stained-glass windows provide a beautiful reminder of the home’s historic roots. Every space is elevated by carefully selected designer lighting, curated plumbing fixtures, and custom finishes, creating a home unlike anything else on the market. The formal living spaces were designed to impress while remaining warm and inviting. The dining room is a true showpiece, featuring elegant wainscoting, designer wallpaper, a statement chandelier, and a custom wet bar complete with a handcrafted Moroccan sink that perfectly balances old-world charm with contemporary sophistication. At the center of the home lies a spectacular chef’s kitchen where timeless design meets everyday functionality. Custom cabinetry extends seamlessly to the ceiling, surrounding a luxury suite of appliances, a gorgeous quartz island, and designer lighting that transforms the space into the heart of every gathering. Beyond the kitchen, an exceptional butler’s pantry offers butcher block countertops, additional custom cabinetry, and abundant storage, making entertaining effortless. Ascending the grand staircase, a stunning custom chandelier creates an unforgettable focal point as it welcomes you to the upper levels. The second floor features 3 beautifully appointed bedrooms, including a spacious junior primary suite with a beautifully designed ensuite bath plus walk-in closet. A large laundry room completes the level with both beauty and convenience. The entire third floor has been transformed into a private owner’s sanctuary unlike anything else in the city. Wake each morning to sweeping skyline views from nearly every angle, enjoy the convenience of your own coffee bar, and indulge in two expansive walk-in closets ready for your custom touches. The spa-inspired primary bath is a destination of its own, featuring heated floors, exquisite tile selections, designer fixtures, a luxurious soaking tub, gorgeous wallpaper accents, and a stunning walk-in shower that creates the feeling of a five-star retreat. The lower level provides exceptional flexibility with a spacious game room, an ideal guest or in-law suite plus space for a gym, and another beautifully finished full bath, allowing the home to adapt effortlessly to every stage of life. Perhaps most remarkable is how seamlessly this restoration blends history with innovation. New plumbing, electrical systems, windows, doors, and mechanicals provide complete peace of mind, while preserved architectural details, intricate millwork, and historic stained glass ensure the home’s timeless character remains intact. Step outside onto your private rear deck surrounded by lush greenery, or stroll just moments to Grandview’s renowned restaurants, cafés, boutique shopping, and scenic overlooks. This is your once-in-a-generation opportunity to own one of Pittsburgh’s most admired historic estates, restored to a standard rarely seen and positioned on one of the most iconic streets in the country.
…By Piatt Sotheby's International Realty


In a privileged environment, in absolute calm and surrounded by nature, discover this magnificent property offering a remarkable view of Mont Saint-Clair and the Thau pond.The main house – 165 m² of living space Built in 1992 and fully air-conditioned, this Provençal residence charms with its authenticity featuring exposed stone, beams, and traditional tiles, while offering modern living comfort. Spread over two levels, it allows for single-level living. On the ground floor: Entrance, separate wc, 3 bedrooms, including 2 with their own shower room and private wc, a superb cathedral lounge of over 50 m² with an insert, independent kitchen, laundry room, and veranda. The numerous openings bathe the rooms in light and provide direct access to the terrace as well as the secured swimming pool. On the first floor: a fourth bedroom opening onto a pleasant 20 m² terrace, bathroom, and separate wc. Outside, the well-maintained and landscaped garden is a true haven of peace. You will also enjoy a summer kitchen, 3 garages, a city water supply supplemented by a borehole, as well as an individual sanitation system with a septic tank.The second house – Approximately 68 m² Completely independent from the main house, this second house is currently rented out, providing immediate rental income. It includes 2 bedrooms, a living room with an open kitchen, shower room, separate wc, and a laundry room. A private garden.This rare property in the Balaruc-le-Vieux area offers an exceptional living environment, combining tranquility, nature, and Provençal charm without being isolated from nearby shops.A unique property to discover without delay. Contact us today to arrange a visit.At Orpi, we use Artificial Intelligence to optimize our writings and offer you layout projections.Reference agency: 2362This description has been automatically translated from French.
…By Orpi - Les Bains


Situated on a hill, in the tranquility of a cul-de-sac in the heart of a charming little hamlet of three houses, this character property offers 305 m² of living space. It features a spacious living area of 101 m², including a fully equipped kitchen with a wood stove and a warm living room, a small lounge with a wood stove and space planned for a billiard table, as well as a laundry room. The sleeping area consists of five bedrooms, a bathroom, a shower room, and an office with a reading nook. At the back, a large enclosed garden, perfectly maintained, hosts several terraces and a swimming pool, inviting relaxation in complete privacy.This description has been automatically translated from French.
…By Virginie Michelin Immobilier


Perigord Noir: Authentic manor house of the 15th/ 16th century with 2 gites, pool and outbuildings. Perigord Noir, in a peaceful environment, no close neighbours. 15min from the center of Sarlat. Authentic property full of charm with its traditional stone roofs and towers. Manor of the XV/ XVI century with beautiful period elements and its two family and friends’ houses around a grassy courtyard. – Manor house approx. 240m2: Kitchen Large living room (approx. 60m2) with fireplace, high ceilings Bedroom Bathroom 1st floor offering 2 bedrooms, a bathroom and master suite with its bathroom. Nice height of ceilings. In the tower, small spiral staircase to the 2nd floor with a bright room used as an office. Independend living room with a majestic fireplace and old sink Covered terrace with a fireplace Staircase to the smaller tower with a workshop. Guest house of approx. 65m2: Living room, kitchen, shower room and upstairs two interconnected bedrooms A further covered terrace. Guest house of approx. 110m2: Spacious living room, kitchenette, shower room and, upstairs, three bedrooms and a shower room. Cellar, outbuildings with workshop and laundry. Garages. Pool 5x12m, chlorine, 2023 liner. 2.9ha of land around with parkland, orchard, woodland and pasture.
…By Anthouard Immobilier


Nestled in the heart of the Luberon, on the heights of Apt, this elegant Provençal-style house offers an exceptional living environment, combining nature, tranquillity and a remarkable view of Mont Ventoux. Built in the 1980s, the property is set in the countryside, in a preserved and peaceful environment, within a magnificent, wooded estate of more than 16 hectares. With a generous living area of almost 200 m², the house offers warm and comfortable living spaces. On the ground floor, it comprises an entrance hall, a kitchen, a small sitting room, a dining room and a spacious living room with a fireplace. A large master bedroom with shower room, toilet and dressing room completes this level. Upstairs, a landing leads to three bedrooms, one of which has its own bathroom, as well as a shower room and separate toilets. On the garden level, an additional room can be used as a small bedroom, office or storage room, while a laundry and shower room complete this level. Outside, a saltwater swimming pool provides the perfect setting to enjoy sunny days and the gentle Provençal climate. The property also benefits from quality features including underfloor heating and cooling via geothermal energy, a heat pump, a utility room, automatic irrigation, an electric gate and an intercom system. The house is connected to mains water and also benefits from canal water, used for irrigation and available for domestic use if required. Located in Apt, an emblematic town of the Luberon renowned for its Provençal market, protected landscapes and unique lifestyle, this property offers the perfect balance between authenticity, comfort and serenity. This property is for sale through our agency in Bonnieux. Thanks to our exclusive partnership with Knight Frank, a global leader in luxury real estate, Janssens Immobilier offers each property exceptional international visibility. This alliance strengthens our local expertise with the power of a network present in more than 50 countries. Details of the risks to which this property is exposed are available on the Georisks website : http://www.georisques.gouv.fr In accordance with current regulations, the EPC surface area of this property is calculated based on a standardised measurement of the living space. This measurement may differ from the total surface area measured accurately by our sales teams.
…By Janssens Immobilier Knight Frank Bonnieux

Receive by email any new listing that may match your search criteria
By validating this form, you accept the general conditions of use of Le Figaro Properties.
These agencies offer a selection of luxury properties vente . Feel free to contact them for personalized assistance.