Get early access to listings that match your criteria
Never miss an opportunity again. Our personalized alerts notify you instantly.

 English$ USD · m²


Located 2 hours 15 minutes from Paris via the A6 motorway, and just a stone's throw from the charming village of Saint Sauveur en Puisaye, this magnificent fully renovated 19th-century property presents 300 sq.m of living area and several outbuildings on 2 hectares of leafy grounds. The main house is accessed via a raised entrance hall with a porch, from which the main staircase serves the upper floors. The ground floor comprises a living room and dining room with wood-burning stove and fireplace backing onto a continuous balcony, as well as a charming, functional and fully equipped kitchen overlooking the grounds. On the first floor, you will find three spacious bedrooms with ensuite bathrooms, which have retained their original charm in the form of Briare enamel oak parquet flooring. On the second and top floor, there is a dormitory-style bedroom with ample sleeping space and a suite with access to a roof terrace and lookout tower overlooking the surrounding countryside. The property sits on landscaped grounds bordered by pathways and featuring ancient trees, fruit trees and a charming outbuilding at the rear (offering a further 130 sq.m of floor space spread over two levels - all structural work completed). A rare find in perfect condition, presenting an idyllic setting just a stone's throw from Saint Sauveur.
…By Emile Garcin - Proprietes & Chateaux


This authentic former farmhouse was completely renovated under the supervision of an architect in 2003. At that time, the property was converted into four separate and independent dwellings. The property is ideal for a holiday rental or guest accommodation business and offers numerous possibilities in a setting full of character and authenticity. The estate comprises four independent dwellings arranged around a central courtyard, attractive gardens with lovely views over the surrounding countryside and a very large communal swimming pool measuring 6m x 16m. There is also a small outbuilding requiring renovation and a large barn currently used as a garage. First House The first house is arranged over three floors and benefits from two separate entrances, making it possible to divide into two independent units if desired. On the ground floor there is a living room featuring beautiful original stone flooring, a bedroom and a bathroom with WC. A staircase leads to the first floor where there is an attractive dining room with open-plan kitchen and, a few steps higher, a comfortable sitting room. This welcoming space features a wood-burning stove and opens onto a charming balcony. A magnificent wooden staircase leads to the top floor, where there is a spacious landing currently used as an office, a bathroom with WC and a large bedroom. Second House Completely independent from the first house, this dwelling offers a spacious kitchen and dining room. It also retains the original souillarde, complete with many beautiful period features. The ground floor includes a living room with wood-burning stove and direct access to a terrace overlooking the gardens and swimming pool, a bedroom and a bathroom with a large bathtub. Upstairs, there is a generous bedroom with its own bathroom as well as an office area. Third House The third house occupies the former stable building, situated on the opposite side of the courtyard. On the ground floor there is an open-plan kitchen and living room, a dining room with French doors opening onto the garden and a bathroom with WC. Two separate staircases lead to the first floor. One side of the house offers a large bedroom, while the other side comprises two additional bedrooms, a bathroom and a separate WC. This house benefits from underfloor heating. The Studio The fourth dwelling is located in the former bread oven building. It is a fully independent studio comprising a kitchen, a living area, a shower room on the upper level and a mezzanine bedroom. Additional Outbuildings The property also includes several shared facilities, including a large laundry room, two spacious cellars, a separate outbuilding requiring renovation and a large garage. The gardens are mainly laid to lawn and are planted with fruit trees, several walnut trees and a vegetable garden. Around the swimming pool is a large tiled terrace. The pool itself measures an impressive 6m x 16m, providing a wonderful space for relaxation and entertaining. This property is perfectly suited to a holiday rental business while allowing the owners to live on site. Its proximity to beautiful villages such as Najac further enhances its strong tourist appeal.
…By Agence Disc Immobilier


Facing the Pyrenees mountain range, this rare property sits on 3,400 m² of land and offers exceptional views. Exceptional views of the Gave d'Oloron river and the ramparts of the fortified town of Navarrenx. You have private access to the river. A very bright 230 m² house. High-quality construction, fully lined with plaster bricks over a crawl space. Large living room with a fireplace. Master suites, dressing rooms, and bathrooms. Outside, there is a 10x5 meter secure swimming pool. Charming stone winegrower's cottage. South-facing for enjoying life on the terraces. Combined heating: electricity/solar/wood. Landscaped grounds with trees. On the Way of St. James, an exceptional property less than 55 minutes from the sea and ski resorts. A remarkable site between heaven and earth. Fees at seller's expense.
…By Agence Mercure Bordeaux-aquitaine


19th-century manor house 400 m² Tree-lined park of 2,930 m² with indoor heated pool. Description: Just 10 minutes from the city center and ideally connected to all amenities (high-speed train station, motorway, airport, local shops, and shopping centers), discover this magnificent character property dating back to 1820. Set in a lush, peaceful environment, this rare strategic location is only 1 hour 20 minutes from Paris, 1 hour from Bordeaux by train, and 1 hour 30 minutes from Île de Ré. This healthy and comfortable residence offers approximately 400 m² of living space. This manor house stands out for its balanced proportions and very large rooms. Fully renovated to a high standard and carefully insulated about fifteen years ago, it benefits from impeccable technical equipment and quality materials: electrical system, plumbing, double-glazed joinery, paintwork, tiles, and all kitchens and bathrooms, which are fully marble-clad, have been completely redone. The slate roof and zincwork were fully renovated about twenty years ago, the timber frame has been treated, and no major structural work is required. Heating is provided by a recent individual town-gas boiler (2 years old), ensuring controlled energy use (EPC rating: D). The house is fully connected to high-speed fiber internet. The interior layout is ideal across 3 levels: Ground floor: A large sculpted stone entrance hall topped with a pediment, guest toilet, a separate fitted kitchen with a rustic cut-stone fireplace, a warm dining room with a fireplace, and two large reception salons, also featuring superb period fireplaces. First floor: A landing leads to three beautiful bedrooms, including a master suite with custom-made dressing room and private bathroom with WC. An independent shower room and WC complete this level. Second floor: A landing distributes three additional bedrooms, including a second suite with dressing room and private bathroom/WC, a shower room, and a separate WC. Basement: An authentic wine cellar, ideal for wine storage. Landscaped park: The enclosed 2,930 m² grounds are home to two magnificent century-old trees and provide a secure, pleasant, green outdoor living space. You will enjoy a heated hydrojet swimming pool installed under an elegant retractable canopy, perfect for long moments of relaxation. The property also includes: A fully renovated independent 90 m² guest cottage. Two closed garages and a functional laundry room. A complete security system with alarm and video surveillance. A whole-house water softener. A beautifully maintained property from a bygone era, combining old-world charm with modern comfort. Living area: approx. 400 m² Land: 2,930 m² Rooms: 8 (6 bedrooms, 2 bathrooms, 2 shower rooms, 6 toilets) EPC: D Property tax: 5,263 SALE DIRECT FROM OWNER.
…Private owner


A haven of peace in the heart of Quercy Blanc, where sky meets nature... Just a few miles from Agen (23 km), close to the charming village of Puymirol (12 km), and not far from the Sainte-Marie de la Garde Abbey (16 km), this enchanting estate awaits you, nestled in a green cocoon, hidden from view in a tranquil countryside hamlet. Here, time seems to stand still. Whether you dream of a large family home to share precious moments, or you’re an entrepreneur looking for an inspiring setting to develop a wellness-focused guesthouse or seminar retreat, you’ve come to the right place. From the very first step, the charm of this fully restored Quercy Blanc stone property is undeniable, with its careful attention to traditional craftsmanship. The main house, approximately 165 m², opens with a welcoming porch leading to an entrance hall, a fully equipped kitchen, and a spacious living room bathed in natural light, complete with a wood-burning stove. A suspended terrace offers breathtaking views over the valley — a living canvas that shifts with the seasons. The master suite features a private bathroom, along with a WC, utility room, and a covered terrace perfect for lingering summer evenings. On the garden level, three additional bedrooms, a bathroom, a WC, and a large terrace opening onto the parkland continue the soft, peaceful atmosphere. Generous spaces, exposed beam ceilings, and the refined use of original materials lend the home a warm and timeless elegance. Two additional stone buildings house guest cottages. The first, around 88 m², offers a covered terrace, an open-plan kitchen and living area, two bedrooms, a bathroom, WC, and laundry room. The second, around 86 m², mirrors the same thoughtful layout — perfect for hosting guests with complete privacy and comfort. Set within over 29,000 m² (2.9 hectares) of land, the grounds are a true invitation to contemplation: century-old trees, woodland paths, a vegetable garden, a spring, two connected wells, and for moments of leisure, a large swimming pool (12 x 6 m) with panoramic views over the valley. A double garage, a carport, and a sustainable wastewater system using phyto-purification complete this idyllic picture. And for a touch of the unexpected, a yurt nestled in the landscape adds an unconventional living space, perfect for creativity, relaxation, or unique guest accommodation. This rare and serene property offers both peaceful living and inspiring potential. It is the perfect blend of professional ambition and family life. Each area has been designed with privacy in mind, allowing everyone their own space, their breath, their horizon. A truly distinctive place — made for dreaming, creating, and beginning a new chapter of life. Agency fees included in the price: 4.80%, payable by the buyer. Your advisor at De La Cour Au Jardin: Emmanuel Peralta – +33 6 44 98 79 04 DE LA COUR AU JARDIN – The leading network for charming properties in France.
…By De La Cour Au Jardin - Immobilier


Brilliant white interiors define this outstanding five-bedroom villa, which also offers expansive living spaces and sweeping golf course views. The property welcomes residents into a spacious foyer, which beckons towards the living area located at the back of the home. Open-plan and brightly lit thanks to arch-shaped windows, the formal living and dining areas are supported by a closed kitchen with breakfast area, replete with Teka kitchen appliances. The ground floor also boasts an exquisite bar area with garden access, in addition to a cinema room – ideal for entertaining or family evenings. Fully turnkey, the property includes five exceptional bedrooms, all outfitted with high-end fixtures and fittings, in addition to built-in storage and en suite bathrooms. The master features access to a private balcony overlooking the garden. Outside, the villa continues to impress through a large garden with a shaded pergola providing cover from the sun. The exteriors also showcase a seating arrangement and food preparation area for al fresco dining, as well as a pool table for those evenings spent hosting friends and family. An elegant swimming pool and direct views across the nearby golf course further elevate this serene space. The Victory Heights community presents a clubhouse with restaurants and bars, as well as a gym, tennis and padel courts, and a golf academy. Multiple parks, a running track and a basketball court further endear the neighbourhood to those who value an active lifestyle. The neighbourhood draws added benefit from its proximity to surrounding areas like Motor City and Sports City, where a range of retail, dining and entertainment facilities await. Served by key Dubai thoroughfares such as Al Khail Road and Sheikh Mohammed bin Zayed Road, the community is ideally placed to serve as a sanctuary away from the city bustle, without compromising on connectivity. Contact us today to arrange your viewing.
…By Dubai Sotheby's International Realty


This remarkable nearly 72-acre parcel is not just a piece of land; it's a golden opportunity for future development and a strategic investment. With Leduc poised to annex up to 38 quarter-sections, this area is on the brink of explosive growth, making your investment highly advantageous. Located just south of Edmonton, the city’s planned expansion will integrate nearly 2,500 hectares of rural land, setting the stage for substantial residential development. At the center of this property is a stunning bungalow, originally built for $13 million, featuring a spacious 21-car garage perfect for any automobile collector. Imagine developing this land and effectively recouping your original investment, paving the way for luxury country residential estate homes that complement the existing home and making that luxurious home virtually free. Whether you choose to develop or enjoy this private oasis, this is an extraordinary offering.
…By Sotheby's International Realty Canada


Some buy a house. Others search for a place that would today be almost impossible to recreate. In Ondres, behind its gate, this property reveals nearly 3,000 m² of cork oak parkland that contribute to the charm and tranquility of the area. Here, space is a luxury. So is calm. Between forest and ocean, the property offers a rare balance between preserved nature and the art of living on the Landes coast. Built in the 1970s according to the codes of Basque-Landes architecture, the house offers approximately 167 m² of living space. It has retained its character and original volumes while the exteriors and bathrooms have recently been renovated. Future owners will have the opportunity to rethink the interior spaces according to their desires and lifestyle, while preserving the authenticity of a traditional construction solidly located in the heart of a remarkable environment. The true wealth of this property lies in this exceptional land, in its majestic trees, in that feeling of living in the midst of nature while remaining in immediate proximity to the beaches, shops, and major roads. Visits by appointment only after a phone conversation. Fees to be paid by the seller. Your 3G IMMO commercial agent on site EI - Laetitia MARIEN registered with the PAU RSAC no. 845 052 364. According to Article L.561.5 of the Monetary and Financial Code, the presentation of an identity document will be required for the organization of the visit. Information on the risks to which this property is exposed is available on the Géorisques website: www.georisques.gouv.frThis description has been automatically translated from French.
…By 3g Immo Prestige


iad France - Lucie Legaré presents: Just 30 minutes from Tours and 12 minutes from Chanceaux sur Choisille, come and discover this stunning property of 335 m² of living space set in a park of 11,600 m². From the entrance, you will be charmed by the volumes and luminosity. The spacious living room of 55 m², warm and friendly, is organized around a wood insert. The kitchen opens onto a magnificent 38 m² veranda, a true additional space turned towards nature and the garden. The house offers ample space to accommodate a large family with 5 bedrooms, an office, and a dressing room. An independent studio complements the main residence. It will be ideal for receiving your loved ones, conducting a professional activity, or developing a rental project. Outside, the escape is total. The landscaped park of over 1.6 hectares combines ornamental garden, vegetable garden, and wooded area. Several terraces allow you to fully enjoy the tranquility and view of the property. For your moments of relaxation, you will benefit from a large heated pool with its telescopic shelter, as well as a spa. A large outbuilding, already partially insulated, also offers many possibilities for development: gîte, independent housing, workshop, or professional space. Electric vehicle charging station. A rare gem, combining comfort, nature, and potential, in a privileged environment at the gates of Tours. Agency fees are to be borne by the seller. A valid identification will be required during the visit, in accordance with article L.561-5 of the Monetary and Financial Code. Information on the risks to which this property is exposed, including the legal obligation to clear vegetation, is available on the Géorisques website: http://www.georisques.gouv.fr. This real estate ad was written under the editorial responsibility of Ms. Lucie Legaré, independent real estate agent (without holding funds), commercial agent of SAS I@D France registered with the RSAC of Tours under number 904620697, holder of the real estate canvassing card on behalf of the company I@D France SAS.This description has been automatically translated from French.
…By Iad France


Elegance and art of living facing the sea. Former annex of the Grand Hôtel de Primel, behind its white facade with stone frames, this exceptional residence embodies the timeless refinement of great seaside houses. The arched entrance door, accessible by a few stone steps, invites you to discover a warm and welcoming interior where every space seems designed to combine absolute comfort and the art of hospitality. The wide openings capture natural light at any time of the day, enhancing the views and creating a soft, soothing atmosphere. The ground floor offers a fluid and harmonious flow. The living room and the independent kitchen benefit from dual exposure, providing remarkable brightness and a constant connection with the outside. Upstairs, two large bedrooms and an office benefit from a sea-facing orientation, offering a privileged panorama. A third bedroom on the garden side completes this night space, accompanied by a shower room and separate WC. Above the garage, an independent suite with access to a private balcony constitutes an ideal space for receiving family and friends in complete privacy. The landscaped garden, perfectly maintained and sheltered from prying eyes, envelops the property in greenery, conducive to relaxation and summer receptions. This property, renovated in 2020, preserves the soul of the place while providing modern features. Just a few steps from the beach, it offers a rare and privileged living environment, where heritage, elegance, and serenity compose a unique signature. (4.85% fees inclusive charged to the buyer.)This description has been automatically translated from French.
…By L'instant Immobilier - Carantec


Spectacular residence located meters from the Brava beach, featuring a plot of 11,433 m2 with a heated pool, paddle court, garage for three cars, barbecue area, and service quarters. The construction is divided into different modules and includes 5 en-suite bedrooms and a guest toilet. It offers a spacious living room with a wood-burning stove and views of the pool and garden, as well as a large defined kitchen and dining room.
…By Uruguay Sotheby's International Realty


The residence offers 12,894 Sq. Ft. (1,197.78 m²) of construction on a 6,189 Sq. Ft. (575 m²) lot, envisioned as a refined oceanfront sanctuary. From the very first moment, the architecture conveys grandeur and calm, with open spaces designed to capture natural light, sea breezes, and uninterrupted horizon views. The layout prioritizes privacy and comfort, featuring double-height social areas, panoramic terraces, and floor-to-ceiling windows that blur the boundary between indoors and outdoors. Each suite feels like a personal retreat, created for complete rest, with marble finishes, fine woodwork, and an atmosphere of timeless elegance. The primary suite stands out as an exceptional space, offering remarkable scale, a generous walk-in closet, and direct ocean views that frame every sunrise. Every detail has been carefully curated to deliver functionality, aesthetics, and a deeply emotional living experience, where daily life feels truly privileged. The surroundings further elevate the offering: absolute privacy, direct beach access, tropical gardens embracing the property, and a highly exclusive residential setting. This rare combination of location, design, and distinction transforms the residence into an irreplaceable legacy asset, ideal for those seeking lifestyle, long-term value, and enduring oceanfront prestige.
…By Riviera Maya Sotheby's International Realty


Discreetly nestled in a rural setting, this rare and charming private hamlet is located at the end of a drivable road and extends over 9 hectares of adjoining land (meadow and woods) with private access to a beautiful pond. Ideal for nature lovers, those who appreciate water and tranquility, this estate is completely free from disturbances. This privileged location is a true haven of peace. All the buildings are in excellent condition; 1000m2 of usable space is available. The property comprises a main house, a dovecote, a longère (traditional long farmhouse), a bakehouse, a sheepfold, a chalet, a pigsty, a barn, and a shed.
…By Blayez Immobilier


The building currently consists of 7 short-term rental units, a commercial shop generating €4,000 in monthly rent (lease valid until June 2026), and a vacant office building, interconnected. The total approved construction area is 1,004 m². A complete architectural project has been approved to convert the entire property into a boutique hotel with 17 rooms and apartments, including a restaurant, courtyard with garden, and terrace. - Option 1 - Sale of the property with the approved hotel project, ready for construction. - €3,700,000.00 (three million seven hundred thousand euros), considering the property in its current state, with an approved project, ready to start construction. - Option 2 - Sale of the property after completion of construction. - €5,500,000.00 (five million five hundred thousand euros), turnkey regime, with the construction fully completed. Sell the fully developed property with long-term leasing to a strong operator. Maintain the asset to generate long-term passive income, with a solid tenant/operator.
…By Barnes Portugal
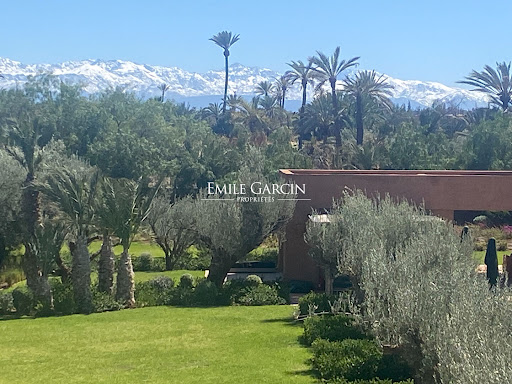
Architect-designed housse built in 2007 by Studio KO and later fully renovated and decorated by the renowned interior design firm Bedelinteriors ,for sale in the Palmeraie of Marrakech, the property is set within a 2.2-hectare landscaped park and features a 1,400 m² main villa. It features a beautiful reception room with a fireplace overlooking the swimming pool and the leafy grounds, a dining room, stunning outdoor spaces and a 30 x 5m heated swimming pool. Each room offers a refined décor in a Berber chic style, blending Moroccan craftsmanship with sculpted plasterwork and a high-quality finish, characterised by the contemporary curves typical of Studio KO. The main house presents six large suites with their own private terraces, as well as a dormitory, a home cinema, a billiards room and a spacious fitted kitchen. Additional facilities include: a pool house with TV lounge; a thatched pavilion with dining area, lounge, kitchen, pizza oven and barbecue; a guest pavilion with two suites and private swimming pool; a stunning spa with hammam, two massage rooms (one outdoors) and gym; and a children's playhouse. The house is equipped with underfloor heating, central heating and central air conditioning. You will also find staff accommodation, a covered parking area, a clay tennis court and a pétanque area.
…By Emile Garcin - Marrakech


Bonifacio – Domaine de Licetto.Located within the highly sought-after Domaine de Licetto, just a few minutes from the port of Bonifacio, the beaches of Piantarella, the Golf of Sperone, and the Pertusato lighthouse, this rare property enjoys a privileged location in the heart of a preserved natural environment.Built on a fully enclosed plot of 4,960 m² with dry stone walls, it consists of twelve independent studios, including 2 with PMR access, totaling approximately 304 m² of living space. The property is set in a typically Boniface setting, amidst maquis, Mediterranean vegetation, and the iconic landscapes of the extreme south of Corsica.Currently operated as a hotel residence, the twelve studios have been completely renovated. They are sold furnished, equipped, and air-conditioned, offering immediate operation with no work required.Protected from any overlooking and disturbances, the property offers a peaceful and confidential living environment while remaining in immediate proximity to the most beautiful sites in Bonifacio. The historic upper town is accessible on foot via the coastal path.The land also presents potential for additional development, revealing numerous possibilities for growth.This property will appeal to both an investor looking for immediate rental yield and a buyer wishing to create a large family estate or develop a high-end lodging project in one of the most sought-after areas of Corsica.A rare property offering charm, intimacy, and strong potential for enhancement.This description has been automatically translated from French.
…By Kretz Real Estate


Discover this outstanding 567 m² property in Genas, offering refined living across 12 spacious rooms, including 4 elegant bedrooms. The villa features luxurious amenities such as a fireplace, jacuzzi, sauna, spa, and a dedicated fitness area, ensuring ultimate comfort and relaxation. Large aluminum sliding windows allow natural light to flood the interiors, while the optical fiber connection and fully integrated smart home systems, including alarm, video security, digicode, and videophone, guarantee modern convenience and security. Outdoors, enjoy the private swimming pool with an expansive wooden deck, ideal for entertaining or relaxing in the sun. The beautifully landscaped garden is equipped with automatic irrigation, garden lighting, a barbecue area, a well, and a boules court, perfect for leisure and gatherings. The car port, electric car terminal, and electric gate complement the property’s complete offering, making everyday living effortless and secure. This oasis is enhanced with high-quality finishes such as electric shutters and a sturdy fence for privacy. The well-maintained grounds provide ample space for family activities while sophisticated outdoor lighting and video surveillance add peace of mind. Don’t miss the opportunity to own this exceptional residence blending style, space, and well-being in a highly sought-after area of Genas. +33667954196 [email protected]
…By Carle Immobilier


CALLAS In the splendid setting of the Esterel, near the Pennafort gorges, surrounded by vineyards and lush vegetation, an exceptional property for sale comprising a stone bastide and its dependencies with a living area of 300m2 in the heart of a 7.5Ha park. Renovated with attention to detail and refinement rarely achieved, the bastide offers a spacious bright living room under a glass roof, a lounge with fireplace, a professional kitchen, pantry, laundry room, 4 luxurious suites and an annex apartment with 3 rooms. A square-shaped swimming pool, numerous terraces, a large parking area, an outdoor jacuzzi, and pedestrian paths that serve the various areas of the property contribute to and enhance the magic of the place. Main or secondary residence, high-end guest rooms or event organization (weddings, seminars, ...), this dream place will meet all requirements.
…By Eurl Bird


iad France - Claire Puissant offers you: In the heart of the PARK OF VILLEFLIX an exceptional property of 361.4m² (Carrez law) highly secured, built on a landscaped garden of 2312m² without any vis-à-vis. This elegant limestone property from 2005 unfolds 384m² of total area over 4 levels in a setting where luxury and intimacy blend harmoniously. Absolute comfort with its 5 bedrooms (possible 6) including 4 MASTER SUITES, a fitted Dressing room, a central living space bathed in natural light with its open kitchen, custom-designed. This living area is extended by its indoor pool (21.46m²) and ends with a terrace of 50m². A gym of 34m² with an adjoining shower room, a laundry room. A custom 24m² cinema room with high-end equipment. Various storage rooms. For wine lovers, an exceptional temperature-controlled cellar. Each living room benefits from openings to the outdoors through French doors and motorized shutters. The ground floor consists of an entrance, a living space of 84m² comprising a spacious bright living room and an elegant dining room, a large equipped & fitted kitchen with its custom-designed back kitchen of 30m², a toilet (with sink), a first Master Suite with an adjoining shower room, as well as convenient storage spaces. Upstairs, a majestic staircase leads you to a mezzanine distributing the sleeping area including 3 spacious Master Suites, each with its own shower room, a Dressing room, a toilet. A staircase leads to the attic offering one last spacious bedroom with its dressing area. The traversing residence benefits from three beautiful terraces offering unobstructed views of the landscaped garden of 2312m², a true haven of peace where it is nice to relax in complete privacy. The multiple orientations (north, south, east, west) ensure optimal brightness throughout the day. For your comfort, the residence is equipped with all modern amenities: fiber optics, reversible air conditioning, underfloor heating system. You can also enjoy a double garage in the basement and two outdoor parking spaces. This exceptional residence, combining elegance, comfort, and refinement, is ideal for families seeking a peaceful living environment close to amenities. Do not miss this rare opportunity! Contact us now to arrange a visit and let yourself be charmed by this unique property in Noisy-le-Grand. Agency fees borne by the seller. Information on energy display for this property: ENERGY class D index 198 and CLIMATE class C index 27. Information on risks to which this property is exposed, including the legal obligation for clearance, is available on the Géorisques website: http://www.georisques.gouv.fr. This real estate announcement was drafted under the editorial responsibility of Ms. Claire Puissant, independent real estate consultant (without holding funds), commercial agent of SAS I@D France registered at the CRETEIL RSAC under number 801765264, holder of the real estate canvassing card on behalf of I@D France SAS.
…By Iad France


This triplex penthouse offers breathtaking 360-degree views encompassing the Rodrigo de Freitas Lagoon, Jockey Club Brasileiro, Dois Irmãos Hill, and Christ the Redeemer. On the first level, the social area features an expansive living room, powder room, kitchen, service area, and full staff quarters. The private quarters include three bedrooms, highlighted by a primary suite with walk-in closet and two bathrooms, in addition to a social bathroom. The second level presents a spacious lounge integrated with the terrace, barbecue area, and gourmet space, creating an ideal environment for entertaining. This floor also includes a powder room, terrace, and steam sauna. On the third level, the private leisure area is composed of a swimming pool, deck, and solarium, all overlooking some of Rio de Janeiro’s most iconic landmarks and panoramic cityscapes.
…By Bossa Nova Sotheby's International Realty


Recently reimagined with a bespoke mountain-contemporary interior, 15 South Willow Court is a fully turnkey, true slopeside residence at Tiehack on Buttermilk Mountain, offering direct ski-in/ski-out access and A+ year-round recreation from the front door. Spanning 8,274 square feet across four levels, with elevator access to three, the home has undergone a comprehensive interior refresh, including all-new designer fixtures, furnishings, and equipment. The result is a refined, cohesive aesthetic that balances clean modern design with warm, livable mountain character. The main level is designed for both everyday living and entertaining, centered around a reconfigured great room with a gas fireplace, a formal dining area, and an upgraded chef’s kitchen outfitted with Wolf and Sub-Zero appliances. A private office sits just off the main living space, and the floor plan offers the flexibility for a main-level primary suite. Additional gathering areas include a fully upgraded theater and a lower-level family and game room. Upstairs, the primary suite is ideally positioned to capture southeast-facing views over Tiehack and the Maroon Creek Valley. It features a spa-quality bath with radiant in-floor heat, custom closets, and a private, snowmelted terrace overlooking the slopes. Additional en-suite bedrooms provide comfortable separation for family and guests, with two well-positioned guest suites on the entry level. Outdoor living is anchored by a south-facing, walk-out stone patio with a hot tub spa and direct views of the ski runs, creating a true indoor-outdoor connection to the mountain. Snowmelt systems extend across the driveway, entry, and key exterior terraces, ensuring seamless winter usability. Extensively upgraded and meticulously maintained, the property includes a new DaVinci roof (2021), full driveway snowmelt system (2024), new metal chimney, hydronic radiant heat in all bathrooms, forced air with A/C throughout, Sonos audio, Samsung Frame TVs, and a three-car heated garage. From the property, ski, snowboard, or skin directly onto Tiehack in the winter, and access hiking and biking trails throughout the Maroon Creek corridor in the summer. The Terral Wade Pedestrian Bridge provides easy connectivity to the Aspen Recreation Center, with year-round amenities including a pool, fitness facilities, ice rink, and youth programming. Set within a private, established enclave with long-term ownership, 15 South Willow Court offers a rare combination of true slopeside access, turnkey condition, and year-round livability—an offering that is increasingly difficult to replicate in today’s Aspen market.
…By Aspen Snowmass Sotheby's International Realty


Many people’s favorite, “Körsbärsgården” (The Cherry Garden) , is now being offered for sale after the owners’ long and devoted stewardship. The time has come for a new custodian to continue shaping the future of this extraordinary place. “It takes only a single step into the garden to realize that you are entering a work of art” — this is how a visit to Körsbärsgården has often been described. Welcome to the parish of Sundre on Storsudret in southern Gotland, and to what is often referred to as the island’s own “Louisiana.” Just 4 km from Hoburgen lies this renowned and frequently visited art centre, beautifully situated within an exceptional display garden, surrounded by sweeping views of the Gotland countryside and the sea. The estate is centred around a striking white complex featuring a 700 sqm exhibition hall for art shows, together with a sculpture park and café set in a truly magnificent environment. There is also an inviting private residence for family life and entertaining, as well as smaller buildings providing guest accommodation. The property serves as a meeting place and a hub for art, architecture, and literature, fostering creativity, innovation, and cultural development. Over many years, the current owners have created a paradise for art lovers within the embrace of Körsbärsgården — “a sanctuary in harmony with nature, founded on the principles of sustainability.” The entire estate is infused with art through permanent and temporary exhibitions, poetry evenings, lectures, concerts, and theatrical performances — all gathered in one unique location. The setting is defined by untamed nature, thoughtful architecture, and beautifully designed gardens. Here, different artistic disciplines come together to form a cohesive whole. A visit quickly reveals that Körsbärsgården itself is a work of art. Körsbärsgården is now seeking new owners to carry the vision forward and create its next chapter. Curious? Then do not hesitate. Come to the island if you are not already here. Leave Visby behind and travel south. As you approach Sundre, the road winds through the parish and onward across an open landscape framed by traditional stone walls and grazing animals. Pass nature reserves such as Husrygg, Vaktbackar, and Muskmyr before arriving at a place where sea views, farmland, alvar plains, and rolling pastures stretch out before you. The offering comprises two properties: an agricultural estate with a private residence and a commercial rental property, located at Sundre Västergårde 133B and Sundre Västergårde 135 .
…By Sweden Sotheby's International Realty


NEW CONSTRUCTION! Located in prestigious guard-gated Serrano Golf and Country club on tranquil acre parcel. Beautiful modern style custom estate offering over 5000 square feet of refined SINGLE STORY living with 5 bedrooms, 5 full bathrooms, and 1 half bath plus a detached cabana with its own full bath for elevated indoor-outdoor entertaining. Lower level bedroom doubles as game room or in-law quarters with private access. Designed with intentional flow and architectural presence, the home welcomes you through a grand foyer into an expansive great room that seamlessly connects to the chef's kitchen and dining area. The gourmet kitchen is anchored by an oversized island and walk-in pantry, with direct access to the covered loggia, creating effortless indoor-outdoor California living. The privately situated primary suite is designed as a true retreat, featuring a spa-inspired bath and generous walk-in closet. Secondary bedrooms are thoughtfully positioned in separate wings for privacy and comfort. A dedicated study near the entry provides an ideal work-from-home space, while a spacious recreation room offers flexibility for a media lounge or game room. Numerous architectural details and upgrades including expansive wide plank wood flooring throughout, high end countertops including Taj Majal quartzite and tile backsplash, furniture grade cabinetry, commercial grade appliance package including Thermador 48'' built-in range with custom hood and designer lighting throughout. The outdoor living experience is equally impressive, with a covered loggia and detached cabana with full bath, perfect for poolside entertaining. OWNED SOLAR! Situated in Serrano, one of El Dorado Hills' most sought-after communities, residents enjoy guard-gated security, scenic walking trails, proximity to Serrano Country Club, and access to highly rated schools, shopping, dining, and Folsom Lake recreation. Built with the craftsmanship, architectural detail, and elevated finishes by renowned Wichert Homes, the #1 builder of custom homes in Serrano. Builder resides in the neighborhood and has built over 100 custom homes in Serrano since 1998.
…By Nick Sadek Sotheby's International Realty


Zaveta Custom Homes has been setting the standard for luxury living for over 40 years. We came up with this transitional yet timeless design as a concept for the 5.45 acres here on Thompson Mill Road, but additionally, you can design your dream home from top to bottom should you wish. The purchase price reflected includes the $1,400,000 lot price, improvements (septic, well, stormwater management, etc), 6579 square feet of living space on the first & second floor, 4 bedrooms, 4 full bathrooms, 2 powder rooms, main floor & second floor laundry, 2 interior masonry fireplaces, pool, pool surround, and all the products, build specs & finish levels that makes a Zaveta home, a Zaveta home. Floor plans & specs are available for the pictured design upon request, and estimated completion (should you choose to move forward with the design as shown) is roughly 14 months.
…By Kurfiss Sotheby's International Realty


Nestled in a preserved environment on the heights of Sospel, just a few kilometers from Monaco, this charming property will appeal to lovers of authenticity, nature, and tranquility. Benefiting from a dominant location with unobstructed views of the surrounding mountains, the ensemble offers a rare living environment, in absolute calm, without any overlook, while remaining close to the Côte d'Azur and its amenities. This character property is made up of several buildings representing a total of approximately 450 m² of living space plus outbuildings of around 300 m². An old building with preserved charm, it offers beautiful volumes, authentic elements, and exceptional potential for a family project, a prestigious second home, a tourist activity, or a heritage renovation project. The exteriors, enhanced by trees and natural spaces, integrate perfectly into the lush landscape of the Nice hinterland. Highlights: Privileged location on the heights of Sospel, close to Monaco, calm and natural environment, real estate ensemble of approximately 450 m² of living space + 300 m² of outbuildings, a lot of character and authenticity, strong potential for enhancement. Renovation work required.This description has been automatically translated from French.
…By Azur'estate

Receive by email any new listing that may match your search criteria
By validating this form, you accept the general conditions of use of Le Figaro Properties.
These agencies offer a selection of luxury properties vente . Feel free to contact them for personalized assistance.