Get early access to listings that match your criteria
Never miss an opportunity again. Our personalized alerts notify you instantly.

 English$ USD · m²


On the corner of a peaceful cobbled street in Dinan, stands this remarkable stone building, bathed in natural light. The antique parquet floors and woodwork tell a rich history, giving the property an authentic and warm atmosphere, without sacrificing any of today's comfort. Description: The entrance hall leads to the kitchen, scullery, and service entrance on one side. On the other side, small and large living rooms and toilets. On the first floor, the landing leads to three bedrooms, one with a shower room and toilet, and a bathroom with toilet. On the top floor, under the eaves, there is a bedroom with a shower room and toilet, complemented by an attic room. In the basement: pantry, cellar. Located in the green courtyard. Surrounding area: Located in the historic center of Dinan. (4.00 % fees incl. VAT at the buyer's expense.)
…By Belles Demeures De Bretagne


Farmhouse for sale through our real estate agency, L'Agence en Provence, located in Boulbon Authentic 18th century stone residence, nestled in the heart of an estate of approximately 30 hectares, offers a rare opportunity on the heights of the Boulbon mountain in the commune of Barbentane. This unique property is situated in an exceptional setting, surrounded by a nature reserve that includes a pine forest, scrubland, olive trees, truffle oaks, meadows, and much more. Explore this remarkable place and discover its hidden treasures. The property includes a main farmhouse of approximately 350 m2, as well as a caretaker's house and an outbuilding, offering a harmonious and unique ensemble. This residence has everything to charm you. Imagine vast, interconnected reception rooms, a kitchen imbued with character, imposing fireplaces radiating warmth into every room, and elegant bay windows allowing light to flood every corner. Upstairs, discover five bedrooms, two bathrooms, and a living room/library adorned with a cathedral ceiling. Outside, a romantic setting unfolds before you, featuring wells, a tack room, two horse stalls, a barn, a workshop, two garages, and an orangery with direct access to a magnificent swimming pool surrounded by majestic olive trees. The expansive grounds, stretching across 30 hectares in a single block, guarantee unparalleled privacy and tranquility in this pristine natural setting that seems to have sprung straight from an open-air painting. If you require any information, please contact us. COMPTOIR IMMOBILIER DE FRANCE - Christophe BOUNIOL - +33 6 82 00 34 55 - Sole Proprietorship - Commercial Agent RSAC No. 408 076 321 - Registry: Nîmes - More information at www.cif-immo.com (ref. 17471) COMPTOIR IMMOBILIER DE FRANCE - Plus d'informations sur cif-immo.com - « Les informations sur les risques auxquels ce bien est exposé sont disponibles sur le site Géorisques : www.georisques.gouv.fr »
…By Comptoir Immobilier De France


If you are looking for a change of scenery and nature, this little corner of Switzerland nestled in the Sabarthès massif will surely seduce you? Upon arrival, you'll be greeted by a magnificent panoramic view overlooking 3 hectares of beautiful meadows bordered by a variety of trees. The property includes a riding arena, two outbuildings--one a renovated barn and the other a stable with hay storage on the upper floor--a decorative spring-fed pond, an orchard with diverse tree species, and a vegetable garden. The house, spread over 3 levels, comprises: On the ground floor: a fully equipped kitchen with a central island and a large dining area. The living area comprises a bright living room with a central fireplace and a second living room with an open fireplace. A toilet is also located on this level. A pantry, laundry room, and boiler room include a tack room. A south-facing terrace runs the length of the house and features a barbecue. For the sleeping area, on the first floor, you will arrive at a landing and a corridor serving 4 bedrooms, 3 bathrooms and a separate toilet. Above the boiler room, also on the first floor, is a large space with exposed beams to create a relaxation area or a future library. A staircase leads to the second and final floor, providing access to a dormitory where you will have the option of setting up a separate sanitary area. Quality and amenities will not be lacking in this characterful property with exposed stone, a roof made according to the rules of the art in slate, oak beams and parquet floors, renovated facade and exterior walls? This property is a gem for lovers of altitude and fresh air!
…By Europe Sud Immobilier - Esi


An exceptional property on 10 hectares of land in a single lot... See and feel with a new soul, a childlike soul... these Florence cypress trees which, in azure transparency, cut out their twisted flames, tracing their tall torches like a row of vertical lines painted in gouache on the bare sky, and then there are these scents, the freshness of nature carried on a breeze, the ballet of the scents of our south, a pause in time, a respite all to yourself, a way of life, a culture! This residence smells of colour, a sober, cosy colour, without frills, just the elegance of the necessary, the beauty of raw materials... all around, silence reigns, you can hear only bees and birds, the turbulent tenants of an estate of more than ten hectares planted with fruit trees, mulberry trees, olive trees and preserved spaces. This tall, imposing building with stone arches was built on the ‘balcony’ of Provence overlooking the Cévennes. Two spacious tiled swimming pools offer exceptional views over rolling wooded hills dotted with vineyards, and there are several large terraces, some of which are covered. There is 400m² of renovated living space with the potential for four separate dwellings, offering generous proportions and high ceilings in perfect harmony with the mineral atmosphere that permeates these walls, finished with magnificent terracotta flooring and wood panelling, a combination of warm materials that respects the centuries-old heritage of the property. Tucked away from view, this 15th-century property has approximately 420m² of outbuildings to be converted, offering scope for ambitious projects such as guest rooms or holiday cottages with a story to tell, as this farmhouse was once home to a community of artisans, master tapestry makers and and hand weavers working on mechanical looms in the purest tradition. There are so many discoveries to be made, so many excursions to enjoy, and such a wide range of outdoor pleasures for those who want to explore the Cèze valley, the Ardèche gorges, near the Uzège region, through the unusual villages that populate our regions, that it is impossible to list them all, but what is certain is that sometimes in the markets of Provence, vegetable sellers sing to anyone who will listen: ‘Here's some thyme from the garrigue, a little saffron and a kilo of figs for 100 francs. Would you like a nice tray of peaches or apricots?’ A privileged environment for lovers of peace and quiet, about 40 minutes from the Duchy of Uzès... Your contact: Julien Botella (0678945908). Agency fees are payable by the vendor. Information on the risks to which this property is exposed is available on the Géorisques website www.georisques.gouv.fr. A property selected by Botella and Sons Real Estate in Uzès, Barjac and Goudargues. Ref 2777
…By Botella - L'immobilier Depuis 1989


Don't miss this charming golf cottage in the Cochise Ridge Village of Desert Mountain, where the relaxed and sunny southwest lifestyle awaits. The great room plan is fully furnished and features a southwest view to year-round sunsets. Three en-suites make entertaining a breeze. The covered dining patio with BBQ, spool (pool/spa) and sundeck assure all-season enjoyment. Membership to the Desert Mountain Club is optional, requires a 30-day application process, and is subject to a wait list. While there is currently a waitlist for the Full Golf Membership, eligible prospects on the waitlist can apply for a temporary Lifestyle Membership, with the potential to later upgrade to a Seven Golf Membership, subject to availability and approval. If you are looking for an income rental property, an opportunity to remodel, or to simply embrace a luxury, gated community, check out this great home! All residents can utilize the 5-star doggie park and the community's private 25-mile hiking trail system.
…By Russ Lyon Sotheby's International Realty


Welcome to Lookout Ridge! This stunning 3-bedroom, 3.5-bathroom home offers 3,382 square feet of luxurious living space with an open floor plan that showcases breathtaking views of the surrounding mountains, sparkling city lights, and spectacular sunsets. Inside, the bright and airy rooms create a peaceful and welcoming atmosphere. The spacious living area flows effortlessly into the outdoor patio, designed for both relaxation and entertaining, complete with a heated spa to enhance the serene environment. Perfectly suited for a low-maintenance lifestyle, this home offers a convenient lock-and-go living experience, ideal for travelers or those seeking ease and comfort.
…By Russ Lyon Sotheby's International Realty


Exceptional property in the heart of the Black Périgord and its 60 hectares. Discover a unique opportunity in one of the 'Most Beautiful Villages in France', at the crossroads of the Dordogne and Vézère rivers. Nestled in a green oasis of nearly 60 contiguous hectares, this exceptional estate is a true gem, combining an idyllic living environment with a diverse and prosperous economic project. An extraordinary place of life and activity: With built-up area of nearly 2,000 m², this turnkey estate offers a triple purpose: Hospitality and Tourism: The heart of the estate, a splendidly restored 17th-century manor, features 8 luxury bedrooms and suites. It is complemented by 28 lodgings, for a total capacity of around 110 beds. Ideal for attracting a varied clientele seeking a charming stay, family vacations, or organizing events. The estate also offers numerous leisure facilities (swimming pool, sports fields) for a complete and appealing offer. It is a fully operational working tool and a strategic investment, perfectly positioned in the strong markets of high-end tourism. If you are an investor or a hospitality professional, this estate is an invitation to write the next chapter of its history. Take on the role of 'Lord of these lands' and enhance a heritage of exceptional wealth. Do not let this chance pass you by!This description has been automatically translated from French.
…By Property And Consulting


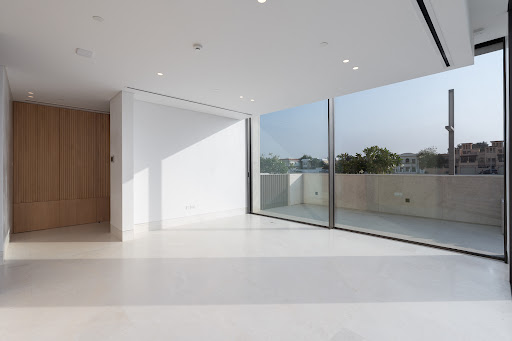

Set within the prestigious Eden House The Canal development in Jumeirah, this elegant three-bedroom villa spans 4,643 sq.ft. and offers a rare combination of waterfront tranquillity, contemporary design and five-star hospitality. The interiors are finished to an exceptional standard, with expansive glazing framing serene water views and creating bright, airy living spaces throughout. Clean architectural lines, premium materials and a refined contemporary aesthetic define the home, while the thoughtful layout maximises both comfort and functionality. Generous living and dining areas flow seamlessly towards the outdoor spaces, creating an effortless connection between indoor and outdoor living. A spacious private terrace provides the ideal setting for entertaining, dining or simply relaxing beside the waterfront. The sleek modern kitchen is designed for practicality and complements the home's open-plan layout. All three bedrooms are generously proportioned and feature luxurious ensuite bathrooms. The villa also benefits from a maid’s room and two parking spaces. Eden House The Canal presents a boutique waterfront lifestyle complemented by an assortment of amenities spanning a swimming pool, fully equipped gym, landscaped outdoor spaces and a sun deck, alongside concierge services, housekeeping, 24-hour security and dedicated maintenance support. Residents can also access a selection of personalised services, including private chefs, butlers, personal trainers, childcare assistance and chauffeur arrangements. Set along the Dubai Water Canal, the development enjoys a prime location linking several of the city's most sought-after neighbourhoods. Jumeirah’s renowned cafés, restaurants and boutique shopping destinations are nearby, while Downtown Dubai, DIFC and other key commercial districts can be reached in around 10 minutes. Reach out to us to schedule a private visit.
…By Dubai Sotheby's International Realty


EXCLUSIVE - MOUSTIERS SAINTE MARIE - CHARMING GITES - 19TH CENTURY FARMHOUSE - 560 M² - 3 BUILDINGS - LAND 6640 M² - VIEW - €1,295,000 Just ten minutes from the picturesque village, lively shops, and the legendary Sainte-Croix lake, in the heart of the Verdon, nestles an exceptional location. On the legendary Valensole plateau, where lavender fields stretch as far as the eye can see, a former school and a 19th-century farmhouse have been carefully renovated into charming gites. This estate, like a preserved setting, extends over a sumptuous 6,640 m² park. It comprises six independent cottages, each with its own private garden, including a large 130 m² cottage to be converted, offering the possibility of reinventing itself according to your desires. The whole is enhanced by a spacious reception room, equipped with a modern kitchen, ready to welcome your guests in an unforgettable setting. The space is revealed through history: An old stone building housing two cottages, each over 90 m², where charm and authenticity meet. A 19th-century farmhouse comprising a vast 100 m² cottage, a second 67 m² cottage, as well as a refined reception room. In addition, 200 m² remains to be converted to accommodate a new cottage or additional accommodation, according to your wishes. A 100 m² single-story former school, fully adapted for people with reduced mobility, offering modern comfort while preserving its old-world charm. This undeniably charming estate offers a projected profitability potential of over 8%, ideal for creating gîtes or a family reunification project in an idyllic setting. Just over an hour from the airport and the TGV station, it benefits from perfect accessibility while remaining a haven of peace. Ideal for investors. Swimming pool available. The energy performance rating is D / B. Price: €1,295,000, fees payable by the seller. Let yourself be seduced by this timeless place, where nature, history, and modernity harmoniously intertwine.
…By Axo Immobilier


Trade the stress of the city for the ultimate Central Coast lifestyle. Situated in Paso Robles’ highly coveted Willow Creek District AVA, this spectacular 23-acre rolling vineyard estate offers the perfect blend of luxury country living, passive income, and prestigious vineyard ownership. The state-of-the-art vineyard is planted in Cabernet Sauvignon, Carignan, Cinsault, Grenache, Heirloom Blend, Zinfandel, Cabernet Franc, and Syrah. Stop postponing your life and cash in your golden ticket. The Main Residence & Outdoor Oasis: The primary home is a bucolic yet modern 1,506 sq. ft. retreat featuring 3 bedrooms and 2 bathrooms. Cozy up by the wood-burning stove or step outside to an expansive covered porch designed for effortless entertaining. The outdoor kitchen and BBQ area overlook commanding 360-degree views. Just a few of the world-renowned neighbors include Daou, Law and Epoch's Paderewski Vineyard. Inside, the chef’s kitchen boasts premium GE appliances, double ovens, and quartz countertops. Thanks to pristine dark skies with zero light pollution, stargazing here reveals the entire cosmos. The meticulously updated 1920s second home is a separate, original 1920s home that has been beautifully modernized and serves as a solid source of steady rental income. Highlighting the property’s stability, this home has been continuously leased to the same family for over 16 years. Turnkey Passive Income Stream. Maximize your return on investment by pairing the steady long-term lease of the second home with the high-margin vacation rental history of the main residence. Flexible Lifestyle Options: The main home’s established short-term rental stream allows you to easily block out dates for personal use whenever you want to escape the city and chill. Located literally minutes from vibrant downtown Paso Robles, this estate represents a rare opportunity to own a piece of California's premier wine country while letting your investment work for you. Pour a glass of West Side Cabernet, listen to the silence, and step out of the fast lane.
…By Central Coast Sotheby's International Realty


In a verdant setting, located apart from the stress of our cities, yet still close to amenities, and surrounded by woodland, in a zone classified as Natura 2000, this exceptional property is nestled in 353 hectares of woodland which includes 15 hectares of truffle oaks. In this enchanted place, you feel immediately the quality of life which nothing can disturb. Even though there is a tender wildness to the setting, it is easily accessible by road or by helicopter. This out of the ordinary place offers a soothing atmosphere conducive to dreaming and meditation. Behind this scene is a careful renovation by a renowned decorator and master craftsmen!~Comprised of several buildings including a caretaker’s residence, with stone facades repainted in natural, tender hues, the property offers around 915m² of total living space and is being sold in a fully furnished and equipped state. There is a well, 12 x 7 marble swimming pool with Jacuzzi and jet stream pool bordered by a private apartment and a stone-walled ground for playing petanque (the French game of boules). There is mains water as well as water from the well and water reserve. Excellent heating is guaranteed by fireplaces and four gas boilers, which also supply hot water; In addition solar panels supply hot water to the pool and caretaker’s residence. Two septic tanks provide sanitation. There is much biological interest to be found in this natural area, with a troglodyte house, caves and underwater lake. A property with amazing character for lovers of nature and tranquillity! Agency fees to be paid by the vendor. Botella and Sons (since 1989). Ref : 2817
…By Botella - L'immobilier Depuis 1989


In the heart of the Luberon, this magnificent Provençal country house offers nearly 190 sqm of living space with a main house and a small guest house on a beautiful 3,000 sqm plot. It offers a beautiful interior living space with 5 bedrooms and 2 bathrooms. The exterior is well maintained with a large shaded terrace, a beautiful pool area, and lovely wooded grounds. A Provençal country house combining charm and comfort. Energy class: C/B.
…By Pierres & Tradition


BARNES presents this spectacular historic farmhouse, built in 1700 and carefully renovated to preserve the essence of traditional Catalan architecture. The property combines the rustic charm of exposed stone, original wooden beams and authentic Catalan vaulted ceilings with all modern conveniences. The property features spacious interiors comprising 4 large bedrooms, 3 full bathrooms, a fully equipped separate kitchen, a utility room, a spacious dining room ideal for family gatherings, and a cosy living room with a fireplace that adds warmth and character to the home. To ensure maximum comfort all year round, the farmhouse is equipped with heating and air conditioning. Outside, the estate extends over an impressive 63,000 m² plot surrounded by nature, privacy and tranquillity. A privileged setting for those seeking to disconnect from the urban hustle and bustle without sacrificing proximity to amenities, as it is located close to the village. The property also offers excellent additional facilities, including a large swimming pool, a garage with space for four cars, stables, a storage shed and its own water well. An exceptional opportunity to enjoy a peaceful life surrounded by nature, ideal as a primary residence, a second home or a project related to rural tourism and equestrian activities. Authenticity, space and nature in one.
…By Barnes Costa Brava

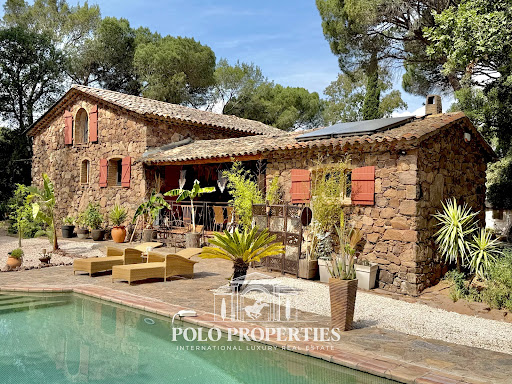


Between Cannes and Saint-Tropez, in the heart of a natural environment of exceptional preservation from prying eyes, discover this magnificent 18th-century farmhouse made of red stones from the Estérel, fully restored with care while respecting its authenticity. Nestled in a green setting of over 11,000m² fully fenced, this character property offers a rare living environment where Provencal charm, absolute serenity, and contemporary comfort combine. Only 10 minutes from the beaches and 5 minutes from shops as well as major communication axes, it enjoys a privileged location on the French Riviera. Developing nearly 210m² of living space, the house reveals generous reception areas bathed in light, complemented by a fireplace and a built-in wood stove, creating a warm and refined atmosphere. A spacious kitchen, five bedrooms, and three bathrooms or shower rooms complete the ensemble harmoniously. The property will also appeal to equestrian enthusiasts thanks to its 8,000m² dedicated to horses, including a large shelter and five water points. Several outbuildings, currently operated as seasonal rentals, offer immediate income potential as well as numerous development prospects: charming accommodations, reception domain, installation of tiny houses, or a high-end tourist project. Committed to combining elegance and energy performance, the estate benefits from solar panels and a borehole, allowing for optimized management of expenses. A confidential address and an exceptional property, ideal for a prestigious family residence, reception activity, or life project in the heart of one of the most sought-after areas of the French Riviera. Transaction fees including VAT are charged to the seller. The information on the risks to which this property is exposed is available on the Georisques website: georisques.gouv.fr
…By Polo Properties


RV2169 – Fossi Located in the heart of the hamlet of Fossi, renowned for its authentic charm and peaceful surroundings, this property enjoys a privileged setting close to the beaches of Saint-Cyprien and Cala Rossa. Offering approximately 2,153 sq.ft of living space over 2 levels, the house features a living room, a dining room and a separate kitchen, all opening onto a spacious terrace. The sleeping area comprises 4 bedrooms, including a suite with a dressing room and en-suite shower room, 1 bedroom with its own shower room, and an independent bathroom. Set on approximately 8,622 sq.ft of land, the property also benefits from a swimming pool and an outbuilding that could be converted into an independent studio. Just minutes from the beaches, Porto-Vecchio town centre and Figari Airport, this property offers a peaceful lifestyle in the heart of Southern Corsica. Agency fees payable by the seller.
…By Barnes Corse


EXCLUSIVE LISTING - REIGNIER-ESERY - EXCEPTIONAL 28-HECTARE ESTATE 15 MIN FROM GENEVA - EQUESTRIAN DOMAIN Just 15 minutes from Geneva, come and discover this exceptional estate spanning a total land reserve of 28 hectares. This extraordinary property consists of 23 hectares of forest and 4.5 hectares of open meadows. It is a sovereign territory, completely hidden from prying eyes, offering the absolute luxury of silence, security, and voluntary disconnection. Here, no visual or noise pollution will ever disturb your daily life; the only sound you will hear is the gentle murmur of the Arve River, which flows peacefully for 1 km along the property. A true haven of peace. This magnificent domain currently comprises three distinct buildings with high potential: A 19th-century Manor House of 409 sqm, ideally south-facing. Overlooking the land, it offers a superb panoramic view of the Môle mountain and the majestic Aravis range. This building of character, with its noble architecture, can be fully renovated or rebuilt according to your specific needs and architectural requirements. It is the ideal structure to shape an exceptional second home or a family estate in absolute calm. A spacious detached barn that can be renovated and entirely customized according to your wishes. This building, with its remarkable volume, could even be converted into a prestigious residential space. An independent caretaker’s cottage. This annex building is ideal for housing domestic staff, guests, or an on-site estate manager, ensuring optimal management and surveillance of the domain in complete discretion. The environment of this property is an ode to tranquility. The park features a magnificent one-hectare pond complete with its own private island and a 19th-century pavilion. Even rarer, the estate enjoys 1 km of private riverbank along the Arve, an exclusive feature that truly sanctifies the location. For lovers of nature and wide-open spaces, the site offers a turnkey opportunity to bring a private equestrian estate to life. The 4.5 hectares of meadows are perfect for setting up paddocks or a luxury riding arena. Meanwhile, the monumental barn offers the ideal surface area to create stables. The kilometers of private trails through the forest and along the riverbanks become your exclusive training ground, without ever having to leave your land. Thanks to the vast flat areas and the perfect privacy provided by the woodlands, the property is ideally suited for the installation of a helicopter landing pad. This domain also holds testimonies of its long history, such as a medieval ice house within the park, as well as the imposing ruins of what was once the 11th-century Boringe Castle. Strategic Proximity: Pont du Mont-Blanc (Geneva City Center): 15 km (15 mins) Geneva International Airport: 30 minutes Autoroute Blanche (Highway) exit: 3 mins Reignier CEVA Train Station: 7 mins Ski Resorts (Megève, Chamonix, La Clusaz...): between 30 and 50 mins Complete file and private viewing upon request.
…By Kretz Real Estate


Dino Maurizi, your real estate advisor at Comptoir Immobilier de France, offers you this property in the heart of nature between Murs and Gordes, made of exposed stone and composed of 3 dwellings offering great modularity (all parts are potentially interconnected). The first part, built in 1976, retains the charm of the old (terracotta tiles, stone fireplace?), while the second house and the gîte, built later, have a more contemporary atmosphere. The whole thing represents more than 360 m2 of living space on a plot of more than 2 hectares planted with local species (truffle oaks, olive trees, cypresses?) and a walled garden around the house with a swimming pool area (10x5 m) and its pool house, a pétanque court, terraces, vegetable garden? A great opportunity for nature lovers, in a quiet location with no overlooking properties, yet only a few minutes from Gordes. COMPTOIR IMMOBILIER DE FRANCE - Plus d'informations sur cif-immo.com - « Les informations sur les risques auxquels ce bien est exposé sont disponibles sur le site Géorisques : www.georisques.gouv.fr »
…By Comptoir Immobilier De France


House Level 1, Heating Fuel, Cleansing Modern sanitation, Living room surface 70 m2, Total surface area 550 m2 Bedrooms 10, Bath 5, Toilet 5, Caves 1 Environment house Terraced, Land Raised, Near to Shops Taxes Special Features Fireplace, Separate apartment, Chapelle Rooms Cellar MAISON PRINCIPALE, Living space 272m2 entrée, Living space 18,5m2 petit salon, Living space 17,5m2, Floor Parquet chêne Lounge, Living space 77m2, Floor Parquet chêne Kitchen, Living space 30m2 Dining room, Living space 13m2 Laundry, Living space 7m2 wc palier, Living space 5m2 Bedroom, Living space 15,6m2 Bedroom 2, Living space 21m2 Bedroom 3, Living space 20m2, Floor Carrelage blanc et noir Bedroom 4, Living space 17m2 Bathroom, Living space 6m2 Salle de bains 2, Living space 14m2 MAISON DE DROITE, Living space 96m2 entrée, Living space 6m2 Sitting room, Living space 19m2 Dining room, Living space 16,5m2 Kitchen, Living space 5m2 Bedroom, Living space 9m2 wc palier, Living space 6m2 Bedroom, Living space 27m2, Floor Parquet lazuré Bathroom, Living space 6m2 wc MAISON DE GAUCHE, Living space 114m2 entrée, Living space 7m2 Sitting room, Living space 36m2 Kitchen, Living space 26,5m2 Bedroom, Living space 17m2 Bedroom 2, Living space 21,5m2 Bathroom, Living space 6m2 APPARTEMENT DE GARDIENS INDEPEND, Living space 59m2 pièce, Living space 12,75m2 pièce 2, Living space 16,5m2 Kitchen, Living space 10m2 Bedroom, Living space 12,5m2 Bathroom, Living space 7m2 PETITE CHAPELLE
…By Agence Duchesse Anne


Situated in a calm and green environment in Le Bugue, in the heart of Périgord, this spacious character family home offers a rare and privileged living environment.Built in the purest local tradition, it charms with the authentic appeal of its features: exposed beams, majestic fireplace, generous volumes, and elegant herringbone parquet flooring. The large living room, bathed in light thanks to its wide French doors opening to the outside, creates a warm and friendly atmosphere.The independent kitchen, bright and functional, offers a lovely living space ideal for everyday life as well as for family gatherings.A particularly sought-after asset: all the bedrooms are located on the same level. Three of them have their own private bathroom, ensuring comfort and intimacy — a perfect layout for a large family, a second home, or a tourist hosting project.The spacious entrance hall leads to a staircase accessing convertible attics, offering great potential for extension: master suite, office, playroom, or relaxation area according to your desires.Significant renovation and modernization work will be necessary to reveal the full potential of this character home. A great opportunity for renovation enthusiasts wanting to create a unique living space that blends Périgord authenticity with contemporary comfort.A property full of charm that will appeal to lovers of heritage, nature, and the French art of living.Contact us at 05.53.13.33.33 for more information and to arrange a visit...Agency reference: 41637This description has been automatically translated from French.
…By Ici Dordogne Immobilier


A 19th-century property including a country house, farmyard buildings and an artist’s studio in a romantic garden almost 1 hour from Paris, at the gateway to Normandy, in the Oise area and at the heart of the Pays de Thellle sector. The entrance gate leads to the rear of the property. The façade of an initial building built at the end of the 19th century stands next to an old brick farmhouse. From the gate pillars, the finely crafted roof of the imposing Eiffel-inspired conservatory can be seen. The Directory era style house is coated with white rendering. As with all the buildings that make up the property, it has a gabled roof. Above the conservatory, on the gable end, a bullseye window looks out over the property. Facing the street, there are three openings with Directory era style frames in the main house and five windows in the old brickwork of the former farmhouse. There are several chimney stacks on the roof made of Beauvais tiles. Inside the property’s walls stand the country house and conservatory, in front of which the garden stretches out. To the side, a central courtyard communicates with all the former farmhouse buildings, which boast elegant awnings above the doors. The two areas are joined by a second gateway topped by an old birdbath. The upper floor of the old farmhouse building is flooded with light through shed dormer windows. Enclosing the courtyard on a third side, a former farm building used as an artist’s studio completes the complex. At a right angle, a second house opens onto the garden. In the four corners of the property there are an orchard, a vegetable garden, a soft fruit orchard and lawns planted with trees over a hundred years old. Towards the edge of the property, the garden is framed by tall trees, opening up views over the surrounding countryside.
…By Patrice Besse


A 19th-century wine merchant’s grand house with a riverside garden, just south of the town of Vittel in France’s Vosges department. The edifice stands in the heart of the village, at the foot of the old feudal castle’s remains. It faces traces of excavated cave spaces. Its remarkable, authentic facade with two flights of sandstone front steps edged with a wrought-iron balustrade looks down at the road. On the south side, its rear elevation is lined with a raised terrace that looks down at a garden with walls along its sides. The River Saône edges the garden lengthways. The house is extended with outbuildings crowned with tiled roofing. These include a workshop, a garage, a former secondary dwelling, a woodstore, a stable and a former bakehouse.
…By Patrice Besse


A renovated former silkworm farm, its wooded grounds and covered swimming pool, located in a village within the Cévennes National Park. Sheltered from view, the property, protected by a stone wall, extends over wooded grounds and is accessible via a gate, communicating with one of the village’s secondary roads, which leads to two buildings: the former silk farm and now the main dwelling, as well as an outbuilding that has been converted into a workshop. Between the two, a patio shaded by a trellis is an invitation to eat meals outside on nice days, whereas, further on and hidden behind the property’s first rows of trees, is a wooden chalet as well as a covered and heated swimming pool. In addition, at one end of the grounds, a second outbuilding was converted to accommodate visitors, while the property’s wide variety of trees and the breadth of its verdant foliage create, when strolling through the grounds, a succession of breath-taking and peaceful landscapes. Lastly, a second gate, located in the back of the property, makes it possible to park several vehicles without creating an eyesore for the dwelling’s inhabitants, whereas the property could also be further developed thanks to approximately 1,400 m² of land zoned for construction.
…By Patrice Besse


An elegant 19th-century manor and its walled garden with swimming pool, on nearly 1 ha of grounds on the edge of a forest, 1.5 hours outside of Paris. Once home to a farmer, with its belfry that watched over men and animals, buildings and pastures alike, the dwelling can be reached via a public road, winding its way through the countryside, before providing access to the property’s courtyard, the latter of which is surrounded by the dwelling, the enclosure wall that encircles a small garden and swimming pool, as well as a U-shaped outbuilding and a pasture, while a large garden extends in front and to the south of the dwelling and its enclosed garden.
…By Patrice Besse


A 17th-century manor house with a panoramic view, outbuildings, a swimming pool and helipad, in a 13-hectare estate, in the Limargue sector. The property is located in a farming hamlet that is very typical of the Limargue sector, in a dominant position on a ‘pech’, the name given locally to a hill. The manor house and its large courtyard to the north used for private parking can be found at the highest part of the estate and can be reached directly through a wrought-iron gate that opens off the country road running through the hamlet. There is another entrance via the south, via a long earthen track that winds through the fields, leading to the barn and hangars spread out through the 13-hectare estate. Opposite the splendidly looking manor house, built in 1608, restructured in 1688 and extended in 1823, there is a large building combining garage space and living space. It lines one side of the courtyard and separates the manor building from the other houses in the hamlet. The manor house and barn underwent extensive renovation work between 2002 and 2007. When work began, the manor house was in a state of near ruin and it took two full years of work to make this edifice alone habitable. The totally uninterrupted view takes in a succession of natural meadows bordered by hedges and woods. A long, 12-metres by 3-metres, salt-filtered, heated, granite swimming pool fitted with a waterfall fountain, counter-current swimming system and a security roller shutter that is fully concealed when open, has been installed to the northwest of the house. Alongside the earthen track that leads down to the vegetable garden, another barn has partially been converted into a fitness room. Further to the south, a helipad and its modern facilities have been smartly blended into the wooded countryside, away from view. On the other side of the valley, a third barn still serves its original agricultural purpose. At its southern tip, the property is enclosed by a naturally cultivated vegetable garden, an orchard and a storage hut. Not far from the vegetable garden, there is a 20-metres by 60-metres dressage area, next to which a hangar for the horses has been erected; there is also another shelter to the north, nearer to the residence. In the shade of a small wood, a natural pond into which a spring on the estate flows also stands on the property.
…By Patrice Besse


A medieval manor, redesigned in the 18th century, perched upon a plateau in France’s Quercy province with a sweeping view of the River Dordogne. The manor stands where lanes cross paths, upon the Gramat plateau, where it enjoys a commanding position with views of the entire Dordogne valley. Indeed, the panoramic vista stretches to the Auvergne hills and the Château de Castelnau-Bretenoux. Over time, the hamlet provided the manor with outbuildings, before its population dwindled. Today, the hamlet still includes a little farm, which is in business and produces walnuts. This farm lies beside the property. With its elegant dovecote tower, the property brings together, in a harmonious L-shaped arrangement, a main section and a series of little dwellings, once inhabited by the estate’s 40 vineyard workers and artisan coopers. So a self-sufficient life of labour was enjoyed on the site. The protective enclosure formed by the layout of buildings bears witness to the estate’s small, hard-working community of yesteryear, at once focused on its own world and open to the world around it. The hamlet was already indicated on the Cassini Map – the first detailed map of France – so we know it existed before 1789. Yet arrow slits low down in the walls and the remains of a spiral staircase suggest that a fortification stood here before, doubtless during the Hundred Years’ War. The same family inhabited the manor from 1600 to 1785, as dates engraved here and there tell us. The edifice took on its current form at the start of the 18th century, when there was a drive to make fortresses more comfortable and brighter. Later, in the early 20th century, it was modernised with electricity and upper-middle-class comfort. During the Second World War, the manor, with its hamlet, formed an important site for the French Resistance, for which it served as a prime look-out. The manor was then neglected unjustly. But it was restored at the end of the 20th century and the current owners later created the warm, welcoming atmosphere that it offers today. All around the property, there is a natural backdrop with delightful luxuriance in the summer – this lush decor is the centrepiece of the site, which enjoys absolute privacy, nestled in France’s beautiful Quercy province.
…By Patrice Besse

Receive by email any new listing that may match your search criteria
By validating this form, you accept the general conditions of use of Le Figaro Properties.
These agencies offer a selection of luxury properties vente . Feel free to contact them for personalized assistance.





