Get early access to listings that match your criteria
Never miss an opportunity again. Our personalized alerts notify you instantly.

 English$ USD · m²


Provence Home, the Luberon real estate agency, is offering for sale, near L’Isle-sur-la-Sorgue in Saumane-de-Vaucluse, just a stone’s throw from the golf course, a spacious contemporary house of approx. 175 sqm with 5/6 bedrooms, set on a landscaped and enclosed plot of approx. 1,780 sqm, with heated swimming pool, pool house, outbuilding, in a peaceful and sought-after environment. SURROUNDINGS OF THE PROPERTY The property offers a serene living environment with no overlooking neighbours, close to the Saumane golf course and L’Isle-sur-la-Sorgue. Its full south-facing exposure and open views of the surrounding countryside make it an ideal place to enjoy the Provençal way of life. Located at the end of a cul-de-sac, it benefits from a large turning area. OUTDOORS OF THE PROPERTY The landscaped grounds feature a 12 × 4.5 m heated saltwater pool equipped with a safety roller cover. A pool house with summer kitchen and an independent en-suite bedroom allow for comfortable guest accommodation. A workshop, a garage, and ample parking space complete the outdoor features. INDOORS OF THE PROPERTY The ground floor includes an entrance hall opening onto a living/dining room with fitted kitchen and adjoining pantry. Two spacious en-suite bedrooms with shower rooms complete this level. Upstairs, there are two additional bedrooms and an office area that could be converted into a third bedroom, along with a shower room and separate toilet. This house offers generous single-storey living space, quality features, and tasteful decoration, along with fully equipped exteriors—from the landscaped garden to the various covered areas—ideal for hosting family and friends in a peaceful, natural setting. Golf enthusiasts will appreciate the proximity of the 18-hole course, its clubhouse, and restaurant. FEATURES OF THE PROPERTY 12 × 4.5 m heated saltwater swimming pool Pool house / summer kitchen Garage Water softener Underfloor heating, reversible air conditioning, radiators, and pellet stove Photovoltaic panels for personal use (7kw) Automatic watering system Electric gate Canal de Provence Mains water, electricity, mains drainage, fibre optic internet ACCESS 5 minutes from L’Isle-sur-la-Sorgue, 30 minutes from Avignon TGV station, and 1 hour from Marseille Provence International Airport. PROVENCE-HOME, charming and prestige property sales – [email protected] +33 (0)4 90 74 54 47
…By Provence Home


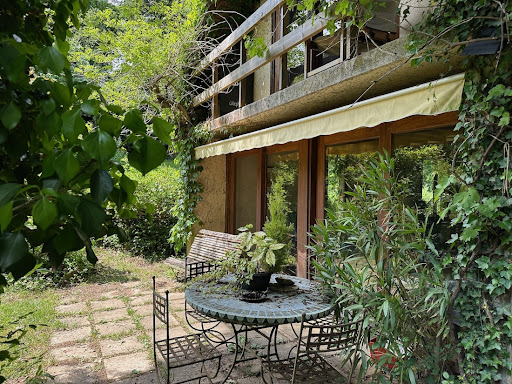

Refuge house on 2.7 hectares of magnificent naturePerche - 2 hours from ParisBenefiting from an environment as privileged as it is rare, perched on a hill, facing a valley and surrounded by woods, this former architect's house in a hamlet is awaiting renovation.The house, bright and largely open to the surrounding nature, offers, on the ground floor, a beautiful living space with a central fireplace, a large kitchen styled like a winter garden, and an office. The first bedroom and a shower room. Laundry/heating room.Upstairs, the landing leads to one side, a bedroom with a superb view of the woods, and a bathroom. On the other side, a second office, then a third bedroom and its future bathroom.Away from the main house, there are two garden sheds and a carport.A rare property of 2.7 hectares of preserved nature, in a quiet setting, offering breathtaking views of the surrounding countryside. Many centennial trees watch over the location and give the place a unique atmosphere...A simple renovation project in an objectively beautiful natural site.Information on the risks to which this property is exposed is available on the Georisques website www.georisques.gouv.frThis description has been automatically translated from French.
…By Les Belles Maisons Du Perche


Exceptional character domain in the heart of the Périgord Noir - 360 m² of living space, 2 gîtes and over 8.5 hectares. Located just 20 km south of Sarlat, in the municipality of Daglan, in the heart of the Dordogne valley, in the highly sought-after Golden Triangle and near the Céou, discover this magnificent charming property nestled in a preserved natural environment. This former Périgord farmhouse, carefully restored, features nearly 360 m² of living space within a green setting of over 8.5 hectares. Bathed in light thanks to its south-facing exposure, it immediately charms with its authenticity: exposed stones, superb old beams, typical red shutters of the region, and generous volumes. A rare place where calm, serenity, and a gentle way of life reign, while remaining close to essential amenities. Outside, the property invites relaxation with its splendid 12 x 6 meter swimming pool, its vast landscaped beach, and its elegant pool house equipped with a covered terrace, barbecue, shower, and toilets. An ideal setting to fully enjoy the beautiful days and host family, friends, or holidaymakers. A main house with remarkable volumes. The main residence offers spacious living areas spread over several levels: On the ground floor: Welcoming entrance hall, separate WC, bedroom with wardrobe, bathroom, shower, and WC, with outside access. Large living/dining room with magnificent exposed beams, complemented by an open old fireplace and direct access to the garden. Fitted and equipped kitchen, open to a pleasant outdoor terrace. Intermediate level: Office with balcony, living room overlooking the garden, bedroom with shower room, WC, and wardrobe. On the upper floor: Bedroom with shower room, independent WC, two bedrooms with wardrobes, bathroom, bedroom with wardrobe and outside access, dressing room, spacious living area extended by a covered balcony, with mezzanine and access to the attic. Comfort features include oil central heating and double-glazed wood and PVC windows. Two independent gîtes to accommodate or develop a tourist activity. First gîte (attached - capacity 4 people): Entrance hall, beautiful living room with open kitchen and exposed beams, separate WC, two bedrooms, one with wardrobe, shower room, oil central heating and electric water heater. Second gîte (independent - capacity 4 people): Large living room opening onto a terrace, ground-floor bedroom, shower room with WC, attic bedroom on the upper floor. Many outbuildings. The property also has numerous annex spaces: large three-door garage, laundry room, workshop, storage spaces, garden maintenance room, laundry, small attic, carport for two vehicles with electric charging station. A domain with multiple possibilities. Optical fiber is installed and sanitation is ensured by four septic tanks. The 8 hectares 56 ares 10 centiares of land offer great potential for numerous projects: tourist, equestrian, agricultural activity, or simply seeking an exceptional living environment in nature. A rare property in one of the most sought-after sectors of the Périgord Noir. Combining authenticity, comfort, space, and exploitation potential, this character property represents a unique opportunity. Prestigious main residence, family house, holiday property, or tourism hosting project with its two gîtes, it will appeal to lovers of the Dordogne looking for an exceptional living place, in absolute calm and close to the most beautiful sites in the region.This description has been automatically translated from French.
…By 3g Immo Prestige


Elevated. Literally and Figuratively. Perched on the highest point in Broadmoor, this re-imagined midcentury residence is what happens when obsession meets impeccable taste. A collaboration between the celebrated team of Hoedemaker | Pfeiffer and designer Michelle Mele, it was rebuilt stud-by-stud into something that renders "renovation" wholly inadequate. This is a transformation. Flooded with light and engineered for those who appreciate the finer things — including not having to think about them. Lutron lighting, in-ceiling audio, dual Daikin heat pumps, & a fully automated irrigation system all run from your phone. Lock it, leave it, sip Burgundy somewhere fabulous. It'll be fine. A wood-burning fireplace anchors the upper level; gas below — both chimneys-upgraded for a perfect draw. Gas is plumbed to the balcony, because grilling should feel effortless, never improvised. The kitchen boasts Miele appliances & a generous island. The luxe custom bar — refrigerator and ice maker included — stands ready for entertaining that looks spontaneous but never actually is. Overhead, modern sculptural light fixtures make the room. Iconic, a little sexy, entirely intentional. The primary bath delivers a steam shower & heated towel racks, because mornings should feel indistinguishable from your favorite five-star. Garage: 240V EV charging & hot & cold water lines — for the Tesla, the dog, or whatever the weekend demands. Private. Gated. Reimagined. Entirely yours. Live the dream.
…By Realogics Sotheby's International Realty


MONTAUROUX REF 4349 SITUATED ON ABOUT 3360m2 OF LAND, THE HOUSE, BENEFITTING FROM A SPLENDID VIEW, HAS ABOUT 236m2 OF LIVING SPACE ENTRANCE HALL, SEPARATE TOILET, FITTED KITCHEN WITH BREAKFAST NOOK, OPENING ONTO A COVERED TERRACE, LAUNDRY ROOM, LARGE LIVING ROOM WITH FIREPLACE, LEADING TO A TERRACE, TV ROOM, ONE BEDROOM OPENING ONTO A TERRACE, BATHROOM UPSTAIRS: TWO BEDROOMS, SHOWER ROOM, SEPARATE TOILET WITH WASHBASIN, TWO BEDROOMS LEADING TO A TERRACE, EACH WITH ITS OWN BATHROOM GARDEN LEVEL: STOREROOM, CELLAR, DOUBLE GARAGE OVERFLOWING SWIMMING POOL (11 X 5,5) REVERSIBLE AIR CONDITIONING PRICE : 985.000 EUROS COMMISSION PAYABLE BY THE SELLER
…By Agence Eric Lecat Immobilier


Superb real estate complexLocated in a residential village, at the gates of Paris via the A13 highway, this magnificent ensemble of 718 m², of which 557 m² is currently habitable, has undergone a complete renovation to meet a global project aimed at optimizing the available space while always prioritizing comfort and modernity. It includes a family home, part guest rooms or lodgings, a nautical area of 160 m² with an indoor pool of 50 m², and an independent building of 115 m². The rehabilitated family house features authentic materials and offers remarkable living spaces such as a 50 m² living room and a 41 m² dining room. The first floor includes a parental suite of 40 m² with a private terrace, as well as four bedrooms. The accommodation area provides direct access to the relaxation space with significant capacity (six rooms with individual showers). The independent construction of 115 m², currently weather-tight, allows for the consideration of other development projects. The annexes include a vaulted cellar, a small open shed, wood storage, a workshop, a storage room, and open spaces complete this ensemble.- Family house: an entrance, kitchen, dining room, living room, five bedrooms, an equipped open kitchen with a pantry, a living room with fireplace, a billiard room open to the living room, a large bedroom with direct access to the terrace, four bedrooms each with their private shower, dressing, toilets.- Accommodation area: six rooms with individual showers- Pool: nautical area of 160 m², indoor pool of 50 m², with three swimming levels, a bench equipped with hydro massage jets, relaxation beach, shower- Independent construction: 130 m² - weather-tight and built with traditional materials- Annexes: storage room, workshop, storage spaces, and open spaces for wood storage and utility shed.This description has been automatically translated from French.
…By Giverny-immoprestige


Stunning real estate complexLocated in a residential village, at the gates of Paris via the A13 motorway, on a 2380 m² park, this magnificent complex of 718 m², of which 557 m² is currently habitable, has undergone a complete renovation to meet a global optimization project for the available spaces, always prioritizing comfort and modernity, family home, guest rooms or lodges, a nautical space of 160m² with an indoor pool of 50 m², an independent construction of 115 m². The rehabilitated family home with authentic materials offers remarkable living spaces such as a 50m² living room and a 41 m² dining room. The first floor includes a master suite of 40 m² with a private terrace, as well as four bedrooms. The accommodation part provides direct access to the relaxation area with a significant capacity (six rooms with individual showers). The independent construction of 115m², currently under construction, ensures that other development projects can be considered. The outbuildings include: vaulted cellar, small open shed, woodshed, workshop, storage room, completing this set. - Family home: an entrance, kitchen, dining room, living room, five bedrooms, an open-equipped kitchen with pantry, a living room with fireplace, a billiards room opening onto the living room, a large bedroom with direct access to the terrace, four bedrooms each with their private shower room, dressing room, toilets. - Accommodation space: six rooms with individual showers - Pool: nautical space of 160 m², indoor pool of 50 m², with three swimming levels, a bench equipped with wellness jets, relaxation area, shower - Independent construction: 130m² under construction, built with traditional materials - Outbuildings: storage room, workshop, storage spaces and open spaces including woodshed, storage room,This description has been automatically translated from French.
…By Giverny-immoprestige


Provence Home, the Luberon real estate agency, offers for sale in Gordes an elegant stone property with open views over the Luberon and the Alpilles, within walking distance of the village. SURROUNDINGS OF THE PROPERTY Located in the sought-after area of Gordes, this property enjoys a privileged setting, without being isolated, with the village accessible on foot. Easily accessible, it perfectly combines tranquillity, proximity to amenities and quality of life in the heart of the Luberon. EXTERIORS OF THE PROPERTY Set on an enclosed plot of approx. 3,800 sqm with a gentle slope, the property opens onto a beautiful driveway with parking space. The carefully landscaped garden is planted with productive olive trees, oaks and Mediterranean species, creating a typically Provençal natural setting. The heated swimming pool area, equipped with a counter-current system and bordered by wooden decking, invites relaxation in complete privacy. A restored former cabanon completes the property and now serves as a garden shed. Finally, a large covered terrace, enhanced by a superb wooden frame, elegantly extends the main façade and offers an ideal outdoor living space for entertaining. INTERIORS OF THE PROPERTY Built in 2004 with high-quality materials, this stone house immediately charms with its authenticity, character and peaceful atmosphere. It offers approx. 224 sqm of living space with generous volumes, enhanced by French-style ceilings, stone floors, a reclaimed antique fireplace and a beautiful vaulted room. From the entrance, the perspective towards the garden highlights a spacious living area comprising a dining room and a new open-plan kitchen, opening onto a warm lounge with fireplace. A stunning room currently arranged as a study/library, widely opened onto the terrace and pool through an iron-framed bay window, further enhances the living spaces. The ground floor also features a bedroom with en-suite shower room, opening onto a charming private terrace. Upstairs, two additional bedrooms enjoy remarkable views, one with its own shower room, while the master suite offers a full bathroom, a dressing room and an additional space that can accommodate a child’s bedroom or an office. In perfect condition, comfortable and ready to move into, this property is an ideal address, whether as a main residence or a holiday home. FEATURES 1 km walk from the village centre Earthquake-resistant construction Heated swimming pool with counter-current system Underfloor heating and cooling Reversible air conditioning in the bedrooms Fireplace Electric gate Double glazing Mains water and electricity Mains drainage ACCESS In immediate proximity to the centre of Gordes, 45 minutes from Avignon TGV station and 1 hour from Marseille Provence International Airport.
…By Provence Home

The advertiser did not provide an english description for this listing.
…By Agences Privees


Discover this character property combining authenticity and modern comfort, nestled in a peaceful and private setting in the heart of the historic district of Paramé, just a few minutes from the beaches. Set within 1.5 hectares of landscaped grounds, the estate comprises two independent houses. From the moment you arrive, the charm is undeniable: stone architecture, landscaped gardens, terrace with pergola… a true haven of peace. The main house offers: * A beautiful living room with a stone fireplace * A kitchen also featuring a stone fireplace * Several charming bedrooms with exposed beams * Tastefully renovated bathrooms * Additional spaces including an office, storage areas, and convertible attic space The second house, comprising 5 main rooms, benefits from completely independent access from another street. It offers multiple possibilities: guest house, independent accommodation, long- or short-term rental investment, or professional use. Highlights: ? Property with independent guest house ? Landscaped garden and wooded parkland ? Preserved period character ? Peaceful setting with complete privacy ? Ideal as a primary residence combined with a family or rental project A rare property on the market, offering numerous possibilities within an exceptional and preserved environment. Full dossier available upon request.
…By Megagence


Elegant Provençal Property, Panoramic Views, Pool, & Established Gîte Potential Near Vaison-la-Romaine Nestled in a peaceful village just minutes from Vaison-la-Romaine, this elegant property embodies the gentle lifestyle of Provence. Offering 278 m² of living space, 7 bedrooms, multiple outdoor terraces, a private pool, and an enclosed garden with panoramic views, it combines charm, comfort, and potential. Ideal as a family vacation home or for developing a bed and breakfast or guesthouse business, it charms with its bright spaces and welcoming atmosphere. Set among vineyards, olive groves and hilltop villages, this haven of peace invites you to savor the Provençal art of living: breakfasts on the terrace, afternoons by the pool and evenings under the stars. A rare place where conviviality, authenticity and serenity flourish.
…By Leggett Immobilier Paca


Character stone property built in 1830 is currently divided into 4 flats on 3 levels. On the ground floor are 2 studios, each approx. 30 m² and on the 1st and 2nd floor 2 more apartments, each with approx. 80 m². The apartments overlook a small garden. Great potential for an atypical project (rentals, bed and breakfast, art gallery, unique home etc).
…By Leggett Immobilier Paca


Set within nearly 6 hectares of beautifully wooded parkland, this character estate offers a rare setting, combining rural elegance with strong hospitality potential. The property extends over 1,588 sqm, including approximately 686 sqm of living space divided between two houses, complemented by an independent pavilion featuring 5 bedrooms and 5 bathrooms—ideal for a hospitality business. A large barn converted into a reception hall, a traditional Landes house, a swimming pool, and numerous outbuildings complete this harmonious and meticulously maintained ensemble. The grounds, alternating between lawns, meadows, and woodland, provide peace and privacy in a preserved natural environment. Already successfully operated for weddings and events, the estate offers significant development potential, whether for a hospitality venture or as an exceptional family property. Agency fees payable by the buyer. Fees: 6% incl. VAT of the net seller’s price. Estimated annual energy costs for standard use: between €10,540 and €14,270 per year (indexed as of January 1, 2021). Information regarding potential risks to which this property is exposed is available on the Géorisques website: www.georisques.gouv.fr
…By Agence Mercure Bordeaux-aquitaine


An exceptional estate at the gates of Bordeaux – Panoramic view – 2 ha wooded park Just minutes from the city, within the inner ring road, this estate of over two hectares offers what one thought impossible: a spectacular panoramic view over Bordeaux, set within a entirely preserved wooded park, with no neighbours in sight. A stone Maison de Maître, fully renovated, turnkey, ready to be lived in fully. - Approximately 600 sqm of living space, main house and fully independent guest house - Living room with open views over Bordeaux, dining room, - Kitchen opening onto the terraces - 3 en suite bedrooms in the main house, 3 bedrooms and 2 bathrooms in the guest house - Pool and pool house, renovated tennis court, orangery, skate room - Wooded park of over 2 ha, no overlooking neighbours, dominant view over the city Garage, workshop, outbuildings Location: 14 min to the TGV station · 20 min to the city centre · 25 min to the airport · 35 min to Saint-Émilion A rare property. A life ready to begin. Contact: Fanny Bryson : +33 6 99 50 38 11
…By Maxwell-baynes Residential And Vineyards - Christie's International Real Estate


Rhodes River Ranch is an extraordinary 198-acre equestrian estate spanning 11 tax parcels in the foothills of the North Cascades along the scenic Stillaguamish River, representing one of the Pacific Northwest’s most significant legacy ranch offerings. Blending world-class equestrian infrastructure with refined rural living, the property offers a rare combination of scale, privacy, operational versatility, and natural beauty seldom found within a single holding. Thoughtfully designed as a fully realized, turnkey equestrian operation, the ranch is equipped to support professional training, breeding, boarding, events, and private enjoyment at the highest level. The equestrian facilities are extensive and purpose-built, featuring over 80 stalls across multiple barns, including a premier 22-stall show barn, 35-stall secondary barn, 6-stall foaling barn, and 16-stall shed row, providing exceptional flexibility for a wide range of disciplines and programs. Supporting the breeding and training operation is a full-service breeding laboratory, while a covered 8-horse exerciser enhances daily conditioning and operational efficiency. Two expansive riding arenas, including an approximately 115’ x 200’ indoor arena and a 140’ x 360’ outdoor arena, accommodate year-round riding and professional-level training in a spectacular setting. Equine wellness and performance are prioritized through advanced care amenities including a TheraPlate therapy system and saltwater equine spa. Beyond the core facilities, expansive pastures, grassy turnout pens, and rolling open grounds create a balanced environment designed to support long-term equine health and daily functionality while maximizing the natural beauty of the landscape. Seven residences are thoughtfully integrated throughout the estate, creating a rare blend of private residential living and operational support. At the heart of the property is a stunning custom-built riverfront main home and guest cabin overlooking the majestic Stillaguamish River, offering a peaceful retreat immersed in the beauty of the Pacific Northwest. Additional cottages and caretaker residences provide flexibility for guests, staff, or multi-generational living, reinforcing the estate’s ability to function as both a luxury private compound and a fully staffed equestrian enterprise. Adding to the property’s distinctiveness is an established on-site restaurant and event venue overlooking the indoor arena, creating a unique destination atmosphere where equestrian sport, hospitality, and community converge. Whether hosting private gatherings, equestrian events, clinics, or guests, the property offers an experiential quality rarely found in traditional ranch properties. The configuration of 11 separate tax parcels further enhances the long-term flexibility and future optionality of the estate, presenting opportunities that are increasingly scarce in today’s market. Rhodes River Ranch is more than an equestrian facility—it is a landmark property offering a unique lifestyle, a premier operational platform, and an enduring legacy investment where infrastructure, setting, and vision align on an exceptional scale.
…By Realogics Sotheby's International Realty


This triplex penthouse offers stunning ocean views and is located in the exclusive quadrilateral of Ipanema. The first floor features two bedrooms, a bathroom, a primary suite with a walk-in closet, and a kitchen with full staff quarters. The second floor offers a game room, a living area divided into three environments, a swimming pool, a barbecue station, a sauna, a bathroom, and a gourmet area. The third floor boasts a spacious rooftop terrace with panoramic views of Ipanema Beach. The building includes two parking spaces and 24-hour concierge service.
…By Bossa Nova Sotheby's International Realty


Just 6km from Reignier-Esery, in the highly sought-after municipality of Cornier, discover this remarkable property offering 524 m² of living space (286.55 m² according to the Carrez law), nestled in the heart of a magnificent landscaped plot of 4,153 m². A character home that immediately captivates with its exceptional volumes, elegance, and the quality of its amenities.The vast living room of 74 m², comprising a bright sitting area and a perfectly integrated open kitchen, offers a rare reception space designed to combine comfort, conviviality, and refinement. The generous volumes extend into the sleeping area, consisting of several bedrooms and suites providing intimacy and well-being for everyone. An independent T2 apartment completes the beautiful features of this property.Outside, the carefully maintained tree-lined park, shielded from view, creates a privileged environment conducive to relaxation. The stunning heated pool, fully tiled and measuring 6 x 12 meters, harmoniously integrates into this green setting, while the expansive terraces invite you to fully enjoy the exceptional surroundings.Designed to meet the demands of family life as well as hosting numerous guests, the property also benefits from a large courtyard allowing for parking several vehicles, as well as a spacious double garage of 52 m².Rare on the market, this property perfectly combines volumes, comfort, and quality of life in a sought-after residential environment, close to the main communication routes.Information on the risks to which this property is exposed is available on the siteGéorisque: https://www.georisques.gouv.fr/Agency reference: 418This description has been automatically translated from French.
…By Orpi - Genevois Immobilier


With 2,422 sq. ft. and a project designed by Maurício Nóbrega, this triplex penthouse has been fully renovated and features a dining room, balcony, custom kitchen, service area with staff quarters, two suites on the first floor, and a master suite with walk-in closet and balcony on the second floor. The third floor offers a gourmet kitchen, terrace with steam sauna, and half bathroom, suitable for leisure moments.
…By Bossa Nova Sotheby's International Realty


For more information: www.stillwatercovelaketravis.com Set behind gates on over 5.3 private acres along a quiet cove on Lake Travis, Stillwater Cove unfolds as a lakeside Hill Country haven lovingly shaped over decades into one of the most magical waterfront compounds on the lake. Hidden beneath towering oak trees and surrounded by waterfalls, limestone walls, native wildflowers, and lush layered landscaping, the estate feels deeply rooted in the land itself. Every path, terrace, and gathering space was designed to immerse you in the beauty of the setting, creating an atmosphere that feels worlds away while still remaining connected to Austin and the lake lifestyle that defines it. Inspired by the great mountain lodges of Colorado, the main residence blends warmth, scale, and authenticity with dramatic architectural presence. Soaring 25 foot vaulted ceilings anchored by massive juniper trusses rise above the great room, while walls of glass frame the surrounding landscape and pull natural light deep into the interiors. Rich cedar ceilings and beams, hand selected Austin limestone, custom alder cabinetry, white oak floors, and thoughtfully curated materials create a home that feels both timeless and deeply inviting. The kitchen was remodeled by Don Thomas and pairs custom alder cabinetry with quartz and soapstone countertops, Thermador appliances, double ovens, warming drawer, propane range, and Sub Zero refrigeration. Nearby gathering spaces unfold naturally from one room to the next, creating an effortless environment for entertaining, family gatherings, and relaxed lake living. The primary suite serves as a private retreat within the home itself, featuring vaulted ceilings, skylights, cedar lined built ins, pine floors, expansive closet space, and a sandstone clad bath complete with waterfall feature and views stretching back across the property. Designed as a true waterfront compound, the estate includes two separate guest residences, each with their own unique story and charm. The guest house mirrors the warmth and character of the main home with cedar ceilings, alder cabinetry, rock fireplace, stamped concrete floors, full kitchen, built in bunks, and ADA accessible design. Tucked elsewhere on the property is a beautifully restored cabin originally relocated from Camp Mabry many years ago, offering studio style living, a screened porch overlooking the lake, kitchen, living space, and full bath. Outside, the grounds are simply unforgettable. A resort style pool appears carved directly into the landscape itself, surrounded by hand selected stone, waterfalls, mature trees, expansive Trex decks woven through the canopy, and multiple outdoor living spaces designed to embrace the water and landscape from every angle. Additional amenities include a pickleball court, firepit patio, outdoor cabana with bath and shower, tree lighting, full yard irrigation system sourced from the lake, and a private boat dock with one boat slip and dual jet ski slips tucked quietly along the shoreline below. The property is fully gated and fenced, serviced by well water and septic, and offers exceptional flexibility across multiple parcels, including the potential for future lot separation or additional improvements. Stillwater Cove is more than a waterfront home. It is a generational estate shaped over time through landscape, architecture, and memory. A place designed for long summers on the lake, quiet mornings beneath the trees, and gathering generations of family and friends in a setting that feels increasingly rare and almost impossible to recreate today.
…By Kuper Sotheby's International Realty


Welcome to this beautifully appointed home in the heart of Gilbert, Arizona, offering the perfect blend of comfort, style, and Arizona outdoor living. Designed for both everyday living and entertaining, this residence features inviting interior spaces filled with natural light and a split floor plan on a premium lot. The true showstopper is the resort-style backyard. Designed for year round enjoyment and effortless entertaining. Relax in your private pool & unwind in the spa. With thoughtfully designed outdoor space, there's plenty of room for gatherings, quiet evenings, and everything in between. Located within minutes to shopping, dining and entertainment, this home offers a place to live and a lifestyle to love. Quick access to the Loop 202 Freeway makes navigating The Valley a breeze.
…By Russ Lyon Sotheby's International Realty


Set among the rolling hills and celebrated vineyards of Shenandoah Valley wine country, this extraordinary 30.5+/- acre estate embodies the essence of refined vineyard living, boutique hospitality, and timeless California luxury. Approximately 13.4+/- acres are planted with meticulously maintained vines featuring distinguished varietals including Syrah, Barbera, Cabernet Sauvignon, Zinfandel, Petite Sirah, Tempranillo creating a breathtaking landscape that evolves beautifully with each season. At the heart of the estate is Young's Winery, a boutique winery and tasting destination ideally positioned along scenic Shenandoah Road. As the first winery along the renowned Shenandoah Valley wine trail, the estate enjoys exceptional visibility and an iconic presence within one of California's premier wine regions. Designed to blend elevated hospitality with relaxed wine country charm, the approximately 5,121+/- Sq. Ft. winery and tasting venue offers an inviting atmosphere for curated tastings, private celebrations, weddings, and memorable gatherings beneath the beauty of the surrounding vineyards. Outdoor entertaining spaces capture the romance of wine country living, while the winery's established production history reflects a legacy of craftsmanship and boutique excellence. The approximately 4,161+/- Sq. Ft. main residence presents a sophisticated retreat where timeless architecture meets effortless comfort. A grand foyer and sweeping staircase introduce expansive interiors filled with natural light, soaring ceilings, and beautifully scaled living spaces designed for both intimate living and refined entertaining. Resort inspired grounds further elevate the setting with a striking Palm Springs inspired pool and spa surrounded by serene natural beauty. Additional accommodations elevate the estate's versatility and refined wine country appeal. A spacious 1,200+/- Sq. Ft. garage, including an approximately 1,000+/- Sq. Ft. upper-level guest retreat, thoughtfully finished to provide comfortable and stylish living space with captivating views over the vines. Complementing the property is a beautifully designed 1,736+/- Sq. Ft. guest house, filled with natural light and enhanced by premium finishes, soaring ceilings, and picturesque views across the surrounding vineyard landscape and scenic pond. Rarely does a property offer such a seamless balance of elegance, tranquility and the opportunity to live the quintessential California wine country dream.
…By Nick Sadek Sotheby's International Realty


Coastal Living at Its Finest Perched in the Palisades of San Pedro, this exceptional residence offers 180-degree unobstructed ocean views with Catalina Island on the horizon. Spanning over 2,424 sq-ft, this 4 Bedroom 3.5 Bath home blends comfort and style you will call home. Expansive decks & patios surround the home, creating the ultimate environment for entertaining, dining, or simply soaking in the coastal air. Through the windows, sunlight fills the home capturing both the morning glow and evening tranquility. A formal living room with a fireplace and library seamlessly connects wooden floors to the open spacious dining area featuring circular windows that frame an unforgettable panorama of the ocean. The chef’s kitchen, also filled with ocean views, features stone countertops, dual ovens, a cooktop, dishwasher, walk-in pantry, warming drawer, designed for hosting in style. Wake up to the sea in the primary bedroom, with a large sitting area, and direct access to an ocean view patio. The spa-style ensuite bathroom has a jet tub, walk-in shower, and dual sinks. Two additional bedrooms on this floor are generous in size with outdoor access to the decks. A 4th bedroom with a separate entry, a kitchenette, and full permitted bathroom offers flexibility — perfect for extended family, guest quarters, or conversion into a hobby room. Step into the lush private backyard, perfect for a friendly game of croquet on the grass area, evening conversations by the fire pit, or unwinding in the elevated “Sky Zone” ideal great conversations or yoga, with endless ocean views. The front deck offers another sun-soaked spot for relaxation, framed by coastal breezes and natural light. An attached two-car garage, abundant storage, potential for a separate private wine room, with contemporary coastal design make this home both practical and beautiful. Just steps from White Point Nature Preserve’s scenic hiking trails, minutes from Tadpole’s Beach and oceanfront walks, you’ll enjoy both serenity and accessibility. Nearby freeways, minutes from famous golf course, Terranea resort with superb dining, and famous San Pedro Port O'Call restaurant rebuild zone, makes this the best location around. Take the Thomas Bridge over to Long Beach for additional dining. If you own a Boat, you will love the San Pedro and Shoreline village options for boating and water sports. Take a fishing boat from the harbor or a weekend cruise. Stay in town and enjoy coastal living.
…By Vista Sotheby's International Realty


In the heart of the village of Villeneuve-lès-Avignon, just a stone’s throw from the shops and the bustling historic centre, this charming, tastefully renovated village house offers a peaceful and intimate living environment, sheltered from prying eyes. Behind its unassuming façade, the house reveals a lovely tree-lined garden featuring a small pond, a fig tree, an olive tree and a pleasant terrace, creating a gentle, Mediterranean atmosphere. The ground floor comprises a beautiful, light-filled living area, open to the outside thanks to large windows overlooking the garden and terrace. The property has been fully renovated using high-quality materials, in a simple yet refined style, notably featuring beautiful travertine floors. Upstairs, a master suite enjoys unobstructed views of the Philippe le Bel Tower and the Palais des Papes. A second bedroom and a bathroom with a bathtub complete this level. The top floor offers a lovely study area as well as a third bedroom with ample storage space. A warm and easy-going home, combining charm, light and modern comfort, in one of the region’s most sought-after villages.
…By Von Peerc Immobilier - Saint-rémy-de-provence


In an exclusive, natural, and commanding setting, with breathtaking views of the Cantal mountains and the Dordogne gorges, lies an exceptional property spanning over 6 hectares, blending heathland, forest, and fresh air. Accessed via a private road, the estate features a contemporary, high-end house with three bedrooms, two bathrooms (one en suite), and a magnificent 70 sq m living area with an open-plan kitchen and large bay windows opening onto a vast terrace offering stunning views. In addition to an office annex and storage outbuildings, you will enjoy two comfortable lodges, ideal for accommodating friends and family or developing a high-end bed and breakfast business. Impossible to replicate given the current Local Urban Development Plan, this is a rare opportunity to acquire a unique property in the Haute-Corrèze department.
…By Blayez Immobilier


Located under 2 hours from Paris, this charming property sits on the edge of a small hamlet in Perche, near Moulins-la-Marche and just 20 minutes from Mortagne-au-Perche. The property presents an adorable fully restored house, bursting with charm and offering a high-quality finish. On the ground floor of 75 sq.m, there is a living room with fireplace, a kitchen-diner, a home office, a bedroom and a bathroom. The attic could easily be converted into additional bedrooms. An old sheepfold has been transformed into guest accommodation (23 sq.m) with one bedroom and one bathroom. It all sits on 1,650 sq.m of fully landscaped garden boasting a magnificent view of the rolling countryside of Perche, equipped with a timber garden shed.
…By Emile Garcin - Proprietes & Chateaux

Receive by email any new listing that may match your search criteria
By validating this form, you accept the general conditions of use of Le Figaro Properties.
These agencies offer a selection of luxury properties vente . Feel free to contact them for personalized assistance.



