Get early access to listings that match your criteria
Never miss an opportunity again. Our personalized alerts notify you instantly.

 English$ USD · m²


Situated in a rare natural environment, without overlooking neighbors and in peace, this sumptuous villa of approximately 520 m², designed in an elegantly rethought 1970s architectural style between 2022 and 2024, embodies a resolutely contemporary art of living. The confidential address is located in close proximity to Uzès, between scrubland and a century-old olive grove.From the entrance, the tone is set: spectacular volumes, omnipresent light, and strong architectural lines. The vast living room of nearly 100 m², bathed in light thanks to numerous sliding glass doors, opens onto a vast 150 m² travertine terrace, bordering a landscaped park of over 10,600 m2.The perfectly equipped kitchen with Miele appliances extends to a winter garden and a dining room with clean lines. On this level, two stunning suites with dressing areas and luxuriously equipped bathrooms complete the living spaces. One of them has direct access to the garden.Upstairs, a mezzanine overlooks the living room and serves two other elegant suites, a guest bedroom with a shower room, as well as a large space that can accommodate an office/library.The total basement of approximately 150 m² offers rare comfort: a double garage, a cellar, a wine cellar, a workshop, and storage spaces.Outside, the completely enclosed park is a true haven of peace: a recent swimming pool measuring 17x5 m with a children's pool, a 150 m² travertine terrace and pool house, a magnificent century-old olive grove, a greenhouse, a garden equipment garage, a borehole, and automatic irrigation throughout the property.High-end features: complete home automation (heating, shutters, alarm), heat pump with ducted air conditioning, wood insert, new joinery (45 openings and windows), new rigid fencing, three access gates, electrical, plumbing, and insulation fully redone, no work required. A rare property, combining iconic architecture, exceptional volumes, and very high-level features.This description has been automatically translated from French.
…By Uzes - Sotheby's International Realty


On the outskirts of Foix, this beautiful 1890s manor house is nestled in a wooded park of over 3,254 m2 with views of the surrounding mountains. Heated swimming pool (with heat pump and electric cover), summer kitchen, covered terrace, small outbuilding/utility room. The house comprises (with 250 m2 of living space): On the ground floor: a large entrance hall with a beautiful staircase leading to the upper floors. A bright living room with a fireplace, a fitted kitchen, and an office/library. A toilet and a cellar. On the first floor: landing, 1 master bedroom with bathroom/toilet, 2 bedrooms. On the second floor: landing, 2 bedrooms (each en suite with its own bathroom and dressing room), 2 additional bedrooms (attic). The services provided were excellent, and the materials were of high quality (the charm and character of old houses: parquet floors, cement tiles, 4 large, recently installed skylights). A heat pump and condensing boiler are planned. In a sought-after area, close to amenities but remaining in an intimate, green and private setting! A rare find that's worth a look!
…By Europe Sud Immobilier - Esi


Restored farmhouse with magnificent views and gîtes for tourist rental on 27 hectares of land (forests and farmland), located in the commune of the medieval town of Rieux-Volvestre. The property is divided into four separate and independent dwellings as follows: On the ground floor, 2 apartments with access for disabled people: 1 two bedroom apartment with a kitchen/living/dining room, an office and a large terrace overlooking the garden. 1 small one-bedroom apartment with kitchen/living room and shower room. On the first floor two apartments: 1 apartment on the first floor with kitchen, living room, bathroom and 1 bedroom. Second living/dining room, guest bedroom and shower room. 1 two-bedroom apartment with kitchen and bathroom. The grounds feature a lovely garden, a vegetable patch, and a well. There is also a fish pond, a pond with water lilies, an orchard, a summer kitchen, and a small swimming pool with views of the Pic du Midi. A farm building with water and electricity supplies completes the complex. Less than an hour from Toulouse. Located near famous hiking trails, an hour from the ski slopes. Oil central heating and wood stoves in 3 gîtes. Beautiful property with plenty of possibilities. Ideal for a hospitality project with seasonal rentals, with space to host classes, retreats, or seminars. A must-see!
…By Europe Sud Immobilier - Esi


iad France - Justine Daudin offers you: Exceptional at Coudray-Montceaux, property type Ile de France in a very beautiful cul-de-sac near the Golf. Located in a privileged setting, this property will charm you with its elegance, refinement, and high-end features. Built in 2007 with quality materials, it offers a spacious and bright living space, combining modern comfort and timeless charm. With a total area of 280 m² (excluding basement) on a landscaped plot of 2805 m², this property offers spaces thoughtfully designed to combine functionality and aesthetics, creating a warm and convivial atmosphere. The ground floor features a beautiful entrance leading to a triple living room-dining room of over 70 m² with double exposure and a modern design fireplace, as well as a fully equipped kitchen with high-end appliances. The living room and kitchen have access to the south-facing terrace. You will also find a bedroom on the ground floor with its own shower room. A staircase, a work of art, will allow you to access the landing that leads to the superb master suite consisting of a spacious sleeping area, large bathroom, shower, and dressing room, as well as the 2 bedrooms on the upper floor, one with a shower room. In the totally renovated and insulated basement of 140 m², you will find a laundry room, a cellar, a gym, and a large room ideal for installing a billiards table, creating a cinema room, or allowing your children of any age to party with friends. 2 parking spaces complete the comfort of this property. The entire property benefits from excellent south exposure, offering natural light throughout the day. The landscaped garden, suitable for a pool, adorned with various plants, provides a peaceful and green setting. For your comfort, the property is equipped with all modern amenities such as fiber optic internet, air conditioning, underfloor heating, a fireplace, and a heat pump. All these features give this property good energy performance with an energy label in class C. This exceptional property, located 800 meters from the banks of the Seine, is a rare opportunity at Coudray-Montceaux. Contact me now to arrange a visit and discover for yourself all the charm of this place. Agency fees are the responsibility of the buyer. Price including fees: 1,030,000 euros. Price excluding fees: 1,000,000 euros. Agency fees including VAT charged to the buyer (3.00% of the property's price excluding fees): 30,000 euros. A valid ID will be requested at the visit, in accordance with article L.561-5 of the Monetary and Financial Code. Information on the risks to which this property is exposed, including the legal obligation to clear vegetation, is available on the Géorisques website: http://www.georisques.gouv.fr. This real estate announcement has been written under the editorial responsibility of Ms. Justine Daudin, independent real estate agent (without holding funds), commercial agent of SAS I@D France registered at the Melun RSAC under number 945028041, holder of the real estate canvassing card on behalf of the company I@D France SAS.This description has been automatically translated from French.
…By Iad France


Demeures Marines presents "The Stable," a vast property nestled in nearly 4 hectares of greenery in Sarzeau, within the regional natural park of the Gulf of Morbihan. The stone property, built in the 16th century, allows for two distinct living spaces within one architectural unit: a main building and a guest house, totaling 428 m2 of living space. The main residence of 303 m2 offers a large living room with a unique view of the park. This 84 m2 space consists of a living room with a cathedral ceiling and a dining room. Adjacent to this is a semi-independent kitchen that is equipped/arranged. A suite with its private bathroom provides the comfort of single-level living. Functional spaces, including a service entrance/laundry workshop, complete this level. Take the superb staircase with its enveloping curves, which leads to a vast mezzanine reminiscent of a walkway, a place conducive to relaxation and creativity. This area is connected to the park by its solarium. This floor is dedicated to the sleeping area with its three bedrooms and its bathroom (bathtub and shower). A fifth sleeping space can also be arranged under the eaves. The guest house of 125 m2 offers total independence with its beautiful living room, its open-plan kitchen, lounge, three bedrooms (including one on the ground floor), and two bathrooms (shower). A unique harmony emanates from this property. Soft colors, rounded shapes, high-quality natural materials, and a sense of calm reign here. The combined talents of the owners have allowed for a bold and atypical renovation. Exceptional and unique, its single-unit park houses a forest with the scent of holm oaks, willows, and chestnuts, three ponds where the quacking of ducks resonates, and superb pastures ideal for horses, donkeys, sheep... Attention to lovers of wide open spaces and the charm of old stones, this place awaits its new family to continue writing its story! You also have the possibility to acquire the neighboring land of 13 hectares. Recent renovation Heating with a heat pump 28 minutes from Vannes 7 minutes from Sarzeau 10 minutes from the beaches (Landrezac, Beg Lann, Roaliguen, Kerignard, Kerfontaine...)This description has been automatically translated from French.
…By Demeures Marines


The charm of Provence 25 minutes from AVIGNON A 41-hectare, contiguous estate A superb avenue of century-old plane trees leads us to a mansion dating from the 16th century and the various buildings and outbuildings arranged in a U-shape around an interior courtyard. This complex, with a usable area of approximately 1,200 sqm, including 880 sqm of living space, has been completely restored. The mansion, with a surface area of approximately 380 sqm, comprises: On the ground floor: a spacious entrance hall, two beautiful reception rooms: a living room and a dining room with a fireplace, a large, fully equipped kitchen with a central island and direct access to the garden, a laundry room, a guest toilet, and a bedroom for guests with reduced mobility with its own bathroom. The upper floor is divided into two parts, accessible by separate staircases. From the main living room, we enter a small sitting room at the foot of a sumptuous staircase dating from the 16th century, which leads to a gallery upstairs and then to three spacious suites with their own bathrooms. The second staircase in the opposite wing of the building leads to a beautiful independent apartment. Then, through a beautiful wrought iron gate, you discover a superb interior courtyard with an old cobblestone pavement, a large covered reception room, four independent duplex gites each with a private terrace, a living room with an equipped kitchen area, two bedrooms, a bathroom, and a toilet. The last part is a 205 sqm loft comprising a large entrance hall, a 105 sqm living space with a living room, a dining room, an open-plan equipped kitchen, three bedrooms each with a bathroom and dressing room, an office, a storage room, and a laundry room. Then there's a garage of approximately 100 sqm and a 200 sqm shed. The entire property is equipped with heat pump heating and reversible air conditioning in the main house, underfloor heating and cooling in the loft, and reversible air conditioning in the gites. Outside: spacious terraces, a 14.50 meter x 3.50 meter swimming pool, a summer dining area. Ample parking. A beautiful olive grove, cypresses, plane trees, and various tree species. This property is in perfect condition and could be used for various projects, such as a family home, a guesthouse, a B&B, a holiday cottage, or, of course, a farm. Extensive charm, a quiet property with no disturbance, and a superb view of Mont Ventoux. The location is ideal, with easy access, just 4 kilometers from the shops and amenities of a Provençal village, 25 minutes from Avignon, 12 minutes from the A7 Avignon Nord motorway, and 55 minutes from Marseille Provence Airport.
…By Immobiliere Du Luberon


Luxurious Hospitality Retreat in Le Marche, Italy Welcome to a world of opportunity nestled in the heart of Le Marche, Italy. Here, surrounded by 10.3 ha of panoramic land, you’ll find a captivating farmhouse boasting three separate buildings. Currently operating as a tourist accommodation business, each building is imbued by its own unique charm, offering you endless possibilities for use. Discover a property where history merges with luxury, where classic Italian architecture meets modern comfort. From a full-blown spa to the reception spaces, the horse boxes and training pads, apple orchards, and a quaint jam-making station this estate is a property fit for an exceptional way of living. The Property Dating back to the 17th century, this remarkable property has been meticulously renovated, and now showcases a mix of history and modern luxury. Spread across three buildings, it offers an array of comfortable living spaces, each with its own distinctive charm and functionality, covering a total of 754 sq.m. The Main Building Welcome into the main building composed of 221 sq.m., it offers plenty of reception spaces for your guests, and two apartments on the first floor. Ground Floor: As soon as you enter, a warm reception area sets the tone for you to welcome guests in. Connected to the spacious terrace, a cozy breakfast room follows, offering the perfect space to start the day immersed in natural light and scenic views. Adjacent to the breakfast room, you will find a well-appointed kitchen as well as a spacious sitting room. First Floor: The first floor of the main building accommodates two spacious apartments totaling 106 sq.m. The first apartment comprises a cozy living room, a kitchenette integrated with a dining area, a bedroom, and a well-appointed bathroom, offering a mix of luxury and functionality. Similarly, the second apartment features a comfortable living room, a kitchenette with an adjoining dining area, a bedroom, and a bathroom. Basement: The basement of the main building serves as a hub for various activities, spanning a total of 124 sq.m. It houses a jam production workshop, sales point, product storage area, warehouse, and technical room. From crafting artisanal foods to more functional spaces, this area ensures maximum efficiency. The SPA Building The building originated as a stable, and now hosts a ground floor luxury SPA, complemented by three apartments on the first floor, for a total of 287 sq.m. Ground Floor: This floor features an entrance dressing room, a well-equipped gymnasium, a whirlpool room, sauna, steam room, experience showers, and a relaxation area. Guests can enjoy a seamless journey from dressing to relaxation, indulging in state-of-the-art wellness amenities designed for the ultimate wellbeing experience. First Floor: The first floor of the building now hosts three apartments. The central unit can be divided into two separate living areas, offering flexibility to accommodate all needs. The first apartment features a living room, kitchenette, dining area, one bedroom, and a bathroom. The second apartment comprises an entrance hall, multipurpose room with a kitchenette and dining area, one bedroom, two bathrooms, and a loft. The third apartment offers a similar layout to the first, with a living room, kitchenette, dining area, one bedroom, and a bathroom, along with a loft. The Private Home The private house, spanning 122 sq.m. across two floors, offers a space which can be used for the homeowners to live on property, or as additional accommodation space. Ground Floor: Upon entry, a welcoming entrance hall leads you into an open-plan area comprising a kitchen, dining room, and living room. This layout promotes effortless interaction between the spaces, ideal for both relaxing and entertaining. Large sliding glass windows invite plenty of natural light in and offer picturesque views of the garden. On this floor you will also find a service bathroom and a technical room. First Floor: Going upstairs, you will find a bedroom with an ensuite bathroom. From here you get the best views of the property. The Land The outdoor areas of the property span 10,3 ha and are designed to enhance daily life and cater to various interests. Eight horse boxes, covering approximately 175 sq.m. as well as horse training grounds, provide ample space for hosting horse riding lessons to drive traffic to the property. In addition, on the property you will also find two car parking sheets equipped with photovoltaic systems, totaling approximately 130 sq.m.. The outdoor spaces also boast a 6×11 pool surrounded by a tanning deck. Next to it, you will also find lush apple orchards, blackberry bushes, and an array of other fruit and vegetable garden plants. This stunning garden not only adds aesthetic charm to the property, but also provides opportunities for your guests to enjoy fresh, homegrown produce straight from the land. The Location Located in the scenic town of Sarnano, Italy, this property offers a perfect mix of privacy and convenience. Here, you and your guests can immerse yourselves in the region’s culture, with a variety of festivals and events celebrating local traditions. Sarnanos town center is not too far away, and it provides access to charming cafes, boutiques, and restaurants serving authentic Italian cuisine. Outdoor enthusiasts will appreciate the abundance of activities, from hiking and cycling to exploring the nearby Monte Sibillini National Park and the seaside. Sarnanos proximity to major highways and airports ensures easy access to the property. The town is conveniently located not too far from the A14 and A1 highways, while the Ancona and Perugia Airports are also easy to reach. EPC: Ordered Why Buy It This property is a versatile investment opportunity with a range of practical uses. Currently operating as a successful tourist accommodation business, it offers the potential to expand further. Featuring three separate buildings, there’s plenty of space to accommodate guests in style and comfort. Additionally, you can utilize the space for hosting events and classes, from horse riding lessons to spa retreats. The private home can serve as a residence for the owners or provide additional accommodation options. Distances Nearest Town With Services: 3,9 km Theater: 4,2 km Thermal Baths: 4,7 km Gualdo: 6,3 km Monti Sibillini National Park: 7,1 km Amandola: 12,1 km San Ginesio: 18,2 km Fiastra Lake: 26,5 km Tolentino: 29,2 km A14 Highway: 51 km Seaside: 53,5 km Airport of Ancona: 92 km
…By Italian Luxury Asset Srl


Zoned Residential 1. A true gem of the Mohawk Valley, this turnkey 9 hole golf course, restaurant, and pro shop offers a rare chance to own a piece of Gloversville history that has welcomed generations since 1928. Set across 68.1 rolling, picturesque acres in the heart of the city, the property has been thoughtfully reimagined for the next era of ownership. Over $275,000 in completed capital improvements bring modern comfort to a beloved local landmark: a fully renovated commercial kitchen, recently updated refrigerators, coolers, fryers, ice machines, sandwich prep, and beer coolers, recently updated furnace and AC, a beautifully renovated clubhouse and bar with warm gold accent finishes, recently updated windows and roof, an inviting outdoor deck, rebuilt greens, whole course irrigation, upgraded turf equipment, and 18 recently updated Yamaha golf carts. Positioned directly adjacent to Nathan Littauer Hospital, the restaurant enjoys steady year round traffic from staff, visitors, and loyal regulars. Indoor seating for 55 and patio seating for 30 create a relaxed, social atmosphere for everything from quiet lunches to lively summer evenings. Active members, league play, restaurant parties already booked, and tournaments scheduled for 2026 give a new owner immediate momentum. All course maintenance equipment, mowers, kitchen equipment, bar inventory, furnishings, and POS convey. A storied destination, modernized and ready for its next chapter.
…By Four Seasons Sotheby's International Realty


Located in a privileged residential setting, this exclusive property has been conceived for those seeking a home with identity, comfort, and top-tier finishes. Set on a 636-square-meter lot with 390 square meters of built area , it combines noble materials, modern architectural design, and a functional layout that enhances every space. On the upper floor, there are three en-suite bedrooms , appointed with custom-made furniture and outstanding finishes. The master suite features a generously sized walk-in closet and a bathroom equipped with a jacuzzi, creating an intimate sanctuary for relaxation. A skylight above the staircase provides natural light and enhances the aesthetic of the circulation area. The ground floor unveils an elegant living and dining area with a fireplace framed in travertine marble, a fully furnished home office, and a kitchen equipped with a Neolith island, designed for both everyday living and gourmet cooking. Floating lapacho wood stairs act as a sculptural element, adding character and sophistication. This level is completed by a large independent service area, two storage rooms, parking, a quincho with Neolith bar, and a swimming pool that integrates seamlessly with the garden, creating an ideal social space for entertaining and family life. Every detail of this residence has been carefully selected, standing out for the quality of its finishes, its signature design, and the functionality of its spaces. A move-in-ready property that combines elegance, well-being, and a superior living experience.
…By Paraguay Sotheby's International Realty


Between the Alpilles and Luberon mountains, discover this authentic 19th-century farmhouse (Mas) in a privileged setting not far from the village center of Plan d'Orgon. Set on a beautiful landscaped plot of over one hectare, the property offers 433m² of living space divided into two separate but interconnected dwellings. The main house (296m²), warm and authentic, boasts spacious rooms: entrance hall, kitchen, dining room, large living room with fireplace, four spacious bedrooms including a ground-floor suite, an office, two bathrooms, and several functional spaces (laundry room, workshop, cellar, etc.). The smaller house (136m²), modern and bright, offers a second living area: a large living room with open-plan kitchen, four bedrooms including a ground-floor suite, two bathrooms, and a laundry room. Outside, you'll enjoy a large swimming pool and a spacious covered terrace (55m²) – perfect for sunny days – overlooking the beautifully landscaped garden with its numerous water features. A carport, well, and mains and canal water connections complete the amenities. This property offers an ideal layout for hosting family and friends in complete privacy or for an attractive rental investment. Photos don't do it justice, so contact the agency at +33 4 90 92 03 93 to arrange a viewing.
…By Happy Immobilier - Saint-rémy-de-provence


EXPERTIMO est le leader français des réseaux dédiés aux mandataires expérimentés
…By Expertimo


This magnificent property located in Eygalières, one of the most sought-after villages in the delightful Alpilles area, was renovated throughout in 2025 allying authentic charm with state-of-the-art comfort and style. Offering 355 sqm of living space, it includes a superb 114 sqm living/reception room and dining room bathed in sunshine thanks to wide patio windows, a 33 sqm kitchen with dining facilities, a pantry and a utility room, and five suites (one independent and three on the ground floor). With a double garage. Commanding a 360° view, the property is set in 4 enclosed hectares of beautiful grounds with several terraces, a 20 x 6 metre swimming pool, a pool house and a tennis court.
…By Daniel Féau Provence - Luberon & Alpilles


Estate located near Narbonne, in the Aude (11), in the heart of the Languedoc vineyard. Easily accessible, it is only 30 minutes from the Mediterranean beaches and 1h15 from an international airport. A vineyard of 7 hectares in a single block around the operating headquarters, under the IGP designation, and 0.90 ha of olive trees. The vineyard is relatively recent and benefits from diverse planting, with white and red grape varieties suited to local conditions and the production of IGP designation. Property without a winemaking cellar. The harvests are intended for the cooperative cellar. A hangar of 186 m2 with a private garage (45 m2) and all the necessary installations for agricultural activity. Note: The estate also benefits from additional buildable land allowing for various projects. This property, perfectly maintained and functional, offers a pleasant living environment, with small shops and services nearby.This description has been automatically translated from French.
…By Vinea Transaction - Bordeaux Cognac Loire Et Languedoc


Situated 15 minutes from Moulins, at the end of a private road, this 80-hectare estate offers a rare blend of woods, meadows and ponds in a peaceful setting. At the heart of the estate, an attractive 150 m² longère (farmhouse), renovated in 2020, offers spacious accommodation, a double-exposure fireplace and terraces on each side to enjoy the landscape. The outbuildings, used for agricultural purposes, can be used for a variety of projects (reception, equestrian or leisure space, storage). The area is predominantly wooded with Scots pine stands. It offers real forestry potential, while meadows and bodies of water harmoniously complete the territory. A confidential address, easily accessible from Paris and Lyon, ideal for a principal or secondary residence of character, a hunting property or a family retreat for lovers of space and unspoilt nature. ECD: D/B Price HAI : 1.113.000 € (Net selling price : 1.050.000 € - 6% agency fees payable by the purchaser) Property presented by BARNES Centre Sologne Val de Loire: +33 (0)6.26.10.46.13 - [email protected]. "Information on the risks to which this property is exposed is available on the Géorisques website: www.georisques.gouv.fr.
…By Barnes Sologne Val De Loire


In the heart of Haute Provence, this charming estate is located in the middle of this magnificent rural countryside shaped for centuries by the hand of man, which the inhabitants call their "Little Tuscany". On a vast property of about twenty hectares, two of which are devoted to olive trees and truffle oaks, a long avenue of plane trees leads to the old farmhouse built in 1555, then extended in 1666. The property was completely renovated between 1999 and 2001, with respect for the site and using old materials, and then completed with a garden made up of gravel paths lined with boxwood, roses and lavender, and punctuated by numerous cypress and olive trees. The result of this long construction project is a property that combines tradition and modernity with all the comfort that such an estate would suggest. Without any nuisance, a true haven of peace and serenity, combining conviviality, hospitality and the Provencal art of living, its position offers 360° panoramas and exceptional views of the Alps to the east and the Luberon and Forcalquier to the west, the hilltop village of Lurs to the North, as well as the surrounding countryside, all only 3 kms from the centre of Forcalquier, with its famous market every Monday morning, its famous citadel overlooking the old town and its medieval squares and alleys. The area around the property is agricultural, so no construction can spoil the landscape. Inside, on 500 m2, the house has 6 bedrooms, 5 bathrooms, a large kitchen, a large living room, a dining room, two offices, a large artist's studio, as well as a studio with independent entrance. In the outbuildings there are 2 garages for the sheltered parking of 4 vehicles, and a vaulted cellar with a stone floor, essential for lovers of good wine. The house has a large swimming pool of 17 x 8 m. The house is equipped with oil-fired central heating with a Viessmann boiler (the radiators are in cast iron in the old style, except in the living room and the study, which have underfloor heating), a Hoover central vacuum cleaner, a goods lift (from the garage to the first floor in a cupboard near the kitchen), and 2 fireplaces in the living room and kitchen. The property has a borehole and is completely self-sufficient in water. It also has several wells and an automatic watering system. For lovers of authenticity and nature.
…By L'exploreur


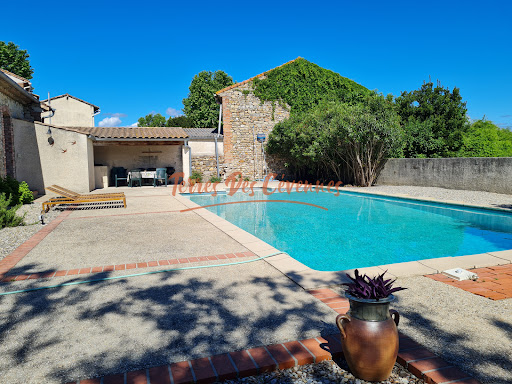
In Cardet, just a few minutes from Anduze and close to the roads serving Nîmes and Montpellier, discover this charming property complex situated on a plot of 7,298 m2, of which approximately 4,000 m2 is buildable. In the heart of a peaceful hamlet, the property consists of two dwellings offering numerous possibilities: main residence, bed and breakfast business or family project. The manor house, with a living area of approximately 163 m2, requires renovation work to reinforce the structure. A detailed estimate will be provided to the clients. The house offers spacious rooms, including a living room, kitchen, dining room, and a bedroom or office on the ground floor. Upstairs, the sleeping area comprises three comfortable bedrooms and a bathroom. The attic also offers three additional rooms that can be converted to suit your needs. The second property, a fully renovated, independent 61 m2 cottage, boasts excellent energy efficiency. It comprises a pleasant living room with an open-plan fitted kitchen leading onto a covered terrace, two bedrooms, and a shower room with WC. To complete the package, there is a pleasant 12 x 6 m swimming pool area with beach and summer kitchen, ideal for relaxing moments with family or friends. The 4,000 m2 building plot opens the door to numerous projects. Currently planted with vines, it can accommodate various developments according to your needs and desires. A beautiful property with great potential, in a lovely setting, with work to be done to reveal its full character. Information on the risks to which this property is exposed is available on the Géorisques website: georisques.gouv.fr.
…By Terres Des Cevennes Immobilier


Welcome to Tyndall Bench, a premier lakeview community nestled along the shores of Okanagan Lake in Lake Country. Set within a stunning natural landscape of rolling hills, forests, and panoramic water views, the community offers a rare blend of tranquility and modern living. Residents enjoy a lifestyle centred around outdoor connection, with access to extensive trail networks, preserved green space, and nearby lakes ideal for swimming, boating, and recreation. All of this is complemented by close proximity to Kelowna, renowned wineries, and everyday amenities. A unique opportunity within Tyndall Bench, Lot 26 is a large, prominently positioned homesite with duplex development potential. Situated at the northwestern corner of the walk-out block with excellent frontage and visibility, this lot offers flexibility for buyers or builders looking to create a side-by-side or stacked duplex that reflects the character and architectural integrity of the community. The generous lot size allows for thoughtful design while maintaining the established streetscape standards. Bring your own builder or inquire about the pre-approved options. All builders must be approved to ensure adherence to Tyndall Bench’s carefully curated design guidelines. Incentives are available for builders purchasing multiple lots, with flexible build options, including the potential to begin construction prior to closing. Please inquire with the Listing Agent for full details.
…By Sotheby's International Realty Canada


Let yourself be seduced by this superb villa offering a spacious, bright living room and an open kitchen, extended by a splendid veranda with breathtaking views of the sea.The house features three bedrooms, each with its own shower room, as well as a mezzanine providing additional space ideal for an office or relaxation area.An independent laundry room, located in an annex building, completes this property.Set on a plot of over 1,300 m², this property benefits from an exceptional environment: absolute calm and direct access to a fine sandy beach, at the foot of the house.A true haven of peace, perfect for a primary residence in the sun or a seasonal rental with high potential.Agency reference: 3079This description has been automatically translated from French.
…By Orpi - Immocholetais.com


Charming ensemble in a privileged setting : house, gîtes, swimming pool, tennis courts and dependencies Beautiful development ideally located next to the shops. Private setting at the end of a long driveway. Stone estate in dominant position, three gîtes, swimming pool, tennis court. Truffle plantation. Main house (206m²) Entrance hall with sitting area, shower room and wc. Kitchen with access to veranda. Lounge and dining room. Bedroom 1 with bathroom and wc. First floor Bedroom 2. Bedroom 3. Bathroom and WC. Gîte 1 (197m²) Entrance into living room. Separate kitchen. Large conservatory with dining area, commanding views and west-facing. Bedroom 1. Second bedroom. Shower room and wc. First floor Bedroom 3. Bedroom 4. Shower room and wc. Gîte 2 (106m²) Entrance hall. Living room with sloping ceiling and open-plan kitchen. Bedroom 1 with en suite bathroom and wc. WC Separate shower room. First floor Bedroom 2. Bedroom 3 (children). WC. Gîte 3 (62 m²) Entrance into living room and open-plan kitchen. (new wood-burning stove) Storeroom. Shower room and wc. Bedroom 1. Bedroom 2. Apartment (42²m) Living room opening onto private garden. New joinery. Separate bedroom. Shower and wc. Outdoor and dependencies A 160 m² barn. An adjoining 52 m² workshop. A 300 m² detached hangar, including a 60 m² flat to be finished. A sauna area with shower room and toilet. A 12 x 6 in-ground saltwater swimming pool. The pump and heat pump are new. Tennis court. Approximately 300 m² of paddocks. A plantation of 132 truffle trees.
…By Anthouard Immobilier


Welcome to island living on Longboat Key, one of Sarasota's premier barrier island destinations. In Triton Cove, this coastal residence offers direct Gulf Beach access across the street and a lifestyle designed for boating, seasonal use or year-round living along Florida's Gulf Coast. Enjoy nightly sunsets along Gulf of Mexico Drive or experience world-class dining and shopping on nearby St. Armands Circle. An elevated entry leads to the main living level, where expansive glass defines the open-concept design, connecting the living room, kitchen and dining areas. Positioned within a five-residence enclave, this property offers convenient access to Sarasota dining, shopping and waterfront recreation while supporting a low-maintenance ownership experience. This tri-level single-family home features four bedrooms and 2.5 baths, complemented by a two-car garage with dual 8-foot doors and extensive storage. The ground level includes multiple flexible-use rooms ideal for fitness, storage or organization of beach equipment, kayaks, bicycles and boating gear. A dumbwaiter provides direct access from the garage to the kitchen. Interior features include engineered wood flooring in main living areas and new carpet in bedrooms. The kitchen is designed with wood cabinetry, granite countertops, deep storage drawers, an appliance garage, a rollout pantry wall and stainless steel appliances, including a GE wall oven/microwave combo, an induction cooktop and an LG refrigerator. Additional features include a wet bar with cabinetry and a mirrored wall, an electric fireplace and plantation shutters. The primary suite offers a private setting with dual vanities, a soaking tub, a separate shower, two walk-in closets and a Juliette balcony with partial gulf views. The third level includes a bonus room suitable for media, an office or a private retreat. Outdoor living includes a natural gas-heated pool and spa, an outdoor shower and a private fenced setting. Pool systems including a new motor, filters and heater, and the interior of the pool has been refinished. Recent improvements include a 2024 shingle roof with warranty, zoned HVAC systems installed in 2018 and 2020, and a 2025 water heater. Triton Cove offers a maintained environment with low monthly HOA fees of $500, including landscape maintenance of common areas, pest control, pool service and exterior lighting. Leasing is permitted up to four times annually with a one-month minimum. Located near Longboat Key Bayfront Park and Longboat Dog Park, residents may enjoy pickleball, tennis, playgrounds and picnic areas. Nearby conveniences include grocery, pharmacy, boat rentals and storage options along Longboat Key, as well as being within reach of Sarasota amenities. Optional membership to the Longboat Key Club provides access to golf, tennis, beach and social amenities, enhancing the gulf-front lifestyle experience on Florida's west coast. Don't miss out on your private tour of this special coastal home featuring four bedrooms, 3000-plus square feet of air-conditioned living space, a two-car garage, a 30-foot pool and a hot tub on Longboat Key with beach access with low taxes for under $2 million; this is an extraordinary value!
…By Premier Sotheby's International Realty


Demeures Marines presents "Rêve Bleu," an architectural signature from the 1970s imagined by Jacques Decaux. In Névez, between Pont-Aven, the city of painters, and Concarneau, this Breton peninsula cultivates a unique art of living, with wild beaches, secluded coves, and peaceful rias. Facing the ocean, this family property of approximately 388 m2, of which 331 m2 is for the main house, unfolds on a plot of over 4,000 m2. Slate and granite create an architecture with timeless lines, designed to engage in dialogue with the landscape. Its generous volumes and large openings allow light to enter and instinctively guide the gaze toward the horizon. On the ground floor, the reception areas, open to the terrace with the sea as the horizon, are organized around a cathedral lounge-dining room animated by a stone fireplace. The fitted and equipped kitchen, extended by a summer kitchen and a patio, forms a friendly space dedicated to shared moments. A back kitchen and a laundry room complete the ensemble. The first sleeping area hosts two bedrooms, an independent bathroom, and a suite with a dressing room and bathroom, offering the comfort of single-level living. Upstairs, a mezzanine overlooks the living room, ideal for reading or working. It serves two bedrooms with views of the ocean and a bathroom. The master suite with dressing room and private bathroom features a balcony overlooking the pool. "Rêve Bleu" is an address that will charm lovers of the sea and the art of living in the West. Its terraces, ideally oriented to the south and west, follow the sun's path, while the pool creates a place of absolute relaxation. Its pool house houses an independent studio of 21 m2 upstairs. A true mansard cocoon with a fully glazed gable, it offers your guests a moment of intimacy. Below the garden, the coastline becomes an accomplice. The beach invites young and old alike to embark on paddleboarding and kayaking, spontaneous swims, and the simple pleasures of the seaside.Garage for two carsIndependent studioHeated swimming pool 12 x 4.5 m with heat pumpPool houseCellarsImmediate proximity to the beachesCoastal paths starting from the houseLess than 5 minutes by bike from Dourveil and Tahiti beaches5 minutes from the center of Névez, 10 minutes by bikeAbout 10 minutes from Pont-Aven and Trégunc25 minutes from Concarneau35 minutes from the TGV station in QuimperléInformation about the risks to which this property is exposed is available on the Géorisques website: www.georisques.gouv.frThis description has been automatically translated from French.
…By Demeures Marines


The Art of Living in the 19th Century, exalted by contemporary excellence.Let yourself be seduced by this exceptional residence where history meets perfection. Fully restored according to the rules of the art, this 19th-century property has retained all its soul while offering absolute modern comfort.From the entrance, the nobility of the materials imposes itself: exceptional floorboards whose patina tells a story, and a majestic library inviting contemplation. The generous volumes are structured around two reception rooms, bathed in light, where every detail. From moldings to fireplaces has been meticulously preserved. The great asset of this beautiful residence is its elevator which serves all levels from the ground floor to the top floor.A rare alliance between architectural authenticity and luxury amenities. More than a house, a signature. (5.04% VAT-inclusive fees payable by the buyer.)This description has been automatically translated from French.
…By Bonfils Immobilier Avignon


Ideally located at the entrance of Auriol, at the foot of the Sainte-Baume mountain range, between Aix-en-Provence and Marseille and close to Cassis, this charming property benefits from a particularly privileged natural environment. Set on approximately 13,000 sqm of landscaped grounds, it offers a peaceful lifestyle in the heart of a green and preserved setting. The property offers approximately 300 sqm of living space distributed between several living areas organized around the main house and its outbuildings. The ensemble benefits from architecture inspired by Provençal properties, featuring stone façades, large terraces, and openings facing the outdoor spaces. From the entrance, the main house is arranged around a spacious reception hall providing access to the different living areas. The independent kitchen offers a functional layout and connects to the reception spaces. The property also includes a lounge with billiard table and bar, providing an area dedicated to convivial moments. A dining room as well as a lounge with fireplace complete the main living areas. The different rooms benefit from openings onto the terraces and surrounding landscaped park, creating continuity between indoor and outdoor spaces. The ground floor also includes two bedrooms, each with its own private bathroom, allowing for a functional organization of the sleeping area. Upstairs, the house features an office, two master suites, and a dressing room. The layout and volumes clearly distinguish the reception areas from the more private spaces. An independent one-bedroom apartment of approximately 50 sqm completes the property. This independent space may accommodate different uses depending on individual needs. The property also includes a large garage, a wine cellar, and several outbuildings. The outdoor spaces play a central role in the organization of the property. The landscaped park benefits from numerous amenities designed to fully enjoy the grounds and their natural surroundings. A swimming pool is integrated within the terraces and relaxation areas, accompanied by a pool house allowing full enjoyment of the exterior spaces in a landscaped environment. The property also features a pond and a golf practice area integrated into the grounds. The different terraces, landscaped areas, and circulation spaces have been designed to preserve the overall harmony of the estate. The natural environment, the size of the grounds, and the organization of the various spaces provide a setting suitable for different lifestyle projects. This property may be suitable as a primary residence, for an event activity, or for a hospitality project such as guest rooms. Located between Marseille, Aix-en-Provence, and Cassis, at the foot of the Sainte-Baume mountain range, the property benefits from a location offering quick access to the main routes while enjoying a calm and preserved environment. Information regarding potential risks affecting this property is available on the Géorisques website: www.georisques.gouv.fr Contact Philippe MANNI ? +33 (0)6 69 25 19 75 ? [email protected] Agency fees payable by vendor - Montant estimé des dépenses annuelles d'énergie pour un usage standard : 3400€ ~ 4700€
…By Barnes Marseille Cassis Littoral


Located between Cannes and Monaco, this magnificent property nestled in a green setting is a haven of peace for riders and their mounts. This private residence and its equestrian property are surrounded by all the facilities necessary for training, the horses well being and for peaceful rides on a land of more than 7 hectares. - Large stone bastide (totaling approx. 700 sqm) - Heated swimming pool 15 m X 5 m - Overflow Jacuzzi on the pool - Pool house with BBQ and summer kitchen - Outdoor living and dining area - A sunny office with views on the gardens and the quarry - An artist's studio with a panoramic terrace - A triple living room - A dining room with a large bay window - A gym - 5 en suite bedrooms including a master - 2 apartments of one bedroom each, kitchen, bathroom - Garages for 3 cars - Numerous parking spaces for cars - A fish pond with a wrought-iron structure. A fenced garden. A secure alarm system with contacts, indoor and outdoor motion detectors, and cameras. An electric gate. A driveway leading to the equestrian facilities and the residence. Large car park. 5 horse stalls with the possibility of adding 12 more, for a total of 17 stalls. Several horse paddocks. A gallop track. A large riding arena. The gallop track can be converted into a driving range, golf course, or area for other activities. Energy class : B – Climat class : A / estimated annual costs for standard use : between €3,630 and 4,930€ (ref year 2021) Information on the risks to which this property is exposed is available on the Geohazards website : www.georisques.gouv.fr Property located in an area subject to compulsory brush clearance. Represented by Caroline METOUT, acting in his capacity as authorized service provider, with full powers for the purposes hereof. Agency fees payable by vendor - Montant estimé des dépenses annuelles d'énergie pour un usage standard, établi à partir des prix de l'énergie de l'année 2021 : 3630€ ~ 4930€
…By Barnes Valbonne


At Eric LECHEVIN Real Estate. Discover this family home in the heart of a wood. The house consists of an entrance with a separate toilet, a spacious living room with a wood-burning fireplace, an independent kitchen with the possibility of opening onto the living area, a bedroom, and a bathroom on the ground floor. Upstairs, a landing distributes five bedrooms, a bathroom, a shower room, and a separate toilet.For more information, please contact us at 06 31 23 39 01"Information on the risks to which this property is exposed is available on the Géorisques website: www.georisques.gouv.fr"This description has been automatically translated from French.
…By Eric Lechevin Immobilier

Receive by email any new listing that may match your search criteria
By validating this form, you accept the general conditions of use of Le Figaro Properties.
These agencies offer a selection of luxury properties vente . Feel free to contact them for personalized assistance.



