Get early access to listings that match your criteria
Never miss an opportunity again. Our personalized alerts notify you instantly.

 English$ USD · m²


Exclusive - In Corné, in the heart of Loire-Authion, this elegant manor house built in 1863 boasts all the charm of an exceptional residence, while offering all the comforts of modern family life. Located 18 minutes from Angers and its TGV train station, it benefits from a privileged environment with schools, local shops, doctors and a bus stop just 2 minutes away on foot (line 403). Fully enclosed and unoverlooked, the property extends over almost 1000 m² of landscaped garden, not subject to flooding. As soon as you enter, the vast living room of over 50 m² impresses with its warm atmosphere, where old terracotta tiles, beams, tufa stone and an open fireplace blend elegantly. The open kitchen blends naturally into the living space and opens onto the garden, bathing the whole area in light. Living on one level is a real asset, thanks to a 26 m² bedroom with a wood-burning stove that could become a second living room, complemented by a shower room and separate toilet. Upstairs, a landing leads to three bedrooms and a large bathroom with bath, walk-in shower and WC. This level also gives access to an attic for additional storage space. The exterior features several outbuildings, a cellar, a 35 m² garage with motorized door and a 42 m² convertible attic. A rare asset completes the ensemble: a T2 with independent access, ideal for a rental project, a liberal profession or to accommodate a relative in complete autonomy. The marriage of the authentic charm of old materials and contemporary comfort, thanks in particular to the heat pump and double-glazed aluminum and wood frames, gives this property a unique character. Every space exudes history, balance and a gentle way of life, making this home a singular, deeply engaging place, where you immediately feel at home. An invitation to discover a property that leaves no one indifferent, and which deserves to be visited to appreciate all its beauty and harmony. Energy rating information for this property: ENERGY class C index 173 and CLIMATE class C index 11. Estimated annual energy costs range from €1,570 to €2,190. Information on the risks to which this property is exposed is available on the Géorisques website: www.georisques.gouv.fr. +33676554663
…By Bonaparte


A very beautiful wooden structure, the house as well as the equestrian facilities are in perfect condition, well laid out, the whole thing is designed to be beautiful, practical, and comfortable. The house , built in 2007, of approximately 200 m2, is bright and offers a very beautiful living room consisting of an open kitchen onto a large living room with a central wood stove, cathedral ceiling, bay windows opening onto a terrace with a bioclimatic pergola and a perfectly integrated mini spa pool that is very easy to maintain and perfectly secured by its terrace cover. A bedroom and a bathroom on the ground floor. A utility room with boiler room and laundry room. Upstairs, a mezzanine with office space, and 4 bedrooms. Technical features: heat pump and underfloor heating, solar panels. Excellent energy performance certificate (EPC) rating of A. (Estimated annual energy costs for the property, between 800 and 1150 euros). Landscaped garden. Equestrian facilities: A barn with 5 stalls, a grooming stall, Adjoining a storage shed, An L-shaped hangar allowing parking for several vehicles, including a van and a 2-seater truck. A semi-covered 40 x 20 arena with automatic watering system, A four-horse walker, A lunge ring, A caravan, A well with a pump, Approximately 2.8 hectares of paddocks and meadows, entirely adjacent to the infrastructure. 2 access points, one automatic gate. Easily accessible outdoor pathways. Just 10 minutes from La Souterraine, with easy access to all shops, schools, and colleges. The SNCF train station (direct line to Paris Austerlitz). Access to the A20 motorway. Equestrian competition venues (endurance, show jumping, dressage, eventing, carriage driving, etc.): Ple du Cheval 120 km, Vierzon 138 km, Tours 260 km, Le Mans 360 km Your horses and your family comfortably settled in the countryside! Agency fees included: EUR472,500. Co-exclusive listing with Equitrade Immobilier. Ref. 1662 A real personal favorite, as a rider, I can only appreciate this property. Legal notice: information on the risks to which this property is exposed is available on the georisques website.
…By Equitrade Immobilier


Set in a green environment in Cucq, this 185 m² property offers 8 spacious and bright rooms, ideal for harmonious family living or friendly receptions, with a warm fireplace at the heart of the living room. An independent kitchen with a dining area, a living-dining room of about 40 m². A veranda. Upstairs: 4 bedrooms, including one with a shower corner. Bathroom and separate WC. Attic. In the basement, two garages, a technical room, and a wine cellar. The vast landscaped grounds invite you to relax with numerous outdoor amenities: garden chalet, secure fencing, outdoor lighting, well for automatic watering, and a water feature completes the facilities. This rare property combines elegance, modernity, and authenticity just a few minutes from the beaches and amenities. A true haven of peace to fully enjoy the art of living on the Opal Coast.This description has been automatically translated from French.
…By Eric Lechevin Immobilier


Menthon-Saint-Bernard : beautiful family architect-designed property 275 m² usable area, facing the lake. 7 spacious bedrooms, 5 bathrooms, needs renovation, full basement with a large garage, superb 3395 m² park adorned with classified trees, green and peaceful setting. Beautiful lake view. Located in a very quiet environment, this unique residence is the ideal setting for a serene and comfortable family life. Enjoy the immediate proximity to the lake for unparalleled moments of relaxation. Great potential to create your dream home, thanks to its many spaces to reinvent. Ground floor : entrance hall, living room, dining room with fireplace, an office, kitchen, toilet 1st floor : a bedroom opening onto a balcony with its own bathroom, 2 bedrooms each with a sink, toilet, a bathroom, 2 bedrooms each with their own bathroom 2nd floor : a bedroom with its own bathroom, a bedroom with a sink, toilet, an attic Basement : a large garage, a cellar, boiler room, a wine cellar
…By Agence Clerc - Christie's International Real Estate


This entirely renovated villa set in about 8000 sqm of peaceful landscaped grounds enjoys an open view of what is known as the Colorado Provençal. It includes a bright and spacious air-conditioned living/reception room opening onto a veranda, an equipped kitchen with a central island, five bedrooms, four bedrooms and a home cinema. The beautiful garden boasts a superb heated 12 x 4 metre swimming pool.
…By Daniel Féau Provence - Luberon & Alpilles


In the heart of the sought-after Clairbois district, this completely reimagined property embodies a way of life focused on calm, intimacy, and comfort.From the very first moments, the living room captivates with its volumes and natural brightness. The large sliding glass doors erase the boundaries between indoors and outdoors, offering a rare sensation of space and fluidity. The kitchen, with its carefully considered features, harmoniously integrates into this resolutely contemporary ensemble.The main sleeping area offers three bedrooms, designed as true cocoons. An adjoining outbuilding completes the property, ideal for hosting independently, setting up a professional space, or creating an additional suite according to your desires.Outside, everything has been designed to preserve your tranquility. The landscaped garden, with no overlooking neighbors, invites relaxation in a green and private setting. The built-in heated swimming pool is accompanied by a subtly integrated jacuzzi on the terrace, providing moments of absolute well-being in complete discretion.A rare property, intended for a discerning clientele in search of a privileged environment.For a private discovery of this unique place, please contact our team.Agency reference: 4898This description has been automatically translated from French.
…By Orpi - Agence Centrale 2


Exclusive to Pierres & Patrimoine In the heart of the Gers countryside, just a few minutes from Condom, this superb 220 m2 stone property has undergone a complete renovation, combining elegance and quality materials. Situated on a dominant plot of land of more than one hectare, in a calm environment and without any nuisance , it offers a remarkable panoramic view of the surrounding countryside. The house comprises seven rooms. From the entrance, the layout is functional: to the left, you'll find a living room with a cathedral ceiling and Polyflam fireplace, a fully equipped kitchen, a separate toilet, and a laundry room. Upstairs, a spacious master suite with its superb bathroom and toilet completes this area. On the other side of the entrance, a second living room serving as a games room leads to three bedrooms, an additional bathroom and a toilet. A large garage with boiler room, a cellar and a technical room for the swimming pool complete the property. Its layout also allows for the possibility of an independent space, ideal for hosting family and friends or for developing a bed and breakfast business. Outside, everything is in place to fully enjoy the sunny days: a 13 x 6 meter heated salt water pool, a large covered terrace serving as a true summer living space, a wooded area and a well. In terms of amenities, the high-quality renovation harmoniously combines the charm of the old exposed stone, beautiful volumes with modern comfort: underfloor heating powered by a pellet boiler, solar panels for hot water production, double-glazed aluminum joinery. A rare, bright, and peaceful property that will appeal to both those seeking authenticity and those with tourism projects. A guaranteed favorite a viewing is a must. EXPERTIMO est le leader français des réseaux dédiés aux mandataires expérimentés
…By Expertimo


iad France - Lydie BONNET offers you: EXCEPTIONAL PROPERTY WITH EQUESTRIAN FACILITIES AND INDOOR POOL ***PARK DU PILAT*** Just 25 minutes from the A7 motorway, 20 minutes from a train station and about 45 minutes from Lyon, Valence, and Saint-Étienne, this elegant stone property is set in a preserved natural environment, in close proximity to Maclas and Pélussin. Completely rethought as part of a comprehensive renovation, it develops approximately 234 m² of living space, enhanced by a selection of noble materials and particularly careful execution. From the entrance, a spacious fully equipped kitchen stands out. It naturally extends to a spectacular living area, where the lounge and dining room are placed under remarkable high ceilings. A mezzanine walkway overlooks the whole and leads to a complete parental space, creating elegant circulation and a strong architectural signature. Three other bedrooms, a bathroom, and several restrooms complete the residence, offering a fluid and perfectly organized living comfort. An office, a pantry, and a laundry room discreetly and functionally enrich this level. Thermal comfort is ensured by a geothermal system with underfloor heating throughout the house. Photovoltaic panels, Burgundy stone floors, a fireplace, and through light: each element contributes to an elegant and timeless atmosphere. The outbuildings structure the property and open up multiple perspectives: garages, vaulted cellar, workshop, bread oven, storage spaces, as well as a wellness area including a heated indoor pool and a SPA. Designed for enthusiasts or dedicated projects, the property also has complete equestrian facilities: Three equipped boxes, tack room, barn, tractor garage, shelters, and a small dressage arena. The whole extends over approximately 8,000 m², offering a rare balance between space, functionality, and natural surroundings. A singular property, where the architecture, volumes, and quality of the renovation compose a unique signature. An obvious choice ****Agency fees payable by the seller. A valid form of ID will be requested during the visit, in accordance with article L.561-5 of the Monetary and Financial Code. Information regarding the risks to which this property is exposed, including the legal obligation for shrub clearing, is available on the Géorisques site: http://www.georisques.gouv.fr. This real estate advertisement was prepared under the editorial responsibility of Ms. Lydie BONNET, independent real estate representative (without holding funds), commercial agent of SAS I@D France registered with the Saint Etienne RSAC under number 798 263 133, holder of the real estate canvassing card on behalf of the company I@D France SAS.
…By Iad France


Designed by renowned architect Albert H. Beers and constructed by Louis Emmert in 1911, this Beaux Arts mansion blends historic pedigree with modern luxury in the heart of the sought-after neighborhood of Kalorama. The home carries a rich and storied past while offering approximately 6,800 square feet of beautifully updated living space. With gated driveway parking, the property is framed by professionally landscaped front and rear gardens, creating a private urban retreat. Inside, soaring 10’6” ceilings on the main level and elegant proportions throughout reflect the home’s historic character, seamlessly paired with thoughtful renovations for today’s lifestyle. The expansive primary suite serves as a true sanctuary, featuring a gracious sitting room, two oversized walk-in closets, and a renovated spa-inspired bath complete with soaking tub, walk-in shower, and dual vanities. The upper levels offer three additional bedrooms and two full baths, providing flexible accommodations for family or guests. The lower level is exceptionally well-appointed with a full catering kitchen, laundry, two full baths, two additional bedrooms, and an ideal in-law or guest suite configuration with a separate entrance. A standalone two-story carriage house with 1.5 baths offers further versatility for guests, staff, or rental income potential. The Outdoor living is compelling, with a covered rear deck overlooking the private garden - perfect for entertaining or quiet relaxation. Ideally located just moments from the shops and restaurants of Connecticut Avenue, Mitchell Park, and Rock Creek Park, this exceptional residence presents a rare opportunity to own a piece of Washington, DC history, thoughtfully reimagined for modern living.
…By Ttr Sotheby's International Realty

BUILDING WITH HIGH POTENTIAL – AGAY / WATERFRONTAgay – exceptional location just steps from the beaches (Baumette, cove of the English). Independent building on 3 levels developing approximately 571 m², former hotel to be refurbished, offering strong enhancement potential. Existing configuration allowing for up to 14 units. Usable volumes + annexes. Possibility of acquiring additional land, ideal for creating parking spaces or outdoor amenities (a rare asset in the area). Ideal for: • Hotel/para-hotel residence • Division into apartments • Mixed investment/resale project Highly sought-after area with strong rental and tourist demand. Agency reference: 2184This description has been automatically translated from French.
…By Orpi - Immo Du Quai Gestion


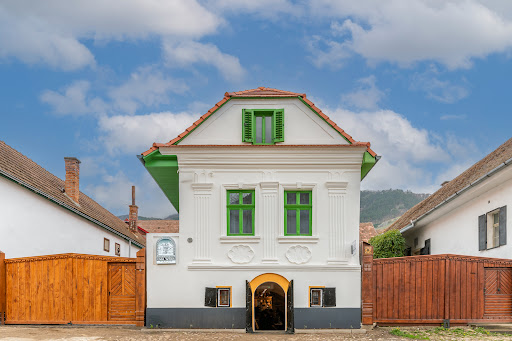

In the heart of Rimetea, one of the best-preserved rural settlements in Central Europe, Casa Weiss emerges as a heritage property where history and contemporary hospitality converge in a rare and cohesive expression. Positioned on the main street of the former Torocko, within an architectural setting of remarkable identity, the residence reflects the evolution of a community that transitioned from iron processing during the Austro-Hungarian Empire into a refined bourgeois culture, still evident today in the order and character of its built environment. Constructed in 1910, the property carries a recognized patrimonial value at a European level, having been awarded the prestigious Europa Nostra Award by the European Commission for heritage conservation. The designation of the entire street as a protected area by the National Office of Historical Monuments, along with Rimetea’s nomination for inclusion on the UNESCO World Heritage list, further underscores the exceptional cultural significance of this setting. A comprehensive restoration completed in 2023 has carefully redefined the property, balancing authenticity with modern comfort. Undertaken by specialized restoration teams and an architect experienced in historic buildings, the project revealed traditional construction techniques and highlighted the intelligent use of local materials. Key architectural elements, including doors and windows, were meticulously recreated by hand, preserving original proportions and details, such as the distinctive three-pane configuration, ensuring visual and historical continuity. Today, Casa Weiss operates as a boutique guesthouse with an integrated bistro, offering a living experience shaped around the concept of time. The four accommodation spaces are designed as distinct interpretations of different eras, from the authenticity of the early 20th century to the functional elegance of the post-war period, through the transitional aesthetic of the 1980s, and into a refined contemporary language. Each room becomes an individual experience, while maintaining premium standards of comfort through carefully selected materials, modern bathrooms, and high-quality furnishings. Set within the Trascău Mountains, the property benefits from a striking natural landscape defined by the dramatic presence of Piatra Secuiului and the harmonious architectural fabric of the village. Rimetea is increasingly recognized as a rising destination on the European tourism map, valued for its authenticity and the rare coherence of its built environment. Convenient access from Cluj-Napoca, approximately 75 kilometers away, ensures strong connectivity for international visitors. From an investment perspective, the property stands out through an already validated brand identity, a clear positioning within the boutique heritage hospitality segment, and its integration into a destination with accelerating growth potential. The concept allows for further development in directions such as fine dining, curated cultural experiences, or thematic retreats, enhancing the appeal of an already well-defined offering. Casa Weiss is not merely a successful restoration, but a coherent approach to heritage valorization through a contemporary hospitality concept. A property that transforms history into experience, while offering a solid foundation for a long-term investment, representing a strategic opportunity for investors seeking unique assets with profound cultural value and strong potential for growth within the European experiential tourism market.
…By Romania Sotheby's International Realty


In our beautiful Limousin countryside, a sumptuous house from 1850. It is a family home, as we love them. A private driveway leads to the property and its annexes: Porch - Barn - Independent building for a future gîte, for example. 35 minutes from LIMOGES Airport, 45 minutes from the university hospital. In the heart of the Haute-Vienne - Charente - Dordogne triangle. Not far from shops and services. It combines charm and authenticity, fully renovated; in accordance with the rules of the art. You will be charmed by its volumes, woodwork, numerous fireplaces, and custom-built library. You will discover the quality of materials, crafted by local artisans (including those from the Compagnons du Devoir). Over 300 m2, well arranged over two levels: A vast living room of about 60 m2, a second dining room (36 m2), an entrance hall, a large living room-library, and utility room. Upstairs, the corridor distributes five bedrooms, three of which have a private bathroom, and a common bathroom. The attic is easily accessible, an additional open space of 150 m2. The roof structure, the covering, don't worry about it, it's done. The 13347 m2 have been landscaped, planted with various species, adorned with a secure swimming pool, and other atmospheres. All is enclosed. Wood heating. Energy performance diagnosis classified as D. The property is connected to the collective network. No work to be expected! You dream of beautiful volumes, gathering your family, friends; even a professional project,... Everything is possible: Barn of 220 m2 - Second building to be renovated, 100 m2 on the ground and floor. I remain at your disposal for further information or visits. Information on the risks to which this property is exposed is available on the Géorisques website: www.georisques.gouv.fr Sale price: €750,000 Selling fees charged to the seller Contact your SAFTI advisor: Edwige ZAMPARO, Tel.: 0609614007, Email: [email protected] - EI - Commercial agent registered at RSAC in LIMOGES under number 751911157This description has been automatically translated from French.
…By Safti


Located just a few minutes from the village of Vieux and less than 20 minutes from Gaillac, this property enjoys a peaceful setting while remaining close to amenities. This former vineyard farmhouse, fully renovated in the 1990s, offers generous volumes and a well-designed internal layout. The main house is arranged around several entrances. One of them leads directly into a large and functional utility room, with access to the workshop, the garage, and the main kitchen. The kitchen is spacious and well-equipped, opening onto a pleasant dining room with direct access to the garden. From this living area, you reach a first cosy lounge featuring a beautiful fireplace and an original stone sink, highlighting the authentic character of the property. A hallway with staircase leads to the guest bedrooms upstairs, while a second lounge provides access to a mezzanine library as well as to a large master suite. The master bedroom stands out for its generous proportions and comfort, offering a dressing room and a full bathroom with bathtub, shower, and double washbasin. Upstairs, two additional bedrooms, one of which benefits from a terrace, form an independent space with a shower room, separate entrance, and dedicated staircase. Outside, several terraces allow you to fully enjoy the surroundings, while the park of approximately 2.47 acres is beautifully landscaped and features a wide variety of trees. The orchard includes cherry and plum trees, along with ornamental species, creating a peaceful and green setting around the property. The swimming pool measures 12 x 5.4 metres. This property combines a remarkable living environment with great comfort. Thanks to the separation of the sleeping areas, it would also be perfectly suitable for running a bed and breakfast business in the beautiful Gaillacois region.
…By Agence Disc Immobilier


Nestled in the unspoiled landscapes of the Valromey region, this remarkable historic estate offers a rare and privileged lifestyle setting between Lyon, Aix-les-Bains and Geneva. While enjoying the tranquility of the countryside, the property remains conveniently close to railway stations, schools, shops and medical services, ensuring both comfort and accessibility. Set within more than three hectares of beautifully landscaped parkland, the estate offers approximately 675 sqm of living space and nearly 1,100 sqm of usable floor area, forming a harmonious ensemble of character buildings steeped in history and charm. The origins of the property date back to the 13th century. Over the centuries, the estate has evolved while preserving its authentic architectural character. The current owners have undertaken careful and progressive restoration works, combining respect for the historic structure with the comfort expected of a contemporary residence. The property is composed of several charming buildings forming a cohesive and elegant domain: - A characterful main residence, the historic heart of the estate - A second independent house, currently operated as guest cottages - An elegant dovecote, a beautiful architectural feature awaiting restoration - An additional outbuilding, offering further development potential This configuration gives the estate remarkable versatility, perfectly suited to a family residence or a hospitality project. The main house immediately appeals to lovers of historic properties with generous volumes and refined atmosphere. The ground floor, offering approximately 300 sqm on a single level, is arranged around a welcoming entrance hall leading to: two reception lounges, a dining room, a double kitchen, a bright winter garden, a study, a laundry room and some guest facilities Upstairs, the sleeping quarters include six bedrooms, three of which are currently operated as independent guest rooms. Four bedrooms already benefit from en-suite bathrooms, while the remaining two could easily be converted into additional suites. A pleasant library area completes this floor, offering a peaceful space dedicated to reading and relaxation. The top floor reveals a vast 280 sqm open space awaiting conversion, offering numerous possibilities such as additional suites, reception rooms, wellness facilities or leisure areas. The property benefits from several technical features enhancing both comfort and energy efficiency: - heating system powered by a wood-chip boiler - high-quality interior insulation - solar panels - dual circulation within the house thanks to both a main staircase and a service staircase The grounds are predominantly flat and beautifully planted with mature trees, creating a serene and private natural setting. Thanks to its history, generous volumes and the layout of its buildings, this exceptional property lends itself to a variety of projects: - a prestigious family residence - a refined country retreat - a hospitality project including guest houses or boutique accommodation, already initiated by the current owners - a tourism or event venue A unique estate combining heritage, nature and lifestyle, offering an exceptional opportunity in one of the region’s most preserved settings.
…By Marc Foujols Paris 6


GULF OF SAINT-TROPEZ: Located in the hills above Sainte-Maxime, in the heart of a 5-hectare private park planted with Mediterranean species, this secluded estate embodies the subtle blend of luxury and authenticity. Offering a unique living environment thanks to its exceptional amenities (such as its helipad, golf driving range, two swimming pools, and ample parking and garage space), this approximately 560 sq m (6,045 sq ft) residence, steeped in history and having undergone a complete, high-quality renovation, is organized around two Provençal bastides that harmonize beautifully. The main bastide opens onto a spacious entrance hall and a vast living area comprising a lounge, a living room ideal for entertaining, and a high-quality kitchen, all opening onto the Gulf of Saint-Tropez and a first, secluded swimming pool. The upper floor is dedicated to four comfortable suites, each offering panoramic views of the gulf. Its basement is dedicated to well-being, featuring a gym, spa, and hammam. A second swimming pool, a true link between the two bastides, leads to the guest villa, which offers four additional en suite bedrooms, ideal for accommodating family and guests with complete independence. Finally, the property's fountain harmonizes this unforgettable setting, reserved for clients seeking an exclusive location. More information and photos are available upon request. Dear colleagues, please do not hesitate to contact us as well! Asking price: EUR12,500,000 including 5% buyer's commission, i.e., EUR11,900,000 net to the seller (5.04 % fees incl. VAT at the buyer's expense.)
…By Rousselle Immo Prestige


Located close to Tahiti Beach and just 3 km from Place des Lices, this rare ensemble of two mazets offers exceptional potential. The two properties can be used separately or combined to form a single dwelling, allowing for multiple configurations depending on your needs. Each has its own terrace, cellar, and parking space, ensuring comfort and convenience in everyday life. The mazets also include two mezzanine bedrooms, which can be combined to create a larger, more flexible sleeping area. The perfectly maintained estate offers its residents a heated Olympic-size swimming pool heated for six months a year, a multipurpose room, and a gym, providing a pleasant and sought-after living environment. By foot to the famous beaches of Ramatuelle. This property represents a great opportunity in Ramatuelle, its a superb pied a Terre investment thanks to its prime location, its numerous possibilities for conversion, and its attractiveness in this highly sought-after area.
…By Michaël Zingraf Christie's International Real Estates Saint-tropez


Nestled in the heart of the magnificent Estérel Massif, this rare 10-hectare estate offers a unique living environment combining nature, comfort, and authentic charm. The main house features a spacious and bright living room, a fully equipped kitchen, 4 bedrooms each with en-suite bathrooms, and opens onto a large south-facing terrace with a swimming pool and open views of the surrounding landscape. Additional accommodations include: - 3 independent studios (two of 32sq.m and one of 50sq.m), ideal for hosting guests, family, or generating rental income, - A 30sq.m caretaker’s house, - A 60sq.m separate fitness room. Equestrian enthusiasts will appreciate the high-quality horse facilities, including: 15 stables, a large riding arena, and expansive outdoor spaces for training and riding. The entire property is fenced and equipped with a video surveillance system, ensuring security and privacy. This exceptional estate is perfect for a private owner seeking peace and nature, or for a hospitality project such as a guesthouse with sport and nature activities. A truly unique property, not to be missed.
…By John Taylor - Cannes


In the canton of Fayence, in the heart of a sought-after residential area known for its absolute tranquility, discover this magnificent bastide bathed in natural light, offering approximately 200 sqm of living space—an ideal setting for family life. From the moment you step inside, you’ll be charmed by a welcoming entrance hall with a guest WC. The spacious living room, featuring a fireplace/stove, invites relaxation. The fully equipped kitchen, open to an elegant dining area, extends onto a covered terrace—perfect for enjoying summer evenings. A pantry and a laundry room complete this functional space. The house offers 5 bedrooms, including one on the ground floor, as well as 4 bathrooms, ensuring comfort and privacy for everyone. Outside, a գեղեցfully landscaped flat plot features a freeform swimming pool, complemented by a pool house with a summer kitchen—ideal for entertaining in a warm and friendly atmosphere. Additional features: a garage of approximately 18 sqm. A rare property combining charm, brightness, and serenity.
…By Magrey & Sons Valbonne


Expertly crafted and designed to impress, this tri-level duplex with internal lift sets a new benchmark for family luxury in one of Caringbah South's most sought-after pockets. Showing architectural elegance, premium finishes and a generous, family-focused layout, this sophisticated home offers the perfect balance of form and function across multiple light-filled levels. From its striking street presence to its seamless indoor-outdoor flow, every detail has been thoughtfully curated to deliver a lifestyle of comfort, space and convenience. Features - Spacious open plan living area with stunning herringbone flooring and a seamless flow to balcony with a leafy outlook - Designer kitchen equipped with premium Smeg appliances, butler's pantry, dishwasher and large island bench with breakfast bar - Four generous bedrooms with built-in wardrobes, master suite with private balcony, walk in wardrobe and ensuite - Inviting alfresco area complemented by integrated barbeque, level lawns, beautifully landscaped gardens and sparkling in-ground mineral pool - Designated study space plus separate media room - Double lock up garage and off-street parking for multiple cars - Additional features include internal laundry, ample storage and ducted air- conditioning throughout Peacefully placed in a leafy bayside location, within proximity to quality schools, local cafes, shops and public transport. Previous Images used. Land size: 366sqm (approx.) Council Rates: $470.00 per quarter (approx.) Water Rates: $370.00 per quarter (approx.)
…By Sydney Sotheby's International Realty


This property is a true work of art: polished concrete, wood, and natural stone.Located in the best area of Playa Paraíso, in a serene and tranquil setting, far from the hustle and bustle of the city, it offers a peaceful and secluded environment to relax and enjoy the views of the sea and the island of La Gomera.The villa's architecture is contemporary and elegant, with clean lines and a minimalist design. The exterior is constructed with high-quality materials such as glass, steel, and concrete, which enhance its aesthetic appeal and guarantee its durability and longevity.Features:4 bedrooms with 4 bathrooms and the possibility of expansion: one additional bedroom and 2 more bathrooms for a total of 5 bedrooms and 6 bathrooms.Air conditioning and ceiling fans;Photovoltaic energy: approx. 18 solar panels of 9 kW;African wood suspended ceilings; Energy certificate: class A (the most efficient).Layout of each floor:Basement: can be considered the ground floor thanks to the abundant natural light.Garage for 6 cars, 3 covered and 3 uncovered, with an 8-meter automatic door.Guest apartment with one bedroom and en-suite bathroom, spacious living-dining room, and kitchen.Laundry room.Utility room and 90m2 storage room.First floor: Main entrance to the house.Living-dining room.Kitchen equipped with modern, durable, high-end appliances and fixtures.1 bedroom with en-suite bathroom and dressing room.2 spacious outdoor seating areas overlooking the garden and pool.Gardens with tropical trees and automatic irrigation.L-shaped infinity pool.Second floor:2 bedrooms and 1 bathroom.Terraces with views of La Gomera and the ocean, overlooking the gardens and pools.
…By Annonceur International


VALLIERES LES GRANDES, Large property - A lot of charm for this magnificent property on more than 9 hectares (including some wooded area) in one piece with a pond comprising: 1/A main house consisting on the ground floor of an entrance, a dining room, a fabulous bright living room of more than 70m² with a wood stove, a study-library (which can become a bedroom), a fitted kitchen with a dining area followed by a back kitchen. Continuously, a hallway leads to a laundry room, a cellar/pantry, a boiler room, and a garage for two vehicles. Two staircases at each end of the main house allow access to the first floor leading to a bedroom with its shower room, a mezzanine/living room, a bedroom with its bathroom and large dressing room and toilet, a last hallway leading to another bedroom with its shower room. 2/ Guest house (communicating with the main house but also with independent access) on one level including kitchen, living room, shower room, toilet, and two bedrooms. 3/Outbuilding (former stable of over 90m²) with a room including a sauna, shower, and toilet. Attic throughout (which can be developed). 4/ 4 box stalls. 5/Large building allowing to shelter numerous vehicles. Exceptional setting. - Energy class: E - Climate class: E - Estimated amount of annual energy expenses for standard use: €9390 to €12770 (base 2022) - Price Hon. Negotiation Included: €852,800 including 4.00% Hon. Negotiation TTC charge acq. Price Excluding Hon. Negotiation: €820,000 - Ref: 021/MA0777 SELARL NOTARY OFFICE OF LA CROIX EN TOURAINE 19 av. du Colonel Jacques Soufflet - 37150 LA CROIX EN TOURAINEThis description has been automatically translated from French.
…By Selarl Office Notarial De La Croix En Touraine


Located in the heart of Playa del Carmen, this boutique building offers a distinctive presence just steps from Fifth Avenue and the Caribbean Sea. Comprising 10 fully equipped residences, w ith approximately 12,610 Sq. Ft. (1,171.47 m²) of construction on a 2,153 Sq. Ft. (200 m²) lot, the property is designed to provide privacy, functionality, and a contemporary aesthetic that complements the area’s vibrant lifestyle. Each unit features well-defined spaces within a dynamic urban setting. A rooftop with pool and social area crowns the building, creating a relaxed and private atmosphere to enjoy the tropical climate year-round. The property also includes an elevator, parking, and practical features that enhance everyday comfort. Key features: Prime location near Fifth Avenue and the beach Full building with 10 residences Rooftop with pool and social area Fully equipped and ready to use Elevator and parking Property taxes: $20,000 pesos/year
…By Riviera Maya Sotheby's International Realty


TOO LATE! OFFER ACCEPTED! In the heart of Trébeurden, in a preserved residential environment enjoying absolute calm, discover this elegant family property built in 1950 located 1.5 km from the beaches and all amenities, within walking distance. This home offers approximately 185 m² of living space and charms with its authentic character and generous volumes. The living spaces are bright, warm, and friendly. The house offers on the ground floor an entrance to the living room, dining room, a kitchen bathed in light, and a laundry room. On the first floor: a mezzanine, a shower room, a bathroom, and 3 bedrooms, one with a balcony. On the second and last floor: a bedroom with sea view and an office. South/West facing terrace. Attached garage or future master suite depending on your needs. The land is located in a buildable zone.This description has been automatically translated from French.
…By Orpi - Agence Le Vot


Artuby Historic Estate: A Cut-Stone Jewel in the Heart of Nature Discover an exceptional estate where history meets serenity. This majestic property, built in dressed stone before 1880, spans 4 hectares of landscaped parkland, bordered by the enchanting murmur of the Artuby River. Formerly a 4-star hotel-restaurant, the estate offers approximately 1,870 m² of floor space, harmoniously distributed as follows: •The Main Manor (Building A): An impressive structure spanning three levels. The ground floor features vast lounges, a formal dining room with a fireplace, an authentic bar, and an adjoining chapel, lending a unique character to the property. The upper floors are dedicated to relaxation, offering elegant suites and private terraces. •The Event Space (Building B): Ideally designed for seminars or receptions, including garden-level conference rooms and guest rooms with terraces upstairs. •Outbuildings & Potential: Two independent villas for staff and superb stables awaiting renovation. Located just a stone’s throw from the prestigious Golf de Taulane, the estate includes luxury amenities such as private parking, the potential for a swimming pool, and a helipad. This is a rare opportunity for a luxury hotel project or an extraordinary family residence. Note: Renovation work required.
…By Authier-immo


My Home Connection is pleased to present for sale, in the heart of a typical Alpilles village, this authentic stone farmhouse blending the charm of the old and the comfort of a careful renovation. Located at the end of a dead-end street, in a particularly quiet environment and just a few minutes from the center of Mouriès. Completely renovated, it is attractive with its beautiful volumes: exposed stone, vaults, and typically Provençal warm atmosphere. The ground floor is organized around a large living space including a lounge, a dining room, and a fully equipped kitchen, perfect for sharing convivial moments. A first bedroom en suite completes this level. Upstairs, the sleeping area offers a spacious suite as well as two additional bedrooms sharing a bathroom, offering comfort and privacy to each. Outside, the enclosed land of approximately 850 sqm, embellished with several terraces, invites relaxation. A pool (6 x 3 m) completes this property. Price: 1,295,000 euros, agency fees paid by the seller. Information on the risks to which this property is exposed is available on the Georisques site: georisques.gouv.fr Feel free to contact us for more information at or at.
…By My Home Connexion Maussane

Receive by email any new listing that may match your search criteria
By validating this form, you accept the general conditions of use of Le Figaro Properties.
These agencies offer a selection of luxury properties vente . Feel free to contact them for personalized assistance.


