Get early access to listings that match your criteria
Never miss an opportunity again. Our personalized alerts notify you instantly.

 English$ USD · m²


iad France - David Mayorgas offers you: Do you need grandeur and breathtaking dominant views? Does your heart beat for ancient buildings where exposed stones and vaulted rooms invite you to trace the history of several centuries? This character home of 260 m², spread over three levels, offers an exceptional living environment with its authentic charm and numerous terraces, just below the prestigious Château de La Roque Sur Cèze. - Vast living room with magnificent views via a large covered terrace and its sliding bay. - Large dining room, with exposed beams and a fireplace. - Spacious and functional kitchen that opens onto a large uncovered terrace this time. The atypical layout of the rooms gives the house a unique personality, offering three large bedrooms, an office, a library space in the mezzanine, a bathroom, and a shower room. A large cellar and other spaces in the basement complete the whole. An independent T2, to renovate, with its own terrace, adds to the main residence, ideal for hosting or renting. This property benefits from a privileged location in the heart of La Roque-sur-Cèze, offering a rare opportunity to acquire a charming property with large volumes and breathtaking views. 360° visit available. Agency fees are the responsibility of the seller. A valid identification document will be requested during the visit, in accordance with article L.561-5 of the Monetary and Financial Code. Information about the risks to which this property is exposed, including the legal obligation to clear brush, is available on the Géorisques website: http://www.georisques.gouv.fr. This real estate advertisement has been drafted under the editorial responsibility of Mr. David Mayorgas, independent real estate agent (without holding funds), commercial agent of SAS I@D France registered with the RSAC of NIMES under number 950875476, holder of the property prospecting card on behalf of I@D France SAS.
…By Iad France


We present this charming two-story house, located in a privileged setting with sea views. The functional and versatile layout of the property offers a unique living experience. On the ground floor, there is a cozy en-suite bedroom, accompanied by two additional bedrooms that share a full bathroom. It also has a service area, which includes a room and a bathroom, as well as a playroom or sitting area, perfect for a playroom or multifunctional space. The outdoor galleries provide an excellent connection with the surroundings, complemented by a barbecue area ideal for outdoor gatherings. On the upper floor, the main living area is located, ensuring privacy and panoramic views. This level features a spacious living-dining area with an integrated kitchen, which connects to a generously sized terrace, perfect for enjoying the outdoors. The master bedroom, also en suite, provides an intimate and comfortable space. This property stands out for its intelligent layout, which allows for a clear separation of the different areas, as well as its potential for adaptation to various needs. A solid option that offers spacious environments and a strong connection between the interior and exterior, ideal for those seeking a comfortable and functional lifestyle.
…By Uruguay Sotheby's International Realty


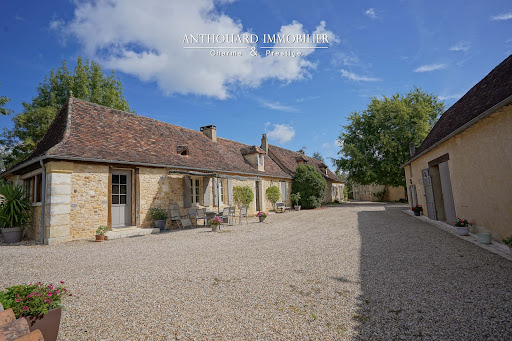
Beautiful property, hamlet style, 5 dwellings, swimming pool, 2 ponds, outbuildings Between Bergerac and Périgueux, shops 5 minutes away. No nuisance, in beautiful wooded, undulating countryside. On 11ha of land: park and vegetable garden, orchard, meadows and woods, 2 ponds and a spring. Heated 10×5 saltwater swimming pool with new liner. Large summer kitchen and terrace. 2 hangars (including one measuring 700m²) Typical Périgord ensemble of stone buildings, renovated to a high standard Main farmhouse with 2 independent dwellings First floor Entrance, cupboards. Study. Spacious living room with fireplace and lovely fitted kitchen opening onto terrace. 2 bedrooms and 1 shower room. Separate WC. First floor: 1 bedroom, shower room and separate WC. Dressing room. Second floor Living room: sitting room and kitchen. 1 bedroom and shower room. WC. First floor: 1 mezzanine and 1 bedroom. Dependencie in the courtyard 1 studio flat: sitting room/shower room, WC, 1 bedroom upstairs. Barn and workshop. Carport. Large summer kitchen overlooking the swimming pool. Gîte 1, detached with private garden Living room with fireplace. Kitchen. 3 bedrooms. 1 shower room WC. Garage and workshop. Gîte 2, independent with private garden Kitchen. Living room. 3 bedrooms. Shower room. WC. Garage.
…By Anthouard Immobilier
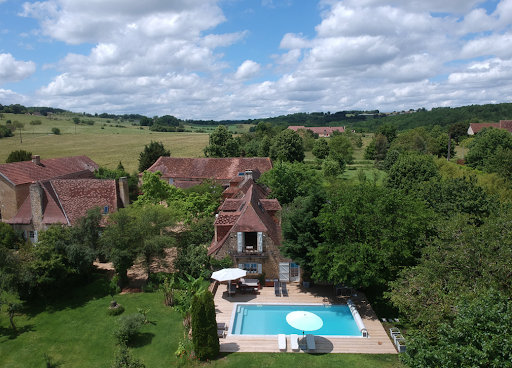


Charming Historic Estate with Refined Renovation 500 m² of Living Space Set Within 3 Hectares Set amidst the rolling countryside of the Isle-Loue-Auvézère region, this exceptional stone estate embodies the essence of refined rural living. Combining timeless character with contemporary comfort, the property has been meticulously restored to an impressive standard, offering approximately 500 m² of elegant living space within a private 3-hectare domain. The grounds include a beautifully landscaped and fully enclosed garden of approximately one acre, complete with an ավտomated प्रवेश gate and a spacious three-car garage. Originally composed of two traditional rectangular agricultural buildings, the estate has been thoughtfully reimagined and unified into a distinguished L-shaped residence. This harmonious configuration creates an intimate and highly attractive courtyard, gracefully complemented by a separate guesthouse. Key Features Include: A recently constructed heated swimming pool, featuring a renewed liner, integrated steps, and a sophisticated hardwood sun deck, ideal for both relaxation and entertaining A fully independent guest gîte and studio, offering excellent potential for seasonal rental income or private accommodation for visitors Exclusive access to an approximately 8-hectare shared woodland (co-owned with four neighboring properties), providing a valuable natural resource for firewood collection without the associated maintenance responsibilities Ideally positioned between Hautefortrenowned for its magnificent Château de Hautefortand Excideuil, a vibrant market town offering a wide array of shops, restaurants, cafés, and local amenities, this remarkable estate presents a rare opportunity. It is a property where historic charm, modern comfort, and lifestyle potential converge in perfect balance.
…By Real Estatement


Barnes International Realty presents this remarkable residence of approximately 440 m² offering exceptional potential, at the crossroads of history, art and nature. Nestled in a lush setting in the heart of the Cassis countryside and its vineyards, this elegant property, built in 1870, captivates with its authenticity. It is set within more than 1.5 hectares of land, offering a rare and preserved environment. The ground floor reveals a bright entrance hall with decorative cement tiles featuring floral motifs, a refined testimony to the architectural style of the period. The left wing hosts a large living room with fireplace, while the right wing accommodates a spacious dining room, also enhanced by an imposing fireplace. This level also includes an original kitchen, a second light-filled kitchen (formerly the pantry), and guest toilets with shower. A cellar in the basement completes this floor. A mezzanine level provides access to a laundry room and toilets. On the first floor, a hallway leads to five bedrooms with storage, as well as a private chapel with its sacristy. This rare and spiritual space creates a unique atmosphere, ideal for contemplation and reflection. Another intermediate level features a bathroom, a shower room and toilets. The second floor offers six additional bedrooms, a study, a small dressing room and access to the attic. The property also includes a habitable greenhouse extended by a traditional washhouse, forming a comfortable 74 m² guest house, ideal for hosting guests, accommodating a caretaker or creating an artist’s studio. Outside, an old stone basin, a small hunters’ cabin and a chalet-style garage complete the estate. This inspiring property enjoys panoramic views over the Couronne de Charlemagne hills, the surrounding vineyards, Cap Canaille and a glimpse of the sea. It offers a peaceful and inspiring lifestyle, perfectly suited for a family residence or for exceptional gatherings, just a few minutes from the village. écouvert par Madame Claude Léonetti, Ambassadrice BARNES Présenté par Marie-Mathilde Delahaye du Courtieux +33 (0)6 34 41 29 27 [email protected] Consultante BARNES Marseille/Cassis Agent commercial RSAC 504460981 Deputy Director – Barnes International Realty Marseille Cassis Information regarding potential risks to which this property is exposed is available on the Géorisques website: www.georisques.gouv.fr . Barnes International Realty presents this remarkable residence of approximately 440 m² offering exceptional potential, at the crossroads of history, art and nature. Nestled in a lush setting in the heart of the Cassis countryside and its vineyards, this elegant property, built in 1870, captivates with its authenticity. It is set within more than 1.5 hectares of land, offering a rare and preserved environment. The ground floor reveals a bright entrance hall with decorative cement tiles featuring floral motifs, a refined testimony to the architectural style of the period. The left wing hosts a large living room with fireplace, while the right wing accommodates a spacious dining room, also enhanced by an imposing fireplace. This level also includes an original kitchen, a second light-filled kitchen (formerly the pantry), and guest toilets with shower. A cellar in the basement completes this floor. A mezzanine level provides access to a laundry room and toilets. On the first floor, a hallway leads to five bedrooms with storage, as well as a private chapel with its sacristy. This rare and spiritual space creates a unique atmosphere, ideal for contemplation and reflection. Another intermediate level features a bathroom, a shower room and toilets. The second floor offers six additional bedrooms, a study, a small dressing room and access to the attic. The property also includes a habitable greenhouse extended by a traditional washhouse, forming a comfortable 74 m² guest house, ideal for hosting guests, accommodating a caretaker or creating an artist’s studio. Outside, an old stone basin, a small hunters’ cabin and a chalet-style garage complete the estate. This inspiring property enjoys panoramic views over the Couronne de Charlemagne hills, the surrounding vineyards, Cap Canaille and a glimpse of the sea. It offers a peaceful and inspiring lifestyle, perfectly suited for a family residence or for exceptional gatherings, just a few minutes from the village. Contact Madame Claude Leonetti +33 (0)6 82 90 66 62 [email protected] Deputy Director – Barnes International Realty Marseille Cassis Information regarding potential risks to which this property is exposed is available on the Géorisques website: www.georisques.gouv.fr . Agency fees payable by vendor - Montant estimé des dépenses annuelles d'énergie pour un usage standard, établi à partir des prix de l'énergie de l'année 2021 : 2620€ ~ 3560€
…By Barnes Marseille Cassis Littoral


Just an hour from Lyon, you'll be captivated by this 35-hectare property that embodies all the charm of the Dombes region with its woods and meadows. A 6-hectare pond faces the house, offering the chance to observe the many birds that nest there and the deer that come to drink. The 500 sq m house provides every comfort with its living rooms, offices, media room, library, and upstairs, five bedrooms and a master suite with a dressing room and en-suite bathroom. There are also three shower rooms. The outbuildings include six stables with a barn, hayloft, garages, and a workshop. For relaxation, you can enjoy the 16-meter swimming pool, or if you prefer, you can play tennis or go horseback riding. Presented by Bruno Delamalle. Consultant Bourgogne Franche-Comté Sales Agent EI Information on the risks to which this property is exposed is available on the Géorisques website: www.georisques.gouv.fr.
…By Barnes Proprietes & Chateaux


Beautifully designed 4 BR/3BA 2306 sq. ft. w/ large flex space on the second floor NEW PHOTOS. This is a new construction home nestled in the gated community of Seaside Bay and was thoughtfully crafted by OH Communities, an Accredited Master Builder known for exceptional craftsmanship across North Carolina. Located minutes from Holden Beach, this home offers the ultimate blend of comfort, quality, and coastal charm. As a resident of Seaside Bay, you'll have exclusive access to a private neighborhood boat ramp, perfect for boating, kayaking, and exploring the scenic Lockwood Folly River, which leads into the ICW. Upon entry, you'll be greeted by a bright and spacious living area, featuring an open floor plan, that's ideal for both relaxing and entertaining. The well-appointed kitchen features modern appliances, ample cabinet storage, and a cozy breakfast bar - ideal for casual family meals. The master suite is your private retreat, complete with an en suite bath and plenty of closet space with all wood shelving throughout. Two additional bedrooms provide comfortable spaces for family, guests, or a home office, while the conveniently located second full bathroom ensures added comfort for everyone. Upstairs you find a large finished area , perfect for an a 4th bedroom, an office, a home gym, or a home theater, this space can be tailored to suit your needs and lifestyle. Additionally, there is walk-in storage on the 2nd floor. The two-car garage is outfitted with fire-resistant and water-proof magnesium oxide (MgO) boards offering superior fire protection, durability, and moisture resistance. This high-quality construction ensures peace of mind for homeowners and the most discerning buyer. Don't miss the opportunity to own this exceptional home in Seaside Bay, where comfort, quality, and coastal living come together.
…By Landmark Sotheby's International Realty


Discover this beautiful 2-story house located in the exclusive neighborhood of Montoya, a privileged place surrounded by the serenity of gardens and pine forests. This property, completely renovated in 2016, stands out for its tastefully executed decor, which is evident in every corner. With a total of 4 en-suite bedrooms, each equipped with a TV, Direct TV, inverter air conditioning, WiFi, and a safe, this house offers maximum comfort and privacy. On the lower floor, you will find a charming living room with a wood stove, a cozy dining room, a practical guest toilet, and a fully equipped kitchen that includes a laundry room and a service room with a bathroom and independent entrance. Outside, enjoy a barbecue area with a bar in a semi-enclosed space, ideal for family gatherings, equipped with PVC awnings. The property features a 300-liter solar water heater and 3 electric backup heaters, along with 100% LED lighting, ensuring efficiency and comfort. The guest house is an additional space that includes 2 bedrooms, 1 bathroom, a living room with an integrated kitchen, a wood stove, and a winter garden with a dining area, all surrounded by a beautiful garden with over 300 plants, including trees, rose bushes, fruit trees, and a vegetable patch, complemented by paths that invite you to stroll. This lovely property is in impeccable condition and is an ideal option for those seeking a home full of charm and tranquility.
…By Uruguay Sotheby's International Realty


Situated between Agen and Villeneuve-sur-Lot,this elegant property,circa-1901, showcases an ornate stone façade with exquisite original details throughout, including stained-glass windows and doors, finely detailed plasterwork ceilings and a well-maintained slate roof. A separate 50sqm stone studio offers additional flexibility. Set within its park of 12.9 Acres. The décor and presentation remain true to the style and character of the period. Enter the grand hallway through the original front door, featuring beautiful stained glass and intricate ironwork. The entrance hall retains its original carreaux ciment tiles. Double doors from the hallway lead into the elegant Drawing Room/Music Room complete with a working fireplace and triple casement doors with stained glass opening onto a stone balcony. With parquet flooring adding to the classic charm. with a second door back out to the hallway. The elegant dual aspect dining room also features parquet flooring, a marble fireplace, double casement windows, and ornate coving, At the opposite end of the Hallway we find the beautifully appointed Lounge/Morning room, filled with light from its dual-aspect windows Featuring painted wall panelling, original parquet flooring and a marble fireplace fitted with an inset log burner. The well-appointed fitted kitchen with granite worktops, a range style cooker and abundant storage. With ample space for relaxed family dining. Having direct access to the spacious terrace and park beyond, enhancing the sense of space and light. The laundry room with space for two appliances and includes a fitted sink. The cloakroom with WC and hand basin, wooden flooring, half-tiled walls. Access to the cellar with abundant storage space in several rooms. The impressive period staircase leads up to the first floor, where you'll find three beautifully sized bedrooms, each with its own fireplace and original wooden floors. Two of the bedrooms have their own attractively tiled en-suite shower rooms , with italian style walk - in showers and classic fittings. There is also a separate WC on this floor. Access to a terrace at the end of the hallway. The second floor offers three further bedrooms. in the eaves of the house. One of the rooms has an adjoining space already prepared (with plumbing in place) for conversion into a bathroom. The third bedroom on this level is accessible via another of the bedrooms, offering flexible layout options. Outside: A separate 50?sq?m stone studio offers additional flexibility. Filled with natural light this space is ideal for use as an artist's /music studio or home office, Potential to re-arrange as guest accommodation Fitted sink unit, and separate WC. already in place . The attractive spacious terrace with mature magnolia tree and pergola providing shade for al-fresco dining. The 5.2 hectares of parkland recently planted with various species of ornamental and fruit trees. A distinctive property, equally well suited as an expansive family home or a high-quality bed and breakfast. Walking distance to the village with daily amenities. All commerce at Agen a 20 minute drive. TGV station with connections to Bordeaux, Toulouse, Paris and London. Closest airports: Bergerac: 38.4 miles Toulouse: 55.6 miles Bordeaux: 81.8 miles A 360 virtual tour and floorplan is available on request This remarkable property blends period detail with modern convenience, offering a unique opportunity to enjoy elegant living (4.50 % fees incl. VAT at the buyer's expense.)
…By Agence Newton


Situated in the heart of a popular and sought-after village, 4 km from Uzès, this house offers high-quality fixtures and fittings and is within easy reach of all local shops and amenities. The main courtyard offers a spacious area and leads to a series of cellars, some of which could be converted into an artist’s studio, a gallery or a pottery workshop. There is even an old pottery kiln in one of the cellars, lending the property exceptional charm and a unique atmosphere. These spaces could also be adapted to create a guest apartment. Accessible via a separate door, there are two storage cellars. From a beautiful stone staircase, a first terrace on the first floor overlooking the courtyard provides two entrances to the house; the main living area comprises a lounge with a wood-burning stove and access to a second terrace, as well as a fitted kitchen. On the second floor, a large master suite with a spacious bedroom and a bathroom with a toilet. This first sleeping area has its own private terrace. The second section is currently separate, but work is underway to easily connect the two areas. Downstairs there is an entrance hall or small sitting room, a bedroom and a utility room; upstairs there is a large, light-filled living room that could be used as a bedroom, and a bathroom. The courtyard could be landscaped and potentially feature a pond. Within walking distance of all shops and amenities, the house is ideally situated in a quiet village lane. Uzès is 4km away.
…By Cigal'immo


Located 30 minutes from Aix-en-Provence, this nearly 40-hectare estate enjoys an open setting with sweeping views extending to the Étang de Berre. The property is centered around a main house of approximately 550 m², comprising an entrance hall, a large living room with a fireplace, a kitchen with a period fireplace, a dining room, a reception room, and ten upstairs bedrooms. It is complemented by a separate 80 m² villa and several farm buildings, forming a cohesive and functional whole. The estate includes a 2,000-tree olive grove with AOP Aix-en-Provence designation, a recognized operation offering significant development potential. This potential allows for various avenues to explore: expanding the olive-growing activity, establishing a vineyard, or implementing innovative agricultural projects. The technical infrastructure is well-suited to an operation of this scale: medium-voltage power supply with a private transformer, water access via the Canal de Provence, and the potential to upgrade to sustainable energy solutions. Although a motorway is located 200 meters from the main house, the property maintains a peaceful atmosphere while remaining easily accessible, close to Marseille-Provence Airport and the Aix-en-Provence TGV station. This exceptional property offers a solid foundation for a high-quality agricultural, heritage, or residential project in a sought-after Provençal setting. It is also possible to purchase only the two houses with 3 hectares and 250 olive trees. Agency fees payable by vendor - Montant estimé des dépenses annuelles d'énergie pour un usage standard, établi à partir des prix de l'énergie de l'année 2021 : 5900€ ~ 8000€ - Serge HADIDA - Agent commercial - EI - RSAC Aix en Provence 443235338
…By Barnes Pays D'aix-en-provence


In the heart of a bucolic setting, on the banks of a river, this exceptional 14,133 sq ft property is set on 6,67 acres of wooded land, offering absolute tranquillity. The estate is a true haven of serenity, located on a private island and surrounded by the crystal-clear waters of the Sorgue. A unique place where elegance and authenticity blend harmoniously. The property consists of a 19th-century country house currently used as a bed and breakfast, several residential buildings and outbuildings. The grounds feature a swimming pool and numerous shaded areas under the trees. Renovation work will reveal the full potential of this property: a superb family home or business (bed and breakfast, event venue, hotel, etc.), just a few minutes from Isle-sur-la-Sorgue.
…By Barnes Alpilles Luberon


Home is under construction. Experience a striking expression of contemporary desert luxury, this newly constructed estate is set to debut in October 2027. Designed by renowned architect Stratton Andrews w/ interiors curated by acclaimed designer Holly Wright, the residence blends bold modern architecture w/ refined natural materials to create a home that is both dramatic and deeply inviting. While construction is still in the early stages, buyers may have the opportunity to personalize select finishes and design elements, allowing for a bespoke living experience tailored to individual taste. The 6,045 sq ft main residence is thoughtfully composed w/ clean architectural lines, expansive walls of glass, and curated textures that create a seamless connection between indoor and outdoor living. A 1,010 sq ft detached guest home provides private accommodations for visitors, extended family, or a sophisticated work-from-home retreat. Outdoor living takes center stage with a spectacular heated pool and infinity edge spa w/, tranquil water features, and a sunken fire pit lounge designed for intimate gatherings beneath the Arizona sky. A welcoming courtyard with its own fire pit creates a dramatic entry and an additional outdoor entertaining space. Enjoy Control4 smart home automation, a 5-car side-entry garage, and expansive patios designed for effortless entertaining. Ideally located in the heart of Paradise Valley, the home offers close proximity to world-class golf, fine dining, and luxury shopping, while maintaining privacy.
…By Russ Lyon Sotheby's International Realty


Quality-built custom home in a desirable Norwood neighborhood, constructed by the original owner, a professional builder, and meticulously maintained. Situated on a half-acre corner lot, this 4,791 sq ft home offers 5 bedrooms, 4.5 bathrooms, multiple flex spaces, and beautiful views.The 1,996 sq ft partially finished basement provides excellent potential for a private apartment, guest suite, multi-generational living, or additional living space. Features include in-floor radiant heat, an outdoor wood-burning heating system, two mini-split A/C units, upgraded Pella windows, custom cabinetry, and an on-demand hot water system. Complete with a heated 2-car garage, RV parking, covered deck with hot tub,and convenient access to schools, parks, and downtown amenities.
…By Liv Sotheby's International Realty


Desert Mountain Golf Membership Available. Exquisitely positioned on ~5 acres on Lone Mountain, this Bob Bacon-designed estate commands sweeping panoramic vistas-golf course views anchored by Four Peaks to the east with glowing Apache Peak sunrises, and west dramatic Continental Mountain sunsets over DM. Ideally located by Carefree Ranch Gate for effortless access. Inside, the home offers a rich array of amenities: an Exercise Room, Home Theater with Wet Bar, two Offices, and a generous Game/Family Room with an additional Wet Bar. Attached two-bedroom Casita features its own Living Room and Kitchenette, perfect for guests seeking privacy and comfort. Multiple patios and elevated view decks showcase the home's exceptional private setting. Adjoining lot #41 with ~6 Acres see MLS #698508
…By Russ Lyon Sotheby's International Realty


Unique building located in the heart of Chiclana de la Frontera, with spectacular views of the Iro River. This exceptional enclave offers a peaceful and picturesque environment, ideal for developing a high-level project that combines historical charm with contemporary comforts. Built in the first half of the 19th century in neoclassical style, this elegant bourgeois building is in good condition. It consists of three floors and currently has a mixed use: the ground floor is intended for catering premises, while the upper floors are used as residences. The façade of the ground floor, clad in natural stone, features three large openings, with a central balcony and two glazed side closures. The second floor has five windows decorated with simple elegance. Inside, a central courtyard with pilasters and arches stands out, alongside an open gallery on the ground floor and the first floor. The building has access from two streets, offering multiple possibilities for projects in this historic center, adapting to a wide variety of uses and needs. The banks of the Iro River are home to a series of houses and buildings in a privileged location, perfect for the creation of successful projects. In addition, the area is experiencing significant growth, with several developments underway that will further increase its prestige and value.
…By Spain Sotheby's International Realty


Discover this stunning property set in a lush, private environment, just 20 minutes from Bergerac and its international airport, and less than 10 minutes from the prestigious Golf des Vigiers. This unique home offers a true sanctuary of peace and high-quality features. The entrance is through a large gravel driveway leading to a spacious interior courtyard with garages and a carport that can accommodate up to 4 vehicles. Built in 2001, this single-story property boasts unparalleled quality and includes all modern comforts. The entrance hall leads to a vast living/dining room filled with natural light, thanks to its large aluminum double-glazed windows. These open onto various charming outdoor spaces, including a covered terrace with a pool and an interior courtyard with a delightful small pond. The open-plan kitchen is fully equipped and includes a practical pantry/second kitchen, ideal for hosting. A hallway leads to a study/library and two comfortable bedrooms. One features a dressing room and an en-suite bathroom with reversible air conditioning. Another bathroom completes this area. For added comfort, there is a third bedroom and an additional bathroom. Additionally, a workshop/garage and a shed complete this idyllic setting. This property is perfect for golf enthusiasts looking for a dream vacation home or a family seeking a primary residence in an exceptional environment. Don't miss this unique opportunity to own this sumptuous home where comfort, luxury, and tranquility harmoniously blend.
…By Alexander James Real Estate


Barnes presents this residence, ideally located in a sought-after area of Le Vésinet, opposite a lake, in a residential, bucolic and peaceful environment. It benefits from its proximity to the town centre, the RER A and schools. The high-quality renovation has subtly combined respect for the original features with high-end contemporary touches. It offers approximately 200 m² of living space (+ 89 m² basement) distributed as follows: - On the raised ground floor: entrance hall/small lounge opening onto a covered terrace, triple-aspect dining room, fitted and equipped kitchen (Lacanche range cooker) with French windows leading outside. - On the first floor: landing, master bedroom opening onto a terrace, another bedroom, dressing room, bathroom (+ shower). - On the 2nd floor: large living room with 5-metre-high ceilings, a huge glass window, a fireplace, Versailles parquet flooring and access to a mezzanine overlooking a roof terrace. One bedroom with an adjoining study (or bedroom), one shower room. - Basement: hallway, wine cellar, large games room (or television, cinema, sports room, etc.), cellar, laundry/boiler room + 2 rooms used for storage. - Outside: landscaped garden with trees, automatic watering system and lighting, 2-car garage, 2 or 3 additional outdoor parking spaces accessible via a motorised gate. For any questions or to arrange a viewing, please contact your BARNES agent: Marie-Sophie NIELLY: +33 (0)7 82 52 82 91 - [email protected]. Information on the risks to which this property is exposed is available on the Géorisques website: www.georisques.gouv.fr’. 4% commission payable by the purchasers. Price excluding commission: €2,206,731. 2,206,731 € Agency fees not included - Agency commission: 4%VAT included Agency fees payable by buyer - Montant estimé des dépenses annuelles d'énergie pour un usage standard, établi à partir des prix de l'énergie de l'année 2021 : 5120€ ~ 6940€
…By Barnes Saint-germain-en-laye


3 hours from Paris via the A10, 30 minutes south of Tours and a few kilometers from the motorway access , this charming property located between Sainte-Maure-de-Touraine and Loches offers great potential. An ideal location for a family home, a tourist activity or a future equestrian center. The main building, a fully renovated farmhouse, offers over 450 m2 of living space . On the ground floor, there is an entrance hall, a fitted and equipped kitchen/diner (18 m2), a dining room (30 m2), a large 85 m2 reception room with a period fireplace opening onto a beautiful south-facing terrace, a 25 m2 suite with bathroom and WC, a back kitchen, a laundry room, a hallway and WC. Upstairs, a 19 m2 mezzanine leads to two bedrooms (15 and 16 m2), a shower room with WC, as well as a large independent studio including a kitchen/living room (54 m2), a bedroom (25 m2), a shower room and WC. A fourth bedroom, independent and accessible from the outside, has its own bathroom with bath, shower and WC. Heating is provided on the ground floor by an underfloor system powered by an oil-fired boiler, and upstairs by radiators. The outbuildings are not left out. A first building houses two suites of 20 m2 each, with bathroom and private terrace. A gîte or caretaker's house includes a fitted kitchen, a living room with fireplace, toilet, two bedrooms upstairs and a bathroom. In addition, charming mobile homes are installed on the property and the existence of additional pitches allows this activity to expand. Several barns complete this complex: one of 50 m2 with workshop, a second of 50 m2 with garage, storeroom and games room (billiards, table football), another of 72 m2 to be converted, and finally a large barn of 120 m2 already equipped with water, electricity and heating. Outside, the estate extends over 2.7 hectares of enclosed land , planted with trees and woods, with three independent entrances. There is a secure swimming pool (13 x 6 m), renovated in 2022, a spa, a pond , a landscaped garden , an equine enclosure, an orchard , a greenhouse, a well and a borehole. A place full of charm, rare in its size and its services, to be discovered for the richness of its uses and the quality of its environment, as well as for its strong business potential. Negotiation fees payable by the seller. Quickly contact Nikita LEGRAND at 07 66 23 10 10, sales agent EI 884163346
…By Connecta


Discover a unique location by the sea, nestled in a protected environment in Logonna-Daoulas. This stunning house, fully renovated between 2013 and 2015, is ready to welcome you with no work required. Set in the heart of a beautifully landscaped and wooded 5800 m² park, it offers breathtaking views of a tidal pond and the ocean. The environment is simply exceptional, perfect for those seeking tranquility and nature. Built in 1960, this charming residence features high-end amenities across 180 m² of living space, with large windows on each floor flooding the rooms with light. Layout of the Property: > Ground floor: A charming independent studio with a bedroom, shower room, and workshop. Perfect for hosting family and friends while ensuring complete independence. > 1st floor: A spacious living room with an open kitchen, offering panoramic sea views. There is also a cozy and intimate sitting room, a bedroom, a modern shower room, and a toilet on this floor. You will enjoy a south-east facing terrace, which extends to a north-east facing balcony—ideal for relaxing moments. > 2nd floor: A stylish master suite with a private shower room, three additional bedrooms, a bathroom with bathtub and shower, and separate toilets. Everything is designed for your comfort and well-being. An Exceptional Living Environment: The wooded park, a true peaceful haven, and an outdoor shelter complete this charming property. No work is needed—this house is ready for you to move in. This rare seafront location offers a privileged lifestyle, ideal for nature lovers and those who appreciate open spaces. Come Discover This Unique Residence: Don't miss this exceptional opportunity to live in the heart of such an idyllic setting. To arrange a viewing, contact me by phone at +33 6 64 11 26 36 or by email at [email protected]. Arthur Demeures du Littoral
…By Demeures Du Littoral


In the historic center of Grimaud, rare, charming house of approx. 400 m² with superb views of the sea and Gulf of Saint-Tropez. Courtyard, cellars, garage. This old family home, on 2 levels, comprises : - 1st main apartment with dining room, kitchen, 1 bedroom, 1 bathroom, WC - 2nd apartment with kitchen, 1 bedroom + balcony, laundry room, bathroom, WC 1st floor : - 3rd apartment: living room, kitchenette, 1 bedroom with château view, bathroom, WC, terrace with sea view - 4th bedroom, kitchenette, sea-view terrace, shower room, WC - 5th bedroom, château side, shower room, WC 2nd floor : - 6th bedroom, sea view, shower room, WC - 7th bedroom, château view, shower room, WC - 8th bedroom, sea and castle view terrace, kitchenette 2nd building: Apartment comprising: - dining room/fireplace, kitchen, bathroom - 2 bedrooms, 2 bathrooms, 2 WCs, sea-view terrace Roof terrace with sea and castle views. Large cellar, garage, workshop, boiler room, shower room
…By Med-estates


A very attractive, tastefully renovated country house in an idyllic setting close to the prestigious Chateau des Vigiers Golf resort in the sunny Golden Triangle between Bordeaux and Bergerac (both of which have international airports). Set on two floors, offering 9 bedrooms and 6 Bathrooms, the property provides 500m² of spacious & comfortable accommodation for a principle or second residence; it also has superb potential as an investment property for luxury holiday rentals (it has already been used for this) or for other commercial purposes such as a Boutique Hotel, well-being centre etc. It can equally be divided into two self-contained properties if required. A short drive from all amenities, the property is in an elevated position with panoramic views across the valley and neighboring vineyards. Grounds of around 3300m² minimize the need for maintenance and are mainly set to lawn, with some mature fruit trees and a heated 11.5m x 5.5m swimming pool. A virtual 3D tour is available on request.
…By Alexander James Real Estate


Exceptional living room (253 m²) opening onto a garden 7 suites in the main property, 6 suites in the guest wing Unspoilt architectural features, modern comforts Garden with trees and flowers, paved courtyard, swimming pool. Uzès: 10 km
…By Catherine La Bruyère Immobilier


This sumptuous mansion, a true masterpiece of architecture and refinement, is nestled in the heart of the charming town of Marmande. Every detail of this property, completely tastefully renovated by the current owners, has been designed to offer a prestigious living environment. As soon as you enter, the large hall decorated with a majestic chandelier and a spiral staircase immerses you in history. The kitchen with its central island and breakfast room is spacious and bathed in natural light. The large living room, with its access to the dining room and its bar area, is the ideal place to receive your guests. The first floor is composed of three sumptuous bedrooms. The master suite, with its large bedroom and private bathroom/shower, offers a space for relaxation and unparalleled comfort. The other two bedrooms, each with their adjoining bathroom, guarantee optimal comfort and total privacy. All rooms feature beautifully restored period fireplaces, adding a touch of charm and warmth. The second floor offers three other bedrooms, one with a shower room and another with a bathroom. Outside, a magnificent swimming pool surrounded by shaded areas invites you to relax and enjoy sunny days. This property is ideal as a family home or rental investment. The property is rented during the summer and generates additional rental income. This exceptional property wonderfully combines old-world charm and modern comfort, creating a unique and prestigious living environment. Virtual tour available on request.
…By Alexander James Real Estate


Beautiful countryside ensemble: Renovated farmhouse and its guest houses. Tennis, swimming pool, barn on 12 hectares.Located 20 minutes from Bergerac and 5 minutes from Issigeac.Privileged countryside environment. Great south exposure.On 12 hectares of contiguous pasture. Ideally located at the end of its private driveway of over 200 meters.A 13m x 7m swimming pool with electric cover and its summer kitchen. A renovated porous concrete tennis court.Completely renovated farmhouse.Ground floor:Large open kitchen with cooking piano and pantry.Dining room and wood stove.A living room with access to the WC and vestibule.A second living room with games space of 55 m².Utility room.Bedroom 1 and its shower suite and WC.First floor:Bedroom 2, bathroom, shower, and adjoining WC.Bedroom 3 with its private shower and WC.Bedroom 4 with shower and WC hidden in dressing room.Bedroom 5, master with bathroom, WC, and dressing room.Bedrooms 6 and 7 in duplex with shower and WC.Underfloor heating by heat pump on the ground floor and radiators upstairs. Double-glazed windows.Guest house (55 m²):Open kitchen on dining room.A separate living room.1 bedroom and its shower suite and WC.Central heating by fuel and single-glazed windows.The studio (25 m²):A main room with bedroom and kitchenette corner.A shower room and WC.Outbuildings:An independent stone barn of 90 m². A 180 m² carport with mezzanine and workshop.This description has been automatically translated from French.
…By Anthouard Immobilier

Receive by email any new listing that may match your search criteria
By validating this form, you accept the general conditions of use of Le Figaro Properties.
These agencies offer a selection of luxury properties vente . Feel free to contact them for personalized assistance.