Get early access to listings that match your criteria
Never miss an opportunity again. Our personalized alerts notify you instantly.

 English$ USD · m²


ROSAIS - PROPERTY WITH SEA VIEW - Located in the heart of the highly sought-after Rosais area, this elegant stone property with over 230 m² of living space offers an exceptional panorama of the sea.The property includes an entrance, a vast living room that is very bright due to its East-West exposure and its superb bow-window, offering a stunning view. The independent, friendly, and functional kitchen extends to a terrace overlooking the garden and the ocean, ideal for sharing outdoor moments. The different floors host five beautiful bedrooms and a bathroom. The garden level, for its part, offers numerous annex spaces: storage rooms, laundry room, workshop, as well as a pleasant living space of over 25 m², perfect for a relaxation area with a sea view.A garage completes the ensemble.This home, with its unique character, is a true rare gem in one of the most sought-after areas of Saint-Malo.This description has been automatically translated from French.
…By C. Lefevre-le Sommer - A. Langlois-chalant


Commanding an unrivalled position above the famed white sands of Rangiputa Beach, this distinguished clifftop estate captures sweeping harbour views and epitomises luxury coastal living. Completed in 2012, the contemporary residence showcases exceptional craftsmanship across its 313 sq m (more or less) floor plan. Designed with both sophistication and ease of living in mind, the home offers four generously proportioned double bedrooms, two beautifully appointed bathrooms, a study, second lounge and expansive open-plan living and dining spaces. At its heart, a gourmet entertainer’s kitchen forms the perfect backdrop for hosting family and friends. Set upon a 1.9908-hectare (more or less) estate, the property offers exciting subdivision potential, or the opportunity to enjoy the land as a private sanctuary — ideal for grazing animals or even accommodating a horse. A private track meanders from the home to the lower boundary, where a leisurely approximate 200 metre walk places you on the pristine sands of Rangiputa Beach. Further enhancing the appeal is a fully self-contained two bedroom guest house, currently a sought-after Airbnb. Equally suited for extended family or visiting guests, it offers exceptional flexibility with its own living spaces and generous garaging. With plenty of room for parking and manoeuvring trailer boats. For leisure, the renowned Carrington Golf Course is just a 15-minute drive away,ensuring world-class recreation is always within easy reach. Clifftop lifestyle holdings of this calibre in Rangiputa are exceedingly rare. This is a singular opportunity to secure an extraordinary coastal retreat in one of the Far North’s most coveted locations.
…By New Zealand Sotheby's International Realty


Next to the Golf, 10.000 sq meters of land and more than 1.300 sq meters built. Entrance hall 3,9 meters high, lower floor with 5 bedrooms, 3 bathrooms, 2 maid's rooms and staff apartment, spacious kitchen, toilette, dining room, second kitchen, breakfast, living room with fireplace, library and spacious dining room. Second floor with 6 bedrooms and 5 bathrooms (1 en suite).
…By Uruguay Sotheby's International Realty


Nestled in the heart of a beautifully landscaped plot of approximately 5,000 sqm, this elegant single-storey property, built in the pure Provençal spirit, offers a lifestyle that is both peaceful and refined. It comprises an entrance hall, a vast and bright living room opening onto a patio and several terraces, a welcoming dining room, a fully equipped kitchen, three en-suite bedrooms, as well as a perfectly fitted independent two-room apartment that can easily be converted into two additional en-suite bedrooms. On the garden level, a wooden chalet a garage and a laundry room complete the amenities. A charming and character-filled residence, bathed in natural light, located just a few minutes from the beaches and the village of Saint-Tropez, in an exceptionally quiet setting.
…By Magrey & Sons Saint-tropez


Discover this exceptional estate, ideally located a few kilometres from Arles and Maussane les Alpilles. This authentically charming farmhouse offers spacious, light-filled living areas, refined décor and a distinctly Provençal atmosphere. Set in the heart of a beautifully wooded park, the property extends around a driveway lined with two-hundred-year-old plane trees. The rooms are spacious: light-filled living rooms, period fireplaces, stone floors and ancient beams, each space reveals the charm and nobility of Provençal mansions. With its 11 tastefully decorated en-suite bedrooms and numerous living rooms, this property is an ideal family home but could also be converted into a prestigious guest house or tourist investment. At the heart of a large enclosed park, a generous swimming pool with a furnished pool house invites you to relax. A caretaker's house, guest house and numerous outbuildings complete this prestigious Provençal farmhouse, making it an exceptional property located in a privileged, peaceful setting, yet close to picturesque villages and natural sites (Arles, Alpilles, Camargue).
…By Michaël Zingraf Christie's International Real Estates Saint-rémy De Provence


BARNES exclusively presents this unique and exceptional fully restored village house located in the charming medieval village of Madremanya, in a privileged location in the heart of Gironès, bordering with Baix Empordà. This exclusive property of 422,92m2 of built surface of main house, surrounded by nature and privacy, is distributed in two luminous floors and is designed with materials and finishes of the highest quality. In the day area, the spacious and luminous living-dining room with fireplace and its large open-plan designer kitchen that connects with the garden and the swimming pool stand out. In the night area, there are three suites, each with its own bathroom, and another independent versatile space ideal for a study, a gym or an additional bedroom. It has spectacular panoramic views of the countryside and mountains and the outdoor area includes a private swimming pool, shower area and guest toilet, a separate shed to enjoy a chill out area with barbecue. There is further storage space for the car, a storage room ideal for cleaning and storing bicycles. This property is an architectural jewel where tradition and avant-garde are combined. This magnificent property has been refurbished with high quality materials, integrating contemporary design and advanced technology such as aerothermics and domotics. Only 20 km from Girona and 15 minutes drive from the beautiful beaches of the Costa Brava. It is a unique property offering year-round living comfort thanks to its proximity to Girona, the airport and Barcelona. Furthermore, it is an ideal holiday home close to the best Mediterranean beaches, the natural park of Les Gavarres and world class golf courses such as PGA Catalunya. A real jewel where you can live all your dreams. Ideal as a permanent residence or second home for those seeking calm, comfort and style in a magical enclave. Renovation project to be completed by the end of 2025. Contact us for more information and visit us at www.barnes-barcelona.com.
…By Barnes Costa Brava


ARGENCE & ARGENCE Real Estate is delighted to present this remarkable private estate, nestled on a hillside amid several hectares of unspoilt countryside, in an exceptional natural setting near Lodève, just 45 minutes from Montpellier. Located in the heart of the Hérault countryside, between the spectacular landscapes of the Larzac plateau and the striking red earth surrounding Lake Salagou, Lodève enjoys a privileged geographical position, close to some of the most remarkable natural and cultural landmarks in Occitanie. Recognised as a French Town of Art and History, this former episcopal town is renowned for its authentic charm, the magnificent Saint-Fulcran Cathedral, historic mansions, museums and picturesque streets steeped in history. As the gateway to the Lodévois and Larzac region, Lodève provides an ideal starting point for exploring Lake Salagou, the Cirque de Mourèze, the breathtaking Cirque de Navacelles, the Hérault Gorges and the spectacular landscapes of the Causses and Cévennes. Particularly popular with nature lovers, hikers, cyclists and heritage enthusiasts, the region also boasts exceptional local produce, renowned vineyards and the prestigious Terrasses du Larzac wine appellation. Convenient access to the A75 motorway provides easy connections to Montpellier and major transport routes while preserving the peaceful atmosphere of this remarkable countryside destination. Set against this extraordinary natural backdrop, the estate offers an exclusive retreat overlooking the valley, where absolute tranquillity, privacy and uninterrupted panoramic views create a truly exceptional living environment. The property comprises a bright and spacious main residence of approximately 200 sqm, featuring generous living areas opening onto the surrounding landscape, together with a second independent house of approximately 120 sqm. Several luxury holiday cottages and premium lodges complete the estate, each benefiting from its own private terrace and beautiful open views across the valley. Designed to combine comfort, relaxation and refined hospitality, the estate also features a dedicated wellness area, a spacious reception hall, a magnificent panoramic swimming pool and various leisure facilities, all harmoniously integrated into the natural surroundings. The layout of the different accommodation units ensures privacy for guests while providing welcoming communal spaces. This configuration offers outstanding potential for an exclusive hospitality business, luxury holiday retreats, wellness experiences, corporate seminars or private events, subject to the necessary authorisations. Outside, the extensive natural grounds provide an exceptional sense of peace and freedom. Private terraces overlooking the valley, beautifully positioned relaxation areas and the swimming pool with its breathtaking views invite guests to fully embrace the Mediterranean lifestyle in a serene and secluded atmosphere. Just minutes from the A75 motorway and within easy reach of the major tourist attractions of the Cœur d'Hérault region, this exceptional property combines convenient accessibility with complete tranquillity, in an area celebrated for its remarkable scenery and wealth of outdoor activities. A rare and distinctive estate offering an outstanding natural setting, multiple independent accommodation units and exceptional hospitality potential. An ideal opportunity for a prestigious private residence or the development of a luxury tourism, wellness or exclusive events destination. Full property details and further information available upon request from ARGENCE & ARGENCE Real Estate.
…By Argence & Argence Immobilier


Discover the perfect harmony of sophisticated design and eco-conscious living in this exceptional four-bathroom residence in Unity Hall, St. James, offering sweeping, uninterrupted Caribbean Sea views. Elevated and private, the home features spacious open-plan living with high ceilings and seamless indoor-outdoor flow to a generous terrace. Wooden accents complement an architectural layout designed for natural light and ventilation. Adding to its versatility, the property includes a fully self-contained one-bedroom suite, dedicated staff quarters, and a private home gym, making it equally suited for multi-generational living or income-generating potential. Off-grid and solar powered with large-capacity water storage, this home is well suited for residential or investment use in a sought-after location. Contact realtor for viewing.
…By Jamaica Sotheby's International Realty


Manor house for sale in Rostrenen in the Côtes-d'Armor (22), including: * on the ground floor: office, living room, veranda, semi-professional kitchen, garage, WC * on the first floor: two bedrooms, two studios, three shower rooms, three WCs * on the second floor: two-bedroom apartment (studio), living room, WC, kitchenette, shower area. Terrace garden. SELASU NOTARY OFFICE BRIACIN 2 place du Centre - 22390 BOURBRIACThis description has been automatically translated from French.
…By Office Notarial Briacin


Ideally located just a short stroll from the heart of the village, this elegant property offers approximately 280 sq.m. (3,015 sq.ft.) of living space. The entrance hall features a built-in dressing area and leads to a welcoming living room enhanced by an exposed stone feature wall and a fireplace. The bright and spacious main living area includes a fully fitted and equipped open-plan kitchen flowing seamlessly into the dining room. Two beautifully appointed conservatories, designed as additional dining and entertaining spaces with direct access to the garden, together with a utility room, complete the living areas. The ground floor also offers a bedroom with its own en-suite shower room. Upstairs, there are three additional bedrooms, including a principal suite, each benefiting from its own private en-suite shower room. A separate guest annex provides two further bedrooms, a shower room, and a laundry room, offering ideal accommodation for family or visitors. Outside, the beautifully landscaped garden features a 10 × 5 metre swimming pool, a pool house, storage space, a garage, and private off-street parking. A superb family home combining generous living spaces, high-quality finishes, and an exceptional location close to the village centre.
…By Barnes Ile De Re


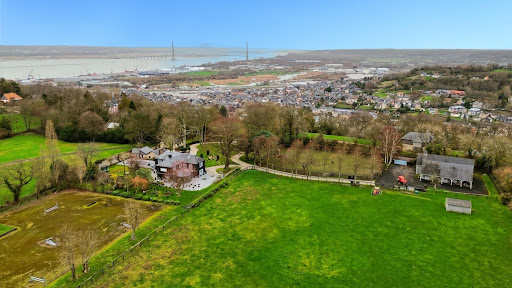


Exceptional property located on the highly sought-after Côte de Grâce in Honfleur, offering a rare natural setting between estuary and countryside. This exceptional domain revolves around an elegantly renovated manor. Upon entry, a vast hall with storage leads to a billiard lounge extended by an office on one side, and on the other, a bright living room opened to an impressive veranda, a true reception area facing the park. The open kitchen, arranged and equipped, is complemented by a pantry. The upstairs accommodates three large suites, each with its own private bathroom. An attic, which is convertible, offers the potential for additional expansion. Outside, a spacious terrace surrounds the manor, extending the reception areas towards an elegantly semi-partitioned swimming pool, accompanied by a pool house designed as a gym. An independent guest house offers three additional bedrooms, ideal for hosting family and guests with complete autonomy. Several garages and storage spaces complete the property. The estate benefits from two distinct accesses: a main access leading to the manor and a second dedicated to the equestrian area. This includes a barn with three boxes, a tack room, and storage space that can be transformed into an exceptional garage. Set on 2.4 hectares, the land consists of two paddocks and a riding arena dedicated to show jumping.This description has been automatically translated from French.
…By Orpi - Deauville


Modern lakeside house on Lake Juksty – a unique property for sale We are pleased to offer a modern, fully finished house situated on a beautiful plot of approximately 3200 m², directly on the shore of Lake Juksty, in the village of Zawada (Warmian-Masurian Voivodeship, Poland). The property is located within a gated, private estate with an internal gravel access road. The development plan includes a small marina for residents, a private beach, and a shared recreation area. House layout - Spacious living room with panoramic lake view, open through two storeys - Kitchen with dining area and pantry - Four bedrooms - Two walk-in closets - Two bathrooms upstairs and one toilet on the ground floor - Laundry room and technical room - Two-car garage The master bedroom offers access to an upstairs terrace overlooking the lake. The terrace can also be reached via outdoor stairs. On the ground-floor terrace, there is an outdoor fireplace — perfect for cozy evenings by the water. Finishing and materials The architectural design was created exclusively by the renowned Kraków-based studio LK Projekt (LK1679). The house is built on a foundation slab using waterproof concrete, Porotherm bricks, and Aluproof aluminum windows (P2 safety glass and anti-burglary fittings). Security door (height: 2.6 m), Hormann 5 m wide garage door. The plot is fenced with 3D panels and a decorative front wall by Joniec. Utilities: municipal water supply, sewage system, and 30 kW electricity connection. Technology and systems - Room height: 3.15 m - Underfloor heating throughout the house (zoned control) - Ground-source heat pump Vaillant (3 x 100 m boreholes) - Mechanical ventilation with heat recovery (rekuperation) - Smart home system Ampio - Alarm system Satel, CCTV and video intercom Dahua - 6 kWp photovoltaic installation SolarEdge - STUV fireplace in the living room - Home automation managed via tablet or mobile app Interior equipment Kitchen: induction hob, dishwasher, oven, microwave, side-by-side fridge, wine cooler, Jura E8 coffee machine Living room: 85'' Samsung QLED TV, STUV fireplace, HW-Q990F audio system, electric reclining sofa Bedroom: 55'' Samsung QLED TV, electric fireplace with heating function Laundry: Haier washer and dryer Garage door – Hormann, entrance gate and fences – Wiśniowski Location Only 8 km from Mrągowo, 15 km from Mikołajki, and 20 km from Gałków with the famous **Ferenstein Horse Stud**. A perfect choice for those seeking a balance of modern luxury, privacy, and natural beauty. If you have any questions, please contact me. I can send additional photos to your private email address. I invite you to view this amazing property.
…By Poland Sotheby's International Realty


18th-century mansion on 40,5hectares in the heart of the Périgord Vert, outbuildings and pool North-West of Périgueux, near Ribérac. Shops 5 minutes away. Set in beautiful rolling, wooded countryside. On 40,5 hectares of land — woodland and meadows, ideal for horses. Oak and walnut plantations. Well. Stream. At the end of a private driveway. 12x6m swimming pool (liner to be replaced, chlorine system). Electric cover. Covered terrace under nearby outbuilding. 18th-century Manor House of 300 m², with guest house, dovecote, outbuildings, and swimming pool Ground Floor Entrance hall. WC. Large reception room with fireplace. Living room with fireplace and beautiful elm flooring. Dining room with wood stove. Separate kitchen. First Floor “Beautiful oak floors” 1 large bedroom with fireplace. 1 bedroom with fireplace. 1 bathroom, separate WC. 1 large bedroom with fireplace. 1 bathroom/WC. Attic 2 bedrooms. 1 bathroom/WC. Dependencies Barn (150 m²) – used as a reception hall. Wine cellar. Hangar (220 m²). Garages. Former stables. Guest house( 126m2) Ground Floor Large room with fireplace, mezzanine. Kitchen. 1 bedroom. 1 bathroom. Separate WC. First Floor Large mezzanine. 2 bedrooms. Separate WC. Charming converted dovecote (77 m²) Entrance room with wooden staircase. Shower room/WC. 1 bedroom upstairs. Some refurbishment work to bring the property up to date
…By Anthouard Immobilier


Located in the commune of La Colle-sur-Loup, the former capital of perfume roses, close to Saint-Paul-de-Vence, this elegant single-storey villa was completely renovated in 2023 with high-quality materials and fittings. Set in the heart of the forest, in a quiet and unspoilt environment, the property enjoys unobstructed views of the village of Saint-Paul-de-Vence and the Mediterranean horizon. The villa offers approximately 159 m² of living space, built on a landscaped plot of approximately 7,893 m². On one level, it comprises an entrance hall, three en-suite bedrooms and a large living room with open-plan kitchen, all opening onto generous terraces. The carefully landscaped garden, designed by interior designer and landscape architect Jacqueline Morabito, features an elegant swimming pool that blends perfectly into its natural surroundings. Numerous parking spaces and cellars complete the amenities of this charming property.
…By L'exploreur


Nestled in lush greenery on the banks of the Odet River, in the heart of a private estate. A breathtaking view of the river creates a unique atmosphere, perfect for relaxation and escape. The characterful residence, measuring approximately 400m², has been transformed into a more contemporary space bathed in light. The living areas enjoy unobstructed views of the park, the river, and the elegantly integrated swimming pool. The house charms with its generous volumes and comprises a living room with fireplace, a contemporary fitted and equipped kitchen, a pantry, and a laundry room. There is a single-level sleeping area with a bedroom and a master suite with dressing room and private bathroom. A second wing houses a bright living room with a fireplace, a conservatory, a fitted and equipped kitchen and, upstairs, five bedrooms, two of which are adjoining, with a bathroom. A privileged location by the water, just a few minutes from the amenities and beaches of southern Finistère. Set in 15 hectares of perfectly maintained grounds, with a private jetty, boat garage, and tennis court. This advertisement has been drafted under the editorial responsibility of Justin CORRE, acting as a commercial agent, EI registered with the RSAC QUIMPER 942809328 on behalf of David Bilder Christie's International Real Estate. Contact Justin CORRE on +33 (0)6 81 07 90 45 Fees payable by the buyer: 3.85%, or €100,000 net. Estimated annual energy consumption included. Information on the risks to which this property is exposed is on: www.georisques.gouv.fr Non-escrow institution. D.B. Christie's International Real Estate 3 Market Avenue 44500 La Baule, France International Real Estate - Immobilier International La Baule - Nantes - Vannes - Gulf of Morbihan - Finistère
…By David Bilder Christie’s


Elegant Modern Provençal Property with Guest House Nestled in a lush green setting in the heart of a sought-after residential area of Grimaud, this exceptional property for sale charms with its peaceful surroundings, within walking distance of the beach and the Beauvallon golf course. Offering high-end amenities, it consists of two independent dwellings combining modernity and refinement. Everything is on one level for maximum comfort. The main villa is brand new and built as a primary residence, with all the comforts and features to prove it. It was completed in 2024 and finished down to the smallest detail. Spanning 230 m², it opens with a proper entrance and guest toilet, leading to a spacious, light-filled living room with high ceilings and a through layout. The architect carefully designed the various volumes to ensure it feels welcoming whether alone or in a group. The kitchen is separate and fully equipped, with a utility room for added convenience. The house includes a master suite and a second guest bedroom. Detached yet close by is the second building. Fully renovated in 2024, it preserves the Provençal charm while ensuring harmony with the modern villa. It is perfect for hosting friends and/or family while maintaining privacy and reserving the main house for entertaining, or for independent rental. The 95 m² space includes a large living room with an open kitchen and three bedrooms sharing two shower rooms. The buildings are surrounded by a flat, landscaped garden. The terraces overlook a carefully designed outdoor space. A heated Desjoyaux pool allows for easy maintenance. This property is offered by our Grimaud agency. Thanks to our exclusive partnership with Knight Frank, a global leader in luxury real estate, Janssens Immobilier offers each property exceptional international visibility. This alliance strengthens our local expertise with the power of a network present in more than 50 countries. Information on the risks to which this property is exposed is available on the Georisques website : http://www.georisques.gouv.fr In accordance with current regulations, the EPC surface area of this property is calculated based on a standardised measurement of the living space. This measurement may differ from the total surface area measured accurately by our sales teams.
…By Janssens Immobilier Knight Frank Grimaud


Slovakia Sotheby’s International Realty exclusively offers for sale a modern five-bedroom, three-storey villa set in a quiet residential area of Pezinok. Following a comprehensive renovation, the property impresses not only with its geometric architecture, but above all with a sophisticated technology ecosystem designed with energy efficiency in mind. A high level of operational efficiency is ensured through the combination of a photovoltaic system, a heat pump, two private wells connected to the garden irrigation, and meticulously designed shading solutions. Everyday comfort is enhanced by a smart home system with remote control of lighting, heating, ceiling cooling, and security features (alarm, CCTV, video intercom), as well as biometric access. Arranged across three floors, the villa offers a seamless layout with an emphasis on functionality and privacy. The central living area, featuring a fireplace and large-format glazing, flows into a fully fitted kitchen equipped with Miele appliances. Direct access to the terrace with a swimming pool naturally extends the interior living space outdoors and strengthens the connection with the surrounding environment. Five comfortable bedrooms and four bathrooms reflect a consistent aesthetic - clean lines, premium materials, and a restrained palette that creates a harmonious setting for everyday living. The garden, thoughtfully divided into relaxation, utility, and ornamental zones, is framed by mature greenery ensuring maximum privacy. The leisure area with a swimming pool, hot tub, and generous terraces is complemented by a children’s playground, sports facilities, and a fire pit. Fitness amenities are available both outdoors and indoors, meeting the expectations of an active lifestyle. A further highlight is the designer exterior lighting that accentuates the property after dark. Parking is provided by three garage spaces, as well as two additional covered parking bays. The combination of architectural clarity, advanced technology, and energy sustainability makes this villa an exceptional offering on the local real estate market. More information about the property: comprehensive renovation (2020) smart home system photovoltaic system, heat pump air-conditioning, ceiling cooling 2 fireplaces swimming pool (55 m³), hot tub summer kitchen CCTV system, alarm elevator exterior and interior sound system meticulously maintained garden, fire pit 2 private wells, automatic irrigation system garage with a loading ramp for a boat or motorcycles energy certificate: A
…By Slovakia Sotheby's International Realty


Napa Valley Water Views. Unparalleled Privacy. An Extraordinary Estate. Perched above the shimmering waters of Lake Hennessey, this extraordinary 100 acre estate offers a rare combination of breathtaking natural beauty, exceptional privacy, and refined Napa Valley living. Just minutes from the Silverado Trail in St. Helena, the property occupies a spectacular setting where panoramic lake views, rolling vineyards, and expansive open landscapes create an unparalleled sense of tranquility and seclusion. At the heart of the estate, an exquisitely remodeled 8,500 sq. ft. main residence embodies understated luxury and timeless sophistication. Thoughtfully designed for both intimate living and grand entertaining, the home features four bedrooms, four full and two half baths, two private offices, a light-filled solarium dining room, a chef's kitchen with an expansive pantry, and a wine cellar. Rich architectural details, including Venetian plaster walls, floor-to-ceiling Chinkapin oak pocket doors, custom ironwork, walnut hardwood, and French limestone flooring, reflect an exceptional level of craftsmanship throughout. Designed to embrace its remarkable surroundings, the estate offers a seamless connection between indoor and outdoor living. An infinity-edge pool appears to merge with the waters of Lake Hennessey, creating a breathtaking backdrop for relaxation and entertaining. Two beautifully appointed detached guest residences, approximately 1,000 and 1,200 sq. ft., provide luxurious accommodations for family and guests, complemented by a separate 60-foot lap pool. Beyond the residences, manicured gardens, elegant fountains, and thoughtfully designed outdoor gathering spaces create a private sanctuary. A full-size tennis court, bocce court, and approximately one acre of prized Pritchard Hill Cabernet Sauvignon vines further enrich the quintessential Napa Valley lifestyle. A world apart, yet moments from the heart of Napa Valley, this exceptional estate offers a level of privacy, scale, and natural beauty that is increasingly difficult to find. A rare opportunity to experience Wine Country living at its most extraordinary.
…By Sotheby’s International Realty - St. Helena Brokerage


A few steps from the village, at the end of a dead end guaranteeing peace and quiet, Superb property completely renovated in 2020 with taste and quality materials, offering 250 m² of living space on 2 levels. A large entrance opens onto the living room bathed in light, extended by a fitted and equipped kitchen (sliding bay windows); in the continuity of the kitchen, there is a laundry room-pantry and a technical room. From the entrance a suite of 32 m² (bedroom opening onto the garden to the south, shower room, separate toilet, dressing room). By a beautiful staircase climb, we arrive upstairs and the landing serves 3 suites: -a first (32m²) facing south-east with its dressing room, shower room and separate toilet -the 2nd (30m²) facing south opening onto the balcony with shower room - wc and dressing room, -the last one (49m²) benefits from sunshine from sunrise to sunset with its 2 dressing rooms, full bathroom and separate toilet. Various covered terraces or terraces with arbors allow you to have lunch or dinner in the shade, the heated swimming pool fits perfectly into the landscaped garden. Cars (up to 6) will easily find their place without obstructing the view of
…By Alpilles Luberon Immobilier


Discover this investment building built in 1997 and fully renovated in 2025. This real estate complex combines profitability, comfort, and accessibility in a calm environment, close to schools and main roads. Main features: 9 bright and well-designed apartments (T2 to T4). Monthly rental income: €7,500. Building renovated in 2025. 2 private parking spaces. This building represents a stable investment opportunity in a sought-after residential area, combining strong rental demand and recent renovation.The property consists of 1 lot and is located in a condominium of 1 lot (there are no ongoing charges related to the condominium and the homeowners' association is not subject to proceedings cited in Article L. 721-1 of the Building and Housing Code).Information on the risks to which this property is exposed is available on the Géorisques website: www.georisques.gouv.fr Sale price: €1,350,000 Seller's fees.Contact your SAFTI advisor: François HIPPOLYTE, Tel: 0696346243, Email: [email protected] - EI - Commercial agent registered with the RSAC of Fort-de-France under number 407915347This description has been automatically translated from French.
…By Safti


Overlooking ten acres of city-owned green space, this passive house is just two blocks from the best restaurants and shops that Hudson has to offer but a world away. The site is entirely unique within Hudson, the terraced yard is exceptionally private and overlooks pastoral fields, and a small waterfall out back can be heard from the house. The backyard is enveloped by trees, this is one of a few in-town locations where you'll find no neighbors in sight. Built c2015, the incredibly efficient home has 3 bedrooms and 2 full baths spread out over two stories. The main living space is an open kitchen and living room, both walk out onto the deck where one can enjoy the outdoors right in Hudson proper. On the lower level you’ll find radiant concrete floors. The home is clad in COR-TEN steel siding and the European windows are triple-pane. Outside, stone walls terrace the yard, there is a built-in grill/firepit, a large storage shed and off-street parking. This incredibly unique location offers in-town convenience and proximity to nature— it is truly the best of both worlds.
…By Four Seasons Sotheby's International Realty


This stunning masterpiece property is catalogued by the National Institute of Anthropology and History (INAH) as a historic jewel and is located in the heart of San Miguel de Allende on the Jardin (main square). Both the Jardin and Correo street where the estate is located on the corner, is part of the protected historical and architectural area of San Miguel de Allende. This stunning historic manor occupies one of the largest plots of land in Centro. It was built in the early 1700’s and in the 1730s the property belonged to the Lanzagorta family of northern Spain. Antonio de Lanzagorta and Urtusáustegui was the mayor and attorney general of the town of San Miguel at that time. The home was eventually sold by the Lanzagorta family and the property has now been in the same family for over 100 years. Boasting incredible true colonial architecture with high ceilings, original tile floors, arches, multiple bedrooms, large parlour, antique style kitchen, formal dining room with stained glass window, a large center patio, fountain, balconies and multiple rental properties on the ground level, this home is the perfect opportunity for a incredibly fortunate buyer to create a grand personal home or an incredible commercial space by taking advantage of some of the rentals already in existence on the property. Casa Lanzagorta is truly one of a kind. Do not miss the opportunity to own a true piece of San Miguel’s history.
…By San Miguel Sotheby's International Realty


On offer is a rare opportunity to be part of something truly special. Located at 300 King Road, Mangawhai, lies a unique community founded with a shared purpose: to protect, conserve, and celebrate the natural, historical, and recreational values of an indigenous forest ecosystem, while enjoying a lifestyle immersed in nature. Known as Marunui, this remarkable 420 hectare property (more or less) of QEII-covenanted native forest is home to kiwi whose calls echo at night, kererū gliding through the canopy, and a network of walking tracks and waterfalls that weave deep into the Brynderwyns. Owning Share 15 means more than simply having a home—it means becoming a guardian of a legacy. Each of the 18 shareholders has the right to a private dwelling site while collectively caring for the land and its wildlife. Here, neighbours come together to maintain tracks, protect kiwi, and preserve the forest for generations to come, there is access to shared facilities and conservation equipment. The residence with Share 15 is a spacious, thoughtfully designed five-bedroom, two- bathroom split-level home incorporating off-grid living. With a Code of Compliance Certificate already in place, it offers peace of mind and the freedom to make it your own, with finishing touches still to be completed. Off-grid here doesn’t mean compromise—it means living lightly, with the bush as your backdrop and birdsong as your soundtrack. Life at Marunui flows at a gentler pace. Some shareholders live here permanently, while others retreat for weekends and holidays, but all are united by their love of this remarkable environment. Community gatherings are often simple yet meaningful—walking the trap lines, enjoying the bush after rain, explore the nearby waterfalls, or sharing stories beneath a sky ablaze with stars. Marunui is more than land; it is a way of life. It is the chance to belong to a community with a shared purpose, where conservation and connection go hand in hand. For those who wish to live with nature, not apart from it, Share 15 offers a rare opportunity. Disclaimer: interior images have been digitally staged and floor coverings added.
…By New Zealand Sotheby's International Realty


Behind a stately façade in the heart of Cartagena’s UNESCO-protected walled city, Casa de la Iglesia has witnessed three centuries of Caribbean history. Dating to the 1700s, the residence unfolds across approximately 1,143 m² (12,304 sq ft) on three levels, set on a 641 m² (6,900 sq ft) lot — one of the rare colonial estates of true scale within the Old City, and a home of romance, provenance, and presence. The house reveals itself slowly, in the tradition of the great Spanish colonial homes. Arched passageways open onto a lush central courtyard, where filtered light and tropical greenery set the rhythm of daily life. Soaring ceilings, generous proportions, and a graceful flow of social spaces create an atmosphere of quiet grandeur, as suited to intimate family evenings as to gatherings beneath the stars. Seven bedrooms and seven baths are arranged with an innate sense of privacy. On the upper levels, spacious suites and tranquil balconies overlook the colonial streetscape. Throughout, the character of the original architecture is preserved alongside the comfort and flexibility of contemporary living. The estate’s crowning moment awaits at the summit. A mirador frames sweeping views across the domes of the Old City to the glow of the Caribbean sunset, while a rooftop pool and expansive terrace create a private stage for evening rituals, al fresco dining, and entertaining above the city. Few properties within the walls combine this provenance with this scale. Casa de la Iglesia may remain a distinguished private residence or be reimagined as an ultra-luxury boutique hotel or a cultural and hospitality destination, subject to the approvals that govern the historic center. In a city of enduring international demand and a flourishing luxury hospitality scene, it stands as a legacy asset of rare flexibility. Beyond its doors lies the living romance of the walled city: cobblestone streets beneath bougainvillea-laden balconies, centuries-old plazas and churches, celebrated restaurants and galleries, and the Caribbean Sea just beyond the ramparts — all within walking distance, with Rafael Núñez International Airport only minutes away. Where lifestyle meets legacy. Private viewings and a detailed investment dossier are available to qualified buyers upon request.
…By Prominent Properties Sotheby's International Realty


Réf. 4766: Beautiful house for sale 12km from Saint-Émilion and 35km from Bordeaux. The property is located in the commune of Fronsac, within a sought-after residential environment, just a few minutes from Libourne, the economic heart of Bordeaux’s Right Bank. This proximity provides direct access to a full range of services, specialised shops, schools and fast rail connections to Bordeaux. In close vicinity to Saint-Émilion, an international benchmark of the wine world, the property enjoys a prestigious viticultural setting of the highest calibre. Vine-covered hillsides, renowned châteaux and established estates shape an exceptional landscape, free from intrusive mass tourism. This location enhances the sense of exclusivity and authenticity that defines the property. The presence of the Dordogne River and the phenomenon of the mascaret further contribute to the singular character of the area, while remaining subtle elements of the scenery. The address thus combines reputation, nature and a refined art of living, within a high-end and sustainable setting. The house, with a living area of approximately 440sqm, is maintained in an elegant and well-kept condition, highlighting period features combined with modern comforts. On the Ground Floor: A long driveway leads to the property, A double spiral staircase leads to a large central hall distributing the reception rooms and gallery Reception dining room, A large lounge with a fireplace, A study A TV lounge/library Kitchen with a large dining area and a fireplace, One bedroom with en-suite bathroom Three or four bedrooms with a shared bathroom A magnificent gallery nearly 20 metres long leads to the west-facing rooms, forming a perfect winter garden. Garden Level: A large old kitchen and two additional rooms for organising workshops. The old wine-making area converted into a winter garden and storage space. The outbuildings consist of: Guest house of approximately 95 sqm This charming outbuilding offers beautiful volumes and an authentic feel. It includes a large reception room with a beautiful country fireplace and a separate kitchen. Upstairs, there is a small bedroom leading to the master bedroom, which is partially sloped and has a closed fireplace. A bathroom with shower and washbasin completes this level. Workshops, Stable, Several ancillary rooms and an old water tank, offering numerous possibilities for conversion. The property extends over 4.94 acres, comprising meadows, an orchard, and a mature landscaped park. Cabinet LE NAIL – Gironde – Mr Henri COURAU : 02.43.98.20.20 CPI 3301 2020 000 045 319 - CCI de Bordeaux-Gironde We invite you to visit our website Cabinet Le Nail to browse our latest listings or learn more about this property.
…By Cabinet Le Nail

Receive by email any new listing that may match your search criteria
By validating this form, you accept the general conditions of use of Le Figaro Properties.
These agencies offer a selection of luxury properties vente . Feel free to contact them for personalized assistance.


