Get early access to listings that match your criteria
Never miss an opportunity again. Our personalized alerts notify you instantly.

 English$ USD · m²


Remodeled Colonial style House built 100% of reinforced concrete, designed by the prominent architect Jaime Bendersky, on a 7,500sqm plot of land. Outside, it has a barbecue area equipped with a kitchen, a separate bathroom and granite countertops, a gardener's bathroom, a swimming pool, and parking for eight cars (three covered). It has access through two electric gates, the second leading to a large service patio with direct access to the kitchen, storage shed, and a double laundry room. The house has an automatic emergency generator and an underground tank with 3,500 liters of oil for heating. In the back of the house are fruit trees, walking paths, and an irrigation system. Interior distribution - Wide entrance hall. - Guest bathroom. - Double-height living room and separate dining room, with access to a covered terrace with gas grill and electric wooden curtains. - Kitchen equipped with FAGOR appliances, pantry, HBT furniture, wood stove, and dining room with access to an interior terrace. - Loggia, service patio, and staff quarters. Bedroom sector; - Two bedrooms with access to the interior garden and shared bathroom. - Large main bedroom suite, dressing room, and bathroom with Jacuzzi with access to the interior patio and terrace. - Basement with wine cellar. The second floor with access by concrete stairs. In this, two bedrooms share a bathroom, living room, library, and music room. Specs: All doors are oak demolition wood. Entrance hall, bathrooms, kitchen on porcelain floor. Armored thermopane windows. Underfloor heating and radiators through oil. Two independent propane boilers for hot water. Engineered wood floor. Living room with an audio system. Bulk propane tank. Kitchen with Silestone covers
…By Chile Sotheby's International Realty


First floor: Entrance hall, 1 office, and guest bathroom. Living room with double-height ceilings and wooden beams, and a separate dining room. Both open to a terrace and garden. Family room or second office. Equipped kitchen with a breakfast nook, laundry room, and service quarters with a bedroom and bathroom. Master bedroom en suite with a walk-in closet and access to a large terrace and garden. Family room. 1 bedroom with a walk-in closet and 1 bathroom. Second floor: Family room. 2 bedrooms with walk-in closets. 1 bathroom. Spacious area adapted as a multipurpose room. Landscaped garden with mature trees and shrubs. Swimming pool and barbecue area. Large basement with 4 independent storage rooms and parking spaces.
…By Chile Sotheby's International Realty


Two-story house located on a quiet street. First floor: Entrance hall Integrated living and dining room with access to the terrace and garden Kitchen Service room and bathroom Guest bathroom Small sitting room Two bedrooms sharing a bathroom Second floor: Master bedroom en suite with walk-in closet and natural light Office Exterior: Terrace Barbecue area Heated pool with heat pump Double-glazed windows throughout the house 2 parking spaces Large storage room
…By Chile Sotheby's International Realty


Ideally located on the outskirts of Céret, this farmhouse is a haven of peace that is sure to please. Set in almost 4 hectares of land, it spans around 290 m² on two levels and offers several large living rooms, six bedrooms (with the possibility of 8) and two cottages in the grounds. The house is open-plan, has retained its original features (stone fireplace, exposed beams, tiled floor, etc.) and offers superb views of the Canigou and the countryside, with a small stream running through it. A great place to live for a family with the possibility of creating chambres d'hôtes. Information on the risks to which this property is exposed is available on the Géorisques website: www.georisques.gouv.fr Property presented by BARNES Occitanie Didier MARTIN Head of Pyrénées-Orientales +33 (0)6 84 69 76 87 [email protected] Translated with DeepL.com (free version)
…By Barnes Occitanie


Just 10 km north of Saumur, in the charming village of Allonnes offering all amenities (shops, schools, services), discover this authentic village house in perfect condition. On the street side, it charms with its elegant tuffeau stone façade, typical of the Loire region. Upon entering, you will enjoy a large reception area with a fireplace, a fitted kitchen and a shower room, all organised around a pleasant, intimate patio sheltered from view. Upstairs, the house offers 5 large, bright bedrooms (from 14 to 22 m²) and 2 comfortable shower rooms. In addition, the property has two outbuildings offering numerous possibilities (workshop, storage, development project), as well as a garage. A beautiful plot of land suitable for building completes the property, allowing you to imagine new projects or simply enjoy a large outdoor space. Energy rating: C/A Price including agency fees: €299,000 (net seller price: €285,000 - 5% agency fees payable by the buyer) Presented by Damien TOUDIC (EI): +33(0)6.77.63.48.86 - [email protected]. Information on the risks to which this property is exposed is available on the website: www.géorisques.gouv.fr.
…By Barnes Sologne Val De Loire


LODEVE COUNTRY EXCEPTIONAL ESTATE 30 HA. An Architectural Oasis in the Heart of Nature: Discover an exceptional property, a timeless place where architecture retreats in favor of nature. On a 30-hectare estate, classified as Natura 2000, a visionary architect has brought to life an ecological and totally atypical real estate ensemble. Here, at about 780 meters above sea level, each building is an invitation to serenity and well-being, with no overlooking or noise disturbances. The complex consists of three wooden frame homes, all designed for comfort and contemporary design, and fully furnished with custom-made furniture: The main house (160 m²): Spacious volumes and omnipresent light create an atmosphere that is both pure and warm. A perfect place to welcome a family or simply enjoy a large modern living space. The treehouse (117 m²): A unique architectural masterpiece, whose structure harmoniously integrates into the surrounding greenery, offering a true bubble of calm and originality. The pavilion (50 m²): This T2 is an ideal cocoon, perfect for guests, a caretaker, or to generate rental income thanks to its status as a guesthouse. Beyond the residences, the property boasts impressive professional structures: Two artist or work workshops (420 m² and 105 m²), connected by a covered area. These bright and versatile spaces, perfectly integrated into the landscape, are ideal for artisanal activities, a creation workshop, or a public reception project. Several lightweight structures are also scattered throughout the estate, offering the possibility to develop a guesthouse activity and provide a unique escape experience for visitors. The estate is located just 1 hour from Montpellier and 15 minutes from the A75 motorway. At the highest point of the property, a breathtaking view of the majestic chain of the Pyrenees awaits you. This exceptional panorama enhances the feeling of being at the end of the world while remaining easily accessible. It is a place conducive to renewal, meditation, or any project inviting a deep connection with nature. If you are looking for an extraordinary living environment, a project for an eco-location, or an exceptional place for a professional project, this property is for you. This property is a rare opportunity. To discover this unique place and let the magic happen.This description has been automatically translated from French.
…By Property And Consulting


Step into Paremoremo's very own version of Bridgerton, with luxury, elegance and sophistication oozing throughout this stunning Georgian-style residence, tucked away in an exclusive sanctuary. A private driveway sets the stage for a home that makes a grand statement, blending classical charm with modern luxury. From the moment you arrive, the dramatic double-story entryway welcomes you with a spectacular feature staircase, setting the tone for the expansive living spaces beyond. Perfect for family living or entertaining on a grand scale, this home offers five generously proportioned bedrooms, three well-appointed bathrooms, and multiple living areas, including a separate formal dining room and a private office. The heart of the home is the classical kitchen, designed for effortless entertaining and family gatherings. This exceptional space flows seamlessly into the outdoor living area, where multiple French doors lead to a north-facing patio bathed in sunlight. Outdoors, you'll find a haven of relaxation and beauty. The heated swimming pool and spa are perfectly positioned to capture the all-day sun and tranquil views of the surrounding rolling hills next to the cosy bar or sit together around the outdoor fireplace and enjoy all year long. Whether hosting a summer soiree or enjoying a quiet evening under the stars, this outdoor oasis will quickly become your favourite retreat. The separate cottage offers a space for a gym and a studio apartment for those family members wanting their own space. Every detail of this home has been meticulously crafted to balance functionality with elegance. With three spacious living areas, there's ample room to spread out and enjoy life, whether you're seeking quiet moments or vibrant gatherings. The architecture and design exude an inviting warmth, while the lush landscaping and private setting enhance the overall sense of peace and exclusivity. Discover a lifestyle of elegance, comfort, and unparalleled privacy. Contact Natalie Newton for your private viewing.
…By New Zealand Sotheby's International Realty


20 minutes west of Aix-en-Provence, this property of approximately 3 ha and its Mas full of character welcome you through a shaded driveway of majestic plane trees, decorated with an old basin of 18m supplied with water by a source. The main house of approximately 290 m² is composed on the ground floor of an entrance hall leading to a living room with fireplace, a TV lounge, a dining room with fireplace, an equipped kitchen, a large office, technical rooms and a cellar. All the living rooms open onto the south facade. Upstairs, a 40 m² suite, two bedrooms with shower room, a small office and a dressing room. The property also has an independent apartment of approximately 65 m², two rooms currently used as an attic for a total of approximately 53 m² and a magnificent former stable of 87 m² which could be converted into a reception room. Outside, a summer bedroom and gym in the form of a tent on a 40 m² slab, a tennis court and a wooded park invite you to relax. At the rear of the Mas, a sublime space of approximately 850 m² includes a garden and a large mosaic swimming pool measuring 15 x 5 m. Numerous sources, a borehole and town water ensure a satisfactory water supply to the property. A true haven of peace, timeless, a few minutes from a pleasant village and the amenities of Aix-en-Provence which offers numerous possibilities for additional developments. Agency fees payable by vendor - Montant estimé des dépenses annuelles d'énergie pour un usage standard, établi à partir des prix de l'énergie de l'année 2021 : 3400€ ~ 4610€
…By Barnes Pays D'aix-en-provence


Colonial Estate in Saint Barth Set on a sprawling lush 7,700 m² estate, this exceptional property offers breathtaking views of the ocean and stunning sunsets. Six en-suite bedrooms are spread across four charming colonial and Caribbean-style houses. A swimming pool overlooking the sea features a fully equipped pool house. This rare and unique estate in Saint-Barthélemy presents an exceptional opportunity to own a true piece of paradise. "Information on the risks to which this property is exposed is available on the Géorisques website http://www.georisques.gouv.fr. Villa proposed by Agence des Parcs de Saint-Tropez.
…By Agence Des Parcs De Saint-tropez


Property of two renovated Villas. Located in a residential neighborhood close to the village. Perfectly suited for a family residence, rental investment, or turnkey mixed-use project, this property combines functionality with high-end features. Total built area: 575.84 m² on a 2,560 m² plot. The first villa features a living area of 336 m² on a 1,760 m² plot with a private swimming pool. Garden level: Double living room, spacious dining area, and fully equipped kitchen. Upper floor: 4 bedrooms with bathrooms and/or showers. Basement: Complete wellness area including a leisure lounge, hammam, sauna, gym, and laundry room. The second villa offers a living area of 239 m² on an 800 m² plot with a private swimming pool. Garden level: Large bright living room with dining area, fully equipped kitchen, and 1 bedroom with shower room. Upper floor: 2 additional bedrooms with bathrooms and/or showers, terrace with unobstructed views. Basement: 2 bedrooms with English-style windows, shower room, and laundry room. "Information on the risks to which this property is exposed is available on the Géorisques website http://www.georisques.gouv.fr. Villa proposed by Agence des Parcs de Saint-Tropez.
…By Agence Des Parcs De Saint-tropez


Purchase Price is to be Plus GST (if any) An offering of scale, serenity, and commercial versatility, this exceptional West Coast Estate presents an opportunity to secure an irreplaceable landholding with established accommodation and proven income potential. Set across 32 acres (more or less), including approximately 20 acres of native bush balanced with mature exotic flora, the property unfolds as a private sanctuary of remarkable beauty and enduring value. Accessed via a long, discreet driveway, the estate reveals itself gradually, creating a sense of arrival reserved for properties of genuine substance. The Oratia Stream borders the land, while expansive park-like grounds frame a thoughtfully arranged collection of residences and purpose-built retreat facilities. At the centre sits a striking four-bedroom contemporary residence, renovated with a refined modern rustic aesthetic. Burnt black feature walls, soaring cedar ceilings, and bespoke detailing create an environment of warmth and sophistication, offering owners a private sanctuary distinct from the commercial accommodation areas. Supporting both lifestyle and revenue are multiple additional dwellings. A newly built two-bedroom cottage, completed in July 2023, provides premium guest accommodation or a strong income stream. A generously proportioned three-bedroom bungalow offers further flexibility for multi-generational living, staff housing, or long-term guests. The estate’s commercial strength is underpinned by a well-established retreat centre with substantial accommodation infrastructure. The expansive Main Hall accommodates up to 26 guests in two bedroom wings with bathrooms, a commercial kitchen, dining facilities, and a chapel. The Lodge increases total on-site capacity to approximately 40 guests, presenting immediate opportunity to continue, expand, or reposition a proven operation. This is a rare balance of lifestyle, privacy, and commercial capability, ideal as a prestige family estate with income, a fully operational accommodation business, or a long-term investment of exceptional quality. Opportunities of this calibre are seldom available in Auckland. Contact Jesse Hooper, New Zealand Sotheby’s International Realty, to arrange your private viewing.
…By New Zealand Sotheby's International Realty


Master house dating from 1700 of approximately 350m² of living space, 5 minutes drive from st mont and 40 minutes from Pau. This quiet situation facing the Pyrenees will appeal to you with it private drive, vineyards and panoramic views of over 150 kilometers. The habitable space comprises of a large entrance hall, 2 reception rooms with fireplaces, large kitchen, pantry , veranda, office, 4 bedrooms and 2 bathrooms, corridor and landing. The roof is recent but work needed for the electricity, decoration and heating. Large outbuidings ( former wine vats) and interior courtyard.2 acres land.
…By Barnes Biarritz


Les Issambres - Facing Saint-Tropez, an exceptional waterfront villa On the horizon, the Mediterranean sparkles. Just across the street, the bay of Saint-Tropez. It is in this unique setting that this contemporary villa nestles, a true haven of tranquility, offering direct access to the beach and a breathtaking panoramic view. Located on a flat plot of 1,600 sqm, subtly landscaped and covered with natural lawn, the property opens onto a heated infinity pool of 10x5 meters, extended by an elegant pool house. With its 211 sqm, the villa combines comfort and modernity: a vast reception room bathed in light, a dining room opening onto a covered terrace with a bioclimatic pergola, five generous bedrooms, three of which are en suite, as well as a laundry room and no fewer than six Japanese toilets. The entire house is air-conditioned, guaranteeing absolute comfort in all seasons. A rare place, where elegance blends with the gentle Mediterranean lifestyle, to savor every moment facing the sea.
…By Agence Du Cap Les Issambres


Ref. 4688: Beautiful old farmhouse for sale in Indre-et-Loire department. A private rural location offering views over the countryside and yet only a short drive to one of France’s most beautiful château villages, Montresor. With no immediate neighbours (other than the local wildlife) this home enjoys a peaceful setting surrounded by fields and nature. This farm style complex has been thoroughly renovated and improved. Today it provides comfortable accommodation for a large family and friends and an excellent base from which to explore this famous part of the Loire Valley. The main house covers circa 180sqm of living space over two levels. The entrance hall/cloakroom with black and white tiled floor provides access to the study (or bedroom) with parquet flooring and views over the pool terrace and beyond. On to the kitchen of 20sqm well equipped and thoughtfully planned. A double aspect room with plenty of natural light and views over the pool to the front and pond area to the rear. Two further double bedrooms each with parquet flooring and rural views share a family shower room with twin sinks, shower and wc. The main lounge is 34sqm with original features of beams and a stone fireplace with modern style wood burner with bread oven behind. A large double aspect room with direct access to the pool terrace via a split door, sharp diagonal tiling offset the original elements. A step down leads us the salon, 14sqm with triple aspect and a picture window to maximise the views over the pond and fields beyond. Stairs from the lounge lead us up to the first floor with two large double bedrooms (18sqm and 23sqm) with velux windows and a family bathroom and wc. Outbuildings : Covering approximately 900sqm of useable space the outbuildings include : A guest lodge, well presented independent ground floor accommodation for family, friends or paying guests: a double aspect living room with bar style open kitchen of 28m² with feature fireplace with wood burner, a family shower room, wc and two double bedrooms. 3 former “goat sheds” today used as storage rooms and the climate controlled wine cellar. A large barn offering a games room of 44sqm and a reception hall of 93sqm both with concrete floors, exposed stone walls, original beams, lighting and electrics. Above is a large attic space of 144sqm. At the end of this building is a storage room. The garage building offers two separate garage areas both with electric “up and over” doors. The first 41sqm with attic storage above and the second 92sqm (9.2m high) with separate workshops of 26sqm and 32sqm with a mezzanine area above of 69sqm. To the rear of the garage building is a covered hanger measuring 7.5m x 15m Around 2.5acres (1ha) of enclosed park surrounds the buildings and their courtyard. The tall poplar trees stand proud next to the feature fishpond with fountain and seating area. The lawn and park are well maintained with established specimen trees and plants. Fenced with gated access providing a secure perimeter to keep the pets within and the larger wildlife out. Ideally located in front of the house is the swimming pool, heated 11x5m dropping to a central depth of 1.7m using UV Oxygen active filtration. A 55m borehole provides various watering points throughout the park and there is also a well of 20m, ideal for that vegetable patch. The former “wine press” is still to be found in the garden, now a feature. Cabinet LE NAIL – Touraine - Loire Valley – Mr Tony WELLS : +33 (0)2.43.98.20.20 Tony WELLS, Individual company, registered in the Special Register of Commercial Agents, under the number 444 692 156. We invite you to visit our website Cabinet Le Nail to browse our latest listings or learn more about this property.
…By Cabinet Le Nail
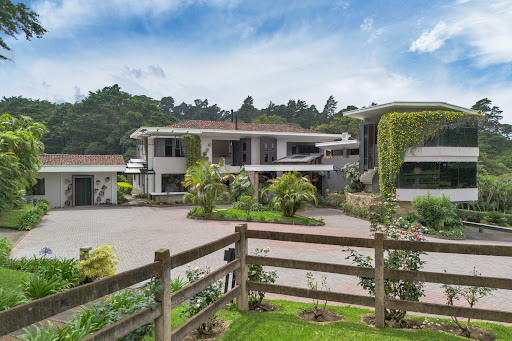


Lobo Mountain Estate represents the ultimate expression of luxury mountain living in Costa Rica. Located in the most private corner of Residencial El Castillo, in Los Ángeles de San Rafael, Heredia, this extraordinary property is set within one of the Central Valley’s most exclusive and secure gated communities. Surrounded by nature, tranquility, and prestige, it appeals to discerning families and investors seeking not only a residence, but a timeless architectural legacy. Set on 7.48 acres, the estate offers a rare balance between accessibility and seclusion. It is just 20 minutes from downtown Heredia and 45 minutes from Juan Santamaría International Airport, while remaining immersed in lush greenery, mountain landscapes, and protected natural reserves. Bordering Braulio Carrillo National Park, one of Costa Rica’s most important conservation areas, the property provides a daily experience of privacy, serenity, and connection with nature. A gated entrance opens to manicured gardens and an elegant driveway that introduces the scale and presence of this remarkable compound. The estate includes a 1,385 sq ft service house and a refined 1,421 sq ft guest residence, each offering three bedrooms and two bathrooms, ensuring comfort and privacy for staff and visitors alike. The centerpiece is the main residence, an architectural masterpiece offering over 13,882 sq ft (1,290 m²) of thoughtfully designed living space organized across two principal levels, plus a private sublevel dedicated exclusively to the primary suite. The two main levels are connected by striking glass staircases that serve as a focal point of design, enhancing the sense of openness, light, and sophistication throughout the home. The first principal level is dedicated to social living and everyday comfort, featuring expansive lounges with fireplaces, formal and casual dining areas, solid wood and granite bar spaces, a fully equipped gourmet kitchen, panoramic terraces, and four secondary bedrooms. The second principal level hosts the estate’s main office, conceived as a distinguished workspace with elevated presence, along with an additional secondary bedroom, offering privacy and flexibility for guests or family members. Below these levels, the sublevel reveals the primary suite as a secluded private retreat. Generously proportioned, it includes its own office area, private sitting room, fireplace, and a spa-style en-suite bathroom with sauna. This primary bedroom enjoys direct access to an exterior terrace seamlessly connected to the open-air jacuzzi, offering serene and relaxing views over the surrounding gardens. Additional lifestyle amenities include a private gym, entertainment room with pool table, balconies overlooking the forest, and expansive windows that flood the interiors with natural light while blending indoor and outdoor living. Fine woods, natural stone, wrought iron details, and refined finishes define an atmosphere that is both elegant and inviting. Complementary features include an independent two-bedroom, one-bathroom apartment, multiple storage areas, a workshop, greenhouses, ornamental fountains, and two indoor garages accommodating several vehicles. Gardens, patios, and outdoor terraces provide ideal settings for relaxation, contemplation, or social gatherings beneath the clear mountain sky. Lobo Mountain Estate is more than a residence; it is a symbol of prestige, privacy, and refined living. A true sanctuary where one can host private receptions, enjoy family life, work remotely, or simply retreat into nature, standing as a timeless statement within Costa Rica’s luxury real estate market.
…By Costa Rica Sotheby's International Realty


This exclusive beachfront boutique villa combines elegance, comfort, and privacy in a truly paradisiacal setting. The property features a total of seven bedrooms and seven bathrooms, ideally designed to accommodate up to 20 guests. Set on a 13,480 Sq. Ft. (1,252.30 m²) lot with 2,749 Sq. Ft. (255.43 m²) of construction, the layout maximizes space with a perfect balance of luxury and functionality. The accommodations are distributed across two main villas and an independent bungalow. Four bedrooms feature double accommodations, ideal for groups, while two master suites offer the comfort of king-size beds and private bathrooms with refined finishes. The Sunflower Bungalow adds a seventh bedroom, fully wheelchair accessible and perfect for enhanced privacy. All rooms are equipped with air conditioning, ceiling fans, Smart TVs with Netflix, and high-speed Wi-Fi, ensuring both comfort and entertainment. The villa also offers two washers, two dryers, and a fully equipped kitchen with modern appliances. Currently, this boutique property operates successfully as a hotel, standing out as a unique opportunity for those seeking the serenity of a white-sand beach, breathtaking sunset views, and an exclusive lifestyle experience in the Riviera Maya.
…By Riviera Maya Sotheby's International Realty


MAISON DUMON offers you this beautiful bastide with panoramic views of the Luberon. The house has been completely renovated with great taste and high quality materials. The bastide offers 5 bedrooms and 5 bathrooms as well as a separate office. On the 1st floor, around a large skylight, 2 bedrooms with their bathroom and an office are arranged. On the ground floor, the kitchen is very modern and functional opening onto a very spacious and bright living room with built-in fireplace. And in the sleeping area 2 bedrooms with bathroom. On the lower floor there is a TV room and a bedroom with its bathroom. This part can be completely independent. There is also a very beautiful terrace with a splendid view of the mountains. The garden is magnificent, with its beautiful trees and plants, very well maintained. There is a source there. The heated swimming pool measures 7 by 14 meters and is ideally located high up on the property. The property also includes a large garage of 70 m2 Do not hesitate to contact our Agency to visit this beautiful property.
…By Maison Dumon


Réf. 4467 : Elegant renovated house near Nantes. This former wine estate is located in a commune on the banks of the Loire, close to Nantes, with a population of 7.000. The property is set in almost 8.000 sqm of parklands, all fully walled and perfectly maintained. The nearby royal river is bordered by market gardens and vineyards. This area is bathed in soft light. Choosing to live here means choosing a balance between rural tranquillity and urban bustle. Once through the gates, an inner courtyard is framed by the U-shaped buildings. They form a harmonious, balanced whole. This former wine-producing estate has been renovated with meticulous care, blending the past and present with rare elegance. The light colours of the walls and the ochre of the tiled roofs gently catch the light. Inside, the renovation has been carried out with a meticulous eye for detail, using top-quality materials that offer impeccable serenity and comfort. The main building comprises : Ground floor: the entrance hall with a stone stairway and a wrought iron banister. To the right, a superb lounge (34sqm) with parquet flooring, fireplace, wood panelling and mouldings, a office (29sqm) and a large room that could be used as a bedroom (36sqm) with shower room and toilet, and opening on to the parklands. To the left of the entrance hall is the dining room (33sqm), the kitchen and, joining the south wing, a vast, light-filled living room (50sqm) with monumental fireplace, from which you can access the outdoor swimming pool and spa. Upstairs, the landing leads to two bedrooms, one with bathroom, dressing room and toilet, and the other with shower room, dressing room and toilets. In the north wing: an independent flat, with a living room with kitchen, two bedrooms, a shower room and a toilets. In the south wing: Ground floor: a shower room, a toilet, a large bedroom (37 sqm) and a linen room. Upstairs: two bedrooms, each with its own shower room and toilet. Outbuildings : The outbuildings are in good condition. In the south wing: large garage, 3 cars, automatic doors + cellar with old wine press. In the north wing: garage with tiled floor, automatic gate, storage room, dustbin room. Boiler room The total surface area of the property is around 2.47 acres. A 7,700 sqm plot is fully enclosed and planted with beautiful century-old trees. A second plot is adjoining. The swimming pool area, with its lovely stone terrace, is located in front of the large living area. Cabinet LE NAIL – Loire-Atlantique and Vendée - Mrs Nathalie TOULBOT : +33 (0)2.43.98.20.20 Nathalie TOULBOT, Individual company, registered in the Special Register of Commercial Agents, under the number 418 969 077. We invite you to visit our website Cabinet Le Nail to browse our latest listings or learn more about this property.
…By Cabinet Le Nail


Profitable. Turnkey. Sold As-Is.This charming 2019-rehabbed 2-flat offers a fully updated and income-generating opportunity in a well-connected location. Both units are currently rented on month-to-month leases, making this a perfect option for investors seeking flexibility and immediate cash flow. Each unit features cozy bedrooms and bathrooms, beautiful hardwood floors, and a turnkey, move-in ready condition. Recent updates include: Stainless steel appliances Individual forced air furnaces Separate hot water tanks Updated electrical and plumbing Newer windows, roof, and rear porch Located near public transportation and shopping, this building offers convenience and long-term value. Please note: Photos reflect the second-floor unit before and during current tenant occupancy.
…By Jameson Sotheby's International Realty


An investment opportunity in the heart of Chora in Astypalaia. A commercial property with a total surface of 265sq.m., consisting of 2 independent units of 105sq.m. and 115sq.m., each with sanitary facilities. One of the units features a spacious outdoor area, ideal for seating arrangements. The property enjoys unobstructed views of the iconic Castle and represents an excellent investment opportunity in one of the island’s most charming locations.
…By Barnes Greece


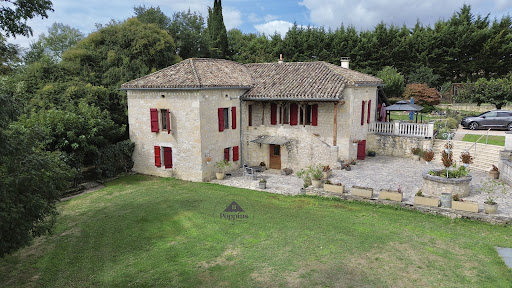

Superb Quercy Stone Farmhouse with Guest Cottage, Apartment, Pool & Gardens A beautifully restored Quercy stone farmhouse, meticulously renovated and maintained to the highest standard, set in a peaceful, private setting. Ideal for extended families or hosting guests, this property combines charm, comfort, and versatility. Main House oVeranda entrance with folding doors, blending indoor and outdoor living; wood-burning stove (28m2). oWell-equipped kitchen with granite countertops, professional-style oven, and breakfast area (14.45m2). oLaundry room with boiler and downstairs WC. oDining room with exposed stone and beams (30.07m2) opening to a salon with wood-burning stove and garden views (40m2). oCloakroom area via original front door leads to a second sitting/hobby room (17m2). oOak staircase connecting upstairs and garden-level areas. Upstairs: oOpen-plan office or potential bedroom (21m2) with Velux windows. oLanding leading to master bedroom with ensuite shower room (25m2). Garden Level: oTwo large bedrooms (16.66m2 and 13.43m2) with two shower rooms (one ensuite). oDirect garden access, ideal for independent living. Guest Cottage oSingle-level, two bedrooms, fully fitted kitchen, and shower room (75m2). oGas central heating with radiators throughout. oPrivate terrace and entrance gate for complete independence. Garages and Apartment oThree bays with shutter doors for garaging, workshop, or storage: 20.12m2, 17.32m2, and 23.66m2, head height 2.10m. oApartment above garage: One bedroom, open-plan living room with corner kitchen, and shower room. Entrance terrace spans the full width of the building, offering a stunning viewpoint over the entire property, from pool to gardens. Exterior & Grounds oLandscaped gardens (3,683m2) with terraces, paved areas, sunken lawn, and footpaths around the house and cottage. o10m x 5m saltwater pool with retractable dome cover, ornate balustrade, outside shower, and corner sink for an outdoor kitchen. oAutomatic entrance gates with videophone, private parking, and stone walls bordered by hedges for seclusion. oWell-insulated, efficient gas boiler with radiators throughout, achieving a C energy rating. Location o10 mins from Bourg de Visa o24 mins to Valence d'Agen o38 mins to Agen (TGV) o1h10 to Toulouse Airport Additional Information oTwo septic tanks in perfect working order (non-conforming). oTaxe foncière EUR4,028/year. A versatile property offering independent living for family and guests, with potential rental income from the guest cottage and apartment. With its immaculate renovation, private grounds, pool, and multiple dwellings, this is a rare opportunity in the Quercy region. EXPERTIMO est le leader français des réseaux dédiés aux mandataires expérimentés
…By Expertimo


The Zamenhof Residence is an extraordinary property that epitomizes privacy, luxury, and comfort at the highest level. Situated in the serene and pastoral Herzliya B area, near the prestigious Kfar Shmaryahu, it offers a prime location in one of the most desirable neighborhoods of the city. Additionally, it's convenient access to major highways ensures seamless connectivity to all parts of Israel. This exclusive private residential complex features a fenced plot of 1,125 m2 that includes a magnificent standalone villa with its own courtyard and infinity swimming pool, as well as two attached private houses. Each of these houses boasts its own courtyard and infinity swimming pool, providing an unparalleled living experience. The entire estate, including all three houses, was meticulously designed by "Meny Sayag Architects," renowned for crafting luxury homes both in Israel and internationally. Their designs integrate advanced modern elements and uphold uncompromising international standards of quality and finish. Each residence within the complex also includes two dedicated parking spaces. Villa 345 m2 over three levels Directions: North, South, East Courtyard: 106 m2 Pool: 23 m2 Bedrooms: 7 – incl. 2 en-suite bedrooms and a safe-room (mamad) Bathrooms: 3 Powder room Parking: 2 – one of which is a covered parking space Attached house 1 327 m2 over three levels Directions: North, South, West Courtyard: 82 m2 Pool: 19 m2 Bedrooms: 5 – incl. 3 en-suite bedrooms and a safe-room (mamad) Bathrooms: 3 Powder room Separate service room Parking: 2 Attached house 2 337 m2 over three levels Directions: North, South, East Courtyard: 120 m2 Pool: 26 m2 Bedrooms: 6 – incl. 2 en-suite bedrooms and a safe-room (mamad) Bathrooms: 4 Powder room Separate service room Parking: 2 Luxurious features and high-end specifications: Uniquely designed entrance door with integrated code and app functionality Custom-made designer kitchen Heated infinity swimming pool with an electric cover by Wolff Pool, adorned with exquisite mosaic flooring. Custom carpentry work throughout the home Architecturally designed lighting Multi-layer oak parquet in the living rooms and basement Opulent marble outdoor flooring Advanced smart-home system Daikin VRF air conditioning system Advanced security system incorporating cameras and alarms. Water-based underfloor heating Thermal insulation with anti-UV and anti-sun glazing Kindly contact us for additional details.
…By Israel Sotheby's International Realty


MONTAUROUX REF 4368 SITUATED ON THE HILLSIDE, ON A PLOT OF ABOUT 2 HECTARES, PLANTED WITH SEVERAL OLIVE TREES, IN A RESIDENTIAL AREA AND IN A GOOD ENVIRONMENT, AN OLD STONE HOUSE, BENEFITTING FROM A SPLENDID VIEW, WITH ABOUT 300m2 OF LIVING AREA + A GUEST HOUSE OF ABOUT 50m2 OF LIVING AREA THE MAIN HOUSE COMPRISES A FITTED KITCHEN, SEVERAL LIVING AREAS INCLUDING A LARGE LIVING ROOM WITH FIREPLACE AND A VERANDA, FOUR BEDROOMS, TWO SHOWER ROOMS, SEVERAL ANNEXES THE GUEST HOUSE COMPRISES A LIVING ROOM WITH FIREPLACE, FITTED KITCHEN, A MEZZANINE BEDROOM, SHOWER ROOM SWIMMING POOL A LAND WITH BEAUTIFUL AND WIDE TERRACES AROUND THE HOUSE BASKETBALL COURT PRICE: 2.500.000 EUROS COMMISSION PAYABLE BY THE SELLER
…By Agence Eric Lecat Immobilier


Plans underway for this spectacular home designed by Kontexture and to be built by Silvercreek Development. Situated on a ridgetop lot in North Scottsdale guard gated community of Carefree Ranch Estates, this 8,000 square foot home features the latest and greatest in modern desert living with an emphasis on biophilic design. 5 bedrooms including guest house, plus office, and private master bedroom lounge. Spa like dual master bath with free standing tub, oversized shower with views of Desert Mountain Golf course and Pinnacle Peakand dual walk-in closets. HUGE great room with chef's kitchen, butler's pantry, top of line appliances, all spilling to the outdoors via walls of glass for indoor and outdoor entertaining needs. The outdoors includes 2,000+SF elevated terrace with outdoor kitchen,
…By Russ Lyon Sotheby's International Realty


San Martín Castle, located in Soto del Barco, Asturias, is situated at the mouth of the Nalón River. It is believed that Alfonso III promoted the construction of this fortress on the remains of a previous settlement. During the Middle Ages, it played a crucial role in various noble conflicts and was restored in the nineties. This castle enjoys a privileged position, being only 7 kilometers from the Asturias airport and with excellent transport connections. The property of El Castillo covers 43,485 m², completely enclosed by a high wall with battlements. At its peak stands an impressive tower or square tower of 120 m², accompanied by a contemporary construction of 1,220 m² that is attached to the wall and externally protrudes in the form of a balcony adjacent to the tower. The new building is a modern two-storey pavilion of 767 m², built with materials that harmonize with the environment. The main house extends linearly on a single floor, with exceptions such as the pool, the kitchen, and the service rooms, located on a lower level. On the main floor are the large living room and dining room and three wonderful suites with bathrooms. On the lower level, there is also the kitchen, an indoor pool, and the service area. The tower is a medieval stone structure that has been internally modernized to allow efficient use of space without compromising the original materials, including an elevator and stairs to access each level. A glassed-in viewpoint offers spectacular views of the surrounding natural area. In the lower area of the estate is La Casona, a three-storey house with 767 m² built. This house, of notable architectural interest and recently renovated, is ready to move in. Erected at the beginning of the 20th century, it reflects the Asturian vernacular style and features skylights and exterior galleries that function as loggias. Accessed from the middle level, there is a central corridor that crosses the building and leads to a corridor sheltered by a glass gallery. It has four main bedrooms, a living room, three bathrooms, plus another living room and dining room on the ground floor and three additional bedrooms in the attic. The garden emulates Italian landscape designs with delimited terraces, predominating fruit trees and shrubs including centennial specimens. To the south of the property, in front of the main entrance, there is another 530 m² house, structured in three floors and divided into four completely furnished and decorated apartments, each with its own garage and storage areas.
…By Spain Sotheby's International Realty

Receive by email any new listing that may match your search criteria
By validating this form, you accept the general conditions of use of Le Figaro Properties.
These agencies offer a selection of luxury properties vente . Feel free to contact them for personalized assistance.




