Get early access to listings that match your criteria
Never miss an opportunity again. Our personalized alerts notify you instantly.

 English$ USD · m²


Mexico Sotheby’s International Realty presents the Majestic House that belonged to Irma Serrano “La Tigresa,” an iconic figure of Mexican culture whose life was filled with color, passion, and overflowing talent. Located in the heart of Avenida Paseo de la Reforma, a place where history and glamour intertwine in every corner. Since its inauguration, the house has been a refuge of creativity and splendor, where music and art resonated within its walls, echoing the vibrant life of its owner. Built in a classic architectural style, it is an example of a mid-20th century luxury residence with eclectic and European neoclassical flair. “La Tigresa's” house stands as a symbol of its time. Inside, the salons, decorated where art and luxury meet, were the backdrop for memorable dinners and dazzling events, where influential figures from cinema, politics, and entertainment gathered. Artists, writers, and political leaders have crossed its threshold, turning every encounter into a celebration of life and creativity. Irma Serrano, with her charisma and talent, attracted the elite of society, creating an atmosphere where ideas flourished and dreams were shared. In this sense, her home can be compared to the splendor of Catherine the Great's palace in Russia, who, like Irma, used her residence to celebrate the culture and politics of her country, but in a context of monarchy and absolute power. In her property, Irma Serrano was the queen of the night, creating an environment where creativity and art intertwined with high society. Just as Catherine the Great surrounded her palace with artists and intellectuals, La Tigresa gathered the greatest talents of her time in her home, leaving an indelible mark on Mexico's cultural history. By acquiring this unique property, the new owner will not only take charge of a house but also a legacy. A collection of invaluable items that belonged to Irma Serrano “La Tigresa” will be handed over, each with its own story, memories, and magic, such as the representative painting at the entrance of the house, where Irma Serrano appears in the style of the “Maja Desnuda.” As a special touch, a "lucky box" will be part of this transaction, containing a mysterious art object that only the buyer will know about. This hidden treasure symbolizes the very essence of La Tigresa: a touch of intrigue and the promise of new adventures and good fortune, inviting the new owner to continue the legend of a home that was, and always will be, an icon of Mexico City where luxury prevails throughout history on the most important avenue.
…By Mexico Sotheby's International Realty


This exceptional over 800 sqm property is located in unspoilt countryside just a few minutes from Arles. Set in over 8000 sqm of leafy grounds with a swimming pool, it currently is run as a private residence with a tourist-based activity, and offers great further potential.
…By Daniel Féau Provence - Luberon & Alpilles


Magnificent Property in Koh Samui | 6-Bedroom Pool Villa This villa features five spacious bedrooms with en-suite bathrooms and a beautifully landscaped courtyard garden adjoining the spacious living room. One of the bedrooms has an annex that can be used as a family room or office. The villa also includes a large gym, a private cinema room, two fully equipped kitchens, and a large terrace ideal for barbecues. Two maid's bedrooms and ample storage space are also available. Located at the upper end of the estate, the villa enjoys refreshing breezes year-round and breathtaking views from three points of view. Land area: 1,607 m² Built area: 972 m² Master bedroom (23 m²) 4/5 additional bedrooms 8 bathrooms Infinity pool (6 m x 15.8 m) PRICE: $3,300,000 Fees payable by the seller Contact available 7 days a week from 8 a.m. to 11 p.m. Mr. Bernard Scaduto Tel: +33(0) 662 221 314 Email: [email protected] Our on-site Sales Consultant Partner is available to assist you. http://corsica-properties-collection-international.com/ A real estate agency specializing in the sale of prestigious and luxury properties in Corsica, Paris, France, and internationally for 45 years. KALLISTE PROPERTIES INTERNATIONAL LUXURY REAL ESTATE ESTATE offers a wide selection of luxury properties and apartments, including waterfront villas, throughout the Porto-Vecchio region, Corsica, the mainland, and the Caribbean. International & YACHTS & JETS & CHARTERS Website: www.kalliste-properties.com Website: www.yachtsjetscharters.com MIAMI PRESTIGE: Penthouse Collection Miami - Website: corsica-properties-collection-international.com KALLISTE PROPERTIES INTERNATIONAL LUXURY REAL ESTATE offers you a selection of exceptional real estate. Specializing in real estate transactions
…By Kalliste Properties


Prata Riverside Village – Experience the unique lifestyle of living in Marvila, right in front of the majestic Tagus River. This exclusive development offers unit types ranging from studios (T0) to four-bedroom apartments (T4), with spacious areas from 45m² to 250m², ensuring a home that meets every need. Signed by the renowned architect Renzo Piano, this project stands out not only for its modern architecture but also for its harmonious integration with the natural surroundings. Prata Riverside Village is ready for deed execution, allowing for a quick and hassle-free move. The condominium services elevate the standard of living, featuring panoramic elevators, waste management, 24-hour security, surveillance cameras, lush gardens, concierge service, and party and meeting rooms for unique social moments. The prime location offers 5 km of gardens along the Tagus River, providing the perfect setting for walks, runs, and bike rides. The development also hosts various traditional shops, ensuring convenience for residents. Its proximity to major roads—just 7 minutes from the airport and 15 minutes from Marquês de Pombal—makes it ideal for those needing easy access in and out of Lisbon, including quick access to the Vasco da Gama Bridge. The transport infrastructure is exemplary, with Oriente train station only 7 minutes away and Braço de Prata station just a 5-minute walk. Oriente Metro station is also 7 minutes away, ensuring easy mobility throughout the city. Enjoy life surrounded by top-notch gastronomy, with renowned restaurants within and around the development. Moreover, essential services are just minutes away, including CUF Descobertas Hospital, Pingo Doce and Continente supermarkets, and prestigious educational institutions such as United Lisbon School and Pedro Arrupe College. At Prata Riverside Village, the main features are abundant natural light, stunning views of the Tagus, and easy access to explore the entire city. Discover a residence that uniquely combines luxury, location, and quality of life. Schedule your visit and fall in love with this special place. Within the development, enjoy a generous garden, sunny terraces, and large balconies—your perfect retreat.
…By Portugal Sotheby's International Realty


Prata Riverside Village – Experience the unique lifestyle of living in Marvila, right in front of the majestic Tagus River. This exclusive development offers unit types ranging from studios (T0) to four-bedroom apartments (T4), with spacious areas from 45m² to 250m², ensuring a home that meets every need. Signed by the renowned architect Renzo Piano, this project stands out not only for its modern architecture but also for its harmonious integration with the natural surroundings. Prata Riverside Village is ready for deed execution, allowing for a quick and hassle-free move. The condominium services elevate the standard of living, featuring panoramic elevators, waste management, 24-hour security, surveillance cameras, lush gardens, concierge service, and party and meeting rooms for unique social moments. The prime location offers 5 km of gardens along the Tagus River, providing the perfect setting for walks, runs, and bike rides. The development also hosts various traditional shops, ensuring convenience for residents. Its proximity to major roads—just 7 minutes from the airport and 15 minutes from Marquês de Pombal—makes it ideal for those needing easy access in and out of Lisbon, including quick access to the Vasco da Gama Bridge. The transport infrastructure is exemplary, with Oriente train station only 7 minutes away and Braço de Prata station just a 5-minute walk. Oriente Metro station is also 7 minutes away, ensuring easy mobility throughout the city. Enjoy life surrounded by top-notch gastronomy, with renowned restaurants within and around the development. Moreover, essential services are just minutes away, including CUF Descobertas Hospital, Pingo Doce and Continente supermarkets, and prestigious educational institutions such as United Lisbon School and Pedro Arrupe College. At Prata Riverside Village, the main features are abundant natural light, stunning views of the Tagus, and easy access to explore the entire city. Discover a residence that uniquely combines luxury, location, and quality of life. Schedule your visit and fall in love with this special place. Within the development, enjoy a generous garden, sunny terraces, and large balconies—your perfect retreat.
…By Portugal Sotheby's International Realty


Prata Riverside Village – Experience the unique lifestyle of living in Marvila, right in front of the majestic Tagus River. This exclusive development offers unit types ranging from studios (T0) to four-bedroom apartments (T4), with spacious areas from 45m² to 250m², ensuring a home that meets every need. Signed by the renowned architect Renzo Piano, this project stands out not only for its modern architecture but also for its harmonious integration with the natural surroundings. Prata Riverside Village is ready for deed execution, allowing for a quick and hassle-free move. The condominium services elevate the standard of living, featuring panoramic elevators, waste management, 24-hour security, surveillance cameras, lush gardens, concierge service, and party and meeting rooms for unique social moments. The prime location offers 5 km of gardens along the Tagus River, providing the perfect setting for walks, runs, and bike rides. The development also hosts various traditional shops, ensuring convenience for residents. Its proximity to major roads—just 7 minutes from the airport and 15 minutes from Marquês de Pombal—makes it ideal for those needing easy access in and out of Lisbon, including quick access to the Vasco da Gama Bridge. The transport infrastructure is exemplary, with Oriente train station only 7 minutes away and Braço de Prata station just a 5-minute walk. Oriente Metro station is also 7 minutes away, ensuring easy mobility throughout the city. Enjoy life surrounded by top-notch gastronomy, with renowned restaurants within and around the development. Moreover, essential services are just minutes away, including CUF Descobertas Hospital, Pingo Doce and Continente supermarkets, and prestigious educational institutions such as United Lisbon School and Pedro Arrupe College. At Prata Riverside Village, the main features are abundant natural light, stunning views of the Tagus, and easy access to explore the entire city. Discover a residence that uniquely combines luxury, location, and quality of life. Schedule your visit and fall in love with this special place. Within the development, enjoy a generous garden, sunny terraces, and large balconies—your perfect retreat.
…By Portugal Sotheby's International Realty


Just steps from Parque de la Salud, Colegio ASA, and one block from Sacramento Avenue, this property offers a privileged location for those seeking space, privacy, and quick access in one of Asunción’s most established residential areas. Set on a 1,464-square-meter lot, with 24 meters of frontage on Ntra. Sra. del Carmen and 12 meters on Odriozola, the property benefits from dual street access and excellent connectivity. The residence spans three levels, with 1,150 square meters of built area and a layout designed to enhance both family living and social gatherings. The ground floor features bright, spacious areas: formal living room with marble-clad fireplace, dining room, lounge, home theater, climate-controlled barbecue area with grill, swimming pool, and an independent guest apartment. Upstairs, five bedrooms—two of them en suite—and balconies overlooking the garden ensure comfort and privacy. The lower level includes a full service area, laundry room, and storage space, rounding out the home’s functionality. An exceptional property offering elegance, comfort, and versatility in one of the most sought-after neighborhoods of Asunción.
…By Paraguay Sotheby's International Realty


Overlooking the Pays de Fayence, in a rural environment preserved from any nuisance, on a flat agricultural land of 5.1 hectares, planted with vines and olive trees, authentic old farmhouse (257sqm), an architectural reference of Provencal architecture, arranged around an interior courtyard and its covered patio, decorated with plants and flowers. climbing on the pastel blue facade. Spread over 2 levels, it includes a superb large vaulted living room, inherited from the old sheepfold, independent kitchen, then shower room, cellar and storage room. Upstairs, 4 large bedrooms and 2 bathrooms served by a central corridor, covered with old terracotta tiles. Large convertible attic. An interior that reveals the old-fashioned charm and the emotion of family homes that time has patiently shaped. On the west side, a stone guest house adjoining the terrace. Developing 115m2, and composed of a living room, two bedrooms, bathroom and laundry room. Large garages, agricultural shelters, wine cellar, carport, workshop... Attic converted into a bedroom above the workshop, with breathtaking views of the surrounding mountains. Swimming pool with diving board. A n exceptional property, embodying the essence of 19th century Provence. Old stones, history, wide open spaces, a few minutes from the centers of Fayence and Tourrettes...
…By Agence Du Haut Var


Charming Equestrian Property – Over 2 ha – Saulce-sur-Rhône (Drôme) Located in a peaceful and green environment, this beautifully renovated former silkworm farm (magnanerie) offers over 2 hectares of land and a wide range of amenities.
…By Laure Taberne


The real estate agency Marie MIRAMANT, specialized in character and luxury real estate offers near Uzès (Gard, Languedoc-Roussillon, Occitanie), in a beautiful wooded environment, a property of 1,150 m² with bucolic charm, consisting of several buildings, likely to accommodate multiple projects. Eight cottages, a private apartment and several reception rooms have been carefully decorated in a bohemian chic spirit. Three reception spaces and professional kitchen. Two other spaces, one of 200 m² and the other of 125 m² remain to renovate. Two swimming pools, one heated. The property is located on 4.5 hectares including 2.4 hectares of forest. A place to relax, enjoying a beautiful activity and allowing to immagine new projects.Information on the risks to which this property is exposed is available on www.georisques.gouv.fr. This house is sold by our real estate agency in Avignon. PROPERTY REFERENCE FLORENT
…By Marie Miramant


Magnificent Moorea Teavaro VillaBeautiful newly built modern architecture villa of 300 m2 on 3 levels, on the heights of Moorea with a sublime view of Tahiti.Pool4 Bedrooms with 4 bathroomsSpaSaunaOfficeGame roomSewing room that can be converted into a 5th bedroomNo overlooking neighbors,the villa is privately owned and not held by a company so 12% registration fees applyConstruction year 2013Price €2,200,000Fees borne by the sellersContact available 7 days a week from 8 AM to 11 PMFile available on request onlyBernard ScadutoPhone: +33(0) 662 221 314Email: [email protected] partner commercial consultant on-site is at your disposal to assist you.Real estate agency specialized for 50 years in the sale of prestigious properties and luxury estates in Corsica, Paris, France, and internationally.KALLISTE PROPERTIES INTERNATIONAL LUXURY REAL ESTATE offers you a wide selection of prestigious properties and apartments, waterfront villas, throughout the Porto-Vecchio region, Corsica, the mainland, and internationally & YACHTS & JETS & CHARTERShttp://corsica-properties-collection-international.com/- Website: www.yachtsjetscharters.com- MIAMI PRESTIGE: Penthouse Collection MiamiKALLISTE PROPERTIES INTERNATIONAL LUXURY REAL ESTATE offers you a selection of exceptional real estate properties.Specialist in prestigious real estate transactions in Corsica, the mainland, and internationally.WE HAVE A CONFIDENTIAL PORTFOLIO OF EXCEPTIONAL PROPERTIES. Prestigious properties in CORSICA, PARIS & MIAMI & BALI & MARRAKECH & SPAIN & ITALY & PORTUGAL & CARIBBEAN SAINT MARTIN & MYKONOS & BERMUDA & MAURITIUS, URUGUAY & BRAZIL & DUBAI, TAHITI. Verbier, Megève, Courchevel, Méribel, French Polynesia, Bora Bora... etc.This description has been automatically translated from French.
…By Kalliste Properties


Residence 30abc is a one-of-a-kind, full-floor 3-bedroom, 3. 5-bathroom home with approx. 2,550 interior square feet and three private balconies, perched on a high floor at the sterling plaza condominium. This seamless 3-unit combination offers spectacular east river, chrysler building, and manhattan skyline views with exposures in three directions (north, east, and west). The dramatic 30-foot living room with fireplace and floor-to-ceiling windows opens to a large balcony, perfect for entertaining or enjoying the sunrise. A separate formal dining area connects to the windowed eat-in kitchen with sub-zero appliances, pantry, and breakfast nook. The expansive primary suite spans over 700 square feet with a private balcony, two walk-in closets, a dressing area, and a luxurious en-suite bath featuring a whirlpool tub, steam shower, and double vanity. Two additional bedrooms offer generous proportions and excellent closet space. Additional highlights include custom solid-core doors, hardwood floors, recessed lighting, washer/dryer, central a/c, and a separate laundry room. The sterling plaza at 255 east 49th street is a full-service condominium in the heart of turtle bay offering 24-hour doorman and concierge, fitness center, resident lounge, landscaped rooftop terrace, valet parking, storage, and on-site maintenance. Conveniently located near grand central, the un, midtown offices, world-class dining, and major subway lines (e, m, 6, 4, 5), this is luxury living at its finest.
…By Barnes New York


Very Rare Location! Sublime sea view... Villa of 143m2 on its plot of 1448m2, at Cap D'Antibes in one of the most popular areas. It is composed of a living room of 65m2, 3 bedrooms, 3 bathrooms + total garage of 128m2 which can be converted and has an independent entrance. You will have the Ondes beach at your feet and you will enjoy the sunset from your terrace. Estate charges 1721?/year Plan work. For individuals or professionals. Purchaser's fee 3% including tax of the sale price in addition. Selling price excluding agency fees 6,000,000? EXPERTIMO est le leader français des réseaux dédiés aux mandataires expérimentés
…By Expertimo


This listing represents a remarkable opportunity to acquire two distinctive freestanding properties located in Jerusalem’s historic Jewish Quarter, just 600 meters from the Western Wall. These residences boast extraordinary views of the Old City and Har HaBait, offering an unparalleled combination of exclusivity and scenic beauty. One of the buildings is a mid-19th century historical structure, embodying the architectural heritage of the area. The second building serves as an active yeshiva and features two apartments, both of which have a rooftop that provides breathtaking views of the Old City. These properties are truly exceptional additions to the real estate market. The Jewish Quarter, located in the southeastern part of Jerusalem’s Old City, is steeped in history and cultural significance. It is one of the four quarters of the Old City, alongside the Muslim Quarter, Christian Quarter, and Armenian Quarter. With approximately 4,200 residents, predominantly religious Jews affiliated with the Religious Zionist movement, the quarter is a vibrant blend of residential homes, religious sites, archaeological landmarks, tourist attractions, Judaica art shops, and restaurants. Its charming alleys and rich history make it a highly sought-after location for both living and investment opportunities. Property 1: Four-Story Building This recently renovated building, steeped in historical and cultural significance, serves as a cornerstone of one of the sacred sites for the Jewish community. Spanning four floors and crowned by a spectacular rooftop offering stunning panoramic views of the Old City, the Har HaBait, and the Jordan Mountains. The property is currently utilized as a yeshiva and features two distinct apartments. Its versatile design allows for either continued use as an educational institution or adaptation for private residential purposes. The interior spaces are notable for their expansive layout, abundant natural light, and exceptional quality finishes, making it an ideal choice for those seeking a blend of tradition and modernity. Key Features : Ground Floor and Basement: – Total area: Approximately 345m2 – Includes 12 rooms – 5 guest toilets Two-story apartment with a private rooftop: – Indoor: Approximately 199m2 – Rooftop: Approximately 166m2 – Layout: Living room, 5 bedrooms (including 2 master bedrooms), and 4 full bathrooms. – Additional features: Underfloor heating, skylight, and panoramic views Apartment with balcony and rooftop access: – Indoor: Approximately 98m2 – Balcony: Approximately 62.7m2 – Layout: Living room, 3 bedrooms (one master), and 2 full bathrooms Property 2: Two-Story Historic Building The two-story historic building on edge of the Jewish Quarter is a remarkable property with a rich history. Spanning approximately 550 square meters of built-up area, it also features a private roof of approximately 315 square meters, offering stunning views of the Old City and the surrounding Jerusalem mountains. Situated just 500 meters from the Western Wall, this property is in a prime location. The building consists of 15 rooms, including 13 bedrooms, 4 full bathrooms, and an industrial kitchen, making it versatile for various uses. Its historical significance dates back to its establishment in 1854 as the “Rothschild” Hospital, founded by Baron James Mayer Rothschild. After serving as a hospital for over a century, it transitioned to the “Misgav Le’am” company in 1888 and continued to serve as a hospital for the Sephardic community in Jerusalem’s Old City. Currently functioning as a hostel, the property offers potential for both private residential and commercial purposes, making it an exceptional opportunity for those seeking a unique and historically significant space in Jerusalem. The properties can be acquired either as a complete package or separately. Pricing information for individual properties is available upon request. Kindly contact us for further details.
…By Israel Sotheby's International Realty


A property covering 1.24 hectares including a dwelling house of approx. 235 m², parklands, a swimming pool and a small vineyard of approx. 7000 m² (tenanted). Inside, the rooms are bright and spacious. On the ground floor, there are two living rooms opening onto the garden, a large dining kitchen, a bedroom with en suite shower room and a storeroom. Upstairs is a large master suite with fireplace, two further bedrooms, a dressing room and a bathroom with shower and bath. Outside, there is a terrace, a large swimming pool and a summer kitchen. This home combines the charm of yesteryear with contemporary comfort, and is enhanced by a small wine production.
…By Maxwell-baynes Residential And Vineyards - Christie's International Real Estate


Exclusive - In the heart of a green setting, this superb contemporary villa offers panoramic sea views stretching all the way to Cap d'Antibes. Constructed with noble materials and exceptional finishes, it features a refined decoration in a modern, uncluttered style. The villa comprises an entrance hall, a vast reception area with open kitchen, a master suite, three additional bedrooms and two shower rooms. Large bay windows flood the spaces with light and open onto generous terraces, offering a feeling of space and absolute calm. The villa is extended by a magnificent landscaped flat garden and an elegant swimming pool, ideal for relaxing in complete privacy. A rare property, waiting to be discovered!
…By John Taylor - Cannes


GARD 17th century PROPERTY 20 HA Are you looking for a jewel of French heritage? We offer you a majestic residence dating from the 17th century and offering an incomparable setting near the charming town of Quissac. After passing through a superb and monumental entrance gate, a true architectural masterpiece is revealed! This exceptional property, with an area of almost 600 m², will appeal to lovers of history and character. As soon as you enter, you will be impressed by the vast living space, the majestic ceilings and the floors paved with large authentic stones, a symbol of elegance and prestige. A central stone staircase leads to large bedrooms with their period fireplaces and bathed in natural light which offer a generous and comfortable space to rest. The park, a “priest’s garden” type, with its lush vegetation, is a true haven of peace where it is good to recharge your batteries in complete tranquility. The turret with its graceful 18th century wrought iron campanile and its period bell add a touch of character and charm to this exceptional residence, while the dovecote bears witness to the region's rich rural past. In addition, a beautiful house of more than 60 m², built in stones, on one level and completely independent with a large private garden, offers the possibility of welcoming your guests in complete privacy or of creating additional space according to your needs. Beautiful and large outbuildings are part of this beautiful ensemble. A few meters away, a semi-shaded leisure area offers a beautiful swimming pool dedicated to your relaxation. Around 20 hectares of land with a beautiful olive grove surround this extensive property. Its location is ideal, just 2 km from amenities and a beautiful village, 30 minutes from Nîmes and 45 minutes from Montpellier.
…By Property And Consulting


Property Overview Right: Freehold. Address: Hiyagon, Okinawa, Okinawa, Japan. Access: 5 min-walk from "Daiichi Yogi" bus stop. Structure: RC, 3-stories above ground. Zoning: -. Land Area/Private road contribution: 291.29 sqm./-sqm. Living Area: 257.83 sqm. Year built: November 1999. BCR/FAR: 70/200% Total Units: 3 Current Status: Occupied. Delivery Date: Consultation. Mode of Transaction: Brokerage. Last update date: https://list-sir.jp/lp/date
…By List Sotheby's International Realty


BARNES Madrid is selling this exclusive estate with stables covering 963m² in Segovia. Situated in the Sierra de Guadarrama, this exceptional property is set within a nature reserve, offering stunning views over El Espinar and the city of Segovia. The estate features complete residential infrastructure: access via paved road, private electrical transformer, drinking water, and three wells (one for human consumption and two for irrigation and animal supply). The complex consists of a luxurious three-story main house, a guest house built with similar style and materials, two wooden stables, a hayloft, a porch dining area, and a hut for the electrical transformer. All of this is surrounded by a natural environment of centuries-old pines and oaks, ideal for nature and equestrian lovers. The main house is arranged as follows: Semi-basement: garage with capacity for three vehicles, boiler room, and storage room. Ground floor: porch, hall, spacious double-height living room (5.25m), sitting room, dining room, terrace, guest toilet, kitchen with office, master bedroom with en-suite bathroom and walk-in closet. All rooms benefit from natural light, cross ventilation, and views of the natural surroundings. Upper floor: sitting room, distribution hall, four bedrooms with en-suite bathrooms and walk-in closets, plus a private sauna. It has been built with top-quality materials, including Indian teak floors, marble-clad bathrooms, and high-standard ceramic finishes. It is located in a consolidated urban area, according to current urban planning, and is not affected by any heritage protection restrictions. A unique opportunity to own a stately estate with residential character and equestrian use, in one of the most spectacular landscapes of the central peninsula. For more information, visit our website, where you will find a curated selection of exclusive estates in Segovia, as well as other unique properties in Spain and elsewhere.
…By Barnes Madrid


Property Overview Right: Freehold. Address: Hiyagon, Okinawa, Okinawa, Japan. Access: 52 min by car from "Naha" airport. Structure: RC, 2-stories above ground with 1 below. Zoning: Category I residential area. Land Area/Private road contribution: 1,653.70 sqm./-sqm. Living Area: 667.80 sqm. Year built: July 2006. BCR/FAR: 60/200% Total Units: 8 Current Status: Occupied. Delivery Date: Consultation. Mode of Transaction: Brokerage. Last update date: https://list-sir.jp/lp/date
…By List Sotheby's International Realty


Situated in a rural area surrounded by natural landscapes, lakes, and mountains, this former 19th-century farmhouse blends harmoniously with its surroundings. The residence features seven spacious suites, a generous living room, dining area, terrace facing the garden, game room, pantry, kitchen, guest restroom, linen room, and multiple support areas. The guesthouse includes a garage for four vehicles, two staff suites, laundry room, storage, and additional bathroom. Leisure facilities comprise a tennis court, soccer field, stable, space for small animals, swimming pool, sauna, and changing room. Set on a plot of over 10 acres (approx. 441,000 sq ft), within a recently developed gated community that offers modern security and refined infrastructure.
…By Bossa Nova Sotheby's International Realty


Introducing a sophisticated penthouse with dual exposure, located in one of Lisbon’s most coveted areas — just steps from Marquês de Pombal and the iconic Avenida da Liberdade. This apartment offers abundant natural light, a fluid layout, and contemporary finishes designed for comfort, elegance, and modern living. Key Features: 3 quiet en-suite bedrooms, including a master suite with a spacious walk-in closet Expansive living and dining area with high ceilings Fully equipped modern kitchen with direct access to pantry, laundry, and storage Versatile mezzanine, currently used as an office and closet, easily adaptable to a bedroom or library Guest bathroom serving the social areas Air conditioning throughout Fully electric system with solar panels for enhanced energy efficiency Excellent built-in storage solutions 2 garage parking spaces Located in an exclusive private condominium with only 5 units, featuring a swimming pool and communal rooftop terrace Set on a quiet residential street, yet within walking distance of top public transport, shops, restaurants, business centers, schools, and all of Lisbon’s vibrant lifestyle offerings. An ideal home for those seeking modern luxury, peace, and a central address, whether for full-time living or a premium investment.
…By Portugal Sotheby's International Realty


Ref.4650 : Noble Dwelling for sale in Normandy, 15 acres of Parkland and equestrian facilities At the gateway to Normandy, bordering the Perche and the Pays d'Ouche, guarding the protected banks of the Iton valley, sits this strange dwelling with mill origins, of which today only the name.... and the history remain. Out of sight, away from civilisation, in the heart of an untamed and soothing natural environment, this property exudes all the well-being sought by true naturalists. Daily needs are just a league (4km) away, with the towns of L'Aigle and Verneuil/Avre offering all the services and shops of a medium-sized town. Road and rail links are within easy reach, with the capital just 1 hour 45 minutes away. This property is ideal for a large family, and is also ideal for occasional use as a bed & breakfast. Other prospects will not leave horse lovers indifferent, as they will find the space and facilities they need for their passion. This property exudes an undeniable charm and is ideal for family life, offering a range of activities to suit the most diverse requirements of its future guests. Whether you're a city dweller longing for the countryside, a semi-country dweller looking for a new home......animal lovers.... or simply concerned about your family's well-being, why not make this property yours? The property comprises an imposing main building of rendered stone, spanning 4 stories and topped with a slate roof. A lower, possibly more recent, addition breaks with the massive appearance of the building, creating a more conventional, harmonious whole. Raised to a single storey, this part has a flat tile roof that matches the brick surrounds that predominate on the main dwelling. The windows are in typical eighteenth-century bays, in perfect symmetry with the traditional style of local housing. Elegant ‘oeil de boeuf’ windows enliven the pediments on the gables. The property spans approx. 520 sqm of living space, distributed as follows: Ground floor: main entrance to the north, opening on to a 50 sqm bright, unobstructed space with a beautiful wooden stairway with railings leading to a mezzanine. Travertine flooring - Exposed joists - Ceiling height 5.70 m. Extending to the left, elegant 42 sqm dining room with built-in alcoves - Travertine floor - Plastered ceiling at 2.71m. Access to a tiled 19.87 sqm fitted kitchen. Exposed beams - External access. Access to a large lounge of 49.91 sqm with a stone fireplace. Travertine floor - Exposed joists. External access. Ceiling height of 2.85 m. Central part of the dwelling, accessed internally via the entrance hall, or via the outside terrace, vestibule, WC, wash-hand basin. Travertine. Downstairs to the machine room containing the boiler room and electricity meter. First floor: 15 sqm mezzanine landing used as an office. Staircase leading to level 2. Parqueted hallway (10.87 sqm) with wardrobe, leading to a carpeted bedroom (32.86 sqm) - Cupboards - Exposed joists. HSP 2.42m. Bathroom with shower and WC - Double washbasin -Towel dryer. From the landing, access to a separate flat comprising a living room (8.60 sqm) with parquet flooring under the eaves. Exposed crossbeam. En-suite bathroom with WC. Walk-in wardrobe. Carpeted bedroom (21.88 sqm) under eaves. Bookcase. Access to an outside staircase, giving this flat complete independence. Second floor: Landing / corridor with parquet flooring giving access on the left to 1 bedroom (17.22 sqm) with parquet flooring; another large adjoining bedroom (32.19 sqm) with carpet flooring. Tiled bathroom with shower. WC. Opposite, 2 other carpeted bedrooms of identical size. One has a wardrobe. Average ceiling height of 2.45 m. Shower room with double washbasin. Third floor: access via a straight wooden staircase. Landing opening on the right into a large under-roof space of 78.93 sqm. Wooden floor. Recent insulation. Painting to be planned. Small mezzanine/sleeping area. To the left, another large space under plastered ceiling, 52.62 sqm, insulated. Wooden floor. There is a sauna and a tanning booth. Outbuildings : The dwelling has two outbuildings facing it, forming a sort of inner courtyard. The larger of the two, located opposite the main entrance, is built of pointed stone with a flat tile roof. These were the estate's stables, as evidenced by the feeding troughs that are still there. The space is divided into three rooms (24 sqm - 19 sqm - 20 sqm), each used as a workshop and for storage. On the gable end of the outbuilding is a 1-car garage under sheet metal. There is a single access from the rear of the property. A smaller outbuilding, built of rendered brick and stone with a flat tile roof, is set back at right angles. It contains a 2-car garage (5.17 m x 5.86 m), a former wash-house (2.75 m x 2.37 m) and a machine room (4 x 2.25 m). All the car approaches and footpaths are tarmac and/or tiled. Equestrian facilities : At the southern end of the property, there are good pastures that could not fail to provide the family's four horses with a home in the best possible conditions. On almost 10 acres, enclosed by wooden lices, a small equestrian complex has been built, as follows : - A breeze-block building with tiled roof, comprising a suite of 7 boxes, 1 for a broodmare. (dimensions: 3.5x3.5m) concrete floor - interior wooden cladding - water - electricity) - Wooden hangar, under steel sheeting (dimensions: 20x12m) - concrete floor - electricity; very good condition) - Awning adjoining the hangar, providing shelter for several horses. Land : The area around the dwelling is a tangle of flowerbeds delimiting espaliered spaces dedicated to the four points of the compass. Each aspect offers a different view....the view looking down on the river.....or looking up at the outbuildings.....the view looking towards the tall poplars....or the more intimate, sheltered view in the shade of the buildings. Water is also omnipresent, either in the immediate vicinity or further back, calmly flowing towards a beautiful pond! The constant is the lush, unspoilt scenery, where the rare purity of the water is home to a host of trout and crayfish... validating the river's coveted first category status. Roe deer do not shy away from this island of unspoilt (human) predators, not hesitating to come and complete the picture. Poplars, oaks, plane trees, beeches and weeping willows provide shade and coolness in the undergrowth and pastures. A few goats have taken up residence on the higher ground, ensuring that the grounds are kept well-mown. Further to the north of the property, an area has been given over to fruit trees, as well as a vegetable garden that the owners' green thumb has made very prosperous. Cabinet LE NAIL - Lower-Normandy - Mr Eric DOSSEUR : +33 (0)2.43.98.20.20 Eric DOSSEUR, Individual company, registered in the Special Register of Commercial Agents, under the number 409 867 512 . We invite you to visit our website Cabinet Le Nail to browse our latest listings or learn more about this property.
…By Cabinet Le Nail


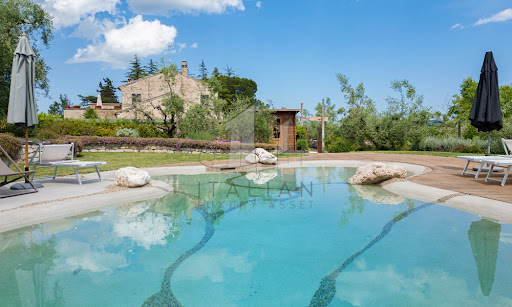
Nestled gracefully amidst the gentle, undulating hills of the Marche region, this enchanting farmhouse near Fermo is a masterfully restored farmhouse that embodies the charm and authenticity of rural Italy with the discreet elegance of modern living. Surrounded by one hectare of beautifully curated land, the property offers a spectacular panoramic bio-design swimming pool, capturing the essence of tranquil countryside living while providing every contemporary comfort. This prestigious residence presents the ideal harmony between rustic heritage and modern refinement. Painstakingly renovated with utmost respect for the original architectural integrity, the home reflects a profound understanding of traditional Marchigiano design. Comprising three self-contained apartments, the farmhouse offers a total of six bedrooms and four bathrooms across 323 sqm of living space. Whether enjoyed as a single grand home or as three separate living quarters, the layout is supremely flexible. Outdoors, the views stretch endlessly across patchworked fields and sun-kissed meadows, promising serenity and seclusion at every turn. The Farmhouse The main residence unfolds across two generous floors, combining characterful architectural details with timeless interiors. The largest of the three apartments (about 177 sq.m.) is arranged on two levels. On the ground floor, a large and luminous living room invites relaxation, flanked by a spacious kitchen and a convenient guest WC. French doors open directly to the manicured garden, creating an intimate dialogue between interior and exterior. Upstairs, a secondary living area doubles as a study, opening onto a breathtaking panoramic terrace that gazes out over the hills and the distant Sibillini Mountains. This floor also hosts three serene bedrooms and a refined bathroom, each space bathed in natural light and finished with noble materials. The second apartment (about 89 sq.m.), also situated on the ground floor, features a comfortable open-plan kitchen and living room, two airy bedrooms, and a bathroom. The third apartment (about 57 sq.m.), more intimate in scale, comprises an open living and kitchen area, one bedroom, and a bathroom – perfect for guests or private rental. While each apartment is fully independent, they remain internally connected, allowing for seamless unification should one prefer a singular, expansive residence. Lovingly renovated in the 1990s, the property showcases exquisite finishes: exposed wooden beams, terracotta floors, and traditional pianelle ceilings evoke the soul of the Marche region. Photovoltaic panels are being installed to enhance energy efficiency, blending sustainability with sophistication. The Annexes Function and leisure are harmoniously balanced through the estate’s range of outbuildings. A stylish carport provides covered parking for up to five vehicles. An elegantly semi-covered BBQ and wood-fired pizza oven area becomes the natural heart of any summer gathering, perfect for al fresco dining before a swim under the stars. Discreetly positioned at the rear, a repurposed silo has been transformed into a spacious laundry zone. An outbuilding (about 35 sq.m.), thoughtfully separated from the main house, serves as a versatile guest apartment or staff quarters. The Land Encircling the home, approximately one hectare of land unfolds in a series of artfully designed outdoor spaces. The bio-design swimming pool, equipped with counter-current swimming, is set apart from the house to ensure utmost peace and privacy. Designed as a sanctuary of calm, it is bordered by a sun terrace ideal for languid afternoons spent soaking in the natural beauty of the landscape. An organic vegetable garden and a flourishing olive grove of 100 trees occupies another section of the land, ripe for artisanal oil production. Meanwhile, a shaded woodland at the far end provides a cool respite during the warmer months – a natural oasis within your private estate. The Location The farmhouse enjoys a privileged hilltop position, affording unspoilt views and rare privacy, while remaining effortlessly connected to daily conveniences. The nearest village, with shops, cafés and essential services, is merely 2 km away. Just a short drive leads to Fermo – an elegant town rich in history, art, and culture, known for its Roman heritage, refined architecture, and vibrant markets. The Adriatic coastline, with its golden beaches and celebrated seaside towns such as Porto San Giorgio, Pedaso and Cupra Marittima, is also within easy reach. For nature lovers, the majestic Sibillini Mountains offer hiking, cycling, and an ever-changing palette of seasonal beauty. This location offers a life of peace, beauty, and easy access to the best the Marche region has to offer. EPC Rating: G Energy Performance Index (IPE): 252,91 kwh/sq.m.*year Why Buy It This property represents a rare and refined investment opportunity in the heart of Le Marche. Its versatility is one of its strongest assets: equally ideal as a luxurious private residence with guest accommodation or as a fully operational holiday rental business. The layout permits simultaneous private use and income generation, catering to both lifestyle seekers and investors alike. Perfectly positioned to capture the best of both worlds – seclusion and accessibility – this estate is just a heartbeat away from cultural landmarks, natural wonders, and the coast. For those in search of an authentic yet elevated Italian lifestyle, this Marchigiano farmhouse offers an unrivalled blend of beauty, heritage, and potential. Distances Closest Town with Services: 2 km Fermo: 8 km Petritoli: 8 km Schools: 8 km Theatre: 9 km Porto San Giorgio: 13 km Lapedona: 13 km A14 Motorway: 13 km Hospital: 14 km Sibillini Mountains: 40 km Airport of Ancona-Falconara: 82 km
…By Italian Luxury Asset Srl


Exceptional villa, nestled in one of most desirable parts of Southern Corsica, a stone's throw from iconic port of Bonifacio. Traditional, dry-mounted stone architecture which lends the place an authentic, timeless feel. Characterful property with generous living spaces, ideal for entertaining while ensuring privacy of all residents. Set in vast, landscaped grounds, hidden from view, where you can relax and disconnect from the outside world. Pool, which blends in seamlessly with natural environment, is the perfect place to unwind. Several outbuildings which could be used for tourist accommodation or to host family and friends. Energy class: C/A.
…By Fines Homes & Estates

Receive by email any new listing that may match your search criteria
By validating this form, you accept the general conditions of use of Le Figaro Properties.
These agencies offer a selection of luxury properties vente . Feel free to contact them for personalized assistance.


