Get early access to listings that match your criteria
Never miss an opportunity again. Our personalized alerts notify you instantly.

 English$ USD · m²


Located in the vibrant city of Benidorm, these exclusive villas offer an unparalleled living experience. With only two properties available, each villa is designed to provide maximum comfort and privacy. The proximity to the sea, just 1 km away, allows for enjoyment of the sea breeze and spectacular views. These villas are ideal for those seeking a home in a prime location, combining luxury and functionality in a coastal setting. OUTDOOR AREAS The exterior of the villas is carefully designed to offer a space for relaxation and entertainment. Each villa features a private garden, perfect for enjoying the Mediterranean climate. The terrace is an ideal space for outdoor gatherings or simply relaxing while enjoying the views. Additionally, each property includes a private pool, providing a personal oasis for cooling off during warm summer days. Access to a private garage ensures convenience and security for vehicles. INDOOR AREAS The interior of the villas is designed with a focus on comfort and modern technology. With four bedrooms and three bathrooms, each space is intended to offer spaciousness and functionality. Porcelain tile floors add a touch of elegance and durability. The villas are equipped with air conditioning, ensuring a pleasant environment throughout the year. Integrated home automation allows for efficient control of home functions, while electric shutters and a video intercom add an additional level of comfort and security. The kitchen is equipped with modern appliances, facilitating daily life with style and efficiency. BENIDORM Benidorm on the Costa Blanca is a famous seaside resort with golden sandy beaches, a vibrant nightlife and breathtaking green nature that invites you to hikes and outdoor adventures. Its seafront skyscrapers form an internationally recognized skyline. Tourism in Benidorm is based on its beaches, such as Levante and Poniente, and a wide range of entertainment, ranging from theme parks to a lively nightlife with bars and nightclubs. The lifestyle in Benidorm is diverse and dynamic. Thanks to the diverse population, there is a mix of cultures and activities all year round. Local cuisine of seafood and rice dishes is enjoyed in seaside restaurants and beach bars. It is a destination that constantly offers entertainment and fun, attracting tourists looking for the perfect mix of urban diversity, sandy white beaches and picturesque, green surroundings.
…By Annonceur International


Just a few minutes from the prestigious Terre Blanche Golf Club, nestled below the charming hilltop village of Tourrettes, this former stone bastide dating from 1886 has been fully redesigned by a renowned architect. It offers a rare harmony between historical character, contemporary luxury, and natural beauty. Set on 2.6 hectares of land, with over 360 sqm of refined living space, this remarkable estate is a haven of elegance. Every element has been crafted with exceptional attention to detail, creating a unique and sophisticated atmosphere. The Interior – Volume & Sophistication The spacious living room boasts soaring ceilings, while the designer kitchen with dining area is perfect for relaxed gatherings. Three elegant en-suite bedrooms offer comfort and privacy, bathed in natural light. A wine cellar and tasting room, directly connected to the dining area, elevate the art of entertaining. The Outdoors – A Stunning Natural Canvas Expansive terraces open onto panoramic views, a mature olive grove, and lush citrus orchards. The spectacular infinity pool is paired with a fully equipped pool house featuring a summer kitchen and a sauna — perfect for ultimate relaxation in an exceptional setting overlooking the rolling hills of the Pays de Fayence. A caretaker’s house to renovate and several garages complete this one-of-a-kind property. A truly exceptional residence — where history, elegance and nature come together for an unforgettable lifestyle experience.
…By Michaël Zingraf Christie's International Real Estates Opio


Maison Alcazaba presents an exceptional opportunity within Alcazaba Beach, Estepona's premier frontline beach community. Situated in an irreplaceable location, this property offers direct Mediterranean access and a resort-caliber lifestyle. This meticulously renovated ground-floor residence is designed for discerning individuals. The expansive, open-plan living area seamlessly integrates indoor and outdoor spaces, featuring an electric fireplace and refined architectural finishes. Full-width terrace access maximizes natural light, elegantly blurring the boundaries between the interior and the Mediterranean landscape. The kitchen is a thoughtful fusion of design and utility, equipped with a generous island, integrated Thermomix, invisible hob, and a curated cava display, perfectly suited for private indulgence and sophisticated entertaining. The master suite functions as a private sanctuary, complete with a fireplace, direct terrace access, a walk-in dressing room, and a luxurious ensuite bathroom. An additional two bedrooms provide ample comfort and privacy for family or guests, each served by a beautifully appointed bathroom. Practical elements, including a dedicated laundry room and a separate technical room, are discreetly incorporated to ensure efficient daily living. Throughout the residence, the specifications are uncompromising, featuring underfloor heating, a Bang & Olufsen sound system, and a premium wine cabinet, elevating Maison Alcazaba beyond standard luxury properties. Alcazaba Beach is recognized as one of the Costa del Sol's most distinguished gated communities. Its defining characteristics include lush tropical gardens, serene lagoons, and direct beach access. The community offers comprehensive resort facilities, such as multiple swimming pools, tennis and padel courts, a fully equipped gymnasium, and an on-site restaurant, all within the secure perimeter. Professional 24-hour security and concierge services provide residents with expected peace of mind. Beyond the community gates, Estepona's charming old town, its celebrated coastal promenade, and a selection of fine dining and boutique amenities are conveniently accessible. Marbella and Puerto Banús are a short drive eastward, and Málaga International Airport provides convenient connections to Europe. Maison Alcazaba represents a rare opportunity to acquire a turnkey frontline beach residence of genuine distinction, ideal as a permanent bespoke home or a private seasonal retreat.
…By Annonceur International


We present this unique estate located in the Los Lorcas area, in San Pedro del Pinatar, with an approximate surface area of 5,055 m2. The property currently features an existing detached single-family house with more than 500 m2 built, distributed over several floors and surrounded by spacious outdoor areas. Located in a peaceful and spacious environment, with access from the extension of Calle Duero. A unique property due to its size, location, and characteristics, within one of the fastest-growing areas of San Pedro del Pinatar. The estate is included within an urban development management area and is subject to the obligations and charges of the compensation system, with the urban planning documentation currently in process. For further information or additional documentation, please do not hesitate to contact us. Consumer Legal Information (Art. 20 TRLGDCU): The listed price includes real estate brokerage fees payable by the buyer. The price does NOT include notary fees, land registry fees, or transfer taxes (ITP), which shall be paid by the buyer in accordance with current tax regulations. The taxable base for these taxes will be the reference value or the sale price, as applicable. Information sheet available to consumers. Full information regarding applicable taxes is available on the official website of the Autonomous Community of the Region of Murcia: www.agenciatributaria.carm.es/ITPAJD Estimated acquisition costs: Base calculation price: €1,999,000 Murcia Region Transfer Tax (ITP): 7.75% (possible tax reductions subject to consultation): €154,922.50 Notary and Land Registry fees: approx. 1%: approx. €19,999 Buyer’s commission: No commission – €0 Purchase management fees: No fees – €0 Seller’s fees: included TOTAL ESTIMATED PRICE including ITP, notary, registry, fees, and expenses: €2,174,892
…By Annonceur International


Combleux, Large character property with walled park. Set in the heart of a preserved environment steeped in history, this charming 17thᵉ and 18thᵉ century residence extends over a magnificent walled wooded park of around 5,000 m². Combining authenticity and potential, it offers an ideal configuration for a large family, a second home or a bed and breakfast / self-catering project with character. Several living areas give this residence its distinctive character. The first living room on the ground floor opens onto another living room on the half-floor, with its 17th century cachet. On the garden level is another large room with direct access to the parklands. The old features, beams, fireplaces and terracotta floor tiles give the property an undeniable charm. This residence has seven bedrooms, including three beautiful bedrooms on the ground floor, several shower rooms and a bathroom. The four additional bedrooms are spread over the two upper floors. Three large, adjoining attics are ideal for extensions or additional conversion. A cellar occupies part of the basement. The wing of the house has independent access, perfect for a gîte or self-contained accommodation project. This rare property, full of charm, lends itself perfectly to a family residence, a second home or a bed & breakfast project. Work required.
…By Elysean Pierre


Mediterranean villa with pool, naya and open views for sale in El Portet, Moraira In one of the most sought-after areas of Moraira, where El Portet preserves its peaceful and residential character, this Mediterranean villa opens itself to the light, the garden and a slower way of living closely connected to the outdoors. Its elevated position allows for open views over the hills, pine trees and the whitewashed surroundings of the area, creating a pleasant sense of space and privacy. On behalf of COSTA HOUSES Luxury Villas S.L.®, a company specialised in exclusive properties on the Costa Blanca North, this property embodies the values that define a solid Mediterranean residence: a generous 1,007 m2 plot, spacious interiors, mature gardens, private swimming pool and a highly desirable location, approximately 1 km from El Portet beach. The architecture combines white volumes, soft lines, rounded arches and dark wooden beams, creating a Mediterranean aesthetic with subtle Ibizan influences. Whitewashed walls, terracotta-toned ceramic terraces and covered outdoor areas generate a warm, natural and relaxed atmosphere designed to enjoy the home throughout the year. Inside, the villa is arranged with a comfortable and fluid layout. The living room, dining area and kitchen coexist within a spacious and bright open-plan space directly connected to the naya and terraces through large sliding doors. The contemporary kitchen, featuring wooden finishes, enjoys large windows overlooking the landscape, reinforcing the constant connection between indoor and outdoor living. The villa offers 5 bedrooms and 3 bathrooms, with serene, bright and functional spaces for family and guests. Some rooms open onto terraces, the garden or the pool area, enhancing the feeling of privacy and relaxation. The house also features air conditioning in several rooms and solar panels on the roof, adding comfort and energy efficiency. The exterior is the true heart of the property. The private pool is surrounded by sunny terraces, Mediterranean vegetation, palm trees, pine trees and several relaxation areas. The covered naya, summer kitchen with barbecue, outdoor dining area, poolside shower and chill-out spaces create the perfect setting for long lunches, peaceful afternoons and family gatherings outdoors. An honest, bright and well-located Mediterranean villa, created to enjoy El Portet with calm, privacy and the most authentic essence of Moraira.
…By Annonceur International


Spectacular small farm, consisting of a house, spacious and modern, and a plot of land with an area of approximately 25,000. 00 m2. The house consists of a ground floor and first floor, with a garage for several cars, a laundry room, a storage room, and storage on the ground floor, and on the first floor, three suites, one of which with a closet, an office, a guest bathroom, a pantry, a living room, and a kitchen in an open space. The materials and equipment that make up the building are of the highest quality and are highly functional and up-to-date. All its divisions have balconies from which you can see a fabulous and truly unique landscape of the Douro Valley. The land is mainly intended for vineyards (mechanized), olive trees, cherry trees, chestnut trees, and cork oaks. It also has an area for collecting and recreation of small domestic animals, namely pigs and poultry. The wine produced on the property, about twelve hundred [liters] per year, is considered beneficial. The remaining crops are also quite profitable, given their quantity/price. The property has a well with enough water to supply it without any constraints. It is located in an area with excellent accessibility and is located in one of the most beautiful areas of Portugal, the famous Douro. It has stunning views, including the Douro River, and is located in a quiet, very secluded, profoundly natural, and healthy location.
…By Annonceur International


This contemporary, high-quality modern villa is situated in the highly sought-after residential area of La Alquería, Benahavís. South-facing and perfectly positioned, the property commands breathtaking, panoramic views of the Mediterranean Sea and surrounding mountains. Enjoying an ideal location, it sits just minutes away from local amenities, championship golf courses, and a short 5 to 10-minute drive from the beach and San Pedro town center. Main Floor: Features an expansive living and dining area seamlessly integrated with an open-plan, fully-fitted kitchen. Large sliding glass doors flood the space with natural light and open directly onto covered and uncovered terraces. The outdoor area is a private oasis, boasting beautifully landscaped gardens, dedicated chill-out zones, a BBQ area, and a stunning swimming pool. This level also includes one en-suite guest bedroom and a guest toilet. Upper Floor: Dedicated to rest and relaxation, featuring an elegant master bedroom suite alongside two additional guest bedrooms, both with en-suite bathrooms. All bedrooms enjoy direct access to private terraces with spectacular, unobstructed views. Basement Level: Offers exceptional versatility, comprising an additional guest bedroom with its own sitting area and terrace, a practical laundry room, and a massive entertainment space—perfect for a private gym, home cinema, or games room. A spacious underground garage accommodates 5 to 6 vehicles. An exceptional modern family home that perfectly combines luxury, privacy, and space in one of Benahavís’ most prestigious locations.
…By Annonceur International


OWNERS RETREAT WITH ATTACHED ADU LIVING QUARTERS IS READY FOR ANYTHING! - a stand-alone 6,435 s.f. building with great room, office, bar, kitchen, bunk room, mother-in-law suite, dedicated 36’ x 55’ 3-bay garage and much more! The Owner's Retreat and attached ADU can be closed off from each other for separate living quarters or left open for one large space. BRING YOUR HORSES! Barns, cross fencing, riding arena, corral, hay barns, grazing pasture, and more! The views from the property are stunning, with the Bridger Range, Spanish Peaks, and the Tobacco Root mountains all within view. The primary home is over 4,000 s.f. with 4 bedrooms, 3.5 bathrooms, basement, office, laundry room, nice kitchen, open living room, and beautiful patio views. The original homestead is also still in place and has been updated, serving as additional living quarters, complete with historic barn, cross fencing, and so much more. This 2-bedroom, 1-bathroom, 1,064 s.f. home is an absolute gem in its own right!
…By Annonceur International


Ref. 4282-C : For sale, Beautiful estate, in the centre of france, Sologne, 210 acres (2 hours from Paris) This exceptional property is located just two hours from Paris in a privileged setting in the heart of the Sologne region. This long-neglected region is now the centre of attention. Easily accessible from the capital, it combines : -a rich heritage, with numerous Loire châteaux (Chambord, Cheverny, Sully...), -ancestral culture, in particular hunting, for which it continues to satisfy the demands of the greatest nemrods, -a comfortable lifestyle, with vast stretches of woodland pierced by numerous ponds, providing a temperate climate and an undeniable sense of tranquillity. -The dynamic imperial town of Lamotte Beuvron, renowned for its federal equestrian park and its deep-rooted local culture, is only a few kilometres away. For lovers of sports and outdoor activities, the Sauldre canal and Etang du Puits provide great opportunities to get out into the heart of nature, on foot, by bike or on horseback. Chaumont sur Tharonne has a Center Parc offering a wide range of sporting and water-based activities. The manor house, with its refined architecture, overlooks the land that makes up its estate and enjoys the magical scenery that the streams and pond below generously provide. This exceptional estate offers vast potential for development, harmoniously combining charm, elegance and functionality. Nothing is missing to satisfy the most exacting requirements. Facing north-south, the main residence stands proudly in brick and ashlar quoins beneath a noble slate roof. It offers around 530 sqm of living space, revealing an architecture that is both classic and singular. The building is built around a central body, flanked to the east and west by two rotunda extensions, while the north and south facades are adorned with two quadriform projections, giving the whole a balanced appearance. On the ground floor, the north-facing façade opens onto a light-filled entrance hall, enhanced by large picture windows topped by a glass dome, a veritable well of light. This leads to a study, a lounge with a fireplace, and the start of the main staircase. A second lounge, with a bar and another fireplace, extends the space to a vast panoramic lounge of 65 sqm, facing south and offering a breathtaking view of the parklands, river and pond: a veritable tableau vivant. To the east, a secondary entrance leads to a cloakroom with toilet and a staircase leading to the staff bedroom, as well as a dining room and a family kitchen. Opposite, to the west, an intimate boudoir and a light-filled music room, also with a glass roof, invite you to relax or create. Upstairs, a landing extended by corridors leads to four superb suites, each with its own shower room and toilet, offering discreet, refined comfort. A study and storage room complete this level. Accessible via the back staircase, a fifth suite, formerly dedicated to staff, retains all its charm and practicality. On the second floor, there is a vast, luminous bedroom with an en suite bathroom, a large dressing room and an adjoining room offering a host of layout possibilities. Finally, a basement cellar completes this exceptional property, ideal for storing or preserving wines. The numerous outbuildings that make up the estate are typically Solognese in style and offer a great deal of potential for use. They are generally in a good state of repair and comprise: -A spacious farmhouse of 450 sqm : Ground floor: from north to south, hunting room, bar, study, kitchen, dining room with toilet, trophy room, ceiling removed. -First floor: First floor: 4 bedrooms including 3 suites, games room and mezzanine. 6 heat pumps with a thermodynamic storage tank were installed in this building in 2023. The insulation in the attic was also completely redone that same year. The window frames are single-glazed wood. -A pavilion housing a 10.5 x 3.5 indoor gas-heated swimming pool, a sauna, a jacuzzi and a shower. Upstairs, a 130 sqm games room. Solar panels were installed on the south-facing roof in 2023. -A garage (116 sqm) with an artist's studio upstairs and a fitness room adjoining. -A caretaker's cottage to refresh with kitchen, living room, bathroom with wc and bedroom. Electric heating, single and double glazed windows. -A mill room - A row of 14 garages measuring 2.85 x 5.15 m by 2 m high. - A technical room with a generator. - An aviary. - A tennis court. - An outdoor swimming pool and poolhouse. The parkland, drained by the Grande Sauldre and its own reach, features a pond that is a delight to look at every season. Slightly sloping, it is mainly to the south of the house and gives free rein to nature. Graceful footbridges span the different arms of the water, inviting you to take a stroll, to escape and to enjoy a silent encounter with unspoilt flora and fauna. Here, every step becomes a beautiful escape into the intimate beauty of the wild. In addition to these pleasure gardens, the area also boasts a perfectly designed and structured hunting estate. A fallow deer park, harmoniously integrated into the landscape, is part of a natural hunting environment. Large populations of wild boar and roe deer have taken up residence here, and the discreet passage of deer is a regular sight. The area perfectly combines the fundamental triptych for wildlife to flourish: woods, plains and ponds. This subtle balance gives the area exceptional potential for observation and hunting activities, while respecting the natural balance. The area covers more than 210 acres in a single block. Possibility of acquiring several options: ARTICLE 1 : 15 acres - 2.540.000 € ARTICLE 2 : 86 acres - 2.799.000 € ARTICLE 3 : 210 acres - 3.374.000 € Cabinet LE NAIL – Loiret - Sologne – M. Baudouin LE GRELLE : +33 (0)2.43.98.20.20 Baudouin LE GRELLE, Individual company, registered in the Special Register of Commercial Agents, under the number 917 712 358. We invite you to visit our website Cabinet Le Nail to browse our latest listings or learn more about this property.
…By Cabinet Le Nail


Ref. 4282-B : For sale, Beautiful estate, in the centre of france, Sologne, 86 acres (2 hours from Paris) This exceptional property is located just two hours from Paris in a privileged setting in the heart of the Sologne region. This long-neglected region is now the centre of attention. Easily accessible from the capital, it combines : -a rich heritage, with numerous Loire châteaux (Chambord, Cheverny, Sully...), -ancestral culture, in particular hunting, for which it continues to satisfy the demands of the greatest nemrods, -a comfortable lifestyle, with vast stretches of woodland pierced by numerous ponds, providing a temperate climate and an undeniable sense of tranquillity. -The dynamic imperial town of Lamotte Beuvron, renowned for its federal equestrian park and its deep-rooted local culture, is only a few kilometres away. For lovers of sports and outdoor activities, the Sauldre canal and Etang du Puits provide great opportunities to get out into the heart of nature, on foot, by bike or on horseback. Chaumont sur Tharonne has a Center Parc offering a wide range of sporting and water-based activities. The manor house, with its refined architecture, overlooks the land that makes up its estate and enjoys the magical scenery that the streams and pond below generously provide. This exceptional estate offers vast potential for development, harmoniously combining charm, elegance and functionality. Nothing is missing to satisfy the most exacting requirements. Facing north-south, the main residence stands proudly in brick and ashlar quoins beneath a noble slate roof. It offers around 530 sqm of living space, revealing an architecture that is both classic and singular. The building is built around a central body, flanked to the east and west by two rotunda extensions, while the north and south facades are adorned with two quadriform projections, giving the whole a balanced appearance. On the ground floor, the north-facing façade opens onto a light-filled entrance hall, enhanced by large picture windows topped by a glass dome, a veritable well of light. This leads to a study, a lounge with a fireplace, and the start of the main staircase. A second lounge, with a bar and another fireplace, extends the space to a vast panoramic lounge of 65 sqm, facing south and offering a breathtaking view of the parklands, river and pond: a veritable tableau vivant. To the east, a secondary entrance leads to a cloakroom with toilet and a staircase leading to the staff bedroom, as well as a dining room and a family kitchen. Opposite, to the west, an intimate boudoir and a light-filled music room, also with a glass roof, invite you to relax or create. Upstairs, a landing extended by corridors leads to four superb suites, each with its own shower room and toilet, offering discreet, refined comfort. A study and storage room complete this level. Accessible via the back staircase, a fifth suite, formerly dedicated to staff, retains all its charm and practicality. On the second floor, there is a vast, luminous bedroom with an en suite bathroom, a large dressing room and an adjoining room offering a host of layout possibilities. Finally, a basement cellar completes this exceptional property, ideal for storing or preserving wines. The numerous outbuildings that make up the estate are typically Solognese in style and offer a great deal of potential for use. They are generally in a good state of repair and comprise: -A spacious farmhouse of 450 sqm : Ground floor: from north to south, hunting room, bar, study, kitchen, dining room with toilet, trophy room, ceiling removed. -First floor: First floor: 4 bedrooms including 3 suites, games room and mezzanine. 6 heat pumps with a thermodynamic storage tank were installed in this building in 2023. The insulation in the attic was also completely redone that same year. The window frames are single-glazed wood. -A pavilion housing a 10.5 x 3.5 indoor gas-heated swimming pool, a sauna, a jacuzzi and a shower. Upstairs, a 130 sqm games room. Solar panels were installed on the south-facing roof in 2023. -A garage (116 sqm) with an artist's studio upstairs and a fitness room adjoining. -A caretaker's cottage to refresh with kitchen, living room, bathroom with wc and bedroom. Electric heating, single and double glazed windows. -A mill room - A row of 14 garages measuring 2.85 x 5.15 m by 2 m high. - A technical room with a generator. - An aviary. - A tennis court. - An outdoor swimming pool and poolhouse. The parkland, drained by the Grande Sauldre and its own reach, features a pond that is a delight to look at every season. Slightly sloping, it is mainly to the south of the house and gives free rein to nature. Graceful footbridges span the different arms of the water, inviting you to take a stroll, to escape and to enjoy a silent encounter with unspoilt flora and fauna. Here, every step becomes a beautiful escape into the intimate beauty of the wild. In addition to these pleasure gardens, the area also boasts a perfectly designed and structured hunting estate. A fallow deer park, harmoniously integrated into the landscape, is part of a natural hunting environment. Large populations of wild boar and roe deer have taken up residence here, and the discreet passage of deer is a regular sight. The area perfectly combines the fundamental triptych for wildlife to flourish: woods, plains and ponds. This subtle balance gives the area exceptional potential for observation and hunting activities, while respecting the natural balance. Possibility of acquiring several options: ARTICLE 1 : 15 acres - 2.540.000 € ARTICLE 2 : 86 acres - 2.799.000 € ARTICLE 3 : 210 acres - 3.374.000 € Cabinet LE NAIL – Loiret - Sologne – M. Baudouin LE GRELLE : +33 (0)2.43.98.20.20 Baudouin LE GRELLE, Individual company, registered in the Special Register of Commercial Agents, under the number 917 712 358. We invite you to visit our website Cabinet Le Nail to browse our latest listings or learn more about this property.
…By Cabinet Le Nail


Ref. 4282-A : Splendid estate in the centre of France (Sologne), about 15 acres, 2 hours from Paris, for sale This exceptional property is located just two hours from Paris in a privileged setting in the heart of the Sologne region. This long-neglected region is now the centre of attention. Easily accessible from the capital, it combines : -a rich heritage, with numerous Loire châteaux (Chambord, Cheverny, Sully...), -ancestral culture, in particular hunting, for which it continues to satisfy the demands of the greatest nemrods, -a comfortable lifestyle, with vast stretches of woodland pierced by numerous ponds, providing a temperate climate and an undeniable sense of tranquillity. -The dynamic imperial town of Lamotte Beuvron, renowned for its federal equestrian park and its deep-rooted local culture, is only a few kilometres away. For lovers of sports and outdoor activities, the Sauldre canal and Etang du Puits provide great opportunities to get out into the heart of nature, on foot, by bike or on horseback. Chaumont sur Tharonne has a Center Parc offering a wide range of sporting and water-based activities. The manor house, with its refined architecture, overlooks the land that makes up its estate and enjoys the magical scenery that the streams and pond below generously provide. This exceptional estate offers vast potential for development, harmoniously combining charm, elegance and functionality. Nothing is missing to satisfy the most exacting requirements. Facing north-south, the main residence stands proudly in brick and ashlar quoins beneath a noble slate roof. It offers around 530 sqm of living space, revealing an architecture that is both classic and singular. The building is built around a central body, flanked to the east and west by two rotunda extensions, while the north and south facades are adorned with two quadriform projections, giving the whole a balanced appearance. On the ground floor, the north-facing façade opens onto a light-filled entrance hall, enhanced by large picture windows topped by a glass dome, a veritable well of light. This leads to a study, a lounge with a fireplace, and the start of the main staircase. A second lounge, with a bar and another fireplace, extends the space to a vast panoramic lounge of 65 sqm, facing south and offering a breathtaking view of the parklands, river and pond: a veritable tableau vivant. To the east, a secondary entrance leads to a cloakroom with toilet and a staircase leading to the staff bedroom, as well as a dining room and a family kitchen. Opposite, to the west, an intimate boudoir and a light-filled music room, also with a glass roof, invite you to relax or create. Upstairs, a landing extended by corridors leads to four superb suites, each with its own shower room and toilet, offering discreet, refined comfort. A study and storage room complete this level. Accessible via the back staircase, a fifth suite, formerly dedicated to staff, retains all its charm and practicality. On the second floor, there is a vast, luminous bedroom with an en suite bathroom, a large dressing room and an adjoining room offering a host of layout possibilities. Finally, a basement cellar completes this exceptional property, ideal for storing or preserving wines. The numerous outbuildings that make up the estate are typically Solognese in style and offer a great deal of potential for use. They are generally in a good state of repair and comprise: -A spacious farmhouse of 450 sqm : Ground floor: from north to south, hunting room, bar, study, kitchen, dining room with toilet, trophy room, ceiling removed. -First floor: First floor: 4 bedrooms including 3 suites, games room and mezzanine. 6 heat pumps with a thermodynamic storage tank were installed in this building in 2023. The insulation in the attic was also completely redone that same year. The window frames are single-glazed wood. -A pavilion housing a 10.5 x 3.5 indoor gas-heated swimming pool, a sauna, a jacuzzi and a shower. Upstairs, a 130 sqm games room. Solar panels were installed on the south-facing roof in 2023. -A garage (116 sqm) with an artist's studio upstairs and a fitness room adjoining. -A caretaker's cottage to refresh with kitchen, living room, bathroom with wc and bedroom. Electric heating, single and double glazed windows. -A mill room - A row of 14 garages measuring 2.85 x 5.15 m by 2 m high. - A technical room with a generator. - An aviary. - A tennis court. - An outdoor swimming pool and poolhouse. The parkland, drained by the Grande Sauldre and its own reach, features a pond that is a delight to look at every season. Slightly sloping, it is mainly to the south of the house and gives free rein to nature. Graceful footbridges span the different arms of the water, inviting you to take a stroll, to escape and to enjoy a silent encounter with unspoilt flora and fauna. Here, every step becomes a beautiful escape into the intimate beauty of the wild. In addition to these pleasure gardens, the area also boasts a perfectly designed and structured hunting estate. A fallow deer park, harmoniously integrated into the landscape, is part of a natural hunting environment. Large populations of wild boar and roe deer have taken up residence here, and the discreet passage of deer is a regular sight. The area perfectly combines the fundamental triptych for wildlife to flourish: woods, plains and ponds. This subtle balance gives the area exceptional potential for observation and hunting activities, while respecting the natural balance. Possibility of acquiring several options: ARTICLE 1 : 15 acres - 2.540.000 € ARTICLE 2 : 86 acres - 2.799.000 € ARTICLE 3 : 210 acres - 3.374.000 € Cabinet LE NAIL – Loiret - Sologne – M. Baudouin LE GRELLE : +33 (0)2.43.98.20.20 Baudouin LE GRELLE, Individual company, registered in the Special Register of Commercial Agents, under the number 917 712 358. We invite you to visit our website Cabinet Le Nail to browse our latest listings or learn more about this property.
…By Cabinet Le Nail


Located in the vibrant city of Benidorm, this exclusive villa offers an exceptional living experience just 1 km from the sea. Designed for those seeking a home that combines luxury and comfort, this unique property is an ideal choice for families or individuals who value space and privacy. With a layout that includes four bedrooms and four bathrooms, every detail has been carefully considered to provide maximum comfort. The villa benefits from modern features such as air conditioning, underfloor heating, and home automation, ensuring a cozy and efficient environment in all seasons. OUTDOOR AREAS The exterior of the villa is a true oasis of tranquility. Residents can enjoy a private garden, perfect for moments of relaxation or hosting outdoor gatherings. The presence of a private pool adds a touch of luxury, allowing for a refreshing swim in the privacy of your home. Additionally, the villa features a solarium, ideal for sunbathing and enjoying the panoramic views offered by the location. The terrace complements the outdoor space, providing an additional area for leisure and entertainment. INDOOR AREAS The interior of the villa is designed to offer maximum comfort and functionality. The porcelain tile floors add a touch of elegance and are easy to maintain. The kitchen is equipped with high-end appliances, facilitating meal preparation in a modern and efficient setting. Built-in wardrobes in the bedrooms provide ample storage space, while the video intercom system ensures security and convenience. The villa`s layout includes a garage, ensuring a secure space for vehicle parking. BENIDORM Benidorm on the Costa Blanca is a famous seaside resort with golden sandy beaches, a vibrant nightlife and breathtaking green nature that invites you to hikes and outdoor adventures. Its seafront skyscrapers form an internationally recognized skyline. Tourism in Benidorm is based on its beaches, such as Levante and Poniente, and a wide range of entertainment, ranging from theme parks to a lively nightlife with bars and nightclubs. The lifestyle in Benidorm is diverse and dynamic. Thanks to the diverse population, there is a mix of cultures and activities all year round. Local cuisine of seafood and rice dishes is enjoyed in seaside restaurants and beach bars. It is a destination that constantly offers entertainment and fun, attracting tourists looking for the perfect mix of urban diversity, sandy white beaches and picturesque, green surroundings.
…By Annonceur International


Located in the vibrant city of Benidorm, these exclusive villas offer an unparalleled living experience. With only two properties available, each villa is designed to provide maximum comfort and luxury. The proximity to the sea, just one kilometer away, allows for enjoyment of the sea breeze and spectacular views. These villas are ideal for those seeking a home in a prime setting, combining modernity and elegance in every detail. OUTDOOR AREAS The exterior design of the villas in Benidorm is impressive, with features that guarantee an exceptional outdoor living experience. Each villa has a private garden, perfect for enjoying the Mediterranean climate. The terrace is an ideal space for relaxing or entertaining guests, while the pergola provides shade and style. Additionally, each property includes a private pool, offering a personal oasis for cooling off and enjoying the sun. The private garage ensures convenience and security for vehicles. INDOOR AREAS The interior of these villas is designed to offer maximum comfort and functionality. With four bedrooms and four bathrooms, each space is crafted to meet the needs of a modern family. Porcelain tile floors add a touch of elegance and are easy to maintain. The villas are equipped with air conditioning and underfloor heating, ensuring a pleasant temperature year-round. Home automation and high-end appliances make daily life easier, while built-in wardrobes provide efficient storage. The video intercom adds an additional level of security and convenience. BENIDORM Benidorm on the Costa Blanca is a famous seaside resort with golden sandy beaches, a vibrant nightlife and breathtaking green nature that invites you to hikes and outdoor adventures. Its seafront skyscrapers form an internationally recognized skyline. Tourism in Benidorm is based on its beaches, such as Levante and Poniente, and a wide range of entertainment, ranging from theme parks to a lively nightlife with bars and nightclubs. The lifestyle in Benidorm is diverse and dynamic. Thanks to the diverse population, there is a mix of cultures and activities all year round. Local cuisine of seafood and rice dishes is enjoyed in seaside restaurants and beach bars. It is a destination that constantly offers entertainment and fun, attracting tourists looking for the perfect mix of urban diversity, sandy white beaches and picturesque, green surroundings.
…By Annonceur International


Located in the vibrant city of Benidorm, these exclusive villas offer an unparalleled living experience. With only two properties available, each villa is designed to provide maximum comfort and luxury. The proximity to the sea, just one kilometer away, allows for enjoyment of the sea breeze and spectacular views. These villas are ideal for those seeking a home in a prime setting, combining modernity and elegance in every detail. OUTDOOR AREAS The exterior design of the villas in Benidorm is impressive, with features that guarantee an exceptional outdoor living experience. Each villa has a private garden, perfect for enjoying the Mediterranean climate. The terrace is an ideal space for relaxing or entertaining guests, while the pergola provides shade and style. Additionally, each property includes a private pool, offering a personal oasis for cooling off and enjoying the sun. The private garage ensures convenience and security for vehicles. INDOOR AREAS The interior of these villas is designed to offer maximum comfort and functionality. With four bedrooms and four bathrooms, each space is crafted to meet the needs of a modern family. Porcelain tile floors add a touch of elegance and are easy to maintain. The villas are equipped with air conditioning and underfloor heating, ensuring a pleasant temperature year-round. Home automation and high-end appliances make daily life easier, while built-in wardrobes provide efficient storage. The video intercom adds an additional level of security and convenience. BENIDORM Benidorm on the Costa Blanca is a famous seaside resort with golden sandy beaches, a vibrant nightlife and breathtaking green nature that invites you to hikes and outdoor adventures. Its seafront skyscrapers form an internationally recognized skyline. Tourism in Benidorm is based on its beaches, such as Levante and Poniente, and a wide range of entertainment, ranging from theme parks to a lively nightlife with bars and nightclubs. The lifestyle in Benidorm is diverse and dynamic. Thanks to the diverse population, there is a mix of cultures and activities all year round. Local cuisine of seafood and rice dishes is enjoyed in seaside restaurants and beach bars. It is a destination that constantly offers entertainment and fun, attracting tourists looking for the perfect mix of urban diversity, sandy white beaches and picturesque, green surroundings.
…By Annonceur International


Located in the vibrant city of Benidorm, this exclusive villa offers an unparalleled living experience. Just 1 km from the sea, the property ensures quick and convenient access to the region`s most beautiful beaches. Designed for those seeking a home that combines luxury and functionality, this villa is ideal for families wishing to enjoy a tranquil environment without sacrificing modern life`s comforts. The villa features three bedrooms and two bathrooms, providing ample and comfortable space for all family members. OUTDOOR AREAS The exterior of the villa is designed to maximize enjoyment of the Mediterranean climate. It features a private garden, perfect for relaxing or for children to play outdoors. The terrace is an ideal space for enjoying outdoor meals or simply relaxing while enjoying the sea breeze. Additionally, the villa includes a private pool, offering a personal oasis to cool off during hot summer days. Access to a private garage ensures that parking is never an issue, providing additional security and convenience. INDOOR AREAS The interior of the villa is equipped with high-quality features that ensure comfort and modernity. Porcelain tile floors add a touch of elegance and are easy to maintain. The villa is equipped with air conditioning and underfloor heating, ensuring a pleasant temperature throughout the year. Modern appliances make daily tasks easier, while the home automation system allows for easy control of various aspects of the home. Built-in wardrobes offer ample storage space, keeping the home organized and clutter-free. Additionally, the video intercom provides an additional level of security and convenience. BENIDORM Benidorm on the Costa Blanca is a famous seaside resort with golden sandy beaches, a vibrant nightlife and breathtaking green nature that invites you to hikes and outdoor adventures. Its seafront skyscrapers form an internationally recognized skyline. Tourism in Benidorm is based on its beaches, such as Levante and Poniente, and a wide range of entertainment, ranging from theme parks to a lively nightlife with bars and nightclubs. The lifestyle in Benidorm is diverse and dynamic. Thanks to the diverse population, there is a mix of cultures and activities all year round. Local cuisine of seafood and rice dishes is enjoyed in seaside restaurants and beach bars. It is a destination that constantly offers entertainment and fun, attracting tourists looking for the perfect mix of urban diversity, sandy white beaches and picturesque, green surroundings.
…By Annonceur International


Located in the beautiful city of Benidorm, these exclusive villas offer a unique opportunity to enjoy a prime setting. With only two properties available, each villa has been designed to provide maximum comfort and luxury. The proximity to the sea, just 1 km away, allows for enjoyment of the sea breeze and spectacular views. These villas are ideal for those seeking a home in a quiet and well-connected environment, with all modern amenities at their fingertips. OUTDOOR AREAS The villas feature an exterior design that combines elegance and functionality. Each property has a private garden, perfect for enjoying the outdoors and moments of relaxation. Additionally, the villas include a private pool, ideal for cooling off during warm summer days. The terrace is another standout space, offering a perfect spot for outdoor dining or simply relaxing while taking in the surroundings. Access to a private garage adds an additional level of convenience and security for residents. INDOOR AREAS The interior of the villas is designed to offer maximum comfort and functionality. With three bedrooms and two bathrooms, each space is carefully distributed to maximize comfort. Porcelain tile floors add a touch of elegance and are easy to maintain. The villas are equipped with air conditioning and underfloor heating, ensuring a pleasant temperature year-round. Home automation and video intercom add a level of modernity and security, while integrated appliances and built-in wardrobes optimize space and functionality. BENIDORM Benidorm on the Costa Blanca is a famous seaside resort with golden sandy beaches, a vibrant nightlife and breathtaking green nature that invites you to hikes and outdoor adventures. Its seafront skyscrapers form an internationally recognized skyline. Tourism in Benidorm is based on its beaches, such as Levante and Poniente, and a wide range of entertainment, ranging from theme parks to a lively nightlife with bars and nightclubs. The lifestyle in Benidorm is diverse and dynamic. Thanks to the diverse population, there is a mix of cultures and activities all year round. Local cuisine of seafood and rice dishes is enjoyed in seaside restaurants and beach bars. It is a destination that constantly offers entertainment and fun, attracting tourists looking for the perfect mix of urban diversity, sandy white beaches and picturesque, green surroundings.
…By Annonceur International


Located in the vibrant city of Benidorm, these exclusive villas offer an unparalleled lifestyle just one kilometer from the sea. With a total of seven properties available, each villa has been designed to provide maximum comfort and functionality. The villas feature three bedrooms and two bathrooms, ideal for families or those seeking a spacious and welcoming space. The prime location allows for enjoyment of the proximity to the sea, offering a tranquil environment while being close to all the amenities Benidorm has to offer. OUTDOOR AREAS The exterior design of the villas in Benidorm is simply spectacular. Each property boasts a private garden, perfect for enjoying the Mediterranean climate. Additionally, the villas are equipped with a private pool, providing a personal oasis for relaxation and sun enjoyment. The spacious terraces are ideal for outdoor dining or simply enjoying the views. The proximity to the sea, just one kilometer away, adds extra appeal, allowing for enjoyment of the sea breeze and beach walks at any time. INDOOR AREAS The interior of the villas is designed with a focus on comfort and modernity. Porcelain tile floors add a touch of elegance and are easy to maintain. Integrated home automation technology allows for efficient control of various aspects of the home. The villas are equipped with air conditioning and underfloor heating, ensuring a comfortable environment year-round. High-quality appliances are included, making daily life easier. Additionally, built-in wardrobes offer ample storage space, keeping the home organized and tidy. BENIDORM Benidorm on the Costa Blanca is a famous seaside resort with golden sandy beaches, a vibrant nightlife and breathtaking green nature that invites you to hikes and outdoor adventures. Its seafront skyscrapers form an internationally recognized skyline. Tourism in Benidorm is based on its beaches, such as Levante and Poniente, and a wide range of entertainment, ranging from theme parks to a lively nightlife with bars and nightclubs. The lifestyle in Benidorm is diverse and dynamic. Thanks to the diverse population, there is a mix of cultures and activities all year round. Local cuisine of seafood and rice dishes is enjoyed in seaside restaurants and beach bars. It is a destination that constantly offers entertainment and fun, attracting tourists looking for the perfect mix of urban diversity, sandy white beaches and picturesque, green surroundings.
…By Annonceur International


Located in Alicante, Finestrat, this exclusive residential project features an exquisite collection of 17 luxury villas. Each villa is meticulously designed to provide breathtaking panoramic sea views from all angles of the main façade. The villas boast two floors, a solarium, an interior garden with an intermediate floor, an infinity pool, and private parking. To ensure maximum convenience, each villa is also equipped with an elevator. The modern design and comprehensive amenities stand out, offering expansive living rooms and master bedrooms with en-suite bathrooms on the upper floor, complete with a solarium. On the ground level, residents enjoy direct access to a contemporary infinity pool and a spacious terrace. This setup creates the ideal environment for holiday enjoyment, relaxation, and taking in the stunning sunsets and sea views. With a surface area ranging from 460 m2 to 486 m2, these properties are designed to meet the highest standards of luxury living. Situated in the vibrant city of Finestrat, Complex offers a charming blend of cultural richness and modern amenities. With 4 bedrooms and a price tag starting and ending at 1,400,000 €, this development represents the epitome of elite coastal living.
…By Annonceur International


Located in the exclusive area of Finestrat, this villa offers an unparalleled living experience. With stunning sea views, this property stands out for its modern design and high-quality finishes. The villa features a total of 7 bedrooms and 6 bathrooms, providing ample space for the comfort and privacy of the entire family. This residence is ideal for those seeking a home in a privileged environment, combining luxury and functionality in every corner. OUTDOOR AREAS The exterior of the villa is designed to maximize enjoyment of the Mediterranean climate. It features a private garden that offers a tranquil oasis, perfect for relaxing or enjoying outdoor activities. The terrace is an ideal space for al fresco dining or simply enjoying the sea views. Additionally, the villa includes a solarium, providing additional space for leisure and relaxation. The private pool is another main attraction, offering a perfect place to cool off during warm summer days. INDOOR AREAS The interior of the villa is equipped with a range of features that ensure maximum comfort. Porcelain tile floors add a touch of elegance and durability. The property is equipped with air conditioning and underfloor heating, ensuring a pleasant temperature year-round. High-end appliances are included, making daily life easier. Additionally, the villa features a home automation system that allows efficient control of various home functions. Built-in wardrobes offer ample storage space, maintaining order and organization. FINESTRAT Finestrat, in the province of Alicante, is a place that combines rural serenity with proximity to popular tourist areas. Although it is not a major tourist destination, its charm lies in its natural beauty and tranquil atmosphere. Tourism in Finestrat focuses on its mountainous surroundings and its proximity to attractions such as the Terra Mitica theme park and its nearby coves, such as Cala Finestrat, ideal for enjoying the sea. The lifestyle in Finestrat is peaceful and nature-oriented. Residents enjoy the quiet life in a rural environment, where tranquillity is valued and community closeness is encouraged. The local gastronomy is based on typical regional dishes with Mediterranean influences. Finestrat offers a serene and natural environment for those seeking a peaceful life close to well-known tourist destinations on the Costa Blanca.
…By Annonceur International


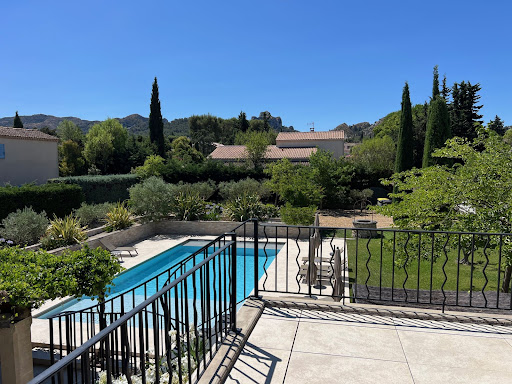

AT THE HEART OF THE REGIONAL NATURAL PARK OF ALPILLES SAINT REMY DE PROVENCE The Capital of the Alpilles This townhouse is located in the golden triangle, just a 7-minute walk from the city center and in a quiet area. Just steps from the archaeological site of Glanum. Its area is 280 m2 usable, the main house has a surface area of 215 m2 and includes: On the ground floor: an entrance hall, a beautiful living space of approximately 85 m2 with a living room with fireplace, dining room, fitted kitchen, office with three French doors allowing access to a spacious terrace shaded by a trellis and the garden, two bedrooms each with their own shower room, WC, and a dressing room. On the first floor: a large landing, four bedrooms, a bathroom with WC, a shower room with WC, and a large terrace with a view of the Alpilles mountain range. Then there is an independent guest house on one level with a surface area of 65 m2 usable, comprising: a living space with a living room, dining room, opened equipped kitchen, two bedrooms, a shower room, separate WC, and a spacious terrace. Outside: a covered summer dining kitchen with a laundry room and toilets. A heated and secured swimming pool measuring 12 meters x 6 meters. A landscaped and enclosed garden covering 1405 m2 with a petanque court. The property benefits from two accesses with separate gates, allowing for independent entry for maintenance, the swimming pool technician, the gardener, etc. It is possible to park several vehicles within the property. It is supplied with city water plus a well, there are numerous outdoor lights and an automatic irrigation system. This comfortable residence is equipped with central gas heating and reversible air conditioning via a heat pump, and an alarm system. A south-facing house, very bright and pleasant to live in. It can meet various projects whether as a primary residence, a secondary residence, or as an investment with good profitability in seasonal rentals. This property is truly unique for sale, a real favorite!
…By Immobiliere Du Luberon


Embrace a life of coastal serenity in this distinguished residence, perfectly positioned on the second sea line within the coveted enclave of Sol de Mallorca . Set against a backdrop of azure waters and lush pine groves, this estate offers a rare vantage point—unobstructed, panoramic views of the Mediterranean that remain preserved by the surrounding natural landscape.The ResidenceSpanning an impressive build of 419 m2 , the villa is a masterclass in effortless Mediterranean living. The interiors are defined by an expansive, light-filled floor plan where the boundaries between indoor elegance and outdoor allure disappear. Every corner of the home has been curated with a sophisticated aesthetic, sold fully furnished to ensure an immediate transition into a lifestyle of luxury.The layout features:Four palatial bedrooms , each serving as a private retreat.Four contemporary bathrooms finished with high-end fixtures.Seamless flow between the designer living areas and the sea-facing terraces.The GroundsThe villa is situated on a generous 1,434 m2 plot , offering an oasis of total privacy. The exterior is anchored by a shimmering private swimming pool, framed by sun-drained lounging areas and manicured gardens. Whether hosting a sunset soirée or enjoying a quiet morning coffee, the constant presence of the sea provides a soothing soundtrack to daily life.The LocationSol de Mallorca remains one of the island`s most prestigious best-kept secrets. Known for its tranquility and proximity to the crystalline waters of Portals Vells and Cap Falcó, it offers a refined balance of seclusion and accessibility. Renowned marinas, championship golf courses, and world-class dining are all within a short coastal drive.
…By Annonceur International


Luxury Villa with Sea Views and Private Pool 4-bedroom villa · 6 bathrooms · Private pool · Sea viewsIn the prestigious municipality of Altea stands this villa, an exclusive residence that combines contemporary design, functional luxury, and the privilege of open views over the Mediterranean Sea. Fully furnished and ready to move into, this villa represents a unique opportunity for those seeking quality, comfort, and a distinguished lifestyle on the Costa Blanca.Designed to offer a fluid and harmonious experience, the home stands out for its spacious, bright interiors that connect perfectly with the outdoors. The main floor features an elegant open-plan living and dining area, along with an integrated kitchen equipped with high-end appliances. Floor-to-ceiling windows frame the landscape and provide direct access to the panoramic terraces, ideal for relaxing while enjoying the natural surroundings.The 4 en-suite bedrooms are strategically distributed to maximize privacy and comfort. All offer wardrobes with interior lighting, direct outdoor access, and open views, creating true sanctuaries of well-being. The 6 bathrooms, designed with materials selected for their quality and aesthetics, add an extra level of sophistication.Outdoors, the villa offers a beautifully maintained Mediterranean garden, lounge areas, and a private pool that visually blends with the sea. A perfect setting to enjoy Altea’s privileged climate throughout the year.The home is equipped with state-of-the-art features such as efficient climate control, photovoltaic panels, home automation systems, pre-installation for an electric vehicle charging point, and other amenities designed for modern and sustainable living.From each of its terraces, the sea, mountains, and sky present themselves as a permanent postcard. This villa is not just a property: it is a lifestyle—immediate, private, and surrounded by beauty—located just steps away from the services, beaches, and charm of Altea.A villa for those seeking exclusivity, design, and a constant connection with nature.
…By Annonceur International


This magnificent property of 435 m2, spread over three floors, is set on a 1,300 m2 plot and offers an environment of great privacy and tranquility. The house has been completely renovated and features an elegant and sophisticated style, with high-quality finishes and a functional layout designed for comfort and well-being. In addition, it has an elevator that connects all floors, making access and mobility within the home easy and convenient. Layout by floor: Garage level (120 m2): This floor includes a spacious garage with capacity for 3 or 4 vehicles. It also features two independent storage rooms, ideal for keeping tools, bicycles, sports equipment, or other belongings neatly organized. Ground floor (175 m2): This is the main living area, divided between a spacious, modern kitchen with a daily dining area, a bright and generous living-dining room with direct access to the outdoors, an office ideal for remote work, and a pantry that perfectly complements the kitchen. All spaces are carefully designed, offering a sense of openness and comfort. First floor (140 m2): This level houses four en-suite bedrooms, each with a private bathroom and privileged views of the surrounding natural landscape. Every room is designed to provide maximum privacy and comfort, making it perfect for a large family or for hosting guests with complete independence. This property represents a unique opportunity to live in a spacious, elegant, and fully equipped home, in a private and exclusive setting.
…By Annonceur International


Contemporary villa with south-facing orientation, heated pool and guest apartment for sale in Solpark, Moraira The southern light flows through this villa from the early hours of the day, reflecting across the pool, the open terraces and the Mediterranean vegetation that surrounds the property with a pleasant sense of intimacy. In Solpark, one of the most established and sought-after residential areas of Moraira, the home offers a serene, luminous and protected way of living, designed to enjoy the Mediterranean climate throughout the year. Presented by COSTA HOUSES Luxury Villas S.L ®, this property combines privacy, contemporary comfort and a particularly versatile layout, ideal both as a permanent family residence and as a high-end holiday home on the Costa Blanca North. The architecture follows a contemporary language of clean lines, white volumes and graphite contrasts, with large window openings that connect the interior with the main terrace and pool area. The landscaping, with palm trees, tropical vegetation, white walls and natural stone, reinforces the feeling of a private retreat, creating an elegant and discreet atmosphere. The main floor concentrates the heart of the home: a spacious open-plan living and dining area, a fully equipped modern kitchen and a direct relationship with the exterior, where the terrace, lounge, outdoor dining area and heated pool become a natural extension of daily life. The south-facing orientation allows constant light to be enjoyed, creating warm, open and very pleasant spaces in every season. On this same level there are three comfortable bedrooms and two modern bathrooms, including a master suite with en-suite bathroom and direct access to the terrace and pool. The interiors maintain a sober and contemporary aesthetic, with neutral tones, continuous flooring, warm textiles and decorative details that add character without losing serenity. The lower floor adds a distinctive value to the property thanks to a fully equipped guest apartment with two bedrooms, a living area, kitchen and access to private terraces. This configuration offers independence and flexibility for hosting family or friends, or even for creating a self-contained space adapted to different needs. In addition, the villa features a large multifunctional area currently used partly for leisure, fitness and storage, with potential to become a cinema room, wellness space, games room or private relaxation area. A villa ready to move into, where privacy, light, functionality and outdoor living come together in a contemporary Mediterranean proposal with particular appeal for the international buyer.
…By Annonceur International

Receive by email any new listing that may match your search criteria
By validating this form, you accept the general conditions of use of Le Figaro Properties.
These agencies offer a selection of luxury properties vente . Feel free to contact them for personalized assistance.




