Get early access to listings that match your criteria
Never miss an opportunity again. Our personalized alerts notify you instantly.

 English$ USD · m²


Located in the exclusive Ipanema quadrilateral, this flat offers a privileged setting with a lateral sea view. The property features a living room with two distinct areas, a balcony, and an open-concept kitchen with a sea view. The private area consists of two bedrooms, including a master suite and an additional bedroom with a social bathroom. All spaces are equipped with built-in wardrobes and split air conditioning. The building provides a complete wellness and leisure structure, including a restaurant, swimming pool, business center, rooftop terrace, 24-hour reception, garden, laundry service, multilingual staff, concierge services, and free Wi-Fi. Additionally, the flat includes a deeded parking space, combining comfort, convenience, and an exclusive location.
…By Bossa Nova Sotheby's International Realty


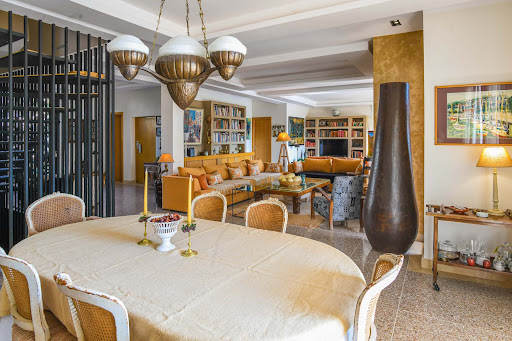

CD Immobilier offers you this magnificent property located on the first line of the golf course. This contemporary residence features a double living room with library area, professional fitted kitchen, five bedrooms, five bathrooms, hammam, two massage rooms and a 17 m × 6 m swimming pool with jacuzzi area. Built in 2020, the villa is surrounded by a landscaped garden and boasts 2,000 m² of private space for relaxation.
…By Cd Immobilier


Confidential File Located in the prestigious estate Sumptuous 800 m2 property with 5 ensuite bedrooms, located on a superb 2500m2 freehold plot, facing the lagoon and Ile aux Cerfs. The services are very high-end, the modern architect mixing wood, stone, noble materials, and refined tropical-style interior decoration. view of the ocean, preserved mangroves and all the charm of the East Coast: the superb lagoon, the picturesque fishing village, an invigorating salt air and a gentle sea breeze... The embodiment of luxury in its raw state. Located in the middle of 213 hectares of tropical gardens and surrounded by an 18-hole golf course designed by Ernie Els. Complete alarm system 24-hour security on site Favorable and attractive tax regime No taxes on dividends, capital gains, wealth and property rights and direct inheritance taxes ETC ...... File on request only Price 5 300 000E Our Sales Consultant Partner, on site, remains at your disposal to assist you. Contact 7/7 days FROM 8 AM to 11 PM Mr Bernard Scaduto Tel +33(0) 662 221 314 Mail: [email protected] KALLISTE PROPERTIES INTERNATIONAL LUXURY REAL ESTATE offers you a wide choice of Prestigious Properties and Apartments, Villas on the water's edge, throughout the Porto-Vecchio region, Corsica, the Continent and International & YACHTS & JETS & CHARTERS Website: www.kalliste-properties.com Website: www.yachtsjetscharters.com - MIAMI PRESTIGE: Penthouse Collection Miami Website: corsica-properties-collection-international.com KALLISTE PROPERTIES INTERNATIONAL LUXURY REAL ESTATE offers you a selection of Exceptional real estate. Specialist in luxury real estate transactions in Corsica, the continent and internationally. Contact us 7 days a week at +33 (0)662 221 314 WE HAVE A CONFIDENTIAL PORTFOLIO OF EXCEPTIONAL PROPERTIES.
…By Kalliste Properties


Authentic EDITION style has arrived in Nashville. Legendary service meets sophisticated luxury and seamless urban connectivity in an offering unlike any other in Music City. Perched atop The Nashville EDITION, The Residences at The Nashville EDITION comprise a curated collection of unique homes and restorative amenities.Residence 1703 is a three-bedroom, three-and-a-half-bathroom home with 2,010 SF of interior space and a private terrace framing north- and east-facing views of Nashville, boasting soaring 10'+ ceilings, wide-plank white oak floors, and floor-to-ceiling windows. An entry gallery leads to a living & dining area with direct access to the terrace. The chef’s kitchen, with views over Downtown & Nashville Yards, features custom white oak cabinetry, Oroluce slab countertops & backsplash, a Miele appliance suite, and a wine refrigerator.The primary suite features an ensuite bathroom with a freestanding soaking tub, Porcelanosa tile, a travertine vanity, and brushed bronze fixtures. Each secondary bedroom includes an en-suite bathroom with refined finishes.Residence owners enjoy a suite of resident-only private amenities, including a fitness center, sports simulator, terrace with grill & dining stations, lounges, a game/screening room, a private dining room with catering kitchen, and valet parking. Owners benefit from premium services & priority access to EDITION Hotel’s amenities including the open-air 50’ heated saltwater pool with cabanas, bar & restaurant service, and sweeping views of Music City. Inside, the EDITION’s signature stair, double-height restaurant & bar, spa, lounges, and private event spaces are perfect for intimate or grand gatherings. Residents have access to EDITION Hotel services including 24-hour concierge & security, personal training, and event planning – all designed to deliver EDITION’s signature blend of boutique intimacy and world-class service.Illustrations are artist’s depictions only and may differ from completed work.
…By Annonceur International


Great villa in Alfaz del Pi. The property has been rebuilt in 2004. All distributed in a plant, plus a basement. The house consists of a spacious living room, dining room, independent kitchen with utility room, five bedrooms, three bathrooms, one of them en suite with Jacuzzi and a toilet. Basement with living room and games area. Hot / cold air condition and oil central heating. Marble floors. Garden with automatic irrigation, 5x12 meter pool, park, barbecue and carport for several cars. New plumbing and electrical installations.
…By Annonceur International


The substantial 762 m2 main property plus a 97 m2 annexe in private grounds of 5,200 m2 offers both the opportunity to create a commercial sporting enterprise or a large private residence. This high-yield luxury estate in Tavira is complete with active AL licenses and expansive grounds primed for development. With minimal remodeling, the estate can easily be reverted back into a private residence featuring an 80 m2 living room and kitchen, plus an upstairs 80 m2 master bedroom overlooking the pools, landscaped gardens, and the ocean, creating a luxurious, private sanctuary. With a versatile, multi-unit layout, professional-grade development potential, and a rapidly expanding international market, this is an opportunity to create a premium sport and lifestyle venture in the back orchard, with an exceptional return potential. Located only 6 minutes from Tavira's centre, this estate is fully equipped with the infrastructure, scale, and active licenses to immediately deliver superior returns, building on a consistent 20-year performance. Significant upside exists through phased expansion, premium branding, and diversified revenue streams. Estate Highlights - Total Land: 5,200 m2 of secure, landscaped grounds - Main Villa: 762 m2 - ideal for high-end hosting, luxury residence, or private retreat - Guest Annex: 97.5 m2 - convertible to ViP clubhouse, executive lounge, or guest quarters - 9 AL-licensed apartments: perfect for boutique hospitality or member accommodation - Heated saltwater swimming pool and children's pool - Borehole with UV filtration and automated irrigation - Solar and photovoltaic energy systems - Central heating with heat exchange pump - Orchard area convertible into 3-4 professional padel courts - Secure gated access and parking for up to 10 vehicles This property offers flexibility to pursue a hybrid or singular focus across multiple high-yield investment strategies: High-Performance Padel Academy - Space for 3-4 professional courts - Private athlete accommodations and dedicated training facilities - Revenue streams from elite coaching, team hosting, and tournament rentals Or Luxury Wellness & Corporate Retreat - Designed for executive groups, high-achiever workshops, tech companies, and wellness-focused travellers - integration of spa, fitness, and bespoke team-building programs - Opportunities for curated retreats, branded events, and premium hospitality experiences Features * Air-Conditioning * Al Rental Licence * Country Views * Guest Annexe * Heated Pool * Saltwater Pool * Sea-View
…By Annonceur International


Villa Kentia - a spectacular new build villa that combines modern design, sustainability, and Mediterranean luxury in a prime location near Arenal Beach in Jávea COSTA HOUSES Luxury Villas S.L ® presents this impressive new build villa located in a quiet residential area of Jávea, with completion estimated for July 2025. Situated in the sought-after Tosalet, Cap Martí area, this property blends contemporary style with Mediterranean charm, ideal for those seeking luxury and comfort. With 213 m2 built on a 1,060 m2 plot, Villa Kentia offers three bedrooms and three bathrooms, with the option of a fourth bedroom in the lower level. The design emphasizes seamless integration of indoor and outdoor spaces, creating a harmonious atmosphere and maximizing panoramic views of the natural surroundings. An elegant entrance hall connects the main areas of the ground floor and upper floor via a stylish and functional staircase. The ground floor features a bright living-dining room with an open kitchen and large windows that lead to a covered terrace, perfect for enjoying the Mediterranean climate. Upstairs, the master bedroom with an en-suite bathroom is complemented by two double bedrooms, each with a dressing room and private bathroom. All bedrooms have access to a spacious terrace with a pergola and glass panels, ideal for enjoying the outdoors and the views. The 71 m2 semi-basement offers multiple possibilities, such as a home cinema, an additional bathroom, or a laundry area. Outside, an infinity pool perfectly integrated with the solarium and gardens completes this magnificent property, providing ideal spaces for relaxation and entertainment. This villa stands out for its sustainability, featuring underfloor heating and ducted air conditioning, both powered by an aerothermal system and photovoltaic solar panels. It also includes a charging point for electric vehicles and an advanced home automation system for lighting, irrigation, and climate control, complemented by an alarm system, video intercom, and state-of-the-art telecommunications. Villa Kentia represents a unique opportunity to acquire a modern, energy-efficient, and high-quality home in a prime location near Jávea’s beaches and services. COSTA HOUSES Luxury Villas S.L ® is a leader in the luxury real estate sector, internationally recognized with awards such as the European Property Awards. As members of Leading Real Estate Companies of the World and Luxury Portfolio International, we offer exclusive, personalized service, consistently exceeding the expectations of our most discerning clients. Choosing COSTA HOUSES means opting for true exclusivity and unparalleled luxury, backed by our extensive experience in the high-end real estate market.
…By Annonceur International


Contemporary Villa with A++ Energy Efficiency for Sale in La Guardia Park, Jávea · Near Cala Portitxol and Granadella COSTA HOUSES Luxury Villas S.L ®, specialists in exclusive and sustainable properties on the Costa Blanca, presents this new-generation villa that harmonizes architecture, technology and respect for the environment. Situated in the privileged residential area of La Guardia Park, just minutes from Jávea’s most iconic coves, this property represents a model for the future: an intelligent home with almost zero energy consumption, designed for those who wish to live sustainably without sacrificing comfort or design. The clean geometry of its architecture dialogues beautifully with the native vegetation and the Mediterranean climate. The interior, facing south, is bathed in natural light through large windows that blur the boundaries between the living room, kitchen and outdoor terrace. Every detail has been designed to create a contemporary living experience where everything flows seamlessly — from the built-in furnishings to a layout that prioritizes comfort and privacy. At the heart of the plot, an island-style pool merges with the eco-inspired garden, surrounded by century-old olive trees, natural grass areas and peaceful corners that invite you to enjoy the Mediterranean in serenity and harmony with nature. The property features a cutting-edge energy system composed of 20 solar panels and 20 kW in energy storage units, guaranteeing zero energy consumption and exceptional efficiency throughout the year. The lower level, conceived as a flexible space, offers 180 m2 that can be configured as a private cinema, gym, guest apartment or leisure area, adapting perfectly to each lifestyle. This villa is not just a home, but a statement of intent — a commitment to beauty, innovation and sustainability in one of the most sought-after locations on Spain’s eastern coast.
…By Annonceur International


Modern villa in Benissa, built in 2025, south-facing with sea views from the upper floor. Located 5 km from the town centre and 1.2 km from the sea.Distributed over two floors. The property features a living-dining room, a kitchen, 3 bedrooms, and 3 bathrooms, including 1 en-suite. Outdoor areas include open and covered terraces, a private garden, and a private swimming pool measuring 8 x 4 metres.Equipped with underfloor heating, centralised air conditioning, double glazing, alarm system, automatic entrance gate, garage, and exterior parking.
…By Annonceur International


Let yourself be captivated by this spectacular contemporary villa located in Balcón de Finestrat, one of the most exclusive residential areas of the Costa Blanca. A home where modern design, efficiency, and Mediterranean lifestyle come together to offer a unique residential experience, just minutes away from the beaches of Benidorm and Villajoyosa.Built in 2018, the property sits on a 636 m2 plot and features 224 m2 built, distributed over two floors connected by a private elevator, providing comfort and accessibility in every corner of the home.The interior stands out with its spacious and bright areas, including an elegant living-dining room that opens to the outside and a designer open-plan kitchen with a central island, fully equipped. The dwelling has 3 bedrooms with en-suite bathrooms, and a guest toilet on the ground floor, making a total of 4 bathrooms.Among its qualities, the following stand out:&13Air conditioning through ducts and underfloor heating throughout the home&13Double-glazed windows and electric blinds&13Modern lighting and high-end finishes&13Independent laundry area&13Energy certification A, guaranteed efficiency and sustainabilityThe exterior is undoubtedly one of its main attractions. The villa offers a private infinity pool, a low-maintenance Mediterranean garden with automatic irrigation, and spacious covered and uncovered terraces, facing south to enjoy the sun all day long and panoramic sea views.The property is completed with a covered parking area for two vehicles, equipped with an automated pergola, and is located in a quiet, private, and secure environment, with quick access to the AP-7 highway, golf courses, shopping centers, international schools, and all services.An elegant, modern, and efficient villa, perfect as a primary residence or a high-level second home, in one of the most sought-after locations in Finestrat. A unique opportunity to live the Mediterranean in style.
…By Annonceur International


Discover luxury and exclusivity in this stunning detached villa, located in one of the most prestigious areas. With a modern design and high-quality finishes, this property offers 650 m built and 570 m usable, distributed in 4 spacious bedrooms and 4 bathrooms. The high-end marble and ceramic floors add elegance to every corner, while the double-glazed enclosures ensure comfort and energy efficiency. The modern and fully equipped kitchen is a dream for any food lover. Relax in your own private pool or enjoy the sun on the solarium, all while taking in the panoramic views that will take your breath away. The 800 m plot includes a parking space, and the south orientation guarantees natural light throughout the day. With central heating and ducted air conditioning, comfort is assured throughout the year. In addition, it has a B energy rating, both in energy consumption and CO2 emissions, reflecting its commitment to sustainability. Don't miss the opportunity to live in this oasis of luxury and comfort.
…By Annonceur International


Rafal is a name of Arabic origin that was given to the rural estates whose agricultural lands were directly worked by their owners. It was formerly known as “The Hidden House”, as it could not be seen until one was already very close to it. This house appears on the oldest maps of Menorca.It was one of the great noble estates of the island of Menorca, close to Ciutadella and the coast. From the original large property, an area of around 60,000 m² remains, made up of up to eleven enclosed plots of land, or “tancas”. Within them stands the main building, or “casat”, along with several auxiliary constructions originally intended for agricultural use. These include an inexhaustible water well, a traditional bread oven, a large cistern, and two old cowsheds of 250 m², which could be converted into additional homes or auxiliary facilities.The main house dates back to the 18th century, a time when the Mediterranean was freed from the threat of piracy and when the finest buildings on the island were constructed. It is a building of 425 m², or rather a complex of adjoining structures added over time, giving it the typical appearance of the region.The construction is based on marés stone, the marine limestone so characteristic of the Balearic Islands, which in this case was extracted from a quarry located on the property itself. An unparalleled artisanal work carried out by the island’s stonemasons.This house is a magnificent example of the most traditional marés architecture, featuring the great vault that covers the “porxada” or entrance porch, one of the classic elements of Balearic architecture. It also includes groin vault ceilings throughout all the ground-floor rooms, which were carefully restored a few years ago.Part of the stone façade has been left exposed, along with tile-formed gutters, widely used at the time to channel as much rainwater as possible into the cisterns.On the ground floor, the house offers four large vaulted areas. Three of them comprise the living room, sitting room, and dining room, while the fourth is a bedroom with an adjoining bathroom. There is also a service room in the former kitchen under a barrel vault, as well as a large main kitchen.The staircase that begins in the porxada leads to the first floor, arriving at a covered gallery that gives access to a layout including a spacious sitting room, four bedrooms (one with access to a terrace), and three full bathrooms.The house has all modern services and is decorated with extraordinary taste, using traditional and natural materials, along with furniture and elements acquired locally, most of which would remain in the house.[IW]
…By Annonceur International


Exclusive Apartment in Ordino: Your Refuge with 210 m2 of Private Garden! Experience nature and tranquility at its best in this magnificent apartment in Ordino. A unique piece that combines a spacious and elegant interior with a simply spectacular outdoor space, ideal for families looking for quality of life. A Spacious and Comfortable Interior With a surface area of 144 m2, this house stands out for its brightness and a distribution designed for well-being: Three spacious double bedrooms, all equipped with fitted wardrobes. Two full bathrooms with quality finishes. Fully functional independent kitchen, with attached laundry room. Large living-dining room with fireplace, the perfect place to relax, with direct access to the jewel in the crown: the garden. Your Private Oasis and Thermal Comfort What really makes this property special is its surroundings: Private Garden of 210 m2: A huge outdoor space to enjoy barbecues, games with children or simply the peace of Ordino. Radiant Heating: Enjoy a warm atmosphere and unparalleled thermal comfort throughout the winter. Additional Amenities So that you don't miss anything, the property includes: Two parking spaces in the same building. A storage room for extra storage. This is a unique opportunity to reside in a home that offers the feeling of a home with the comfort of a ground floor.
…By Annonceur International


This spectacular house located in the Golf neighborhood is distributed over two floors. The upper floor has six bedrooms (two suites), four full bathrooms, and a small living room. The ground floor includes a suite bedroom, kitchen, living/dining room, laundry room, toilet, and living room. Additionally, it features a relaxation area with a jacuzzi, sauna, and Scottish shower. There is a gym with modern equipment (which could be converted into a barbecue area). A spacious garden with a heated pool and a natural fish pond.
…By Uruguay Sotheby's International Realty


Opportunity to live in a unique place and with the possibility of having your own business.. In front of the La Pedrera reservoir, we offer you an impressive independent Chalet on a plot of 13,700 meters and with a house of 320 meters with stunning views of the reservoir.. This impressive house is distributed on two floors with two living rooms with fireplace, one of them very large of 85 m2, kitchen with its island, 4 bedrooms, 3 bathrooms, 1 toilet, solarium and a large porch overlooking the orange trees, large terrace with barbecue and pool of 15 x 7 m, facing the lake.. There is possibility to expand the house on the top floor.. The interior design has been made by Philip Pelleter, internationally recognized that appears in the book Interior Design Review.. The house is sold fully furnished with antique furniture doors of India ....
…By Annonceur International


COMMERCIAL INFORMATION:- Urban land for sale, urbanization completed.- In total, 6 plots, 1 of which is for hotel use or for building tourist homes.- The 6 plots are located within the golf course opened in 2004.- Total surface area of the plots: 29,567. 24 m2- Type of housing: detached or grouped single-family residential.- Volume of housing: 92 homes- Buildable surface area (buildability): approximately 10,000 m2- On the map, plots in green and green areas in orange.OTHER DATA OF INTEREST:* At Hacienda del Álamo Golf & Resort there is a supermarket, shops, cafes, restaurants, sports facilities, etc.* The urban center of Fuente Álamo is 5 km away.* Distance to the Mediterranean beaches 17 km (Isla Plana, La Azohia) and to the Mar Menor beaches 26 km* Distance to Cartagena 25 km and to Murcia capital 36 km.* Good road and motorway connections.* Corvera International Airport 12.8 km and Alicante Airport 115 km, with regular flights to all of Europe.
…By Annonceur International


House with land in Almoradi 4 bed. 4 full bathrooms, more than a thousand meters of terraces 7000m2 of garden, all fenced and private, underfloor heating throughout the house, air conditioning, marble floors, PVC security windows and blinds, electric shutters, first quality construction with anti-seismic structure, 6x12 pool and jacuzzi, machine room, laundry room, storage room, bathroom with shower and dressing room in the pool, led lighting throughout the house. Very private and rural area, supermarket at 200m, restaurants, etc, etc. Any zone, 450 m. of surface, 7000 m. plot area, 200 m2 terrace, 15000 m. from the beach, 5 double bedrooms, 5 bathrooms, property in good condition, solid interior carpentry, porcelain stoneware, aluminum exterior carpentry - climalit.Extras: pmr access, water, air cond. central, air conditioning, apart. separate, fitted wardrobes, balcony, safe, heating, central heating, fireplace, water softener, corner, gallery, double garage, hab. games, hydromassage, home, jacuzzi, garden, bright, gazebo, furniture, pergola, own pool, armored door, automatic watering, solarium, terrace, storage room
…By Annonceur International


Gorgeous colonial traditional Andalusian style farmhouse located in the best part of San Enrique de Guadiaro, only five minutes from Sotogrande, the beach and all the Polo facilities in the area are literally on your doorstep, such as Ayala, which makes it ideal for those interested and professionals in this area of this sport or horse lovers and countrylovers in general. The farmhouse is a restored 17th century building of 2.5 hectares. The main house is approximately 450 years old. It is a very large main house, but still feels nice and cozy. This is a two-storey closed country house with a central patio, large gardens, parking area for numerous cars. It has an entrance hall with stairs to go up to the upper floor, library, piano room, living room with covered terrace, kitchen with an incredible size of 6x10 meters, pantry with patio laundry. Summer dining room for 14 people or more. Private pool of 6x15 meters. Cinema. Master bedroom with en suite bathroom and dressing room. 3 double bedrooms with respective bathrooms and giving you lots of amazing views and natural light in every room. Games room. It is warm and inviting with the stone look and the wooden beams throughout the house. Also deveral rooms with beautiful fire places, every corner of this property has a special warm feeling.Next to the main house there is also has a guest house with 3 bedrooms en suite, living room, kitchen and laundry room.And another house originally for the service with 4 bedrooms and 2 bathrooms, kitchen, laundry and garden.Outside there is a large stables area with 28 boxes for (polo) horses. 25-meter training track, 300-meter gallop track. and 6 meters wide. 4 small enclosed fields, separate entrance and 6 meter wide parking area. It is an ideal property for horse lovers, close to leisure and with a village atmosphere. Here you don't need a car to go have a coffee, or why don't you also take your horse to have a coffee.The Cortijo has the possibility of having energy level O through the use of solar panels and a heat exchanger.• Year of Construction 1830 reformed in 1990 by famous architect Marcos Sáinz, some parts of the house over 450 years old.• Total of 4 houses = 11 bedrooms 1• Total of 4 houses = 7 Bathrooms • Total surface approx. 1,183 m² • Plot surface approx. 2.56 ha • Terrace 135 m² • Heating o Decentral heating • Floor type o StoneAMENITIES AND SPECIAL FEATURES OF THIS HOUSEo Accessible for wheelchairso Superb for horse / Animal / Polo loverso A Cortijo in a superb location with the ability to walk to shops and barso Beautiful Swimming poolo Several Guest apartmentso Large Terraceso Several Fireplaceo Very Large Built-in kitcheno Beautiful Dining area with Fireplaceo Very Royal, this house is fit for a King/QueenSAN ENRIQUE: LOCATION AND SURROUNDINGS OF THIS PROPERTYSotogrande is one of the most elegant and secluded residential towns in the southern Spain and covers an area of more than 2,000 hectares from the Mediterranean coast to the hills above. Located to the far west of the Costa del Sol just 15 minutes from the rock of Gibraltar and 20 minutes to the cosmopolitan towns of Marbella, Guadalmina and Puerto Banus.Sotogrande is famous for its world-class golf courses, International polo tournaments and superb yachting marina with a refined choice of water sports.Valderrama, possibly the finest golf course on the European continent, once home to The Volvo Masters and The Ryder Cup, as well as various other courses close behind such as The Real Club de Golf Sotogrande, Almenara and San Roque make this a true golfer's paradise.With beautiful surroundings and stunning private residences, Sotogrande offers comfort, discretion and tranquillity. From independent stately villas, to sea-front apartments and frontline golf properties in the surrounding countryside – life here is exquisite.Sotogrande continues to uphold its elegant flair and has always attracted the finest clientele from Spain as well as the rest of the world and offers something very special for everyone, from fine restaurants, nightspots and boutiques, to extensive sports and leisure facilities.An excellent infrastructure with professional services, International school and all amenities close by compliment the unique quality of life here, creating the perfect place for a relaxing holiday or permanent residence.
…By Annonceur International


This building in Luz de Tavira is an excellent investment opportunity. Composed of three floors: first floor, first and second floors. The building is intended for both housing and commerce. It was built in horizontal property regime, divided into four independent autonomous fractions isolated from each other, allowing each unit to be sold or rented separately. Each fraction has its own space for habitation or commerce, with its own sanitary installations and kitchens, allowing independence and privacy between the different units of the building. In addition, the building has a common area in the courtyard that includes a swimming pool for the use of residents and visitors to the building, and a large warehouse that can be used for commercial purposes. Located in a countryside area, Praia do Homem Nu is 4.6 km away and guests can drive to the Colina Verde Golf Course in 5 minutes. The property is 27 km from Quinta do Lago. Tavira city center is just 2 km away and Faro Airport is 25 km from the property, providing easy access to various tourist areas and services in the region. This property has an AL (Local Lodging) license for some of the apartments, which means that it can be exploited for tourist accommodation purposes. With an excellent location and great investment potential, this building in Luz de Tavira is a unique opportunity for investors looking for a versatile and profitable property.
…By Portugal Sotheby's International Realty


Warmth and maximum comfort in our magnificent property with modern lines incorporated with nature, in this spot full of peace in Buena Vista urbanization in Calpe.Located on a wonderful corner plot of 1000 m2, the volumes of the house embed with each other, moving around to create different semi-covered and uncovered areas, generating a stairway towards the pool and the vegetation that surrounds it. Looking for a continuous link with the outside and taking advantage of its South orientation. And with natural stone as a distinguishing material for sizing, which brings us even closer to that Mediterranean architecture that we are so passionate about.Distributed on a single level, the house has a large livingroom-diningroom-kitchen with large windows that create a enlightened and breezy environment. A perfect place to enjoy the sunrise from the sofa or end the day with a good book! It has 3 bedrooms and 2 bathrooms. Each environment is designed to optimize space, lighting and views, transforming it into the perfect place to share great memories.With your comfort and well-being in mind, the project has been conceived with the highest qualities and standards, such as underfloor heating, air conditioning, alarm or double glazing, among other things. Easy and convenient, with multiple plans at your fingertips. Just 1 minute from Parque de la Vallesa, an incredible park to prepare a barbecue, close to restaurants, tennis club, bus stops and supermarkets.
…By Annonceur International


We present to you a unique villa located in one of the most prestigious and picturesque areas of the eastern Algarve—Urbanização Quinta do Vale. This is a rare opportunity to acquire a spacious, fully independent home surrounded by nature and tranquility, yet within close proximity to the region's best beaches, golf courses, and the border with Spain. The villa is situated on a spacious 1,323 m2 plot, providing privacy, comfort, and ample opportunities for outdoor recreation. The area is ideal for a garden, relaxation areas, and enjoying the mild Algarve climate year-round. This three-story T3 villa is freehold, with no separate independent units—the perfect solution for a large family, comfortable permanent residence, or a luxury holiday home. The architecture and layout of the house offer spacious living spaces, large rooms, functional areas, and excellent sunlight. The total built-up area is 404.66 m2, of which 277.80 m2 is living space and 126.86 m2 is utility space, ideal for a garage, storage rooms, utility areas, or a wine cellar. The built-up area on the plot is 197.88 m2, highlighting the harmonious relationship between the house and its surroundings. A special feature of the property is the swimming pool, which is currently undergoing renovation. By March, the pool will be completely renovated and in perfect condition, significantly enhancing the comfort of living and the investment value of the property. The house is being sold fully furnished, allowing new owners to move in immediately and enjoy life in the Algarve without any additional investment or waiting time. This is especially valuable for both personal use and for quickly launching the property as a tourist rental. Location and Surroundings The villa is located in a prestigious development, adjacent to the renowned Quinta do Vale Golf Resort, a world-class golf course designed by the legendary Severiano Ballesteros, offering stunning views of the Guadiana River and the surrounding landscape. The eastern Algarve's best beaches—Altura, Monte Gordo, and Manta Rota—are just minutes away, as are the historic towns of Castro Marim and Vila Real de Santo António. Excellent transport links include the A22 motorway, proximity to Spain (Ayamonte is just minutes away), and Faro Airport, approximately 45-60 minutes away. This area offers tranquility, security, and a high quality of life, as well as consistently high rental demand, making it particularly attractive to investors.
…By Annonceur International


From €3,300,000 · 4 Bedrooms · 4 Bathrooms · 570 m2 builtDiscover a unique setting where contemporary design blends with the serenity of the Mediterranean. These stunning standalone villas offer an exceptional living experience just steps from the beach in one of the most sought-after areas of East Marbella.Each residence has been designed for those seeking utmost privacy and comfort, with spacious interiors bathed in natural light, private gardens, and an infinity pool inviting you to enjoy the Costa del Sol`s climate year-round.The interiors are notable for their elegance and functionality: a fully equipped open-plan kitchen, spacious living rooms with floor-to-ceiling windows, and en suite bedrooms with private terraces and sea views. Externally, a combination of natural stone, wood, and clean lines creates a timeless architecture perfect for blending with the surroundings.Key features include:4 en suite bedrooms and bathroomsBuilt area: 570 m2Plot: 455 m2Terraces and solarium: 157 m2Private pool, garage, and landscaped gardenMinutes away from golf courses, beach clubs, and Marbella`s finest restaurantsAn exclusive seaside retreat that combines luxury, design, and an unrivalled location. Perfect as a family residence, holiday getaway, or premium investment on the Costa del Sol.
…By Annonceur International


This contemporary villa, situated in Alicante, has been crafted to the highest quality standards in every aspect, both inside and out. Its impressive three-meter high windows are a standout feature throughout the property, allowing abundant natural light to fill each room. When opened, they offer refreshing breezes and breathtaking views. The interior is defined by its exclusive design and luxurious ambiance.Equipped with underfloor heating, a smart home system, and an elevator, the villa offers a range of modern amenities. It boasts a large indoor swimming pool, spa, and sauna for a relaxing experience. The beautifully designed garden includes an outdoor pool and a barbecue area, enhancing its appeal. With five luxurious bedrooms, each with its own bathroom, the villa exudes comfort and well-being in every corner. Every space has been meticulously planned and designed down to the finest detail.The villa`s location is ideal, being in close proximity to commercial and leisure areas. Just a 10-minute drive to the beaches of Benidorm and 15 minutes from the enchanting Altea, it promises a vibrant lifestyle. The price range for this magnificent property is set between 2,825,000 € - 2,825,000 €, offering a substantial living space of approximately 535 m2, designed to perfection.
…By Annonceur International


Located in the beautiful town of Calpe, these exclusive villas offer a privileged setting with sea views. With only two properties available, an intimate and exclusive atmosphere is guaranteed. The villas are designed to offer maximum comfort and luxury, integrating cutting-edge technology and high-quality finishes. The proximity to the sea, just 1 km away, allows you to enjoy the sea breeze and spectacular views from the comfort of your home. These properties are ideal for those seeking a peaceful retreat without sacrificing modern conveniences. OUTDOOR AREAS The exterior design of the villas in Calpe is intended to maximize enjoyment of the natural surroundings. Each villa features a private garden, perfect for relaxing or enjoying outdoor activities. The presence of a private pool adds a touch of luxury, allowing you to cool off on hot days or simply enjoy a swim under the stars. The spacious terraces offer an ideal space for outdoor dining or to take in the stunning sea views. Additionally, the solarium is a perfect place to sunbathe in privacy, surrounded by an unparalleled landscape. INDOOR AREAS The interior of these villas in Calpe is designed to offer exceptional comfort. With four bedrooms and five bathrooms, each space is carefully distributed to maximize functionality and comfort. The villas are fully furnished and equipped with modern appliances, ensuring that every daily need is met. Smart home technology allows for easy control of various aspects of the home, while air conditioning and underfloor heating ensure a pleasant environment throughout the year. Built-in wardrobes offer ample storage space, and electric shutters add a touch of convenience and security. CALPE Calpe, on the Costa Blanca, is an emblematic tourist destination that combines its fine sandy beaches with its imposing Peñón de Ifach, a natural symbol that stands out on the horizon. Its crystal clear waters and mountainous surroundings offer a balance between nature and beach activities. Tourism in Calpe focuses on its beaches, such as Playa de la Fossa or Cala del Morelló, and hiking to the top of the Peñón de Ifach for panoramic views. The lifestyle in Calpe is dynamic and cosmopolitan. Residents and tourists enjoy an active lifestyle with a wide range of restaurants, bars and outdoor activities. The local gastronomy stands out for its fresh fish and seafood dishes, available in its numerous restaurants by the sea. Calpe offers a perfect combination of coastal tourism, nature and vibrant city life.
…By Annonceur International


This contemporary villa, situated in Alicante, has been crafted to the highest quality standards in every aspect, both inside and out. Its impressive three-meter high windows are a standout feature throughout the property, allowing abundant natural light to fill each room. When opened, they offer refreshing breezes and breathtaking views. The interior is defined by its exclusive design and luxurious ambiance.Equipped with underfloor heating, a smart home system, and an elevator, the villa offers a range of modern amenities. It boasts a large indoor swimming pool, spa, and sauna for a relaxing experience. The beautifully designed garden includes an outdoor pool and a barbecue area, enhancing its appeal. With five luxurious bedrooms, each with its own bathroom, the villa exudes comfort and well-being in every corner. Every space has been meticulously planned and designed down to the finest detail.The villa`s location is ideal, being in close proximity to commercial and leisure areas. Just a 10-minute drive to the beaches of Benidorm and 15 minutes from the enchanting Altea, it promises a vibrant lifestyle. The price range for this magnificent property is set between 2,825,000 € - 2,825,000 €, offering a substantial living space of approximately 535 m2, designed to perfection.
…By Annonceur International

Receive by email any new listing that may match your search criteria
By validating this form, you accept the general conditions of use of Le Figaro Properties.
These agencies offer a selection of luxury properties vente . Feel free to contact them for personalized assistance.


