Get early access to listings that match your criteria
Never miss an opportunity again. Our personalized alerts notify you instantly.

 English$ USD · m²


Fully renovated Maison de Maître, swimming pool and outbuildings set within a park planted with two-hundred-year-old cedar trees Beautiful landscaped grounds of 8,950 m², enhanced by majestic cedar trees, offering a lush and unspoilt setting. Peaceful surroundings, just 20 minutes south of Bergerac. 5 × 11 m saltwater swimming pool, heated by a heat pump and equipped with an electric cover. A covered terrace with an outdoor summer kitchen extends the living spaces and provides an ideal setting for entertaining and enjoying time with family and friends. Beautiful traditional architecture, featuring a central entrance hall, symmetrical elevations, outbuildings and a swimming pool. Beautiful Maison de Maître recently renovated, offering 360 m² of living space and 6 en-suite bedrooms Ground Floor Entrance hall with original tiled flooring. Spacious living room of over 40 m², filled with natural light, featuring an open fireplace and access to a large terrace. Fully renovated kitchen, opening onto the dining room and complemented by a storage area to the rear. Games room, currently equipped with a billiard table. First bedroom with private shower room and WC, together with a library area that could be converted into a dressing room. Large independent study with fireplace. First Floor A central hallway provides access to all rooms on this level. Bedroom 2 with en-suite shower room and WC, overlooking the garden and swimming pool. Bedroom 3 with private bathroom, bathtub and WC. Bedroom 4 with private shower room, shower and WC. Bedroom 5 with private shower room, shower and WC. Bedroom 6: spacious master suite of over 55 m², with dressing room, full bathroom (bathtub and shower) and WC. Outside A beautiful driveway winds through the landscaped grounds, bordered by majestic cedar trees, and creates a harmonious connection between the house and the swimming pool area. A large outbuilding completes the property, offering potential for conversion into a garage and guest accommodation.
…By Anthouard Immobilier


This waterfront villa in Palms of Boca Lago offers a single-story living with three bedrooms , den and two bathrooms. The open floor plan provides comfortable space for everyday living and entertaining. The villa includes one can garage for convenient parking and storage. A well-maintained condo community setting combines the benefits of individual ownership with shared amenities and grounds management.
…By One Sotheby's International Realty


Nestled on a quiet street in the heart of Cedar Glen, this charming A-frame cabin invites you to slow down and breathe. With its soaring tongue-and-groove ceiling, crackling wood-burning fireplace, and warm mountain light filtering through the trees, 176 Fir Terrace is the kind of place that stops you the moment you walk in. Spanning almost 1,200 square feet across three bedrooms and two bathrooms, the cabin feels intimate yet surprisingly spacious—thanks in part to a clever conversion of the attic space into a charming bonus loft, complete with a custom ladder. It’s the kind of thoughtful detail that creates an immediate connection to the home. The property has been lovingly updated throughout: a newer kitchen, fresh interior paint in both downstairs bedrooms, a new furnace and mini-split system, and a reinforced deck built to last. Peace of mind is built-in with a home-ready generator hookup and included generator, keeping the cabin powered through every season. Best of all, it's being sold fully furnished—move in, pour a drink, and enjoy your first sunset from day one. Dual access with parking for 4vehicles gives you plenty of space for guests. Step out onto the generous deck and take in beautiful mountain views that stretch across the treetops. During the Fourth of July, the deck provides a front-row seat to the fireworks over Lake Arrowhead—a spectacular experience that truly highlights the magic of mountain living. Whether you're looking for a personal getaway or a high-potential short-term vacation rental, 176 Fir Terrace is positioned perfectly. The central location near village amenities, fully furnished turnkey condition, and undeniable charm make it a natural draw for visitors year-round. From winter sports enthusiasts to those seeking world-class hiking, mountain biking, and nearby OHV trails, this cabin is a true hub for mountain adventure.
…By Vista Sotheby's International Realty


Luxury New Build Villas with Sea Views in Dehesa de Campoamor, Costa Blanca South Exclusive Contemporary Villas Near the Beach in Campoamor Discover a unique collection of just two luxury new build villas in the prestigious residential area of Dehesa de Campoamor, one of the most sought after locations on the Costa Blanca South. Designed for buyers who value privacy, space, and a true Mediterranean lifestyle, these exceptional homes combine elegant architecture, modern comfort, and beautiful sea views from the upper floor and rooftop solarium. Located only 850 metres from Playa de La Glea, the villas enjoy a privileged elevated position surrounded by nature, offering tranquility while remaining close to all essential amenities, golf courses, marinas, and shopping centres. Spacious Design and Premium Living Spaces Set on generous plots from 700 m2, each villa offers approximately 245 m2 of built area distributed over two levels plus a spectacular rooftop solarium. Buyers can choose between 3 or 4 bedrooms and 3 or 4 bathrooms, creating a home tailored to their lifestyle requirements. The layout has been carefully designed to maximise natural light and the connection between indoor and outdoor living. A luxurious master suite on the ground floor provides convenience and privacy, while additional bedrooms on the upper level enjoy open views and direct access to outdoor spaces. High Quality Specifications and Energy Efficiency Every detail has been selected to deliver comfort, efficiency, and contemporary style. Features include a fully equipped designer kitchen with Bosch appliances, ducted air conditioning, aerothermal hot water system, photovoltaic solar panels, LED lighting package, motorised blinds, and high performance exterior carpentry with thermal break technology. The villas also include a double parking area and a private enclosed garage within the plot. Private Outdoor Oasis The exterior spaces have been designed for year round enjoyment. Relax beside the private swimming pool with integrated jacuzzi, entertain guests in the summer kitchen, or unwind under the elegant pergola while enjoying the Mediterranean climate and sea breeze. Prime Location in Dehesa de Campoamor Campoamor is renowned for its exclusive atmosphere, natural beauty, and outstanding coastal lifestyle. Residents enjoy easy access to golden sandy beaches, protected natural parks, excellent restaurants, golf resorts, and leisure facilities. Distances to key points of interest: Playa de La Glea: 0.85 km Las Ramblas Golf Course: 3 km Real Club de Golf Campoamor: 4 km Zenia Boulevard Shopping Centre: 6 km Torrevieja: 13 km Murcia International Airport: 45 km Alicante International Airport: 70 km Your Dream Home on the Costa Blanca With over 300 days of sunshine per year, outstanding specifications, sea views, and a prime location close to the beach, these exclusive villas represent an exceptional opportunity as a permanent residence, luxury holiday home, or investment property. Contact us today for more information or to arrange a private viewing of these spectacular new build villas in Dehesa de Campoamor.
…By Annonceur International


Located in the exclusive area of Cumbre del Sol, this villa offers a privileged setting with sea views. Designed for those seeking a home that combines luxury and comfort, the property is just 3 km from the sea, allowing enjoyment of the sea breeze and stunning landscapes. With a typology that stands out for its elegance and functionality, this villa is ideal for families who value privacy and the Mediterranean lifestyle. OUTDOOR AREAS The villa`s exterior is a true oasis of tranquility. It features a private garden inviting relaxation and a terrace perfect for enjoying sea views. The private pool is a central element, ideal for cooling off on warm days and enjoying unforgettable outdoor moments. Additionally, the villa includes a garage, providing convenience and security for the family`s vehicles. INDOOR AREAS The villa`s interior is designed to offer maximum comfort and functionality. With four bedrooms and five bathrooms, each space is crafted to meet the needs of its occupants. Porcelain tile floors add a touch of elegance and durability. The villa is equipped with air conditioning, home automation, and high-end appliances, ensuring a modern and efficient living experience. Built-in wardrobes optimize storage space, while the video intercom adds an extra level of security and convenience.
…By Annonceur International


A brand-new 3-bedroom apartment just steps from the golden sands of the Mediterranean, set within a secure, landscaped, resort-style complex. The bright, open-plan living and dining area flows seamlessly onto a generous southwest-facing terrace with spectacular sea views, while a cozy fireplace adds both warmth and charm. Step inside this exquisite coastal residence and discover a world where cutting-edge technology meets timeless elegance. The state-of-the-art kitchen is a culinary masterpiece, featuring high-end German appliances and an included Thermomix, all centered around an almost invisible cooking surface that maintains sleek, uncluttered lines. The expansive living space is further enhanced by indulgent underfloor heating, creating a haven of comfort year-round. This sophisticated home offers three generously proportioned bedrooms, each finished to the highest standard, accompanied by contemporary bathrooms with premium fixtures. A separate, glass-curtained office provides a serene and light-filled workspace, while a dedicated laundry room and a walk-in wardrobe cater to practical luxury. A stylish wine cabinet stands ready to house your finest vintages, perfect for entertaining on the stunning terrace. The property’s design is bathed in natural light and warm, refined tones, exuding a sense of relaxed luxury. Perfectly positioned on Estepona’s prestigious New Golden Mile, this exclusive beachfront community offers a serene, resort-style atmosphere. Surrounded by lush, manicured gardens and sparkling pools, residents enjoy direct beach access, proximity to world-class golf courses, and the chic sophistication that defines the Costa del Sol lifestyle.
…By Annonceur International


A modern villa in La NuciaLocated in La Nucia, this villa offers a peaceful and well-connected setting, accompanied by pleasant sea views. Its contemporary design and functional layout make it an excellent choice for those looking to enjoy a comfortable home on the Costa Blanca. The location allows for a combination of the tranquillity of a residential area with proximity to the sea and numerous leisure and entertainment options.Outdoor spaces to enjoy the MediterraneanThe property features a private garden that provides a pleasant green space to relax, enjoy with family or engage in outdoor activities. The terrace extends the outdoor area and allows for taking advantage of the sea views while sharing a meal or enjoying a moment of tranquillity. The private pool completes this space, offering a perfect place to cool off and enjoy sunny days with family or friends.Functional and comfortable interiorsThe villa has three bedrooms, all equipped with built-in wardrobes that facilitate organisation and storage. The three bathrooms provide comfort and privacy for the residents. As for the facilities, the property includes air conditioning and pre-installation for an additional climate control system, ensuring a pleasant environment year-round. The kitchen includes appliances, allowing you to enjoy the property from day one, while the porcelain floors offer a modern, elegant finish that is easy to maintain.
…By Annonceur International


Discover a newly built villa where modern architecture, open views of the Peñón de Ifach, and the Mediterranean lifestyle come together perfectly. Located in the prestigious La Merced residential area, this exclusive property is part of a limited development of only two luxury villas. Its privileged location offers privacy and tranquility while remaining close to Calpe's town center, beaches, restaurants, shops, and all essential amenities. The villa offers 284 m2 of carefully designed living space across two floors. The main level features a bright open-plan living and dining area, a fully equipped kitchen, a guest toilet, and an en-suite bedroom. The upper floor comprises two elegant en-suite bedrooms with access to private terraces, perfect for enjoying the stunning views and sunsets of the Costa Blanca. Every detail has been designed for comfort, style, and functionality, including a private swimming pool, spacious terraces, barbecue area, landscaped gardens, ducted air conditioning, double-height ceilings, fitted wardrobes, and a closed garage. A unique residence for those seeking an exclusive property in one of Calpe's finest locations.
…By Annonceur International


An exclusive villa in a prime locationSituated in the charming town of Altea, this villa combines a modern design with magnificent sea views. Just 2 km from the coast, it offers the opportunity to enjoy a peaceful setting and the essence of the Mediterranean without sacrificing proximity to all amenities. Each space has been conceived to provide privacy, comfort, and an exclusive lifestyle.Exteriors designed for enjoymentThe property features a large private garden that creates a perfect environment for relaxing or sharing outdoor moments. Its terrace allows you to contemplate the landscape and enjoy the excellent Costa Blanca climate throughout the year. The private pool provides an ideal space for relaxation and refreshment, while the pergola offers a pleasant shaded area, perfect for meals, gatherings, or moments of rest.Modern and fully equipped interiorsThe interior stands out for its functional layout and quality finishes. The villa has four bedrooms and three bathrooms, offering spacious areas for family life or hosting guests. It is equipped with air conditioning and underfloor heating to ensure maximum comfort in any season. Additionally, it incorporates a home automation system, video intercom, built-in wardrobes, and a kitchen with included appliances, combining technology, comfort, and a design made for everyday living.
…By Annonceur International


pIn the prestigious Cumbre del Sol, this villa redefines the concept of luxury and comfort. With a privileged location just 3 km from the sea, it offers panoramic views of the ocean that transform each day into a unique experience. Ideal for those looking to buy a new home in Mediterranean style, this residence combines privacy and sophistication. REMAX Inmomás invites you to discover an environment where design and exclusivity come together./ppThe exterior of this property is a sanctuary of peace with its private garden providing a perfect retreat for relaxation. The terrace is ideal for enjoying the sea views while you savor the sea breeze. The private pool becomes the center of attention on sunny days, offering refreshing and unforgettable moments. Additionally, it features a private garage to ensure the safety and comfort of your vehicles./ppInside the villa, every corner is designed to maximize comfort and functionality. With four well-distributed bedrooms and five modern bathrooms, this space meets all family needs. The porcelain stoneware floors add an elegant touch to the interior decor. Equipped with air conditioning and advanced home automation, as well as premium appliances, it ensures a modern life without complications. Built-in wardrobes optimize the available storage, while the video intercom enhances both security and comfort./p
…By Annonceur International

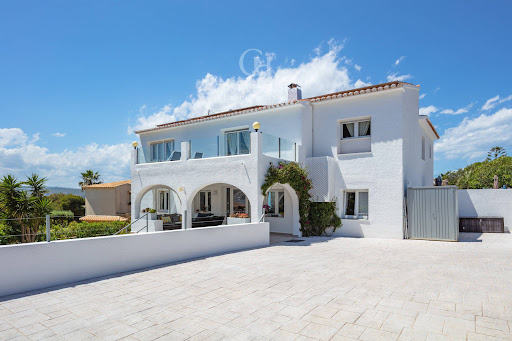


Renovated Mediterranean villa with sea views and heated pool for sale near Cala Ambolo, Jávea The southern light embraces this Mediterranean villa in a serene atmosphere, open to the sea, the green of the pine trees and the rocky silhouette of the Jávea coastline. From its elevated position near Cala Ambolo, the property enjoys open views with the Mediterranean always present, especially towards the coastline, creating a constant feeling of private holidays. Presented by COSTA HOUSES Luxury Villas S.L ®, specialist in exclusive properties in Jávea and the Costa Blanca North, this property renovated in 2022 combines the charm of traditional Mediterranean architecture with contemporary comfort and a clear vocation for family enjoyment and holiday investment. The house preserves a white, luminous and Mediterranean aesthetic, with ceramic roof tiles, wide arches, whitewashed walls, stone details and several terraces that connect the home with the exterior. Its south orientation favours natural light throughout the day and reinforces a relaxed, warm lifestyle deeply connected to the climate of Jávea. Inside, the day area is arranged in spacious and fluid living spaces, where the lounge, dining area and kitchen coexist naturally. The contemporary kitchen with island, the generous dining area and the large windows create a social, bright and practical atmosphere, designed both for family stays and for welcoming guests in comfort. The property is distributed over two floors, and the bedrooms maintain a fresh Mediterranean aesthetic, with white tones, natural fibres and blue accents that evoke the sea. Some rooms enjoy views of the Mediterranean and the surrounding greenery. The exterior is one of the great protagonists of the villa. The heated pool, equipped with a heat pump installed in 2025, is complemented by various sunbathing areas, chill-out spaces, terraces, garden, covered summer kitchen with barbecue and storage areas. The whole setting is designed for outdoor living, from quiet breakfasts to long afternoons by the pool. The property includes 16 solar panels, an electric hot water system powered by solar energy, split air conditioning in the lounge and bedrooms, and fans in every room. Just a few minutes’ drive from Cala Ambolo and within easy walking distance of a supermarket and restaurant, this villa represents a particularly attractive option both as a Mediterranean residence and as a rental investment, with a proven rental track record. A bright, practical and Mediterranean home, created to enjoy Jávea with calm, privacy and the sea always present.
…By Annonceur International


An exclusive villa with sea views in ManilvaSituated in a privileged setting of Manilva, this villa offers a combination of privacy, comfort, and nature with the Mediterranean as a backdrop. Just 2 km from the coast, it allows easy enjoyment of the sea breeze and the area`s landscapes. Additionally, the airport is about 28 km away, providing convenient connectivity for residents and visitors. The property is an excellent choice for those seeking an elegant home in a quiet and well-located environment.Exteriors designed for enjoymentThe property features a private garden providing an ideal natural space for relaxing, enjoying the outdoors, or sharing special moments. The pergola offers a pleasant shaded area, perfect for hosting meals or gatherings with family and friends. The private pool completes the outdoor space, providing an exclusive place to cool off and relax during the warmer days. The terrace also allows enjoyment of the sea views and surroundings from the home itself.Spacious and functional interiorsThe villa has 4 bedrooms and 4 bathrooms, offering space and privacy for both family and guests. The bedrooms incorporate built-in wardrobes that maximise storage space and help keep rooms organised. The property also features modern appliances that ease daily tasks and provide greater convenience day-to-day. All of this creates a home designed to enjoy a comfortable lifestyle by the Mediterranean.
…By Annonceur International


Located in the exclusive area of Cumbre del Sol, this villa offers a privileged setting with sea views. Designed for those seeking a home that combines luxury and comfort, the property is just 3 km from the sea, allowing enjoyment of the sea breeze and stunning landscapes. With a typology that stands out for its elegance and functionality, this villa is ideal for families who value privacy and the Mediterranean lifestyle. OUTDOOR AREAS The villa`s exterior is a true oasis of tranquility. It features a private garden inviting relaxation and a terrace perfect for enjoying sea views. The private pool is a central element, ideal for cooling off on warm days and enjoying unforgettable outdoor moments. Additionally, the villa includes a garage, providing convenience and security for the family`s vehicles. INDOOR AREAS The villa`s interior is designed to offer maximum comfort and functionality. With four bedrooms and five bathrooms, each space is crafted to meet the needs of its occupants. Porcelain tile floors add a touch of elegance and durability. The villa is equipped with air conditioning, home automation, and high-end appliances, ensuring a modern and efficient living experience. Built-in wardrobes optimize storage space, while the video intercom adds an extra level of security and convenience.
…By Annonceur International


An exclusive villa in a prime locationSituated in the charming town of Altea, this villa combines a modern design with magnificent sea views. Just 2 km from the coast, it offers the opportunity to enjoy a peaceful setting and the essence of the Mediterranean without sacrificing proximity to all amenities. Each space has been conceived to provide privacy, comfort, and an exclusive lifestyle.Exteriors designed for enjoymentThe property features a large private garden that creates a perfect environment for relaxing or sharing outdoor moments. Its terrace allows you to contemplate the landscape and enjoy the excellent Costa Blanca climate throughout the year. The private pool provides an ideal space for relaxation and refreshment, while the pergola offers a pleasant shaded area, perfect for meals, gatherings, or moments of rest.Modern and fully equipped interiorsThe interior stands out for its functional layout and quality finishes. The villa has four bedrooms and three bathrooms, offering spacious areas for family life or hosting guests. It is equipped with air conditioning and underfloor heating to ensure maximum comfort in any season. Additionally, it incorporates a home automation system, video intercom, built-in wardrobes, and a kitchen with included appliances, combining technology, comfort, and a design made for everyday living.
…By Annonceur International


An exclusive villa in XàbiaLocated in the charming town of Xàbia, this villa combines elegance, privacy, and comfort in a peaceful and well-connected setting. About 4 km from the sea, it offers the opportunity to easily enjoy the coast and its Mediterranean landscapes. Additionally, golf enthusiasts will find a course just 1 km from the property. Its location and design make it an excellent choice for those seeking an exclusive home surrounded by nature.An exterior designed for enjoymentThe outdoor area has been designed to make the most of the Mediterranean climate. The property boasts a private garden providing a pleasant space for relaxation or outdoor activities. The terrace is perfect for hosting meals and gatherings, while the pergola provides additional shaded space for relaxation. As the highlight of the exterior, the private pool offers an ideal space to cool off and enjoy leisure time with family or friends.Comfortable and functional interiorsThe villa has three bedrooms, all with built-in wardrobes that help keep the spaces organised and maximise storage. The two bathrooms have been designed to combine comfort and functionality. Underfloor heating ensures a pleasant temperature throughout the year, especially in the colder months. Furthermore, the property boasts a private garage providing a safe and convenient space to park vehicles.
…By Annonceur International


Set on an elevated ridge above central Funchal, this historic quinta occupies 4,900 m2 of urban land, with a building footprint of 302 m2 and 931 m2 of gross construction area. It is a property of rare scale and provenance within the city's urban perimeter, 4,570 m2 of open grounds, mature gardens with old-growth trees, basalt stone walls, and traditional Madeiran pebble pathways stepping across several terraced levels. Entry is through a vaulted stone tunnel that opens onto a courtyard shaded by bougainvillea, a prelude that sets the tone for the house itself. The manor is arranged as six bedrooms across four floors and fifteen rooms. The principal floors retain their original fabric intact: generous ceiling heights, moulded plasterwork with decorative ceiling roses, wide-plank timber floors, panelled doors, carved white marble fireplaces, and timber-framed windows with interior shutters. The main reception rooms connect through double doors and open onto a continuous arcaded veranda with stone balustrade running the full length of the southern facade. It is from that veranda that the property reveals its true value. The view is uninterrupted across the rooftops of Funchal, the cathedral, the harbour and the ocean, with the city's natural amphitheatre rising on the slopes opposite. The southern orientation brings light throughout the day, and the elevation of 83.5 metres keeps the property above the noise of the city without removing it from it, the historic and commercial centre is a short distance away. A second stone building stands at the northern boundary of the plot, alongside a formal garden with an iron pergola, beds of agapanthus and strelitzia, and level terraced areas ample enough for a pool and outdoor living zones. The house requires full restoration. That is precisely the opportunity: the sale includes the architectural licensing project for conversion into a five-star boutique hotel of 34 keys, together with a feasibility study and a detailed financial model. Energy rating D. A property with more than two centuries of history, on one of the few remaining large plots inside Funchal, ready for a second life whether as an exceptional private residence or as a fully structured hotel project.
…By Annonceur International


Located in the charming town of Altea, these exclusive villas offer a privileged setting with sea views. With only two units available, each villa is designed to provide a lifestyle of luxury and comfort. The proximity to the sea, just 3 km away, allows for the enjoyment of the sea breeze and stunning landscapes. These villas are ideal for those seeking a residence in a tranquil and sophisticated environment, with all modern amenities. OUTDOOR AREAS The exteriors of these villas in Altea are designed to maximize the enjoyment of the natural surroundings. Each villa features a private garden, perfect for relaxing or enjoying outdoor activities. The presence of a private pool adds a touch of exclusivity, allowing for refreshing dips on hot days or simply enjoying a swim in the privacy of your home. The spacious terraces offer additional leisure space, ideal for outdoor dining or taking in the sea views. INDOOR AREAS The interior of the villas is carefully designed to offer maximum comfort and functionality. With four bedrooms and five bathrooms, each space is optimized for the residents` well-being. The villas are equipped with a home automation system that facilitates the control of various home functions, ensuring comfort and efficiency. Built-in wardrobes provide practical and elegant storage. Additionally, they feature a private garage, ensuring security and convenience for the residents` vehicles. COMMON AREAS The common areas of this residential complex include landscaped areas that complement Altea`s natural surroundings. These green spaces are designed to offer a relaxing and pleasant environment, where residents can enjoy nature and the outdoors. ALTEA Altea, on Spain`s Costa Blanca, seduces with its Mediterranean charm and old town of cobbled streets and whitewashed houses. Its beaches with crystal-clear waters and the iconic blue and white dome of the church of Nuestra Señora del Consuelo make it a dream holiday destination. Life in Altea focuses on its beaches, the old town with its bohemian atmosphere, art galleries and local crafts. Events such as the Fiesta de Moros y Cristianos and the Festival de las Artes Escénicas attract visitors from all over the world. The lifestyle in Altea is relaxed and cosmopolitan. Residents and tourists enjoy the beauty of its picturesque streets, the Mediterranean gastronomy in its many restaurants and the tranquil atmosphere of its terraces by the sea. Altea is a jewel that combines tradition with the enjoyment of contemporary Mediterranean life.
…By Annonceur International


An exclusive villa in JáveaLocated in the town of Jávea, this villa offers a privileged setting to enjoy the Mediterranean lifestyle. Just 4 km from the coast, it combines proximity to the sea with the tranquillity of a residential area. Additionally, golf enthusiasts will find a course located approximately 1 km from the property. The home features four bedrooms and six bathrooms, offering spaciousness and privacy for the whole family.Outdoor spaces to enjoy the MediterraneanThe exterior has been designed to make the most of the area`s climate. The villa boasts a private garden providing a pleasant environment for relaxing or engaging in outdoor activities. The terrace offers a perfect space for hosting meals, gathering with family and friends, or simply enjoying the scenery. The private pool completes the outdoor area, creating an ideal spot to cool off and relax during the warmer days.Comfort and functionality indoorsThe interior spaces combine comfort and modern features. The home is equipped with air conditioning and underfloor heating, ensuring a pleasant temperature regardless of the time of year. The four bedrooms have built-in wardrobes, facilitating storage and helping to maintain order. The kitchen is fitted with quality appliances to make everyday life more practical, while the video intercom provides extra security and control over access to the property.
…By Annonceur International


Located in the prestigious La Merced residential area, this elegant newly built villa combines contemporary design, privacy, and a prime location in Calpe. Surrounded by a stunning natural setting and offering breathtaking views of the iconic Peñón de Ifach, it is part of an exclusive development of only two luxury villas. Just minutes from Calpe's town center, supermarkets, shops, and beautiful sandy beaches, this property offers the perfect balance of tranquility and convenience. With 284 m2 of built area distributed over two floors, the villa features a spacious open-plan living and dining area, a fully equipped modern kitchen, a guest toilet, and a bedroom with an en-suite bathroom on the main floor. Upstairs, there are two additional spacious bedrooms, each with its own en-suite bathroom and private covered terrace, ideal for enjoying spectacular sunsets and panoramic views. Built with premium materials and high-quality finishes, the villa includes a private swimming pool, landscaped gardens, barbecue area, covered and open terraces, ducted air conditioning, double-height spaces, fitted wardrobes, and a closed garage. An exceptional property to enjoy the Mediterranean lifestyle in one of the most sought-after areas of the Costa Blanca.
…By Annonceur International


Located in the charming town of Altea, these exclusive villas offer a privileged setting with sea views. With only two units available, each villa is designed to provide a lifestyle of luxury and comfort. The proximity to the sea, just 3 km away, allows for the enjoyment of the sea breeze and stunning landscapes. These villas are ideal for those seeking a residence in a tranquil and sophisticated environment, with all modern amenities. OUTDOOR AREAS The exteriors of these villas in Altea are designed to maximize the enjoyment of the natural surroundings. Each villa features a private garden, perfect for relaxing or enjoying outdoor activities. The presence of a private pool adds a touch of exclusivity, allowing for refreshing dips on hot days or simply enjoying a swim in the privacy of your home. The spacious terraces offer additional leisure space, ideal for outdoor dining or taking in the sea views. INDOOR AREAS The interior of the villas is carefully designed to offer maximum comfort and functionality. With four bedrooms and five bathrooms, each space is optimized for the residents` well-being. The villas are equipped with a home automation system that facilitates the control of various home functions, ensuring comfort and efficiency. Built-in wardrobes provide practical and elegant storage. Additionally, they feature a private garage, ensuring security and convenience for the residents` vehicles. COMMON AREAS The common areas of this residential complex include landscaped areas that complement Altea`s natural surroundings. These green spaces are designed to offer a relaxing and pleasant environment, where residents can enjoy nature and the outdoors. ALTEA Altea, on Spain`s Costa Blanca, seduces with its Mediterranean charm and old town of cobbled streets and whitewashed houses. Its beaches with crystal-clear waters and the iconic blue and white dome of the church of Nuestra Señora del Consuelo make it a dream holiday destination. Life in Altea focuses on its beaches, the old town with its bohemian atmosphere, art galleries and local crafts. Events such as the Fiesta de Moros y Cristianos and the Festival de las Artes Escénicas attract visitors from all over the world. The lifestyle in Altea is relaxed and cosmopolitan. Residents and tourists enjoy the beauty of its picturesque streets, the Mediterranean gastronomy in its many restaurants and the tranquil atmosphere of its terraces by the sea. Altea is a jewel that combines tradition with the enjoyment of contemporary Mediterranean life.
…By Annonceur International


pREMAX Inmomás presents these exceptional villas located in picturesque Altea, a privileged place for those who value luxury and tranquility. With only two units available, these properties are located just 3 km from the sea, offering an exclusive environment with panoramic views. Perfect for those looking to buy new housing on the Alicante coast, they combine modernity and serenity in a sophisticated setting./ppIn Altea, the exteriors of these magnificent villas have been designed to fully enjoy the Mediterranean climate. They feature private gardens ideal for outdoor activities and a private pool that adds a touch of distinction. The spacious terraces are perfect for dinners under the stars or simply relaxing while enjoying the stunning sea views./ppThe interior of each villa is meticulously designed to maximize comfort and functionality. With four bedrooms and five bathrooms, the spaces are intended for the total well-being of their residents. Equipped with advanced home automation, they allow easy control of various home functions. The built-in wardrobes offer practical and elegant storage solutions, while the private garage ensures security for vehicles./ppThe common areas of the residential complex are surrounded by landscaped areas that enhance the natural beauty of Altea. These green spaces provide a serene environment where residents can enjoy the outdoors in complete harmony with nature./p
…By Annonceur International


Located in the charming town of Altea, these exclusive villas offer a privileged setting with sea views. With only two units available, each villa is designed to provide a lifestyle of luxury and comfort. The proximity to the sea, just 3 km away, allows for the enjoyment of the sea breeze and stunning landscapes. These villas are ideal for those seeking a residence in a tranquil and sophisticated environment, with all modern amenities. OUTDOOR AREAS The exteriors of these villas in Altea are designed to maximize the enjoyment of the natural surroundings. Each villa features a private garden, perfect for relaxing or enjoying outdoor activities. The presence of a private pool adds a touch of exclusivity, allowing for refreshing dips on hot days or simply enjoying a swim in the privacy of your home. The spacious terraces offer additional leisure space, ideal for outdoor dining or taking in the sea views. INDOOR AREAS The interior of the villas is carefully designed to offer maximum comfort and functionality. With four bedrooms and five bathrooms, each space is optimized for the residents` well-being. The villas are equipped with a home automation system that facilitates the control of various home functions, ensuring comfort and efficiency. Built-in wardrobes provide practical and elegant storage. Additionally, they feature a private garage, ensuring security and convenience for the residents` vehicles. COMMON AREAS The common areas of this residential complex include landscaped areas that complement Altea`s natural surroundings. These green spaces are designed to offer a relaxing and pleasant environment, where residents can enjoy nature and the outdoors. ALTEA Altea, on Spain`s Costa Blanca, seduces with its Mediterranean charm and old town of cobbled streets and whitewashed houses. Its beaches with crystal-clear waters and the iconic blue and white dome of the church of Nuestra Señora del Consuelo make it a dream holiday destination. Life in Altea focuses on its beaches, the old town with its bohemian atmosphere, art galleries and local crafts. Events such as the Fiesta de Moros y Cristianos and the Festival de las Artes Escénicas attract visitors from all over the world. The lifestyle in Altea is relaxed and cosmopolitan. Residents and tourists enjoy the beauty of its picturesque streets, the Mediterranean gastronomy in its many restaurants and the tranquil atmosphere of its terraces by the sea. Altea is a jewel that combines tradition with the enjoyment of contemporary Mediterranean life.
…By Annonceur International


Ref: YP00356 Sea-view villa in Torreblanca: exclusivity, profitability and quality of life in one property Discover this spectacular villa in Torreblanca, one of the most sought-after and desirable residential areas of Fuengirola. A unique property that combines spaciousness, privacy and a privileged location, perfect both as a permanent residence and as a high-return investment opportunity. Set on a 561 m2 plot, this magnificent villa offers 255 m2 built, distributed across spacious, bright rooms designed for maximum comfort. It features 4 generous bedrooms and 3 full bathrooms, ideal for families, a second home, or high-demand holiday rentals. Its elegant and spacious living room opens directly onto the outdoor area, where a fantastic private swimming pool and pleasant terraces invite you to enjoy the sun and Mediterranean climate all year round. Thanks to its excellent southwest orientation, the property enjoys wonderful natural light and beautiful sea views. The kitchen is independent and functional, with the possibility of integrating it into the living room to create a modern open-plan space. In addition, the property includes a closed private garage with space for more than two vehicles, providing extra comfort and security. Prime location: ✔ Less than a 10-minute walk to the beach ✔ Walking distance to the train station ✔ Excellent access to all services and amenities As an added value, this villa holds a tourist rental license, making it a fantastic investment opportunity with high profitability and strong year-round holiday rental demand in one of the best areas of the Costa del Sol. Key features: • 4 bedrooms • 3 full bathrooms • Private pool • Sea views • Closed private garage for 2+ cars • 561 m2 plot • 255 m2 built • Built in 2005 • Southwest orientation • Tourist license An exceptional property that combines location, views, privacy and outstanding investment potential. A unique opportunity in Torreblanca that has it all. For more information or viewings, please do not hesitate to contact one of our sales agents. Viewing is highly recommended in person. Please note that our agency fees are already included in the sale price, so no additional real estate management or advisory costs apply. In compliance with Decree 218-2005 of the Andalusian Regional Government of October 11th, clients are informed that notary fees, registry fees and VAT are not included in the price. The information provided is indicative, non-binding and has no contractual value. It may be subject to changes that have not yet been incorporated. We recommend contacting us to obtain the most up-to-date information and/or confirm the details provided here.
…By Annonceur International


Welcome to this exclusive residence in the prestigious enclave of Gavà Mar, where luxury and serenity merge to create an unparalleled lifestyle. Spanning 315 square metres, of which 195 are meticulously designed living spaces, this house offers a perfect balance between home and functionality. As you enter this home, you will be greeted by a sense of warmth and serenity that permeates every corner. The spacious main living room is an oasis of tranquillity, with windows opening onto a private garden, where peace and privacy combine in harmony. The residence has three splendid suites, each with its own private bathroom, offering a haven of luxury and comfort for you and your loved ones. In addition, a complimentary bathroom adds extra convenience for your guests. The proximity to the beach, just 80 metres away, is a real gem. Imagine waking up to the gentle sound of waves crashing on the shore and enjoying morning strolls along the golden sand as the sun rises over the horizon. The included parking ensures comfort and security for your vehicle, while the gated community, with only 16 neighbours, offers an intimate and exclusive community feel. In addition, you will have privileged access to the communal area, where a large swimming pool awaits you to cool off on sunny days and share memorable moments with your neighbours and friends. In short, this property represents coastal comfort in Gavà Mar. From its exquisite design to its privileged location, this house offers a dream life that combines Mediterranean charm with homely comfort. Welcome to your new home on the coast! ref:CBES2777
…By Annonceur International


Ref.4673 : Beautiful property and guest house set in 27 acres in the Dordogne Just 2 km from the historic centre of Bergerac, this charming manor house enjoys a privileged location in the heart of Périgord Pourpre, a region renowned for its rolling countryside, exceptional vineyards and art of living. Easily accessible by road and in the immediate vicinity of the SNCF train station and Bergerac Dordogne Périgord airport, the property enjoys a peaceful, unoverlooked setting with a dominant view over the surrounding countryside. This dynamic area, combining heritage, culture and winegrowing, offers an ideal balance between tranquillity and access to amenities. Just 3 minutes by car from the centre of Bergerac, this charming manor house enjoys an exceptional location, in a dominant position with panoramic views over the valley. Set in unspoilt countryside, the property offers a peaceful atmosphere yet is close to all amenities. The main house offers around 180 sqm of living space. An adjoining guest house of 100 sqm completes the property. The two dwellings are interconnected, allowing them to be used flexibly according to requirements: as a family home, a guest house or accommodation. The perfectly symmetrical, rendered stone south-facing facade lends the property a classic elegance, enhanced by a flat, local tile roof. The interior has been tastefully renovated, preserving the period features that add to the charm of this building. The ground floor opens on to a beautiful travertine entrance hall, embellished with mouldings and a rose window on the ceiling. The 3.30 m high ceilings add to the character of the space. To the left, a double lounge with south and west-facing windows, antique parquet flooring and mouldings. To the right, the dining room, in the same spirit, has a (non-functional) fireplace. The recently fitted kitchen opens onto the terrace. On the other side, a hallway leads to a laundry room, a guest WC, a storeroom and a spacious garage-workshop. A basement cellar forms part of the ground floor. The first floor, accessed via an elegant carpeted staircase, is currently used entirely by the owners. It comprises a vast 35 sqm bedroom, a contemporary shower room with double basins, walk-in shower and toilet, a dressing room, a study and a separate toilet. On the second and top floor, a bedroom with en suite shower room has access to the attic, which can be converted on both sides. - Adjoining the manor house, the guest house is entirely on one level, providing a comfortable, practical and independent space that is ideal for entertaining or considering a hospitality activity. It has 100 sqm of living space, a vast lounge/dining room with wood-burning fireplace, and a warm, friendly atmosphere. Two good-sized bedrooms provide comfortable overnight accommodation. The recently renovated bathroom has a bath and separate WC. A large, fully-equipped, separate kitchen completes the ensemble and communicates directly with the main residence via the shared linen room, allowing fluid circulation between the two dwellings. - The property also features a large detached building, with a floor surface area of 310 sqm, used as a double garage. There is also a storage room, a lean-to and a workshop. - The property, which is in need of renovation, offers great potential for conversion as required (leisure space, storage, professional or agricultural activity, etc.). - On the relaxation side, a 9.5 x 4 m resin-shell swimming pool with chlorine treatment rounds off the living space nicely. The property extends over 27 acres of undulating land, offering a diverse and unspoilt natural setting. The landscaped parklands in the immediate vicinity of the manor house feature beautiful ornamental trees such as magnolia, oak and lagerstroemia, adding charm and freshness to the surroundings. Part of the grounds, in meadow and pasture, is currently occupied by three ponies, while the rest of the property, which is agricultural in nature, comprises wooded areas and natural hedges. Access to the property is secured by an electric gate with video entry system. Although not fully enclosed, the land is partially bordered by hedges, ensuring both privacy and integration into the landscape. This beautiful natural setting, typical of the Périgord Pourpre region, further enhances the appeal of this rare property, located at the gateway to Bergerac and its cultural and wine-growing area. Cabinet LE NAIL – Dordogne - Périgord - Lot-et-Garonne : M. Bruno GUÉRIN : +33(0)2.43.98.20.20 We invite you to visit our website Cabinet Le Nail to browse our latest listings or learn more about this property.
…By Cabinet Le Nail
'%20stroke='%23DDAA3A'%20stroke-width='1.909'%20stroke-linecap='square'%20stroke-linejoin='bevel'/%3e%3c/svg%3e)
Receive by email any new listing that may match your search criteria
By validating this form, you accept the general conditions of use of Le Figaro Properties.
These agencies offer a selection of luxury properties vente . Feel free to contact them for personalized assistance.


