Get early access to listings that match your criteria
Never miss an opportunity again. Our personalized alerts notify you instantly.

 English$ USD · m²


This promotion of spectacular luxury villas is located in the brand new Vistahermosa Norte neighborhood. On a slope that opens to the south, with views over the plain of L'Alacantí, and with the sea and the mountains in the background, this area is destined to be the most exclusive in Alicante. The CUBE HOME is an organic villa, with a development on two floors. It welcomes us with its front garden, where the swimming pool is located, overlapping with the spectacular double-height covered porch that juts out from the plane of the façade, where you can enjoy the privileged Alicante climate all year round. Joined to these by a large window that eliminates the border between interior and exterior, is the centerpiece of the villa, the fabulous double-height living-dining room with open-plan kitchen. The night area, articulated in turn by an incoming patio, is divided into two large double bedrooms, with a courtesy bathroom, and the magnificent master bedroom, with an en-suite bathroom and dressing room. All of them open generously onto the private garden that surrounds the building. On the upper floor, a study area overlooks the double height of the living room, providing an elevated position from which to enjoy the views. Designed in an elegant modern style, with pure lines and top-quality materials and finishes, with state-of-the-art construction systems, these villas are destined to become the next luxury benchmark. Ask us for more information.
…By Annonceur International


This promotion of spectacular luxury villas is located in the brand new Vistahermosa Norte neighborhood. On a slope that opens to the south, with views over the plain of L'Alacantí, and with the sea and the mountains in the background, this area is destined to be the most exclusive in Alicante. The PATIO HOME is an organic villa, with ground floor development. It welcomes us with its front garden, where the pool is located and a covered porch where you can enjoy the privileged Alicante climate all year round. Joined to these by a large window that eliminates the border between interior and exterior, is the centerpiece of the villa, the fabulous dining room, articulated with the American kitchen with a small inlet from the garden. The night area, also separated from the day area by another incoming patio, is divided into two large double bedrooms, with a courtesy bathroom, and the magnificent master bedroom, with an en-suite bathroom. All of them open generously onto the private garden that surrounds the building. Designed in an elegant modern style, with pure lines and top-quality materials and finishes, with state-of-the-art construction systems, these villas are destined to become the next luxury benchmark. Ask us for more information.
…By Annonceur International


This promotion of spectacular luxury villas is located in the brand new Vistahermosa Norte neighborhood. On a slope that opens to the south, with views over the plain of L'Alacantí, and with the sea and the mountains in the background, this area is destined to be the most exclusive in Alicante. ELE HOME is a compact villa, with ground floor development. It welcomes us with its front garden, where the pool is located and a covered porch where you can enjoy the privileged Alicante climate all year round. Joined to these by a large window that eliminates the border between interior and exterior, is the centerpiece of the villa, the fabulous living room with kitchenette. The night area is divided into two large double bedrooms, with a courtesy bathroom, and the magnificent master bedroom, with an en-suite bathroom and a dressing area. All of them open generously onto the private garden that surrounds the building. Designed in an elegant modern style, with pure lines and top-quality materials and finishes, with state-of-the-art construction systems, these villas are destined to become the next luxury benchmark. Ask us for more information.
…By Annonceur International


Spectacular luxurious contemporary villa with a beautiful open-plan layout and views of the Mediterranean Sea. Your future home can boast a fantastic interior and exterior design that makes this house the perfect place to live in harmony with your loved ones enjoying the spectacular garden with a private pool that only a few lucky owners like you will be able to experience. Anchored in an exclusive residential area with few villas, the noble materials have been carefully chosen with the highest quality standards and endowing it with a refined, modern, and sophisticated architectural style that will not leave you indifferent with 24-hour security and concierge service. It should also be noted that as the owner of this exclusive community you will have year-round access to the Welness center with SPA, sauna, Turkish baths, steam baths, thermal area, gym, and heated indoor pool. Do not miss this opportunity, and call us as soon as possible to schedule a visit, you will not regret it...
…By Annonceur International


Manor House with Ancient Monastery from 1672 in Jesus Pobre – Unique Historical Property in a Privileged Setting At COSTA HOUSES Luxury Villas S.L. ®, we are proud to present one of the most unique and exclusive properties on the Costa Blanca. With years of experience in the luxury market, we select properties that stand out not only for their beauty but also for their history, charm, and potential. This architectural gem, an ancient monastery built in 1672, is a one-of-a-kind masterpiece that combines tradition and elegance in an unrivaled setting. Located in the picturesque village of Jesús Pobre, between Denia and Jávea, this extraordinary property has been partially restored since 1973, preserving its authenticity and historical character. With more than 900m2 of construction on a 5,000m2 plot, this manor house offers the luxury of spacious rooms, well-kept gardens, a charming central courtyard, and a large swimming pool. The property is accessed through a majestic wooden door that leads to two floors and an attic, with a central courtyard acting as the core of the residence. The spaces are wide and bright, including five bedrooms, four bathrooms, a formal dining room, a fully equipped kitchen, and a spacious living room. Additionally, the property features a private chapel, adding a touch of uniqueness and spirituality. The upper level features a gallery overlooking the interior courtyard, from where you can access the bedrooms, decorated with finishes that respect the historical character of the monastery. Among the most remarkable details are the high ceilings, original doors, terracotta floors, and exquisite decorative tiles, along with the characteristic use of tosca stone. Situated in a completely private setting at the foot of the majestic Montgó, the property offers spectacular views and unparalleled tranquility. Additionally, it is just minutes away from the beach, golf course, and exclusive services, making it a perfect option for a private residence or a boutique project. At COSTA HOUSES Luxury Villas S.L. ®, we understand the importance of finding a property as unique as you. If you are looking for an investment with history, luxury, and an exceptional setting, do not hesitate to contact us. We are here to make your dreams come true on the Costa Blanca.
…By Annonceur International


This impressive two storey property was built in 2007 and has all the comforts and luxuries expected of a house of this category. It has a tourist licence for 8 people in operation. Located 2 minutes walk from the fabulous beach of Cala Pi. Entering on the ground floor, you will find a stately entrance hall leading to a spacious and bright living-dining room, flooded with natural light through its large windows. Also on the ground floor is a large independent kitchen, equipped with the best appliances and with direct access to the back porch, making it ideal for entertaining family and friends in the summer. In addition, there is a garage for two cars and a full bathroom providing additional convenience. On the first floor of the property there are four bedrooms, all of them with high quality finishes and exclusive details. The master bedroom is particularly noteworthy, as it has a dressing room, an en-suite bathroom and a direct exit to the terrace, from where you can enjoy partial sea views. The rest of the bedrooms are also bright and spacious, and offer their occupants a comfortable and private place to relax. There are also two more bathrooms on the first floor. In summary, this property built in 2007 offers an elegant and comfortable lifestyle in a luxurious setting with all modern comforts. Ideal for those looking for an exclusive home in a privileged area. Do not hesitate to contact us for more information or to arrange a viewing as soon as possible! Agente Inmobiliario Oficial de les Illes Balears nº GOIBE584661/2024
…By Annonceur International


Just 30 minutes from México City, within the exclusive “Puerta del Carmen” subdivision in Ocoyoacac, Santiago de Tianguistenco. Within a horizontal Condominium, is this Residence that recalls a Tuscan Villa. From the famous architect Carlos Herrera, on a flat plot of 16,909 sqm To live with all the tranquility of the Forest and the comfort of the city. Spaciousness, elegance, colors taken from the Earth's palette and natural light, characterize this spectacular property. Surrounded by gardens and a wide variety of trees where peace and the smell of the forest invade you. Entering through a pleasant cobbled path, you reach a roundabout with a base for Sculpture, just in front of the entrance of the Residence, built on two floors. Two imposing wooden doors lead into a spacious hall, behind is the living room with fireplace and bar, with windows that go out to the back garden, separated is the dining room, and the dining room, two kitchens separated by a pantry, Library, Children's playroom, living room and guest bedroom. On the upper floor there are 6 bedrooms, each with a walk in closet and a bathroom. Terraces with marble floors and quarries. 3 utility rooms, 2 rooms for drivers, parking area, soccer football field, sports field, Go kart track, circuit that surrounds the entire property. Outside dining area surrounded by pines for nice outside meals, guardhouse It has all the services and professional security. water purifier, hydronic heating. A great opportunity!
…By Mexico Sotheby's International Realty


MODERN VILLAS IN SIERRA CORTINA (FINESTRAT) JUST A STEP FROM BENIDORM High standing villas offering the best functional and elegant designs, comfortable spaces and high quality finishes. Residential with large landscaped plots with modern homes and independent swimming pools. All of them, together with one of the most prestigious hotels in the area, offering a very pleasant and intimate environment. All our villas have their main facade facing South and have very large windows that allow natural light to enter throughout the day. Its large pergolas allow you to enjoy a pleasant outdoor space, expanding the interior living area and merging it with the exterior. It is a luxury home with spacious and bright rooms with spaces designed to be lived in, with an open concept on the ground floor, with exceptional views, which is also located in an exclusive and consolidated urbanization, just a step away from the sea and of the mountain. A dream of many ... within the reach of a few.
…By Annonceur International


A wonderful encounter with the nature and beauty of the blue sky in the town of Jilotepec. Two hours from Mexico City is, Rancho Los Muros. Hectares of land that invites, calls, transmits and speaks. Between wooden doors and spaces we find a number of walls that invite cordiality and joy, coexistence and privacy, the stillness of their skies and the peace of their sounds. Sober and elegant architecture full of colors and shades, textures and shapes. Corridors full of jubilee, the joy in its gardens and charm in its “magueyero”. An intimate and cozy pool, a table to eat under the trees in the middle of a field, a soccer field, a tennis court and horse stables, make the life of this ranch a complete experience to enjoy during weekend´s or holidays with family and friends creating unforgettable moments of love, conviviality and relaxation. With 9 bedrooms and 10 bathrooms to achieve the most comfortable stay. Without a doubt, a monument to the lifestyle of class, culture and good taste. The land is formed by two fractions, one of 70,459m2 and another of 12,043m2 and two other fractions of adjoining land of 120,299m2 and 210,383m2. Making it possible to buy a total of 40 hectares.
…By Mexico Sotheby's International Realty


Hidden within a quiet street at the foot of the Acropolis, Aeolis occupies a rare position in the historic heart of Athens. Set within Plaka, beside the Acropolis Museum and surrounded by some of the city's most significant archaeological landmarks, the property combines substantial scale with architectural character in a setting where opportunities for meaningful redevelopment are increasingly limited. Originally constructed in 1930, the building reflects the proportions and refinement of the Art Deco period while retaining a strong connection to the historic streetscape that surrounds it. The protected façade contributes to the architectural continuity of the neighbourhood, while the interior preserves the generous volumes and natural flow characteristic of the era. High ceilings, large openings and well-balanced proportions create a sense of space that is increasingly uncommon within the centre of Athens. Extending across approximately 840 sqm (9,042 sq.ft.), the property is arranged over a ground floor, three upper levels and a basement. It currently accommodates nine bedrooms and ten bathrooms, while the existing layout provides considerable flexibility for reconfiguration. The scale and structure of the building lend themselves equally to a substantial private residence, a boutique hospitality concept, a members' house or a cultural destination within one of the city's most established districts. The interior spaces are organised around a central circulation core that allows natural light to reach deep into the building throughout the day. The arrangement of the rooms creates a natural rhythm between private and communal areas, while upper levels benefit from elevated views across the surrounding rooftops and towards the Acropolis itself. The architecture retains a strong sense of identity without imposing limitations on future adaptation, making it suitable for a range of residential or hospitality uses. A particularly unusual aspect of the property is the presence of a large internal courtyard at its centre. Rare within the dense urban fabric of historic Athens, this open-air space introduces a sense of calm and separation from the city beyond its walls. The courtyard becomes a natural extension of the building, bringing light, air and openness into the heart of the property while reinforcing the feeling of privacy that is often difficult to achieve in such a central location. Plaka remains one of Athens' most culturally significant neighbourhoods, where pedestrian streets connect directly to the Acropolis, the Roman Agora, Anafiotika and many of the city's principal historic sites. Daily life continues alongside the area's cultural heritage, creating a neighbourhood that remains active throughout the year rather than functioning solely as a visitor destination. Restaurants, galleries, cafés and independent shops are woven naturally into the surrounding streets, while Syntagma, Kolonaki, Monastiraki and Psyrri remain within walking distance. Despite its historic setting, the property benefits from excellent connectivity, with nearby metro access providing direct links to Athens International Airport, Piraeus and the Athens Riviera. The combination of location, scale and adaptability creates a property capable of supporting a wide range of future uses while remaining firmly rooted within the architectural and cultural fabric of central Athens. As daylight fades across the city, the surrounding streets settle into a quieter rhythm, while the presence of the Acropolis above continues to define the character of this remarkable part of Athens.
…By Greece Sotheby's International Realty


Set on a secluded hillside near Agios Spyridonas on Corfu’s northeastern coast, this private estate extends across 7,000 sqm (75,347 sq.ft.) of land overlooking the Ionian Sea. Arranged as a collection of independent residences dispersed across the landscape, the property has the character of a small coastal retreat, where buildings, gardens and outdoor spaces are carefully positioned to preserve privacy while maintaining a constant visual connection to the water. The estate comprises a main residence, two independent bungalows and a separate cottage, together creating a flexible layout that accommodates both family living and guest accommodation. Rather than functioning as a single large house, the property unfolds gradually across the hillside, with each residence occupying its own position within the grounds. Traditional Corfiot architecture defines the estate throughout, with stone construction, tiled roofs and shaded verandas contributing to a sense of permanence and connection to the local landscape. Interiors follow a warm and understated aesthetic rooted in natural materials and traditional craftsmanship. Living spaces are designed to remain closely connected to the outdoors, with direct access to terraces and gardens, while the overall atmosphere feels relaxed and informal. The arrangement of the residences allows occupants to enjoy independence and privacy without losing the cohesion of the estate as a whole. Across the property, there are nine bedrooms and six bathrooms, distributed between the various residences. The separate cottage occupies one of the more private positions within the estate and benefits from its own entrance, parking area and independent outdoor spaces, creating a self-contained residence within the wider property. Outdoor living forms an integral part of the estate. Terraces, courtyards and shaded seating areas are distributed throughout the grounds, creating a variety of spaces that respond to different times of day and changing light conditions. The swimming pools are positioned discreetly within the landscape, while the hillside setting allows open views towards the sea from multiple points across the property. Mature planting softens the transition between architecture and landscape, reinforcing the feeling of seclusion. A private path leads directly from the estate to a quiet beach below, while the larger beach of Agios Spyridonas is located approximately 500 metres away. The surrounding area remains peaceful and residential, with traditional villages, tavernas and small harbours easily accessible along the coast. The elevated position of the estate allows it to benefit from both privacy and open sea views, while its layout responds naturally to the contours of the hillside. The result is a property that feels embedded within its surroundings, where the relationship between land, architecture and sea remains the defining characteristic throughout.
…By Greece Sotheby's International Realty


This Gracious Victorian-style Guest House has 12 guest suites plus a flat. There is a sparking pool in a tranquil garden. Two garages and 12 parking bays. A great opportunity to buy this gorgeous property for sale in Knysna at an excellent price. The Lodge dates back to the beginning of the twentieth century & has yellowwood floors & a stinkwood staircase. The home was associated with generosity & good & plentiful food, & this has continued until today. There are twelve guest suites plus a manager’s flat. Each suite is beautifully decorated with great attention to detail. This versatile property is also suitable for dual-family living, or for living in one section & using the other as a Bed & Breakfast establishment. There is a lovely pool in a tranquil garden with abundant birdlife. This very well-run & successful Guest House is within easy walking distance of town & the waterfront. There are two garages & twelve parking bays. The Heritage property is zoned General Residential & there is space for expansion. It is being sold as a going concern. Price is R14 000 000 plus 15% VAT.
…By Lew Geffen Sotheby's International Realty


Quinta do Relógio dates from the 19th century and was built in 1860 under the direction of the architect Cinatti de Siena. It was the residence of His Royal Highness King Ferdinand II. The Clock Tower, which gave the property its name, stands out in the gardens. The property currently belongs to the heirs of His Royal Highness King João I and Queen Filipa of Lancaster of Portugal and is protected by the Oeiras municipality's environmental and built heritage safeguard plan. Overlooking the River Tagus and facing south, the estate has approximately 145 metres of sea frontage and is situated at a distance of around 30 metres from the coastline, on the first line of the sea, with a frontal view. It currently consists of the palace, staff house, garages, stables and the Clock Tower, with a total of around 37 rooms. The Quinta do Relógio has a Neoclassical architecture, present in the sumptuous ornamentation of the buildings, surrounded by immense and dense vegetation, from which various tree species stand out, such as the Araucaria, the Plantains and the Dracaenas. The large surrounding garden has different levels, arranged around a courtyard where the garages, stables and service accommodation are located. The palace is divided into two main floors, with palatial proportions and unique elements such as the symmetry of the plants, the sequence of spaces formed by the porch, sumptuous entrance hall and staircase lit by a large skylight. Highlights on the ground floor include the immense dining room overlooking the lower garden, with views of the River Tagus, and its magnificent rosewood furniture dating from the 19th century. The dining room is connected to the library and the hunting room, with a secondary dining room and the kitchen, still with original details. On the first floor, in addition to the various bedrooms and access to the stables and garage, the three large main lounges (intimate living room, guest lounge and coffee room) have sea views and direct access to the main garden, which leads to the Clock Tower. The entire property is walled, is currently self-sufficient in water and has built a rainwater aqueduct that runs under the Marginal Road to the sea. It is 30 minutes from Lisbon airport and 15 km from the centre of the capital. Property exempt from IMI and IMT. Possibility of extending the existing building. Perfect for a hotel, embassy, cultural association or private villa.
…By Portugal Sotheby's International Realty


Ideal location behind the Embassy of Japan, and close to main avenues Land Area: 1,571 m² Entry with planter Hall, living room with high ceilings and fireplace, separate dining room with access to internal terrace Large garden with pool and barbecue area Living room with garden view 4 bedrooms, 5 bathrooms Full service area with 2 bedrooms 6 parking spaces 2-tier tank
…By Perú Sotheby's International Realty


Ginger Island offers spectacular panoramic views of the Caribbean Sea and Sir Francis Drake Channel. From it's hill tops one can view approximately fifteen of the other islands found in the British Virgin Islands. Situated between Virgin Gorda and Cooper Island, south of Tortola and Beef Island, it has easy access to airport or ferry connections. The island has a large heart shaped bay located on the south side. Currently only a few experienced sailors will attempt to enter the bay and enjoy it as a private retreat. This is of great advantage to any developer who wishes to maintain client privacy and seclusion. A suggested scope of development could be a private resort similar to those found on Peter, Necker or Guana Islands. Phenomenal dive sites and spectacular snorkeling surround the island.
…By British Virgin Islands Sotheby's International Realty


Total surface area 432,89 m², villa plot area 811,14 m², usable floor area 317,71 m², single bedrooms: 1, double bedrooms: 3, double bedrooms are ensuite: 1, 3 bathrooms, air conditioning (cold), age ebetween 10 and 20 years, built-in wardrobes, heating (natural gas), paving, ext. woodwork (aluminum), internal carpentry (parquet i gres porcellànic), kitchen (office), state of repair: in good condition, garage (over 2), gas, garden (own), utility room (cambra de safareig), floor no.: 4, facing south, swimming pool (own), reinforced door, security system (alarma), sunny, terrace (jardí 646.42m2), lands: parquet, built-up, double glazing, pets are allowed, corner (4 vents), lighting.
…By Annonceur International


The historic streets in the center of the capital were also targeted in the modernization process of Bucharest in the interwar period, areas that, at that time, were opening up to the new economic and commercial domains. The urban block-villas would meet the required functionality needs- the building that can be found on 24-26 Polona Street, built in 1927-1928, is one of such type. The modern building, individually compartmentalized on each floor, has undergone a restoration, rehabilitation and reconversion process, becoming an ultramodern and multifunctional construction.
…By Romania Sotheby's International Realty


The town of Şomcuta Mare is located in the south-western part of Maramureș County, connected to the European road E58, Baia Mare - Cluj Napoca, at a distance of 25 km from Baia Mare. The popular tradition says that the name of Șomcuta Mare springs from the cornel shrubs that were found in abundance in these places, that once gave the name of the forest near Văleni village – "Corneasa". Regarding this forest, it is said that it stretched over the borders of Şomcuta Mare and that, in the middle of it, there used to be a fountain, around which the community developed. From the first history records, it is shown that Șomcuta Mare had a predominantly Romanian population. This is proven by all the evidence that has been preserved in this regard about the Chioar Domain – where Șomcuta Mare was a part of. One of the historical monuments in Șomcuta Mare, this imposing building was built by the Austro-Hungarian State, between 1880 and 1890, to function as the Chiorean Commercial Bank, the first bank in the area. Currently, the building is connected to all utilities and services: gas, electricity, water supply and drainage. A few years ago, more precisely in 2003, the building had its roof and windows replaced, thus carrying out an important renovation process. Arranged on the following floor system: lower ground + ground floor + first floor + attic, this building provides that investment that you have always been looking for: its positioning and layout represent potential for various developments. It can bring many further exciting opportunities, starting from the industrial production ones to commercial ones. The building can function efficiently as a hotel, restaurant, kindergarten, school or nursing home. It accommodates 37 rooms and 5 bathrooms, with a pragmatic planning. Photo: Florin Pepene
…By Romania Sotheby's International Realty


Your search for a thoughtfully renovated farmhouse on 5 pastural acres is over. The trifecta: right price, charming home and just the right amount of acreage. The exterior has been completely renovated and will remain maintenance free for decades to come. Interior updates have maintained the charm of a 1918 farmhouse. Five miles to thriving Fayetteville Square and 15 miles to Round Top venues. Front and back porches provide a place to watch wildlife and breathe in the fresh air. Primary is down with shiplap walls and spacious living has bead board and beamed ceiling and is off the large eat-in kitchen with quartz countertops, ample storage and laundry. Upstairs has a large open space that could serve as a game room or additional sleeping area, two private bedrooms and updated bath. Two barns and livestock holding pen provide a variety of farm, recreational and/or storage options. Exceptional location, room for family and friends and private and peaceful setting for the modern-day leisure property seeker.
…By Martha Turner Sotheby's International Realty - Central Houston Brokerage


Positioned in Agios Ioannis on the south-western coast of Mykonos, this 427 sqm (4,596 sq.ft.) residence occupies one of the island’s most sought-after and naturally sheltered locations. Set within a gated enclave of three homes, the property enjoys open views across the Aegean towards Delos, while its western orientation captures the changing colours of the sunset throughout the year. Despite its proximity to some of Mykonos’ most recognised beaches and destinations, the setting retains a strong sense of privacy and calm. Designed by Spanish architect Javier Barba, the residence follows a refined interpretation of Cycladic architecture, combining white cubic volumes, natural stone walls and shaded terraces that step gently with the contours of the site. The architecture responds carefully to its surroundings, allowing the house to sit comfortably within the landscape while maintaining uninterrupted sea views from its principal living areas and outdoor spaces. Arranged across three levels, the house unfolds through a series of interconnected interior and exterior spaces designed to maximise light, airflow and orientation. Large openings frame the sea throughout the property, while white plaster surfaces, timber detailing and natural stone create a restrained material palette that remains true to the architectural traditions of the Cyclades. The principal living and dining spaces open directly onto the terraces, creating a seamless relationship between the interiors and the surrounding landscape. The accommodation comprises eight bedrooms, including a principal suite positioned to benefit from the most expansive views across the coastline and neighbouring islands. An independent studio provides additional flexibility and privacy, while the remaining bedrooms are distributed across the different levels of the residence, each maintaining a direct connection to the outdoor spaces or sea-facing terraces. Throughout the house, the emphasis remains on proportion, natural light and the relationship between the architecture and its setting. Outdoor living forms an essential part of the property. Broad terraces unfold towards the horizon, creating a sequence of spaces oriented towards the sea and sunset views. At the centre of the composition, the swimming pool occupies a prominent position overlooking the coastline, while covered areas provide shelter from the midday sun and the occasional summer breeze. The combination of stone terraces, white volumes and open sea views creates a setting that feels both distinctly Cycladic and closely connected to the landscape of Agios Ioannis. The location provides convenient access to Mykonos Town, nearby beaches and the island’s restaurants, boutiques and marina, while retaining a quieter atmosphere than many of the island’s more frequented areas. The protected position and uninterrupted views towards Delos contribute further to the enduring appeal of this part of Mykonos. As evening approaches, the light gradually settles across the sea and the distant silhouette of Delos becomes more defined against the horizon, reinforcing the strong connection between the house and the landscape that surrounds it. Eligible for both the Greek Golden Visa and Greek Non-Dom Programme.
…By Greece Sotheby's International Realty


As you enter through the gate into your private courtyard, this stunning 2 car garage townhome in move-in ready condition awaits. Upgraded with a brand new kitchen, brand new stainless steel appliances, brand new engineered hardwood floors in the Great Room and bedrooms, new carpet on the stairs and the interior of the home has been freshly painted. Plantation shutters in two bedrooms upstairs and Great Room. Garage floors are pristine and painted with garage door opener. This home is perfectly located, close to The Mall at Millenia, Premium Outlets, restaurants, Universal Studios and major highways.
…By Premier Sotheby's International Realty


The entire residence has been designed by famed architect Bill Bensley and featured in Architectural Digest, to provide the ultimate in relaxed luxury living. The entire estate is complemented with luxurious and modern comforts to contrast Northern Thailand’s rustic natural beauty and cultural traditions. The residence is a personal sanctuary with each room reflecting the grace of traditional Thai Lanna style. Each structure was built from reclaimed and recycled teakwood. The walls of windows create a blend of natural light and free-flowing space. Villa Mae Rim is a handcrafted work of art that took 8 years to complete. The estate is comprised of seven private and unique golden teak pavilions. Each room is equipped with modern technology that include state-of-the-art entertainment and communication systems. Almost all of the pavilions have vaulted 8-meter golden teak ceilings. Custom crafted bronze details and Jim Thompson silks are used abundantly through out the property. A series of roofs necessary for protection from the sun and rain acts as a bridge, bringing the garden straight into the indoors. defining a spectacular lifestyle, and recalling the splendor of the LannaThai era. Golden teakwood floors, handcrafted teak furniture and an amazing collection of artifacts and antiques from many different South East Asian countries ground the interior design, hearkening back to an era of peace, tranquility and elegance. Extraordinary privacy: - Sold fully furnished (not including artworks and antiques) - Glass enclosed mosaic tiled bathrooms w/separate rain showers and spa tubs with views - Dining pavilion elevated above the water garden - Elegant outdoor living spaces, including spacious verandas - Separate and spacious villas for entertaining and guests - State-of-the-art entertainment and home-management technology - Beautiful reclaimed teak floors - Floor-to-ceiling sliding glass doors - Staff quarters of 4 rooms 11 meter x 23 meter pool - Bedrooms: 7 - Bathrooms: 12 (8 full and 4 half baths) - Indoor Area : 6,348 sq. ft. - Terrace Area : 8,550 sq. ft. - Land Plot Area : 16,000 sq.m. or 4 acres or 10 rai Please feel free to contact us for further information or to make an appointment to visit the property.
…By List Sotheby's International Realty


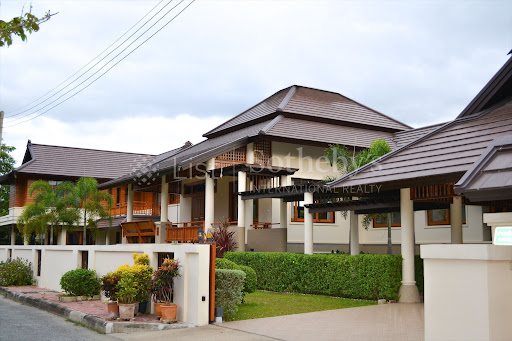

Luxury Home in Chiangmai Located just a short 5 Kilometers (10-minute drive) from Chiang Mai's International Airport, this modern Lanna Style house sits below the majestic green mountains of Doi Suthep. Built-in 2007, this house was designed by well-respected Chiang Mai architect and native Ajarn Adul Heranya and constructed by the prestigious Phukwan Construction Company. The house reflects traditional Lanna style, yet is constructed for modern-day living with both practicality and functionality in mind. The house construction is steel framed with doubled concrete walls to protect against heat, keeping the house cool -- even on the hottest of Chiang Mai days. High ceilings, incredible teak detailing and wide custom-made windows and doors transport you back to an earlier time of quality design and construction. Please feel free to contact us for more details or to make an appointment to visit this property.
…By List Sotheby's International Realty


Among the palaces and luxurious estates of Paço do Lumiar, a historical area of Lisbon with ancient properties belonging to the Portuguese Crown, there is an 18th century palace that stands out for its nobility and timeless beauty. Baptized by the local people as D. João V Palace, this must have been the abode of the king who gives name to the property. From its royal coat of arms, embedded in the facade of the main building and in the pavilion next to the lake, to the images on the baroque tile of the garden banks, the marks of the monarch's presence are scattered throughout the entire property, integrated in the luxury Quinta de S. Sebastiao condo. Once known as Jardins da Quinta de S. Sebastião, in honor of the chapel in front of the palace which was named Ermida de S. Sebastião in the sixteenth century, the fabulous outdoor garden of the property extends over 14,000 square meters, full of statues, fountains, a pool and small lakes in an idyllic scenery conceived in 1970 by the famous Gonçalo Ribeiro Telles, former minister and father of Portuguese landscape gardening, better known for the green spaces of Fundação Calouste Gulbenkian and awarded with the prize Sir Geoffrey Jellicoe, the most prestigious international distinction in the field. Inside, there are five suites, dining and living rooms, games and music rooms, a chapel and a dining room of aristocratic elegance, in 17th century style. While preserving its historical identity, all rooms have been refurbished, equipped with central heating and a kitchen with state-of-the-art technology and renovated bathrooms. Like in the main building, exquisite tiles decorate the attached dependencies, such as the hunting pavilion designed in 1920 by Raul Lino. Located in the Portuguese capital, it is close to the main road access and public transport of the city, offering the privacy necessary to enjoy all the natural beauty with total discretion. A unique property from Portugal Sotheby's International Realty. All the prestige of a historic palace, updated with the comfort of the 21st century.
…By Portugal Sotheby's International Realty


Looking to live near downtown with a large park on one side of you and the new extension of the Legacy Trail on the other side? Look no further than this wonderful new community in Payne Park Village. If you do not want to wait for construction, this light and bright unit will be available to close by May 16th. Lived in for less than a year, this villa looks brand new. Facing the pool, you have great views from the main living area of the villa. The downstairs has a 2-car garage, an office, a bedroom with private bath and an oversized outdoor patio area that is great for entertaining. The main living area on the second floor consists of the living, dining, kitchen and master suite area all covered with laminate flooring and has vaulted ceilings. The third floor consists of a large loft area with a live edge built-in live edge desk, bedroom and private bathroom. The owner installed new blinds, fans, stackable washer and dryer, along with an additional closet in the master bedroom. There is also a large community pool with outdoor grills and play area along with a great dog park. Will be reviewing the highest and best offers after 5 days on the market. Make your appointment to see this beautiful unit. Please submit offers up until 3/18 at 5 pm. All offers will be looked at then.
…By Premier Sotheby's International Realty

Receive by email any new listing that may match your search criteria
By validating this form, you accept the general conditions of use of Le Figaro Properties.
These agencies offer a selection of luxury properties vente . Feel free to contact them for personalized assistance.




