Get early access to listings that match your criteria
Never miss an opportunity again. Our personalized alerts notify you instantly.

 English$ USD · m²


pDiscover a unique villa in picturesque Benissa, ideal for those looking to buy new housing on the Costa Blanca. With a modern and functional style, this property becomes the perfect choice for those seeking to enjoy the authentic Mediterranean lifestyle. REMAX Inmomás offers you a layout that prioritizes comfort and privacy, making every corner cozy and sophisticated./ppThe exterior of this villa is a haven of serenity, with a private garden that invites you to take advantage of the sunny climate characteristic of Benissa. The spacious terrace is ideal for both relaxing and hosting outdoor events. Additionally, it features a private pool, perfect for the warm days of the Mediterranean summer. These outdoor spaces are designed with maximum comfort and privacy in mind, offering an exclusive outdoor experience./ppInside the villa, the contemporary design is complemented by high-quality finishes. The porcelain stoneware floor not only adds elegance but also durability to the rooms. Three bedrooms equipped with built-in wardrobes optimize storage without sacrificing style. Each of the three bathrooms combines functionality and modern design. The inclusion of current appliances ensures total comfort for its residents, while the video intercom adds an extra level of security./p
…By Annonceur International


Exclusive House with Spectacular Sea Views. The property stands out for its generous indoor and outdoor spaces, breathtaking panoramic views over the city and the sea, and a comprehensive range of amenities, making it an ideal home both for permanent residence and for enjoying extended stays on the Costa Brava. Layout and Features The main house comprises: •5 bedrooms. •2 living rooms, providing spacious living areas. •Fully equipped kitchen. •3 bathrooms. •Large terrace of approximately 70 m2. •Lower terrace of approximately 50 m2, equipped with a barbecue area. •Summer kitchen. •Laundry area. •Wine cellar or basement of approximately 50 m2. •Independent heating system powered by diesel. One of the property's main attractions is its magnificent outdoor area, which includes a spectacular swimming pool, together with a separate pool area equipped with a bathroom and storage room. The plot also features a garden with fruit trees and a large parking area with space for approximately 5 vehicles. Independent Guest House The property also includes an independent 62 m2 guest house, equipped with a kitchen and bathroom, providing comfortable and private accommodation for family members or guests. Privacy and Exceptional Views The combination of a 2,400 m2 plot, extensive outdoor areas, a large swimming pool, garden, guest house and panoramic views of the sea and the city makes this property an especially attractive option for those seeking space, privacy and tranquillity in Lloret de Mar. A property offering multiple possibilities and exceptional outdoor spaces for enjoying the Mediterranean climate of the Costa Brava all year round. - Conservation status: move in -Property Transfer Tax (ITP): Current Rate -Notary and registry fees according to official tariff -AICAT Registration Number 9652 -API Number A12695 -NOT A LARGE PROPERTY HOLDER
…By Annonceur International


Located in the charming area of El Mojón, this exclusive villa offers a unique living experience with stunning sea views. The property is just 1 km from the coast, allowing you to enjoy the sea breeze and relaxing walks on the beach. Additionally, its proximity to the airport, 42 km away, facilitates international travel, making it an ideal choice for both permanent residence and vacation getaways. This villa is an exceptional opportunity for those seeking a home in a privileged setting, with all the necessary amenities to enjoy a luxurious and comfortable lifestyle. OUTDOOR AREAS The exterior of the villa is designed to maximize enjoyment of the Mediterranean climate. It features a private garden offering a green space for relaxation and recreation. The terrace is perfect for outdoor dining or simply relaxing while taking in the scenery. Additionally, the property includes a solarium, ideal for sunbathing in total privacy. The presence of a private pool adds a touch of luxury, allowing you to cool off on hot days and enjoy unforgettable moments with family and friends. INDOOR AREAS The interior of the villa is meticulously designed to offer maximum comfort and functionality. With a total of 5 bedrooms and 5 bathrooms, each space is intended to provide privacy and comfort. Porcelain tile floors add a touch of elegance and are easy to maintain. The villa is equipped with modern appliances, ensuring all daily needs are met. Electric shutters and a video intercom add an additional level of security and convenience. Additionally, the property includes a garage, providing a secure space for vehicle parking.
…By Annonceur International


tunning, unobstructed views. Magnificent two-story houseboat with 220 sqm of living space and 90 sqm of terraces. 70 sqm living area, open-concept kitchen and dining room opening onto the living room. Master suite with en-suite bathroom and walk-in closet, bedroom with shower, and home office. Studio. Summer dining area, laundry room, and wine cellar.
…By River Coach


The Domaine du Ridge vineyard cultivates nearly 130,000 grapevines using organic and responsible farming practices. Set on an expansive estate of more than 182 acres, this renowned vineyard stands out for the quality of its facilities and its exceptional surroundings. The grounds are truly enchanting, surrounded by mature trees and nestled in the heart of the countryside. The estate features a boutique, several spaces dedicated to tastings and relaxation, a production winery, a warehouse, as well as accommodation for workers. A well-established and highly regarded business offering remarkable potential, located less than an hour from Mtl.
…By Sotheby's International Realty Québec


Meticulously maintained by its original owners and available for the first time, this brick Colonial combines elegant interiors, an exceptional floor plan, and outstanding outdoor living in the desirable Park Lane Reserve community, ideally located in West Harrison. A stone walkway leads to the grand covered portico and double front doors, opening to a classic home with quality finishes throughout. The triple-height foyer creates an impressive first impression with a sweeping curved staircase and dramatic chandelier. Formal living and dining rooms filled with natural light flank the entrance, with the dining room leading through a well-appointed butler's pantry to the chef's kitchen. Custom Mauser cabinetry, premium integrated appliances, a generous center island, and a sun-filled breakfast nook overlooking the backyard create an inviting and functional kitchen space. The adjoining family room, with its wood-burning fireplace and soaring ceilings, opens directly from the kitchen, while a private home office, full bath, mudroom, laundry, and powder room complete the main level. The second level is centered around a spacious primary suite entered through its own private vestibule. A sunny sitting room overlooking the backyard, a wall of windows, three walk-in closets, linen closet with built in hamper, and a spacious spa-inspired bath create a private and beautifully appointed suite. An additional ensuite bedroom, two further bedrooms sharing a generous hall bath, and a private king size guest suite with its own ensuite bathroom provide comfortable accommodation for family and guests. Set on level, professionally landscaped grounds, the outdoor amenities truly set this home apart. The backyard is designed around a heated PebbleTec pool and spa, with an expansive stone terrace, fully equipped outdoor kitchen, and broad, level lawn framed by professionally landscaped gardens. With its tree-lined streets and generously sized properties, Park Lane Reserve residents enjoy access to a private clubhouse with a fitness center, billiards room, banquet space, and seasonal swimming pool, fostering a welcoming sense of community. Updated with modern systems and conveniences, this home is truly move-in ready. Ideally located in one of West Harrison's most coveted neighborhoods, it combines the tranquility of suburban living with convenient access to White Plains, major parkways, Westchester County Airport, and New York City.
…By Julia B. Fee Sotheby's International Realty


Exclusive Listing Exceptional stone country home dating in part from the 15th century set on the plateau de Causse near Saint Pierre des Tripiers. For nature lovers this is a walkers paradise with the Gorges de Tarn and it's many water activities just down the road. The surrounding landscape is nothing short of spectacular with the scenic villages of Le Rozier and Meyrueis with 25 minutes. It is hard to describe how exceptionally beautiful this area is !!! This home showcases the craftsmanship and the beauty of natural stone. The stone construction is typical of properties in this area and this home offers an absolutely unique opportunity to step back in time with interiors that have seen hundreds of centuries pass within it's walls. The main dining room has wonderful curved stone ceilings that soar to nearly 4 metres. Up until 2024 the property was run as a very successful lodge and then as a bed and breakfast. The current owners, in their 80's have decided it is time to leave their very large property and move on to a new chapter in their lives and a relaxing retirement. As well as the spectacular dining room there are comfortable living areas and the property offers 7 ensuited bedrooms that are presented in very good condition and ready to be enjoyed by a new family as their home or to be run as a tourist business. Buyers can contact the vendors sole and exclusive agent Robert Richards for more information. Performance Energetic being prepared Agency Fees paid by the vendor.
…By M Robert Richards


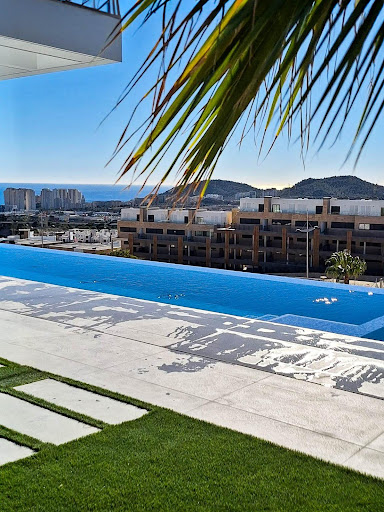
Exclusive contemporary design villa featuring stunning floor-to-ceiling windows that frame panoramic sea views and fill every room with natural light. The elegant living room opens to a spacious outdoor terrace, highlighted by a spectacular infinity pool with open sea views, creating a seamless transition between indoor and outdoor spaces, providing a unique setting to enjoy the Mediterranean lifestyle. The residence includes a fully integrated modern American kitchen, as well as complete wellness and leisure areas including a gym, sauna, and cinema room. Additionally, it features a separate laundry room, a large closed garage, and a security camera system. Equipped with a home automation system, it allows for efficient control of blinds, lighting, and climate, adding comfort and cutting-edge technology. The bathrooms incorporate designer sanitary ware, adding a touch of sophistication and quality in every detail. Outside, a well-kept garden with Mediterranean trees, such as olive trees and palm trees, enhances the exclusive character of the property. The upper floor houses the main area, with a bright living-dining room with an open kitchen, a guest toilet, and three bedrooms, all with en-suite bathrooms, with the master bedroom featuring a walk-in closet. This floor also includes an office and access to the closed garage with capacity for two vehicles. The ground floor houses the leisure and service areas, with a gym, sauna, cinema room, and laundry. As an added value, the property features an independent apartment on the ground floor, ideal for guests or staff, which includes a living-dining room and a fully equipped American kitchen with a dishwasher, oven, microwave, induction cooktop, extractor hood, refrigerator, etc., as well as two bedrooms and two bathrooms, one of them en suite. A unique property that combines design, comfort, technology, security, and privacy in a privileged location with sea views. UPPER FLOOR: - Living-dining room with open kitchen. - Guest toilet. - Bedroom 1 with en-suite bathroom and walk-in closet. - Bedroom 2 with en-suite bathroom. - Bedroom 3 with en-suite bathroom. - Office. - Closed garage for 2 cars. GROUND FLOOR: - Gym. - Cinema room. - Laundry. - Bathroom. GROUND FLOOR - INDEPENDENT APARTMENT: - Living-dining room with fully equipped American kitchen. - Bedroom with en-suite bathroom. - Bedroom 2. - Bathroom.
…By Annonceur International


Just a few minutes from Uzès, this exceptional estate is nestled in the heart of a beautifully preserved hamlet steeped in timeless charm, offering an atmosphere of rare tranquillity. Surrounded by nearly 15,000 sqm of landscaped grounds, century-old olive trees, and traditional dry-stone terraces, the property enjoys a remarkable natural setting where privacy and serenity reign supreme. The 15 x 7 metre swimming pool, perfectly integrated into the landscape, enhances the quintessential Provençal lifestyle, blending understated elegance with Mediterranean douceur de vivre. Offering approximately 800 sqm of living space, this authentic stone residence harmoniously combines historic character with refined contemporary comfort. The property features eight independent suites, several of which include their own kitchens, providing exceptional flexibility of use. The reception areas impress with their generous proportions, including a spacious kitchen, an inviting dining room, and a beautiful living room centred around an elegant ornamental fireplace. Upstairs, two magnificent suites — one benefiting from a private terrace — enjoy open views across the surrounding countryside. Intimate terraces, private landscaped gardens, vaulted cellars, and dedicated entertaining spaces further enhance this rare property, where every detail has been thoughtfully curated. What we think: this property perfectly embodies the authentic elegance of grand Provençal residences. Its peaceful atmosphere, the quality of its renovation, and the versatility of its layout make it an outstanding opportunity, equally suited to a prestigious private residence or a high-end hospitality project. A discreet and inspiring address of rare charm, designed for discerning buyers seeking a unique lifestyle property close to Uzès. We have a complete file at your disposal. Contact : Pierre Beghin : 06 07 09 01 21. Information on the risks to which this property is exposed is available on the Géorisques website: www.georisques.gouv.fr
…By Poncet & Poncet


Charming Stone House, Pool, Intimate Courtyard, Rare Spaciousness Located only 10 minutes from the historic center of Uzès, this majestic 472 m² stone property captivates with its authentic character, discreet elegance, and artistic ambiance. Tastefully restored, it seamlessly blends contemporary comfort with Provençal charm, all within a peaceful, lush setting. A Private Outdoor Space, Blending Stone and Lush Greenery Behind its stone walls lies a sun-filled inner courtyard featuring an elegant swimming pool and several shaded relaxation areas. A raised terrace offers open views over the Mediterranean garden, planted with cypresses, wisteria, and other local flora. Rare Volumes and Gallery-Like Ambience On the ground floor, a spacious fully equipped kitchen opens onto a dining area, which flows into a generous living room. A discreet adjoining scullery offers additional space for storage, secondary preparations, or housing kitchen appliances. You’ll also appreciate a well-designed laundry room—practical and comfortable—with a washing area, storage, and folding space to simplify daily life. The interior is distinguished by its generous 472 m² layout, high ceilings, and warm ambiance. The grand living room, with exposed beams and light wood flooring, is both inviting and inspiring, blending antique furniture with contemporary accents. Bright Bedrooms with Timeless Charm The large,serene bedrooms preserve the soul of the home with wooden ceilings, lime-washed walls, natural stone floors, and views of the surrounding greenery. Each offers refined comfort and a soft, peaceful atmosphere. Nine bathrooms complete this exceptional property—perfect for a large family or seasonal apartment rentals. Key Features: 472 m² of living space in a quiet setting just 10 minutes from Uzès Tree-filled courtyard, private pool, multiple terraces High-end renovation with noble materials Rare volumes and exceptional charm Ideal as a main residence, second home, or boutique rental business. We have a complete file at your disposal. Contact : Pierre Beghin : 06 07 09 01 21. Information on the risks to which this property is exposed is available on the Géorisques website: www.georisques.gouv.fr
…By Poncet & Poncet


Nestled in the heart of Uzès' historic center, this exceptional property perfectly blends heritage charm with contemporary comfort. This 19th-century residence, built in 1827, is distinguished by its unique red brick façade—a true architectural rarity in the region—listed by the French Historic Monuments Authority. Remarkable Architecture: Behind its stone walls, La Maison Rouge reveals a refined interior where every detail has been thoughtfully considered. Its grand stone staircase, the centerpiece of the home, is a striking testament to its rich history and timeless elegance. High-End Amenities: La Maison Rouge offers five charming bedrooms, each uniquely decorated with a blend of antique character and modern comfort. The vaulted cellars have been transformed into a wellness area featuring a jacuzzi and massage table, creating a serene and exclusive space for relaxation. The property also includes a private apartment with a terrace, kitchen, and living room—ideal for owners wishing to operate the house as a luxury guesthouse. Prime Location: Set within an intimate, enclosed garden, the property enjoys panoramic views over the Eure Valley and as far as Mont Ventoux. The heated swimming pool, treated with active oxygen for optimal comfort, offers a peaceful setting for leisure and well-being. Just a short stroll from the iconic Place aux Herbes and the lively streets of Uzès, the home offers direct access to the town center while also providing a natural retreat thanks to its proximity to the Eure Valley. This rare balance between town and countryside gives the property a unique appeal for those seeking tranquility without compromising on urban convenience. This residence will captivate lovers of unique homes, architecture enthusiasts, and those envisioning a family estate, prestigious second home, or a luxury bed and breakfast project. We have a complete file at your disposal. Contact : Pierre Beghin : 06 07 09 01 21. Information on the risks to which this property is exposed is available on the Géorisques website: www.georisques.gouv.fr
…By Poncet & Poncet


iad France - Delphine Majou offers you: CHARACTER PROPERTY WITH RENTAL INCOME – More than one hectare in a dominant position LOT-ET-GARONNE – Near the Dordogne Rare in the area, this superb character property enjoys a privileged environment, in the middle of the countryside and in a dominant position, while being ideally located between the bastides of Villeréal, Villeneuve-sur-Lot, and the town of Tonneins. Set in a magnificent enclosed and landscaped park of more than one hectare, this fully renovated former farmhouse tastefully comprises THREE HOUSES, of which two are currently rented out year-round, a barn with a pigeon house, as well as several outbuildings, including a covered relaxation area with an above-ground pool and a garage. A main house with remarkable volumes This house offers approximately 290 m² of living space over three levels, with cellars, and provides generous volumes as well as a warm atmosphere. From the entrance, the charm works with an elegant corridor adorned with old tiles. The garden level serves two beautiful bedrooms of 19 m² and 30 m², the latter benefiting from a private space with a bathtub, as well as a cozy living room of 26 m² with a fireplace. The large dining room of 42 m², bathed in light thanks to its bay windows and enhanced by a fireplace, communicates with a spacious kitchen opening directly onto a terrace and its pergola. A shower room and WC complete this level. Upstairs, the exposed beams and large skylights highlight the character of the places. Two new bedrooms of 27 m² and 51 m², one with a dressing room, are next to a vast living room of 53 m² equipped with a wood stove, as well as a shower room and WC. An additional space of over 50 m² remains to be arranged, offering the possibility of creating a bedroom, an office, a playroom, or any other space according to needs. The renovation, carried out less than ten years ago, was conceived with great taste. It harmoniously combines old materials – stones, tiles, bricks, and original architectural elements – with contemporary layouts and quality fittings. Two independent houses for immediate and secure rental income The other two houses have also benefited from careful renovation and currently generate nearly €1,000 in monthly rental income. The first, an old caretaker's house located at the entrance of the property, offers around 63 m² of living space with a living room, kitchen, two bedrooms, shower room, and WC. It benefits from its private garden and terrace, as well as electric heating supplemented by a heating stove. The second house, adjoining the main house, offers approximately 80 m² of living space. It consists of an open kitchen onto the living room, two bedrooms, a shower room, and WC, and also has its private garden and terrace. Each accommodation has its independent entrance, ensuring privacy and autonomy for the occupants. Outbuildings and potential The property also has a barn and its pigeon house, typical elements of the local rural heritage. In good condition, they offer great potential for development depending on projects: additional gîte to increase income, workshop, professional space, storage… Another covered outbuilding houses a garage and a storage space on one side, while the other part, nearly 100 m², has been developed into a pleasant relaxation area, ideal for entertaining, sharing summer meals, or simply enjoying the unobstructed view of the countryside and the village. For horse lovers, there is the possibility of accommodating two horses in the STABLES. The whole is set in the heart of an enclosed and wooded park of over one hectare, offering calm, privacy, and magnificent views of the surrounding countryside. COMFORT AND SERVICES Main house of approximately 290 m² Two independent dwellings of 63 m² and 80 m² Nearly €1,000 in monthly rental income Enclosed and landscaped land of over one hectare Dominant position and countryside environment Barn and pigeon house Covered relaxation area Above-ground pool Garage Private terraces and gardens Recent roofs and insulation Double glazing Fuel boiler Well A rare property, ideal for a main or secondary residence, a family project, and a rental activity, which will charm with its authenticity, generous volumes, the quality of its renovation, and its preserved environment. A property offering both charm, comfort, potential, and profitability, in a sought-after area of Lot-et-Garonne, at the gates of Dordogne. Agency fees are the responsibility of the seller. A valid piece of identification will be requested during the visit, in accordance with article L.561-5 of the Monetary and Financial Code. Information about the risks to which this property is exposed, including the legal obligation for brush clearing, is available on the Géorisques website: http://www.georisques.gouv.fr. This real estate ad has been written under the editorial responsibility of Mrs. Delphine Majou, independent real estate agent (without holding funds), commercial agent of the SAS I@D France registered with the RSAC of Agen under number 407897552, holder of the real estate canvassing card on behalf of the company I@D France SAS.This description has been automatically translated from French.
…By Iad France


Prominently sited on 0.63 exceptionally level and private acres overlooking Indian Lane, Glenbrook Road, and Rockwood Parkway. Surrounded in all directions by 100' tall trees, the meticulously maintained manicured grounds were designed by Plusen Landscape Architects. The original sprawling floorplan was completely reinvented in 2011 by Architect Marty Rosenblum of Philadelphia and Accent General Contracting with the late Bill Cochran. The stunning interiors are lined in French doors to countless outdoor living terraced areas and gardens. The Living Room off the gracious Entry Reception Hall with formal Powder Room has 16'+ceilings and is likely one of the best rooms in all of Washington. The far Western wing of the sprawling main level is a multi-room primary suite with large Bedroom open to a private patio, marble bathroom, dual dressing rooms, library, and a hidden office and half bath. The Eastern wing has a large gourmet Chef's kitchen open to a Family room with three light exposures, a banquet sized Dining Room, and a level mud room area + half Bath, and 2-car Garage. The wide, sweeping staircase in the Reception Hall leads to a gracious landing, 3 bedrooms, and 2 full bathrooms. A large storage and utility center is separately contained in the lower level under the Western wing for easy technician access. Whole house generator located on property.
…By Ttr Sotheby's International Realty


Nestled within the exclusive gated community of Twilight Peaks Mountain Village, this extraordinary mountain sanctuary is surrounded by towering aspens and overlooks a private creek-fed pond, dramatic rock cliffs, and sweeping mountain vistas. Set on 1.64 private acres, the 4,733-square-foot residence blends timeless mountain architecture with exceptional craftsmanship, creating a retreat that feels both secluded and connected to its remarkable natural surroundings. Ideally located just five minutes from Purgatory Resort, less than ten minutes from Glacier Club, and with convenient access to National Forest lands and hiking trails, the property offers an exceptional balance of privacy, recreation, and convenience. Thoughtfully designed with enduring quality and rich natural materials, the three-bedroom, four-and-a-half-bath residence showcases solid white oak plank flooring, Chinese multi-slate flooring, knotty pine ceilings, extensive alderwood trim, solid alder interior doors, passive solar design principles, and expansive windows that fill the home with natural light while framing breathtaking views of the mountains, aspens, pond, and cliffs. The grand great room serves as the heart of the home, anchored by a magnificent stone fireplace, handcrafted oak built-ins, and soaring walls of glass that celebrate the surrounding landscape. Expansive covered decks and patios extend the living experience outdoors, creating inviting spaces for year-round entertaining and relaxation. Designed for both everyday living and culinary pursuits, the gourmet kitchen features handcrafted oak cabinetry with roll-out shelving, granite countertops, a 48-inch Sub-Zero refrigerator and freezer, a 48-inch Thermador dual-fuel range with six burners, griddle, and dual electric ovens, an Asko dishwasher, retractable pot filler, Everpure drinking water system, dual sinks with disposals, and a custom hand-forged copper range hood accented with forged iron detailing. Extensive pantry cabinetry provides exceptional storage, while the adjoining dining room is highlighted by a custom hand-etched glass artwork depicting the surrounding landscape. The primary suite is a private retreat featuring a stone fireplace, built-in wall safe, and a luxurious spa-inspired bath with a Kohler whirlpool tub, steam shower with dual shower heads, dual vanities, and handcrafted oak cabinetry. Additional living spaces include two private guest bedroom suites, upper-level tower and loft areas, a wine room with terra-cotta wine storage and custom shelving, and a versatile lower-level flex room ideal for a media room, fitness studio, office, or additional guest accommodations. An oversized heated two-car garage provides ample space for vehicles, gear, and year-round mountain living. Outdoor living is equally captivating. A covered dining porch features a substantial stone fireplace, while the expansive flagstone terrace is centered around a massive freestanding stone fireplace with hand-forged cooking hangers, creating an unforgettable setting for gatherings beneath the aspens. Beyond, the private creek-fed pond reflects the surrounding forest, cliffs, and mountain peaks, enhancing the property's extraordinary sense of tranquility and privacy. Rarely does a property offer such a compelling combination of exceptional craftsmanship, natural beauty, and proximity to Southwest Colorado's premier recreational amenities. Whether skiing at Purgatory Resort, golfing at Glacier Club, exploring nearby National Forest trails, or simply enjoying the peaceful setting from the water's edge, this remarkable Twilight Peaks Mountain Village estate embodies the very best of Colorado mountain living.
…By Legacy Properties West Sotheby's International Realty


Spectacular luxury villa with panoramic views of the sea, Moraira, and the iconic Peñón de Ifach in Calpe. Located in one of the most exclusive areas of the Costa Blanca, this property combines contemporary design, maximum privacy, and a privileged location just minutes from the center of Moraira.&10; &10; On the main floor of the villa, an elegant entrance hall with high ceilings welcomes you and leads to a spacious and bright living-dining room with large windows that frame the breathtaking views. The modern, fully equipped open-plan kitchen is complemented by a practical laundry room. Also on this floor is the master bedroom, which features an en-suite bathroom, dressing room, and direct access to the terrace, as well as a guest toilet.&10; &10; The lower floor houses three additional bedrooms, all with direct access to the terrace and sea views, as well as three bathrooms (one en-suite). This floor also includes a wellness area with a sauna, ideal for moments of relaxation. The exterior is designed to enjoy the Mediterranean climate year-round: a fully equipped outdoor kitchen, a spacious chill-out terrace, a heated infinity pool that visually merges with the sea, and a private jacuzzi. The property also includes a spacious garage with room for several vehicles.&10; &10; Moraira is a charming coastal town known for its crystal-clear beaches, elegant marina, fine dining restaurants, and a tranquil and sophisticated atmosphere throughout the year. Surrounded by natural landscapes, hidden coves, and coastal paths, it is one of the most sought-after destinations for those seeking quality of life, security, and exclusivity. A unique opportunity to enjoy luxury, comfort, and unparalleled views in one of the most exclusive destinations on the Costa Blanca. Ideal as a permanent residence, a high-end second home, or a premium investment.
…By Annonceur International


With breathtaking panoramic views of the sea and the village, this villa built in 1979 sits on a spacious 1,118 m2 plot with a total of 539 m2 built. A property with extraordinary potential to design an exclusive bespoke project, as it is in need of complete renovation. Main Floor. It stands out for the maximum convenience of its fully flat access from the street and for its open views over the beautiful landscape. It offers 336 m2 built, of which 225 m2 correspond to the home (181 m2 usable). It is laid out with a spacious 54 m2 living-dining room, separate kitchen, 5 bedrooms (one of them en suite) and 3 full bathrooms. This floor is completed with a spectacular 72 m2 terrace facing the sea and a 39 m2 garage with capacity for 2 vehicles. Lower Floor. Connected via an exterior staircase, this area leads to the garden and the private 8 x 4 m swimming pool. It has an additional living area of 54 m2 (35 m2 usable), a large 120 m2 covered porch, and various unfinished open-plan spaces of great versatility, ideal for adapting to any need (gym area, wine cellar, independent apartment, etc.). Location and Surroundings. Its strategic location allows you to reach the village centre, Sant Antoni beach, and the iconic coves along the coastal path towards Platja d'Aro (Cala Cristus, Cala Cap Roig, Cala Belladona) in just 3-4 minutes by car (1.4 km). It also connects quickly to neighbouring towns such as Palamós (9-10 min) and Platja d'Aro (7-8 min). It also has excellent transport links: just 35 minutes from Girona and its airport, and 1 hour 15 minutes from Barcelona Airport. A unique opportunity in terms of size, views and location to create a high-standing villa on the Costa Brava. Additional Information: In compliance with Law 3/2017 of 15 February 2017, of Book Six of the Civil Code of Catalonia, concerning obligations and contracts, the client is informed that notary, land registry and tax (ITP) fees applicable to them, as well as other costs inherent to the sale, are not included in the sale price. In addition, as stipulated by Decree Law 3/2026, we inform you of the following additional details: The price DOES include the Agency's fees, which are payable by the Seller. Valid habitability certificate and valid Energy Efficiency Certificate. Calonge i Sant Antoni is a municipality considered a Stressed Market Area, and the owners are NOT a Large Holder (Gran Tenedor). Agent registered with AICAT No. A14101 and API: aicat 12697
…By Annonceur International


Located in the charming area of Santa Rosalía, this exclusive collection of 16 detached homes offers a tranquil and privileged environment. Designed for those seeking a home that combines comfort and style, these properties stand out for their modern and functional architecture. The proximity to the sea, just 4 km away, allows for the enjoyment of sea breezes and enviable coastal landscapes. Additionally, the airport is 38 km away, facilitating access to national and international connections. These homes are ideal for families who value privacy and comfort in a natural setting. OUTDOOR AREAS The exteriors of these detached homes are designed to maximize the enjoyment of the Mediterranean climate. Each property features a private garden, perfect for creating a personal oasis of tranquility. The terrace offers additional outdoor space, ideal for al fresco dining or moments of relaxation. Additionally, the solarium provides an exclusive place for sunbathing and enjoying panoramic views. The inclusion of a private pool in each home adds a touch of luxury, allowing for refreshing dips on the hottest days. These outdoor elements are designed to offer an unparalleled outdoor lifestyle. INDOOR AREAS The interior of these detached homes is designed to offer maximum comfort and functionality. With a layout that includes three bedrooms and three bathrooms, each space is optimized for the well-being of its residents. Ceramic floors add a modern touch and are easy to maintain. Electric shutters and built-in wardrobes are standard features that add convenience and practicality to daily life. The intelligent distribution of interior spaces ensures that every corner of the home is maximized, creating a cozy and contemporary environment.
…By Annonceur International


Located in the charming area of Santa Rosalía, this exclusive collection of 16 detached homes offers a tranquil and privileged environment. Designed for those seeking a home that combines comfort and style, these properties stand out for their modern and functional architecture. The proximity to the sea, just 4 km away, allows for the enjoyment of sea breezes and enviable coastal landscapes. Additionally, the airport is 38 km away, facilitating access to national and international connections. These homes are ideal for families who value privacy and comfort in a natural setting. OUTDOOR AREAS The exteriors of these detached homes are designed to maximize the enjoyment of the Mediterranean climate. Each property features a private garden, perfect for creating a personal oasis of tranquility. The terrace offers additional outdoor space, ideal for al fresco dining or moments of relaxation. Additionally, the solarium provides an exclusive place for sunbathing and enjoying panoramic views. The inclusion of a private pool in each home adds a touch of luxury, allowing for refreshing dips on the hottest days. These outdoor elements are designed to offer an unparalleled outdoor lifestyle. INDOOR AREAS The interior of these detached homes is designed to offer maximum comfort and functionality. With a layout that includes three bedrooms and three bathrooms, each space is optimized for the well-being of its residents. Ceramic floors add a modern touch and are easy to maintain. Electric shutters and built-in wardrobes are standard features that add convenience and practicality to daily life. The intelligent distribution of interior spaces ensures that every corner of the home is maximized, creating a cozy and contemporary environment.
…By Annonceur International


A Vineyard. A Home. A Business. A Completely Different Way of Life. There are properties that offer a change of address, and then there are properties that offer the opportunity to change the way you live entirely. Set amongst just under eight acres of beautiful West Wales countryside, close to the Carmarthenshire and Pembrokeshire border, this is one of those rare places where home, landscape and opportunity come together. At its heart is an established, award-winning vineyard. Rows of mature vines sweep through the grounds, surrounded by open lawns, mature trees, a pond and wonderful countryside views. Yet the vineyard is only one chapter of what has been created here. Over the years, this former drovers farm has evolved into an established destination, bringing together boutique guest accommodation, dining, private events and wine production while retaining the atmosphere and character of a rural Welsh home. For its next owners, the possibilities are considerable. It could continue as an established hospitality business. It could evolve further as an exclusive wedding and events venue, a vineyard retreat, a wellness destination or a collection of luxury holiday stays. Equally, someone may simply fall in love with the land, reclaim more of the accommodation as their own and create an extraordinary private country home with carefully selected income streams alongside it. That flexibility is perhaps its greatest luxury. Life Amongst the Vines Arriving at the property immediately gives a sense of space and escape. Three separate access points serve different areas of the estate, allowing the private, guest and commercial elements to operate independently when required. The gravelled driveway meanders through the grounds, passing mature planting, sweeping lawns and the pond before the vineyard itself becomes increasingly prominent. Beyond are paddocks and open countryside, giving the entire property a wonderful feeling of being immersed within the landscape. There are numerous places to simply stop and enjoy it. Morning coffee overlooking the vines. Long summer lunches outside. Guests wandering through the grounds before dinner. A glass of wine produced from grapes grown only metres away. An evening spent entertaining friends as the light disappears across the surrounding countryside. It is easy to understand why this setting has worked so naturally as a hospitality destination. The Main House The substantial principal house has evolved to accommodate both private living and guest accommodation, but importantly, its layout remains wonderfully adaptable. The current arrangement provides generous owners’ accommodation alongside a collection of individually presented en-suite guest rooms, with the configuration allowing future owners to determine exactly how much of the property they wish to retain privately. The owners’ accommodation centres around a generous open-plan kitchen and living space, where bespoke oak cabinetry, oak worktops, a Belfast sink and professional-style cooking range sit alongside a dining area and comfortable seating arranged around a character fireplace with multifuel stove. It feels warm and informal — somewhere designed for everyday life rather than simply presentation. A separate study provides another particularly versatile room. Currently suited to working from home, its generous proportions and direct garden access would allow it to become an additional reception room or bedroom if required. There are also substantial utility and laundry facilities, particularly valuable given the scale of the existing accommodation business. Upstairs, the principal bedroom becomes something altogether more indulgent. Triple-aspect windows capture views across the surrounding countryside, while the open en-suite incorporates twin basins, a walk-in shower and a striking freestanding brass bath. It is an impressive private retreat within what is otherwise a remarkably hardworking and versatile property. Boutique Guest Accommodation Throughout the main house is a collection of individually arranged en-suite bedrooms, including the Lilac, Lavender, Willow and Holly rooms together with the Garden Suite and further bedroom accommodation. Rather than feeling institutional, the rooms retain the proportions and personality of a country house. Bay windows, countryside views, individual bathrooms and character details give each room its own identity, while the Garden Suite enjoys independent access and views towards the vineyard. The existing configuration lends itself naturally to boutique accommodation, yet the clever connection between the private and guest areas means additional bedrooms could readily be incorporated back into the principal residence. A future owner could therefore determine exactly where home ends and business begins. This flexibility is particularly valuable. For one buyer, the extensive guest accommodation may be central to their plans; for another, the attraction may be creating a considerably larger family home while retaining only a handful of premium guest suites. The Restaurant, Bar & Events Building Across the courtyard, a substantial converted stone building introduces another dimension entirely. This characterful building currently accommodates the restaurant, bar and events operation and is filled with the architectural details one hopes to discover in a converted rural building — exposed stone walls, substantial beams, oak flooring and generous entertaining spaces. The bar provides an inviting starting point, with its bespoke oak bar and relaxed seating creating a warm environment for guests to gather. From here, the restaurant offers an intimate dining setting, complemented by a substantial commercial kitchen and associated preparation, chiller and storage facilities. Beyond it, the larger events space is particularly impressive. Exposed stone, oak framing and a multifuel stove create a wonderfully atmospheric room capable of hosting celebrations, dinners and private events, with doors opening towards the outside entertaining areas. A further first-floor function area and mezzanine provide additional flexible space, allowing larger events to flow naturally through the building while also creating more intimate areas for private dining and smaller gatherings. Together, these spaces give the estate the infrastructure to host guests for far more than an overnight stay. They can sleep here, dine here, celebrate here and experience the vineyard itself. The Grain Store Accessed independently via an original slate staircase, the Grain Store provides another beautiful en-suite bedroom suite. Exposed stonework, oak flooring and substantial exposed beams create an entirely different atmosphere from the accommodation within the main house. A generous bedroom is accompanied by an impressive bathroom with freestanding slipper bath and separate walk-in shower. Its independent position makes it particularly well suited to premium guest accommodation while further demonstrating the variety of spaces found throughout the estate. The Vineyard And then there are the vines. An established vineyard is not something one expects to discover with a country property in West Wales, and it gives this estate an identity that cannot simply be recreated. The mature vineyard has produced award-winning wines from grapes grown on the estate, creating both another potential income stream and an experience around which the wider hospitality offering can be built. Guests have been able to explore the vineyard, discover the wine-making process and experience tastings of wines produced from the very vines surrounding them. For someone passionate about wine, hospitality or experiential tourism, it presents an exceptional platform from which to build. For somebody with entirely different ambitions, it is simply a beautiful and unusual landscape to call their own. Either way, there is something rather special about looking from your home across rows of your own vines. Outdoor Entertaining The relationship between the buildings and their grounds is another significant part of the property’s appeal. Numerous private seating areas are positioned throughout the estate, allowing both owners and guests to find their own spaces within the grounds. Adjacent to the events building is an extensive deck and external bar, creating a natural continuation of the indoor entertaining areas during warmer months. A substantial stretch tent, measuring approximately 15m x 10.5m, has also been professionally installed, providing another impressive setting for celebrations and events. Open to the gardens during fine weather or capable of becoming a more enclosed function space, it adds yet another dimension to the hospitality possibilities available here. Almost Eight Acres to Explore The grounds extend to just under eight acres, arranged around the principal buildings and providing an impressive balance between landscaped gardens, productive vineyard and more traditional rural land. Alongside the vines are extensive lawns, mature gardens, established trees and numerous seating and entertaining areas. A pond creates an attractive focal point within the grounds, while a separate paddock provides useful grazing and would naturally appeal to buyers with equestrian or smallholding interests. There is also a stable block providing two large stables together with tack/storage space and an adjoining log store, as well as a polytunnel. For someone dreaming of combining hospitality with horses, growing produce, smallholding life or simply enjoying their own acreage, the possibilities extend well beyond the existing business. Further Potential Despite everything that has already been established, there remains considerable scope for the next owners to make their own mark. Planning permission is understood to be in place for three static caravans, creating the potential for an additional accommodation offering. There is also scope within the existing buildings to explore further guest accommodation, while the paddock and wider grounds may offer possibilities for further tourism or leisure uses, subject of course to any necessary planning permissions and consents. Potential vineyard stays, glamping, retreats, wellness experiences, weddings, corporate events and expanded private dining are just some of the directions a future owner may wish to explore. The important distinction is that this is not simply a property where somebody needs to start from scratch. Much of the infrastructure is already here. A Proven Business — With Room to Become Something More Unlike purchasing a country property and then attempting to create a viable enterprise around it, this remarkable estate already has an established history as a successful hospitality and lifestyle business. The vendors advise that the business achieved a turnover of £352,535 in 2025, generated through its complementary accommodation, hospitality, events and vineyard activities. Yet the figures tell only part of the story. What makes the opportunity particularly compelling is the way each element works alongside the next. The accommodation supports the events. The events complement the restaurant and bar. The restaurant enhances the guest experience. And the vineyard gives the entire estate an identity and story that is incredibly difficult to replicate. Rather than relying upon one single income stream, the property provides several complementary elements that a future owner could continue, expand or reshape around their own skills and ambitions. For the next owner, there is the opportunity to continue what has already been created, develop individual elements further, or completely reimagine the estate around their own vision. Rural, Yet Remarkably Connected For all the sense of escape, the property is far from isolated. Whitland is approximately five minutes away, providing everyday amenities, schooling, a railway station and excellent access to the A40. The larger centres of Carmarthen and Haverfordwest are both readily accessible, while the Pembrokeshire Coast National Park and some of West Wales’ most celebrated coastline, beaches, restaurants and destinations can be reached with ease. Rail connections from Whitland provide links towards Pembrokeshire, Carmarthen, Cardiff and beyond, while the strategic road network makes the estate surprisingly accessible for guests travelling from further afield. That combination is particularly valuable for a property operating within hospitality and tourism — visitors can experience the tranquillity of rural West Wales without feeling disconnected from everything around them. The Opportunity What makes this estate exceptional is not simply the number of bedrooms, the acreage, the restaurant or even the vineyard. It is the life that could be created here. Imagine waking up and walking through your own vines before breakfast. Hosting a private dinner that evening using produce sourced from across West Wales. Welcoming guests for a weekend celebration. Creating intimate vineyard stays or destination weddings. Keeping horses in the paddock. Developing a food and wine experience centred around the land. Or simply closing the gates at the end of the day, pouring a glass of your own wine and enjoying almost eight acres as your private country retreat. Few properties allow home, lifestyle and business to coexist so naturally — and fewer still provide so many different directions in which their next chapter could be taken. For someone looking for more than simply a house in the country, this is a rare opportunity to acquire a remarkable home, an established destination and an entirely new way of life.
…By Annonceur International


Welcome to 27 Woodleigh Rd, a well-maintained two-family home offering approximately 2,416 sq. ft. of living space in a desirable Watertown location. The property features two spacious units with separate entrances. One unit offers 2 bedrooms and 1 full bathroom, while the second features 3 bedrooms and 1 full bathroom. Both units offer updated kitchens and bathrooms and comfortable, functional layouts.Recent improvements include a newer roof (2021), two newer composite decks, and two gas hot water tanks installed in 2025. The property also offers an impressive driveway with parking for up to 10 cars.Additional space in both the basement and attic provides exciting future possibilities. The property is equipped with three electrical panels, including an additional panel that may support future expansion. The basement offers potential for an ADU, while the attic also presents potential for additional use and has independent exterior access currently enclosed within one of the bedrooms. Any ADU, expansion, or future use is subject to buyer due diligence and all required permits and municipal approvals.Conveniently located near shops, restaurants, public transportation and major routes, this property offers an excellent opportunity for an owner-occupant, investor, or multi-generational living. Easy to show.
…By Annonceur International


Bijou Barbados – Ultra-Luxury 4 Bed Residences on the Platinum Coast Only 5 Residences Remaining 30% DEPOSIT TO RESERVE 18 MONTH COMPLETION TIMELINE STAGE PAYMENTS BY MILESTONE ------------ Welcome to Bijou Barbados, where refined architecture, breathtaking Caribbean Sea views, and the relaxed elegance of island living come together on Barbados’ prestigious Platinum Coast. This boutique development features just 13 ultra-luxury 4-bedroom residences, with only 5 residences remaining, creating an exclusive opportunity to own within one of the island’s most sought-after beachfront communities. The vision is becoming reality. Site activity has officially begun, and momentum is building on site, marking an exciting new chapter for this exceptional West Coast development. Prime Location Perfectly positioned between Holetown and Speightstown, Bijou offers residents convenient access to Barbados’ finest beaches, championship golf courses, luxury shopping, renowned restaurants, and world-class wellness experiences. Just steps away lies one of the most beautiful beaches on the island, providing owners with direct access to crystal-clear waters, soft white sand, and unforgettable Caribbean sunsets. Architectural Elegance & Features Designed by acclaimed architect Mike Gomes, each residence has been carefully crafted to maximize natural light, indoor-outdoor living, and uninterrupted sea views. Expansive floor-to-ceiling glass and spacious terraces create an atmosphere of openness and sophistication. All residences feature 4 bedrooms with spacious layouts ranging from 2,153 to 2,357 sq. ft., while select residences include one or two lock-off bedroom suites with private kitchens, offering additional flexibility for guests or rental opportunities. Residents enjoy: * Rooftop infinity pool with panoramic Caribbean Sea views * Private gym, sauna, and cold plunge * Landscaped sun terraces and tropical gardens * Secure gated entry * Covered parking for two vehicles * Direct beach access with loungers and umbrellas * Concierge services * Pet-friendly residences * Unbeatable West Coast ocean views Available Residences With only five residences remaining, interested purchasers are encouraged to secure their preferred residence early. Available units include: * Residence 101 – 2,357 sq. ft. – 1 Lock-off Bedroom with Kitchen – US$1.799M * Residence 102 – 2,218 sq. ft. – 2 Lock-off Bedrooms with Kitchen – US$1.599M * Residence 103 – 2,153 sq. ft. – 1 Lock-off Bedroom with Kitchen – US$1.699M * Residence 202 – 2,218 sq. ft. – 2 Lock-off Bedrooms with Kitchen – US$1.699M * Residence 302 – 2,218 sq. ft. – 2 Lock-off Bedrooms with Kitchen – US$1.799M (Remaining residences have been sold or reserved.) Stage Payment Schedule Construction is progressing with an estimated 18-month completion timeline. Payments are staged as follows: * 30% – Mobilization * 20% – Completion of floor slab * 20% – Completion of superstructure * 20% – Enclosure * 7.5% – Practical completion * 2.5% – At conveyance Purchasers receive regular construction updates and certified progress reports at each milestone. A Rare Investment Opportunity With its limited collection of residences, modern design, and prime West Coast setting, Bijou Barbados offers exceptional investment potential — ideal as a primary residence, holiday home, or legacy property. Endless sea. Effortless luxury. Elevated living. — Bijou Barbados. DTO-Z For a virtual or In person tour or for more information please contact us: Property ID 83013 Price Start from USD$1,599,000 Bedrooms 4 Bathrooms 4 Year Built 2025 Property Status Signature Listings, FOR SALE Bijou Barbados – Ultra-Luxury 4 Bed Residences on the Platinum Coast Only 5 Residences Remaining 30% DEPOSIT TO RESERVE 18 MONTH COMPLETION TIMELINE STAGE PAYMENTS BY MILESTONE ------------ Welcome to Bijou Barbados, where refined architecture, breathtaking Caribbean Sea views, and the relaxed elegance of island living come together on Barbados’ prestigious Platinum Coast. This boutique development features just 13 ultra-luxury 4-bedroom residences, with only 5 residences remaining, creating an exclusive opportunity to own within one of the island’s most sought-after beachfront communities. The vision is becoming reality. Site activity has officially begun, and momentum is building on site, marking an exciting new chapter for this exceptional West Coast development. Prime Location Perfectly positioned between Holetown and Speightstown, Bijou offers residents convenient access to Barbados’ finest beaches, championship golf courses, luxury shopping, renowned restaurants, and world-class wellness experiences. Just steps away lies one of the most beautiful beaches on the island, providing owners with direct access to crystal-clear waters, soft white sand, and unforgettable Caribbean sunsets. Architectural Elegance & Features Designed by acclaimed architect Mike Gomes, each residence has been carefully crafted to maximize natural light, indoor-outdoor living, and uninterrupted sea views. Expansive floor-to-ceiling glass and spacious terraces create an atmosphere of openness and sophistication. All residences feature 4 bedrooms with spacious layouts ranging from 2,153 to 2,357 sq. ft., while select residences include one or two lock-off bedroom suites with private kitchens, offering additional flexibility for guests or rental opportunities. Residents enjoy: * Rooftop infinity pool with panoramic Caribbean Sea views * Private gym, sauna, and cold plunge * Landscaped sun terraces and tropical gardens * Secure gated entry * Covered parking for two vehicles * Direct beach access with loungers and umbrellas * Concierge services * Pet-friendly residences * Unbeatable West Coast ocean views Available Residences With only five residences remaining, interested purchasers are encouraged to secure their preferred residence early. Available units include: * Residence 101 – 2,357 sq. ft. – 1 Lock-off Bedroom with Kitchen – US$1.799M * Residence 102 – 2,218 sq. ft. – 2 Lock-off Bedrooms with Kitchen – US$1.599M * Residence 103 – 2,153 sq. ft. – 1 Lock-off Bedroom with Kitchen – US$1.699M * Residence 202 – 2,218 sq. ft. – 2 Lock-off Bedrooms with Kitchen – US$1.699M * Residence 302 – 2,218 sq. ft. – 2 Lock-off Bedrooms with Kitchen – US$1.799M (Remaining residences have been sold or reserved.) Stage Payment Schedule Construction is progressing with an estimated 18-month completion timeline. Payments are staged as follows: * 30% – Mobilization * 20% – Completion of floor slab * 20% – Completion of superstructure * 20% – Enclosure * 7.5% – Practical completion * 2.5% – At conveyance Purchasers receive regular construction updates and certified progress reports at each milestone. A Rare Investment Opportunity With its limited collection of residences, modern design, and prime West Coast setting, Bijou Barbados offers exceptional investment potential — ideal as a primary residence, holiday home, or legacy property. Endless sea. Effortless luxury. Elevated living. — Bijou Barbados. DTO-Z For a virtual or In person tour or for more information please contact us:
…By Annonceur International


Stunning Modern Villa in Alfaz del PiKey Features:Prime Location: Nestled in the tranquil area of Pueblo-Urbanzaciones in Alfaz del Pi, just 10 minutes from the beach and 15 minutes from Benidorm, with easy access to local amenities and attractions.Spacious and Bright Living Areas: Boasting a built area of 347 m2 on a 1,250 m2 plot, this villa offers an open-plan, modern design that seamlessly connects the living, dining, and kitchen areas.Functional Layout: The property is spread over two floors and a basement. The main floor features a spacious living-dining room with large windows, a high-end open kitchen, one bedroom/office, and a full bathroom. The upper floor comprises three bedrooms, two of which are en-suite, with private terrace access.Spectacular Outdoor Area: A large 11x5 metre swimming pool with night lighting, landscaped gardens, a terrace with an outdoor dining area, a pergola with seating space, and an outdoor kitchen with a barbecue. Additionally, there is a pétanque court with LED lighting and a mini putting green for golf enthusiasts.Comfort and Sustainability: Equipped with underfloor heating, air conditioning, filtered drinking water, electric blinds, double glazing, a security system, and solar panels for energy efficiency and self-sufficiency.Garage and Storage: The basement includes a garage for one car, ample storage space, and direct access to the house.Detailed Description:This villa, fully renovated in 2023, combines modern design with comfort and functionality. On the main floor, large windows allow for plenty of natural light, while integrated LED lighting creates a cosy ambiance in the evening. The high-end open kitchen, complete with a central island, is perfect for daily living and entertaining.The upper floor offers privacy and exclusivity, with spacious bedrooms. The master bedroom stands out with its walk-in wardrobe, en-suite bathroom, and access to a private terrace featuring a jacuzzi and stunning views of Benidorm`s skyline.The exterior is designed to embrace the Mediterranean lifestyle, with numerous spaces to relax and entertain. From the illuminated pool to the games area, every detail has been carefully crafted for maximum enjoyment and comfort.This move-in ready property represents the best of Mediterranean living.Don`t miss the opportunity to visit this exceptional villa! Contact us for more information or to arrange a viewing. ref:VIL_1
…By Annonceur International


PRESTIGIOUS VILLA IN PATONG 355 m2 3 SUITES INFINITY POOL LUXURY RESIDENCE Price: €1,390,000 approx. THB 55,600,000 Discover this exceptional prestigious villa of 355 m2 located in Patong, Phuket, within the Orchidée residence, in a privileged and sought-after environment. Designed to offer a true tropical lifestyle, this property combines elegant architecture, Balinese style, generous volumes and high-end services. A rare property intended for buyers looking for a prestigious residence in Phuket or a high-end rental investment. A villa with exceptional volumes 355 m2 of living space 5 pieces 3 master suites Private bathrooms Walk-in closets Large bright double living room Large fully equipped kitchen Independent laundry room Massage room / wellness area Generous terrace Large private infinity pool 2 closed garages Luxury residence and secure environment Architecture and decoration inspired by the Balinese style An interior designed for comfort As soon as you enter, the volumes and the luminosity give a real feeling of space. The villa has a large living room bathed in light, articulated around a double living room and a large fully equipped open kitchen. The wide openings allow you to take full advantage of the natural light and the surrounding tropical vegetation. The three master suites each offer a particularly high level of comfort with en-suite bathrooms and dressing rooms, allowing each occupant to benefit from an intimate and perfectly independent space. A massage room and wellness area completes this exceptional property, ideal for creating a real private universe dedicated to relaxation. Outdoor and private pool Outside, the villa unveils a magnificent infinity pool, perfectly integrated into its tropical environment. The large terrace and outdoor areas allow you to fully enjoy Phuket's climate: alfresco dining, relaxing moments, entertaining guests or simply contemplating the landscape. A particularly pleasant outdoor space to enjoy tropical life in a privileged residential setting. A sought-after location in Patong Located in Patong, one of the most dynamic and sought-after areas of Phuket, the villa is ideally located to enjoy the island's beaches, restaurants, shops, services and many activities. While remaining close to the hustle and bustle of Patong, the residence offers a setting for privacy, comfort and tranquility. A rare opportunity for a high-end investment This property represents a particularly interesting opportunity for a buyer looking for a luxury villa in Phuket, both for a personal residence and for a premium rental investment. Its surface area of 355 m2, its three suites, its private infinity pool, its reception areas and its high-end services give it a particularly sought-after positioning on the Phuket real estate market. Price: €1,390,000 approx. THB 55,600,000 Contact IMMOCENTER for more information or to arrange a private tour. IMMOCENTER Real Estate Specialist in Phuket and Thailand +33 6 24 90 51 34 +66 97 085 3723 www.agence-immocenter.com Luxury villa Patong, villa for sale Phuket, prestige villa Phuket, villa 355 m2 Phuket, 3 bedroom villa Patong, villa with infinity pool Phuket, villa with private pool Patong, luxury real estate Phuket, prestigious property Thailand, real estate investment Phuket, rental investment Phuket, secure residence villa Phuket, high-end villa Patong, buy villa Phuket, luxury villa Patong, luxury villa Phuket, 3 bedroom luxury villa Phuket, 355 sqm villa Phuket, villa with infinity pool Phuket, Phuket luxury real estate, Phuket property investment, investment villa Thailand, luxury property Thailand, Patong villa for sale.
…By Annonceur International


Exclusive listing. Located in the heart of the prestigious wine-growing village of Rully—in the Côte Chalonnaise region between Beaune and Chalon-sur-Saône—this fully renovated stone property of great character enjoys a highly sought-after setting where heritage, renowned vineyards, and the gentle Burgundian lifestyle converge. Surrounded by the famous appellations of the Côte de Beaune and Côte Chalonnaise, the property benefits from an authentic setting that offers a rare quality of life. Arranged around an elegant, fully enclosed gravel courtyard that is not overlooked, the property is offered in turnkey condition—requiring no further work and ready for immediate operation. Stone facades, a gateway framed by antique pillars, generous interior volumes, and views of the park and neighboring château all lend the estate an atmosphere rich in charm and character. Set on a plot of approximately 2,553 m², the property offers around 260 m² of living space, complemented by approximately 350 m² of usable area dedicated to event hosting. Its highly versatile layout includes three independent living units and up to six bedrooms (depending on the chosen configuration), making it suitable for use as either a high-end family residence or a premium venue for tourism or events. The property comprises a comfortable, air-conditioned main house, two independent duplex gîtes ready for immediate use, and a third fully equipped independent unit that can either remain separate or be integrated into the main residence. A third building houses professional kitchens, a magnificent reception hall, and two separate restrooms on the ground floor. Upstairs, accessible via a private entrance, a spacious loft-style apartment features an open-plan kitchen leading into a generous living area with high ceilings; this space could easily be partitioned to create one or more bedrooms as needed. It also includes a shower room, a laundry room, and a separate toilet. Vaulted cellars, an enclosed garden, and terraces complete this rare property, designed to combine quality of life, a welcoming atmosphere, and business potential. Local village shops are within walking distance—including a bakery/patisserie, a convenience store, a wine shop, a gourmet restaurant, and a bar—along with various other local services. The Rully train station is just minutes away, offering connections to Dijon and Lyon, while the A6 motorway is easily accessible, making travel to Beaune, Chalon-sur-Saône, Lyon, or Paris convenient. A unique and exclusive property offering a remarkable balance between a charming residence, a solid asset investment, and a potential business venture, all in the heart of one of Burgundy's most beautiful wine-growing villages. Please contact us for further information or to arrange a private viewing.
…By Kretz & Partners


MAISON DUMON presents this characterful house located in the La Fumeirasse area, in a peaceful setting with unobstructed views of the Luberon. Just minutes from amenities, this property of approximately 150 m2 combines the charm of period features with the comfort of a meticulously maintained home. Situated on a landscaped plot of 909 m2, the house benefits from an east-west orientation, providing abundant natural light throughout the day. The exterior has been designed with several relaxation areas, allowing residents to enjoy the garden and surrounding landscape. The 7 x 8 meter heated swimming pool, which is secured, is made of resin and equipped with a salt treatment system. Its location offers breathtaking views of the Luberon. On the ground floor, the house is arranged around a large open-plan living area that opens onto the garden. The living room features a fireplace and connects to the kitchen, creating a welcoming space. This level also includes a bathroom with laundry facilities and a vaulted bedroom that retains the house's original character. The upper floor accommodates three bedrooms and a bathroom, offering a functional layout suitable for both a main residence and a holiday home. The house is equipped with reversible air conditioning, electric radiators and a fireplace, ensuring comfort in all seasons. Connected to mains drainage, it also has a double parking space. This property has retained its authenticity while benefiting from modern amenities. Its garden, swimming pool, and location in a natural setting with views of the Luberon make it a pleasant home to live in, in the heart of Provence.
…By Maison Dumon
'%20stroke='%23DDAA3A'%20stroke-width='1.909'%20stroke-linecap='square'%20stroke-linejoin='bevel'/%3e%3c/svg%3e)
Receive by email any new listing that may match your search criteria
By validating this form, you accept the general conditions of use of Le Figaro Properties.
These agencies offer a selection of luxury properties vente . Feel free to contact them for personalized assistance.


