Get early access to listings that match your criteria
Never miss an opportunity again. Our personalized alerts notify you instantly.

 English$ USD · m²


This exclusive residential project consists of only 2 luxury independent villas, located in Dehesa de Campoamor, one of the most prestigious and sought-after areas of the southern Costa Blanca. Situated just 850 metres from the beach and surrounded by nature, these homes offer privacy, spaciousness and spectacular sea views from the upper floor and solarium.The villas have been designed to combine elegance, functionality and connection with the surroundings. Distributed over two floors plus solarium, they offer large interior spaces filled with natural light thanks to their large windows and careful orientation.The homes offer a choice between configurations of 3 or 4 bedrooms and 3 or 4 bathrooms, adapting to different lifestyles and family needs.Each villa is located on private plots of more than 700 m2 and features exterior spaces designed to make the most of the Mediterranean climate:Private pool with integrated jacuzziSpacious terracesPanoramic solarium with sea viewsOutdoor summer kitchenPergolaPrivate gardenEnclosed garage and parking for several vehiclesThe homes incorporate high-end materials and technology oriented towards comfort and energy efficiency:Fully equipped designer kitchen with Bosch appliancesDucted air conditioningAerothermal system for sanitary hot waterPhotovoltaic solar panelsLED lightingMotorised blindsHigh-performance exterior carpentry with thermal breakDehesa de Campoamor stands out for its fine sandy beaches, green areas and exclusive residential environment. In addition, the development is close to golf courses, marinas, restaurants, shopping centres and all the necessary services to enjoy an excellent quality of life throughout the year.The combination of sea, nature and services makes this location one of the most valued on the Costa Blanca.A unique proposal for those seeking a contemporary villa with spacious areas, sea views and top-quality finishes, in one of the most exclusive locations on the Mediterranean coast.
…By Annonceur International


This exclusive residential project consists of only 2 independent luxury villas, located in Dehesa de Campoamor, one of the most prestigious and sought-after areas of the Costa Blanca South. Situated just 850 metres from the beach and surrounded by nature, these homes offer privacy, spaciousness and spectacular sea views from the upper floor and solarium.The villas have been designed to combine elegance, functionality and a connection with the environment. Distributed over two floors plus a solarium, they offer spacious interiors filled with natural light thanks to their large windows and carefully considered orientation.The homes allow for a choice between configurations of 3 or 4 bedrooms and 3 or 4 bathrooms, adapting to different lifestyles and family needs.Each villa is set on private plots of over 700 m2 and features outdoor spaces designed to make the most of the Mediterranean climate:Private swimming pool with integrated jacuzziSpacious terracesPanoramic solarium with sea viewsOutdoor summer kitchenPergolaPrivate gardenEnclosed garage and parking for several vehiclesThe homes incorporate high-end materials and technology geared towards comfort and energy efficiency:Fully equipped designer kitchen with Bosch appliancesDucted air conditioningAerothermal system for domestic hot waterPhotovoltaic solar panelsLED lightingMotorised blindsHigh-performance exterior carpentry with thermal breakDehesa de Campoamor is notable for its fine sandy beaches, green areas and exclusive residential atmosphere. In addition, the development is close to golf courses, marinas, restaurants, shopping centres and all the services necessary to enjoy an excellent quality of life all year round.The combination of sea, nature and services makes this location one of the most valued on the Costa Blanca.A unique proposal for those looking for a contemporary villa with spacious areas, sea views and top-notch finishes, in one of the most exclusive locations on the Mediterranean coast.
…By Annonceur International


This exclusive residential project consists of only 2 independent luxury villas, located in Dehesa de Campoamor, one of the most prestigious and sought-after areas of the Costa Blanca South. Situated just 850 metres from the beach and surrounded by nature, these homes offer privacy, spaciousness and spectacular sea views from the upper floor and solarium.The villas have been designed to combine elegance, functionality and a connection with the environment. Distributed over two floors plus a solarium, they offer spacious interiors filled with natural light thanks to their large windows and carefully considered orientation.The homes allow for a choice between configurations of 3 or 4 bedrooms and 3 or 4 bathrooms, adapting to different lifestyles and family needs.Each villa is set on private plots of over 700 m2 and features outdoor spaces designed to make the most of the Mediterranean climate:Private swimming pool with integrated jacuzziSpacious terracesPanoramic solarium with sea viewsOutdoor summer kitchenPergolaPrivate gardenEnclosed garage and parking for several vehiclesThe homes incorporate high-end materials and technology geared towards comfort and energy efficiency:Fully equipped designer kitchen with Bosch appliancesDucted air conditioningAerothermal system for domestic hot waterPhotovoltaic solar panelsLED lightingMotorised blindsHigh-performance exterior carpentry with thermal breakDehesa de Campoamor is notable for its fine sandy beaches, green areas and exclusive residential atmosphere. In addition, the development is close to golf courses, marinas, restaurants, shopping centres and all the services necessary to enjoy an excellent quality of life all year round.The combination of sea, nature and services makes this location one of the most valued on the Costa Blanca.A unique proposal for those looking for a contemporary villa with spacious areas, sea views and top-notch finishes, in one of the most exclusive locations on the Mediterranean coast.
…By Annonceur International


This exclusive residential project consists of only 2 independent luxury villas, located in Dehesa de Campoamor, one of the most prestigious and sought-after areas of the Costa Blanca South. Situated just 850 metres from the beach and surrounded by nature, these homes offer privacy, spaciousness and spectacular sea views from the upper floor and solarium.The villas have been designed to combine elegance, functionality and a connection with the environment. Distributed over two floors plus a solarium, they offer spacious interiors filled with natural light thanks to their large windows and carefully considered orientation.The homes allow for a choice between configurations of 3 or 4 bedrooms and 3 or 4 bathrooms, adapting to different lifestyles and family needs.Each villa is set on private plots of over 700 m2 and features outdoor spaces designed to make the most of the Mediterranean climate:Private swimming pool with integrated jacuzziSpacious terracesPanoramic solarium with sea viewsOutdoor summer kitchenPergolaPrivate gardenEnclosed garage and parking for several vehiclesThe homes incorporate high-end materials and technology geared towards comfort and energy efficiency:Fully equipped designer kitchen with Bosch appliancesDucted air conditioningAerothermal system for domestic hot waterPhotovoltaic solar panelsLED lightingMotorised blindsHigh-performance exterior carpentry with thermal breakDehesa de Campoamor is notable for its fine sandy beaches, green areas and exclusive residential atmosphere. In addition, the development is close to golf courses, marinas, restaurants, shopping centres and all the services necessary to enjoy an excellent quality of life all year round.The combination of sea, nature and services makes this location one of the most valued on the Costa Blanca.A unique proposal for those looking for a contemporary villa with spacious areas, sea views and top-notch finishes, in one of the most exclusive locations on the Mediterranean coast.
…By Annonceur International


This exclusive residential project consists of only 2 independent luxury villas, located in Dehesa de Campoamor, one of the most prestigious and sought-after areas of the Costa Blanca South. Situated just 850 metres from the beach and surrounded by nature, these homes offer privacy, spaciousness and spectacular sea views from the upper floor and solarium.The villas have been designed to combine elegance, functionality and a connection with the environment. Distributed over two floors plus a solarium, they offer spacious interiors filled with natural light thanks to their large windows and carefully considered orientation.The homes allow for a choice between configurations of 3 or 4 bedrooms and 3 or 4 bathrooms, adapting to different lifestyles and family needs.Each villa is set on private plots of over 700 m2 and features outdoor spaces designed to make the most of the Mediterranean climate:Private swimming pool with integrated jacuzziSpacious terracesPanoramic solarium with sea viewsOutdoor summer kitchenPergolaPrivate gardenEnclosed garage and parking for several vehiclesThe homes incorporate high-end materials and technology geared towards comfort and energy efficiency:Fully equipped designer kitchen with Bosch appliancesDucted air conditioningAerothermal system for domestic hot waterPhotovoltaic solar panelsLED lightingMotorised blindsHigh-performance exterior carpentry with thermal breakDehesa de Campoamor is notable for its fine sandy beaches, green areas and exclusive residential atmosphere. In addition, the development is close to golf courses, marinas, restaurants, shopping centres and all the services necessary to enjoy an excellent quality of life all year round.The combination of sea, nature and services makes this location one of the most valued on the Costa Blanca.A unique proposal for those looking for a contemporary villa with spacious areas, sea views and top-notch finishes, in one of the most exclusive locations on the Mediterranean coast.
…By Annonceur International


This exclusive residential project consists of only 2 luxury independent villas, located in Dehesa de Campoamor, one of the most prestigious and sought-after areas of the southern Costa Blanca. Situated just 850 metres from the beach and surrounded by nature, these homes offer privacy, spaciousness and spectacular sea views from the upper floor and solarium.The villas have been designed to combine elegance, functionality and connection with the surroundings. Distributed over two floors plus solarium, they offer large interior spaces filled with natural light thanks to their large windows and careful orientation.The homes offer a choice between configurations of 3 or 4 bedrooms and 3 or 4 bathrooms, adapting to different lifestyles and family needs.Each villa is located on private plots of more than 700 m2 and features exterior spaces designed to make the most of the Mediterranean climate:Private pool with integrated jacuzziSpacious terracesPanoramic solarium with sea viewsOutdoor summer kitchenPergolaPrivate gardenEnclosed garage and parking for several vehiclesThe homes incorporate high-end materials and technology oriented towards comfort and energy efficiency:Fully equipped designer kitchen with Bosch appliancesDucted air conditioningAerothermal system for sanitary hot waterPhotovoltaic solar panelsLED lightingMotorised blindsHigh-performance exterior carpentry with thermal breakDehesa de Campoamor stands out for its fine sandy beaches, green areas and exclusive residential environment. In addition, the development is close to golf courses, marinas, restaurants, shopping centres and all the necessary services to enjoy an excellent quality of life throughout the year.The combination of sea, nature and services makes this location one of the most valued on the Costa Blanca.A unique proposal for those seeking a contemporary villa with spacious areas, sea views and top-quality finishes, in one of the most exclusive locations on the Mediterranean coast.
…By Annonceur International


Located in the exclusive Los Monteros Altos community in Marbella East, this contemporary villa offers luxurious living with panoramic Mediterranean Sea and mountain views. Priced at €2,950,000 and set on a 1,489 m2 plot, the villa features 5 bedrooms, 5 bathrooms, a private infinity pool, landscaped gardens, a spa area with hammam and sauna, a gym, a games room, a bar, and a barbecue area. With a living area of 618 m2, smart home technology, solar panels, an elevator, air conditioning, and high-end finishes throughout, this villa blends modern elegance, comfort, and privacy perfectly.
…By Annonceur International


New built contemporary 4-bedroom villa in Benahavis with sea and mountain views, private pool and garden.On the main floor we find the living and dining area with high ceilings and fireplace and direct access to the garden and pool area. The outdoor are in this property is stunning, beautiful gardens, covered terrace, barbeque area and a large infinite pool with the most beautiful views you can imagine of the sea and nature around, you will feel like living in a resort! Plus, its south to west orientation offers amazing panoramic views and sun all day.On the same level we also have the fully fitted kitchen with Bosch appliances and an island. There are also two guest bedrooms sharing one bathroom and a guest toilet.On the first floor we have the master bedroom en-suite with dressing room and access to another private terrace with the same beautiful views. There is also one guest bedroom en-suite.On the upper level there is a very large roof terrace.On the basement we have a laundry area and storage.This new built has the highest quality finishes: fitted wardrobes, marble floors throughout, hot/cold Ac system, underfloor heating in the bathrooms, alarm system and car port.The villa is located within a gated community, close to all amenities and less than 10 minutes to the beach, Puerto Banús and San Pedro village.
…By Annonceur International


Luxury Villa with Sea Views and Private Pool 4-bedroom villa · 6 bathrooms · Private pool · Sea views In the prestigious municipality of Altea stands this villa, an exclusive residence that combines contemporary design, functional luxury, and the privilege of open views over the Mediterranean Sea. Fully furnished and ready to move into, this villa represents a unique opportunity for those seeking quality, comfort, and a distinguished lifestyle on the Costa Blanca. Designed to offer a fluid and harmonious experience, the home stands out for its spacious, bright interiors that connect perfectly with the outdoors. The main floor features an elegant open-plan living and dining area, along with an integrated kitchen equipped with high-end appliances. Floor-to-ceiling windows frame the landscape and provide direct access to the panoramic terraces, ideal for relaxing while enjoying the natural surroundings. The 4 en-suite bedrooms are strategically distributed to maximize privacy and comfort. All offer wardrobes with interior lighting, direct outdoor access, and open views, creating true sanctuaries of well-being. The 6 bathrooms, designed with materials selected for their quality and aesthetics, add an extra level of sophistication. Outdoors, the villa offers a beautifully maintained Mediterranean garden, lounge areas, and a private pool that visually blends with the sea. A perfect setting to enjoy Altea’s privileged climate throughout the year. The home is equipped with state-of-the-art features such as efficient climate control, photovoltaic panels, home automation systems, pre-installation for an electric vehicle charging point, and other amenities designed for modern and sustainable living. From each of its terraces, the sea, mountains, and sky present themselves as a permanent postcard. This villa is not just a property: it is a lifestyle—immediate, private, and surrounded by beauty—located just steps away from the services, beaches, and charm of Altea. A villa for those seeking exclusivity, design, and a constant connection with nature.
…By Annonceur International


In a privileged natural setting, nestled between the mountains and the sea, stands an exclusive development of only three independent villas that seamlessly combine luxury, privacy, and nature.These stunning southwest-facing residences are situated within a high-end gated community, offering a secure, tranquil environment surrounded by unparalleled landscapes. From their elevated position, the villas enjoy panoramic views of the Mediterranean Sea, the reservoir, and the pine forests of Sierra Blanca.Each home has been designed with meticulous attention to detail, merging architectural elegance with maximum comfort. Featuring 4 bedrooms, 4 bathrooms, and a constructed area of 326 m2, the interiors are notable for their brightness, open layout, and first-class finishes.The spacious terraces integrate the interior with the exterior, allowing you to enjoy the natural surroundings at any time of the day. Whether soaking up the sun by the pool, relaxing with the breathtaking views, or dining at sunset, these villas offer an unparalleled lifestyle.The natural environment surrounding the project is one of the most beautiful on the Costa del Sol, with views of the Sierra de las Nieves reserve, designated a UNESCO Biosphere Reserve. The area is renowned for its biodiversity, environmental purity, and opportunities for outdoor activities such as hiking, mountain biking, kayaking, or bird watching.Despite the serene and natural ambiance, the villas boast excellent connectivity to the main points of interest along the coast:10 minutes15 minutes20 minutes15 minutes35 minutes55 minutes50 minutesA haven of design and exclusivity where luxury meets nature, ideal for those seeking a peaceful lifestyle without compromising on proximity to Marbella and its most select services.
…By Annonceur International


A new development of 44 private sea view residences, immersed in authentic Andalucia, bordering a protected nature area of approx. 230 hectares and conceived by a world class team, Designed so that all properties benefit from dramatic views of the sea and beyond. Just 44 private residences are available within this gated community, providing two and three bedroom apartments, including 10 penthouses, each of which have their own private pools. Amongst the landscaped gardens, there is a beautiful heated pool, sun deck and outdoor covered kitchen for dining with family and friend To ensure that time in residence is as enjoyable and hassle free as possible, a comprehensive concierge service is available. For the convenience and safety of owners, there are ample underground parking spaces, private storage areas and 24hr security with guarded patrols to ensure peace of mind. On the Mediterranean coast, the quality of the space outside is as important as what is on the inside, so we have taken great care, time and effort to ensure that the communal areas are well designed, spacious and secure. All apartments face onto the sea and gardens that are beautifully landscaped. Bringing precision craftsmanship and cutting edge technology together with a unique lifestyle management service. Picture a scenic drive up from the coast through nature, the kind of trip just made for an open-top car, views of the sea cast from different angles as you reach the perfect setting nestled against a panoramic hillside on the edge of endless hectares of protected land. Dedicated interior designer on the team to work directly with new homeowners to personalise the layout and design direction of their property, drawing on a wealth of local knowledge and relationships with the region’s leading craftsmen, suppliers and service providers. We are committed to delivering homes that have been bespoke designed in-line with the interests and personality of our owners. The block is south facing The apartment is located on the ground floor of the block Type C 3 Bedrooms 3+1 Bathrooms 1 Parking Space 1 Private Storage Constructed Area: 165 m2 Terrace Constructed Area: 110 m2 Price: € 1.023.000
…By Annonceur International


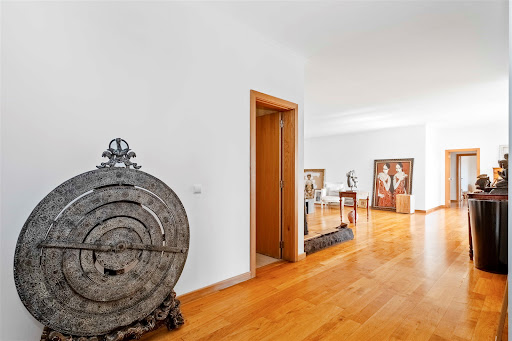
Exclusive four-bedroom penthouse apartment located in the heart of Funchal. This apartment offers the perfect combination of sophistication and convenience. With a gross private area of 222 m² and breathtaking views of the sea, city, and mountains, this property provides a unique experience of living in the city center. Designed for comfort and daily functionality, the apartment comprises a spacious hallway, a guest bathroom, and a fully equipped kitchen. The social area is truly immersive, featuring a large living and dining room that opens onto a wide balcony, making it an ideal space for outdoor dining, relaxing, and enjoying the views. The private area consists of four bedrooms, including a 32 m² master suite with a private balcony and panoramic views of Funchal’s historic center, the sea, and the mountains. The apartment also has a second full bathroom and an additional bathroom, currently converted into a laundry room. With excellent sun exposure and orientation, the property offers quiet and peaceful environments, creating the perfect setting for an urban yet relaxing lifestyle. It also includes two parking spaces and a storage room. The location is unbeatable—just steps away from Jardim Municipal, Avenida Arriaga, the Marina, Mercado dos Lavradores, and many other city landmarks. Essential services, restaurants, cafés, and shops are right at your doorstep, offering all the convenience of living in the center of Funchal. A few minutes from the expressway and leisure areas such as tennis and padel courts, the property is also only 20 minutes from Madeira International Airport. Golf enthusiasts can enjoy Palheiro Golf just 15 minutes away and Santo da Serra Golf Club within 30 minutes. This apartment is the perfect balance of luxury, comfort, and practicality—a dream home for those seeking to live the vibrant and charming city life with all the comfort one could ask for. An excellent opportunity.
…By Portugal Sotheby's International Realty


This south-facing four-bedroom, four-bathroom villa is a standout property on the Costa Blanca, offering uninterrupted panoramic views over the Mediterranean from Moraira to the Peñón d`Ifach. Set among palm trees and natural greenery, it also enjoys open views towards the Benitachell hills, all in complete peace and privacy. Built in 2007 on a 916 m2 plot, the villa was constructed to a very high standard and is located in a quiet area just a five-minute drive from Moraira. There are no overlooking neighbours, only nature and open skies. The main living level is entirely step-free and features a bright living room with direct terrace access and full sea views, a fully equipped kitchen opening onto the outdoor areas, and two bedrooms. The master suite enjoys panoramic views, terrace access, fitted wardrobes and a spacious en-suite bathroom. A second bedroom also opens to the terrace and is served by a separate bathroom. A large garage and entrance hall complete this level. Upstairs are two further matching bedrooms, each with built-in wardrobes, en-suite bathrooms, private terraces and beautiful sea views. The basement, with a ceiling height of 2.80 m, houses the technical room, pool equipment, solar inverter for the 16 panels, and a private water supply with automatic garden irrigation. Outside, the villa is designed for relaxed Mediterranean living: a heated pool with cover, glass balustrades for uninterrupted views, generous sun terraces, a covered lounge area, and a separate pergola. The lower garden levels include an orchard with a variety of fruit trees and grapevines. Additional features include air conditioning throughout, high-speed fibre internet, fly screens on all windows, a mosquito control system, solar panels, and a comprehensive alarm system with indoor sensors and outdoor cameras. The driveway offers direct, step-free access to the kitchen. Ideally located, the property is close to Moraira`s beaches, restaurants and shops, several major supermarkets, and nearby tennis and padel facilities, while remaining completely secluded behind a high boundary wall with no road or traffic in front. A rare combination of open sea views, privacy and comfort, this beautifully maintained villa is ready to move into and equally suited as a permanent home or an exceptional holiday retreat. ref:ENJ-VI-00345-D
…By Annonceur International


Nestled in the prestigious hillside enclave of La Paloma—perfectly positioned between the glamour of Sotogrande and the charm of La Duquesa—this elegant 4-bedroom, 5-bathroom villa epitomizes upscale Mediterranean living. Designed with an emphasis on privacy, light, and effortless entertaining, the property commands breathtaking, panoramic views of the sea and the southern Spanish coastline. Spanning three beautifully curated levels, the estate is perfectly versatile as a grand family residence, an idyllic holiday sanctuary, or a high-yielding luxury rental investment. The Top Floor Master Sanctuary: The entire upper level is dedicated to an opulent primary suite. This private retreat features an emperor-sized bed, a generous walk-in wardrobe, and a spa-like en-suite bathroom complete with a walk-in shower and jacuzzi bath. Large glass doors open onto a private terrace with commanding coastal views. The Main Living Level (The Heart of the Home): A sun-drenched, open-plan lounge flows seamlessly onto the manicured gardens and pool deck, blending indoor and outdoor living. This floor hosts a massive dining area, a fully equipped gourmet kitchen, a separate guest powder room, and a spacious double bedroom with its own en-suite bathroom. The Lower Wellness & Guest Level: An exceptional, self-contained living space ideal for guests or extended family. It features a second lounge with oversized lounge seating, two additional double bedrooms (both with en-suite walk-in showers), a dedicated remote-work hub, and a private wellness sauna. An Outdoor Paradise: The exterior is designed to maximize Andalusian outdoor living. At its center is an 8 x 4 meter swimming pool with easy-step entry. The grounds boast multiple curated zones: a covered main terrace with an oversized U-shaped sofa seating 10, multiple shaded alfresco dining areas for long summer lunches, and a lush lawn complete with a children`s trampoline zone. Premium Extras: The property includes dedicated work-from-home spaces throughout, private gated parking, a secure garage, and ample street parking. The Location: Unbeatable proximity to pristine sandy beaches, world-class championship golf courses (including Valderrama), and vibrant marinas. Málaga Airport is just an hour away, with Marbella and Gibraltar an easy commute.
…By Annonceur International


Discover this charming Catalan farmhouse that will captivate you with its authenticity and spaciousness! The property comprises a central building of approximately 800 m2, housing a welcoming living and dining room with a fireplace, several spacious bedrooms, multiple bathrooms, two fully equipped kitchens, and a wine cellar. On the first floor of this central building, you'll find two sun terraces offering breathtaking panoramic views of the estate's vineyards and the enchanting porch/patio. The building also includes an office, a multipurpose room, and a wine bottling room, each with its own cellar for aging wines.The estate also features a storage/workshop building of approximately 400 m2 and a guest/staff house of approximately 100 m2. Enjoy moments of leisure and relaxation in the fantastic swimming pool and barbecue area. The farmhouse is equipped with radiator heating powered by an oil tank and has three individual water tanks, each with a capacity of 25,000 liters.Surrounded by 10 hectares of vineyards dedicated to wine production, this estate offers endless possibilities. Located in a spectacular rural setting, just 10 minutes from Vilafranca del Penedès and with quick access to the AP7 motorway, it is the ideal place to develop projects such as wine production, a rural hotel, a visitor center, or to convert it into your primary or secondary residence, depending on your needs. Don't miss the opportunity to immerse yourself in this rural paradise and make your dreams a reality.[IW]
…By Annonceur International


Unique Camps Bay Residence An exquisite home that truly stands out epitomizing superior design and luxurious living in an unparalleled wind free position. This residence offers sweeping Ocean, Table Mountain and Lions Head views. The interior finishes have been curated using a blend of materials including La Legno Oak flooring, timber joinery, subtle LED lighting, imported tiles and neolith slabs on the façade of the terrace to create a relaxed yet opulent home. The elegant flow in the main residence ensures effortless entertaining in varied relaxed living rooms as well as more sophisticated formal spaces leading out on either side of the home to reveal both sea and mountain view terraces. A stylish wine cellar with wine fridge has been designed to feature your special collection. The fully fitted kitchen provides three integrated Siemens ovens and fridge freezer with two separate prep bowls as well as a scullery and separate laundry. The top level of this home has been thoughtfully planned and includes a pajama lounge, work from home and four lavish bedrooms all en-suite. The main includes a dressing room and two of the bedrooms lead out to sea view balconies with high ceilings and glass windows revealing framed mountain vistas. In addition, a separate yet connected pavilion provides a superlative and highly adaptable space comprising a wide terrace and 18 metre pool with jacuzzi and wood burning barbeque. A second kitchen is open plan to a large living/games area with a bathroom and outdoor shower. The upper level offers a generous office area or two further bedrooms en-suite with a lounge area leading onto a balcony to enjoy the panoramic views. The home has garaging for four cars in a double tandem garage as well as further secure parking and is very well secured with cameras and beams. Other special features: Staff accommodation Solar system: 10,5 Hybrid inverter with 8,3 KW battery back up and 22 x 550W Solar panels Solar Geyser : Stiebel Elektron Heatpump and 300 L geyser Water tanks for irrigation Motorized pool cover on the sea facing pool Double Glazing throughout Automated Intellibus system for lighting Built in sound system speakers
…By Lew Geffen Sotheby's International Realty


Just a few minutes from the prestigious Terre Blanche Golf Club, nestled below the charming hilltop village of Tourrettes, this former stone bastide dating from 1886 has been fully redesigned by a renowned architect. It offers a rare harmony between historical character, contemporary luxury, and natural beauty. Set on 2.6 hectares of land, with over 360 sqm of refined living space, this remarkable estate is a haven of elegance. Every element has been crafted with exceptional attention to detail, creating a unique and sophisticated atmosphere. The Interior – Volume & Sophistication The spacious living room boasts soaring ceilings, while the designer kitchen with dining area is perfect for relaxed gatherings. Three elegant en-suite bedrooms offer comfort and privacy, bathed in natural light. A wine cellar and tasting room, directly connected to the dining area, elevate the art of entertaining. The Outdoors – A Stunning Natural Canvas Expansive terraces open onto panoramic views, a mature olive grove, and lush citrus orchards. The spectacular infinity pool is paired with a fully equipped pool house featuring a summer kitchen and a sauna — perfect for ultimate relaxation in an exceptional setting overlooking the rolling hills of the Pays de Fayence. A caretaker’s house to renovate and several garages complete this one-of-a-kind property. A truly exceptional residence — where history, elegance and nature come together for an unforgettable lifestyle experience.
…By Michaël Zingraf Christie's International Real Estates Opio


Located at the gateway to Angoulême, this remarkable property enjoys an exceptional natural setting. This place is simply magical. Certainly one of the most beautiful spots in the Charente, just 10 minutes from Angoulême city center and TGV train station. The property is set on a rocky spur overlooking its private 10-hectare lake. It consists of an elegant 18th-century manor house offering approx. 1,000 m² of living space, a detached 2-bedrooms house (around 130 m² of living space), a 60 m² cottage, a large barn (400 m² floor area) and various equestrian facilities (stables, etc.). Formerly a private residence, the property was until recently run as a 12-room 4* hotel with a renowned restaurant. With around 1 ha of building land available, there is plenty of scope for expansion, making it easy to envisage the creation of a 45-room hotel. The estate covers around 83.2 hectares, divided between woods, meadows (35 ha) and the pond. Swimming pool, tennis court. The environment is totally protected and nuisance-free. A place to forget all the problems of the world.
…By Maxwell-baynes Residential And Vineyards - Christie's International Real Estate


Located in the vibrant city of Benidorm, this exclusive villa offers an exceptional living experience just 1 km from the sea. Designed for those seeking a home that combines luxury and comfort, this unique property is an ideal choice for families or individuals who value space and privacy. With a layout that includes four bedrooms and four bathrooms, every detail has been carefully considered to provide maximum comfort. The villa benefits from modern features such as air conditioning, underfloor heating, and home automation, ensuring a cozy and efficient environment in all seasons. OUTDOOR AREAS The exterior of the villa is a true oasis of tranquility. Residents can enjoy a private garden, perfect for moments of relaxation or hosting outdoor gatherings. The presence of a private pool adds a touch of luxury, allowing for a refreshing swim in the privacy of your home. Additionally, the villa features a solarium, ideal for sunbathing and enjoying the panoramic views offered by the location. The terrace complements the outdoor space, providing an additional area for leisure and entertainment. INDOOR AREAS The interior of the villa is designed to offer maximum comfort and functionality. The porcelain tile floors add a touch of elegance and are easy to maintain. The kitchen is equipped with high-end appliances, facilitating meal preparation in a modern and efficient setting. Built-in wardrobes in the bedrooms provide ample storage space, while the video intercom system ensures security and convenience. The villa`s layout includes a garage, ensuring a secure space for vehicle parking. BENIDORM Benidorm on the Costa Blanca is a famous seaside resort with golden sandy beaches, a vibrant nightlife and breathtaking green nature that invites you to hikes and outdoor adventures. Its seafront skyscrapers form an internationally recognized skyline. Tourism in Benidorm is based on its beaches, such as Levante and Poniente, and a wide range of entertainment, ranging from theme parks to a lively nightlife with bars and nightclubs. The lifestyle in Benidorm is diverse and dynamic. Thanks to the diverse population, there is a mix of cultures and activities all year round. Local cuisine of seafood and rice dishes is enjoyed in seaside restaurants and beach bars. It is a destination that constantly offers entertainment and fun, attracting tourists looking for the perfect mix of urban diversity, sandy white beaches and picturesque, green surroundings.
…By Annonceur International

Investment opportunity in the heart of Gustavia. This well-maintained, mixed-use building offers the perfect setting for a project that combines profitability, a prime location, and strong growth potential. Built over two levels, the property includes a professional space on the upper floor, a one-bedroom apartment with a terrace on the ground floor, and both a studio and a two-bedroom unit on the garden level. A private courtyard provides several parking spaces, adding to the practicality of the site. With its central location, flexible layout, and independent access points, this property is ideally suited for professional, residential, or rental use.
…By Coldwell Banker St Barth Azur Saint-barthélemy
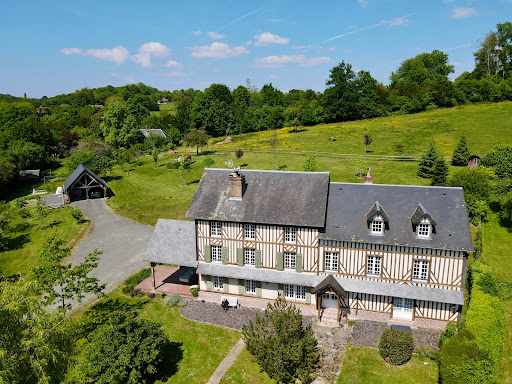
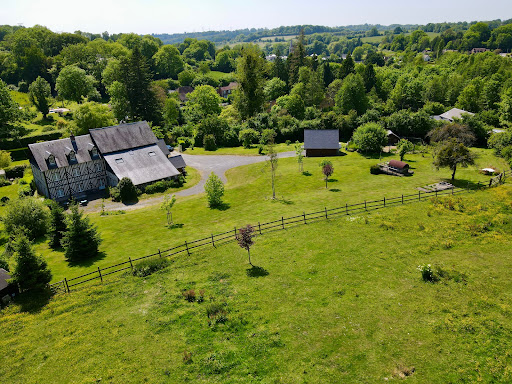
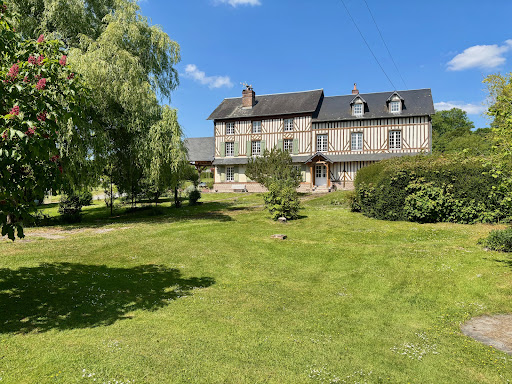


Winstone & Associates presents for sale a renovated manor of over 440 m2, located in the commune of Bonnebosq, just a few minutes' walk from amenities!The 19th-century manor consists of an entrance, a double living room with dining area, a fireplace, a kitchen, a back kitchen, and a library lounge. On the ground floor, there is also an independent studio with its living room, a kitchenette, and a shower room. An office and a workshop.On the first floor, there are six bedrooms, two children's rooms, an office, and four shower rooms. On the top floor, a large cathedral room that can serve as a playroom and an attic.On the grounds, there are several terrace areas, an open double garage, a vegetable corner, and about one hectare of pasture with a shelter that can accommodate an animal.The environment benefits from a preserved setting while being close to village amenities.The risks to which this property is exposed are available on the Géorisques website: www.georisques.gouv.fr.This description has been automatically translated from French.
…By Winstone & Associes


SOLE AGENT Dominant south-facing position offering a panoramic sea view. This exceptional property, bathed in continuous sunlight (rare southwest exposure), offers daily delight with its panoramic views of the azure Mediterranean and the fiery red hues of the Esterel rocks. Located in a prestigious area of Théoule-sur-Mer, on the Miramar hillside, this site is ready to host a contemporary villa of 372 sqm spread over three levels. Designed by an architect, the construction permit has been approved and finalized, awaiting its future owner to bring it to life. Featuring a large garage, an interior elevator (for four people), terraces with breathtaking views, and the possibility of an indoor pool, this customizable future villa offers a dream location, with the added bonus of peace and tranquility.
…By Magrey & Sons Saint-tropez


SOLE MANDATE Immaculate 7-Bedroom Contemporary Home in the Valley, Hout Bay – A Rare Lifestyle Opportunity Welcome to one of Hout Bay’s most exclusive residences, perfectly positioned in the lush and tranquil valley area. This stunning 7-bedroom contemporary home offers a rare combination of modern elegance, generous space, and ultimate privacy – making it an ideal choice for families, entertainers, and those seeking a refined lifestyle surrounded by nature. From the moment you enter, the home impresses with its soaring ceilings, sleek finishes, and expansive glass windows that bathe the interiors in natural light. The thoughtfully designed layout offers seamless flow from indoor to outdoor living spaces, creating a warm and welcoming atmosphere throughout. At the heart of the home lies a stylish, fully equipped gourmet kitchen featuring high-end appliances, ample storage, and a large central island – ideal for everything from casual breakfasts to entertaining in style. A spacious dining area and a comfortable lounge provide the perfect setting for family gatherings and relaxed evenings. A standout feature of this home is its clever division into two separate bedroom wings. The main bedroom and second bedroom are located in one private wing, creating an exclusive retreat for the homeowners. The remaining five bedrooms are situated in the opposite wing, offering privacy and comfort for children or guests – making hosting friends or extended family an absolute breeze. Outside, the property continues to impress with a large sparkling swimming pool, sun-soaked entertainment patio, and a full-size tennis court set amidst lush, landscaped gardens. Whether you're enjoying a braai with loved ones, lounging poolside, or playing a game of tennis, the outdoor space is perfectly equipped for every occasion. In addition to the main home, a beautifully appointed 3-bedroom cottage sits privately on the property – ideal for extended family, visiting guests, or multi-generational living. Key Features: 7 spacious bedrooms, smartly split between two private wings Separate 3-bedroom cottage for guests or extended family Designer kitchen with premium finishes and appliances Open-plan lounge and dining area Full-size tennis court and expansive swimming pool Covered patio and lush landscaped gardens Secure, private property with ample parking Breathtaking mountain and valley views Solar panels Kids playground 100 000 litres of water tanks with pump Electric pool covering Elevator from ground floor to first floor Ample off street parking Cul-de-sac street Situated in a peaceful and prestigious area of Hout Bay This is more than just a home – it’s a lifestyle investment in one of Cape Town’s most desirable suburbs. From its thoughtful layout to its luxurious finishes and outstanding outdoor features, this property delivers everything you could want and more. Contact us to book an exclusive viewing.
…By Lew Geffen Sotheby's International Realty


If you would like to live in a house with 180º views of the sea and the rock of Calpe, don’t hesitate and take a look at this project. A22 is a project designed with the aim of taking advantage of the luminosity and panoramic views of the Mediterranean offered by the south facing plot. A construction of 3 bedrooms, 3 bathrooms, living-dining room with open kitchen, swimming pool and much more will make this project your dream come true. Sales Price : 1.280.000.- Euro by 220 m2 Living Do not hesitate and contact us for more information and to organize a visit.
…By Annonceur International


Bulgaria Sotheby's International Realty is pleased to present to you a luxurious and cozy house in a new gated complex, with exceptional quality of materials and furnishings. The property is characterized by high ceilings on all three levels - basement, first and second floors. First floor: ceiling height - 3m. It consists of an entrance hall, a corridor, a spacious kitchen with built-in BOSCH electrical appliances, a dining room, from which there is a veranda to the south with a wonderful view of the Vitosha mountain. A guest bedroom, a bathroom with a toilet and a spacious living room overlooking the center of Sofia, with an open space up to the roof with a height of about 6m and large windows, creating the feeling of close contact with your surrounding nature. Second floor: ceiling height - up to 3.30m. It consists of a corridor, 3 large bedrooms, one of which has a closet of 8 sq.m. and a bathroom of 9 sq.m., and a second bathroom on the floor. Two of the bedrooms open onto a large terrace with a view of Vitosha. Basement: ceiling height - 2.70 meters, garage for two or three cars, utility room, storage rooms, utility room, gym/billiards/cinema room, shower room and space for sauna/steam room. At the basement level, but outdoors, there are two more parking spaces in front of the house. Heating/cooling: air-water heat pump, underfloor heating, water convectors. For heating water: 270 l. boiler with a built-in air-water heat pump, which drastically reduces heating costs. For hygiene: a vacuum cleaner built into the walls, which takes the fine dust outside the house. The best solution for asthmatics or people with dust allergies. To control all systems: a smart system is installed to control the house through a control panel, phone or tablet, even if the owner is far from the house. Built with high-quality Finnish beams, the house creates a casual, homely feel, while easily maintaining a pleasant room temperature in both winter and summer. The property deserves attention and a site visit to see for yourself the quality of the house, the complex and the magic of the place. About the complex: This is the first of its kind investment, ecological and luxury residential complex of closed type, built according to Finnish technology in Bulgaria. It is located at the foot of Vitosha and at the same time only 10 minutes by car to the center of Sofia (NDK). The settlement was built on a total area of 12,330 sq.m. It consists of 13 single-family houses, an administrative office building with parking spaces for guests. There are three types of houses: type A – 3 houses, type B – 9 houses and type C – 1 house. Each house has its own plot with real borders and neighbors, measuring from 600 sq.m to 920 sq.m, with which each house is sold. In each of the courtyards there is enough space to build an outdoor pool. The cladding of the basement of each house is of natural stone, polished with an impregnant against moisture retention. The partition walls in the basement are non-load-bearing and can be moved at your request for an additional fee. Everything in the complex is executed according to the project. There is a central portal gate, pedestrian walkways, street lighting, landscaping, guest parking, irrigation system, all heating/cooling systems installed (heat pump), underfloor heating, water heaters 270 l, smart control systems and intercom system. The complex has 24/7 live security, video surveillance, a gardener to maintain the green areas and landscape design. The fee is EUR 1.00/sq.m. of the area of the house. Every house will have internet and telephone cables, and an intercom system with a camera. Ref. 6363
…By Bulgaria Sotheby's International Realty

Receive by email any new listing that may match your search criteria
By validating this form, you accept the general conditions of use of Le Figaro Properties.
These agencies offer a selection of luxury properties vente . Feel free to contact them for personalized assistance.



