Get early access to listings that match your criteria
Never miss an opportunity again. Our personalized alerts notify you instantly.

 English$ USD · m²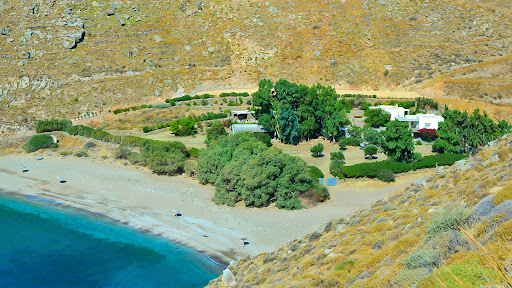


A unique property, entirely built in stone, located on the beautiful Sykamia beach on the island of Kea. The 595 m² property sits on a 19,000 m² plot, offering direct access to the beach. The estate consists of 3 independent houses, 2 suites, and a staff house. In total, it has 6 bedrooms, 6 bathrooms, and a fully equipped staff house. The outdoor area features an impressive 75 m² pool, a shaded bar, several lounging areas, dining spaces, a barbecue area, and parking. Additionally, there is the possibility to extend the construction with additional square meters. A stunning property on one of the island's most beautiful beaches.
…By Demeures De Grèce


Located in the heart of the historic village, this magnificent 285m² apartment occupying the top floor of a village house will charm you with its authentic character. This spacious triplex has three lovely terraces offering panoramic views of the hills and the sea, all facing west. The property comprises: on the first level, a large entrance hall, a kitchen, a dining room, an office, a shower room with toilet; on the second level, two bedrooms, a shower room, toilet - on the third level - a living room, a lounge, a master bedroom with dressing room and shower room with toilet, two terraces - on the fourth level, a bedroom with bathroom and toilet, roof terrace. Great potential, and guaranteed to be a favorite, this superb village apartment with charm and incredible views!
…By Coldwell Banker Art Realty


Nestled on the heights of Mandelieu-La Napoule, in a privileged setting close to local amenities, this sumptuous 250 sqm villa boasts high-end features, elegant architecture and breathtaking panoramic sea views. Filled with natural light, the property offers generous reception areas including a spacious living room, dining area and open-plan kitchen, all opening onto large terraces, an infinity pool and beautifully landscaped grounds of 1,591 sqm. The sleeping quarters comprise four en-suite bedrooms, each with its own bathroom or shower room and access to a large terrace overlooking the Mediterranean Sea. An independent caretaker's house of approximately 66 sqm and a double garage complete this exceptional property. A remarkable residence where luxury, comfort and spectacular views come together.
…By L&g Prestige Immobilier


Just 600 meters from the sea and a few minutes from the center of Saint-Raphaël, in the highly sought-after Plaines district, Villa Mariana is a remarkable Belle Époque residence, now listed as a French Historic Monument. Completely and meticulously restored with elegance, it offers 400 sq m of living space spread over four levels served by an elevator, combining period charm (moldings, high ceilings, skylights) with high-end contemporary amenities. The ground floor features generous reception areas of approximately 160 sq m, including an open-plan kitchen with a family dining room, a TV lounge, a guest dining room, and an elegant, light-filled veranda, all opening onto the garden and swimming pool. The upper floors house four suites, including a panoramic master suite with a private lounge, dressing rooms, a large bathroom, and balconies offering unobstructed sea views stretching to the Esterel Massif. The property also features an outbuilding of approximately 56 sqm, a spa area, a wine cellar, a 12x6 m swimming pool with a travertine sun deck, a pétanque court, a herb garden, and a 40 sqm garage. A rare find, combining history, elegance, and the Mediterranean lifestyle.
…By Agence Du Cap Les Issambres


This superb property is situated in the hills above Cannes, in the prestigious Super Cannes area. It is surrounded by a meticulously maintained landscaped garden of approximately 4,450 square meters and features a stunning infinity pool measuring 17 meters by 6 meters. The villa has been recently renovated, is fully air-conditioned, and offers breathtaking views of the bay of Cannes. With a southwest exposure, the villa spans roughly 570 square meters and includes: - Entrance hall - Large reception room opening onto a charming terrace with sea views - Summer dining room with a barbecue setup - Dining room - Guest toilet - Study or additional bedroom - Bathroom with toilet - Fully-equipped and luxurious kitchen - Laundry room - Garage access First Floor: - Master bedroom (1) with a dressing room, opening onto the terrace - En suite shower room with toilet - Bedroom (2) opening onto the terrace with an en suite shower room and toilet Pool Level: - Bedrooms (3) and (4) with views of the garden, sharing a bathroom and toilet - Bedrooms (5) and (6) with en suite bathrooms that include a shower and toilet Annex: - Separate caretaker's accommodation featuring a bedroom, kitchen, and shower Garage: - Space for 3 cars, 47 square meters Large Pool House: - Includes a lounge, dining room, fully-equipped kitchen, toilet, spa, massage room, hammam, fitness room, totaling 158 square meters - Wine cellar - Alarm system
…By John Taylor - Cannes


A late 19th century Belle Époque villa with sea views and 4 000 m² of grounds, 5 minutes from the centre of Saint-Raphaël . The property is set in large, gently sloping grounds planted with trees, structured by several terraces and bordered by ancient dry stone walls. This spacious late 19th-century bourgeois residence sits at the top of the plot, where it enjoys a south-facing view over the grounds, with the seafront as a backdrop. Built on a base of exposed ashlar, the building has four storeys with rendered façades, ashlar quoins, window frames and balconies. The roof has interlocking tiles and four slopes topped with chimney stacks. The former main entrance, a large gate at the bottom of the property leads to a carport in need of renovation. The way up to the house was via a wide, curved stone staircase looking over a wooded area. A second entrance, which was originally a service entrance, is now more useful as it is close to the building.
…By Patrice Besse


Between Manciano and Argentario, a 420m² Tuscan residence facing the coast. Manciano, with open views facing the sea. On clear days, Montecristo stands out on the horizon. The house covers 420 square metres, spread over three levels, restored with restraint. The ground floor opens widely onto the infinity pool, which captures the landscape; the upper floor features five bedrooms, each with its own bathroom, while the basement houses the technical areas. What truly matters here is the far-reaching view toward the coast and the shifting light that moves across the hills from morning to evening. The garden follows the natural slope without unnecessary alteration, and the vegetable garden has been laid out separately. The renovation preserved the original beams and terracotta tiles wherever they were still sound. Argentario lies twenty minutes away, with Capalbio and Orbetello within the same distance. No immediate neighbours. Silence prevails; the sea closes the horizon.
…By Patrice Besse


In 2015, a family from Idaho built this home for one purpose: to bring everyone together on the ocean in Maui. A place where children and grandchildren could land, spread out, and stay awhile. A decade later, it is offered for the first time. Fee simple, sandy beachfront on the quiet end of Halama Street, built by Smith Builders Maui with materials chosen to outlast the people who chose them. Inside, the craftsmanship is deliberate and quiet. Douglas fir wainscoting, artisan wallpaper, Rocky Mountain hardware. Five ensuite bedrooms, so everyone has their own space and no one is underfoot. The primary suite claims the entire upper level: dual closets, a dedicated office, its own laundry, and an oversized covered lanai exclusive to the upper floor. Ocean views to the front, mountain and garden views beyond. Whoever owns this home can host the whole family and still have somewhere to breathe. The kitchen, dining, and living spaces open directly to the coast. Pool, lawn, palms, then sandy beach, then ocean. The Pacific is not a backdrop here. It is the reason for all of it. The 3-car garage includes an upstairs ohana, ready for an onsite caretaker or extended family overflow. Monier tile roof, Hardie siding, copper gutters: a home that locks, leaves, and waits without complaint. Quiet enough to feel removed. Close enough to Kihei’s dining and conveniences that proximity is never a question. This is what multigenerational ownership looks like on Maui.
…By Island Sotheby's International Realty


An attractive hospitality property on the captivating island of Milos, featuring this elegant 4-star hotel. The property of 227sq.m. is set on a generous 4,122sq.m. plot and currently comprises a boutique hotel of 7 suites, designed with a refined aesthetic that blends seamlessly with the Cycladic landscape, offering a serene and upscale accommodation experience. Each suite enjoys privacy, outdoor spaces, and views that enhance the island’s natural charm. In addition to the existing development, the asset includes an approved building permit for the construction of 9 additional suites with private pools and a spa facility, significantly increasing its hospitality capacity and elevating its positioning within the luxury segment. There is also remaining building density, providing further development potential for future expansion or added amenities. The combination of the existing operation, the licensed expansion, and the additional building allowance offers multiple investment opportunities, whether for immediate income generation or phased development into a larger luxury retreat. A unique investment property with strong development upside in one of the most sought-after destinations of the Cyclades.
…By Barnes Greece


980 Confidential File Magnificent plot of land with sea views, over 50,000 m² Price: 12,500,000 Files available upon request only Contact 7 days a week, 8 am to 11 pm Mr. Bernard Scaduto Email: [email protected] Phone: +33 (0)6 62 22 13 14 Our local Business Consultant Partner is available to assist you. Real estate agency specializing for 50 years in the sale of prestigious properties and luxury real estate in Corsica, Paris, France, French Polynesia, and abroad. KALLISTE PROPERTIES INTERNATIONAL LUXURY REAL ESTATE Offers a wide selection of prestigious properties and apartments, beachfront villas, throughout the Porto-Vecchio region, Corsica, mainland France, and internationally. YACHTS & JETS & CHARTERS Website: www.kalliste-properties.com - Website: www.yachtsjetscharters.com - MIAMI PRESTIGE: Penthouse Collection Miami - Website: corsica-properties-collection-international.com
…By Kalliste Properties


Ideally located in Carqueiranne, this contemporary villa of approximately 248 sqm, complemented by a 40 sqm basement, offers an exceptional living environment with panoramic sea views. Designed for optimal comfort, the property stands out for its generous volumes and natural light. It features a double living room opening onto a contemporary kitchen, creating a convivial living space extended by large terraces facing the outdoors. The night area comprises four en-suite bedrooms, ensuring privacy and comfort for all. Outdoors, an infinity pool blends seamlessly into the landscaped surroundings, ideal for enjoying the Mediterranean climate. A villa with clean architectural lines, combining modernity and refined living in a sought-after area of Carqueiranne. This property is located in an area subject to mandatory brush-clearing regulations. Information regarding the risks to which this property is exposed is available on the Géorisques website: www.georisques.gouv.fr Agency fees payable by vendor - Montant estimé des dépenses annuelles d'énergie pour un usage standard, établi à partir des prix de l'énergie de l'année 2021 : 1820€ ~ 2480€ - Les informations sur les risques auxquels ce bien est exposé sont disponibles sur le site Géorisques : www.georisques.gouv.fr
…By Barnes Littoral Varois


THIS PROPERTY IS UNDER SALE COMPROMISE BY L'AGENCE DU REGARD... Exclusivity! In Bormes-les-Mimosas, in the private and guard-gated Cap Bénat estate, this 1,600sqm property is just a 5 minutes walk from the beach. A pool area has been added to the rear of the house, surrounded by beautiful, colorful, and flowering vegetation. This traditional villa of 155.50sqm, built in 1970, has been well-maintained to this day. It extends onto a 42sqm south-facing terrace with a sea view and Port Cros island. Swimming pool 10x4.5m. DPE : D ; GES : B. ADR1384. Information on the risks to which this property is exposed is available on the Géorisks website: www.georisques.gouv.fr
…By Agence Du Regard


Confidential File Magnificent plot of land on Bora Bora with breathtaking views Land area: 78,000 m² File available upon request only Price: 12,000,000 Contact us 7 days a week, from 8 am to 11 pm Bernard Scaduto Tel: +33 (0)6 62 22 13 14 Email: [email protected] Our local business consultant partner is available to assist you. Real estate agency specializing for over 45 years in the sale of prestigious properties and luxury real estate in Corsica, Paris, France, and internationally. KALLISTE PROPERTIES INTERNATIONAL LUXURY REAL ESTATE offers a wide selection of prestigious properties and apartments, including waterfront villas, throughout the Porto-Vecchio region, Corsica, mainland France, and internationally. We also offer yachts, jets, and charters. Website: http://corsica-properties-collection-international.com/ Website: www.yachtsjetscharters.com MIAMI PRESTIGE: Penthouse Collection Miami KALLISTE PROPERTIES INTERNATIONAL LUXURY REAL ESTATE offers a selection of exceptional properties. Specializing in luxury real estate transactions. WE HAVE A CONFIDENTIAL PORTFOLIO OF EXCEPTIONAL PROPERTIES. Prestigious properties in Corsica, Paris, Miami, Bali, Marrakech, Spain, Italy, Portugal, the Caribbean (Saint Martin), Mykonos, Bermuda, Mauritius, Uruguay, Brazil, Dubai, Tahiti, Verbier, Megève, Courchevel, Méribel, etc. Envoyer des commentaires
…By Kalliste Properties


Confidential Off-Market Listing Stunning property with the potential to build 5 to 6 luxury villas, a century-old tree, and breathtaking views of Tetiaroa Brando Island. This property in Tahiti boasts some of the most beautiful landscapes in Polynesia. Exceptional beauty of the magnificent 5-hectare wooded park. File available upon request only. Price: Contact us. Contact us 7 days a week, from 8 am to 11 pm. Bernard Scaduto Tel: +33 (0)6 62 22 13 14 Email: [email protected] Our local Sales Consultant Partner is available to assist you. Real estate agency specializing for over 45 years in the sale of prestigious properties and luxury real estate in Corsica, Paris, France, and internationally. KALLISTE PROPERTIES INTERNATIONAL LUXURY REAL ESTATE offers a wide selection of prestigious properties and apartments, including waterfront villas, throughout the Porto-Vecchio region, Corsica, mainland France, and internationally. We also offer yachts, jets, and charters. Website: http://corsica-properties-collection-international.com/ Website: www.yachtsjetscharters.com MIAMI PRESTIGE: Penthouse Collection Miami KALLISTE PROPERTIES INTERNATIONAL LUXURY REAL ESTATE offers a selection of exceptional properties. Specializing in luxury real estate transactions. WE HAVE A CONFIDENTIAL PORTFOLIO OF EXCEPTIONAL PROPERTIES. Prestigious properties in Corsica, Paris, Miami, Bali, Marrakech, Spain, Italy, Portugal, the Caribbean (Saint Martin), Mykonos, Bermuda, Mauritius, Uruguay, Brazil, Dubai, Tahiti, Verbier, Megève, Courchevel, Méribel, etc.
…By Kalliste Properties


Located in the Les Issambres area, close to beaches and shops, this fully renovated property offers sea views over the Gulf of Saint-Tropez and enjoys a peaceful, verdant setting. It features a spacious, bright living room with an open-plan kitchen, five en-suite bedrooms, and a laundry room. The property boasts numerous terraces, perfect for relaxation and entertaining. Built on a flat, landscaped plot with a swimming pool, the villa stands out for its high-end amenities, combining elegance, comfort, and modern style.
…By Agence Du Cap Les Issambres


For more information: www.iconlakeaustin.com Positioned along one of the most coveted stretches of Lake Austin, The Icon represents a rare opportunity to create one of the most significant waterfront estates ever built in Austin. Set across approximately 1.7 acres with 100 feet of prime Lake Austin frontage, the property unfolds as a private progression from Westlake Drive to the shoreline. Mature trees, long water views, and the privacy of this tightly held corridor create a setting that feels removed from the city while remaining just minutes from Austin Country Club and downtown. Designed by architect Evan Fisher and built by Austin Texas Builders, the planned 14,282 square foot estate is conceived as a multi structure compound arranged across the landscape for privacy, scale, and long term ownership. The design includes a 9,658 square foot primary residence, a fully independent guest house, and a separate three car garage with additional living space above that may function as a guest suite, gym, or studio. In total the estate offers nine bedrooms, multiple formal and informal living environments, a private elevator, media and game rooms, and garage accommodations for up to eight vehicles. Arrival is defined by an expansive motor court and a cascading water feature that moves through the landscape toward the lake. Outdoor living centers around a resort caliber pool, expansive terraces, and a private pickleball court designed for both everyday living and large scale entertaining. Extending from the primary suite, a private wellness retreat features a two level spa environment with a hot tub, hot plunge, and cold plunge overlooking the landscape and water. At the shoreline, a planned glass boathouse pavilion will create a striking architectural connection to Lake Austin. The existing dock accommodates two boats and two jet skis for immediate enjoyment of the water. Located within Eanes Independent School District and set along one of Westlake’s most enduring addresses, The Icon offers the rare opportunity to secure a generational Lake Austin estate while construction is underway, with completion anticipated in Fall 2027. Irreplaceable land. Architectural clarity. A waterfront estate that cannot be recreated.
…By Kuper Sotheby's International Realty


Nestled in the heart of the wild and preserved landscapes of Puglia, this singular property was born from an instant love for a place steeped in history, suspended between sky, Mediterranean scrubland, and endless horizons. Once abandoned and overgrown by vegetation, this former military ruin has been passionately reimagined as a confidential retreat dedicated to tranquility, reconnection with nature, and Mediterranean lifestyle. Conceived as an eco-responsible retreat, the property subtly combines architectural authenticity, contemporary comfort, and respect for the surrounding environment, offering today a rare and deeply immersive experience in the heart of the Apulian countryside. AN ARCHITECTURAL REBIRTH BETWEEN HISTORY AND NATURE The story of this unique place began in January 2022, when the owners discovered this forgotten ruin overlooking a spectacular natural landscape. Captivated by the soul of the site and its exceptional potential, they undertook an ambitious restoration and preservation project aimed at bringing this former military building — once dedicated to territorial defense — back to life. After nearly two years of meticulous renovation, the property now reveals its full uniqueness: an intimate, elegant retreat deeply connected to the surrounding nature. The architecture fully respects the original identity of the site while integrating contemporary features designed to provide comfort, serenity, and discretion. A PROPERTY DESIGNED AS A RETREAT FOR THE SOUL Surrounded by Mediterranean scrubland, natural paths, and landscaped gardens, the property invites residents to slow down and experience a deeply sensory lifestyle. The estate is composed of two independent buildings spread across different levels: • the main house, known as the “Lamia,” featuring a warm living area and a master bedroom with bathroom, • and an elegant independent guesthouse, the “Torretta,” designed as a true private suite. The outdoor areas have been conceived as a natural extension of the living spaces: • panoramic terraces, • pathways crossing Mediterranean vegetation, • intimate gardens, • relaxation areas, • as well as a swimming pool perfectly integrated into the landscape. A third bedroom could also be created to further increase the accommodation capacity of the property. A LIFESTYLE EXPERIENCE IN THE HEART OF PUGLIA Far more than a simple residence, this property represents a true lifestyle experience rooted in the authenticity of Puglia, its ancestral traditions, unique light, and soothing rhythms. Every detail has been designed to offer guests an intimate immersion into the local territory, between nature, silence, comfort, and understated elegance. Thanks to its singular concept, rare atmosphere, and high-end positioning, the property is perfectly suited for a premium seasonal rental activity aimed at an international clientele seeking authentic and exclusive experiences. KEY FEATURES • Restored former military ruin • Eco-responsible project • Two independent buildings: Lamia and Torretta • Swimming pool integrated into the natural landscape • Wild and preserved environment • Mediterranean terraces and gardens • Intimate and exclusive atmosphere • Potential for a third bedroom • Authentic architecture with contemporary amenities • Ideal as a second home or luxury seasonal rental • Immersive experience in the heart of Puglia
…By Polo Properties Valle D'itria


Immerse yourself in a world of design and elegance with this architect-designed villa, located just steps from the beach via its private footpath. This property, which combines elegance, comfort, and spectacular views, captivates with its spacious layout, abundant natural light, and seamless interior design. Located in a prime area, close to beaches and coastal paths, and just 5 minutes from Trébeurden, this villa, offering over 300 sq m of living space and renovated in 2013, blends timeless charm with refined contemporary style. Description: Upon entering, a hall leads to a spacious living room with a bright dining area, as well as a fully equipped 25 sq m open-plan kitchen with views of both the sea and the landscaped garden, and a large pantry. A ground-floor bedroom with sea views, complete with a dressing room and ensuite shower room, also completes this level. A beautiful designer staircase leads to the upper floor, where a landing opens onto a lovely master suite comprising a living room, bedroom, dressing room, and bathroom. There is also a bedroom with an en-suite bathroom and two further bedrooms, each with its own shower room. A separate WC completes the ground floor. Ample hallways and other hallways are also located on this level. All bedrooms, of course, enjoy sea views. In the basement, a spacious room offers the potential for a children's room or home office, along with a laundry room, shower room, two cellars, a large garage, and numerous hallways. A bicycle storage area is also provided. A 20 sq m outbuilding completes the property. Surroundings: Partially comprised of plots located in a protected natural area (Zone N), the surroundings preserve the natural character of the site. Its prime location offers a peaceful living environment, ideal as a primary or secondary residence. A rare opportunity for fishing and golf enthusiasts. Located 5 km away, you can enjoy golf on one of the most beautiful courses in Brittany. Excellent sailing and diving schools are also nearby. Numerous hiking trails along the Pink Granite Coast. Abundant and renowned shellfish gathering. 7 km from Lannion train station and airport. (4.00 % fees incl. VAT at the buyer's expense.)
…By Belles Demeures De Bretagne


Pristine and lovingly restored cottage with 138' of private lakefront and unparalleled views of Owasco Lake. This special property nestled on 2/3 of an acre in a private neighborhood of seasonal and year-round homes offers an exceptional retreat experience; cottage in near perfect condition, expansive shale beach with lakeside storage and dock, multiple decks, and classic 3 seasons porch. This charming 3 bedroom one bath bungalow features wood floors and traditional knotty Pine walls and ceilings throughout. The open floor plan offers an updated kitchen with breakfast bar, Great room with wood burning fireplace, first floor laundry, custom-built kitchen prep area and pantry, and the aforementioned screened in porch (a spot no one wants to ever leave). Although, considered seasonal, this vacation home is insulated with propane heat to prolong use for much of the year. The waterfront beach accessed by well-built stairs hosts a dock and lakeside boathouse great for storing kayaks, chairs, and all the play toys needed for the beach. Two sheds are topside and provide convenient storage for everything else. Exterior entertaining for large parties is effortless on the two attached decks and grassy yard with mature trees. Additionally, parking is available to accommodate up to 6 vehicles. This lovely property is truly an uncommon destination to enjoy lakeside living in at its best; all the hard work has been done, vacation awaits.
…By Finger Lakes Sotheby's International Realty


Ulster Landing is a storied & magnificent former Livingston estate established in the early 1800s, perched on 34 acres above the Hudson River with far-reaching views & more than half a mile of river frontage. Down a long, winding driveway lies the historic and remarkably well-preserved main house. On the 1st floor, the formal living & dining rooms have exquisite views of the river & are connected by the original arched doors. French doors line the living spaces, opening to the home's wraparound porch & overlooking the surrounding gardens & bluestone dining terrace. Inside, the deep berry-red kitchen was a painstaking collaboration between a local craftsman & the home's designer, with elaborate millwork, an AGA range, multiple restored historic pieces, & ample pantry & appliance storage. The family room, office, library- complete with built-in bookshelves & a characterful indigo Antoinette Poisson wallpaper, and full bath/powder room completes the first floor. The grand staircase twists around, meeting the second-floor landing & the best view in the house, framed by two large windows, the top of which disappears into the home's 'tower'. There are two distinct wings on the second floor - the owner's wing & the guest wing, each with its own staircase & landing. The owner's wing is home to the primary suite & a kid's suite. The primary features vaulted ceilings & large arched French doors that lead out to a balcony. An expansive dressing room with built-in closets & a fireplace and primary bath with freestanding soaking tub facing the Hudson, & an alcoved toilet & shower complete the suite. Down the hall from the primary bedroom is the colorful kid's room with striped Swedish wallpaper & a walk-in closet. The two-toned kid's bath has a claw-foot tub with a shower surround. Second-floor laundry & a large linen closet complete the owner's wing. A long balcony runs along the entire guest wing, offering access via French doors in the double guest suite & the single guest room. The double room features vaulted ceilings, an extra-large walk-in closet, & a full bath. The single room has detailed millwork & playful wallpaper, with its accompanying bathroom down the hall. The home is not short on functional yet tasteful utility spaces, with the ground-floor rooms converted into a laundry room, gardening mudroom, pantry & walk-in refrigerator, as well as significant storage space. The laundry & flower room is painted a deep ochre color, with ample built-in cabinetry, an XL utility sink, open shelving for vases, & two sets of high-capacity washers & dryers. The gardening mudroom has exposed historic brick walls & access to the surrounding herb & flower gardens, wood storage, & the exterior potting station. Ulster Landing, with its 34+ acres, possesses a particularly dynamic landscape, with several rolling wildflower meadows, centuries-old flowering trees, winding walking trails, & a pebble beach along the Hudson River. The heated gunite pool, spa, & surrounding bluestone terrace sit perched on top of a hill overlooking the river, with an outdoor shower & a concealed storage room built in below. The circa 1800s barn, with a long bay currently acting as a garage, still contains much of the property's original maintenance & horse-drawn carriage equipment. Up the driveway towards the property's entrance are the Playhouse & the Gatehouse. The Playhouse, a light-filled mid-century cabin, features a large living space, a kitchenette, a full bath, & a separate room that serves as a gym but could easily be used as a cousins' bunk room, art studio, office, or an overflow guest space. The Gatehouse is original to the property & is currently a charming one-bedroom cottage, ideal for caretakers, staff, or guests. The home is minutes from Kingston's historic district, 15 minutes from Saugerties, Rhinebeck, Red Hook, Tivoli, & the Rhinecliff Amtrak train station, a half hour from Hudson, & just over an hour & a half from New York City.
…By Four Seasons Sotheby's International Realty


Built in 1968 across 7,000 sqm of lush, tree-filled grounds, this exceptional 800 sqm estate pairs ultimate privacy with uninterrupted, sweeping sea views. Designed with grand proportions and multiple private entry points, the main residence boasts striking ceiling heights throughout. The ground floor centers on a magnificent 80 sqm salon featuring a marble fountain, complemented by a second 55 sqm salon with stained-glass details, a dedicated office, a sea view veranda as well as a spacious kitchen with a separate pantry. The lower ground floor boasts three bedrooms, two bathrooms, a charming pergola and an expansive terrace overlooking the Mediterranea. Complete with a separate small guest house nestled in the terraced gardens and private garage, this titled property represents an incredible canvas. Whether reimagined as a unique secluded private home or transformed into a boutique hospitality project, it occupies one of the most prestigious and accessible coastal locations in Tangier.
…By John Taylor Marrakech


Standing in the heart of a century-old and classified 3340 m² park planted with the most beautiful Mediterranean species, this rare mansion steeped in history seduces as much by its elegance and architecture as by its environment, its comfortable living spaces and its unobstructed sea view. Ideally located, right near all facilities, it benefits from a private chapel housing a hammam, spa and shower, swimming pool, double entrance offering numerous parking spots. A rare and charming property. Information on the risks to which this property is exposed is available on the Géorisques : georisques.gouv.fr
…By Riviera Prestige


On the heights of Trouville-sur-Mer Exceptional property with panoramic sea views Ideally set in a commanding position, just moments from local amenities, this elegant property of approximately 330 sqm boasts spectacular sea views and a south-west exposure, enhanced by stunning sunsets throughout the year. Set on landscaped grounds of 1,072 sqm, the property offers remarkable outdoor living spaces, including expansive terraces, intimate lounge areas, and a pétanque court, all within a მშვიდ and privileged environment. The main living area, filled with natural light and featuring a fireplace, opens generously onto a terrace facing the sea. The open-plan kitchen, extended by the dining area, also enjoys direct access to the outdoors, creating a seamless indoor-outdoor lifestyle. Upstairs, the night area comprises three bedrooms, including a master suite, as well as a full bathroom and a dressing room. The two additional bedrooms share a well-appointed bathroom. The garden level features an open office space, a laundry room, a bedroom with en-suite shower room and terrace access, as well as a home cinema. On the lower level, an additional roomideal as a study or guest bedroomopens onto a pleasant terrace. A spacious garage completes this rare offering. A truly exceptional property combining views, elegance, and quality of life, ideal as a primary or secondary residence on the Côte Fleurie.
…By Winstone & Associes


In the heart of the Punta d'Oro estate, this property offers a beautiful villa with 416 m2 of living space. Built on a magnificent landscaped park of 1871 m2 with easy access to the beach of the estate, it offers a splendid view of the open sea, Palombaggia, the Cerbicale Islands and Sardinia. The villa offers: a large reception room with a fireplace and a dining room, all opening onto the terrace with a superb sea view; a summer dining room, a covered terrace on the south side, a fully equipped kitchen and a back kitchen. This level also has a large suite with dressing room, bathroom and private terrace overlooking the sea. The garden level consists of a very large room converted into a TV lounge and games room, 6 bedrooms with bathrooms and terraces almost all overlooking the garden and the sea. A swimming pool with large terraces and a pool-house have been built out of sight.
…By Agence Immobilière Du Golfe


Single-storey villa with a private swimming pool and enormous extension potential, allowing the construction of up to 62 additional m², including the possibility of an upper floor from which beautiful sea views can be enjoyed. The property currently offers 4 bedrooms, 2 bathrooms, and a garage, with a comfortable and functional layout ideal for everyday living. Its large south-facing porch creates a pleasant relaxation area, perfect for enjoying summer afternoons and evenings by the pool. Designed for year-round living, the house features oil-fired radiator heating, double walls with thermal insulation, double-glazed windows, and retractable mosquito screens, ensuring comfort and efficiency in every season. The property is in excellent condition and particularly stands out for the spectacular double-height living room, which provides a wonderful sense of space and natural light. The large and highly usable plot also offers a rear area ideal for creating a beautiful garden, a private vegetable patch, or a fully personalised outdoor space. A property full of possibilities, charm, and privacy, with great potential for expansion, truly worth visiting to appreciate everything it has to offer.
…By Fincas Mantolan S.l.
'%20stroke='%23DDAA3A'%20stroke-width='1.909'%20stroke-linecap='square'%20stroke-linejoin='bevel'/%3e%3c/svg%3e)
Receive by email any new listing that may match your search criteria
By validating this form, you accept the general conditions of use of Le Figaro Properties.
These agencies offer a selection of luxury properties vente . Feel free to contact them for personalized assistance.