Get early access to listings that match your criteria
Never miss an opportunity again. Our personalized alerts notify you instantly.

 English$ USD · m²


Exceptional on the Diamant! Upon entering, you take a path lined with palm trees to discover this sumptuous property built on a plot of 5730 m2, benefiting from an unobstructed and breathtaking view of the Diamond Rock and Morne Larcher. Access to the beaches in less than five minutes. Welcome to this gem endowed with a privileged environment and no overlooking neighbors. The interior spaces are organized into a tower and its 80 m2 living area overlooking the pool, as well as two separate wings. You will find 5 air-conditioned master suites, two air-conditioned workspaces, a central kitchen, and an air-conditioned bar lounge area with a view of the adjacent wine cellar. All these spaces are bordered by terraces. This property stands out for its outdoor features, including an infinity pool of 6X10 with integrated beach space and standing meals, a jacuzzi, and a pool house. The annexes consist of a 106m2 garage for two vehicles, a laundry room, two tanks of 6000L and 20000L, several locations for large-capacity storage, and a professional kitchen of 43m2, ideal for your receptions. Below this space is a second covered garage for four more vehicles. The quality of the materials used, elliptical wooden frame of the tower, gate, gutters, staircase structure of the tower are made of stainless steel... The electric production from the installation of solar panels in 2021 is intended for resale. The flooring in the suites of the tower adds charm to the whole. This property can satisfy different or complementary projects: primary residence, seasonal rentals, human-scale hotel project due to the remaining capacity of the plot to be exploited. The property is sold furnished. You can contact Mr. Fanget Patrice 3G real estate at 0696242312. Photos and videos available. For our clients outside the territory, we also offer virtual tours. Fees are the responsibility of the seller. Your commercial agent 3G IMMO on site EI - Patrice FANGET registered at the RSAC of FORT DE FRANCE no. 498 105 782. According to Article L.561.5 of the Monetary and Financial Code, for the organization of the visit, a form of identification will be requested. Housing with excessive energy consumption. Information on the risks to which this property is exposed is available on the Géorisques website: www.georisques.gouv.frThis description has been automatically translated from French.
…By 3g Immo Prestige


Perched high above the dramatic Atlantic cliffs of North Eleuthera, Seaspray Estate is a rare 1.65-acre double-lot sanctuary offering an impressive 245 feet of pristine ocean frontage and sweeping panoramic views. From its elevated vantage point, the estate captures breathtaking sunrises, refreshing ocean breezes, and the untouched natural beauty that defines this spectacular coastline. The home underwent a full renovation in 2024, blending modern comfort with timeless island elegance. Spacious & Refined Interiors Designed for relaxed yet refined island living, the main residence features four spacious bedrooms and three bathrooms, complemented by a versatile bonus room ready to accommodate a new owner’s vision — whether as a private office, fitness studio, or additional guest bedroom. Expansive balconies and stunning terraces create seamless indoor-outdoor living, providing exceptional spaces for entertaining or simply taking in the endless Atlantic horizon. Versatile Guest Cottage An attached efficiency cottage enhances the property’s versatility, complete with a full kitchen, bedroom, and bathroom — ideal for guests, extended family, or private staff accommodations. Steps From Iconic Shores Seaspray Estate also enjoys close proximity to Bottom Harbour, renowned for its world-class snorkeling, diving, and frequent turtle sightings, as well as the public park at Harbour Beach — an expansive stretch of approximately 1,000 feet of beautiful shoreline. Offering elevated oceanfront living, modern updates, and remarkable natural surroundings, Seaspray Estate presents an extraordinary opportunity to own a private retreat in one of North Eleuthera’s most captivating coastal settings.
…By Bahamas Sotheby's International Realty


A rare and extraordinary offering on Harbour Island introducing the iconic Doll House, presented for sale for the first time in nearly 65 years. Generationally cherished and celebrated as one of the most photographed homes in The Bahamas, this historic residence embodies timeless architectural distinction, storied provenance, and a lifestyle of unparalleled grace. Poised on Bay Street in Dunmore Town, Doll House affords sweeping bay views, merging historic island charm with refined, gracious living. Signature Features • Historic residence originally constructed circa 1799 with thoughtful expansions • Prestigious Harbour Island address on Bay Street in the heart of Dunmore Town • Elegant heated pool alongside a covered gazebo and bespoke grilling area • The “Play House” outdoor wet bar with ice maker ideal for relaxed island gatherings • Expansive master suite with direct pool access and an ocean-view sitting porch • Four generously appointed ensuite bedrooms, configured to sleep 10 in a strong vacation rental market makes this an excellent short term rental home offering maximised rental revenue opportunities. • Four separate outdoor porch areas for each bedroom • Rich cultural history with famed photographer Slim Aarons having captured life here Steeped in heritage and an enduring sense of place, the Doll House is nothing short of extraordinary. Believed to be the most photographed homes in The Bahamas, this iconic residence harmonizes historic design with a luminous island setting. Generationally owned, now offered for the first time in nearly six and a half decades, the property presents a rare opportunity to own a landmark residence in one of the Bahamas’ most coveted locations. The heart of the residence is a gracious open living and dining room that accommodates relaxed daily living and memorable entertaining. Adjacent, a generous ground-floor ensuite bedroom is perfectly positioned to capture idyllic bay views; a serene retreat for residents or guests alike. Seamlessly integrated with formal spaces is a large galley kitchen, thoughtfully designed to cater for casual breakfasts as well as refined dinner parties. With direct access to the outdoor alfresco dining area, this kitchen embodies the ease of indoor–outdoor island living. The exceptional master suite is a sanctuary of space and light, accessible directly from the pool terrace, offering an ocean-view porch overlooking verdant gardens. An additional ensuite twin bedroom thoughtfully situated between the master and a covered breezeway seating area; a versatile space perfect for morning coffee, or leisurely conversation with partial views to the bay. Ascending to the upper floor, the generously proportioned fourth bedroom offers an inviting guest suite designed to accommodate multiple guests. Historic dormer windows on opposing sides of this room invite cooling cross-breezes, enhancing comfort and charm. Courtyard living defines the outdoor experience at the Doll House, with multiple nooks framed by sweeping bayside panoramas. A perfectly proportioned front patio presents a wonderful setting for sunset reverie or intimate gatherings. The recently redesigned heated pool serves as a centerpiece for refined al fresco living, accompanied by an elegant covered gazebo and a discreetly positioned grilling area that elevate outdoor entertaining. Adjacent to the pool, the cleverly conceived “Play House” includes a bespoke wet bar with ice maker, blending utility with style.
…By Bahamas Sotheby's International Realty


Confidential File Sumptuous waterfront property directly on the beach in a preserved bay, Boucotte Bay, Cap Skirring, Senegal Plot of land 11,000 m² Main building: Living area 640 m² 5 sea view suites between 85 and 40 m² 1 duplex apartment 110 m² children's dormitory TV lounge Separate bedroom Office Sleeps 16/20 All bedrooms with separate shower room and toilet Indoor and outdoor lounges Dining rooms Fitted bar Shower toilet Swimming pool Staff accommodation Laundry DIY workshop Reserved storage Equipped kitchen Swimming pool with solar heating and filtration Jacuzzi Solar heating Fiber optic internet Wi-Fi distribution Indoor patio 200 m² with 15 m high trees Caretaker's house with 2 separate apartments Outdoor kitchen A storage room 2-car garage Generator room Boat shed 4-car garage Carpentry room/car wash deck Chicken coop Vegetable garden Fruit trees (mangoes, permaculture bananas, passion fruit, soursop, etc.) 4 boreholes including 3 solar pumps Water tower (11,000 liters of drinking water) 3 oversized septic tanks 10 minutes from the airport PRICE: Nous consulter Awards payable by the seller Files available upon request only Contact 7 days a week from 8 a.m. to 11 p.m. Files available upon request only Bernard Scaduto Tel: +33 (0) 662 221 314 Email: [email protected] A real estate agency specializing in the sale of prestigious properties and luxury properties in Corsica, Paris, France, and internationally for 45 years. KALLISTE PROPERTIES INTERNATIONAL LUXURY REAL ESTATE offers a wide selection of luxury properties and apartments, including waterfront villas, throughout the Porto-Vecchio region, Corsica, the mainland, and internationally. YACHTS, JETS, AND CHARTERS Website: corsica-properties-collection-international.com Website: www.kalliste-properties.com Website: www.yachtsjetscharters.com - MIAMI PRESTIGE: Penthouse Collection Miami LUXURY website: www.luxuryestate.com GROUPE INTERNATIONAL LUXURY REAL ESTATE offers you a selection of exceptional properties. Specializing in luxury real estate transactions in Corsica, mainland France, and internationally. WE HAVE A CONFIDENTIAL PORTFOLIO OF EXCEPTIONAL PROPERTIES. Prestigious properties in CORSICA, PARIS & MIAMI & BALI & MARRAKECH & SPAIN & ITALY & PORTUGAL & WEST INDIES SAINT MARTIN & MYKONOS & BERMUDA & MAURITIUS URUGUAY and BRAZIL & DUBAI, TAHITI, COSTA RICA, THAILAND, Verbier, Megève, BORA BORA
…By Kalliste Properties


The owner offers you this exceptional property, sold fully furnished, with 388 m² of living space including terraces, divided into 3 living areas that can be used together or separately, nestled in a large estate entirely surrounded by walls and surrounded by lush vegetation with a swimming pool of 6 m by 13 m. It offers a panoramic view of 150° of the famous Diamond Rock, just 350 m from the very quiet O'Mullane beach. This fully equipped residence can comfortably accommodate up to 8 people and even up to 10 or 12 people with the 2 distinct parts. The main part of the house consists, on the ground floor, of a very large living room, a kitchen area, pantry, laundry room, restroom, as well as several covered terraces.The upper floor consists of 4 bedrooms (each with double beds) equipped with air conditioning, each with its own shower room and toilet; the immediately adjacent apartment allows for additional quality double sleeping space as well as two ground floor sleeping options with their own complete shower room. Additionally, an independent studio completes the whole. The kitchen of the main house, fully integrated (oven, 4-burner hob with booster, microwave, washing machine, American refrigerators) is complemented by a very functional pantry and laundry (washing machine, ironing set...).The 2 annexes and their kitchens are also fully equipped. The very complete furnishings combine antiques in the ground floor rooms (with 80 cm television, hi-fi, video...) with decidedly modern furniture on the upper floor and on the terraces (tables, deck chairs) and a sports equipment set for fitness: a treadmill and an elliptical bike.The pool with counter-current swimming is maintained by a pool technician once a week, and the gardens and orchard are maintained monthly by a professional gardener.All water sports and leisure activities, numerous restaurants and shops are within a radius of 1 to 3 km. Diagnostics and sanitation checks have been conducted, as well as a detailed assessment and expertise of the property. References from our personal site can be provided and responses to all inquiries will be given.This description has been automatically translated from French.
…Private owner


ROSAIS - PROPERTY WITH SEA VIEW - Located in the heart of the highly sought-after Rosais area, this elegant stone property with over 230 m² of living space offers an exceptional panorama of the sea.The property includes an entrance, a vast living room that is very bright due to its East-West exposure and its superb bow-window, offering a stunning view. The independent, friendly, and functional kitchen extends to a terrace overlooking the garden and the ocean, ideal for sharing outdoor moments. The different floors host five beautiful bedrooms and a bathroom. The garden level, for its part, offers numerous annex spaces: storage rooms, laundry room, workshop, as well as a pleasant living space of over 25 m², perfect for a relaxation area with a sea view.A garage completes the ensemble.This home, with its unique character, is a true rare gem in one of the most sought-after areas of Saint-Malo.This description has been automatically translated from French.
…By C. Lefevre-le Sommer - A. Langlois-chalant


Located in the commune of La Colle-sur-Loup, the former capital of perfume roses, close to Saint-Paul-de-Vence, this elegant single-storey villa was completely renovated in 2023 with high-quality materials and fittings. Set in the heart of the forest, in a quiet and unspoilt environment, the property enjoys unobstructed views of the village of Saint-Paul-de-Vence and the Mediterranean horizon. The villa offers approximately 159 m² of living space, built on a landscaped plot of approximately 7,893 m². On one level, it comprises an entrance hall, three en-suite bedrooms and a large living room with open-plan kitchen, all opening onto generous terraces. The carefully landscaped garden, designed by interior designer and landscape architect Jacqueline Morabito, features an elegant swimming pool that blends perfectly into its natural surroundings. Numerous parking spaces and cellars complete the amenities of this charming property.
…By L'exploreur


In the heart of a 2728 m² plot, sublime contemporary waterfront property of approx. 420 m² comprising a main villa and a guest house, offering spectacular views and private access to the sea. The property enjoys a rare location, only a few minutes' walk from the beach, restaurants and the port of Figueirette. The main villa features a vast, luminous living room with open kitchen and double terrace facing the sea, offering a heavenly living environment, 4 en suite bedrooms, including a master bedroom of over 50 m² opening onto a large terrace. The guest house has 5 en suite bedrooms, a living room, a mezzanine kitchen opening onto a terrace and a pétanque court. A large garage for 3-4 cars and covered parking complete this exceptional property.
…By John Taylor - Cannes


Located in the highly sought-after Flamands neighborhood, just a two-minute walk from the beach, this gated and secure property captivates with its contemporary elegance and serene atmosphere. The estate is comprised of two spacious 2-bedroom villas and a 1-bedroom apartment, all designed with refined, comfortable, and low-maintenance materials. Perched on elevated grounds, the villas enjoy panoramic views of the sea, the surrounding islands, and the island’s lush tropical vegetation. Each villa features its own private pool and exclusive terrace, ensuring complete privacy. The 1-bedroom apartment offers the same level of quality and comfort. Currently operated as seasonal rentals, these residences provide attractive rental income while representing a remarkable real estate investment in one of the world’s most prestigious destinations. For added convenience, the property also offers covered parking, a fully equipped laundry room, and practical storage areas. Nearby, you will find easy access to St. Barths’ renowned hotels, restaurants, and spas.
…By Coldwell Banker St Barth Azur Saint-barthélemy


Presenting an extraordinary opportunity to acquire the final undeveloped waterfront parcel in the heart of Bimini Bay—an internationally acclaimed, master-planned resort community just 50 miles from Miami. Spanning approximately 1.78 acres across three individual parcels, this exceptional property commands 290' of direct ocean frontage within a 685-acre luxury enclave. Situated directly opposite Resorts World Bimini and its world-class marina, the site represents a once-in-a-generation offering for visionary investors and developers seeking to define the next chapter of one of The Bahamas’ most accessible island destinations. Signature Features •1.78 acres of prime waterfront land across three parcels •290' of west-facing ocean frontage with breathtaking sunsets •Fully reengineered seawall with new sheet piling (2023) •Shovel-ready site with immense residential development potential •Located within the secure, master-planned Bimini Bay resort community •Steps from Resorts World Bimini Hotel, Casino & 230-slip Marina •Walking distance to the cruise terminal and upscale island amenities •Direct access to new airport and future ferry terminal upgrades •Ideal for luxury single-family residences or boutique condominium development •Only 50 miles from the U.S. mainland and 1.5 hours by boat from Miami Development Potential This fully serviced, construction-ready parcel presents exceptional flexibility for residential development. Developers may embrace Bimini Bay’s refined architectural aesthetic with three ultra-luxury single-family villas—each ideal for resale or income-generating rentals—or pursue a boutique condominium concept to meet the island’s growing demand for high-end resort residences. Recent structural enhancements, including a newly fortified seawall with modern sheet piling, ensure long-term stability and immediate readiness for development. With infrastructure already in place and a development-friendly regulatory environment, the property offers an ultra-prime canvas limited only by the buyer’s vision. Strategic Location & Infrastructure Advantage Positioned directly across from the Resorts World Bimini Hotel and The Bahamas’ largest marina, this site enjoys unrivaled proximity to the island’s premier amenities—luxury dining, a vibrant casino, boutique shopping, and white-sand beaches. South Bimini is currently undergoing a transformative infrastructure expansion. The airport runway has been resurfaced and extended to accommodate larger aircraft, while a new 20,000-sq. ft. terminal—completion expected by early-to-mid 2026—will significantly enhance international airlift and direct U.S. connections. Plans for a modern ferry terminal will further strengthen maritime access, positioning Bimini as one of the most connected and investment-ready destinations in the region. About Bimini Renowned as the “Sport Fishing Capital of the World,” Bimini has long captured the imagination of travelers, from Ernest Hemingway to modern-day yachting enthusiasts. The Bimini Bay Marina accommodates vessels up to 200' serving as a haven for anglers, divers, and luxury travelers alike. With its world-class diving, crystal-clear waters, and rich cultural legacy, Bimini offers the rare combination of serenity, accessibility, and sophistication—an island where natural beauty meets modern resort living. Investment Outlook As land availability within Bimini Bay reaches completion, this final oceanfront parcel stands as both a strategic acquisition and a legacy investment. The property’s secure setting, immediate access to world-class resort infrastructure, and location within an area of significant capital growth make it one of the most compelling development opportunities currently available in The Bahamas. This property is offered in US$.
…By Bahamas Sotheby's International Realty


In the heart of Rayol-Canadel. a charming seaside village on the Var coast renowned for its gentle way of life. lies a rare opportunity—an exceptional property combining heritage. profitability. and long-term potential. For the first time in several decades. this unique real estate offering is on the market. It includes both the freehold and business assets of a landmark restaurant. established in 1985. A true institution on the Côte d’Azur. the restaurant has stood the test of time. attracting a loyal clientele and welcoming numerous high-profile guests. To this day. it remains the only restaurant in the village open year-round. The property spans a total surface area of 690 sq.m and includes: The business assets of the restaurant. successfully operated for nearly 40 years The freehold of the restaurant premises The freehold of a second retail space. currently operating as a tobacconist. newsagent. bookstore. wine cellar. and gourmet grocery store. The business assets at this location is also being marketed and we hold the sales mandate, with the possibility of purchasing the entire property. Three independent apartments: one 4-room unit (T4). one 3-room unit (T3). and one 2-room unit (T2) This is a rare investment opportunity in the region—ideal for investors seeking a high-potential income property with strong real estate fundamentals. or for professionals looking to combine a lifestyle project with a stable and renowned business. The apartments offer multiple uses: staff accommodation. seasonal rental. or resale after renovation. Located along a strategic route leading to the Gulf of Saint-Tropez. the property boasts excellent visibility and enjoys strong year-round tourist appeal. Asking Price: €2.050.000 (incl. agency fees) Confidential file available upon request. Viewings by appointment only. Enzo Bondil Real Estate Consultant COLDWELL BANKER BEAU RIVAGE EI RSAC 882 773 757 +33 (0)6 35 45 91 41 [email protected] Risk information for this property is available on the Géorisques website: www.georisques.gouv.fr
…By Coldwell Banker Beau Rivage


RV1894 – Santa Giulia Located in the prestigious and private area of Santa Giulia, this villa of approximately 2,734 sq.ft enjoys a privileged setting with a beautiful open sea view. The interior features a bright and spacious living area with a fully equipped open kitchen, seamlessly connected to the outdoor terrace. The villa offers four bedrooms, each with its own en-suite shower room, including a master suite with private shower room and direct access to a terrace. Set on a beautifully landscaped plot of approximately 25,833 sq.ft, the property also includes a swimming pool. Ideally located just minutes from the region’s most renowned beaches, Porto-Vecchio, and its international airport. Agency fees paid by the seller.
…By Barnes Corse


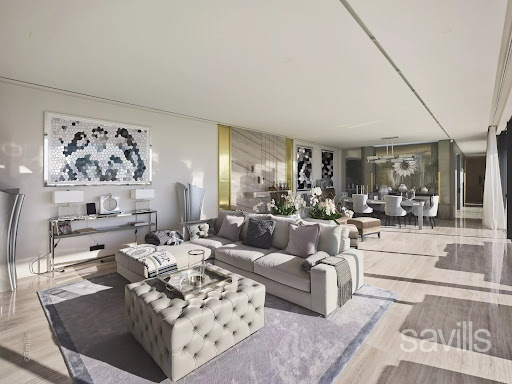
Ideally located on the West side of Cap d'Antibes, this property has been completely renovated by a renowned English interior designer. The main villa features a spacious reception room with dining area, opening onto a terrace with Jacuzzi, a magnificent principal suite with full bathroom, all enjoying breathtaking sea views, a fully equipped kitchen and a large terrace with summer kitchen and dining area. Six additional bedrooms with en suite bathrooms are located on the ground floor, all opening onto a beautifully landscaped garden. A separate guest house with two en suite bedrooms, a swimming pool with pool house, a double garage, and staff - caretaker accommodation complete this exceptional property.
…By Savills Cap D'antibes


Cedar Lodge is one of Bermuda’s most iconic and distinguished properties, a refined residence that blends historic charm, grand estate living, and modern comfort. This extraordinary home is tucked away atop of a sloping driveway off Harbour Road on over 3 acres of beautifully manicured grounds, rising gently from Salt Kettle Bay and offering sweeping views across Hamilton Harbour. Its central location provides many conveniences to all of life’s needs, all while delivering unmatched privacy. The property also benefits from 5 separate units of 1-3 bedrooms across various cottages nestled throughout the grounds. The five-bedroom, eight-bathroom main house is designed in an elegant U-shape that gracefully wraps around a spacious, enclosed pool courtyard. Multiple sets of French doors from both the grand entrance hallway/foyer and the impressive snooker/games room open directly onto the pool and entertainment terrace. In fact, the snooker table was once played on by Sir Winston Churchill! Traditional Bermudian architecture is evident throughout, with generous proportions, high ceilings, rich character details, and a warm, inviting ambiance. The main level includes a formal entrance hall, a large living room with fireplace, sunroom, office/den, formal dining room with fireplace, powder room, playroom, and a stunning games room with its own fireplace and bar. The spacious kitchen features a breakfast area for casual dining, while the east wing offers two additional ensuite bedrooms along with a secondary kitchen and sitting area. Two further ensuite guest bedrooms are positioned on the main level. Upstairs, the expansive primary suite captures harbour views and opens onto a private verandah overlooking the pool and gardens. The estate has water rights, and also features a tennis court and lifestyle amenities such as former horse stables, currently used as storage. With its rare combination of heritage, acreage, and resort-style amenities, Cedar Lodge represents an unparalleled opportunity to own a true landmark deserving of a new legacy, which is yours.
…By Rego Sotheby's International Realty


This villa offers 147 m² of living space spread over two floors, with a 180 m² garden. It has three connecting bedrooms and three bathrooms. The bedroom on the ground floor has an en-suite bathroom (with shower, sink, and toilet) and a comfortable 180 cm wide bed. The two bedrooms on the first floor share a bathroom (also equipped with a shower, sink, and toilet) and each have a private veranda offering breathtaking views of the canals. A third bathroom (with shower, sink, and toilet) is located near the living room, allowing everyone to get ready comfortably in the morning. The villa is in excellent condition, with new closets, modern light fixtures, and new air conditioners and fans throughout the house. It also offers a range of amenities designed to make your stay as comfortable as possible, including a washing machine, dishwasher, built-in barbecue and heating, as well as two 230V outlets on the dock for charging your boat. A large double outdoor storage room allows you to easily store all your personal belongings. Other features: BBQ jetty of 16m Parking space Reserved spot on the beach
…By Houses In Greece.com


This fully renovated three-bedroom property offers a seamless indoor–outdoor layout designed for comfortable coastal living. The private terrace features a pool, hot tub, BBQ area, and a dedicated outdoor bar, complemented by a shaded lounge and seating area surrounded by mature landscaping, ideal for entertaining or everyday relaxation. The ground-level setting allows easy access to outdoor spaces while maintaining privacy. Inside, the residence has been completely updated with clean, modern finishes and a functional floor plan. Bedrooms are well sized and thoughtfully distributed for both owners and guests. The layout includes a family suite / additional sleeping space (bunk room or flex sleeping area), allowing accommodation for up to 8 guests, offering greater flexibility than the typical 3-bedroom layout designed for six. Set in one of the most desirable areas of Cabo San Lucas, the property enjoys direct beach access and close proximity to the marina, restaurants, and services, all within the Hacienda Beach Club community. In addition to the private home, residents have access to full spa and gym facilities, pickleball courts, and a kids’ club area. You can unwind at your own pool or spend the day at the club pool, which offers a relaxed setting with bar and food service. Beach amenities are included, such as paddleboards, snorkeling gear, beach chairs, umbrellas, and beach beds, making it easy to enjoy the ocean without any setup or hassle.
…By Los Cabos Sotheby's International Realty


Located in Motril, on the highly sought-after Costa Tropical of Granada, Casa de los Bates is a 19th-century historic manor offering approximately 827 m² of built space, set within a private estate of nearly 20,000 m² of beautifully landscaped botanical gardens, inspired by the renowned Generalife of the Alhambra. This listed property, with its romantic Italian architecture, stands as a rare testament to Andalusian heritage, combining elegance, grand proportions, and an exceptional natural setting. The main residence is arranged over three levels and features 9 spacious bedrooms and 9 bathrooms, expansive reception salons, generous living areas filled with natural light, and stunning views over the Mediterranean Sea and the lush gardens. Each room reflects the charm of a bygone era, with remarkable ceiling heights, original architectural details, and a unique atmosphere rich in history and refinement. The grounds, a true jewel of the estate, extend over nearly two hectares and include an exceptional botanical collection, shaded pathways, terraces, panoramic viewpoints, and numerous spaces perfectly suited for hosting private or professional events. Thanks to its scale, enchanting surroundings, and strategic location between sea and mountains, Casa de los Bates offers strong event potential for weddings, receptions, and cultural or corporate gatherings. Beyond its residential or heritage value, an approved project allows for the development of a high-end hotel of approximately 70 rooms, including a restaurant and a separate pavilion, creating a rare investment opportunity on the Costa Tropical, still largely untouched by mass tourism. Just minutes from the beaches, Motril town centre, and key transport links, this unique property seamlessly combines history, nature, sea views, and development potential, making Casa de los Bates an exceptional and strategic asset in the Andalusian real estate market.
…By Kretz Spain - Family Real Estate


Indulge in a luxurious lifestyle with this exquisite villa located in Alicante, Benissa. Offering breathtaking views of the sea and the magnificent Ifach Rock, this property is the epitome of elegance and sophistication.This remarkable villa is spread across four beautifully connected levels, accessible via an elevator and an internal staircase. On the main floor, a spacious open-plan living, dining, and kitchen area welcomes you, complemented by a guest toilet. The kitchen is fully equipped and features a stylish island, perfect for culinary enthusiasts. Floor-to-ceiling sliding doors provide seamless access to an expansive terrace and a private swimming pool, creating an idyllic space for relaxation.The upper floor is home to two luxurious bedrooms, each with an en-suite bathroom and access to a private terrace. The property boasts two additional basement levels. The first basement includes two more bedrooms, each with their own bathrooms, and a convenient laundry room. The second basement is designed for leisure and practicality, featuring a fully-fitted gym, a wine cellar, and a garage that can accommodate up to four vehicles.State-of-the-art climate control is ensured with ducted air conditioning and central heating with a heat pump. Security and convenience come standard with an automatic entrance gate, a pedestrian gate with an intercom, and a swimming pool level aligned with the main house. High-quality external carpentry includes automated blinds and mosquito nets in the bedrooms, fitted wardrobes with internal modules, and a basic alarm system for peace of mind.Experience the charm and cultural richness of Benissa, blending a serene environment with easy access to vibrant city life. With its picturesque landscapes and welcoming community, Benissa offers a unique backdrop for a comfortable and sophisticated lifestyle.
…By Annonceur International


Enjoy Eze Village on the French Riviera and all its tourist attractions (ideal location between Nice and Monaco). Discover your new property overlooking the historic Château Balsan, comprised of two independent villas boasting breathtaking panoramic sea views. - A main house with approximately 250 sq m of living space, featuring 3 bedrooms (including a suite with a balcony), 3 bathrooms, 4 toilets, a dressing room, a living room with a fireplace and terrace, a dining room, and a separate/open-plan fitted kitchen with a terrace. This villa also includes a large garage/workshop with direct access. - A separate, four-room house of approximately 130m², comprising: Garden level: A bedroom with shower room, laundry room, and toilet Upstairs: An open-plan, fully equipped American-style kitchen with adjoining terrace, a living/dining room with terrace, two bedrooms, and a bathroom This house can be used for friends and/or guests or rented out (generating approximately €60,000 in annual income). - A magnificent heated swimming pool with a summer kitchen; - On the same level, an annex suitable for use as a nightclub, gym, or independent apartment, complete with cellars. Ample parking and a private garage complete this property, built to the highest standards on 1100 m² of land. The entire property is in perfect condition, boasting top-of-the-range construction and finishes. For more information or to arrange a viewing, please do not hesitate to contact me.
…By Coldwell Banker Standing Realty


Brand-New Contemporary Villa with Stunning Panoramic Views in La Mairena, Marbella East Discover this brand-new villa (recently completed), where sleek modern design meets unparalleled privacy and awe-inspiring views stretching across the rolling hills and countryside all the way to the sea. Nestled in the exclusive La Mairena area on the Elviria's hill side in an area of outstanding natural beauty protected by UNESCO, this home offers an exclusive retreat for those seeking serenity without compromising on style. Built on a generous 2,389 m² plot with 297 m² of living space, the villa has been designed to flood interiors with natural light while seamlessly connecting indoor and outdoor living. The residence features four bedrooms, including two en-suite bathrooms, plus a family bathroom and guest toilet. The master suite boasts an impressive dressing room with fitted wardrobes, a designer bathroom, and direct access to the main terrace. At the heart of the home stands an impressive double-height open-plan living area with floor-to-ceiling windows, flooding the space with natural light and framing the spectacular views. This area flows effortlessly into the fully equipped modern kitchen, complete with a separate laundry room, a dual-sided fireplace, and a dedicated dining spacecreating a perfect setting for both relaxation and entertaining. Outdoor living is equally spectacular: expansive terraces, covered porches, and an infinity pool invite you to relax and soak in the panoramic scenery. The villa is equipped with underfloor heating and air conditioning throughout via an efficient aerotherm system, ensuring comfort in every season and offers a large parking area for multiple vehicles. This brand-new villa is a genuine bargain, offered at a rock-bottom price for a quick saleno endless discussion. It just needs a little landscaping around the villa with some trees and plants to complete it. A ready-to-move-in contemporary sanctuary that perfectly blends sophistication, nature, and tranquillityavailable now at a very competitive price. Dont miss out! Beds: 4 | Baths: 4+1wc | Living area:297m2 | Terraces: 120m2 | Facing: S&E | Private swimming pool: 39m2 | Parking spaces | Construction year: 2025 Airport: 30 min drive - Marbella center: 15 min drive - Puerto Banús : 20 min drive - Golf course : 5 min drive - Beach: 8 min drive - Amenities, bars &restaurants: closest 3 min drive & 8 min drive - Public Transports : 8 min Drive
…By Lovely Planet Properties Costa Del Sol


This elegant 4-bedroom residence, featuring maid's quarters and a spacious TV room, is a unique opportunity to own a beautifully designed, single-level home in the prestigious Querencia community, La Loma subdivision. Perfectly suited for families and elders seeking comfort and convenience, the home offers a seamless living experience with easy access around the community. Enjoy breathtaking canyon, mountain, and golf course vistas from the comfort of your new home. Located near the main gate and exclusive beach club, this property provides easy access to resort-style amenities. Designed by renowned architect Jorge Gonzalez, who has crafted 7 exquisite homes in Querencia, this residence embodies sophistication, quality, and thoughtful architecture. A furniture package is available, featuring Italian-line furniture, with pricing upon request. An upgrade to appliances with Sub-Zero and Wolf options is also available for $33,725 USD. Please note that solar panels and hurricane protection are not included and must be quoted separately.
…By Los Cabos Sotheby's International Realty


Nestled in the heart of the Var hinterland, this property of approximately 7 hectares, adorned with olive trees and forest, invites you to immerse yourself in the serene beauty of Provence. The dominant views over the surrounding hills, and beyond, the sea on the horizon, make this place a unique spot where nature and the landscape blend harmoniously. Located just five minutes from the village center, it offers a comfortable yet intimate living environment. The main house, spanning approximately 290 m², awaits transformation through a renovation project. Its generous volumes reveal a kitchen, a spacious double living room, five bedrooms, and three shower rooms. A short walk away, an independent guardian's house of about 70 m² offers a living room with a kitchen, two bedrooms, and a shower room. The stone guest house, meticulously renovated to preserve Provençal authenticity, comprises a kitchen/living room and four bedrooms with two shower rooms. Currently operated as guest rooms, it presents an ideal opportunity to develop a tourism project while preserving the property's privacy. Multiple terraces invite contemplation, while a refreshing pool, accompanied by a pool house, allows you to fully enjoy the Mediterranean climate. A rare panorama, an ideal location, and a peaceful atmosphere. This estate is an invitation to realize your dream of Provençal living or a professional venture.
…By Barnes Proprietes & Chateaux


Located in one of the most sought-after areas of Rayol-Canadel-sur-Mer, just 100 meters from the beach, this residence of incomparable charm embodies both elegance and authenticity. Unique in its kind, it offers a rare opportunity to acquire a timeless property of exceptional character. Spread across three levels and featuring remarkable architecture enhanced by its vaulted design, this home blends harmoniously into its Mediterranean surroundings, offering a breathtaking panoramic view of the sea and the Bay of Canadel. The main level opens onto a vast, light-filled living area, extended by an open-hearth fireplace and a kitchen seamlessly connected to the living space. Large bay windows provide direct access to a sun-drenched terrace overlooking the sea, offering an exceptional panorama. Upstairs, three spacious bedrooms, each with its own en-suite bathroom (one with a bathtub), open onto an intimate terrace with a stunning sea view. On the garden level, an independent area of approximately 80 m², including a shower room and WC, offers multiple possibilities: a self-contained apartment, additional bedrooms, or a leisure space — all while preserving the architectural elegance of the residence. The landscaped terraced garden, carefully designed, features several areas for relaxation and conviviality: A swimming pool with its cascading waterfall Several terraces with panoramic sea views A pétanque court A garage and multiple parking spaces A true architectural gem, this unique property in Rayol-Canadel-sur-Mer combines all the qualities of an exceptional residence: a privileged location, incomparable charm, generous volumes, and rare amenities.
…By John Taylor - Saint Tropez


Stunning luxury villa under construction, located in the southeast of the Costa Blanca, in a privileged position with impressive panoramic views of the Mediterranean Sea. A residence that redefines the concept of contemporary elegance, combining cutting-edge architectural design, open spaces, and a complete connection with nature.With a constructed area of 721 square metres on a 997 square metre plot, this home stands out for its tiered structure across three levels, perfectly adapted to the terrain to maximise orientation and views. Its modern architecture is characterised by clean lines, large windows, and a careful selection of materials that provide brightness, warmth, and visual balance.The villa features 3 spacious bedrooms and 5 bathrooms, alongside a courtesy toilet, laundry, garage for two vehicles, and a versatile space ideal for a leisure room, gym, or private cinema. On the main floor, the master bedroom with dressing room and en-suite bathroom opens directly onto the main terrace, where the infinity pool seems to merge with the marine horizon. The day areas, with living room, dining room, and open kitchen with central island, seamlessly connect with the outside, creating a perfect environment to enjoy the Mediterranean climate.Outside, the design has been conceived for relaxation and conviviality: a large terrace with solarium, covered porch, outdoor dining area, and space for a barbecue. Every corner offers spectacular views and a feeling of continuity between interior and exterior, inviting you to embrace the sea from every room.In terms of equipment, this property incorporates the latest in comfort and sustainability: underfloor heating, air conditioning via aerothermal systems, solar panels, advanced home automation, mechanical ventilation, pre-installation for electric vehicles, CCTV, alarm system, and boundary enclosures. The interior finishes include decorative wood panelling, bespoke doors, and designer carpentry, all aimed at creating a sophisticated and functional environment.A villa conceived for those seeking a unique, efficient residence with its own character, where every dawn becomes an experience facing the Mediterranean Sea.
…By Annonceur International


On the most sought-after heights of Gigaro, within a private estate of approximately 9 hectares, this exceptional property enjoys absolute tranquillity and breathtaking panoramic sea views over the Îles d'Or. The villa has been completely renovated with high-end amenities, offering light-filled rooms and majestic floor-to-ceiling windows that blur the line between interior and horizon. A perfectly equipped custom-built kitchen with wine cellar, double refrigerator and laundry room opens onto an elegant dining room highlighted by glass roofs, while the living room with fireplace extends onto large terraces fitted with a bioclimatic pergola. On the night side, there are five bedrooms, including two master suites, complemented by a space dedicated to children with a dormitory, shower room and play area. Outside, the art of living unfolds around a spectacular infinity pool facing the sea, a jacuzzi, a games room with bar and billiards, and a shaded pétanque court. A separate annex and double garage complete this exceptional property, with the rare possibility of reaching the property by helicopter. A unique property combining privacy, elegance and incomparable views, just a few minutes from the beaches of Gigaro...
…By Coldwell Banker St Barth Azur Rayol-canadel-sur-mer
'%20stroke='%23DDAA3A'%20stroke-width='1.909'%20stroke-linecap='square'%20stroke-linejoin='bevel'/%3e%3c/svg%3e)
Receive by email any new listing that may match your search criteria
By validating this form, you accept the general conditions of use of Le Figaro Properties.
These agencies offer a selection of luxury properties vente . Feel free to contact them for personalized assistance.