Get early access to listings that match your criteria
Never miss an opportunity again. Our personalized alerts notify you instantly.

 English$ USD · m²


Some homes have a history. Others have a story. Built in 1867 and known as The Renaissance House, 75 River Road is a proper Victorian set along Grandview's celebrated Hudson River hillside; a home where architecture, landscape and artistic heritage have been intertwined for more than a century and a half. Built during the Gilded Age, when Nyack's river villages became a fashionable retreat for artists and the newly prosperous, a legacy is still visible in the riverfront's grand Victorians. This residence has long been associated with artists inspired by the Hudson Valley, including Stanley and Alice Wyatt, whose work celebrated the very landscape that unfolds beyond the windows today. It is easy to understand the inspiration: sweeping, year-round river views create an ever-changing backdrop of water, sky and light. That unbroken vantage point is precisely what inspired the Wyatts and others to begin The Hudson River School movement: a landscape largely unchanged, the same panorama of light and topography that drew those painters to this stretch of the valley in the first place. Set on .78 acre, the four-bedroom residence offers 2,289 square feet and retains the architectural character that makes a historic home so compelling. Wide-plank floors, beautifully proportioned rooms and unusually high ceilings on both levels create interiors that feel gracious, bright and remarkably livable. The kitchen balances traditional character with modern function, featuring granite countertops, a chef's range, wine refrigerator, ambient cabinet lighting, generous storage and multiple work surfaces designed for both everyday cooking and entertaining. But perhaps one of the home's most memorable rooms isn't a room at all. A broad front porch stretches the width of the house, creating an extraordinary outdoor living space overlooking the Hudson. Morning coffee, an afternoon book, cocktails at sunset - the river becomes part of the daily rhythm here. Upstairs, a family room opens to a private balcony, offering another intimate perch from which to take in the landscape. The grounds extend the experience even further. A generous, level backyard provides space for entertaining, recreation and gardening before rising toward the Esposito Trail. Near the trailhead, an additional plateau creates a wonderful destination within the property itself—a natural setting for gathering around a fire, exploring or simply escaping into the landscape. Across River Road, private river access offers another coveted connection to the Hudson, with space to add a dock or to tie up a small boat. Grab a chair and sit by the water. It is a rare amenity that turns the river from something beautiful to look at into something to actually enjoy. Thoughtful improvements complement the home's historic character, including a new roof, updated HVAC and heating systems, restored windows, newer hot water heater, washer and dryer, digital thermostat, French drains, central air and solar panels. Dual-fuel heat pumps provide additional flexibility and efficiency, while a newly completed driveway offers generous parking along with an EV fast charger. A full basement provides substantial additional storage. And while the setting feels worlds away from Manhattan, the connection to the city remains remarkably convenient and only 16 miles away. Transportation options include bus service to NYC along River Road and the Hudson Rail Link connection to Metro-North. Closer to home, the restaurants, farmers markets, trails, coffee shops, boutiques, festivals, cultural events and riverfront lifestyle of the Lower Hudson Valley are all within easy reach. This is more than a historic house. It is a front-row seat to the Hudson. It is a Victorian with soul, space and provenance; a home connected equally to art, nature and modern life. After more than 150 years overlooking the river that inspired generations of artists, The Renaissance House is ready for its next chapter.
…By Ellis Sotheby's International Realty


Luxury beachfront apartments and villas in Mascarat, Calpe: Mediterranean living redefinedExclusive new-build development with sea views near the port of Mascarat, CalpeDiscover a new level of coastal luxury with this exceptional property development located next to the picturesque port of Mascarat, between Calpe and Altea on the Costa Blanca. This exclusive project consists of 4 designer villas, 2 penthouses and 8 elegant flats, all with private pools and panoramic views of the Mediterranean Sea and the lively marina. Just 400 metres from the coast, this unique development combines modern architecture, top-quality finishes and an unbeatable location to enjoy an extraordinary lifestyle.Privileged location with excellent connections and servicesStrategically located just 55 km from Alicante International Airport, the development is easily accessible by car in less than 50 minutes. The picturesque marina of Mascarat is just 350 metres away, while the nearest supermarket is only 1.1 km from the residence. The town centres of Calpe and Altea, known for their historic charm, restaurants, boutiques and cultural events, are just a few minutes away. Golf lovers will find the famous Altea Golf Club just 8 km away, and the prestigious Marina Greenwich yacht club is practically on the doorstep.Elegant apartments with private pool and sea viewsThe development offers 6 exclusive apartments, each with spacious terraces, beautiful gardens and a private pool. All apartments have three bedrooms, two bathrooms and an additional guest toilet. All properties have two allocated parking spaces in the secure underground garage, as well as access to a large semi-Olympic communal swimming pool and a panoramic funicular railway connecting the different levels of the community. Each apartment has a basement area with a laundry room and storage room connected to the property.Wonderful duplex penthousesGems in the heights, with large terraces, private access via a private lift and all the comforts of a villa, but with the magic of the most impressive panoramic views. They have 4 bedrooms, 3 bathrooms and a guest toilet. Private swimming pool and basement space with laundry room and storage room and access to the property from the private lift.Designer villas with premium features and total privacyThe 4 luxurious villas have four bedrooms, three bathrooms spread over 2 floors, with open and bright interiors that flow effortlessly into spacious outdoor areas. Each villa has a lift and private swimming pool, its own garage and access to the shared resort-style facilities. High-quality finishes and architectural attention to detail ensure that each home offers maximum comfort, elegance and privacy.High-end specifications and home automation technologyEntrance door with reinforced securityLacquered aluminium exterior carpentry with thermal breakMotorised blackout blinds with home automation controlDesigner kitchens with Silestone worktops and integrated appliancesAerothermal underfloor heating and ducted air conditioningHome automation for lighting, air conditioning, shading and leak detectionTwo private parking spaces per unitExperience the Mediterranean lifestyle in CalpeExperience unique moments by the sea, with unrivalled views and access to one of the most beautiful marinas on the Costa Blanca. Whether as a permanent residence, a holiday retreat or an investment, this development offers an exclusive combination of luxury, nature and lifestyle.Contact us today to arrange a private viewing and secure your dream home by the sea.
…By Annonceur International

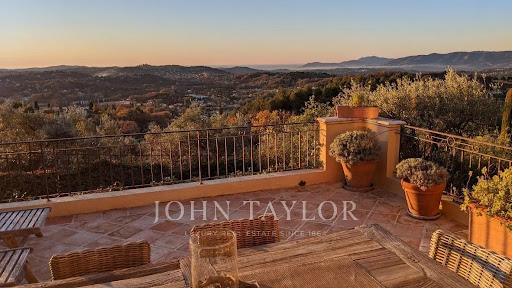


In an exceptional environment, in the heart of a landscaped land enhanced with centuries-old olive trees, this elegant Provençal-style property perfectly embodies the art of Mediterranean living. Overlooking its surroundings in absolute calm, the villa benefits from a remarkable panoramic view of the sea, the Esterel, and the golf course. A refined blend of authenticity and contemporary comfort, the property offers spacious reception areas flooded with light, two sumptuous suites, and two additional bedrooms sharing a complete bathroom. The ducted air conditioning, the large carport, and carefully staged outdoor lighting highlight the standing of this confidential address. Just a few minutes from the golf course, shops, and emblematic villages of the region, this villa offers a rare balance between discretion, elegance, and the art of living on the French Riviera.
…By John Taylor - Valbonne


In a quiet and particularly sought-after environment, just five minutes' walk from Canadel beach, this charming property of approximately 300 m² is set in a landscaped area of 3,000 m². Benefiting from a sea view, it offers generous spaces, an elegant atmosphere, and a perfect harmony between indoor and outdoor areas. Built like a small hamlet The main villa immediately seduces with its authenticity and beautiful volumes. It features a double living room largely opened onto terraces offering a pleasant sea view, a fully fitted and equipped kitchen, which also has direct access to the outside. Two bedrooms each have their own shower room, toilet, and dressing room. A guest toilet completes this level. On the garden level, three additional bedrooms complement the sleeping area, one of which has its own shower room. A bathroom with toilet, an independent toilet, a laundry room, and a private entrance complete this space. A pleasant relaxation area, which can be arranged according to desires. Everything opens directly onto the garden and the pool. A level designed to combine comfort, privacy, and the sweetness of life. The outbuildings A charming independent bastidon of approximately 48 m² completes the property. It consists of a kitchen open to the living room, a storage area, and on the upper floor, two bedrooms, a bathroom, and toilets. A guest house of approximately 40 m² complements this ensemble. It includes a living room with an equipped kitchen, a bedroom, and a shower room with toilet. A privileged outdoor space The landscaped garden is a true haven of peace. Meticulously maintained, it features a beautiful pool surrounded by vast sunny terraces and numerous green areas, offering different places for relaxation away from prying eyes. A rare and versatile property Its privileged location, immediate proximity to the beach, its sea view, and the quality of its amenities make it a rare property in the area. Fees chargeable to the seller - Clara ROI - Commercial agent - EI - RSAC Le Lavandou 104388426This description has been automatically translated from French.
…By Barnes Littoral Varois


This exceptional south-facing property of approximately 240 sqm enjoys a breathtaking panoramic sea view stretching from the Île du Levant to Cap Nègre, encompassing Port-Cros, Bagaud, Porquerolles and Cap Bénat. From the moment you enter, the property delivers an immediate “wow” effect, with a stunning view over the island of Bagaud. The living room with fireplace and the dining area open seamlessly onto both a shaded terrace and a sun-drenched terrace, offering an ideal setting to fully enjoy the Mediterranean lifestyle. On the kitchen side, there is a bedroom along with a shower room and WC. The living area side features a spacious owner’s suite with magnificent sea views, as well as a guest WC. On the garden level, the property offers a west-facing bedroom with garden views and en-suite shower room, a sea-view suite, an additional sea-view bedroom, a shower room, two WCs and a large utility room opening onto a patio. An independent apartment completes this level, comprising a large fully equipped kitchen opening through sliding pocket doors onto the garden and its beautiful plane mulberry tree, as well as a spacious bedroom. Outside, a saltwater swimming pool enhances this rare property in Rayol-Canadel, offering a peaceful and privileged setting facing the Mediterranean Sea. Agency fees payable by vendor - Montant estimé des dépenses annuelles d'énergie pour un usage standard, établi à partir des prix de l'énergie de l'année 2021 : 2640€ ~ 3580€ - Carl DUVERGER - Agent commercial - EI - RSAC Toulon 888783834
…By Barnes Littoral Varois


Wake to the Hauraki Gulf, wander through your own paddocks, then follow a private track through native bush to the sandy beach below. At this remarkable Waiwera property, country and coastal living come together in a way that is increasingly difficult to find this close to Auckland. Elevated above the coastline, the estate captures spectacular views across Waiwera, Hatfields Beach, Orewa and the Hauraki Gulf. Behind the dramatic coastal outlook is a wonderfully relaxed lifestyle, with expansive land, paddocks, established grounds and exceptional privacy. There is space here for animals, gardens, family and friends, boats and all the toys that come with life by the coast. Spend mornings walking to the beach, afternoons on the water and evenings entertaining on the decks as the changing light moves across the Gulf. Built in cedar weatherboard and Wanaka schist, the substantial five-bedroom residence has a warm, timeless character. Generous living spaces connect with expansive decks and the landscape beyond, providing plenty of room for family gatherings and long summer lunches. Held by the same family for many years, the property feels wonderfully removed from the city, yet Orewa's restaurants, cafés, shopping and beaches are only minutes away. Auckland is easily accessible via the Northern Motorway, while Te Arai's world-class golf and coastline are approximately an hour north. Whether it's horses in the paddock, fishing or boating on the Gulf, walking to the beach or simply enjoying the extraordinary view, this is a property designed for living. This isn't simply a home with a sea view. It's a lifestyle that stretches from the paddocks to the beach. Private viewings by appointment.
…By New Zealand Sotheby's International Realty


In the enchanting area of Ammouso, Lefkada, lies a rare beachfront property with an existing building permit, perfectly combining tranquility, natural beauty, and direct access to the sea. Set in a privileged location, this exceptional property enjoys a unique position above crystal-clear waters. Three beautiful pathways, surrounded by flowers and lush greenery, lead directly to a sheltered cove, ideal for swimming and also suitable for mooring a small boat. The scenery is truly one of a kind, as the colors of the sea and the garden transform throughout the day, creating an atmosphere that cannot be captured in photographs, but only experienced in person. The residence (68.93 sq.m.) has been designed with flexibility and future potential in mind. The already approved pergolas significantly expand the living areas, creating a seamless flow between indoor and outdoor spaces while enhancing the feeling of comfort and freedom. All documentation and infrastructure are fully in order, allowing the new owner to begin building immediately. The property is sold as is, with a clear and approved architectural framework already in place. Privacy, pristine waters, direct sea access, and the lush garden come together to create an environment of rare harmony between authenticity and dreamlike living. The property enjoys sunlight throughout the day and offers breathtaking sunsets that illuminate the landscape with unforgettable colors. The aura of this place, the changing colors of the sea and garden, and the overwhelming sense of tranquility cannot truly be described in words. This earthly paradise can only be fully understood once experienced in person.
…By Lefkas-landbroker M Ike


A modern and luxurious villa with panoramic sea views is offered for sale, located in one of the most exclusive areas. A property designed for those who value space, privacy, comfort, and high quality in every detail. Main features • Total living area: 349 m2 • Usable area: 230 m2 • Plot: 503 m2 • Year of construction: 2019 • Distribution: 4 bedrooms • Bathrooms: 6 • Elevator: yes • Garage: 105 m2 (spacious, closed) • Laundry: independent • Hammam: installed • Air conditioning: centralized • Pool: private • Distance to the beach: 200 meters Outdoor areas and views • Stunning sea views from several rooms • Private solarium with panoramic views • The solarium features a summer kitchen, perfect for enjoying gatherings and the Mediterranean climate Description The villa stands out for its contemporary design, spacious areas, high ceilings, and a very functional layout. High-quality finishes and a bright atmosphere in all rooms. The elevator offers convenient access to all levels. The private pool, large garage, and hammam provide an extra touch of exclusivity and well-being. An exceptional property, ideal for living or as a holiday residence, located just 200 meters from the sea, with unbeatable views and all the comforts of a high-end home.
…By Annonceur International


Nestled in absolute tranquility within one of the Mediterranean coast's most unspoiled natural parks, this remarkable estate enjoys an exceptional elevated position, commanding breathtaking panoramic views stretching from the sea to picturesque hilltop villages, fragrant pine forests and the surrounding maquis landscape. Set within a privileged and highly private environment, the property (4.ha) exudes the authentic charm and elegance of a traditional Provençal residence, offering generous living spaces and tremendous potential for enhancement. The main villa is arranged over three levels and comprises an entrance hall, a spacious reception room with fireplace, a dining room, five bedrooms, five bathrooms and an office, as well as two cellars and a laundry room on the lower level. The second villa, approximately 96 m², is spread over two levels and has two independent apartments each with a living room, kitchen, bedroom and bathroom and a garage. This property presents a rare opportunity to create an exceptional family estate in an outstanding natural setting. Its unique character, generous volumes, remarkable views and serene atmosphere provide the perfect foundation for a truly magnificent residence, even if the property would benefit from updating and refurbishment, i Additional features include air conditioning, an alarm system and an automated security gate. N.B : The total surface of this private Domaine is of 17.7 ha.
…By Cote D'azur Villas


Tucked away in the heart of Avon on Hatteras Island, this beautifully updated coastal retreat offers the rare combination of timeless character, thoughtful renovations, and exceptional proximity to both the Atlantic Ocean and the Pamlico Sound. Located just across from the beach and within walking distance to shopping, restaurants, and local conveniences, 42072 Pheasant Circle captures stunning sunrise views over the ocean and unforgettable sunset views across the sound from its expansive top-level deck, a captivating feature of this amazing property. As the sun sets, enjoy watching kite surfers glide across the sound in the distance, creating a truly iconic Hatteras Island backdrop. Backing up to a peaceful salt marsh, the property enjoys an added sense of privacy and tranquility, while the marsh itself attracts an abundance of birdlife throughout the year, offering a beautiful natural setting right outside your door. Inside, the home blends warmth and sophistication with thoughtfully curated coastal finishes throughout. The top level features soaring ceilings, abundant natural light, and an open-concept living, dining, and kitchen area designed for entertaining and everyday comfort. The stunning remodeled kitchen showcases quartz countertops, KraftMaid cabinetry, butcher block island accents, a fireclay farmhouse sink, commercial-grade tile flooring, updated lighting, and refined details throughout. Just beyond, the spacious living area opens seamlessly onto the upper deck where panoramic sound views take center stage. The top-level primary suite offers a private retreat complete with a beautifully remodeled bathroom. The mid-level features an uncommon and highly desirable 9-foot ceiling height, adding to the home’s open and airy feel. Three generously sized bedrooms, two beautifully renovated full baths, and a thoughtfully updated laundry room provide comfortable accommodations for family and guests alike. Extensive improvements throughout the home include Anderson tilt-in windows, a new roof, refinished oak hardwood floors, updated flooring, fresh interior paint, remodeled bathrooms, updated HVAC systems, new exterior stairs and decking, and numerous additional enhancements that reflect the care and investment poured into the property over time. Wrapped in natural cedar shake siding and surrounded by mature landscaping, the outdoor living spaces are equally inviting and designed to fully embrace the relaxed pace of coastal life. Multiple covered and sun decks, gathering areas beneath the home, a fire pit area, outdoor shower, storage room, carport, and beautifully finished paver spaces create countless opportunities to relax and entertain while enjoying the ocean breezes and peaceful setting. Whether you are searching for a refined second home, a full-time residence, or a turnkey investment opportunity with vacation rental potential, this meticulously maintained property allows the next owner to simply arrive and enjoy. Perfectly positioned for enjoying everything Outer Banks living has to offer, the home is conveniently located near ORV Ramp 38, providing easy year-round access to the wide beaches of Cape Hatteras National Seashore. World-class kiteboarding and windsurfing destinations, including the renowned Canadian Hole, are just moments away, making it easy to spend your days exploring both the ocean and sound sides of the island. This is coastal living that feels both relaxed and elevated—an exceptional opportunity to own a truly move-in-ready home on Hatteras Island.
…By Landmark Sotheby's International Realty


Known for its sweeping mountain and lake views, two private beaches (one for swimming and one where owners can store and launch kayaks, canoes row boats, etc.), club house and authentic charm, Indian Park celebrates lake life at its best. Located on the west shore of Greenwood Lake, sunrise is a spectacle to be seen and colors unfold like a Jasper Cropsey painting. This Hudson River School painter found inspiration here and his lasting landscapes of Greenwood Lake are testament to the natural beauty which abounds. 173 Brook Trail captures the essence of this authenticity with its stone fireplace, sunroom office with sweeping views, stargazing balcony and expansive deck space for grilling, lounging and recharging in the Swedish outdoor sauna. Complete with 3 bedrooms, a remodeled kitchen, recent upgrade of central air and spilt units, and a brand-new furnace, just installed this March, the house is move-in ready or turn-key as a STR, which it is currently permitted for.
…By Ellis Sotheby's International Realty


This real estate complex is located in the heart of Indigo Bay. The property consists of a villa divided into 6 independent apartments, plus a concierge apartment, enjoying a privileged location between Marigot and Philipsburg, the two capitals of the island. The whole offers a 180° panoramic view of the Caribbean Sea and is part of a quiet, green and resolutely eco-friendly environment, with a design promoting renewable energies and a careful landscaping of the bay. Thanks to the international accessibility of Sint-Marteen (direct flights from Paris, Amsterdam, New York, Miami, Toronto, Montreal, etc.), this property has a strong tourist attractiveness and an excellent potential for high-end hotel or rental operation. Each apartment intended for seasonal rental is equipped with a kitchen, a living room dining area and private outdoor spaces (terraces or gardens). They have one or more bedrooms (1 to 3) and bathrooms. The central swimming pool is accessible from all apartments. An exceptional property with high profitability located in a heavenly place.
…By Coldwell Banker St Barth Azur Saint-barthélemy


This well-maintained building is conveniently located on the front line of the Phillipsburg Boardwalk, just steps from Bobby's Marina. You're on the beach of Great Bay. You can also access it through a pedestrian alley that leads directly to Front Street, the busiest and most commercial street in Philipsburg. On the ground floor, this building offers a large commercial space, formerly an ice cream shop and a restaurant, and for which you can use the beach on an approximate area of 170m². On the side of the building, you access the living area, consisting of two duplex apartments, with one bedroom each, rented for seasonal rental and measuring 66 and 64.5 m² respectively. A last room equipped with a water point and toilets, of 36m², currently used as an office and which could easily be transformed into a studio, completes this property. This building because of its strategic location offers many possibilities ! See it by yourself, come and visit it ! For more information, contact Coldwell Banker Saint Barth Azur Saint Martin at +590 691 25 79 73
…By Coldwell Banker St Barth Azur Saint-barthélemy


This peaceful, green plot of land measuring 1,575 m² enjoys unobstructed views of the mountains. It offers the ideal setting for a residential project in the heart of a vast tropical garden. Located in an IRS estate covering more than 200 hectares, surrounded by a 2,500-hectare nature reserve, this property is accessible to non-citizens and entitles the owner to a permanent residence permit. Ideally located in the heart of a quiet cul-de-sac, this 1,575 m² plot offers the perfect canvas for creating a lush tropical garden. Its generous size and peaceful surroundings provide countless possibilities for designing a vibrant green space, creating a true paradise for nature lovers. With its central location, Lot 196 presents an exceptional opportunity to create a unique retreat.
…By Barnes Mauritius


A rare gem facing the Mediterranean Treat yourself to the privilege of owning an exceptional property, nestled on the heights of Les Issambres, with a breathtaking panoramic sea view. Designed for lovers of prestige and refinement, this exceptional villa combines architectural elegance, absolute comfort, and exceptional materials. A heated salt-water pool overlooking the sea, luxurious suites with private terraces, a stone summer kitchen, a cinema room, an elevator, and a four-car garage? Every detail has been designed to create a unique experience where the Mediterranean art of living combines with exclusivity. A unique place for a clientele in search of the exceptional and the rare.
…By Agence Du Cap Les Issambres


An elegant country residence surrounded by monumental olive trees, featuring a private swimming pool, independent guest house and a spectacular panoramic terrace overlooking the sea. A PRIVILEGED ADDRESS BENEATH THE WALLS OF OSTUNI Just 1 km from the historic centre of Ostuni, this property enjoys an exceptionally rare setting: a countryside estate offering space, privacy and tranquillity, while being only minutes from the Città Bianca. Set within approximately 1.5 hectares of agricultural land and olive groves, the property offers a remarkable combination of traditional Puglian architecture, contemporary comfort and Mediterranean outdoor living. The estate comprises a 106 sqm main house, an independent 29 sqm guest house and a spectacular 80 sqm panoramic rooftop terrace. PROPERTY HIGHLIGHTS • Main house: 106 sqm • Independent guest house: 29 sqm • 4 bedrooms • 4 bathrooms • Double reception room • Living room with fireplace • Dining room • Indoor kitchen • Panoramic terrace: 80 sqm • Private swimming pool: 40 sqm • Boules court: 15 × 3 m • Vegetable garden • Outbuilding • Certified artesian well • Heating and air conditioning: fan-coil units with heat pump • Hot water: solar panels • Fireplace • Joinery: double glazing • Security: electric gate, alarm system and secured pool area THE MAIN HOUSE Completely renovated approximately six years ago, the main house has undergone a carefully executed restoration, using high-quality materials while preserving its authentic Puglian character. Trani stone floors, traditional proportions and elegant vaulted ceilings blend harmoniously with contemporary amenities. The house is arranged around a double reception room, a kitchen and dining room with traditional vaulted ceilings, as well as a warm and inviting living room with fireplace. The sleeping quarters comprise three bedrooms and several bathroom areas, with a total of four bathrooms across the property. Large openings flood the interiors with natural light, while double-glazed windows, the heating and air-conditioning system with fan-coil units and heat pump, and solar panels for hot water production provide year-round contemporary comfort. The property retains the distinctive atmosphere of a Puglian country home: warm, authentic and elegant. OUTDOOR SPACES DESIGNED FOR THE MEDITERRANEAN ART OF LIVING The outdoor spaces surrounding the house form a true extension of the property. A superb 40 sqm private swimming pool, landscaped and securely enclosed, blends naturally into the garden, surrounded by mature trees and monumental olive trees. A 15 × 3 metre boules court completes the outdoor area, creating a convivial setting perfectly suited to long summer days and evenings spent with friends. The property also features a vegetable garden, as well as a small deposito currently requiring renovation. Subject to the necessary permits, this space could offer a variety of possibilities, such as storage, a home office, gym or additional living space. A certified artesian well equipped with a meter further enhances the property's infrastructure. THE PANORAMIC TERRACE A true signature feature of the property, the spectacular 80 sqm rooftop terrace offers an exceptional panorama. From this private vantage point, the view encompasses Ostuni, the surrounding hills, olive groves, countryside and the sea on the horizon. Designed as a genuine open-air living space, the terrace is perfectly equipped for enjoying Mediterranean days and entertaining in a truly unique setting. It features, in particular: • an outdoor kitchen; • dining and lounge areas; • a bar with worktop; • a barbecue; • a pizza oven. From early morning through to sunset, this terrace provides an exceptional setting for breakfast, an aperitivo, entertaining guests or simply taking in the views of Ostuni and the distant sea. THE GUEST HOUSE An independent guest house of approximately 29 sqm completes the property harmoniously. It comprises a kitchen area, a bathroom and a pergola. This independent accommodation is a genuine asset for welcoming family and friends in complete privacy or, subject to the necessary permits, considering a potential rental use. AN OLIVE GROVE OF MONUMENTAL TREES The property extends over approximately 1.5 hectares of olive grove. The mature and monumental olive trees, most of which are grafted Leccino varieties, are among the estate's most remarkable features. They create a deeply Mediterranean landscape and give the property the authentic, timeless atmosphere that characterises the finest countryside surrounding Ostuni. AN EXCEPTIONAL LOCATION One of the property's greatest assets is its rare balance between proximity to Ostuni and the privacy of the countryside. Just 1.1 km from the historic centre, the property offers easy access within minutes to the restaurants, cafés, boutiques and winding streets of the Città Bianca, while once through the gates, it offers the peace and tranquillity of a private estate surrounded by olive trees. From the terrace, Ostuni forms a magnificent backdrop, with the hills and olive groves in the foreground and the sea stretching across the horizon beyond. A RARE PROPERTY This property brings together qualities rarely found in a single estate: a privileged location on the doorstep of Ostuni, a characterful rural setting, an elegantly renovated main house, an independent guest house, a private swimming pool, an olive grove of monumental trees and an 80 sqm panoramic terrace overlooking the sea. A property designed for those seeking authenticity, privacy and comfort, while wishing to remain within immediate reach of one of Puglia's most iconic towns. A rare place where countryside, stone, olive trees and sea come together to create a truly Mediterranean way of life.
…By Polo Properties Valle D'itria


Exclusively for sale with Carlton International Elegance and Provençal Art of Living In the heart of a sought-after residential neighborhood of Châteauneuf-Grasse, this elegant property of approximately 400 m² offers an exceptional living environment, combining absolute calm, privacy, and a spectacular panoramic view extending to the sea. Built on a beautiful landscaped land of over one hectare, the house captivates with its timeless architecture, generous volumes, and warm atmosphere. The reception rooms, filled with light, open onto a large terrace shaded by a magnificent wisteria, a true extension of the living spaces, ideal for fully enjoying the Mediterranean climate. The carefully landscaped park leads to a beautiful swimming pool area perfectly integrated into its environment. The property, decorated in an elegant chic Provençal style, harmoniously combines authenticity, comfort, and art of living. The entrance hall serves the reception areas, the kitchen, the dining room, and a first ground-floor suite. Upstairs, three beautiful suites accommodate family and guests, including one with independent access. On the garden level, a fifth suite and an office complete the living spaces. A car shelter and a garage complete the overall. Its location is a real asset: a few minutes from shops, the villages of Valbonne, Opio, and Mougins, international schools, the most renowned golf courses and tennis clubs in the region. Sophia Antipolis is accessible in about fifteen minutes and Nice International Airport in approximately 30 minutes. DPE: D (183) – GES: D (32) Estimated annual energy expenses for standard use: between €4,170 and €5,710 per year. Agency fees are at the expense of the seller. Information on the risks to which this property is exposed is available on the Georisques website: http://www.georisques.gouv.fr Ref. 15366
…By Carlton International


Modernist villa in a prime location with panoramic sea views - your signature property in the Golfe de Saint-Tropez Are you looking for a unique property? A property that exudes class and is known and recognised by everyone? A villa that is characterised by its unique appearance, its cultural significance, its imaginative history? This spacious villa has it all. A unique opportunity to step in the footprints of the Princes of Monaco, the English aristocracy, the leading company L'Oreal,... The property is situated in Sainte Maxime and was built around 1930 by the architect André Barbier-Bouvet (Versailles, 15 October 1893, graduate of the Ecole des beaux-arts in Paris). He was a contemporary of Georges-Henri Pingusson (Latitude43 in St.-Tropez), René Darde (Casino in Ste.Maxime), Jean Prouvé (Villa Seynaeve in Grimaud Beauvallon) and Le Corbusier. The villa was built in the typical modernist style: Concrete, glass and steel; a free floor plan, load-bearing structures, a flat roof, white walls, ... it is perfectly orientated towards the sea and the magnificent view. The property was designed as a hotel for the Princes of Monaco, the Grimaldis. L'Oréal, the world's leading cosmetics brand, bought the property from the Grimaldis. Lord Hesketh (of the famous Hesketh Racing Fomule 1 team from the United Kingdom) then took possession. In April 2023, the building was declared a heritage site: it has thus earned its star as a ‘Historic Monument’. The villa features a living area of 500 m2 and 12 rooms, including 6 bedrooms with en-suite bathrooms, all with spacious terraces and magnificent sea views. The staff quarters have a separate entrance and access to the kitchen. The penthouse on the 3rd floor offers an exceptional panoramic view: of the village of Saint-Tropez and across the entire bay to Cap Camarat. The villa is situated on a spacious plot of 4,430 m², landscaped with mature Mediterranean trees and plants, such as the typical Pins Parasol trees, olive trees, oleander,... The equally large swimming pool (18 x 8 metres, heated) and the pool house are centrally located in front of the villa. The property is ideally situated in a strategic and very accessible location: in one of the most sought-after districts of Sainte-Maxime (Sémaphore), just a few hundred metres from the town centre with its shops, restaurants, casino, galleries,... . The marina, the “Bateau Verts” (a fast boat connection between SteMaxime with St.-Tropez and to the entire Gulf) and the white sandy beaches with exclusive beach bars are also only a 5-minute walk away. With its exceptional and eye-catching architecture, this property offers a unique opportunity to make your mark on the Golfe de Saint-Tropez. There are many possible uses for the property: a spacious family villa, a high-end B&B hotel, a corporate and/or events venue... or a combination of all of the above. Either way, this property stands for unforgettable moments - in perfect reflection of the sophisticated atmosphere that characterised the Cote d'Azur during the Golden Age! Please contact us - we will be happy to discuss the possibilities with you. We speak English!
…By Med-estates


Property in prime location with exceptional sea views! Renovation project with detailed plans and quotations. Villa to renovate with a living area of +/- 500 m2 plus building plot with planning permission for a villa of 260 m2, on a magnificent plot of 5,540 m2 with swimming pool and outbuildings. This property is located in one of the most sought-after areas of Sainte-Maxime, just a few minutes from the centre, the port and the beaches. The villa benefits from a quiet location, a fantastic view of the bay of Saint-Tropez and an ideal south-west orientation. This property offers various possibilities: a large family villa, a high-end boutique hotel, a rental business, a place to organise events, photo shoots, ... The project includes 1. A villa with 10 bedrooms, each with its own bathroom and toilet (ideal for Boetiek Hotel B&B and/or VIP rental). Magnificent views of the surroundings and the sea from every room. A unique penthouse with the master bedroom and a very large terrace, equipped with a jaccuzi - exceptional panoramic view of the bay of Saint-Tropez. Pool house and large swimming pool, in the centre of the Mediterranean garden with mature trees and magnificent plants. 2. a modern villa of 260 m2 with pool and small sea view. Beautifully landscaped garden. This property is being sold with detailed (re)construction plans for a high-quality renovation with a modern interior, a beautiful façade, modern comforts and a Mediterranean garden design. For the villa of 260 m2 on a plot of 1,010 m2, both the building permit and the building plans are available - the division of the plot has already been realised. You can consult the quotations and plans. A construction team is ready to start work on the project. Please contact us - we will be happy to discuss the possibilities with you. We speak English!
…By Med-estates


Close to Montpellier, this estate of nearly 7 hectares, on a dominant position in the heart of the vineyards, offers a panoramic view up to the sea and a preserved natural Mediterranean environment, with no nuisance. It includes 3.7 hectares of producing vineyards, with potential for expansion. The main house, built about fifteen years ago above a functional wine cellar, offers 270 m² of living space on one level, spread around a walled garden with a superb tiled swimming basin (21x4 m). It includes several lounges, a high-end open kitchen, 4 bedrooms, 3 shower rooms, and beautiful amenities: aluminum double glazing, automated rolling shutters, heat pump, reversible air conditioning, double-sided fireplace, solar panels, and borehole. An adjoining reception room of 210 m², extended by a 50 m² covered porch, completes the ensemble. The wine cellar (700 m²) is perfectly equipped and accessible on the ground floor, with a winery, storage spaces, tasting room, and office. All shops, services, and access (tram, highways, TGV station, airport, beaches) within 25 minutes. Ideal property for primary or secondary residence with vineyard and oenotourism potential. Sale price including fees: 3,700,000 euros Buyer’s fee Fees: 5.72% including VAT of the excluding fees price, which is 200,000 euros Price excluding fees: 3,500,000 euros Energy class: B Climate class: A Estimated annual energy expenses for standard use: between 3,200 euros and 4,250 euros per year. Prices indexed as of 01/01/2021. Information on the risks to which this property is exposed is available on the Georisques website: www.georisques.gouv.fr
…By Agence Mercure Languedoc-provence


EXCLUSIVE Confidential Sale SARI-SOLENZARA Exceptional property with panoramic sea views. Nestled within a sought-after private estate. A rare and unique gem on the "Côte des Nacres," this single-story, absolute waterfront property spans approximately 200 m² and has been fully renovated using high-quality materials. Set amidst lush greenery. The reception areas open onto a vast sea-facing terrace, offering spectacular views. The main villa features 5 bedrooms and multiple bathrooms/shower rooms. Outdoor kitchen Large terrace Electric gate High-end fixtures and fittings Direct sea access from the garden Quiet setting, completely private (no overlooking neighbors) 2,800 m² plot High-quality features Price: Upon request Dossier available only upon request Bernard Scaduto Tel: +33(0) 662 221 314 Email: [email protected] Real estate agency specializing for 48 years in the sale of prestigious and luxury properties across France and internationally. KALLISTE PROPERTIES INTERNATIONAL LUXURY REAL ESTATE YACHTS, JETS & CHARTERS Website: http://corsica-properties-collection-international.com/ Website: www.yachtsjetscharters.com MIAMI PRESTIGE: Penthouse Collection Miami KALLISTE PROPERTIES INTERNATIONAL LUXURY REAL ESTATE offers a curated selection of exceptional properties. Specialists in prestigious real estate transactions in Corsica, mainland France, and internationally. WE HOLD A CONFIDENTIAL PORTFOLIO OF EXCEPTIONAL PROPERTIES. Prestigious properties in Corsica, Paris, Miami, Bali, Marrakech, Spain, Italy, Portugal, the Antilles (Saint Martin), Mykonos, Bermuda, Mauritius, Uruguay, Brazil, Dubai, and Tahiti. Bora Bora, Verbier, Megève, Courchevel, Méribel, etc.
…By Kalliste Properties

Exceptional builder opportunity in the heart of Hermosa Beach! Located at 735 Longfellow Avenue, this property presents a rare chance to tear down and build yourdream beach home in one of the South Bay’s most desirable coastal communities. Bring your vision and create a custom residence designed around the HermosaBeach lifestyle. Enjoy close proximity to the beach, The Strand, downtown Hermosa, local restaurants, shops, and everything this vibrant beach town has to offer.An incredible opportunity to build new and create something truly special in Hermosa Beach.
…By Vista Sotheby's International Realty


Tucked along the gentle banks of the Hiwassee River and just minutes from downtown Hayesville, 195 Rivers Edge offers the perfect blend of new construction, natural beauty, and everyday convenience. This thoughtfully designed three-bedroom, two-bath home features a bright, open layout with quality finishes and a seamless flow between living, dining, and kitchen spaces—ideal for both relaxed living and entertaining. Large windows invite in natural light and frame peaceful river and mountain surroundings, while the primary suite provides a comfortable retreat with a well-appointed bath. Step outside to enjoy the sights and sounds of the river, whether you’re sipping your morning coffee or unwinding at the end of the day. With easy access to shopping, dining, and outdoor recreation, this home delivers the best of mountain living in a brand-new, move-in ready package. Whether you’re searching for a full-time residence, weekend escape, or investment opportunity, 195 Rivers Edge is a rare opportunity to own along the Hiwassee River.
…By Mountain Sotheby's International Realty


To live in Villa Esmeralda is to immerse yourself in a world of luxury, serenity and sophistication. This four-bedroom residence, located in the prestigious community of Tierra Viva in Benahavís, has been designed to offer an exceptional living experience, where every day feels like an endless summer. Inspired by the excellence of Automobili Lamborghini, Villa Esmeralda combines modern design with touches of classic elegance, creating a space where life is enjoyed to the full. The terraced gardens and exclusive pool area are just the beginning of the amenities this villa has to offer. Cleverly laid out over several levels, the property boasts a spa area that includes a Turkish bath and sauna, as well as a private cinema room in the basement, perfect for entertaining and relaxing evenings. Each bedroom has been designed to provide maximum comfort, with high-end finishes and breathtaking views that invite calm and reflection. The interior of Villa Esmeralda is a work of art in itself, with spacious, light-filled rooms that blend seamlessly with the natural surroundings. Luxury finishes and carefully selected materials elevate the quality of life to a new level. Underfloor heating, together with advanced air conditioning systems, ensure that the villa is a comfortable retreat in any season of the year. Located in a privileged setting, Villa Esmeralda offers proximity to the best golf courses, fine dining restaurants, and glamorous Puerto Banús, where a vibrant social and leisure life can be enjoyed. The gated community of Tierra Viva, with 24-hour security services, offers a private and secure environment, making this villa an ideal choice for those seeking the ultimate in luxury and tranquillity. Villa Esmeralda is not just a home, it is a lifestyle. With its combination of luxury, comfort and privileged location, this property offers a unique opportunity to live in one of the most sought-after destinations on the Costa del Sol. Don't miss the opportunity to make this residential paradise yours and enjoy all that life at Villa Esmeralda has to offer. Square metres: They range in size from 680 m2 to 822 m2. Plot: The plots on which they are built range from 1,005 m2 to 1,669 m2. Outdoor Areas: Each villa has terraced gardens and an exclusive pool area, offering a perfect environment for relaxation and enjoyment of the Mediterranean climate. Amenities: They include a spa area with Turkish bath and sauna, as well as a private cinema room in the basement. Quality of Materials: The interior and exterior finishes are top of the range, with marble, porcelain stoneware, and other top quality materials. Air-conditioning: Individual hot and cold air-conditioning system for each room and underfloor heating. Technology: The villas are equipped with an advanced home automation system that allows control of the air conditioning, lighting and access. Security: They are located in a secure environment with 24-hour surveillance. Views: They offer spectacular views of the Mediterranean Sea and the surrounding area, integrating perfectly with the natural environment. NOTE: ? - The indicated PVP does not include neither taxes nor deed expenses, nor fees for advice and property capture, This property is sold unfurnished. - The areas indicated on this page are descriptive and are approximate. Contact us for more information, we attend by phone +34 643308478 + 34 641724551 or customer service by WhatsApp +34643308478 Your location our obsession Real Estate located in the city of Granada Find more at http://www.delosriosinmobiliaria.com
…By Annonceur International


EXCLUSIVE TO SEA VIEW PROPERTY - GROUPE AGENCE DU CAP. Located within walking distance of the beaches and shops, this remarkable property boasts a rare location and spectacular panoramic sea views over the Gulf of Saint-Tropez and the port of Les Issambres. Built on a landscaped plot of 3,449 sqm, with no overlooking neighbors, it offers nearly 360 sqm of living space. Its architecture, designed by Joël Le Couturier, was conceived to create a seamless dialogue between the interior and exterior spaces, highlighting natural light and views towards the Mediterranean. The house reveals a true duality of atmospheres. The living room extends on one side to an intimate patio and on the other to terraces opening onto the Mediterranean horizon. This design allows you to enjoy different spaces and atmospheres throughout the day and the seasons. The kitchen, along with a pantry and storage space, completes the reception rooms. Particularly pleasant to live in, the villa offers a sophisticated layout with most of the living spaces on the ground floor. This level includes two suites, one of which is the master bedroom, a laundry room, and a separate room with a washbasin. Upstairs, four additional suites each have access to a large terrace and enjoy stunning panoramic views of the sea and the surrounding landscape. Facing the Gulf of Saint-Tropez, the heated infinity pool naturally extends the view towards the horizon. The surrounding terraces offer various spaces for entertaining or relaxing. An outdoor shower and toilet complete the amenities. A rare property where architecture and the Mediterranean lifestyle converge, designed both for entertaining and for fully enjoying the comfort of a home that is easy to live in every day.
…By Agence Du Cap Les Issambres
'%20stroke='%23DDAA3A'%20stroke-width='1.909'%20stroke-linecap='square'%20stroke-linejoin='bevel'/%3e%3c/svg%3e)
Receive by email any new listing that may match your search criteria
By validating this form, you accept the general conditions of use of Le Figaro Properties.
These agencies offer a selection of luxury properties vente . Feel free to contact them for personalized assistance.


