Get early access to listings that match your criteria
Never miss an opportunity again. Our personalized alerts notify you instantly.

 English$ USD · m²


Positioned directly on the shoreline at the sought-after Manganese Point, this exceptional waterfront residence offers the rare privilege of owning right to the sand. Concrete steps lead from the home straight onto the beach, while a private concrete boat ramp allows you to launch directly from your front yard—an extraordinary convenience few properties can claim. Rebuilt in 2003 with impeccable taste and a timeless palette of natural tones, the home spans approximately 320 sq m (excluding decks, boat shed / parking area and the 32 sq m covered walkway), with every design choice focused on the ever-changing harbour outlook. The lower level is both generous and versatile, featuring two double bedrooms - one opening directly outdoors and the other framed by windows that capture the water views. A fully tiled family bathroom services this level, alongside a double internal-access garage, an additional smaller garage ideal for a dinghy or golf cart, and dedicated boat-shed parking. The separation of the two lower-level bedrooms from the master suite above also lends itself beautifully to guest accommodation or a boutique Airbnb-style setup, offering privacy and independence for visitors. To the rear, a covered walkway provides a tranquil setting overlooking mature gardens and established trees. Upstairs, the home truly comes into its own. The open-plan living, dining and kitchen area is wrapped in floor-to-ceiling glass, drawing the harbour views deep into the interior. A striking stone fireplace anchors the living space, while the chef’s kitchen is perfectly appointed for entertaining. The master suite is also located on this level, complete with ensuite and seamless indoor-outdoor flow onto the deck. The home also features curved windows that enhance both the architectural interest and the natural light, framing stunning coastal vistas. A mezzanine level above is currently configured as an office, offering a spectacular elevated outlook—an inspiring space for work or quiet contemplation. Set on Whangārei Harbour, the property enjoys sheltered coastal conditions and a beautiful, accessible coastline, ideal for swimming, paddle-boarding, water-skiing or fishing, all while being approximately 15 minutes drive to Whangarei Central. Beautifully presented and impeccably maintained, this is a home that functions equally well as a luxurious holiday retreat or a forever waterfront residence - where the water is always the centrepiece of daily life. Contact your coastal and lifestyle specialists Sandy McKenzie and Yana Bell New Zealand Sotheby's International Realty for more details.
…By New Zealand Sotheby's International Realty


Enjoy Today, Envision Tomorrow , Rare 6750sqm Private Sanctuary Across Two Titles Nestled within one of the Southern Peninsula’s most tightly held and naturally beautiful pockets, 35 and 39 Munro Street, Blairgowrie are presented together for the first time in 67 years, revealing a rare landholding of approximately 6750sqm across two titles. Surrounded by established native gardens, the setting offers a deep sense of privacy, coastal calm and an authentic connection to the natural environment. At 35 Munro Street, an honest and much-loved family beach house sits comfortably within 3829sqm, complemented by shedding and generous garden surrounds where children can roam and explore, set against a backdrop of native birdsong and the rhythmic sound of ocean waves. At 39 Munro Street, 2921sqm of vacant land unfolds as a natural extension of the landscape, enriched with established native trees and coastal vegetation; walk to the top via the stairs to enjoy incredible district views to the north across Blairgowrie. Together, the two titles enhance privacy, immersion in nature and offer exceptional future flexibilty. (STCA) The beach house itself features 4 bedrooms, 2 bathrooms and a beautiful north-facing deck overlooking the generous garden, creating a relaxed and welcoming place to gather, unwind and enjoy every season. An updated kitchen provides a calm space for family meals, while the lounge room centres around an open fire, delivering year-round comfort. Beach access is via stairs on an easement alongside 39 Munro Street, linking through Ritchie Avenue to coastal walking tracks and the national park, leading down to the unspoilt shoreline of Bridgewater Bay’s famous rock pools. Defined by its scale, natural beauty and rare proximity to protected coastal landscapes, this remarkable landholding can be enjoyed today while envisioning tomorrow’s potential, (STCA) in one of the Peninsula’s most special and tightly held locations Note An adjoining vacant block of land at 42 Knox Rd, Blairgowrie (674sqm) will be offered separately, presenting an exceptional option to increase the land holding further and offers a second beach access option via local tracks to the National Park. Proudly marketed by the team at Peninsula Sotheby's International Realty.
…By Peninsula Sotheby's International Realty


Nestled in the heart of the Var hinterland, this property of approximately 7 hectares, adorned with olive trees and forest, invites you to immerse yourself in the serene beauty of Provence. The dominant views over the surrounding hills, and beyond, the sea on the horizon, make this place a unique spot where nature and the landscape blend harmoniously. Located just five minutes from the village center, it offers a comfortable yet intimate living environment. The main house, spanning approximately 290 m², awaits transformation through a renovation project. Its generous volumes reveal a kitchen, a spacious double living room, five bedrooms, and three shower rooms. A short walk away, an independent guardian's house of about 70 m² offers a living room with a kitchen, two bedrooms, and a shower room. The stone guest house, meticulously renovated to preserve Provençal authenticity, comprises a kitchen/living room and four bedrooms with two shower rooms. Currently operated as guest rooms, it presents an ideal opportunity to develop a tourism project while preserving the property's privacy. Multiple terraces invite contemplation, while a refreshing pool, accompanied by a pool house, allows you to fully enjoy the Mediterranean climate. A rare panorama, an ideal location, and a peaceful atmosphere. This estate is an invitation to realize your dream of Provençal living or a professional venture.
…By Barnes Proprietes & Chateaux


Stunning luxury villa under construction, located in the southeast of the Costa Blanca, in a privileged position with impressive panoramic views of the Mediterranean Sea. A residence that redefines the concept of contemporary elegance, combining cutting-edge architectural design, open spaces, and a complete connection with nature.With a constructed area of 721 square metres on a 997 square metre plot, this home stands out for its tiered structure across three levels, perfectly adapted to the terrain to maximise orientation and views. Its modern architecture is characterised by clean lines, large windows, and a careful selection of materials that provide brightness, warmth, and visual balance.The villa features 3 spacious bedrooms and 5 bathrooms, alongside a courtesy toilet, laundry, garage for two vehicles, and a versatile space ideal for a leisure room, gym, or private cinema. On the main floor, the master bedroom with dressing room and en-suite bathroom opens directly onto the main terrace, where the infinity pool seems to merge with the marine horizon. The day areas, with living room, dining room, and open kitchen with central island, seamlessly connect with the outside, creating a perfect environment to enjoy the Mediterranean climate.Outside, the design has been conceived for relaxation and conviviality: a large terrace with solarium, covered porch, outdoor dining area, and space for a barbecue. Every corner offers spectacular views and a feeling of continuity between interior and exterior, inviting you to embrace the sea from every room.In terms of equipment, this property incorporates the latest in comfort and sustainability: underfloor heating, air conditioning via aerothermal systems, solar panels, advanced home automation, mechanical ventilation, pre-installation for electric vehicles, CCTV, alarm system, and boundary enclosures. The interior finishes include decorative wood panelling, bespoke doors, and designer carpentry, all aimed at creating a sophisticated and functional environment.A villa conceived for those seeking a unique, efficient residence with its own character, where every dawn becomes an experience facing the Mediterranean Sea.
…By Annonceur International


On the most sought-after heights of Gigaro, within a private estate of approximately 9 hectares, this exceptional property enjoys absolute tranquillity and breathtaking panoramic sea views over the Îles d'Or. The villa has been completely renovated with high-end amenities, offering light-filled rooms and majestic floor-to-ceiling windows that blur the line between interior and horizon. A perfectly equipped custom-built kitchen with wine cellar, double refrigerator and laundry room opens onto an elegant dining room highlighted by glass roofs, while the living room with fireplace extends onto large terraces fitted with a bioclimatic pergola. On the night side, there are five bedrooms, including two master suites, complemented by a space dedicated to children with a dormitory, shower room and play area. Outside, the art of living unfolds around a spectacular infinity pool facing the sea, a jacuzzi, a games room with bar and billiards, and a shaded pétanque court. A separate annex and double garage complete this exceptional property, with the rare possibility of reaching the property by helicopter. A unique property combining privacy, elegance and incomparable views, just a few minutes from the beaches of Gigaro...
…By Coldwell Banker St Barth Azur Rayol-canadel-sur-mer


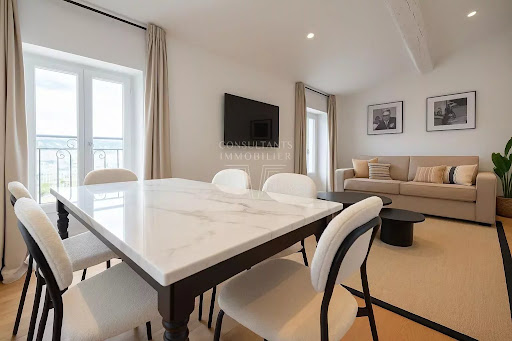
Ideally located with panoramic views over the port and the Bay of Cannes, this fully renovated 3-storey building comprises 6 fully furnished apartments. Just an 8-minute walk from the Palais des Festivals, these high-end units are perfectly designed for short-term rental, offering an attractive rental yield. ? Full documentation available upon request.
…By Consultants Immobilier Cannes


This property reminiscent of an Eden garden, planted with citrus and Mediterranean species, offers a dominant view of the sea stretching from the Revellata peninsula to the Spano islet, all while being just a few kilometers from the fine sandy beaches. On this property, a main house (165 m²) has been built, comprising three bedrooms, an outbuilding with two bedrooms, as well as a small two-story stone building that is much older. All the buildings are to be renovated. This extremely quiet place with no direct neighbors gives the feeling of having arrived at a time-stopped haven. The old dry stone walls, laboriously built, have withstood the ravages of time, and the springs seem to have been flowing here for eternity. This property awaits those who will give it a second youth. The environment is wild, and the atmosphere is soothing.This description has been automatically translated from French.
…By Suzzoni Immobilier


Located in the historic center of Cascais, just a few minutes’ walk from Praia da Rainha, this building presents a unique opportunity for those looking to invest or develop a residential solution in one of the town’s most sought-after areas. It is a family jewel, passed down through generations, with a history closely tied to Cascais’ evolution as a renowned coastal destination. The property has an approved project for the creation of three apartments and a retail unit on the ground floor. The planned layout spans three floors, with one unit of approximately 170 sqm and two units of around 150 sqm each, in addition to the commercial space with direct street access. The shop adds a distinguishing feature to the project, allowing either independent use or integration into the overall concept. The current configuration preserves elements of the original construction and highlights the character of the building, with a solid structure, generous openings and strong potential for an intervention that respects its identity while introducing contemporary comfort. Located within an Urban Rehabilitation Area, it benefits from a favourable framework for renovation works, including access to applicable tax incentives. In the immediate surroundings there is a full range of services and commerce, including supermarkets, restaurants, cafés, pharmacies, schools and traditional shops, all within walking distance. Its proximity to Cascais Bay, Jardim Visconde da Luz and Praia da Ribeira further enhances the appeal of this central, seaside location. Road access is excellent via the Marginal and A5, connecting Cascais to Estoril, Sintra, Lisbon and the international airport. Cascais train station is also close by, providing a direct connection to Lisbon. Combining historical presence in Cascais’ urban fabric, a prime coastal location and strong redevelopment potential, this building offers the possibility to create a distinctive residential product with a commercial component in an area where supply is limited and demand remains consistent.
…By Portugal Sotheby's International Realty


This exclusive property represents a unique investment opportunity in one of the Caribbean's most desirable destinations. Spanning 11,014 Sq. Ft. (1,023 m 2 ) on a 5,245 Sq. Ft. (487 m 2 ) lot, it has been designed to offer memorable experiences down to the last detail. It features 15 uniquely decorated rooms, providing a comfortable and personalized stay for each guest. Perched on the third level, a panoramic rooftop terrace invites you to savor a relaxed open-air bar and a signature dining experience -perfect for unforgettable gatherings- framed by sweeping ocean views and sunsets that linger in your memory. The infinity pool blends visually with the horizon, creating an atmosphere of absolute tranquility. The rooms are equipped with Wi-Fi, a minibar, a coffee maker, a television, a private bathroom, and, in some cases, terraces or living rooms with ocean views. Each space is designed to offer comfort, style, and a connection to the natural surroundings. A ready-to-operate property with high growth potential. Ideal for those looking to invest in an authentic experience in a high-demand tourist area.
…By Riviera Maya Sotheby's International Realty


Sought-after Gigaro neighbourhood. This villa dating from 2004 is set in an over 6000 sqm landscaped plot enjoying a superb sea view. It includes a spacious living/reception room bathed in sunshine and opening onto wide terraces, a kitchen and dining room, three bedrooms, a bathroom and a recreation room. Upstairs are a master suite with a bathroom, dressing room and terrace overlooking the sea, two further bedrooms and a bathroom. With an 11 x 5 metre swimming pool.
…By Daniel Féau Provence - Saint-tropez


Located in a prime area of Estoril, this three-story waterfront building offers a unique investment opportunity. With a total area of 814 square meters on a plot of approximately 1100 square meters, the property is currently undergoing a project submission to the local authorities, allowing for reconstruction and expansion to a total built area of 1311 square meters. The building stands out for its versatility, making it ideal for conversion into a hotel, clinic, or maintaining its use as a residential property with individual units. The proposed project includes two one-bedroom apartments, one two-bedroom apartment, and two three-bedroom apartments, optimizing space utilization and enhancing the property's value. Despite its age, the structure is in excellent condition, providing a solid foundation for any renovation. With a horizontal property regime already in place, this building offers multiple investment possibilities, whether for residential or commercial purposes. Just meters away from the iconic Casino Estoril and boasting a breathtaking frontal sea view, this property enjoys an exceptional location. Its proximity to essential services such as supermarkets, hospitals, schools, and restaurants further enhances its appeal to investors and future residents. Regarding accessibility, the property is close to major roadways, ensuring quick connections to Cascais, Lisbon, and other areas of Greater Lisbon. The Estoril train station is within walking distance, providing convenient public transport options for frequent travelers. Estoril is one of the most prestigious areas along the Cascais coastline, known for its charm and sophistication. With top-quality beaches, a cosmopolitan atmosphere, and a variety of cultural and leisure activities, this location remains highly sought after by investors and those seeking a high-quality seaside lifestyle.
…By Portugal Sotheby's International Realty


An impressive semi-subterranean property with sea and sunset views, within walking distance of Vourkari, Kea. The property covers 230sq.m., is situated on a 1,977 sq.m. plot, and is part of a complex of 3 residences. The residence offers a living/dining area, an open-plan kitchen, 1 master bedroom with an ensuite bathroom, 3 additional bedrooms with ensuite bathrooms, a W.C. and a cloakroom. Large openings allow for unobstructed views of the endless blue and lead to the outdoor area, which features an impressive swimming pool, a sitting area, a dining area, a kitchenette, a BBQ, and a covered parking space. The property is expected to be completed in spring 2027. A semi-subterranean residence of high-quality construction and aesthetics, ideal for both private use and investment in Kea.
…By Barnes Greece


For sale - Building - Bastide in SAINT CLAIR. - 83980 Le LavandouBastide dating from 1948, divided into several apartments, with separate water and electricity meters: The whole is ideally located close to the beach of Saint Clair and in a quiet neighborhood away from noise and road traffic. Consisting of a large apartment on the ground floor and 2 apartments upstairs with a sea view. Renovation will be necessary for a buy-sell operation either by division or as a whole; A property intended for real estate traders or for individuals looking for a property to renovate for residential use near the sea and the beautiful beaches of Lavandou. For more information, please contact Alain BECAUD - THE DOOR MAN - 0609531488 - [email protected] Fees charged to the seller. DPE: D. Estimated annual energy cost, minimum amount: €860 - maximum amount: €1200. Information on the risks to which this property is exposed is available on the Géorisques website: https://georisques.gouv.fr. This site will also provide an information sheet on the obligations for clearing and a map of the areas subject to this obligation. This real estate advertisement was written under the editorial responsibility of BECAUD Alain, independent real estate agent (non-fund holding), commercial agent of SASU THE DOOR MAN, holder of the real estate canvassing card on behalf of the company THE DOOR MAN SASU.This description has been automatically translated from French.
…By The Door Man France


Welcome to Serenity Island, an exquisite 40-acre private paradise in the prestigious Abaco chain of islands, where unparalleled luxury island living awaits. This exclusive haven features miles of pristine white sand beaches stretching along both the protected Sea of Abaco and the expansive Atlantic Ocean, offering an unmatched retreat into nature's beauty. With world-class fishing and diving opportunities right at your doorstep, endless adventure and relaxation are guaranteed. From the island's highest point, the crow's nest, revel in breathtaking 360-degree views of the surrounding turquoise waters, showcasing the majestic interplay between the Sea of Abaco and the Atlantic. Serenity Island is effortlessly accessible from two private airports and one international airport, ensuring seamless travel and convenience for you and your guests. The island boasts a 3,200 square foot coastal-inspired estate, featuring 4 bedrooms, 4 bathrooms, 2 kitchens, and an expansive open-concept living area. Additionally, there is a 1,200 square foot staffing quarters to accommodate your personal team. Imagine the limitless possibilities Serenity Island offers, whether you envision it as your ultra-luxurious private sanctuary or an exclusive high-end resort. With its breathtaking landscapes, abundant marine life, and tranquil ambiance, Serenity Island promises an extraordinary lifestyle in the heart of paradise. Embrace the true essence of secluded luxury and make Serenity Island your ultimate personal oasis.
…By Bahamas Sotheby's International Realty


Contemporary Coastal Luxury, Steps from Sorrento Village Perfectly positioned just 350 metres from the Sorrento village, this refined architectural residence delivers a sophisticated coastal lifestyle where privacy, light and understated luxury come together seamlessly. Designed with enduring quality and crafted to a remarkable standard, the home now sits beautifully within fully mature, layered landscaping that enhances both privacy and connection to the outdoors. A keyless entry leads into a wide, gallery-style hallway, introducing the home’s clean lines and calm material palette. A dedicated study and oversized double garage precede the main living zone, where expansive glazing draws natural light deep into the interiors. The lounge room provides a quiet place to retreat, while the open-plan kitchen, dining and living domain forms the social heart of the home, anchored by a gas fireplace and opening through full-height sliders to the alfresco terrace. The outdoor spaces have been thoughtfully conceived for year-round enjoyment. An electronic louvered vergola, built-in BBQ, and generous entertaining deck sit alongside the fully tiled, heated pool, framed by mature hedging that delivers complete seclusion. The indoor–outdoor transition is effortless and intuitive a hallmark of the property’s design. Upstairs, accommodation is superbly zoned. The primary suite is a private retreat with a hotel-style ensuite and walk-in robe, elevated by long architectural windows that bring in filtered morning light. A guest suite with its own ensuite, along with three additional bedrooms and a central bathroom, provides exceptional flexibility for families or guests. Every detail has been considered for comfort, convenience and ease of living. Features include retractable flyscreens, underfloor heating and heated towel rails to all bathrooms, ducted heating and cooling, CCTV and mobile-access security, three external vergolas, and a remote mobile-controlled self-cleaning pool system. The home also achieves a 6-star energy rating. Set on approximately 885sqm, this premium address offers the rare combination of architectural quality, mature gardens, exceptional privacy and village-side walkability an enduring Sorrento lifestyle of elegance and simplicity. Proudly marketed by the team at Peninsula Sotheby’s International Realty.
…By Peninsula Sotheby's International Realty


Embrace the ultimate island lifestyle with this spectacular 2-acre parcel located on the serene south end of Great Guana Cay. This rare gem extends from pristine Atlantic Ocean beach to the tranquil Sea of Abaco, offering breathtaking views and endless possibilities for your dream retreat. Imagine waking up to the sound of gentle waves lapping at the shore, and stepping outside to find yourself surrounded by crystal-clear waters teeming with vibrant sea life. This unique property not only boasts over 100 feet of pristine beach frontage, plus a partially finished 4-bedroom structure, providing a solid foundation for your vision, but also offers ample space for a large dock—perfect for boating enthusiasts and those looking to explore the stunning waters of the Bahamas. Connectivity is key, and Abaco offers convenient access to the United States, making it an ideal spot for your getaway or investment. The ongoing development in the area promises to enhance the community while preserving the natural beauty that makes Great Guana Cay so special. Seize this incredible opportunity to own a piece of paradise where you can create lasting memories. Whether you envision a luxurious family home, a vacation rental, or a private retreat, this property provides the perfect canvas for your dream. Explore the beauty, adventure, and tranquility that await you in the Bahamas!
…By Bahamas Sotheby's International Realty


Nestled in unspoiled nature on the heights of Gigaro in La Croix-Valmer, this stunning property enjoys a dominant position with breathtaking views over the sea and surrounding landscape. Set in absolute tranquility within a nearly 9-hectare park and featuring a large swimming pool, the residence has been fully renovated to comfortably accommodate its future guests, notably with 5 en-suite bedrooms. The property offers nearly 370 sqm of living space, with bright living areas and a spacious leisure room (billiards, bar, TV lounge, wine cellar, etc.). An independent guest house and a two-car garage complete the property. Helicopter access to the property is possible. A true haven for nature and wide-open space lovers.
…By Magrey & Sons Saint-tropez

Commercial lease ideally located in the heart of Gustavia. Premises in excellent condition, offering great visibility with a large storefront. 35m² space with a functional layout, adaptable to various activities (). Attractive rent and advantageous terms.
…By Coldwell Banker St Barth Azur Saint-barthélemy


Blue Summers is a refined yet highly adaptable coastal residence offering an exceptional balance of turnkey comfort and future potential. This polished island home is thoughtfully positioned within one of Hope Town’s most sought after neighborhoods, celebrated for its privacy, lush surroundings, and proximity to the iconic Tahiti Beach. Designed to deliver effortless island living from day one, the residence combines strong structural integrity with resort style amenities, including a private swimming pool and expansive outdoor patio. At the same time, the home presents multiple opportunities for value enhancing upgrades, making it equally appealing as an elegant second home or a strong performing investment property. Signature Features * Located in the exclusive Dorros Cove community on Elbow Cay * Turnkey island residence with private swimming pool and expansive patio * Proximity to Tahiti Beach with Atlantic and Sea of Abaco views nearby * Excellent structural integrity with mature landscaping and strong curb appeal * Modern appliances, air conditioning systems, generator, and water filtration * Expansive decks with seamless indoor outdoor flow * Versatile under house space suitable for future expansion * Bright interiors with ample storage and natural light * Strong rental appeal with clear upside through enhancements Living Areas The interior layout is bright, functional, and welcoming, designed to support relaxed island living. Principal living spaces enjoy attractive natural light and serene views toward the pool and ocean, creating an easy flow for everyday living and entertaining. Comfortable furnishings, a television, and thoughtful décor contribute to an inviting atmosphere well suited to both owners and guests. Additional conveniences include extra cabinetry and appliances, with two refrigerators and two washer and dryer sets enhancing flexibility for extended stays or rental use. Kitchen & Dining The kitchen is well appointed with modern appliances and generous storage, supporting both casual meals and entertaining. Its placement within the main living areas ensures a natural connection to the rest of the home, while maintaining functionality and ease of use. Primary Suite The primary suite is a standout retreat, offering a private balcony with ocean views and an updated en suite bathroom. This peaceful space provides a sense of separation and privacy, making it ideal for unwinding at the end of the day while enjoying cooling sea breezes. Guest Accommodations Guest bedrooms offer clean, comfortable accommodations with subtle updates that enhance overall livability. These spaces are well suited for visiting family and friends or short term rental guests, maintaining the home’s broad appeal. Entrance & Bonus Spaces The entrance area, currently underutilized, presents an excellent opportunity for customization. With minimal effort, this space could function as a stylish mudroom, office nook, or additional storage area, further improving everyday functionality. Outdoor Living & Expansion Potential Outdoor living is central to the Blue Summers experience. Expansive decks and patio areas create multiple settings for relaxing or entertaining, with ample room to enhance these spaces with a pergola, outdoor kitchen, or extended lounge terraces. Beneath the home, a generous under house area represents a significant value add opportunity. With light finishing, this versatile space could be transformed into guest quarters, a gym, workshop, or additional storage, substantially increasing usable square footage and overall value. Location & Lifestyle Dorros Cove is widely regarded as one of the most desirable residential communities in the Hope Town area, prized for its tranquility, natural beauty, and proximity to beaches and boating. The setting offers a rare sense of seclusion while remaining close to the charm and amenities of Hope Town.
…By Bahamas Sotheby's International Realty


A property with numerous development opportunities in a prime location, in Skala, Patmos. The building extends over a total of 920sq.m. across 3 levels and is situated on a 1,001sq.m. plot within the settlement, with remaining building rights. The property is located next to the marina of Patmos in a highly privileged spot, while the neighboring plot is non-buildable, ensuring unobstructed sea views. Very bright and spacious, the property offers significant investment potential, as it could be developed as a commercial center, supermarket, hotel unit, or other uses. It has water and electricity connections (category C), as well as a sewer connection that still needs to be completed. Additionally, there is a water tank with a capacity of 70 cubic meters. A property with an excellent location, panoramic sea views, and multiple development possibilities in the most commercial area of Patmos.
…By Barnes Greece


Absolute Beachfront Opportunity Rarely Offered Only Steps to the Water A sense of nostalgia seldom found, this quintessential three bedroom plus bungalow beach shack is simply the Peninsula's best-placed opportunity. Resting on the sandy dunes of Balnarring Beach, with nothing between you and the glistening shoreline, this cosy coastal abode has seen many summer days of family gatherings by the fireplace, no doubt spilling out to the paved patio and beyond to the lapping waves. In its original condition, with plenty of love needed to bring it back to its prime, the home's position is now the winning ingredient to a lavish Peninsula lifestyle, where you can dream big on 634sqm (approx.) of prime beachfront land (STCA). An increasingly rare opportunity to buy into a tightly held, sleepy coastal pocket where you can watch the weather change over the bay, the sun hit the shores of Phillip Island, and the dolphins play all from your back porch. Touch the water views over the water to the Nobbies, Seal Rock and West Head in Flinders, there's no shortage of inspiration here. NB: Entrance is via driveway next to 35 Fauconshawe Street, Balnarring Beach with OPTION to purchase 33 Fauconshawe St available to the lucky purchaser Proudly marketed by the team at Peninsula Sotheby's International Realty.
…By Peninsula Sotheby's International Realty


Diamond Reef Estate is a secluded hillside sanctuary on the exclusive island of Great Camanoe, offering a distinguished and truly private island experience. Perched on more than ten acres, the estate captures exquisitely panoramic views across the Sir Francis Drake Channel, with Marina Cay as its neighbour and Scrub Island just across the water. Accessible only by boat, Diamond Reef Estate’s unique geography is among its greatest luxuries. A communal dock welcomes arrivals, leading to meandering pathways that weave through lush gardens and dramatic cliffside lounging and yoga areas. Verdant hillsides, pristine vistas, and the intimate tranquility of Great Camanoe define the atmosphere from the moment you arrive. A celebration of traditional Caribbean architecture, the estate blends luxurious finishes with exotic furnishings, all set within flourishing tropical gardens. The Main Building and Terrace overlook a natural stone piazza, an infinity-edged pool, and multiple outdoor dining areas shaded by tropical fruit trees. Inside, the Great Room frames sweeping ocean views through elegant arched windows while enveloping the senses with rich natural wood ceilings, massive hardwood beams, and bespoke fitted furnishings. True to Caribbean heritage, the grand salon kitchen—housed in its own dedicated structure, features travertine floors, soapstone counters, custom appliances, and a commanding hardwood island designed for both functionality and beauty. Accommodations are thoughtfully distributed across five buildings connected by stone pathways, piazzas, pools, koi ponds, and intimate grottos. From the expansive Master Suite, complete with hot tub, indoor and outdoor showers, and dual walk-in closets, to the charming Writer’s Cottage with its indoor and outdoor kitchens, the estate offers eight bedrooms and ten baths nestled among botanical gardens and centuries-old trees. Large garages and storage facilities, garden nursery and solar and gravity low energy desal plant producing continual fresh water and low power consumption for independent conservative island living. Diamond Reef Estate is a rare Caribbean oasis where privacy, beauty, and timeless design converge.
…By British Virgin Islands Sotheby's International Realty


“Kerry Green” Coastal Legacy With Panoramic Oceanfront Views Over 3 Titles Commanding an unrivalled position along Flinders’ rugged coastline, this exceptional 54-acre (approx.) estate is a once-in-a-lifetime offering. Lovingly held by the same family for over 65 years, it presents a rare opportunity, stretching across three titles with 674 meters of breathtaking waterfront, connecting the undulating landscape with the dramatic cliffs of Bass Strait. With waves crashing below and panoramic views, the property offers direct access to the sandy beach and rock pools of Cairns Bay, as well as adjoining National Park trails, placing you in the heart of nature’s raw beauty. Rich in agricultural history, the land has nurtured crops, vegetables, and grazing livestock, supported by its quality black soil. The three existing dwellings include a two-bedroom log cabin with sweeping ocean vistas, a modern one-bedroom apartment perched above a double garage, and a primary residence—all positioned to maximise the awe-inspiring unobstructed views. There’s also a machinery shed, hay shed, cattle yards, and an original shearing shed, lending its instant appeal to livestock. Whether seeking a private retreat or envisioning further development with a luxury escape, the potential within these boundaries is unparalleled. (STCA) Situated five minutes from the charming Flinders Village, this estate is a legacy waiting to be shaped by those who recognise the value of the extraordinary. Proudly marketed by the team at Peninsula Sotheby's International Realty.
…By Peninsula Sotheby's International Realty


Ref 4686 : Vendée house for sale, 62 km from La Rochelle On the Vendée coast, close to the sea, the beach is within walking distance. The property is located between Les Sables d'Olonne and La Tranche sur Mer, not far from a seaside resort where it is pleasant to live and stay all year round, in a privileged environment of pine forests, beaches and dunes. There are many varied activities on offer, including walking trails and cycle paths. There is a golf course around 15 kilometres away and a marina 5 kilometres away. A renowned marina is located less than 15 kilometres away. In the heart of a preserved natural environment, just a few steps from a beautiful beach on the Vendée coast, discover this exceptional estate with authentic charm, perched on rocky terrain. Comprising several traditional stone buildings with red tile roofs typical of the region, this complex combines historical character with high-end renovation potential. The origins of this property are very ancient, as the site was already inhabited in Roman times, as evidenced by the vaulted cellar. Later, it was the seat of a seigneury, traces of which can be found in 1470. Forty-four years ago, major renovation work was carried out to turn the dwelling into a main residence. After passing through a small wooded lane, you feel as though you have arrived in a peaceful haven, far away from the rest of the world. The typical buildings of the region, with their old stone walls covered in rose bushes, tiled roofs, square courtyards, dry stone walls and southern vegetation, including pine trees, holm oaks, fig trees and oleanders, give the whole place a lot of character. As soon as you step inside, you are enveloped by the timeless elegance found in old houses, with their old terracotta tiles, beams and fireplaces. This property consists of two parts, each with its own kitchen, offering scope for a variety of projects. The main living area, on one floor, comprises a ground floor: living room (34 sqm) with weathered plasterwork, beautiful stone fireplace, kitchen (8 sqm), bedroom (38 sqm) with shower room. Upstairs, the landing leads to three bedrooms, a shower room and a bathroom. Adjoining, the older part consists of a living room (38 sqm) with a fireplace, a dining room (20 sqm) with large cupboards, a cosy fitted kitchen, a pantry with a canopy, a bedroom (26 sqm) with a stone fireplace, a bathroom and a toilet. A corridor connects the two parts. The outbuildings consist of several buildings with stone walls and tiled roofs. Renovation work is required. Building adjoining the south-facing dwelling: Barn: 104 sqm Sheepfold: 47 sqm Lean-to: 16 sqm Building opposite the courtyard entrance: Wine press: 35 sqm Bread oven: 37 sqm Wood store: 35 sqm Old house: 52 sqm The grounds cover approximately 24.7 acres, completely secluded from any neighbours. The entrance is via a discreet driveway through a small wood of pine and holm oak trees. To the south, the property enjoys direct access to the sea, with the beach only about 50 metres from the southern part of the estate. A former vegetable garden enclosed by stone walls, now lying dormant, could be restored and returned to its original purpose. A stream runs through the estate and is home to a variety of wildlife. In front of the buildings is a large courtyard. To the west, a vast garden planted with fruit trees harmoniously completes the ensemble. Cabinet LE NAIL – Loire-Atlantique and Vendée - Mrs Nathalie TOULBOT : +33 (0)2.43.98.20.20 Nathalie TOULBOT, Individual company, registered in the Special Register of Commercial Agents, under the number 418 969 077. We invite you to visit our website Cabinet Le Nail to browse our latest listings or learn more about this property.
…By Cabinet Le Nail

Recognized expertise, privileged access For over 30 years, our group has been guiding the most prestigious real estate transactions in Corsica. Thanks to this longstanding expertise and the continued trust of our clients, we now hold a confidential portfolio of exceptional properties, entrusted to us with the utmost discretion. Among them, this beachfront estate, located in one of the most sought-after addresses in southern Corsica, offers direct access to a secluded sandy beach — a perfect illustration of the rare opportunities we represent. With in-depth local knowledge and a strong presence in the island’s most desirable areas, we are uniquely positioned to support your search and help you bring your project to life with confidence and discretion.
…By Agence Immobilière Du Golfe

Receive by email any new listing that may match your search criteria
By validating this form, you accept the general conditions of use of Le Figaro Properties.
These agencies offer a selection of luxury properties vente . Feel free to contact them for personalized assistance.


