Get early access to listings that match your criteria
Never miss an opportunity again. Our personalized alerts notify you instantly.

 English$ USD · m²


New Luxury Villa with Panoramic Sea Views for Sale in Portals – Completion xxx 2026 Introducing Ferrari House, an extraordinary new luxury villa currently under construction in the heart of Portals Nous, one of the most coveted addresses in Mallorca. With panoramic views extending to the island of Cabrera and a prime location just minutes from the prestigious Puerto Portals, this exceptional property is scheduled for completion in May 2026. Occupying a generous plot of 1,554m2; Ferrari House will offer approximately 523m2 of exquisitely designed living spaces, complemented by a spacious underground level. The villa's layout has been crafted to combine modern elegance with daily functionality, presenting four beautifully decorated bedrooms with en-suite bathrooms alongside a private guest studio complete with its own kitchen and en-suite bathroom. Bright and open interiors are positioned as the heart of the design, featuring integrated dual living areas next to the dining area where expanded floor-to-ceiling windows will capture uninterrupted sea views. The master suite will truly be a private retreat equipped with a large walk-in closet, sumptuous bathroom featuring a bathtub, private terrace, and a living area ideal for tranquil relaxation. Ferrari House has been designed to provide a resort-style experience. The villa will feature an exclusive spa equipped with a sauna, indoor pool, gym, home cinema, and wine cellar. Ample storage space and utility areas have been thoughtfully designed to enhance the practicality of the home. The elevated exterior design will include an infinity pool, spectacular landscaped garden, and a rooftop terrace that will provide stunning coastal panoramas—perfect for gatherings, sunsets, or relaxed entertaining. Adding a unique architectural touch, it will feature a vehicle lift accessing an exclusive gentlemen's room while an inspiring aquatic feature reminiscent of James Bond will conceal a private garage, combining innovation and luxury. Located just ten minutes from Palma and fifteen from the airport, FERRARI HOUSE proposes an incomparable proximity to luxurious promenades, fine dining, some of the best beaches, and golf courses in Mallorca. This is a rare opportunity to secure a brand-new sea view property in one of the most prestigious coastal enclaves in Mallorca, where bold design, incredible perspectives, luxury, and modernity converge.
…By Annonceur International


Magnificent BORA BORA Property Plot surface area 1 lagoon side: 10,000m² plot 2 sea side: 3410 m² Main villa: 3 bedrooms/terraces, 3 bathrooms, 1 living room, 1 kitchen, 1 video room, 1 storeroom, covered terraces. Area: 295m² Caretaker's house: 2 bedrooms, 1 bathroom, 1 living room, 1 open kitchen, covered terrace. Area: 105 m² Guest house under construction: 1 bedroom, 1 bathroom, 1 living room, 1 kitchen, 1 laundry room, 1 storage room, covered terraces. Area 170m² Fare buddy. surface area 20m² Dock Land with trees and fruit trees (coconut trees, banana trees, papaya trees, lemon trees, etc.) Connection (water + electricity) to the city networks is planned for the first half of 2024, as well as the end of work on the guest house. Price / CONSULT US Fees payable by sellers Contact 7/7 days from 8 a.m. to 11 p.m. File on request only Bernard Scaduto Tel: +33(0) 662 221 314 Email: [email protected] Our Commercial Consultant Partner, on site, remains at your disposal to support you. Real estate agency specializing for 45 years in the sale of prestigious goods and luxury properties in Corsica, Paris, France and internationally KALLISTE PROPERTIES INTERNATIONAL LUXURY REAL ESTATE offers you a wide choice of Prestige Properties and Apartments, Waterfront Villas, throughout the Porto-Vecchio region, Corsica, the Continent and International & YACHTS & JETS & CHARTERS Website: http://corsica-properties-collection-international.com/ - Website: www.yachtsjetscharters.com - MIAMI PRESTIGE: Penthouse Collection Miami KALLISTE PROPERTIES INTERNATIONAL LUXURY REAL ESTATE provides you with a selection of Exceptional real estate. Specialist in luxury real estate transactions in Corsica, the continent and internationally. Contact us 7/7 days at +33 (0) 6 62 22 13 14 - WE HAVE A CONFIDENTIAL PORTFOLIO OF EXCEPTIONAL PROPERTY. Prestigious properties in CORSICA PARIS & MIAMI & BALI & MARRAKECH & SPAIN & ITALY & PORTUGAL & WEST INDIES SAINT MARTIN & MYKONOS & BERMUDA & MAURITIUS, URUGUAY & BRAZIL & DUBAI, TAHITI. Verbier, Megève, Courchevel, Méribel, French Polynesia, Bora Bora...etc
…By Kalliste Properties


THREE BEAUTIFUL HOUSES IN A SINGLE HOUSE, WITH VIEWS AND LARGE SPACES.This beautiful family home consisting of three independent houses of 150 m2 each, is in an enclave of privilege overlooking the sea and the whole environment of the neighborhood of El Palo.The plot of 1100 m2 is on a hillside and taking advantage of the unevenness, in a staggered way, the three houses of 4 bedrooms, the largest living room and living room, as well as kitchen, and terraces that envelop them of approximately 100 m2 each.At the bottom, there is a large garage, with capacity for about 6 cars and on the right wing the first house. Also and from the garage, start the elevator, which joins the other houses. It also has its own well, air conditioning splits, barbecue area, several storage rooms and on the second floor of a glazed space with aluminum, about 50 m2, as a family meeting room.The environments are spacious and relaxed, as they also enjoy a varied vegetation and fruit trees and being SOUTH orientation, enjoy a spectacular luminosity, being an ideal place, both for single-family homes, as well as to think of a tourist or commercial use, such as a Hostel, Geriatric Residence, Clinic, Gym or any activity that requires large spaces, both covered and clear.A luxury at your fingertips with real estate professionals at your service, for 2 million euros, negotiable. REDUCED BY $500, 000! P.V.P. 1,500,000DO NOT STOP VISITING HER!!
…By Annonceur International


Housing with a basement, ground floor and first floor that stands out for its contemporary appearance and attention to detail. The façade of the house is made up of several cubes of different sizes and heights, which are interspersed creating an irregular geometry. These cubes are carefully arranged to achieve a modern and attractive aesthetic, while maintaining a sense of subtlety. This volumetric arrangement generates a play of light and shadows on the façade which adds depth and dynamism to this house. The plot has an area of 800 square meters. Located in a recently urbanized area with excellent connections to both Altea and La Nucía. Road access is via a ramp that allows outdoor parking at ground floor level. Pedestrian access to the home, in turn, is configured through a staircase that connects the street level with the ground floor level. The choice Large windows and openings strategically located on the façade allow natural light to enter the interior and create a visual connection between the interior and exterior. In addition, these elements provide panoramic views of the surrounding environment, making the most of the beauty of La Necia's landscape. The garden follows the same geometric composition as the house, which creates a feeling of continuity and cohesion between the interior and exterior. Textures on the ground, such as the pavement, pool and garden areas, are intelligently combined to enhance the geometry of the plot. This creates a sense of order and balance. The swimming pool is a central feature in the garden design. Its irregular shape is related to the composition of the façade and the geometry of the house in plan, which adds coherence to the overall design. In addition, the pool is strategically located to serve as an exterior connection between the different levels of the plot and the house. GROUND FLOOR: This level is conceived as the main level of the house and houses the day rooms. The entrance to the house It is carried out from the façade parallel to Calle San Marino, which allows the access route to be as direct as possible. In the entrance hall we find a guest toilet and vertical communication, which allows the route to the different spaces of the home to be carried out directly. This hall also separates the day area from the main room with en-suite bathroom, located on this floor. The day area is configured as an open space connected to each other. In this way, the kitchen-dining room are arranged in the same space, in continuity with the living room, which is understood as a differentiated space thanks to its difference in level and height. Through two steps, you access this space, which is raised in double height, giving it greater presence.FIRST FLOORThe first floor of Casa EME is distributed in two en-suite bedrooms with a dressing room, both of similar size. Both rooms have a direct view of the sea and their interior design aligns with the home's overall focus on the use of natural and quality materials. Special attention is paid to details, and the arrangement of furniture and lighting is carefully planned to guarantee comfort. From this floor, there is access to an outdoor terrace where the outdoor furniture is built, creating integrated spaces. in the architecture of the home that allows you to enjoy the outdoor space with views that reach from Puig Campana and the Serra de Bérnia to the sea.
…By Annonceur International


Exclusive Villa for sale in Cumbre del Sol In the heart of Cumbres del Sol, this property stands as a contemporary masterpiece, a perfect fusion of innovative design and the natural serenity of the surroundings. As you walk through the entrance, a symphony of light and space greets you. A majestic entrance hall, adorned with marble and fine woods, leads to a series of interconnected rooms that invite you to discover every corner of this magnificent residence. The south-west orientation of the villa ensures that every sunrise and sunset is a spectacle of colours, reflecting on the Mediterranean sea which stretches as far as the eye can see. The main living room, spacious and bright, is designed to be the epicentre of daily living and entertaining. Large floor-to-ceiling windows open onto an outdoor porch, creating a seamless transition between indoors and outdoors. Here, a summer dining room, equipped with a designer barbecue, becomes the ideal setting for dinners under the stars, where every meal is a celebration of the good life. The kitchen, the heart of this home, is equipped with a central island that invites interaction. Granite surfaces, state-of-the-art appliances and an open-plan layout make this space a place for both culinary creation and for enjoying intimate moments with family and friends. The adjacent breakfast area, with panoramic sea views, offers a cosy corner to start the day with energy and serenity. The master bedroom is a haven of tranquillity and luxury. A spacious dressing room leads to an en-suite bathroom that could belong in a five-star spa, with a bathtub and shower offering direct sea views, allowing you to enjoy unparalleled moments of relaxation. The bedroom's private terrace is the perfect place to enjoy a morning coffee while gazing at the horizon. The two additional bedrooms, each with their own en-suite bathrooms, are designed to offer maximum comfort and privacy to guests. Every detail, from the materials used to the layout of the furnishings, has been carefully selected to create a welcoming and luxurious ambience. On the lower floor, the residence reveals a guest flat with independent access, providing an autonomous and cosy space for extended visits. This flat features a kitchenette, a living and dining room, a bedroom with a large walk-in wardrobe, a complete bathroom and a private terrace, offering guests a haven of comfort and privacy. The exterior of the residence is a real oasis. The infinity pool seems to merge with the sea, offering a space to swim and relax while enjoying the endless views. Several lounge areas and a Jacuzzi complement this outdoor paradise, creating the perfect setting to enjoy the sunny days of the Costa Blanca. In every corner of this residence, the attention to detail and commitment to excellence is evident. It is not just a house, it is a habitable work of art that redefines modern luxury. Here, every day is a celebration of beauty, sophistication and serenity, all framed by timeless views of the Mediterranean Sea. This is the place where your dreams of luxury and comfort find their perfect home.
…By Annonceur International


Luxury villa for sale in Orihuela CostaThe brightest villa in Dehesa de Campoamor, with one of the most beautiful and spacious gardens, with sun all year round and comforting sea and pinnade views from its large glazed rooms. A home to delight in and build your best memories just a few steps away from the stunning Mediterranean coast.Your mind will rest in this quiet and reserved place, just a four minute walk from the paradisiacal beaches of Orihuela Costa and very close to all the main services such as supermarkets, restaurants, pharmacies, health centres, etc. Thanks to the pleasant temperatures of the area, every morning you will have the pleasure of having breakfast on this attractive terrace, savouring the aroma of the trees and enjoying the relaxing sound of the water of the swimming pool. Isn't it a perfect plan to start the day?You will be able to do a lot of outdoor living in this beautiful new build villa in Orihuela Costa, close to the marina, yacht club and with all kinds of shops and leisure services at hand. The communications by motorway and road to the airports of Alicante and Murcia are exceptional, as well as to the golf courses and the neighbouring coastal towns such as Torrevieja, La Manga del Mar Menor, Alicante or Murcia. Request more information about this luxury villa in Orihuela CostaIf you were thinking of buying a modern villa in one of the best areas of the Costa Blanca - Alicante, this house has precisely what you were looking for. It consists of 225 m2 distributed in living-dining room with double glazed windows, open kitchen with views to the garden and pool, 3 - 4 bedrooms and 4 bathrooms, plus an amazing solarium.Pure peace and tranquillity is what you will feel within its 500 m2 of private plot, where you will be able to settle in a nice corner and enjoy authentic cinematic sunsets. You will also be able to contemplate the beautiful panoramic view of the sea and the pinewoods from the glassed-in rooms on the upper floor, a sensation that cannot be missed.AMAY PROPERTIES offers you this magnificent villa for sale in Orihuela Costa, completely new and equipped to your taste, if you wish, with the help of our equipment and interior design department. Feel free to contact our commercial agent today and find out whether this is the home of your dreams.
…By Annonceur International


New build villa for sale in Dehesa de CampoamorIn a generous setting with sunshine almost all year round and with beautiful views of the sea and the pine forests of Campoamor, in this villa you will be able to take life in your stride. Every morning, you will see the shining sun appear as you drink your first coffee of the day at the kitchen bar or on the large terrace, appreciating the greenery of the trees and the tranquillity of the atmosphere.This home is all about comfort. The spacious living-dining room becomes the meeting place to eat, get together with the family and enjoy films with popcorn; or the kitchen, in the purest American style, is the ideal place to improvise new recipes and surprise your guests with delicious dishes. Its 3 bedrooms bring out comfort at a very high level, especially the master bedroom with dressing room, en-suite bathroom and breathtaking views of the pine forests and the infinity of the sea.From this villa you can only expect the best of wellbeing. Fortunately, there is not just one. It belongs to an exclusive complex of detached villas known as VILLAS DELUXE. It is a development for discerning clients, as they will be able to choose the villa that best suits their needs and personalise it to their own taste, all with the help of our professional architects and designers. With its comfortable position in front of the Mediterranean landscape and long hours of daylight, this particular villa could be the perfect property for you and your beloved family. Enjoy sea and golf in this modern villa in Orihuela CostaA private villa with terrace, garden and swimming pool in a beautiful corner of the Costa Blanca is just what you need to improve your quality of life with the people you love the most. At Amay Properties we have thought of you when building this beautiful villa with large and beautiful exteriors, ideal for enjoying the sunny Mediterranean lifestyle and privacy.We are builders - developers on the Costa Blanca and we are especially proud of this new development of detached villas in Orihuela Costa, one of the most Blue Flag awarded towns in Spain for its beaches, coves and elegant marinas. The beaches and maritime activities on offer in this area are very tempting, but so is the golf. In the surroundings of this incredible villa, you can find excellent golf clubs and golf courses such as Las Colinas Golf & Country Club, Las Ramblas Golf, Villamartin Golf or the Real Club de Golf Campoamor Resort.If the surroundings and the qualities of this luxury villa in Orihuela Costa fit your ideal home model, let us know. We will be pleased to keep you informed about more features of the property and the area.
…By Annonceur International


Villa Ensueño is an exquisite villa, with Balinese, Indonesian, Italian and German influence, perched on a hillside on the north coast of the island. The villa boasts large glass windows, magnificent views, spacious outdoor areas, classic and antique furnishings and high-tech security and lighting systems and is fully air-conditioned. The oversized stormproof glass windows in the main living areas and kitchen allow for natural light to enter the property giving it an open and bright ambience with spectacular views of the ocean. The kitchen is fitted with high-end fixtures and appliances and its high-tech security and electronic features makes it truly a “smart house”. The living and dining areas have been decorated with much attention to detail giving the buyer a sense of history and elegance. The day room sits off of the kitchen area where you can enjoy morning coffee and meditation all while taking in the view. The property is comprised of a main house, two semi self contained guest cottages and staff residence and all rooms are ensuite with high end German fixtures and fittings. The properties convenient location also allows for easy access to many parts of the island without hassle. Villa Ensueño is truly a remarkable real estate gem and is an ideal buy for those seeking to make Antigua their second home.
…By Antigua & Barbuda Sotheby's International Realty


Exclusive villa located 700 meters from Albir beach. On a 1,600 m2 plot, it has a private pool and garden with palm trees and fruit trees. It is distributed in a large living-dining room, separate kitchen, 6 bedrooms and 6 bathrooms. From its terraces, you can enjoy beautiful views of the sea and the mountains. Garage and covered parking space. A villa located in one of the most exclusive areas of the Costa Blanca.
…By Annonceur International


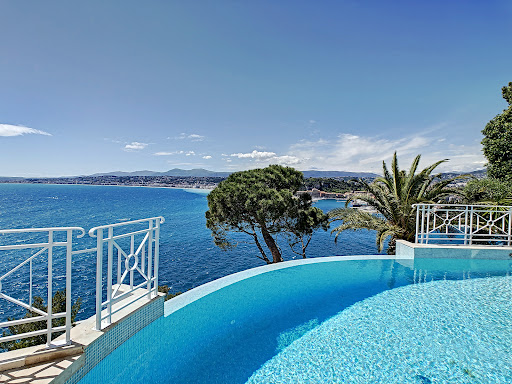


Confidential file Sumptuous property with breathtaking sea view Cap de Nice NICE MONT BORON / CAP DE NICE Most popular area on the Côte d'Azur Villa on 3 levels of 320 m2 with lift, composed of a double living room with office of 80 m2, kitchen opening onto a large terrace overlooking the sea and the port of Nice, 4 bedrooms with bathroom, 2 suites with dressing room, Exteriors: 230 m2 of sunny terraces on several levels, infinity pool overlooking the sea, summer kitchen A Jacuzzi/shower room opening onto a terrace with sea view. 2 garages - car park Unobstructed view of the Baie des Anges, south-west exposure facing the big blue. Close to all amenities. 1 living room 80 m² 2 Bedrooms 14 m² 2 Bedrooms 18 m² 1 master bedroom 40 m² 1 master bedroom 27 m² 1 Terrace 230 m² 2 Garages 1 car park 1 Spa Area: 320 m² Open view Wastewater: Mains drainage Hot water: Water heater Heating: Electric Underfloor Built in: 1990 Status: Luxury Property tax: €6062 Géorisques Les informations sur les risques auxquels ce bien est exposé sont disponibles sur le site Géorisques https://www.georisques.gouv.fr SERVICES Air conditioning, Double glazing, Sliding windows, Internet, Jacuzzi, Furnished, Blinds, Connected thermostat, Electric shutters, Barbecue, Outdoor lighting, Elevator, Fiber optics, Alarm, Intercom, Electric gate, Video surveillance, Swimming pool, Sauna, Spa. PROXIMITIES Bus, Shops, Sea, Beach, Port, Supermarket. Price €7,350,000 Sellers' fees Contact 7/7 days from 9 a.m. to 11 p.m. Mr Scaduto Bernard Phone: +33(0) 662 221 314 Email: [email protected] Our Commercial Consultant Partner, on site remains at your disposal to accompany you Real estate agency specializing for 40 years in the sale of prestige goods and luxury properties in Corsica, Paris, France and abroad KALLISTE PROPERTIES INTERNATIONAL LUXURY REAL ESTATE offers you a wide choice of Luxury Properties and Apartments, Villas on the waterfront, throughout the Porto-Vecchio region, Corsica, the Continent and the International & YACHTS & JETS & CHARTERS Website: www.kalliste-properties.com - Website: www.yachtsjetscharters.com - MIAMI PRESTIGE: Penthouse Collection Miami - Website: corsica-properties-collection-international.com KALLISTE PROPERTIES INTERNATIONAL LUXURY REAL ESTATE puts at your disposal
…By Kalliste Properties


Don't miss out on this spectacular Spanish Villa located in Benajarafe with impressive sea views and guaranteed privacy. This 650m2 property features 4 bedrooms, 4 bathrooms, 2 living rooms, and a fully equipped kitchen. The beautiful 144m2 garden includes a pool for cooling off in summer, a cozy entrance patio, and a garage for two cars. The first floor boasts a spacious open-plan living room, a terrace with sea views, and 4 bedrooms, one with a terrace and sea views. The basement offers space for hobbies, a bathroom, and a kitchen. With photovoltaic panels and its own well with water, this property is a must-see. Contact us for an appointment today!
…By Annonceur International


Located in the most residential area of Grasse, this superb residence steeped in history is certainly the most notable in the city of perfumes. The property is set in more than 13 acres of wooded parkland, with typical Mediterranean species, and benefits from a panoramic view of the sea. The park has a beautiful swimming pool area with pool house, several ponds, a bowling alley, an olive grove with about 400 olive trees and a caretaker's house. Completely renovated a few years ago, the house has been entirely renovated and restored in the respect of the tradition while preserving the authenticity of the Burgundy stone and the wrought iron. Located only 35 minutes from the airport and the beautiful beaches of Cannes.
…By Michaël Zingraf Christie's International Real Estates Opio


Stunning seafront residence perfectly situated in El Roquer, one of Torredembarra's most coveted coastal enclaves. Just steps from the marina and nestled on a quiet street, the property offers breathtaking panoramic sea views and a serene atmosphere filled with natural light and coastal charm. The home features 4 bedrooms and 3 bathrooms, including a beautifully upgraded kitchen and a spacious living-dining area with a cozy fireplace. Set on a premium plot, it provides privacy, relaxation, and the perfect setting to entertain guests or enjoy family moments by the sea. Upon entering, a welcoming foyer opens into a bright and expansive living-dining room that connects seamlessly to a terrace overlooking the Mediterranean. The newly modernized kitchen is equipped with high-end built-in appliances, a dining area, and ample storage. This floor also includes a sunny double bedroom with sea views and an en-suite bathroom, a second bedroom, a full bathroom, and a private garage. Upstairs, the master suite features an elegant bathroom with a large shower, bathtub, and dual sinks. A versatile room with built-in cabinetry and large windows opens onto a spacious private terrace offering truly spectacular ocean views. Located near the Torredembarra Marina, with its vibrant dining and leisure options, and only minutes from the beach, the town center, and Tarragona city. Conveniently connected to Reus Airport, the AVE high-speed train station, and just 50 minutes from Barcelona via the A-7 and AP-7 motorways. This is an exceptional opportunity to own a unique seafront home in one of Tarragona's most prestigious coastal settings. Contact us today and prepare to fall in love with the Mediterranean views. All measurements and details are approximate. The agency is not liable for any discrepancies or errors.
…By Annonceur International


Country house with farm of 22,567 m2 located in La Dama (a village located in the extreme southwest of the municipality of Vallehermoso), on the island of La Gomera. Located 3 km from La Rakita beach. The 22,567 m2 are distributed in: 700 m2 of urban land. Arable land area: approximately 18,200 m2. Currently dedicated to the cultivation of banana trees: 15,300 m2. Two water tanks: With a capacity of 7,980 m3 and 250 m3 respectively. The house has 200 m2, and consists of 4 bedrooms and two bathrooms. It has a large terrace and sea views
…By Annonceur International


Situated in a unique setting in the Cumbre del Sol residential estate, this villa is spread over two levels. The master bedroom spans the entire upper floor, providing extra privacy. With its own en-suite bathroom and private terrace, you can enjoy views of the sea and the horizon, enjoying the serenity of your own oasis. The ground floor of Villa Isora adopts an L-shaped layout. This functional layout, composed of two wings, offers a sense of spaciousness and privacy in equal measure. In one wing, you will find two additional bedrooms, each with its own bathroom and direct access to the terrace. In the other, the kitchen open to the living-dining room, with a glass wall, will allow you to enjoy the sea view while preparing your favourite dishes. This wall can be folded into a corner, opening up the space to the outside and merging the interior with the outside environment. The Mediterranean garden, together with its crystal clear infinity pool, becomes the perfect place to unwind and relax from the hustle and bustle of everyday life. The combination of light, space and design creates an idyllic atmosphere that will transport you to a world of peace and well-being. In short, this newly built villa for sale in Cumbres del sol (Alicante) represents a real treasure on the Costa Blanca North: a luxury residence that will delight the most demanding guests, offering a unique and unforgettable living experience.
…By Annonceur International


INVESTMENT PROPERTY FOR SALE IN SAINT-MARTIN 97150 Sale of a turnkey investment property named "Le Diamant Blanc" located in Phillipsburg near the French-Dutch border of Oyster Pond. The building is secured with a 24 hour concierge at the entrance of the building and video surveillance cameras throughout the common areas. Each apartment has its own private parking space and a common swimming pool is accessible to all owners. The building is composed of 11 apartments, all perfectly furnished with high quality finishes and is composed as follows : - 4 Studios - 4 Three rooms - 2 Two-room apartments - 1 Penthouse Possibility of renting the apartments in short term rental (presence of key boxes for each apartment) or in long term rental. Another possibility: resell some or all of the apartments individually. Your contact : Ryan KIKANO
…By Ricour-brunier Sylvie


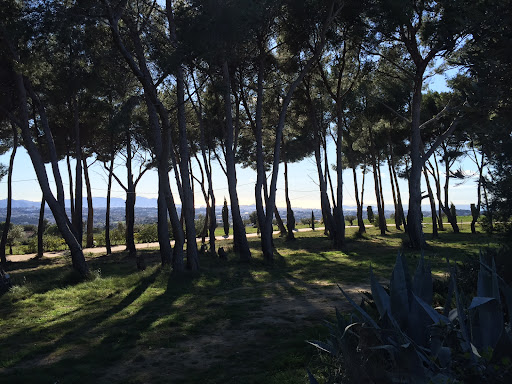
MARSEILLE Sea view This prestigious estate for sale in Marseille in a dominant position overlooking the bay of Marseille, the Frioul islands, the Château d'If and the Basilica of Notre Dame de la Garde with a 360° view is quite exceptional. Its surface is 23.5 hectares of hills and pine forests in a totally protected and preserved environment. This artist's property includes several buildings representing a useful area of approximately 800 m2 The main house with an area of approximately 500 m2 includes: a large entrance hall, a living room, a living area bar dining room with fireplace, toilets a large laundry room, a large reception room with bar and fireplace with a surface area of 130 sqm with large openings towards a terrace with a panoramic view, 3 bedrooms, 4 bathrooms This comfortable house is equipped with underfloor heating by heat pump dating from 2019 and air conditioning The second single-storey house dating from 2006 with an area of 200 sqm includes: A living space dining room living room open kitchen with an area of 100 sqm, 2 bedrooms with their bathroom and toilet, a laundry room, a garage for ten cars with an area of 200 sqm Next ; a caretaker's house with an area of approximately 100 sqm including: a living room with open kitchen, 2 bedrooms with their bathroom and toilet Then a recording studio with an area of 60 sqm fully equipped. Outside: large terraces with a bar, a heated swimming pool of 16 meters x 7 The property is equipped with 10 Kw solar panels dating from 2017, 4.8 Kwa solar panels signed with EDF in 2010 for 20 years with an annual report of 5000 euros. City water supply and water by drilling at 290 meters in abundance. In the event of a power failure, the property is equipped with a new GELEC 80 Kwa generator. Automatic watering is installed on an area of 4 hectares A stand-alone surveillance camera system with 9 cameras An automatic gate with videophone and digicode Interior access is via 500 meters of paved and lighted roads A lighting system for the garden and the swimming pool This site is remarkable, owners can enjoy in this property a quite privileged and exceptional quality of life while being a few minutes from the amenities and the city center of Marseille.
…By Immobiliere Du Luberon


The Heart of Bantry Bay. Situated in the heart of Bantry Bay. Access to the property is via a private elevator, which leads into the main level. Excellent flow from large living rooms and the dining room, which is completed with its own private wine cellar. There are uninterrupted sea views from almost every room and an expansive pool deck. This property is perfect for entertaining. Upstairs, the property boasts three ensuite bedrooms. The first bedroom looks out onto the back of the property that features a second pool and an outdoor area. The second bedroom boasts unbelievable ocean views with a terrace that wraps around to the master bedroom. The master bedroom itself allows one to wake up to unsurpassable ocean views. The master suite is then completed with access to a spacious terrace, an oversized bathroom and double dressing rooms. Get in touch today to arrange a viewing.
…By Lew Geffen Sotheby's International Realty


Part of an exclusive enclave the Palm Villas are Riviera Maya’s premier lock-and-leave ownership opportunity. Crafted by Mexico City’s award-winning design firm Sordo Madaleno with this limited collection of 10 freestanding, multi-level vacation estates represents the height of modern design in one of the world’s most desirable places. Immersed in the region’s stunning natural beauty and set along the rolling greens of Corasol’s Nick Price-designed Gran Coyote golf course. The Palm Villas offer a one-of-a-kind sanctuary for singles, couples and all family. Select from two spacious floor plans which offer four to five-bedrooms and versatile cubic-style layouts. Each design features organically inspired finishes and treetop and golf course views. Unmatched in privacy and style these striking three-floor homes are designed to inspire total well-being of outdoor living space with a private swimming pool. Owners of the Palm Villas enjoy effortless proximity to Corasol’s numerous on-site amenities and are invited to obtain memberships to the Gran Coyote Golf Course and the Costa Beach Club which overlooks of private white sand beach and the crystalline waters of the Caribbean Sea. The Palm Villas bring world-class Riviera Maya experiences right to your doorstep. Estate Home A – $1,836,872.00 USD 5 bedroom / 6.5 bathroom 4,597 sq. ft interior 1,839 sq. ft exterior 6,436 sq. ft total Set across three floors this refined residence boasts a number of spaces to connect and relax or retreat and recharge in peace. On its main floor has a chef’s kitchen, dining room, living room and a spacious outdoor terrace with a large pool, ideal for year-round relaxing and entertaining. On the second floor are bedrooms with private sitting areas, terraces and baths. The top floor houses have quiet private decks with sweeping treetop and golf course views. Estate Home B - $1,589,672.00 USD 4 bedroom / 4.5 bathroom 3,581 sq. ft interior 1,877 sq. ft exterior 5,458 sq. ft total This similarly-sized three-floor layout offers an abundance of opportunities for outdoor living with second and top-floor terraces featuring golf course views, jungle treetops and beyond. Its main floor outdoor deck is home to a pool and another spacious open-air terrace, perfect for soaking in the sun while enjoying the nature.
…By Riviera Maya Sotheby's International Realty


Ginger Island offers spectacular panoramic views of the Caribbean Sea and Sir Francis Drake Channel. From it's hill tops one can view approximately fifteen of the other islands found in the British Virgin Islands. Situated between Virgin Gorda and Cooper Island, south of Tortola and Beef Island, it has easy access to airport or ferry connections. The island has a large heart shaped bay located on the south side. Currently only a few experienced sailors will attempt to enter the bay and enjoy it as a private retreat. This is of great advantage to any developer who wishes to maintain client privacy and seclusion. A suggested scope of development could be a private resort similar to those found on Peter, Necker or Guana Islands. Phenomenal dive sites and spectacular snorkeling surround the island.
…By British Virgin Islands Sotheby's International Realty


Positioned in Agios Ioannis on the south-western coast of Mykonos, this 427 sqm (4,596 sq.ft.) residence occupies one of the island’s most sought-after and naturally sheltered locations. Set within a gated enclave of three homes, the property enjoys open views across the Aegean towards Delos, while its western orientation captures the changing colours of the sunset throughout the year. Despite its proximity to some of Mykonos’ most recognised beaches and destinations, the setting retains a strong sense of privacy and calm. Designed by Spanish architect Javier Barba, the residence follows a refined interpretation of Cycladic architecture, combining white cubic volumes, natural stone walls and shaded terraces that step gently with the contours of the site. The architecture responds carefully to its surroundings, allowing the house to sit comfortably within the landscape while maintaining uninterrupted sea views from its principal living areas and outdoor spaces. Arranged across three levels, the house unfolds through a series of interconnected interior and exterior spaces designed to maximise light, airflow and orientation. Large openings frame the sea throughout the property, while white plaster surfaces, timber detailing and natural stone create a restrained material palette that remains true to the architectural traditions of the Cyclades. The principal living and dining spaces open directly onto the terraces, creating a seamless relationship between the interiors and the surrounding landscape. The accommodation comprises eight bedrooms, including a principal suite positioned to benefit from the most expansive views across the coastline and neighbouring islands. An independent studio provides additional flexibility and privacy, while the remaining bedrooms are distributed across the different levels of the residence, each maintaining a direct connection to the outdoor spaces or sea-facing terraces. Throughout the house, the emphasis remains on proportion, natural light and the relationship between the architecture and its setting. Outdoor living forms an essential part of the property. Broad terraces unfold towards the horizon, creating a sequence of spaces oriented towards the sea and sunset views. At the centre of the composition, the swimming pool occupies a prominent position overlooking the coastline, while covered areas provide shelter from the midday sun and the occasional summer breeze. The combination of stone terraces, white volumes and open sea views creates a setting that feels both distinctly Cycladic and closely connected to the landscape of Agios Ioannis. The location provides convenient access to Mykonos Town, nearby beaches and the island’s restaurants, boutiques and marina, while retaining a quieter atmosphere than many of the island’s more frequented areas. The protected position and uninterrupted views towards Delos contribute further to the enduring appeal of this part of Mykonos. As evening approaches, the light gradually settles across the sea and the distant silhouette of Delos becomes more defined against the horizon, reinforcing the strong connection between the house and the landscape that surrounds it. Eligible for both the Greek Golden Visa and Greek Non-Dom Programme.
…By Greece Sotheby's International Realty


Very nice chalet under construction between Ses Salines and Campos. Building permit has to be nenewed, energy supply from Gesa and own well are available. The total area of the plot is 14.400m2. The house has 6 bedrooms, 4 bathrooms - one en-suite, a dining/living area, kitchen, lounge, 2 covered terraces, a pool of 50m2 with chill-out area and barbecue area. On the first floor there are impressive views to the island of Cabrera, the sea, the mountains, the valley with the different villages, and to Ses Salines. An attractive project to be finished according to one's own taste.
…By Annonceur International


FOR SALE EXCELLENT CHALET OF 2 FLOORS OF NEW CONSTRUCTION IN RAFOL D´ALMUNIA (ALICANTE). IN A PRIVILEGED AREA NEAR THE SEA AND WITH IMPRESSIVE VIEWS. THE DATA CORRESPOND TO THE PROPOSED DRAFT HOUSING. It is the house in which you dream of living and being able to plan your rest and retirement in a privileged environment, overlooking the sea in the Marina Alta area of Alicante. You can ask for more, but not better. InmoAvanti brings you closer to your future home, we are your perfect help. Call us and we will provide you with information. Ref. COSTA004 PERLA MODEL
…By Annonceur International


Impressive newly built luxury estate with views of the sea and the surrounding landscape, a short distance from the town of Ses Salines and built with top quality materials. On a plot of approximately 16.580 m2, a magnificent house of 420 m2 of living space has been built, distributed in a basement with almost 80m2 in fitness room, glazed cellar, laundry area and machine room. On the ground floor there is a living/dining room of more than 50m2, a modern kitchen with fully equipped island, living room, bedroom with en-suite bathroom and a toilet. On the first floor there are 4 bedrooms and 3 bathrooms (including 2 en suite) and the master bedroom has a spectacular glazed bathroom and access to a large terrace that connects with the outdoor area and the roof terrace. Outside the property there is a swimming pool of 18 metres long by 4,40 metres wide, with 2 m of flat surface for sunbathing, approximately 50 m2 of chill-out area with pergola, covered dining room and a small independent pool house with shower / toilet and possibility to install a summer kitchen. Ses Salines is located in the beautiful southeast of the island, not far from Campos and Santanyi and the beach of Es Trenc. Ses Salines has 4,960 inhabitants (as of 2019), the proportion of German residents was 6.8% (308). The main town, Ses, has 2,350 inhabitants, but the largest settlement with 2,920 inhabitants is Colonia de Sant Jordi, a coastal town about 5 km away. The name of the community is derived from the large salt pans which are still used today for salt production. A house of this size and with a swimming pool of this type is no longer approved according to the building regulations that have been in force since 2020. Therefore, the project is one of the very few large new buildings still approved in the Ses Salines / Santanyi area. When planning the new building, attention was paid to a high quality standard that exceeds the usual construction methods. This means that the maintenance costs will be lower. Some examples are: - Planning of the installations and technical design by a specialist engineer - Cables laid in double ceilings and installation shafts and not in floor/ceilings - Double heat pump for economical operation - Central cooling/heating system outside the house for quiet operation - Crawl space under the house in areas without a converted basement with permanent low-current ventilation to prevent rising damp - Wall made of local Santanyi stone in the chill out area and in the courtyard - Low maintenance aluminium shutters - Aluminium window frames for easy maintenance, can be opened completely - Complete pool technology in the pool house - Large water reservoirs, separated into service water and garden water - Wifi-preparation in the whole house The exterior pictures do not correspond to reality, as it is planned to create a garden surrounded by trees in the near future.
…By Annonceur International


The house has a total area of 160 m2 located in the town of Blanes in the private sector Cala Sant Francesc. The house is built on a plot of land with an area of 873 m2 and consists of three bedrooms, a dining room, a kitchen and two bathrooms. The house has a privileged location located 600 meters from the beautiful bay of Cala San Francesc. The house offers panoramic sea views.
…By Annonceur International
'%20stroke='%23DDAA3A'%20stroke-width='1.909'%20stroke-linecap='square'%20stroke-linejoin='bevel'/%3e%3c/svg%3e)
Receive by email any new listing that may match your search criteria
By validating this form, you accept the general conditions of use of Le Figaro Properties.
These agencies offer a selection of luxury properties vente . Feel free to contact them for personalized assistance.


