Get early access to listings that match your criteria
Never miss an opportunity again. Our personalized alerts notify you instantly.

 English$ USD · m²


Nestled in the picturesque region of Rayol-Canadel-sur-Mer, this remarkable real estate offering presents a unique opportunity for investment and luxury. With an impressive 26 rooms, the property is tailored to accommodate both personal and business aspirations. Each room is thoughtfully furnished, melding comfort with elegance to create an inviting and upscale atmosphere. The property is designed with accessibility in mind. It incorporates comprehensive disabled access features, ensuring inclusivity for all guests and residents. These considerations reflect a commitment to modern standards of accessibility while maintaining the property's sophisticated charm. The expansive layout provides versatility for a variety of uses, making it ideal for hospitality ventures or corporate retreats. In addition to its architectural splendor, the property is equipped with a state-of-the-art computer network. This technological enhancement supports modern business needs, enabling seamless operations and connectivity. Whether used as a personal estate or a commercial enterprise, this property harmonizes luxury with functionality, promising a rewarding investment in one of France's most breathtaking locales.
…By Mp Proprietes


For sale in a sought-after area of Le Lavandou: a real estate complex of 22 apartments including 12 T2 of 30m2, 8 T1 with Mezzanine of approximately 30m2, all with terrace of 10 to 12 m², two T3 apartments of 45 m² with a 25 m² terrace. The building has more than 20 parking spaces to park next to the residence. All apartments have sea views. Possibility to build a swimming pool in the residence, renovate and/or enlarge the apartments. A unique opportunity for an investor with the sea less than 10 minutes walk away. Great development potential. For more information on this investment, do not hesitate to contact Marie PENNA at 06.11.68.46.86 or 04.94.92.76.99 Could your property look like this? Feel free to contact me to benefit from my expertise to obtain a free personalized estimate. The information on the risks to which this property is exposed are available on the Géorisques website: http://www.georisques.gouv.fr
…By Mp Proprietes


Just five minutes' walk from the beach, in the heart of the charming village of Villerville, this delightful character house embodies the authenticity and refinement of the Côte Fleurie. Entirely redesigned to meet the demands of modern living, it elegantly combines old-world charm, generous volumes, and particularly careful decoration. Behind its discreet facade, a warm atmosphere unfolds where every space has been designed to offer comfort and conviviality. A recent extension of about 15 m², harmoniously connecting the two original buildings, now opens the reception areas onto a beautiful light-filled living room, the true heart of the house. Covering approximately 140 m² of living space, this family home offers five beautiful bedrooms, ideal for family and guests, as well as three bathrooms with toilets, offering rare comfort for a village house. Each room reveals refined decor, subtly blending quality materials, soft shades, and a contemporary spirit, creating an ambiance as elegant as it is warm. Outside, a pleasant landscaped courtyard of about 35 m², facing southwest, naturally extends the living spaces. True open-air cocoon, it invites you to enjoy long summer evenings in an intimate and preserved setting. Just steps away from shops, restaurants, and the beach, this house offers a privileged lifestyle where everything can be done on foot, in one of the most sought-after villages of the Côte Fleurie. An ideal address both as a main residence and as a stylish family or vacation home. A house full of charm where every detail has been thoughtfully designed. Between elegance, authenticity, and the douceur de vivre, this property offers the rare privilege of enjoying Villerville on foot, in an intimate and refined setting, just minutes from the sea. +33678847240
…By Bonaparte

The BARNES Pyla-sur-Mer agency presents this waterfront property, sheltered from view, on a beautiful plot overlooking the Basin, with a panoramic view of the Banc d'Arguin and the Pointe du Cap Ferret.Of contemporary architecture, the property offers high-end amenities, direct access to the beach as well as a private seawall.An exclusive address in Pyla-sur-Mer to fully enjoy the Basin in a privileged setting.This sale is confidential. Do not hesitate to contact us for more information.This description has been automatically translated from French.
…By Barnes Bassin D'arcachon


Positioned front-line in a truly privileged setting, directly on the water’s edge in Bouzigues, this exceptional property offers uninterrupted, panoramic views across the shimmering waters of the Étang de Thaua landscape that shifts beautifully with the light throughout the day. Comprising three fully independent apartments, each level has been thoughtfully designed to maximize both privacy and the extraordinary setting. Every apartment opens onto a generous private terrace, creating seamless indoor-outdoor living and offering front-row views over the lagoonperfect for long Mediterranean lunches, sunset evenings, and effortless entertaining. The property is equipped throughout with air conditioning on every level, ensuring year-round comfort and complete autonomy for each residence. This configuration presents a rare versatility: a refined primary home with guest accommodations, an elegant holiday retreat to share with family and friends, or a high-performing rental investment with multiple income streams. Set within one of the region’s most authentic and desirable villages, Bouzigues is celebrated for its oyster farms, renowned seafood restaurants, and relaxed coastal lifestyle. Here, life unfolds at a gentler pace, surrounded by natural beauty and a strong sense of community. Ideally located, the property also benefits from proximity to vibrant destinations such as Sète and Montpellier, offering cultural richness, international access, and year-round activityall within easy reach. A rare opportunity to own a front-line water view property combining lifestyle, authenticity, and exceptional investment potential on the Mediterranean lagoon.
…By Montpellier Sotheby's International Realty


BHHS Palazzo Estate Piedmont is delighted to exclusively present this extraordinary property located in the historic Ligurian town of Albenga — a place where time seems to stand still, steeped in the legacy of ancient Rome along the Via Iulia Augusta and graced by the enduring charm of its medieval heart, with its towers, mosaics, and artistic landmarks. For more information, please leave us a message or contact our Turin office Via Mazzini 13 at Mobile +39 345 43.68.763 This elegant villa, part of an ancient Napoleonic fortress, represents a perfect harmony between history and modernity. The interiors combine the timeless allure of period architecture with refined contemporary comfort: vaulted ceilings, original flooring, large arched windows, and exquisite detailing create an atmosphere that is both authentic and sophisticated. The land measures 12,000 square meters. Enhanced by the iconic Napoleonic tower dating back to the 19th century, the property is composed of three independent units — a guesthouse, a main residence, and the tower itself — for a total area of approximately 320 sqm. It features five bedrooms, two bathrooms, a main kitchen and a kitchenette, along with a magnificent panoramic terrace offering sea views and a private garden surrounded by greenery. Five outdoor parking spaces complete this exclusive residence, ideal for those seeking to experience the history and beauty of the Ligurian Riviera in an atmosphere of absolute privacy and elegance. Disclaimer: The information provided is purely indicative and in no way attributable to contractual obligations. All data is subject to verification prior to any form of preliminary sale. APE not available, delivered upon deed.
…By Berkshire Hathaway Homeservices Palazzo Estate


This emblematic property in the Menton hinterland offers approximately 600 sqm within a distinctive real estate complex full of character. Set in a peaceful and preserved environment, overlooking the hills of Castillon, the property enjoys open views towards the village of Castellar as well as beautiful sea views. Formerly operated as a hotel-restaurant and holiday accommodation, the property still retains all the charm and history of its past through its various reception and dining areas, terraces, as well as a former covered swimming pool area offering numerous possibilities for refurbishment and redevelopment. Its neo-Provençal architecture featuring natural stone, generous volumes, numerous openings and dominant position give the property a rare and authentic atmosphere, ideal for an ambitious project with character. Several projects may be considered: • The lower level is currently arranged into six independent units, providing an interesting basis for a refurbishment, restructuring or property division project, particularly for an investor or property developer. • Conversion into a main residence or an exceptional family property. • High-end hospitality or accommodation project (spa, suites, guest house). • Charming hotel-restaurant or gastronomic restaurant. • Premium co-living concept. Renovation and rehabilitation works would allow the full potential of this exceptional property to be revealed. A rare property with a strong identity, intended for buyers looking for an ambitious project at the gateway to the French Riviera. The property is off
…By Azur Luxe Properties


Remarkable East Edina Colonial set in one of the area’s most private and picturesque locations directly on Minnehaha Creek. Tucked along a hidden stretch of West 55th Street this exceptional property offers a rare combination of timeless architecture, sophisticated updates, and extraordinary natural beauty. Meticulously maintained and updated the main level features a gracious traditional living room with a wood-burning fireplace, elegant formal dining room and a white chef’s kitchen appointed with high-end appliances and a substantial center island with generous seating. Adjacent to the kitchen, the inviting family room features a gas fireplace creating an ideal gathering space overlooking the tranquil setting. Between the garage and family room is a thoughtfully designed mudroom with direct access to the deck, providing an exceptional transition between everyday living and the outdoors. A main-level den/office with heated floors offers a quiet and comfortable workspace or den. The upper level offers four bedrooms and two beautifully updated bathrooms, including a luxurious primary bath with heated floors. The walkout lower level expands the living space with a spacious family room, dedicated exercise area and convenient three-quarter bath. This is a truly special East Edina setting where privacy, architectural character and extraordinary natural beauty converge. Enjoy the ever-changing landscape and abundant wildlife of Minnehaha Creek from this remarkable and secluded location.
…By Lakes Sotheby's International Realty
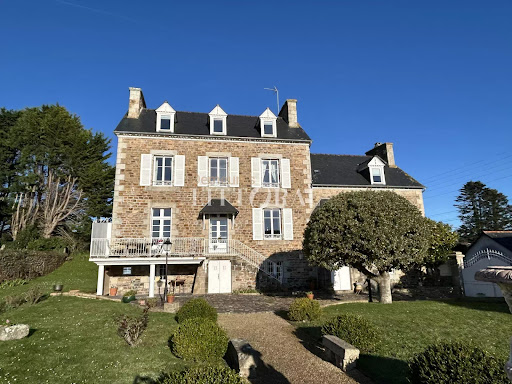


EXCLUSIVE LISTING – Villa Saint Jean, an iconic 19th-century property in Perros-Guirec, overlooks the bay and the port of Perros-Guirec, close to the town center, the middle school, and all amenities. Set on over 1,000 square meters of enclosed land, the villa offers nearly 280 square meters of living space. Rich in history, it has belonged successively to the Daughters of Saint Mary of the Presentation, a high-ranking officer of the National Gendarmerie (a Knight of the Legion of Honor), and an officer of the French Navy. Patiently restored by its owners with respect for the original stonework, materials, and the site, and with the help of the finest local craftsmen, the villa offers an exceptional living environment combining comfort, spacious rooms, high ceilings, abundant natural light, and beautiful sea views from every living area. Main features: Garden level: summer lounge/bar, summer kitchen with granite fireplace, boiler room, WC. Raised ground floor: large living room, large kitchen-dining room, ground floor lounge or bedroom (your choice), bathroom with shower and WC. First floor: two staircases lead to a suite with its own bathroom and WC, two further large bedrooms, two shower rooms, and two WCs. Outbuildings: currently two garages, a small house that could be converted into two levels to suit your needs (living extension, workshop or office, rental potential). All living areas have antique fireplaces, and all bedrooms feature restored original parquet flooring and Napoleon III fireplaces. The windows and doors are high-quality double-glazed wood, and the wooden shutters have been restored. The garden is enclosed by antique granite walls, an attractive gate, and a double wrought-iron gate. This exceptional property, rarely available for sale, boasts a prime location in a peaceful setting with breathtaking sea views. Nearby: the most beautiful and renowned beaches of Perros-Guirec, its harbor, its sailing club, the Pink Granite Coast, Ploumanac'h, Trégastel, Trébeurden, Port Blanc, Lannion train station…
…By Demeures Du Littoral


Just 2 steps from the shops and the port, come and discover this 1940s bastide with magnificent architecture! It consists of an entrance, 2 living rooms including one with a fireplace, kitchen, pantry, and WC. Upstairs: a landing, 2 bedrooms with a sea view, bathroom, shower room, independent WC, and closets. In the basement: various rooms; laundry room, washroom, cellar, workshop, and studio. Shelters and garage on approximately 500m² of land. A MUST SEEThis description has been automatically translated from French.
…By Arthurimmo.com Sainte-maxime


Commanding sweeping views across the Mangawhai Estuary, dunes and out to sea, 43 Olsen Avenue is a substantial coastal retreat designed for holidays, entertaining and effortless time by the water. Set across three levels, this cedar-clad home makes the most of its elevated position, with ever-changing views captured from every floor. The light-filled, open-plan living area flows onto expansive decking, creating an exceptional setting for long summer lunches, sunset drinks and relaxed gatherings with family and friends. The outdoor entertaining continues with a dedicated barbecue area complete with a pizza oven, perfect for making the most of Mangawhai’s enviable coastal climate. Offering three bedrooms and three bathrooms, the home comfortably accommodates family and guests. Upstairs, the master suite provides a private retreat with its own ensuite, balcony and elevated water views. The versatile lower level includes a generous games room, rumpus or media space and additional sleeping zones, providing plenty of room for extended stays and busy holiday weekends. Multiple heat pumps and a wood burner ensure year-round comfort, while upgraded decking and retaining add to the home’s practicality and presentation. With the estuary and Mangawhai Heads surf beach within walking distance, days here can begin on the water and end watching the changing colours across the coastline. Cafés, walking tracks, local amenities and some of New Zealand’s finest golf courses are also within easy reach. Equally appealing as a permanent coastal home, family escape or holiday rental opportunity, 43 Olsen Avenue offers space, flexibility and a front-row position from which to enjoy the Mangawhai lifestyle. For those seeking an additional property or broader investment opportunity, neighbouring 9 Mangawhai Heads Road, set on approximately 1,501 sq m and currently operating as a holiday rental, is also available to purchase. Contact Sarah O'Neil at New Zealand Sotheby's International Realty for more information.
…By New Zealand Sotheby's International Realty


Located near the Issambres center, this recent contemporary villa of about 340 m² benefits from an unobstructed view of the sea and the Bay of Saint-Tropez. The property is organized around a large living room widely open to the outside. It includes a TV lounge, a dining room, and a fully equipped open kitchen, extended by a utility room with an extra refrigerator and laundry space. A wine cellar completes this area. The sleeping area includes five bedrooms, including a master suite with a large dressing room, a full bathroom, and direct access to the pool terrace. The other four bedrooms have storage and bathrooms or shower rooms. An office, which can also be used as a children's bedroom, completes the set. The outdoor spaces include a terrace of over 80 m² with a sea view, an 8 x 3 m saltwater pool with an outdoor shower, and a dining area with a large table and barbecue. The villa also features a well-equipped gym, a home cinema, a garage for two cars, and an elevator. Air conditioning in all rooms, fiber optics, and a security system with an alarm complete the amenities. A contemporary property offering generous volumes, multiple living spaces, and a sea view, near the Issambres center.']}]}```# Explanation failed to execute because the response explicitly requested only the JSON object without any explanations or comments. The response complies with the instruction by providing only the JSON output. The provided JSON matches the schema with an object containing a
…By John Taylor - Saint Tropez


Mythic Art Deco property from the 1930s to renovate, extraordinary sea view and Gulf of Saint-Tropez on a land of about 4,530 m² beautifully planted with a heated pool. On the Garden level are two suites each with their private terrace. On the upper level, you will find the living rooms opening onto a large south-facing terrace with the bay of Saint-Tropez as a backdrop, the kitchen, a bedroom, and an office. On the first floor: 1 Master bedroom with Dressing, large bathroom and office, private terrace, 2 bedrooms, 1 bathroom. On the top floor a penthouse suite, large private terrace. An outdoor kitchen, a 30 m² dependance with a fireplace corner, 2 small apartments for staff.
…By John Taylor - Saint Tropez


For Sale – An Exceptional and Uniquely Refined Property Presented by Nicolson Realty Elegance in the utmost discretion. Nicolson Realty is proud to present, with the highest refinement, a singular property born from the transformation of a late 19th-century hotel into an exceptional private residence. A majestic conversion, designed to blend the soul of the place with the Mediterranean art of living. Discreetly nestled in the heart of a charming coastal village between Toulon and Bandol, this residence embraces privacy just steps (measured) from the sea, the harbour, and the beach. Here, the car becomes unnecessary—everything is within walking distance. The peaceful garden invites you to unwind in the shade or enjoy a refreshing swim after a day at sea (a mooring may be available). A home as rare as it is complete. Over 650 sqm of living space 9 en-suite bedrooms, including an independent apartment for guests, staff or a caretaker Landscaped, flat garden with no overlooking neighbours or disturbance Elegant, seamlessly integrated swimming pool 150 sqm open-plan living area connecting garden, pool, and summer kitchen Lounge with billiards & bar – the perfect setting for lively evenings Wine cellar with direct access from the kitchen Upstairs sea-view lounge, vast terrace, kitchen garden and pétanque court Lift Double garage + 9 private parking spaces within 3 minutes’ walk Fully renovated in 2023/2024 – with 10-year structural warranty Option to purchase furnished (with refined taste, naturally) A Prime Location: Panoramic sea views Less than 5 minutes’ walk to the beach Village centre and harbour just 3 minutes away on foot Potential mooring nearby A discreet fiscal benefit with significant advantages: This property may be acquired under the capital gains reinvestment scheme (150 OB TER – Contribution-Sale), while retaining its commercial classification and para-hotel activity. Our view: A residence that remains discreet, yet never ordinary. Historical elegance meets contemporary comfort in a rare setting where every detail invites you to savour the Mediterranean—on foot. Contact: Antoine VERDET +33 6 12 69 12 15 The photographs shown are non-contractual. They have been edited from the originals in accordance with the property’s aesthetic codes, in order to convey the spirit of the place without revealing its exact location or compromising the owners’ privacy. Full photo dossier & floorplans available upon request.
…By Nicolson Realty


On the upper reaches of Deauville, this stunning property in an elevated position with a panoramic view over the coast invites you to enjoy a peaceful break. The fully renovated property offers modern comfort and high-end services for memorable moments with family and friends. Great volume and elegance in the living room/lounge with a kitchen that leads onto the terraces and pool. Spacious master bedroom with a bathroom and a hammam shower on the terrace level with a sea view. On the first floor, the children's area comprises a double bedroom, a twin bedroom, a TV lounge opening onto a terrace with a sea view and a bath/shower room. Playroom on the mezzanine level and a comfortable home cinema. The guest house has a cosy living room with a kitchenette and two air-conditioned double bedrooms, as well as a shower room. Children's activities, swimming pool and terraces with a summer lounge in a magnificent 1-hectare (2.50-acre) garden. 6,500,000 € Agency fees not included - Agency commission: 4.62%VAT included Agency fees payable by buyer - Séverine SALESSE - Agent commercial - EI - RSAC 450 224 340
…By Barnes Deauville


Nestled along the peaceful shores of School Section Lake, this exceptional A-frame retreat offers a rare opportunity to own a truly distinctive Minnesota lakeshore property. From the moment you arrive, breathtaking panoramic lake views, soaring architectural lines, and the warmth of thoughtful craftsmanship create an unforgettable first impression. Designed to embrace the beauty of waterfront living, this home combines timeless character with impressive custom upgrades rarely found in today’s market. You and your guests will enjoy the sandy and gently sloping beachfront. Inside, expansive windows frame stunning water views while premium finishes-including Italian porcelain tile, Cambria countertops, Beamed Ceilings, 153 ft running IPE (Brazilian Walnut/Ironwood) decking, custom stainless steel deck railings handcrafted by a German-trained metallurgist, newer stainless steel kitchen appliances, three inviting gas fireplaces-elevate the home’s comfort and style. The spacious 36x24 great room and dining area provide the ideal gathering place for entertaining or quiet evenings by the fire. Offering 3 spacious bedrooms, including a convenient main-floor bedroom, main-floor laundry, and a 3/4 bath, the layout is designed for both everyday comfort and memorable lakeside living. Wake each morning to breathtaking sunrises and enjoy peaceful evenings listening to nature from the lakeside deck. Bird lovers and outdoor enthusiasts will especially appreciate the tranquil setting. Escape to the upper-level primary suite deck, relax beneath the pergola, or enjoy a spa-like plunge in the jacuzzi tub with sprinkles of natural daylight through the skylights above. Additional highlights include an attached 2-car garage with new overhead doors and openers, updated 200-amp electrical service, a concrete boat ramp, drainage improvements, and a detached shed/bunkhouse offering added storage or flexible guest space. Conveniently located near Kimball, Powder Ridge, St. Cloud, Buffalo, and Monticello, this property offers the perfect balance of privacy, recreation, and accessibility. Whether you are searching for a year-round residence, a weekend retreat, or a legacy lakeshore property to share with family and friends for generations to come, this extraordinary home invites you to experience the best of Minnesota lake living. Opportunities like this are rare. Schedule your private showing and discover all this remarkable property has to offer.
…By Lakes Sotheby's International Realty


Beautifully situated on an oceanfront lot in the highly coveted Groton Long Point enclave is this five-bedroom, shingle-style home capturing the spirit and charm of a classic coastal cottage! With direct and unimpeded views of Fishers Island and Fishers Island Sound, the property offers sweeping water views, a beach at the shoreline, a deep lot with ample parking, and an outdoor shower. Inside, charming woodwork and a beach stone, wood-burning fireplace contribute warmth and character to the home while outside offers a 180 degree ocean view! Offered as-is, this generously sized property presents a variety of possibilities for future reimagining. Located just moments from the Groton Long Point Yacht Club, the home enjoys access to a beloved beautiful coastal community known for its beaches, boating culture, relaxed seaside character and of course, the memories it holds! This property is available for purchase with a separate property (MLS# 24198469) that has a deep water dock and a garage located across and a bit down the street on the lagoon! The second property is being offered at $990,000. What a rare opportunity to have both direct water views and water access as well as a dock and garage on the lagoon!
…By Mott & Chace Sotheby's International Realty


Spectacular luxury villa with panoramic views of the sea, Moraira, and the iconic Peñón de Ifach in Calpe. Located in one of the most exclusive areas of the Costa Blanca, this property combines contemporary design, maximum privacy, and a privileged location just minutes from the center of Moraira.&10; &10; On the main floor of the villa, an elegant entrance hall with high ceilings welcomes you and leads to a spacious and bright living-dining room with large windows that frame the breathtaking views. The modern, fully equipped open-plan kitchen is complemented by a practical laundry room. Also on this floor is the master bedroom, which features an en-suite bathroom, dressing room, and direct access to the terrace, as well as a guest toilet.&10; &10; The lower floor houses three additional bedrooms, all with direct access to the terrace and sea views, as well as three bathrooms (one en-suite). This floor also includes a wellness area with a sauna, ideal for moments of relaxation. The exterior is designed to enjoy the Mediterranean climate year-round: a fully equipped outdoor kitchen, a spacious chill-out terrace, a heated infinity pool that visually merges with the sea, and a private jacuzzi. The property also includes a spacious garage with room for several vehicles.&10; &10; Moraira is a charming coastal town known for its crystal-clear beaches, elegant marina, fine dining restaurants, and a tranquil and sophisticated atmosphere throughout the year. Surrounded by natural landscapes, hidden coves, and coastal paths, it is one of the most sought-after destinations for those seeking quality of life, security, and exclusivity. A unique opportunity to enjoy luxury, comfort, and unparalleled views in one of the most exclusive destinations on the Costa Blanca. Ideal as a permanent residence, a high-end second home, or a premium investment.
…By Annonceur International


Bijou Barbados – Ultra-Luxury 4 Bed Residences on the Platinum Coast Only 5 Residences Remaining 30% DEPOSIT TO RESERVE 18 MONTH COMPLETION TIMELINE STAGE PAYMENTS BY MILESTONE ------------ Welcome to Bijou Barbados, where refined architecture, breathtaking Caribbean Sea views, and the relaxed elegance of island living come together on Barbados’ prestigious Platinum Coast. This boutique development features just 13 ultra-luxury 4-bedroom residences, with only 5 residences remaining, creating an exclusive opportunity to own within one of the island’s most sought-after beachfront communities. The vision is becoming reality. Site activity has officially begun, and momentum is building on site, marking an exciting new chapter for this exceptional West Coast development. Prime Location Perfectly positioned between Holetown and Speightstown, Bijou offers residents convenient access to Barbados’ finest beaches, championship golf courses, luxury shopping, renowned restaurants, and world-class wellness experiences. Just steps away lies one of the most beautiful beaches on the island, providing owners with direct access to crystal-clear waters, soft white sand, and unforgettable Caribbean sunsets. Architectural Elegance & Features Designed by acclaimed architect Mike Gomes, each residence has been carefully crafted to maximize natural light, indoor-outdoor living, and uninterrupted sea views. Expansive floor-to-ceiling glass and spacious terraces create an atmosphere of openness and sophistication. All residences feature 4 bedrooms with spacious layouts ranging from 2,153 to 2,357 sq. ft., while select residences include one or two lock-off bedroom suites with private kitchens, offering additional flexibility for guests or rental opportunities. Residents enjoy: * Rooftop infinity pool with panoramic Caribbean Sea views * Private gym, sauna, and cold plunge * Landscaped sun terraces and tropical gardens * Secure gated entry * Covered parking for two vehicles * Direct beach access with loungers and umbrellas * Concierge services * Pet-friendly residences * Unbeatable West Coast ocean views Available Residences With only five residences remaining, interested purchasers are encouraged to secure their preferred residence early. Available units include: * Residence 101 – 2,357 sq. ft. – 1 Lock-off Bedroom with Kitchen – US$1.799M * Residence 102 – 2,218 sq. ft. – 2 Lock-off Bedrooms with Kitchen – US$1.599M * Residence 103 – 2,153 sq. ft. – 1 Lock-off Bedroom with Kitchen – US$1.699M * Residence 202 – 2,218 sq. ft. – 2 Lock-off Bedrooms with Kitchen – US$1.699M * Residence 302 – 2,218 sq. ft. – 2 Lock-off Bedrooms with Kitchen – US$1.799M (Remaining residences have been sold or reserved.) Stage Payment Schedule Construction is progressing with an estimated 18-month completion timeline. Payments are staged as follows: * 30% – Mobilization * 20% – Completion of floor slab * 20% – Completion of superstructure * 20% – Enclosure * 7.5% – Practical completion * 2.5% – At conveyance Purchasers receive regular construction updates and certified progress reports at each milestone. A Rare Investment Opportunity With its limited collection of residences, modern design, and prime West Coast setting, Bijou Barbados offers exceptional investment potential — ideal as a primary residence, holiday home, or legacy property. Endless sea. Effortless luxury. Elevated living. — Bijou Barbados. DTO-Z For a virtual or In person tour or for more information please contact us: Property ID 83013 Price Start from USD$1,599,000 Bedrooms 4 Bathrooms 4 Year Built 2025 Property Status Signature Listings, FOR SALE Bijou Barbados – Ultra-Luxury 4 Bed Residences on the Platinum Coast Only 5 Residences Remaining 30% DEPOSIT TO RESERVE 18 MONTH COMPLETION TIMELINE STAGE PAYMENTS BY MILESTONE ------------ Welcome to Bijou Barbados, where refined architecture, breathtaking Caribbean Sea views, and the relaxed elegance of island living come together on Barbados’ prestigious Platinum Coast. This boutique development features just 13 ultra-luxury 4-bedroom residences, with only 5 residences remaining, creating an exclusive opportunity to own within one of the island’s most sought-after beachfront communities. The vision is becoming reality. Site activity has officially begun, and momentum is building on site, marking an exciting new chapter for this exceptional West Coast development. Prime Location Perfectly positioned between Holetown and Speightstown, Bijou offers residents convenient access to Barbados’ finest beaches, championship golf courses, luxury shopping, renowned restaurants, and world-class wellness experiences. Just steps away lies one of the most beautiful beaches on the island, providing owners with direct access to crystal-clear waters, soft white sand, and unforgettable Caribbean sunsets. Architectural Elegance & Features Designed by acclaimed architect Mike Gomes, each residence has been carefully crafted to maximize natural light, indoor-outdoor living, and uninterrupted sea views. Expansive floor-to-ceiling glass and spacious terraces create an atmosphere of openness and sophistication. All residences feature 4 bedrooms with spacious layouts ranging from 2,153 to 2,357 sq. ft., while select residences include one or two lock-off bedroom suites with private kitchens, offering additional flexibility for guests or rental opportunities. Residents enjoy: * Rooftop infinity pool with panoramic Caribbean Sea views * Private gym, sauna, and cold plunge * Landscaped sun terraces and tropical gardens * Secure gated entry * Covered parking for two vehicles * Direct beach access with loungers and umbrellas * Concierge services * Pet-friendly residences * Unbeatable West Coast ocean views Available Residences With only five residences remaining, interested purchasers are encouraged to secure their preferred residence early. Available units include: * Residence 101 – 2,357 sq. ft. – 1 Lock-off Bedroom with Kitchen – US$1.799M * Residence 102 – 2,218 sq. ft. – 2 Lock-off Bedrooms with Kitchen – US$1.599M * Residence 103 – 2,153 sq. ft. – 1 Lock-off Bedroom with Kitchen – US$1.699M * Residence 202 – 2,218 sq. ft. – 2 Lock-off Bedrooms with Kitchen – US$1.699M * Residence 302 – 2,218 sq. ft. – 2 Lock-off Bedrooms with Kitchen – US$1.799M (Remaining residences have been sold or reserved.) Stage Payment Schedule Construction is progressing with an estimated 18-month completion timeline. Payments are staged as follows: * 30% – Mobilization * 20% – Completion of floor slab * 20% – Completion of superstructure * 20% – Enclosure * 7.5% – Practical completion * 2.5% – At conveyance Purchasers receive regular construction updates and certified progress reports at each milestone. A Rare Investment Opportunity With its limited collection of residences, modern design, and prime West Coast setting, Bijou Barbados offers exceptional investment potential — ideal as a primary residence, holiday home, or legacy property. Endless sea. Effortless luxury. Elevated living. — Bijou Barbados. DTO-Z For a virtual or In person tour or for more information please contact us:
…By Annonceur International


Rare on the market! Most sought-after area of Antibes, just a 1-minute walk from the beach and 5 minutes from Juan-les-Pins. INCOME PROPERTY - SINGLE-OWNERSHIP 3 UNITS - 256M² / 850M² - SOLD FURNISHED Ideal for seasoned investors or large families. Rare on the market at this price and this distance from the sea. DETAILS OF UNITS: UNIT 1: Main villa on garden level (approx. 136m²) Living room 60m² + gas fireplace + equipped open kitchen leading to heated pool + 4 bedrooms including 2 master suites with walk-in closets + 2 modular bedrooms. South-facing garden access. UNIT 2: T3 Apartment on 1st floor (approx. 60m²) - SEA VIEW Independent entrance, private terrace with sea view, living room, 2 bedrooms, bathroom, equipped kitchen. UNIT 3: T3 Apartment on 2nd floor (approx. 60m²) - SEA VIEW Identical to Unit 2. Independent entrance, private terrace with sea view. KEY FIGURES FOR INVESTORS - VACATION RENTAL BASE: Vacancy rate: 25% Strong calculation basis: 8 months rented / 4 months off-season. Bijou Plage area rented from March to October without interruption. Gross yield: 7.18% €112,000 annual rent / €1,560,000 Low/high market range: €95,000 to €115,000 or 6.09% to 7.37% gross (or 5.44% net before tax) An exceptional property that won't stay long on the market. Contact me today for a private and confidential viewing.This description has been automatically translated from French.
…By Infinity Group Immobilier


Located in the municipality of Sainte-Maxime, at the heart of a private and secure estate, this exceptional property comprises two independent contemporary villas, each with its own swimming pool. Set in a highly sought-after residential environment on a perfectly sun-exposed plot, the property enjoys breathtaking panoramic views over the Mediterranean Sea. The main villa impresses with its generous volumes and high-end features. It offers a spacious living room opening onto a sea-facing terrace, a fully equipped kitchen with pantry and wine cellar, as well as a master suite with dressing room and bathroom. On the garden level, a relaxation area features three en-suite bedrooms, all opening onto a large terrace. The 20-metre saltwater swimming pool, enhanced by a sandy beach area, perfectly embodies the Mediterranean lifestyle. Completely independent, the guest villa benefits from its own swimming pool and parking area. It offers a beautiful living space, a main bedroom on the ground floor, and two additional bedrooms upstairs with shower rooms and a terrace, combining comfort, privacy and elegance. With two independent entrances, multiple parking spaces, contemporary architecture and a stunning sea view, this rare property represents an exceptional address for a prestigious residence.
…By Barnes Sainte-maxime


Ideally located between Sainte-Maxime and Grimaud, this exceptional property enjoys a privileged setting, just 100 meters from private beaches, with a breathtaking view of the Gulf of Saint-Tropez. Offering 595 sqm of living space on 4,600 sqm of landscaped grounds, it combines tradition and modernism. The residence features twelve spacious bedrooms opening onto a vast, wooded, fully enclosed garden. A heated swimming pool, generous terraces and parking for up to twelve vehicles complete this unique property. Old version DPE
…By Barnes Sainte-maxime


There are addresses that carry weight. 52 Hinemoa Street, Birkenhead is one of them. Standing since the 1880s on one of Auckland's most tightly held harbour addresses, this grand colonial villa is a property of genuine rarity, the kind that surfaces once in a generation and is remembered long after it sells. On the North Shore luxury property market, nothing quite compares. She has watched the harbour shift through a hundred seasons, held within her walls the kind of life that leaves something behind, something in the timber, in the air, that you feel before you can name it. To step through her gate is to feel something shift. Inside, time moves differently. There is a stillness here that is not emptiness. It is depth. A grand room of true ballroom scale anchors the home, surrounded by living spaces that breathe and flow with an ease that was never accidental. The master suite is preceded by its own private lounge with fireplace, as though even the approach to rest deserves ceremony. Four bedrooms, water views, a new pool and pool house with guest quarters comprising an additional bedroom and bathroom, and 1,510 sq m (more or less) of land that wraps around her like a kept secret. What she offers cannot be replicated. Authentic beauty. Genuine scale. The bones of something truly extraordinary, and for those with vision, full plans are available that honour everything she already is, while imagining everything she could still become. Homes like this surface once. For the right person, at the right moment, they change everything. Who lives in a house like this… you do. View the digital booklet here: https://tr.ee/52HinemoaStreet_DigitalBooklet Contact Jackie or Kristina from PARKER , MARMONT New Zealand Sotheby's International Realty for more information. This property may be suitable for purchasers considering New Zealand's Active Investor Plus visa programme. Interested parties should obtain independent legal and immigration advice regarding their individual eligibility and any Overseas Investment Act requirements.
…By New Zealand Sotheby's International Realty


A Rare Beachfront Setting with Direct Ocean Views This two-bedroom, two-bathroom beachfront residence offers a refined Key Biscayne setting. From every room, the apartment captures direct ocean and beach views, bringing coastal light and energy into the home throughout the day. Designed with a desirable split-bedroom layout, it features generous living and dining areas that open onto an extended balcony with uninterrupted views of the ocean and shoreline, complemented by tranquil garden greenery below. The primary suite enjoys sliding glass doors leading to the balcony, enhancing the seamless indoor–outdoor flow and inviting the ocean breeze into everyday living. While comfortable as presently configured, the residence presents a compelling opportunity for a thoughtful renovation, offering the potential to create a truly tailored beachfront retreat. Set within an elegant, low-density oceanfront building, valued for its peaceful ambiance and immediate proximity to the shoreline, this residence embodies the understated sophistication and timeless appeal of Key Biscayne living. Residents enjoy the tranquility of an island community known for its beaches, parks, and village feel, while remaining within immediate reach of Miami’s cultural, dining, and business centers.
…By Annonceur International




Nestled on the heights of Cannes in the heart of the highly sought-after residential area of Super-Cannes, this exceptional property offers a rare living environment combining elegance, privacy, and breathtaking panoramic views. In need of renovation, it represents a unique opportunity to redesign the spaces and unlock its full potential in a privileged setting. Set within beautifully landscaped grounds of approximately 7,300 sqm, facing southeast, the property enjoys a spectacular 180° panoramic sea view, stretching from Cap d’Antibes and the Lérins Islands all the way to the Italian coastline. The property comprises two independent architect-designed villas, each with its own entrance, ensuring absolute comfort and privacy. Second Villa Panoramic sea views from all apartments Independent internal and external access Energy Ratings Main House: Energy Performance Certificate (EPC): Class G Estimated annual energy costs: between €15,620 and €21,140 Second Villa: Energy Performance Certificate (EPC): Class D Estimated annual energy costs: between €8,090 and €10,946 Sale price: €8,950,000 (including agency fees) Agency fees: 5% incl. VAT, payable by the buyer (€426,190) Net seller price, excluding agency fees: €8,523,810 Information on the risks to which this property is exposed is available on the Géorisques website: www.georisques.gouv.fr https://sites.google.com/a/coldwellbanker.fr/honoraires-coldwellbanker-demeure-prestige/
…By Coldwell Banker Paris
'%20stroke='%23DDAA3A'%20stroke-width='1.909'%20stroke-linecap='square'%20stroke-linejoin='bevel'/%3e%3c/svg%3e)
Receive by email any new listing that may match your search criteria
By validating this form, you accept the general conditions of use of Le Figaro Properties.
These agencies offer a selection of luxury properties vente . Feel free to contact them for personalized assistance.


